

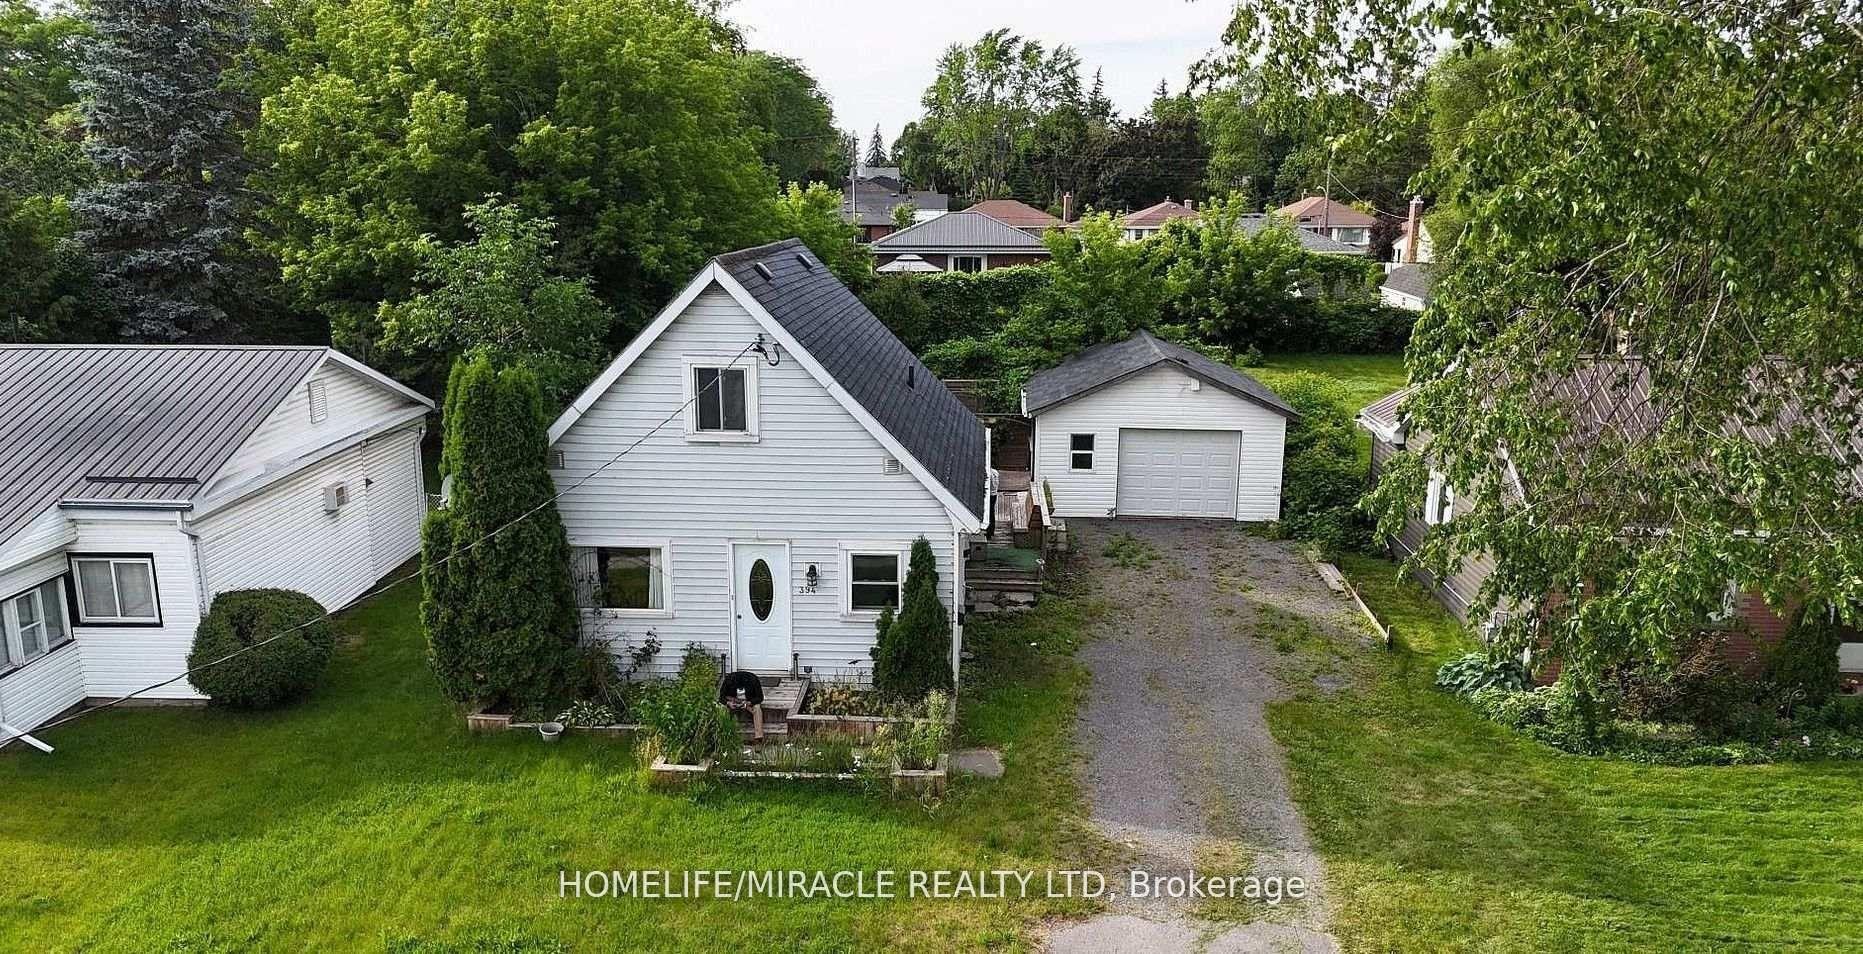
394 Bridge Street E
Detached For Rent
1/1394 Bridge Street E
Detached For Rent
3 Bedrooms
2 Bathrooms
1 Garage
700–1.1K sq.ft
Entire Home
Available Now
Facts and features
- BasementNone
- Lot size60 × 85 ft
- Lease term12 months
- FurnishedUnfurnished
The homeDetached, 2-storey, 700–1,100 sq ft
- TypeDetached
- Style2-storey
- Living space700–1,100 sq ft
- BasementNone
InsideOther, main level, Water heater, Rooms above ground 5
- LaundryOther, main level
- FeaturesWater heater
- Rooms above ground5
- Bedrooms3
- Bathrooms2
- Kitchens1
Outside and lotVinyl siding, Asphalt shingle, Concrete
- ExteriorVinyl siding
- RoofAsphalt shingle
- FoundationConcrete
- Size60 × 85 ft
Parking1 Garage, Detached, Private double
- Spaces1 Garage
- GarageDetached
- DrivewayPrivate double
Heating, water and powerBaseboard, gas, Municipal water, Municipal sewer
- HeatingBaseboard, gas
- WaterMunicipal water
- SewerMunicipal sewer
Rent and termsRent $1,850 a month, Entire property, Unfurnished
- Rent$1,850 a month
- Space for rentEntire property
- FurnishedUnfurnished
- Lease12 months
- PaidMonthly
- Rent includesParking
- DepositRequired
- Credit checkRequired
- Employment letterRequired
- Rental applicationRequired
- ReferencesRequired
- Rental itemsTenant pays all utilities and is responsible for lawn maintenance and snow removal.
IncludedNot included None
- Not includedNone
Listing detailsX14159118, For Rent, Nov 6, 2026
- MLS® numberX14159118
- StatusFor Rent
- Listed onNov 6, 2026
- Days on market14
- UpdatedNov 6, 2026
- Possession2026-11-13 / Immediate
- Occupied byVacant
- Listing brokerageHOMELIFE/MIRACLE REALTY LTD
About this home
394 Bridge Street E, Belleville (Belleville Ward), ON K8N 1P8
Water Heater
BEAUTIFUL EAST-END HOME FOR LEASE! Move-in ready 3-bedroom, 1.5-bath home featuring hardwood flooring, cozy gas fireplace, and convenient main-floor laundry. Fantastic location within walking distance to grocery stores, Bay View Mall, YMCA, schools, and Bayshore Walking Trails. Perfect for families looking for comfort and convenience! Don't miss out! Book your showing today!
Read more
Book a viewing
Fri20Nov
Sat21Nov
Sun22Nov
Mon23Nov
Tue24Nov
Wed25Nov
Thu26Nov
Pick A Time
Around this home
Bridge St East/ Herchimer Ave
Errands
Parks
Schools
Daily convenience, out of 100, from the distances below
ParkGeorge Ellis Athletic Field · 7 within 1 km8 min walk490 m
GroceryCircle K2 min walk109 m
SchoolSt Joseph Catholic School1 min walk80 m
PharmacyGuardian1 min walk60 m
Cafés & foodRosemary & Thyme · 9 within 1 km2 min walk96 m
Gym & rec centreYMCA9 min walk535 m
HospitalBelleville General Hospital13 min walk830 m
WalkDriveStraight-line distance, open map data
Grocery0.1 km
Park0.5 km
Coffee0.6 km
Dining0.4 km
Gym0.5 km
Hospital0.8 km
Schools nearby
School rating, out of 10.
St Joseph Catholic Schoolelementary · Catholic · 0.1 km
7.1/10Good
Harry J Clarke Public Schoolelementary · Public · 0.6 km
5.7/10Fair
Easthill Elementary Schoolelementary · Public · 0.6 km
—
Contact agent
Helpful calculators
Rent vs buy
Affordability
Mortgage
Down payment
Stress test
CMHC insurance

Your HOMEH agent
KimHOMEH agent · Belleville
"I would see it this week."
Ask Kim