

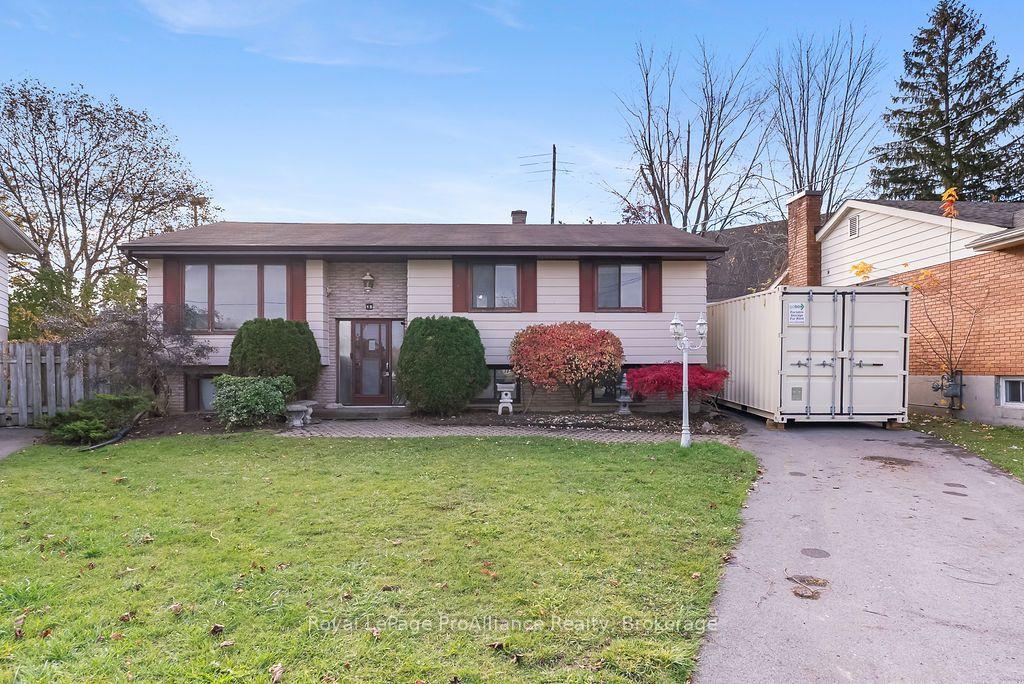
15 Chown Crescent
15 Chown Crescent
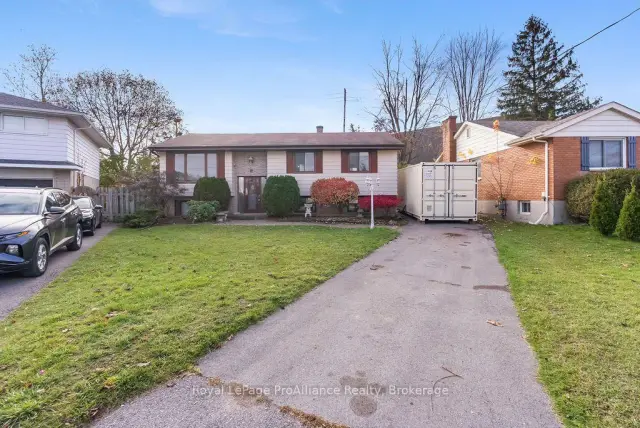
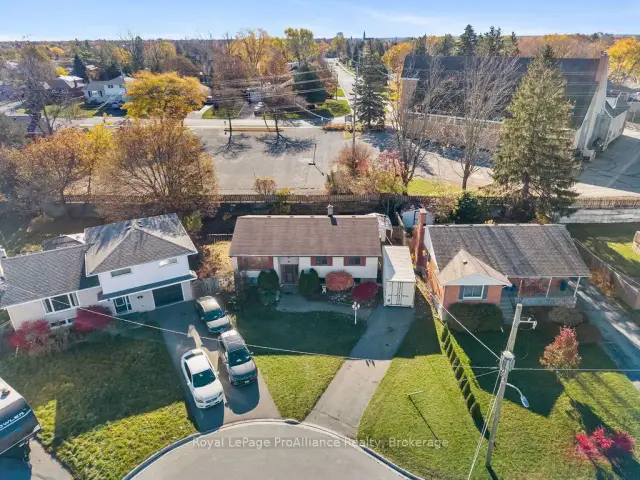
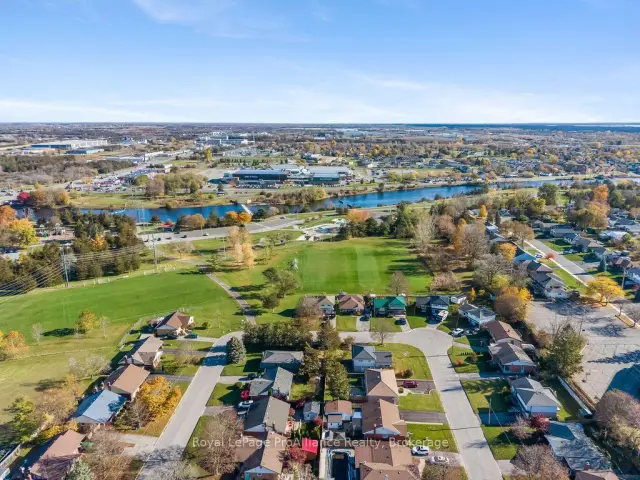
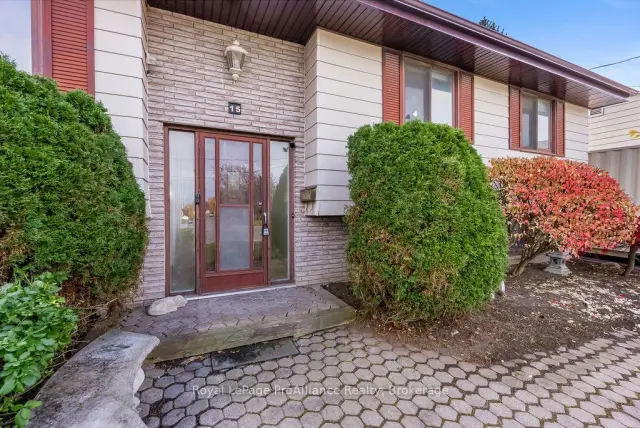 See all 43 photos
Property history
Facts and features
- BasementWalk-up
- Age of home51–99 years
- Water, sewerMunicipal
- HeatingForced air
- Central air
The homeDetached, Bungalow-raised, Age 51–99 years
- TypeDetached
- StyleBungalow-raised
- Age51–99 years
- Living space700–1,100 sq ft
- BasementFull, walk-up, partially finished
- WaterfrontNone
InsideLower level, Sump pump, Carbon monoxide detectors, smoke detector
- LaundryLower level
- FeaturesSump pump
- SecurityCarbon monoxide detectors, smoke detector
- Rooms above ground6
- Rooms in the basement4
- Bedrooms3 + 1 in the basement
- Bathrooms1
- Kitchens1
Outside and lotHardboard, Asphalt shingle, Concrete block
- ExteriorHardboard
- RoofAsphalt shingle
- FoundationConcrete block
- FeaturesDeck, landscaped, year round living
- Other structuresShed
- Size50.39 × 90.6 ft
- ZoningResidential
Parking3 Parking, Private
- Spaces3 Parking
- DrivewayPrivate
Heating, water and powerForced air, gas, Central air, Municipal water
- HeatingForced air, gas
- CoolingCentral air
- WaterMunicipal water
- SewerMunicipal sewer
- Natural gasYes
- HydroYes
- CableAvailable
- TelephoneAvailable
Costs and taxesTaxes $3,756 a year, HST included in the price, Hot water tank (reliance)
- Taxes, 2026$3,756 a year
- HSTHST included in the price
- Rental itemsHot water tank (reliance)
- Under contractHot water tank-gas
Included in the saleRefrigerator, stove, dishwasher, washer, dryer, all existing light fixtures, shed (all in "as is" condition)
- IncludedRefrigerator, stove, dishwasher, washer, dryer, all existing light fixtures, shed (all in "as is" condition)
NearbyFenced yard, park, place of worship, public transit, school
- Close toFenced yard, park, place of worship, public transit, school
Listing detailsX14148366, Sold, Nov 4, 2026
- MLS® numberX14148366
- StatusSold
- Listed onNov 4, 2026
- Days on market2
- UpdatedNov 6, 2026
- PossessionFlexible
- Occupied byVacant
- Listing brokerageROYAL LEPAGE PROALLIANCE REALTY
About this home
15 Chown Crescent, Belleville (Belleville Ward), ON K8P 4P8
A Great Neighbourhood. A Great Opportunity. A Place to Call Home. There is so much to appreciate about this Chown Crescent location! Set in a mature, family-friendly Belleville neighbourhood, this well-built raised bungalow offers four bedrooms, a functional layout and plenty of opportunity to make it your own. Enjoy having parks, schools and soccer fields nearby, along with Riverside Park's popular Pirate Ship playground, splash pad and recreational trails. The Moira River is just a short walk away, while the Belleville arenas are just across the river. Convenient shopping, everyday amenities and Highway 401 access are all within easy reach. Inside, the bright main floor offers plenty of natural light and a comfortable layout with room for the whole family. The well-sized kitchen and separate dining area both feature walkouts to the back deck and patio, creating great spaces for family gatherings, entertaining or simply enjoying the outdoors. A welcoming living room with a large bay window, four-piece bathroom and three well-sized bedrooms complete the main level. The lower level provides even more living space, featuring a large recreation room, fourth bedroom, workshop area, utility room with laundry and a generous hallway space offering plenty of flexibility for storage, hobbies or other uses. An added bonus is the convenient walk-up access at the rear of the home, providing direct access between the lower level and backyard. Outside, a newer roof and updates to the soffit, fascia and eavestroughs are welcome additions. Offering a solid home, a practical layout and an excellent location close to so much of what Belleville has to offer, this property is a great opportunity for buyers looking to put down roots and create a home of their own. A great neighbourhood, room for the family and the opportunity to make it yours. Come see what Chown Crescent has to offer!
Ask about this home
A HOMEH agent will answer your questions about this home.
Around this home
Daily convenience, out of 100, from the distances below
Schools nearby
School rating, out of 10.
Helpful calculators
Your HOMEH agent

"Priced 4% over the Hestimate. I would see it this week."