

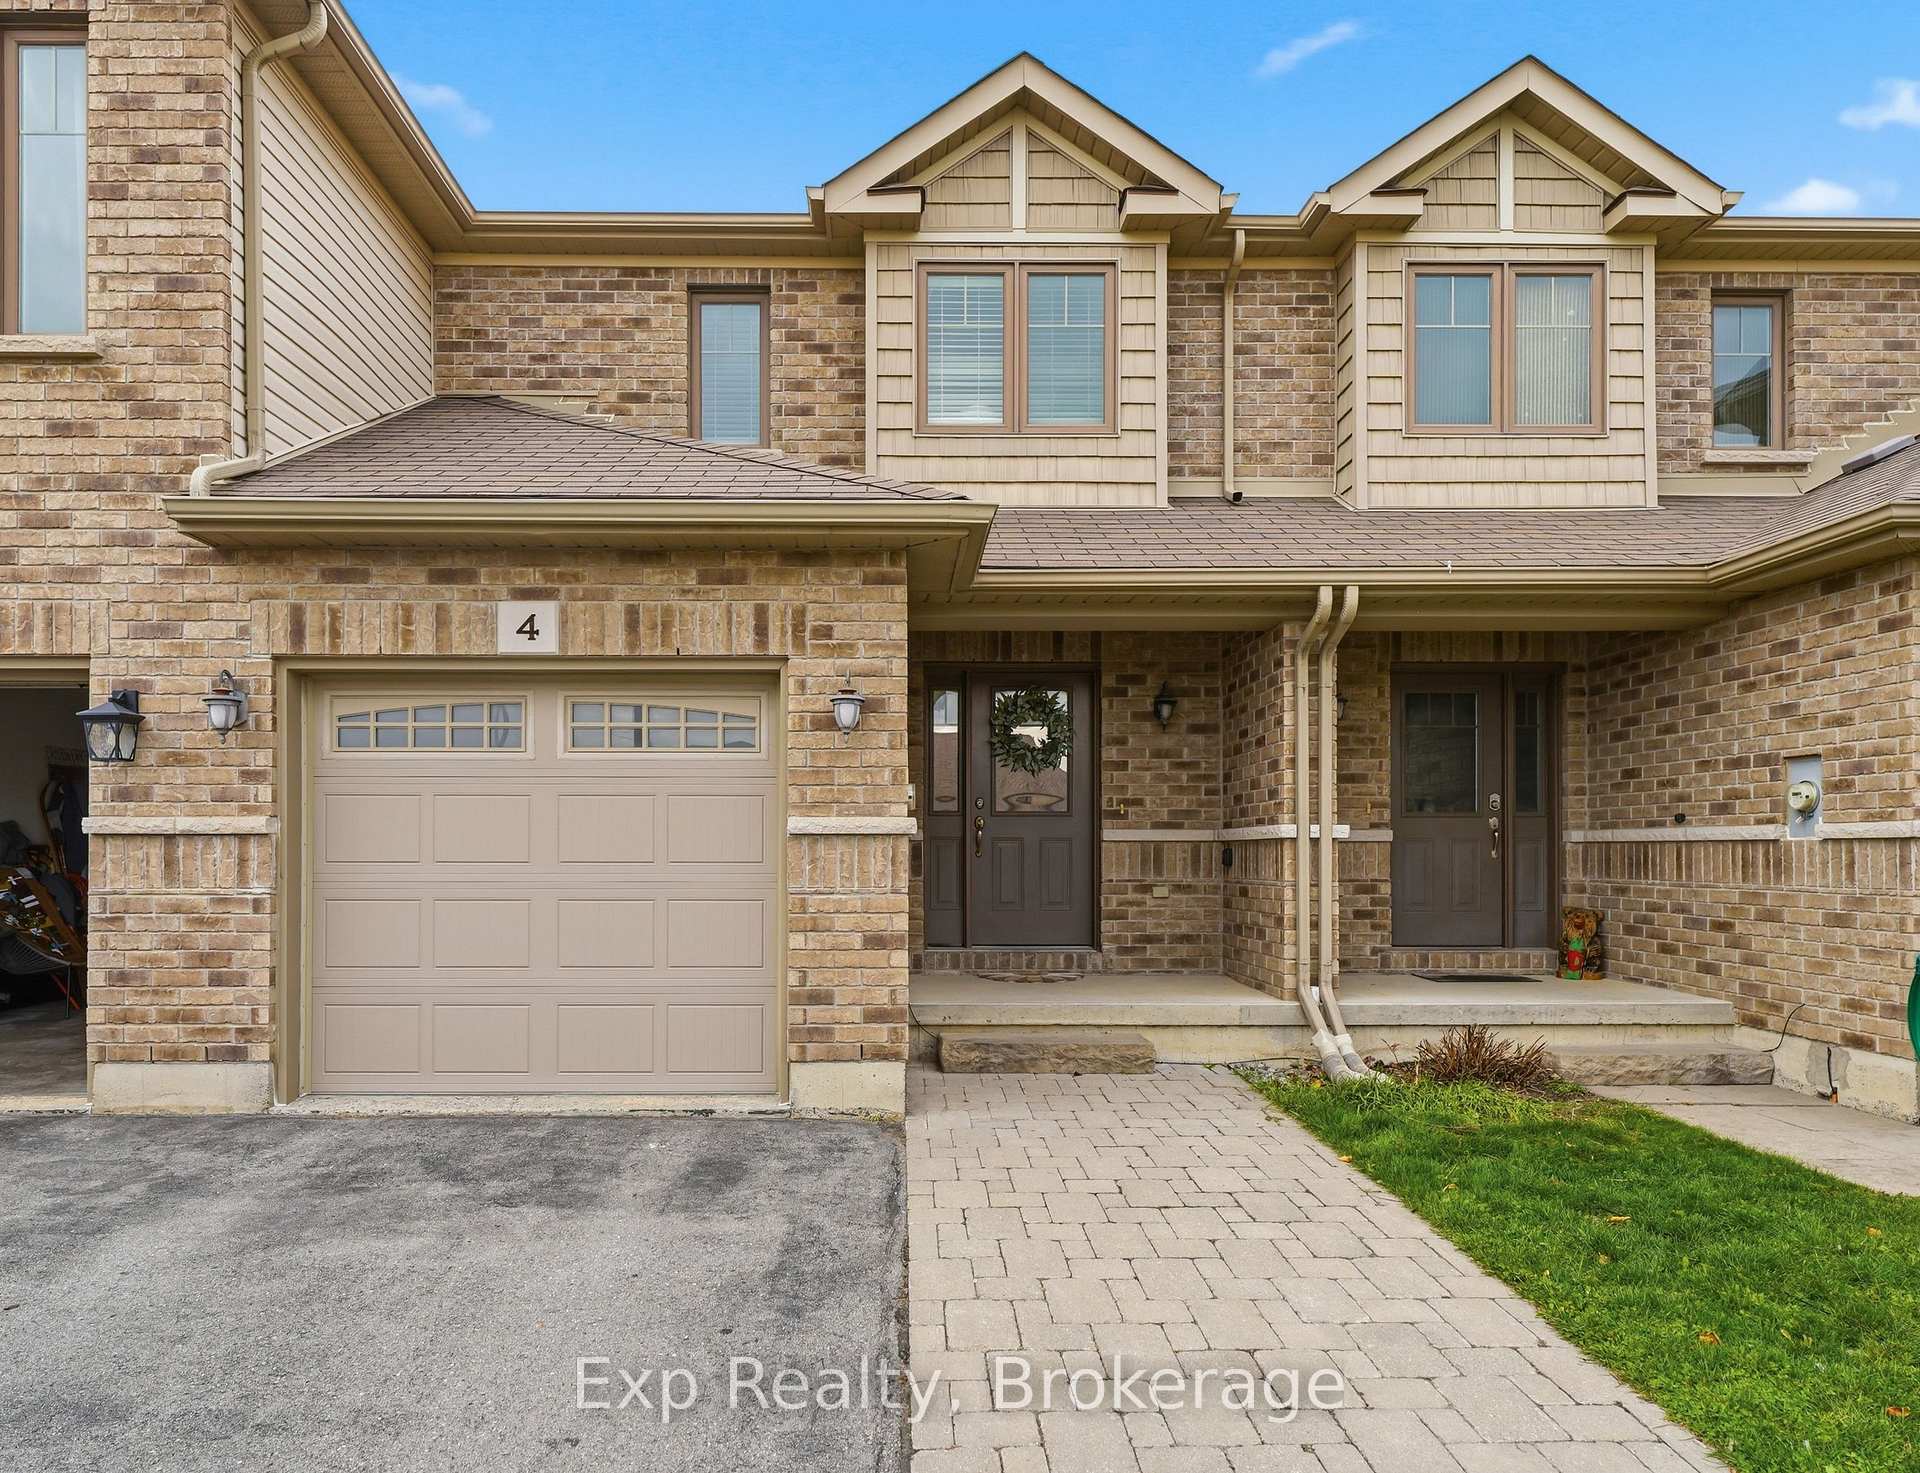
4 Princeton Place
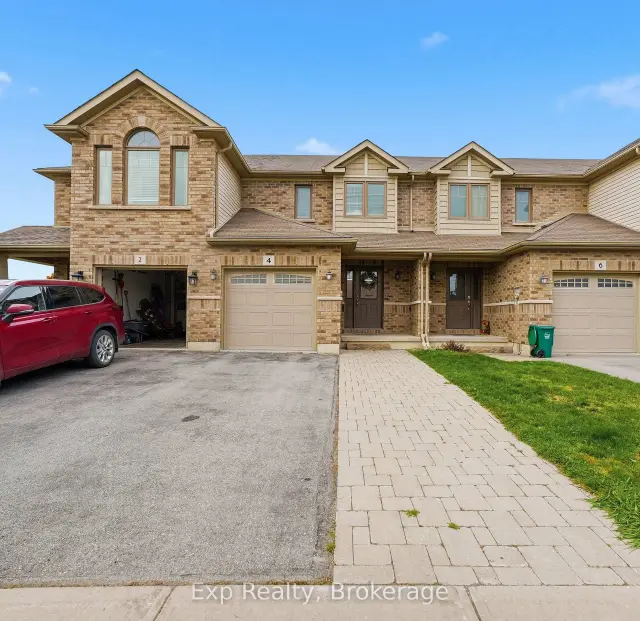
4 Princeton Place
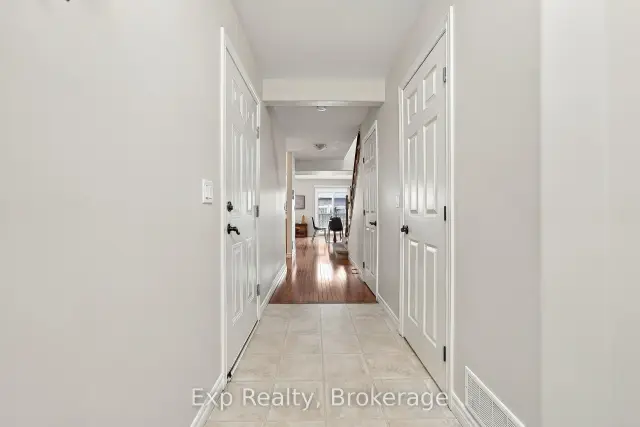 See all 49 photos
Facts and features
- BasementFinished
- Age of home16–30 years
- Price per sq ft~$385
- Water, sewerMunicipal
- Central air
The homeFreehold Townhouse, 2-storey, Age 16–30 years
- TypeFreehold Townhouse
- Style2-storey
- Age16–30 years
- Living space1,100–1,500 sq ft
- BasementFull, finished
InsideAuto garage door remote, ventilation system, Rooms above ground 8, Rooms in the basement 3
- FeaturesAuto garage door remote, ventilation system
- Rooms above ground8
- Rooms in the basement3
- Bedrooms2
- Bathrooms4
- Kitchens1
Outside and lotBrick, Asphalt shingle, Poured concrete
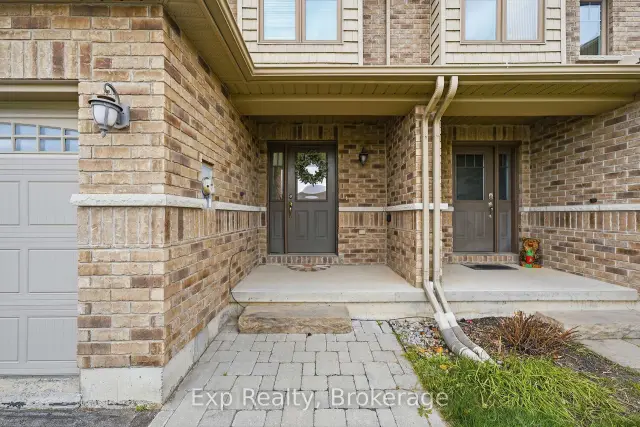
- ExteriorBrick
- RoofAsphalt shingle
- FoundationPoured concrete
- Size19.69 × 99.74 ft
- ZoningR2-1
Parking1 Garage, Attached
- Spaces1 Garage
- GarageAttached
Heating, water and powerForced air, gas, Central air, Municipal water
- HeatingForced air, gas
- CoolingCentral air
- WaterMunicipal water
- SewerMunicipal sewer
Costs and taxesTaxes $4,630 a year, HST included in the price, Hot water tank
- Taxes, 2026$4,630 a year
- HSTHST included in the price
- Rental itemsHot water tank
Included in the saleKitchen fridge, stove, dishwasher, above range microwave, all bathroom mirrors, basement fridge, basement stove, bbq
- IncludedKitchen fridge, stove, dishwasher, above range microwave, all bathroom mirrors, basement fridge, basement stove, bbq
NearbySchool bus route, park, public transit
- Close toSchool bus route, park, public transit
Listing detailsX14149480, For Sale, Nov 4, 2026
- MLS® numberX14149480
- StatusFor Sale
- Listed onNov 4, 2026
- Days on market16
- UpdatedNov 12, 2026
- PossessionImmediate
- Occupied byVacant
- Listing brokerageeXp Realty
About this home
4 Princeton Place, Belleville (Belleville Ward), ON K8N 4Z5
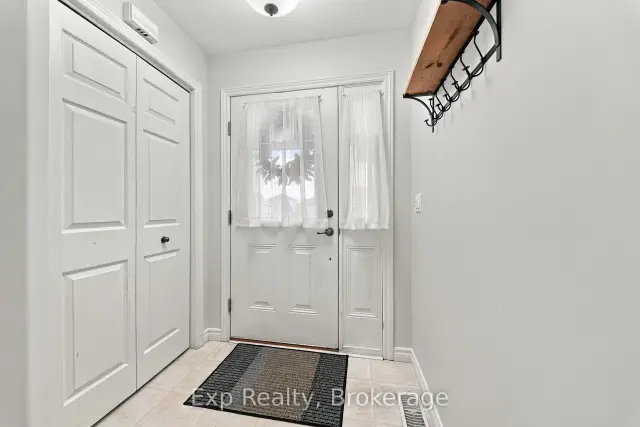
Welcome to Settlers Ridge! This 2-storey, well maintained townhouse offers a 2 bedroom + den, 3.5 bath functional layout in Belleville's highly desirable and family friendly subdivision. Featuring two very spacious bedrooms, each with double, full-length closets and each with their own private ensuite bathrooms! The main level boasts elevated hardwood flooring, a bright living and dining area with sliders to the back deck, a kitchen with ample storage and a convenient powder room for accessibility and guests. The basement is fully finished and offers even more possibilities, with a flexible living space featuring a kitchenette - ideal for multigenerational living, entertaining or just a great hangout space! A separate den offers potential for a home office, third bedroom, playroom or exercise space, with an additional full bathroom completing the lower level. This house is steps away from Bird Park in Settler's Ridge, close to shopping, excellent schools, the Quinte Sports & Wellness Centre, the Quinte Mall and the 401 for convenient travel! This house is truly a great combination of space, functionality and location!
Book a viewing
Around this home
Daily convenience, out of 100, from the distances below
Schools nearby
School rating, out of 10.
Helpful calculators
Your HOMEH agent

"Priced 2% over the Hestimate. I would see it this week."