

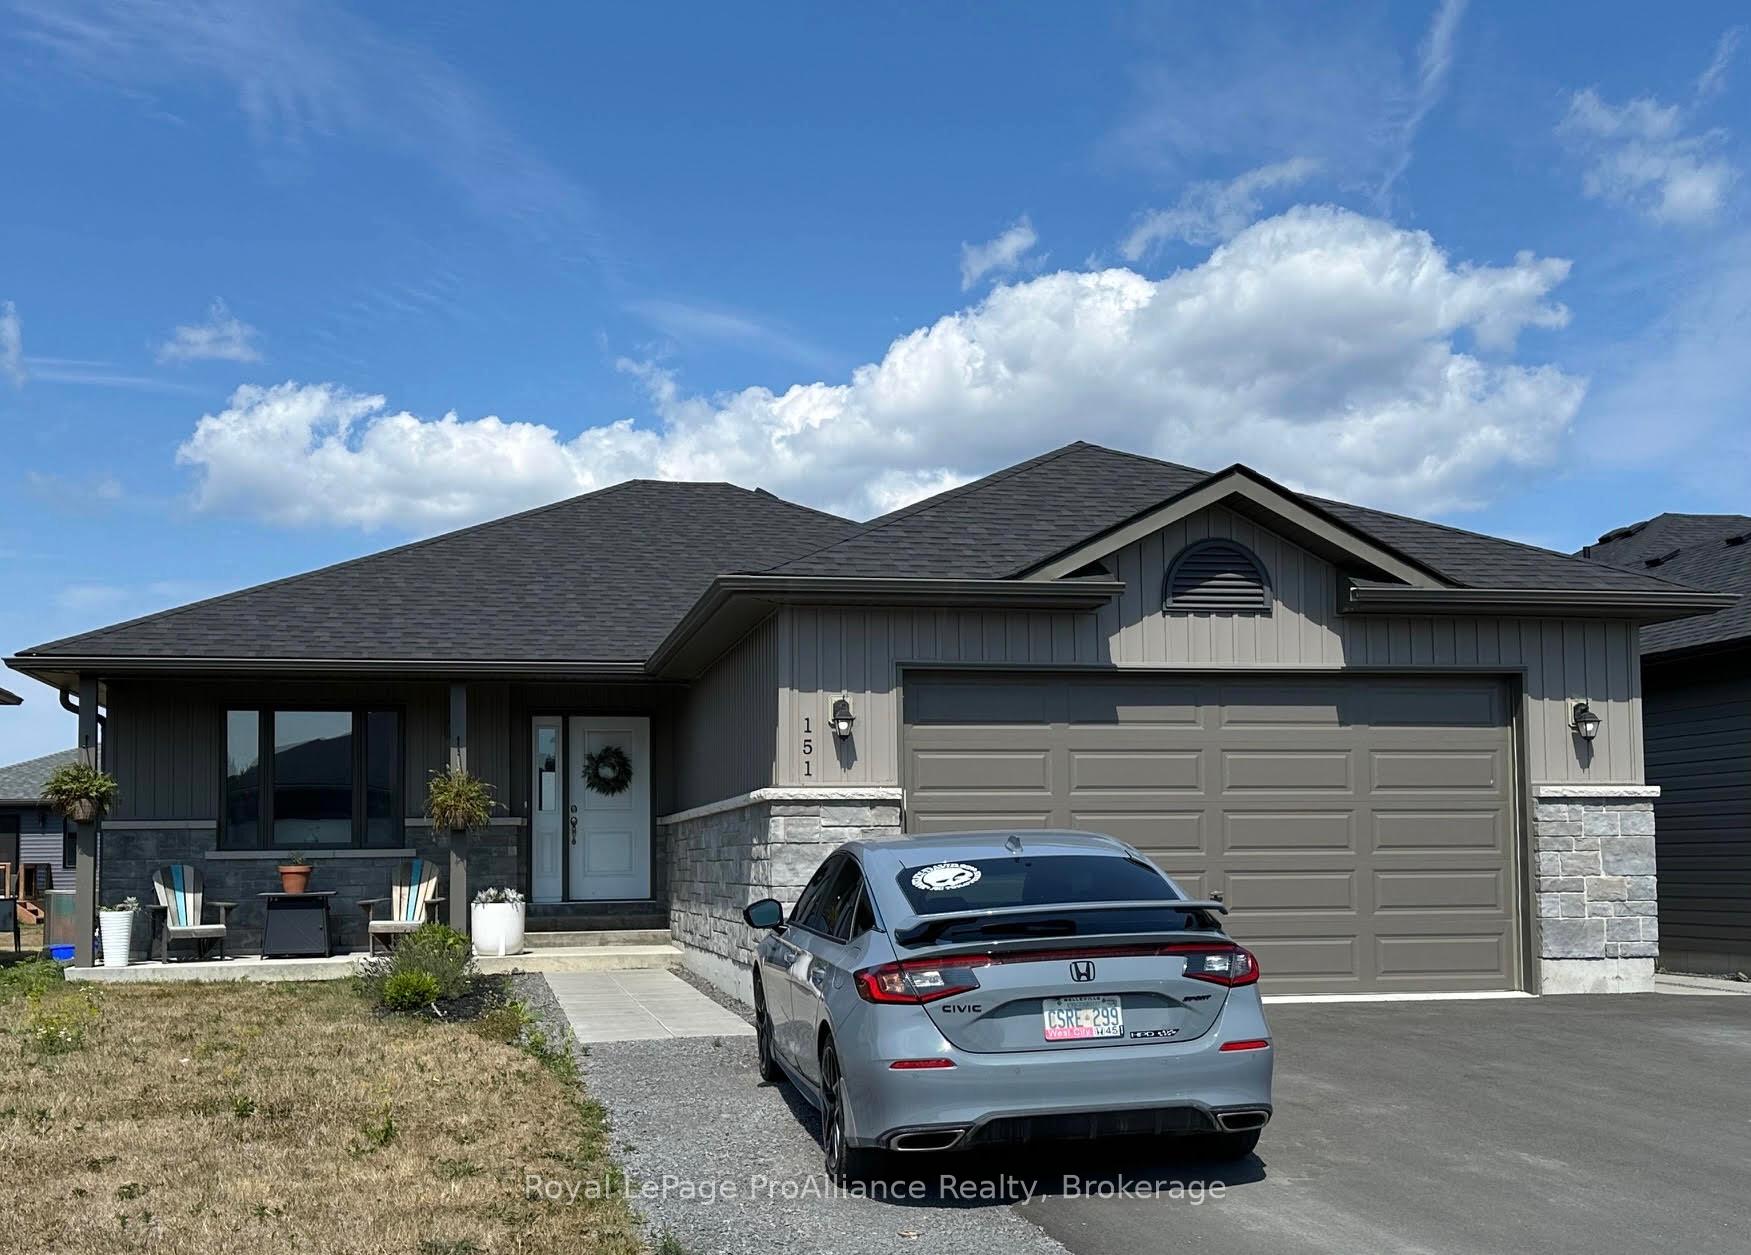
151A Sienna Avenue
Detached For Rent
1/1151A Sienna Avenue
Detached For Rent
2 Bedrooms
2 Bathrooms
1 Garage
1.1K–1.5K sq.ft
Main Floor
— Unit
Facts and features
- BasementWalk-out
- Lease term12 months
- FurnishedUnfurnished
- Age of home0–5 years
What stands out
- Separate entrance
- Central air
The homeDetached, Bungalow, Age 0–5 years
- Type: Detached
- Style: Bungalow
- Age: 0–5 years
- Living space: 1,100–1,500 sq ft
- Basement: Finished with walk-out, separate entrance
InsideIn-suite laundry, Erv/hrv, primary bedroom - main floor, sump pump, separate hydro meter, separate heating controls, Carbon monoxide detectors, smoke detector
- Laundry: In-suite laundry
- Features: Erv/hrv, primary bedroom - main floor, sump pump, separate hydro meter, separate heating controls
- Security: Carbon monoxide detectors, smoke detector
- Rooms above ground: 6
- Bedrooms: 2
- Bathrooms: 2
- Kitchens: 1
Outside and lotStone, vinyl siding, Asphalt shingle, Poured concrete
- Exterior: Stone, vinyl siding
- Roof: Asphalt shingle
- Foundation: Poured concrete
- Features: Deck, porch
Parking1 Garage, Attached, Private
- Spaces: 1 Garage
- Garage: Attached
- Driveway: Private
Heating, water and powerForced air, gas, Central air, Municipal water
- Heating: Forced air, gas
- Cooling: Central air
- Water: Municipal water
- Sewer: Municipal sewer
Rent and termsRent $2,100 a month, Main, Unfurnished
- Rent: $2,100 a month
- Space for rent: Main
- Furnished: Unfurnished
- Lease: 12 months
- Paid: Monthly
- Rent includes: Parking, water heater
- Deposit: Required
- Credit check: Required
- Employment letter: Required
- Rental application: Required
- References: Required
NearbyGolf, park, school bus route
- Close to: Golf, park, school bus route
Listing detailsX14199760, For Rent, Nov 20, 2026
- MLS® number: X14199760
- Status: For Rent
- Listed on: Nov 20, 2026
- Days on market: Listed today
- Updated: Nov 20, 2026
- Possession: Other
- Occupied by: Tenant
- Listing brokerage: ROYAL LEPAGE PROALLIANCE REALTY
About this home
151A Sienna Avenue, Belleville (Belleville Ward), ON K8P 0J5
ERV/HRVPrimary Bedroom - Main FloorSump PumpSeparate Hydro MeterSeparate Heating ControlsGolf
Newer two bed, two bath (one is an ensuite) in unit laundry, one garage space, private deck, separate meters, upper floor unit. Prefer no pets. 10 mins to CFB Trenton. Application, credit check mandatory Thank you.
Read more
Book a viewing
Fri20Nov
Sat21Nov
Sun22Nov
Mon23Nov
Tue24Nov
Wed25Nov
Thu26Nov
Pick A Time
Around this home
Sienna Ave & Highway 2
Errands
Parks
Schools
Daily convenience, out of 100, from the distances below
ParkPotters Creek Park · 1 within 1 km6 min walk349 m
GroceryNew Way Convenience16 min walk993 m
SchoolSusanna Moodie Senior Elementary School11 min walk670 m
PharmacyShoppers Drug Mart30 min walk1.9 km
Cafés & foodThe Shark Tank · 3 within 1 km15 min walk897 m
Gym & rec centreSports Dome15 min walk951 m
LibraryParrott Centre15 min walk938 m
WalkDriveStraight-line distance, open map data
Grocery1.0 km
Park0.3 km
Coffee1.0 km
Dining1.0 km
Gym1.0 km
Schools nearby
School rating, out of 10.
Susanna Moodie Senior Elementary Schoolelementary · Public · 0.7 km
4.5/10Low
Sir John A Macdonald Public Schoolelementary · Public · 0.9 km
7.3/10Good
Centennial Secondary School Elementary Schoolelementary · Public · 1.2 km
5.4/10Fair
Contact agent
Helpful calculators
Rent vs buy
Affordability
Mortgage
Down payment
Stress test
CMHC insurance

Your HOMEH agent
NimaHOMEH agent · Belleville
"I would see it this week."
Ask Nima