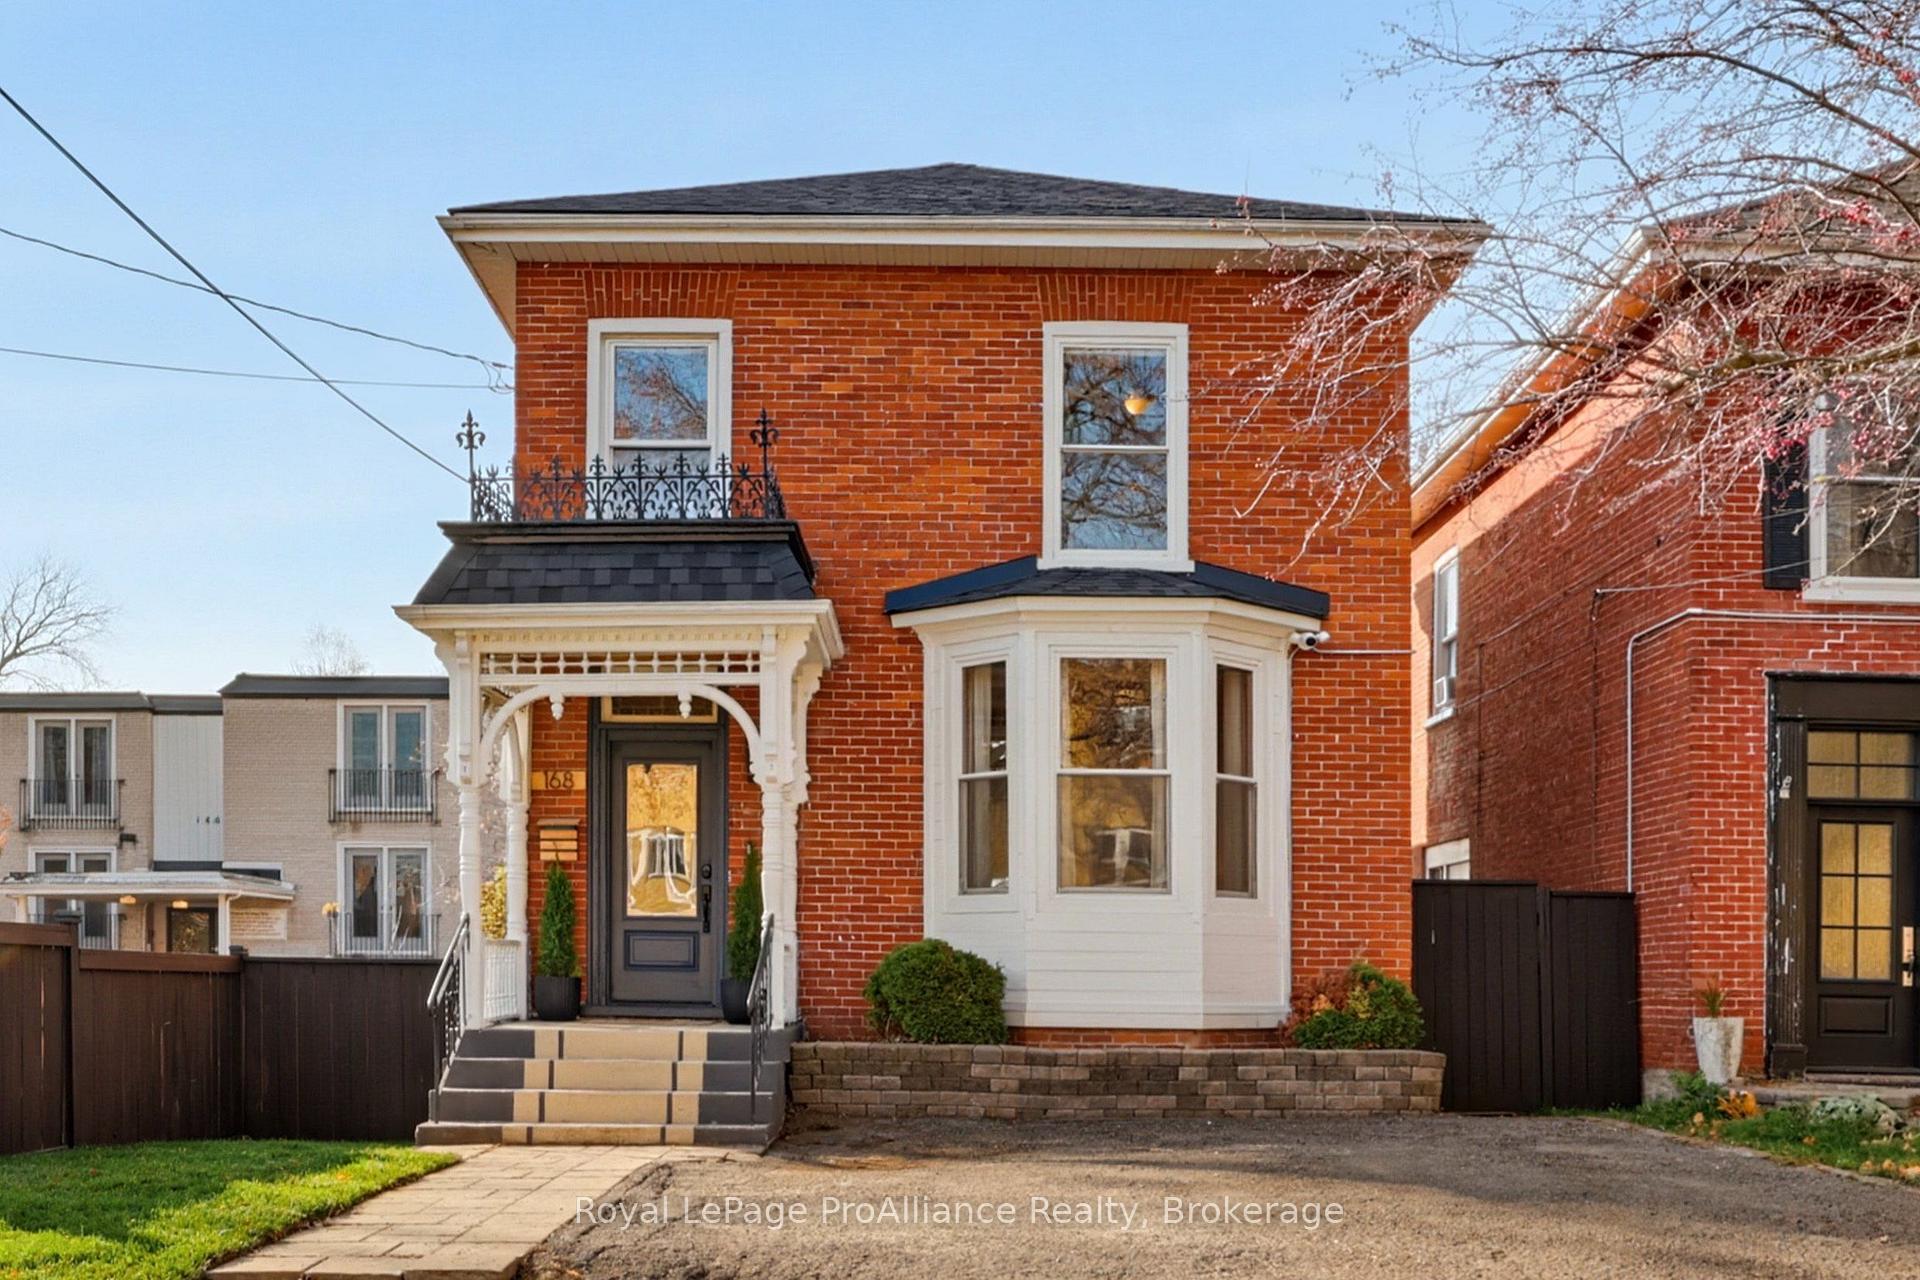
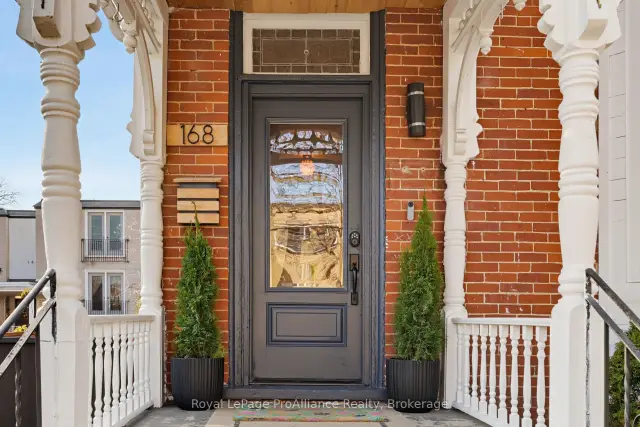
Front of 168 George Street

168 George Street
Belleville (Belleville Ward)Open House
Detached For Sale
1/47
Front of 168 George Street

168 George Street
Belleville (Belleville Ward)Open House
Detached For Sale
Photo 2 of 47 – 168 George Street, BellevillePhoto 3 of 47 – 168 George Street, BellevillePhoto 4 of 47 – 168 George Street, BellevillePhoto 5 of 47 – 168 George Street, BellevilleSee all 47 photos
Listed for:Listed 2 days ago
3 Bedrooms
2 Bathrooms
0 Garage
1.5K–2K sq.ft
33.6×184 ft
$3,825/yr

Facts and features

  • BasementFinished
  • Age of home100+
  • Price per sq ft~$397
  • Water, sewerMunicipal
What stands out
  • Inground pool
The homeDetached, 2-storey, 100+
  • Type: Detached
  • Style: 2-storey
  • Age: 100+
  • Living space: 1,500–2,000 sq ft
  • Basement: Full, finished
InsideUpper level, Bar fridge, built-in oven, countertop range, storage, storage area lockers, water heater owned, Carbon monoxide detectors, smoke detector
  • Laundry: Upper level
  • Features: Bar fridge, built-in oven, countertop range, storage, storage area lockers, water heater owned
  • Security: Carbon monoxide detectors, smoke detector
Rooms
  • Rooms above ground: 10
  • Rooms in the basement: 4
  • Bedrooms: 3
  • Bathrooms: 2
  • Kitchens: 1
Outside and lotBrick, Asphalt shingle, Concrete block
Outside
  • Exterior: Brick
  • Roof: Asphalt shingle
  • Foundation: Concrete block
  • Pool: Inground, salt
  • Features: Deck, porch
  • Other structures: Shed
Lot
  • Size: 33.6 × 184 ft
  • Shape: Rectangular
Parking2 Parking, Available, private, private double
  • Spaces: 2 Parking
  • Driveway: Available, private, private double
Heating, water and powerHeat pump, gas, Wall unit(s), Municipal water
  • Heating: Heat pump, gas
  • Cooling: Wall unit(s)
  • Water: Municipal water
  • Sewer: Municipal sewer
Costs and taxesTaxes $3,825 a year, HST included in the price, Rental items None
  • Taxes, 2026: $3,825 a year
  • HST: HST included in the price
  • Rental items: None
Included in the saleWindow coverings, all light fixtures, washer, dryer, fridge, freezer, dishwasher, stove, double oven. pool heater and all pool equipment. swing set and trampoline can be included., Not included None
  • Included: Window coverings, all light fixtures, washer, dryer, fridge, freezer, dishwasher, stove, double oven. pool heater and all pool equipment. swing set and trampoline can be included.
  • Not included: None
NearbyArts centre, hospital, fenced yard, library, marina, park
  • Close to: Arts centre, hospital, fenced yard, library, marina, park
Listing detailsX14197130, For Sale, Nov 19, 2026
  • MLS® number: X14197130
  • Status: For Sale
  • Listed on: Nov 19, 2026
  • Days on market: 2
  • Updated: Nov 19, 2026
  • Possession: Flexible
  • Occupied by: Owner
  • Listing brokerage: ROYAL LEPAGE PROALLIANCE REALTY

About this home

168 George Street, Belleville (Belleville Ward), ON K8N 3H2

Bar FridgeBuilt-In OvenCountertop RangeStorageStorage Area LockersWater Heater Owned

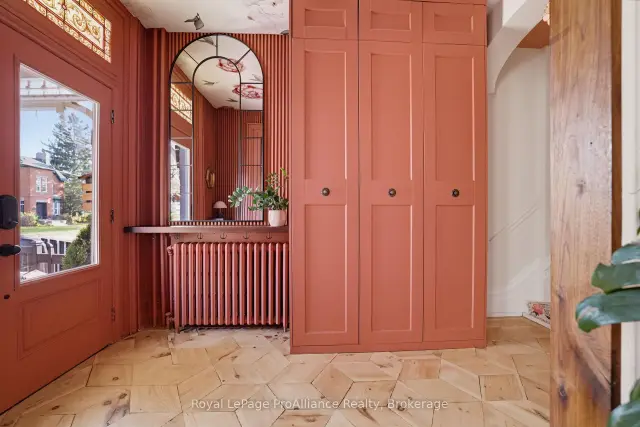
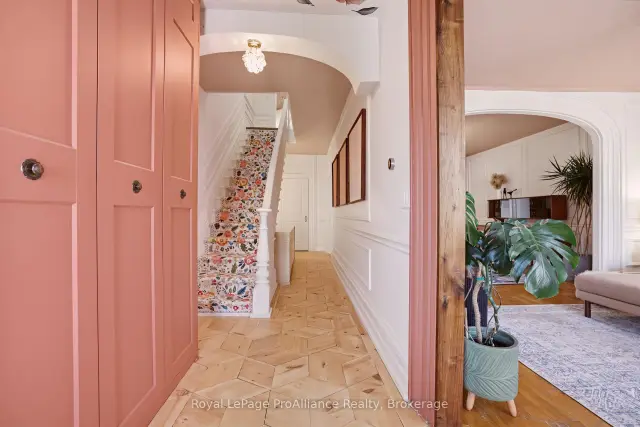
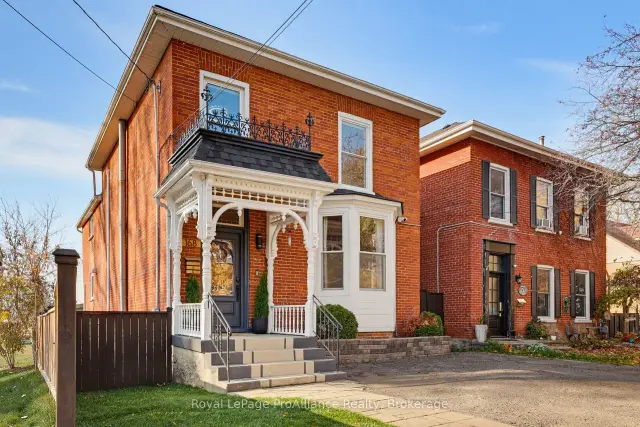
Set in Belleville's sought-after East Hill neighbourhood, this beautifully restored century home is a distinctive blend of historic charm, modern convenience and personality. Thoughtfully updated to preserve its original character and craftsmanship while embracing the comforts of today, this home is inviting and full of life. The joyful interior, thoughtfully curated details and quality materials create a warm, welcoming atmosphere that feels both timeless and refreshingly individual. Beyond its timeless appeal, this property boasts an extra-deep lot, creating an exceptional outdoor setting complete with a heated, saltwater inground pool - the perfect backdrop for summer entertaining and relaxed afternoons at home. The location is every bit as special as the home itself. Surrounded by mature trees and beautiful heritage homes, tree-lined streets and an inviting sense of community. Just a short stroll to the waterfront trail, marina, multiple parks, the library, and some of the city's best restaurants, you'll enjoy an exceptional lifestyle with so much of Belleville right at your doorstep. A beautiful balance of history, character, lifestyle and location, this is more than just a home - it's an opportunity to become part of one of Belleville's most cherished neighbourhoods.

Book a viewing

Sat21Nov
Sun22Nov
Mon23Nov
Tue24Nov
Wed25Nov
Thu26Nov
Fri27Nov
Pick A Time
Buy with HOMEH and get back$10,425Cashback Rebate, paid at closing
Claim my rebate

Around this home

George Street and Bridge Street
99Errands
100Parks
100Schools

Daily convenience, out of 100, from the distances below

ParkCorby Park · 14 within 1 km4 min walk273 m
GroceryVictoria Convenience8 min walk463 m
SchoolHastings & Prince Edward DSB Summer School4 min walk240 m
PharmacyCanadian Drug Mart6 min walk340 m
Cafés & foodDQ Grill & Chill · 15 within 1 km4 min walk223 m
Gym & rec centreFoster Ward Community Centre9 min walk565 m
LibraryBelleville Public Library8 min walk486 m
HospitalBelleville General Hospital18 min walk1.1 km
WalkDriveStraight-line distance, open map data
Grocery0.5 km
Park0.3 km
Coffee0.4 km
Dining0.4 km
Gym0.9 km
Hospital1.1 km

Schools nearby

School rating, out of 10.

Hastings & Prince Edward DSB Summer Schoolsecondary · Public · 0.2 km
—
St. Michael Catholic Schoolelementary · Catholic · 0.5 km
5.2/10Fair
Nicholson Catholic Collegesecondary · Catholic · 0.6 km
6.6/10Good
Contact agent

Helpful calculators

Mortgage
Affordability
Closing costs
Land transfer tax
Property tax
Down payment
CMHC insurance
Stress test
Cashback Rebate
Down Payment AssistanceGet Best Mortgage Rates

Your HOMEH agent

NimaHOMEH agent · Belleville

"Priced 1% over the Hestimate. I would see it this week."

Ask Nima

© 2026 HOMEH Inc., Brokerage · RECO Registration #6000380 · 505 Highway 7 East, Unit 308, Thornhill, ON L3T 7T1 · Listing data courtesy of the MLS® System of the listing brokerage, deemed reliable but not guaranteed.

Disclaimers and terms

* Hestimate. HOMEH's estimate of this home's value, from recent sales and current market data; it may change over time.

* Estimated Cashback Rebate. 1.5% of the purchase price when the co-op commission is 2.5%.

HOMEH is operated by HOMEH Inc., a licensed Ontario real estate brokerage regulated by the Real Estate Council of Ontario (RECO) under the Trust in Real Estate Services Act, 2002 (TRESA). Under TRESA, consumers are entitled to the RECO Information Guide before entering into a representation agreement. Broker of Record Licence #5034208. Toronto Regional Real Estate Board Member #20004000.

Cashback Rebate. Paid by HOMEH Inc., Brokerage from the commission it receives, on closing, to eligible buyers who came to HOMEH as HOMEH leads. Subject to the buyer representation agreement, lender approval and legal limits; amounts vary with price, commission received and transaction type. Not a government incentive, tax credit or refund. Full terms and conditions apply.

Mortgage. Payment figures are estimates for illustration only, not an offer to lend; all financing is on approved credit (OAC). HOMEH Inc., Brokerage is not a mortgage broker, agent or lender; mortgage products and advice come from independent professionals licensed by the Financial Services Regulatory Authority of Ontario (FSRA).

Hestimate. Worked out with automated tools from recent nearby sales of similar homes. For information only, not an appraisal.

Accuracy. Listings, market data, photos, school, transit and neighbourhood information come from sources believed reliable, including the MLS® System and the Toronto Regional Real Estate Board (TRREB), but are not warranted accurate, current or complete. MLS® listing data is copyright TRREB. It must only be used by consumers with a bona fide interest in the purchase, sale or lease of real estate, and not for any commercial purpose.

Programs. Programs, incentives and benefits on this website are privately administered, may change or end without notice, and imply no government authority, endorsement or affiliation.

Not intended to solicit clients currently under contract with another brokerage.

The trademarks REALTOR®, REALTORS® and the REALTOR® logo are controlled by The Canadian Real Estate Association (CREA) and identify real estate professionals who are members of CREA. The trademarks MLS®, Multiple Listing Service® and the associated logos are owned by CREA and identify the quality of services provided by real estate professionals who are members of CREA. Used under licence.