

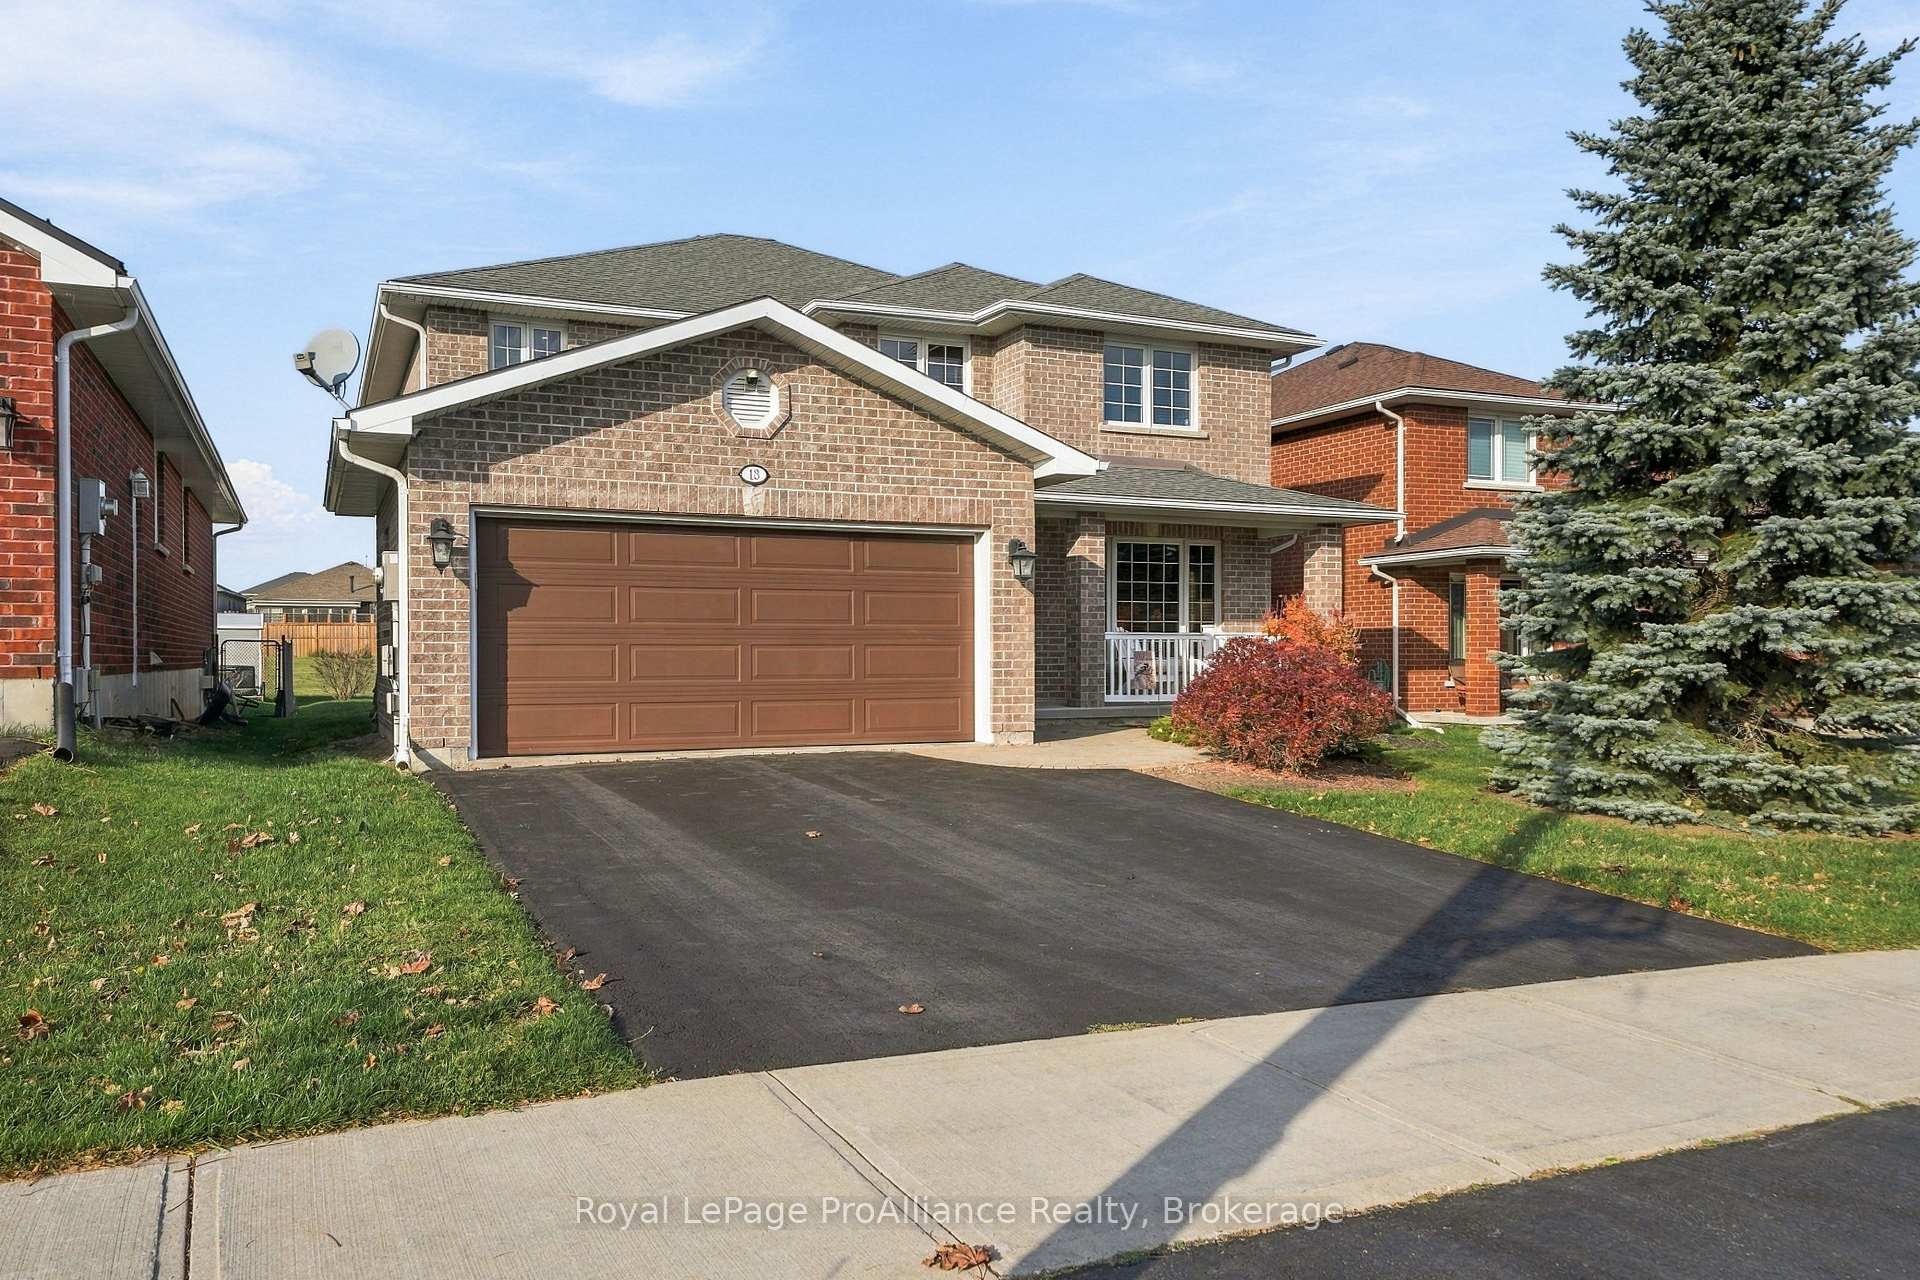
18 Kipling Drive
18 Kipling Drive
 See all 36 photos
Facts and features
- BasementUnfinished
- Age of home16–30 years
- Price per sq ft~$265
- Water, sewerMunicipal
- Fireplace
- Central air
The homeDetached, 2-storey, Age 16–30 years
- Type: Detached
- Style: 2-storey
- Age: 16–30 years
- Living space: 2,500–3,000 sq ft
- Basement: Unfinished
InsideFireplace Yes, Main level, Water heater, garburator
- Fireplace: Yes
- Laundry: Main level
- Features: Water heater, garburator
- Rooms above ground: 14
- Bedrooms: 4
- Bathrooms: 3
- Kitchens: 1
- Family room: Yes
Outside and lotBrick, Asphalt shingle, Concrete
- Exterior: Brick
- Roof: Asphalt shingle
- Foundation: Concrete
- Size: 49.42 × 119 ft
Parking2 Garage, Attached, Private double
- Spaces: 2 Garage
- Garage: Attached
- Driveway: Private double
Heating, water and powerForced air, gas, Central air, Municipal water
- Heating: Forced air, gas
- Cooling: Central air
- Water: Municipal water
- Sewer: Municipal sewer
- Natural gas: Yes
- Hydro: Yes
- Cable: Available
- Telephone: Available
Costs and taxesTaxes $7,147 a year, HST included in the price, Hot water heater
- Taxes, 2026: $7,147 a year
- HST: HST included in the price
- Rental items: Hot water heater
- Under contract: Hot water heater
Included in the saleFridge, stove, dishwasher, vented rangehood, washer, dryer, garbage drain disposal, all blinds and window coverings, all light fixtures, garage door opener (1 remote), alarm system (not activated), pergola, Custom bookshelves and electric fireplace, wine fridge in laundry room, security cameras (lorex)
- Included: Fridge, stove, dishwasher, vented rangehood, washer, dryer, garbage drain disposal, all blinds and window coverings, all light fixtures, garage door opener (1 remote), alarm system (not activated), pergola
- Not included: Custom bookshelves and electric fireplace, wine fridge in laundry room, security cameras (lorex)
Listing detailsX14195314, For Sale, Nov 19, 2026
- MLS® number: X14195314
- Status: For Sale
- Listed on: Nov 19, 2026
- Days on market: 2
- Updated: Nov 19, 2026
- Possession: Flexible
- Occupied by: Owner
- Listing brokerage: ROYAL LEPAGE PROALLIANCE REALTY
About this home
18 Kipling Drive, Belleville (Thurlow Ward), ON K8N 4Z5
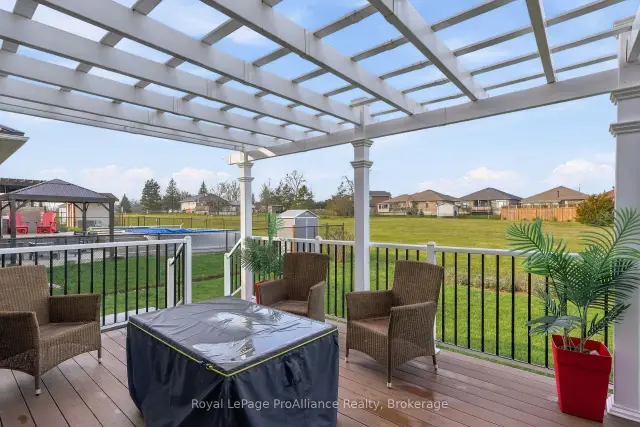
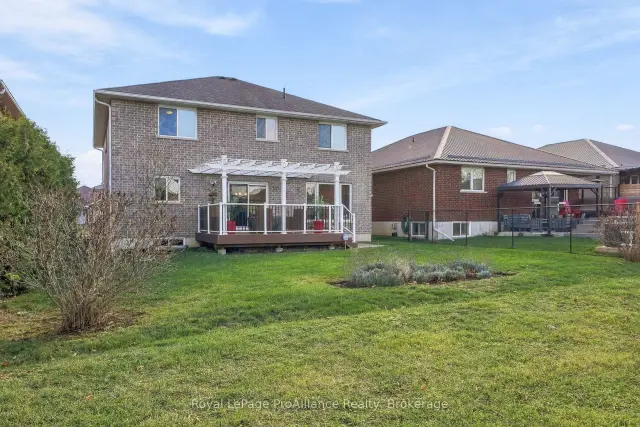
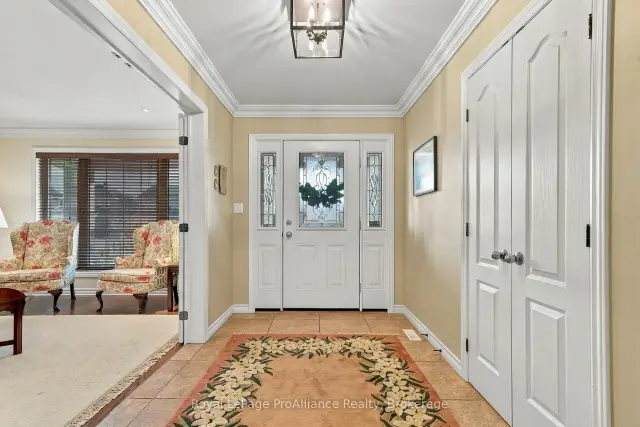
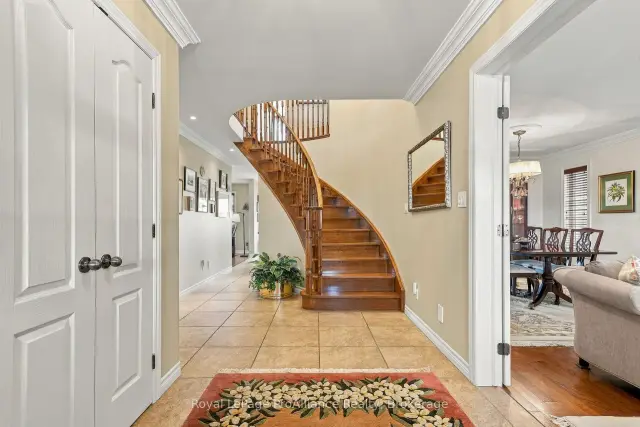
Welcome to 18 Kipling Drive, a beautifully maintained executive two-storey home with exceptional curb appeal in one of Belleville's most desirable neighbourhoods north of the 401. Built in 2009 and meticulously cared for, this impressive home offers a wonderful combination of space, comfort and thoughtful upgrades. Inside, you'll appreciate the beautiful hardwood floors and a functional layout designed for everyday living and entertaining. The spacious open-concept kitchen features quartz countertops, generous workspace and the added benefit of a range hood vented directly outdoors. The adjoining eating area and family room create an inviting gathering space, while the separate formal living and dining rooms are perfect for entertaining. Convenient main-floor laundry adds to the home's practicality. Upstairs, four generously sized bedrooms provide plenty of room for family and guests. Two stunning, newly renovated bathrooms, including the primary ensuite and main family bathroom, feature beautiful glass showers and the added luxury of heated floors. The unfinished lower level offers endless possibilities for additional living space. Step outside to a lovely backyard backing onto beautiful greenspace, offering peaceful views and a wonderful sense of privacy. A newly installed, maintenance-free deck complete with a pergola provides the perfect setting for outdoor relaxation and entertaining. Located in a highly sought-after, established neighbourhood known for its attractive homes and family-friendly atmosphere, this exceptional property offers convenient access to schools, shopping, parks and Highway 401. Immaculately maintained, beautifully updated and truly move-in ready, this is a home that checks all the boxes!
Book a viewing
Around this home
Daily convenience, out of 100, from the distances below
Schools nearby
School rating, out of 10.
Helpful calculators
Your HOMEH agent

"Priced 1% over the Hestimate. I would see it this week."