
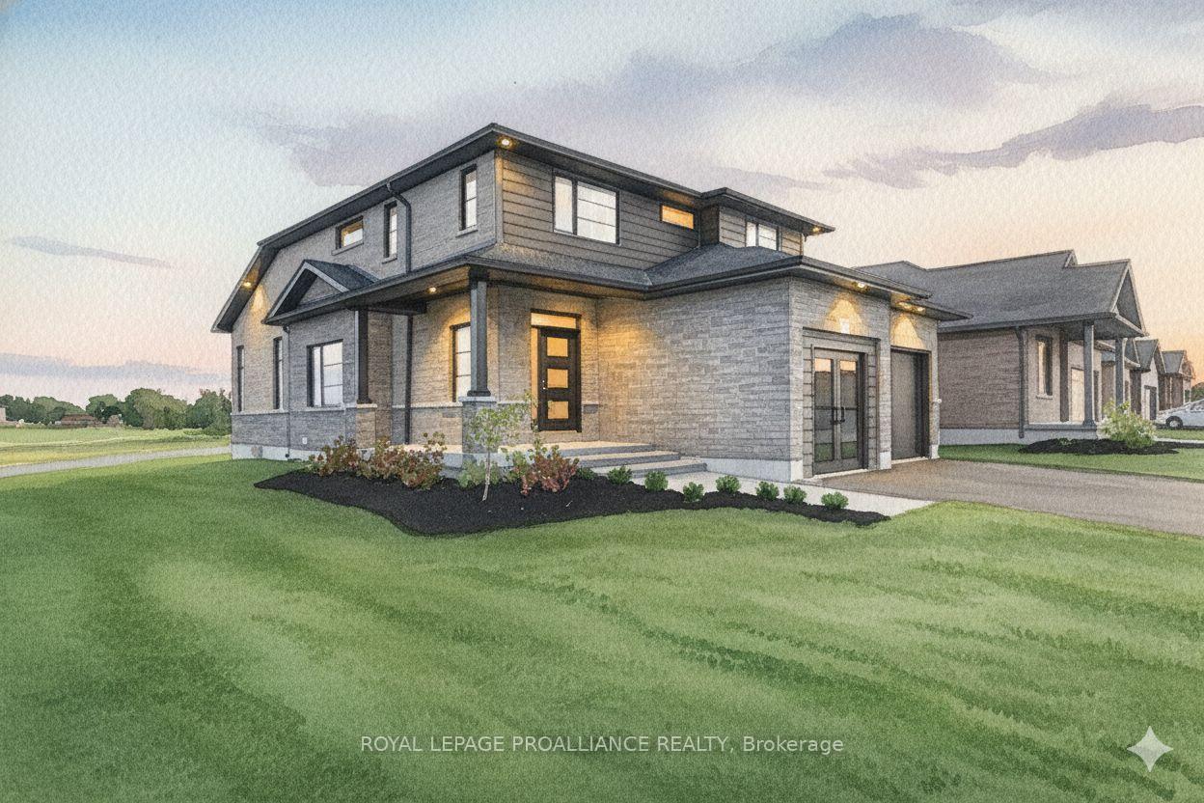
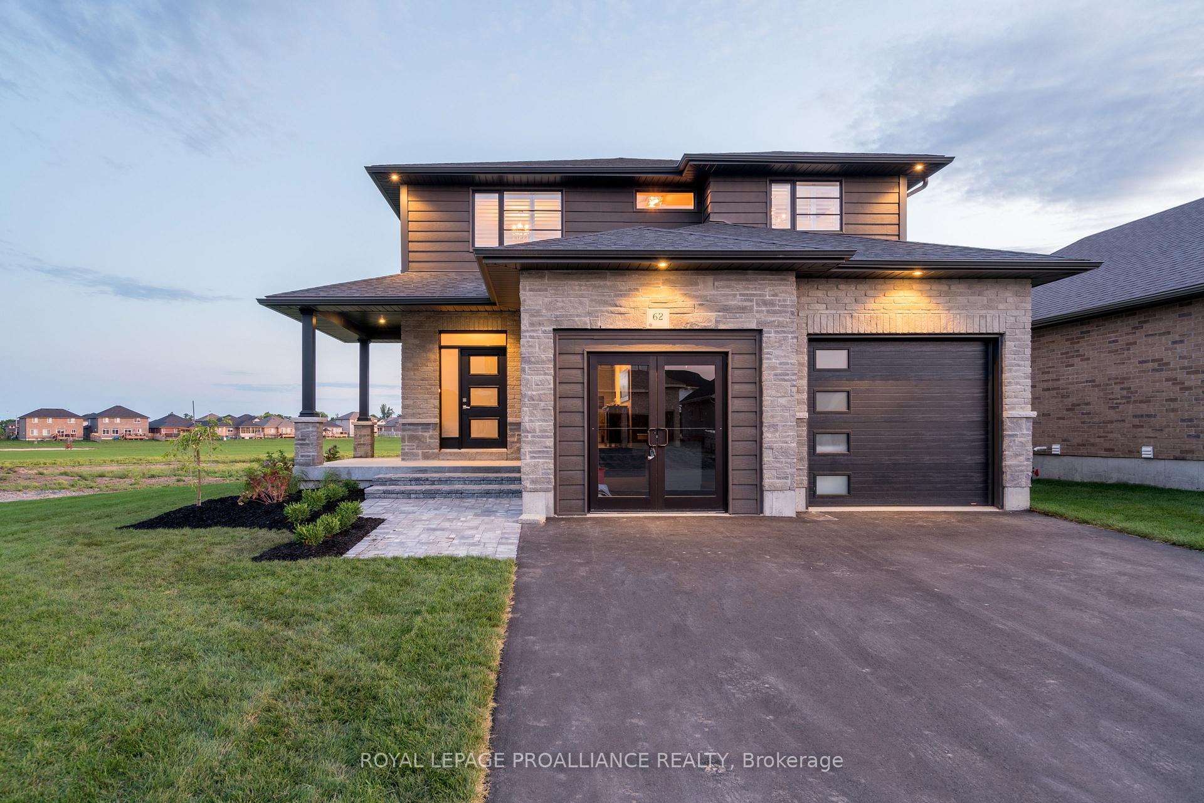
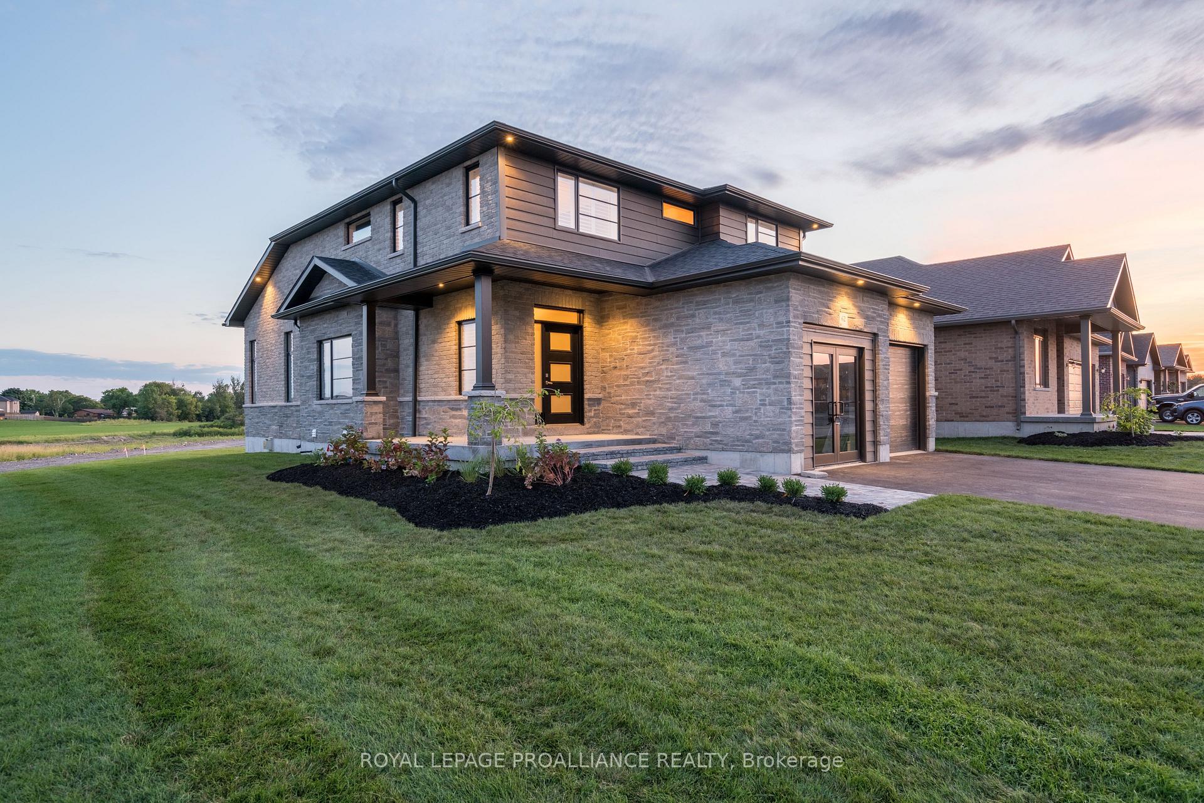
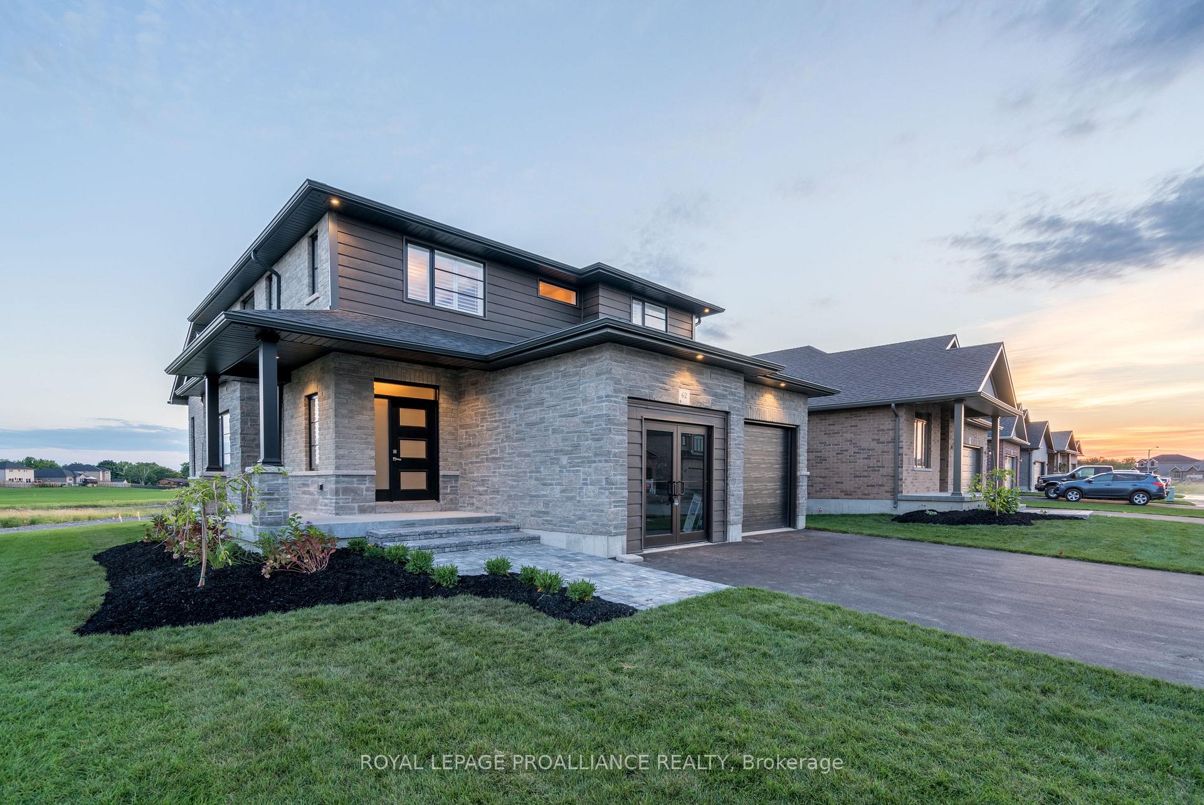
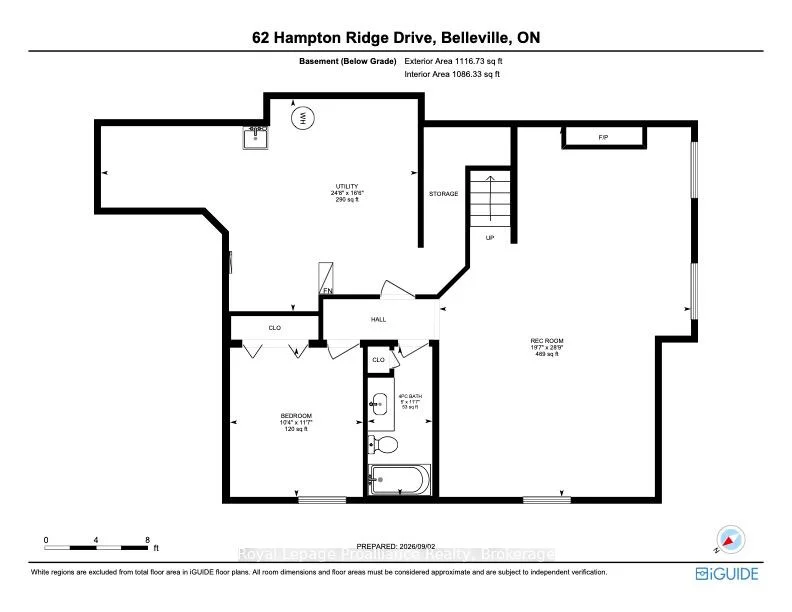
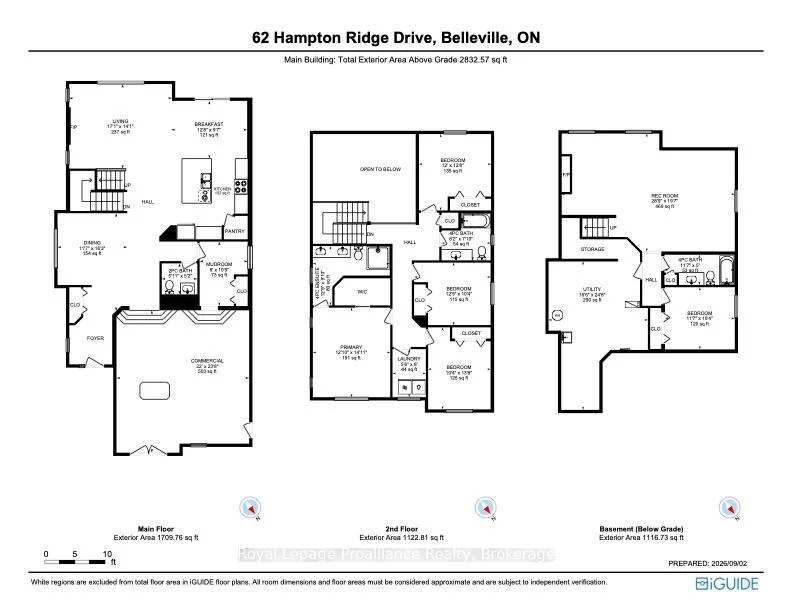
62 Hampton Ridge Drive
Belleville (Thurlow Ward), ON K8N 0E5
- 4+1Bedrooms
- 4Bathrooms
- 2Garage
- 2000–2500Sq Ft
- —Tax
- 14×31 mLot Size
 Estimated Value:$1,114,271See Free Estimate Report

Sale & Price History for 62 Hampton Ridge Drive, Belleville, Thurlow Ward
| Start Date | End Date | Price | Event | MLS# |
|---|---|---|---|---|
| No listing history available | ||||
Real estate boards require you to or to see the full details of this property.
*Sold prices and complete sale & price history are regulated data. Under the Trust in Real Estate Services Act, 2002 (TRESA) and the rules of the Real Estate Council of Ontario (RECO), and pursuant to the Multiple Listing Service® rules of the Canadian Real Estate Association (CREA) and the Toronto Regional Real Estate Board (TRREB), this information may be shown only to registered users who have agreed to the applicable terms of use (a Virtual Office Website, or "VOW," arrangement). HOMEH Inc., Brokerage therefore provides it to signed-in members only. Creating an account is free and takes under a minute.
About 62 Hampton Ridge Drive, Belleville, Thurlow Ward
Summarized Description
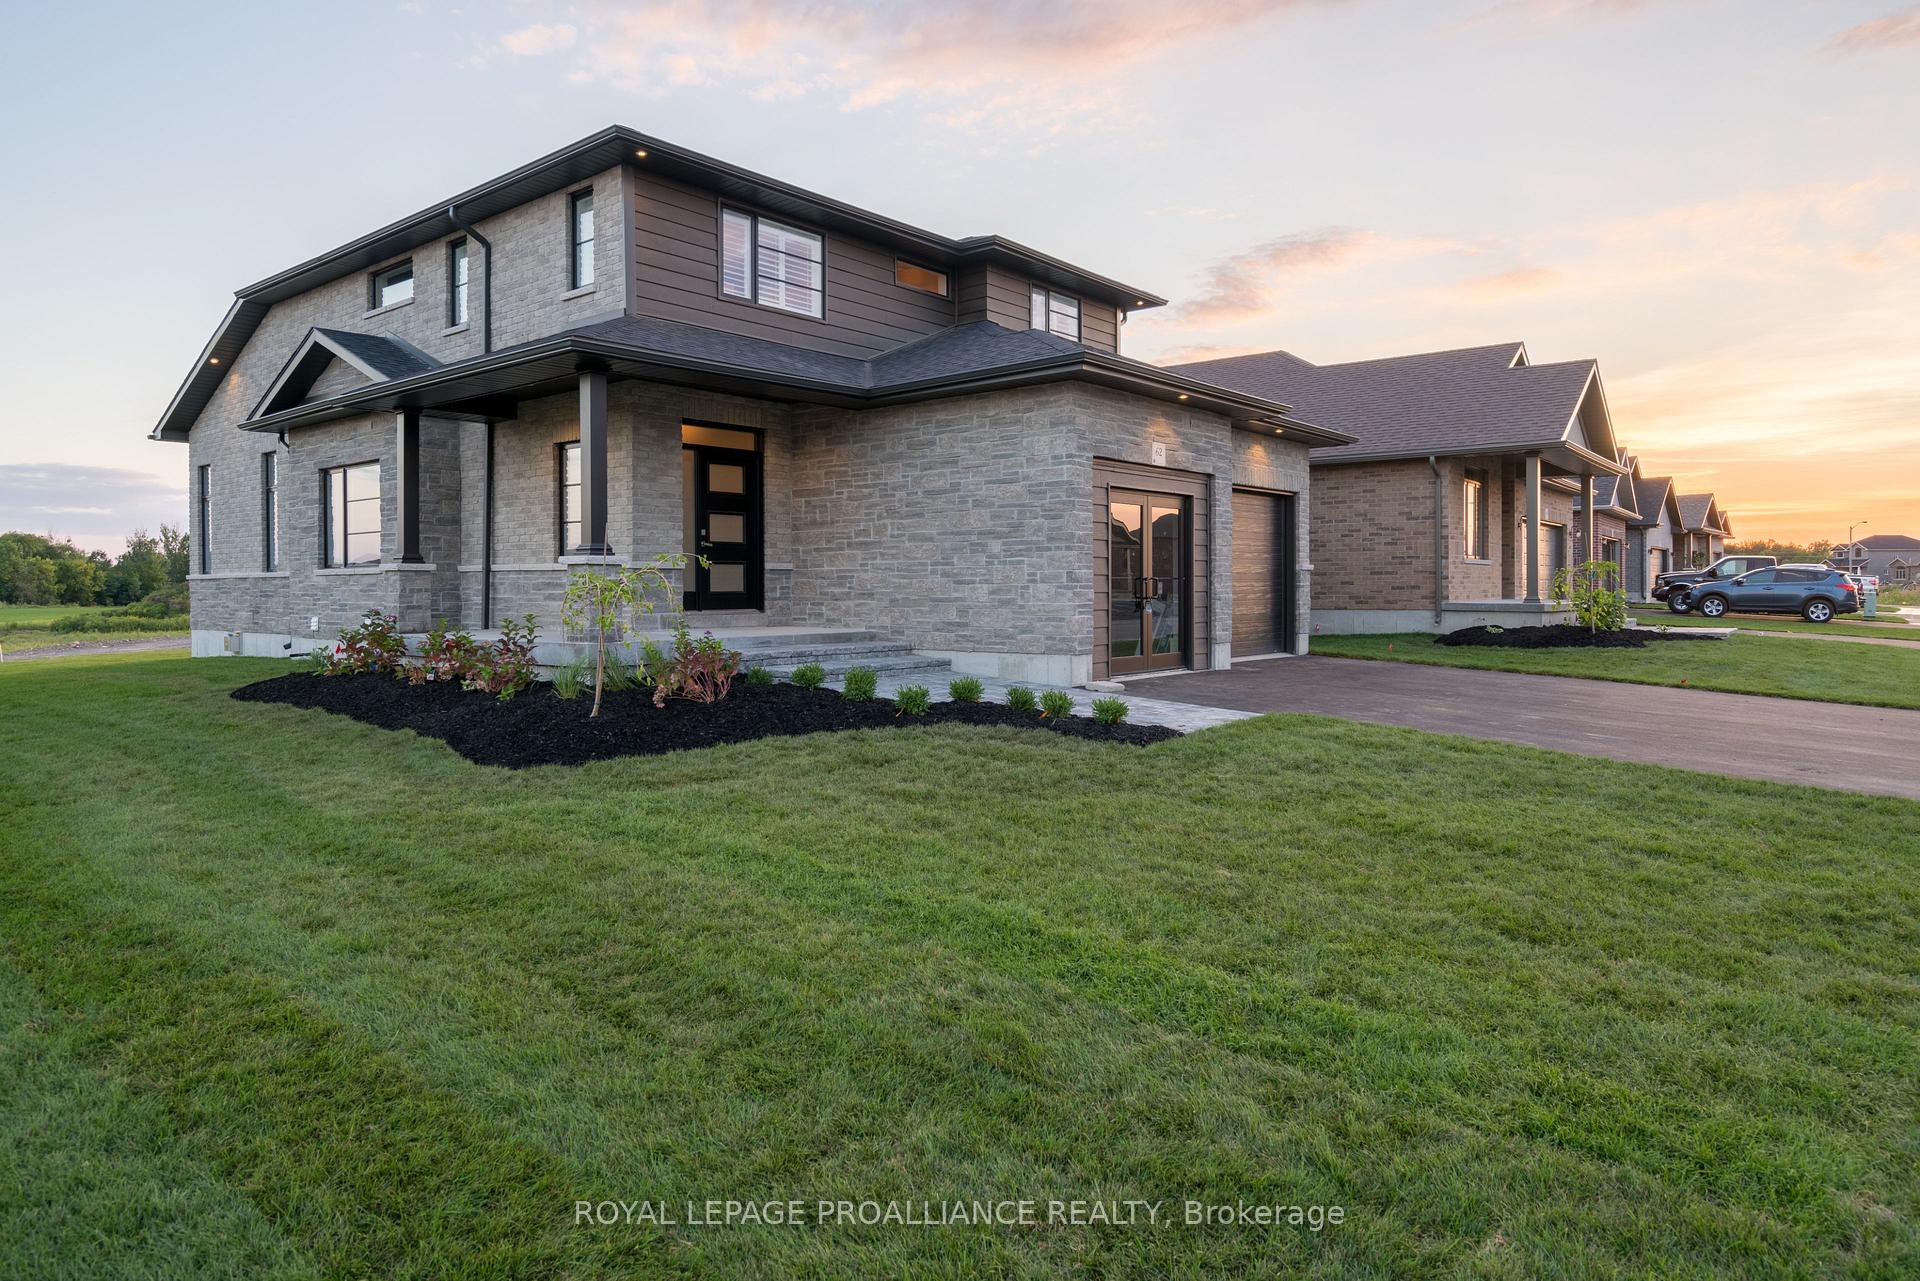
- Stunning two-storey brick home with elegant design.
- Open-concept main floor with vaulted ceilings.
- Gourmet kitchen with hard surface counters.
- Luxurious primary suite with spa-like ensuite.
- Fully finished basement with cozy recreation room.
- Located in desirable Settler's Ridge community.
- Close to shopping, dining, and recreational facilities.
- Quick access to highways and military base.
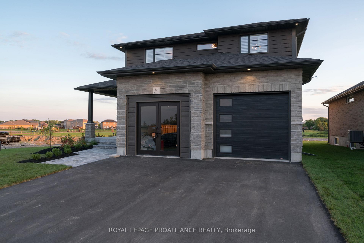
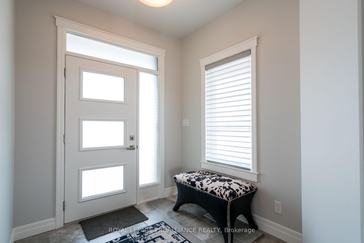
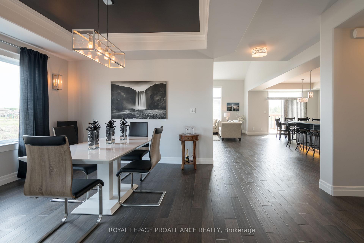
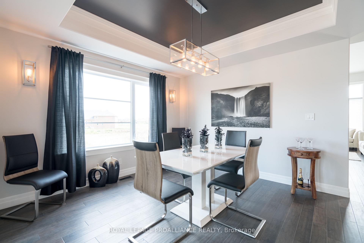
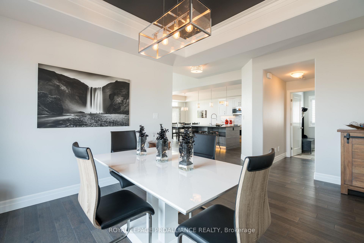
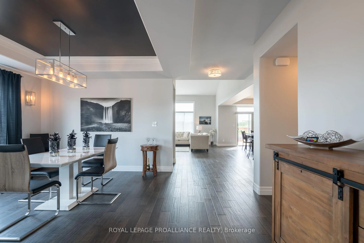
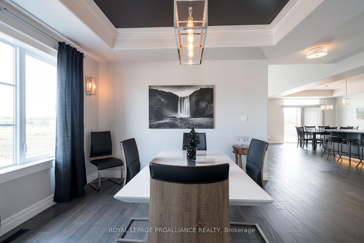
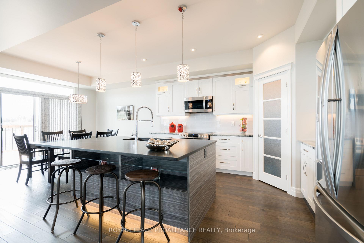
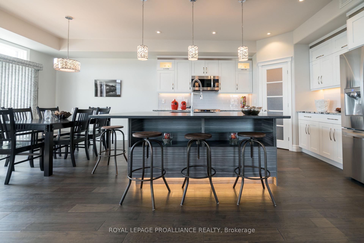
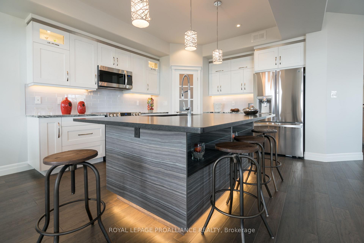
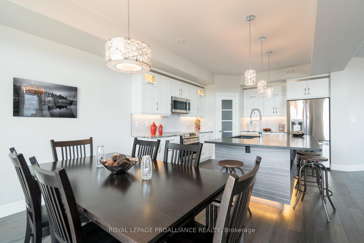
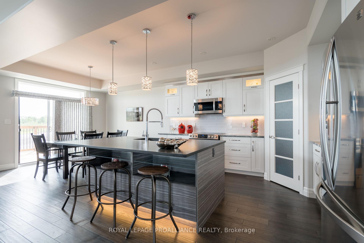
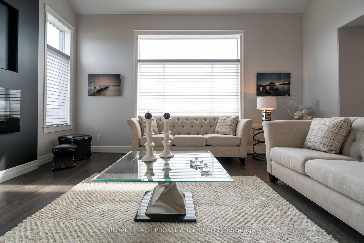
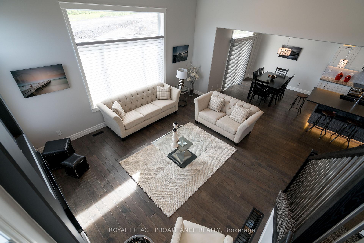
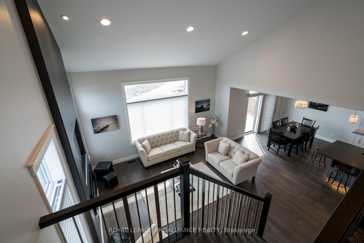
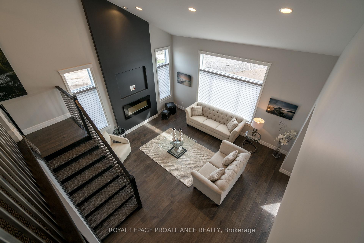
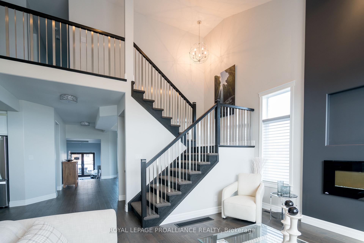
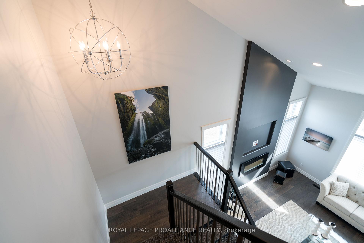
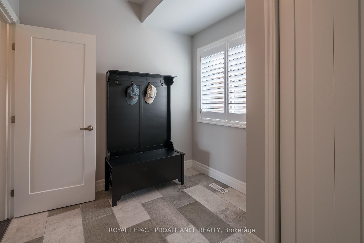
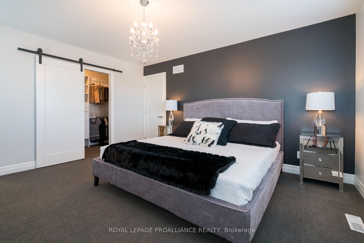
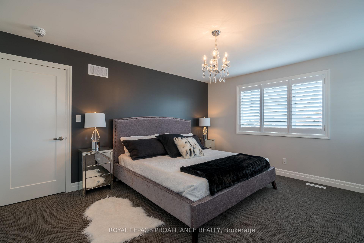
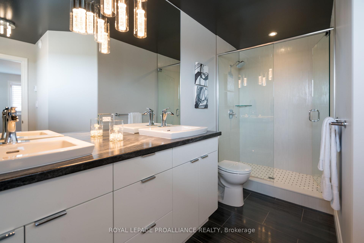
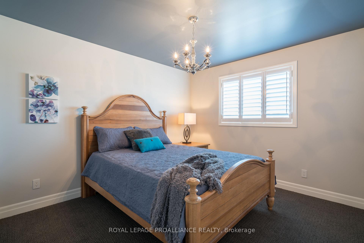
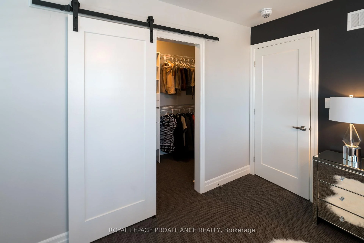
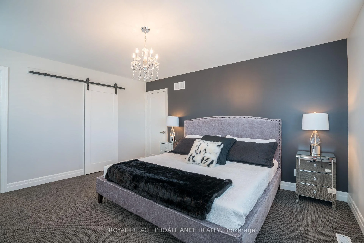
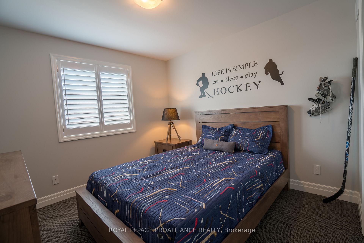
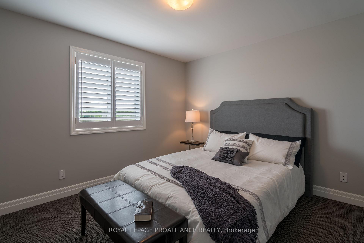
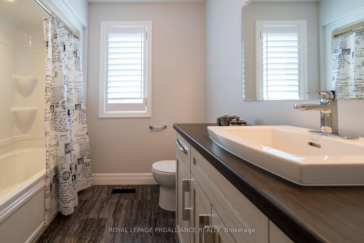
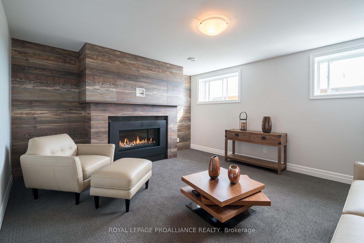
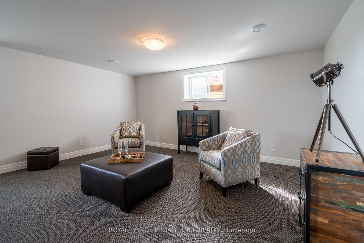
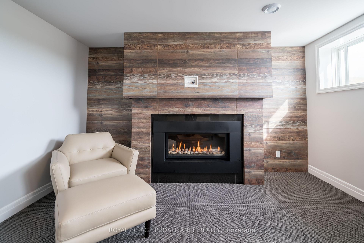
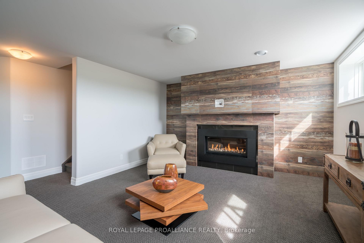
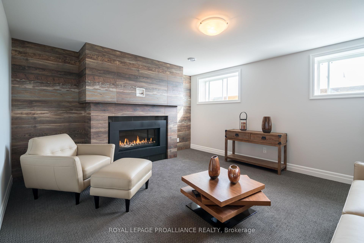
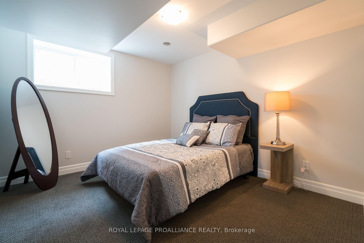
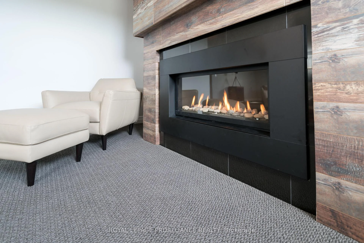
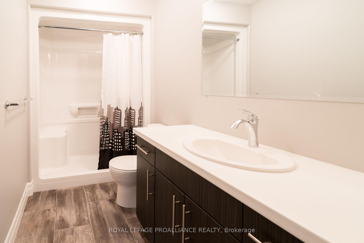
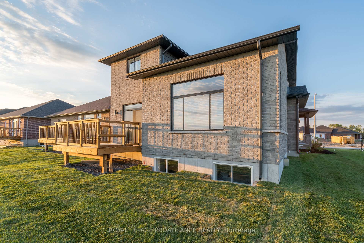
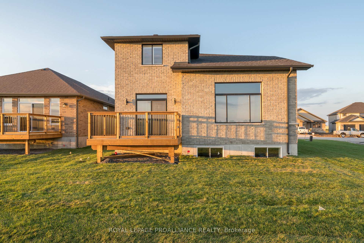
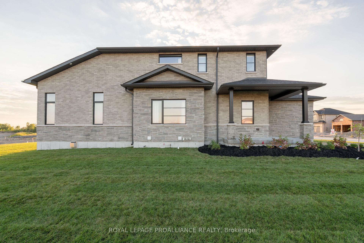
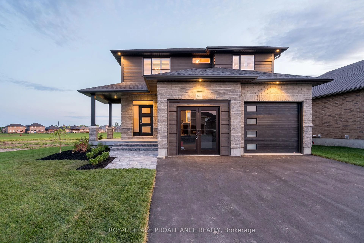
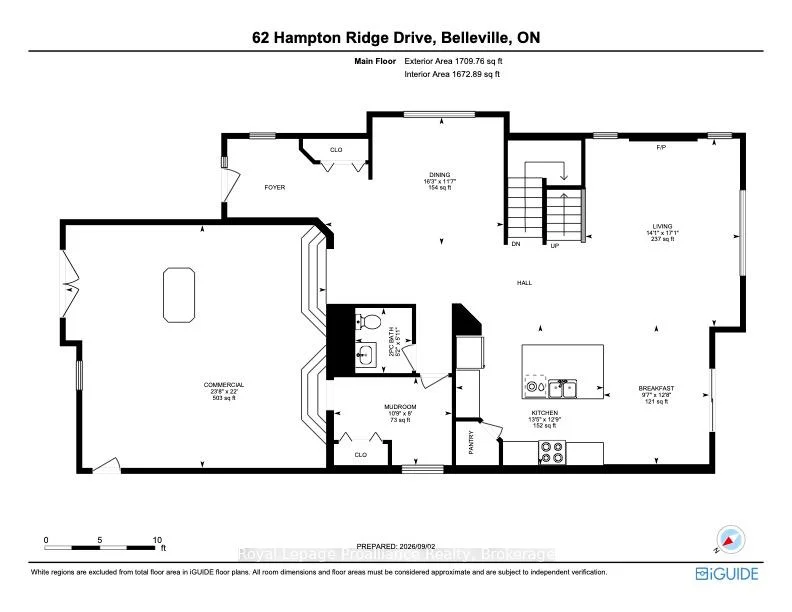
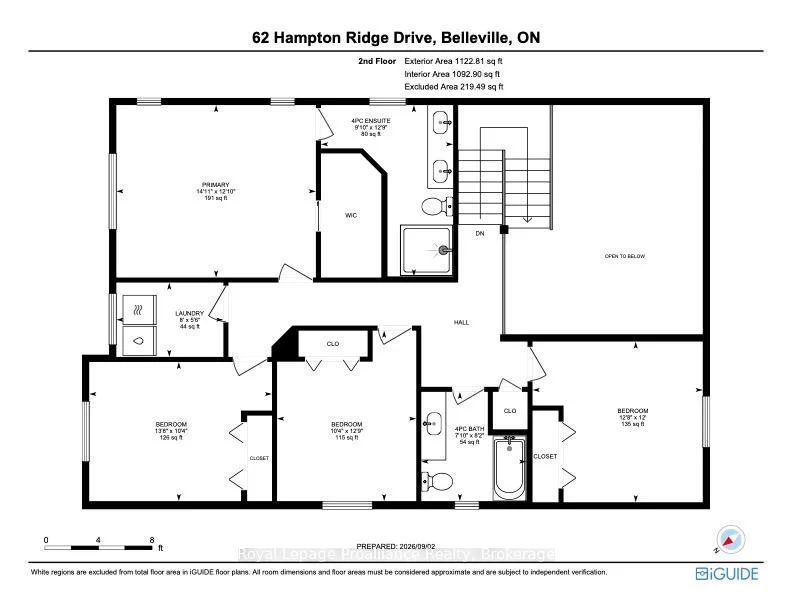
Limited time offer - Buyers to receive proposed 13% HST rebate. - Step into your dream home where elegance meets comfort in this stunning 4+1 bedroom, two-storey brick masterpiece! The heart of this Newport design is the open-concept main floor featuring a spectacular great room crowned with soaring vaulted ceilings and warmed by an electric fireplace. The white kitchen dazzles with a corner pantry, hard surface counters, stainless appliances, and a generous island perfect for morning coffee or Friday night entertaining with breakfast area. Your guests will be impressed by the dedicated dining room showcasing sophisticated coffered ceilings. You will love the spacious dedicated mudroom that connects seamlessly to your double-car garage. Upstairs, convenience reigns with second-floor laundry and a luxurious primary suite boasting a spa-like ensuite with double vanity, glass and tile shower, plus a generous walk-in closet, 3 spacious guest room with a 4pc bath. The fully finished basement transforms into your personal retreat with a cozy recreation room anchored by a natural gas fireplace, bonus bedroom, and three-piece bath. Nestled in the desirable Settler's Ridge community, you'll enjoy Bird Park practically at your doorstep and easy access Quinte Mall, and Black Bear Ridge Golf Resort. With shopping and dining nearby, plus quick highway access and just fifteen minutes to Canadian Forces Base Trenton or the bridge to Prince Edward County this location truly offers the best of both worlds.
Key Facts & Features
Property Costs
- Annual Property Tax Amount
- $0
- Land Transfer Tax Fee
- $20,475
Rental Items
- Rental Equipment
- On Demand Water Heater
- Basement Type
- Full, Finished
Interior Features
- Interior Extras
- On Demand Water Heater
- Fireplace/Stove
- Yes
- Elevator
- No
Exterior Features
- Pool
- None
Building
- Building Type
- Detached
- Building Style
- 2-Storey
Construction
- Exterior Finish
- Stone, Vinyl Siding
- Roof
- Shingles
- Foundation Details
- Poured Concrete
- Special Designation
- Unknown
Lot
- Lot Front
- 14.00 m
- Lot Depth
- 31.40 m
- Lot Size
- 66.30 x 103.00
- Lot Size Code
- 66.30 x 103.00
Inclusions
- Inclusions
- all electrical light fixtures, blinds, fridge, stove, dishwasher, OTR, washer & dryer
Parking & Garages
- Garage Type
- Attached
- Garage Spaces
- 2
- Parking Spaces
- 4
- Total Garage And Parking Spaces
- 6
Heating & Cooling
- Heat Source
- Gas
- Heat Type
- Forced Air
- Air Conditioning
- Central Air
- Water
- Municipal
- Sewers
- Sewer
- Bedrooms
- 4 + 1
- Washrooms
- 4
- Kitchens
- 1
Room sizes
- Great Room17.02 x 14.02Main level
- Dining Room13.08 x 12Main level
- Breakfast12.06 x 10Main level
- Kitchen12 x 13Main level
- Mud Room8 x 10.09Main level
- Primary Bedroom13 x 15Second level
- Bedroom12 x 10.06Second level
- Bedroom10.06 x 10.06Second level
- Bedroom10.06 x 11.04Second level
- Recreation29.04 x 13.1Basement level
- Bedroom11.1 x 10.07Basement level
- Laundry5.07 x 8Second level
- Foyer—Main level
Washrooms
- 4-piece, Second
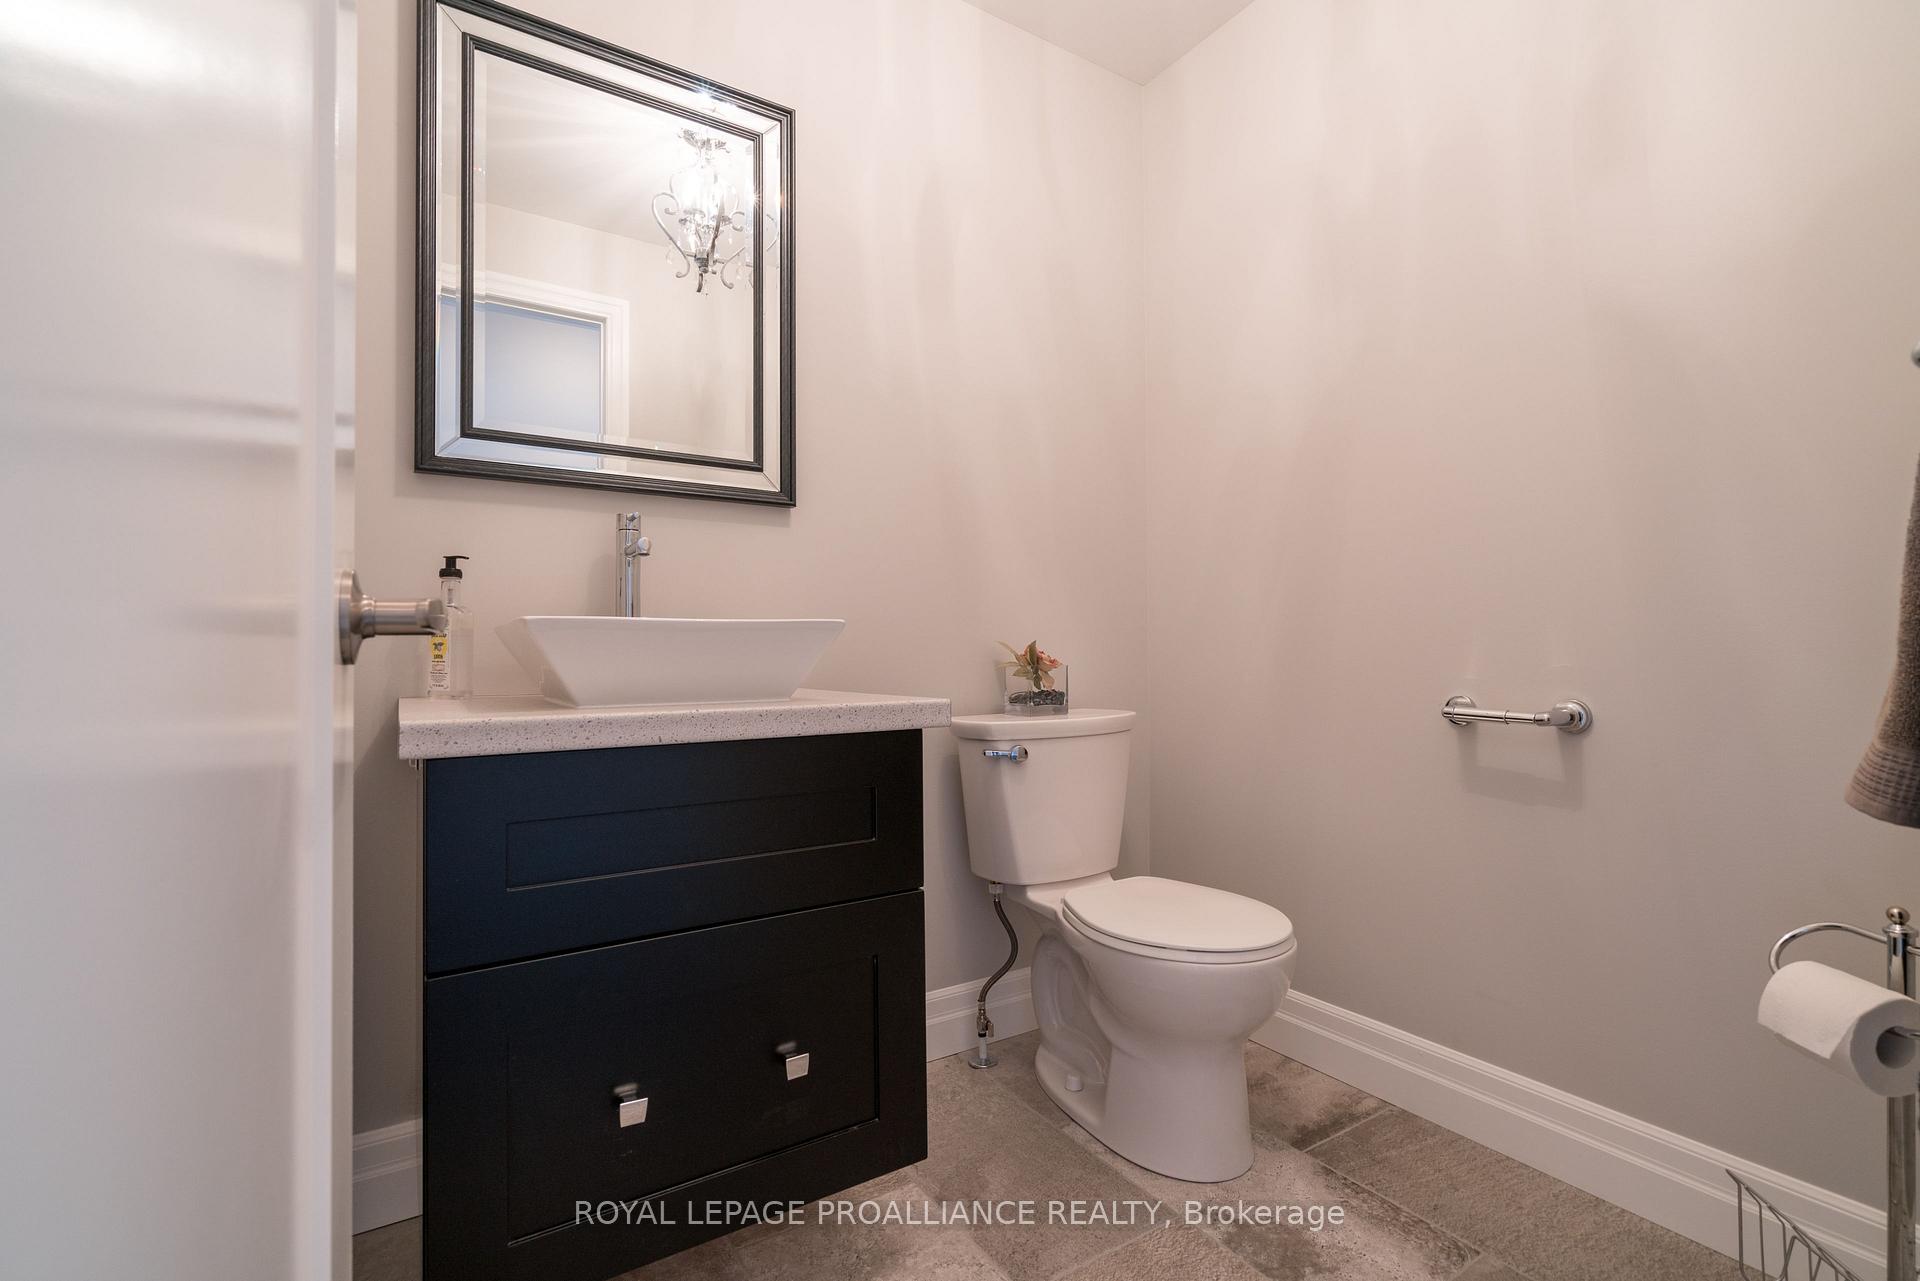
- 2-piece, Main
- 3-piece, Basement
- Municipality
- Belleville
- Neighbourhood
- Thurlow Ward
- Main cross streets
- Maitland Drive/Hwy 62
- Zoning
- R1-17
- Directions
- North on N Front Street, left on Maitland Road, right on Hampton Ridge Drive
- Waterfront
- None
- MLS® number
- X12726302
- Data source
- Toronto Regional Real Estate Board
- Listed on
- 2026-01-23
- Updated on
- 2026-10-14
- Days on market
- 269 days
- Possession type
- 90+ days
- Co-op commission
- 2% + BUILDER'S FORMULA
- Seller
- Listed by
- ROYAL LEPAGE PROALLIANCE REALTY
Home Market Value
Current home valuation for 62 Hampton Ridge Drive, Belleville, Thurlow Ward, Belleville, ON. Listed for $1,200,000
HOMEH Estimate
$1,114,271
Estimated Sales Range
$668,563 - $1,559,979
HOMEH Estimate for 62 Hampton Ridge Drive, Belleville, Thurlow Ward
Calculated with a real agent's CMA method — 45+ years of experience, codified. Not an AI guess.
For the owner
Is this your home? Track its value.
Get this home's HOMEH Estimate by email once a month, with how many homes are for sale around you.
Mortgage Payment Calculator
Compare up to 4 down payment scenarios
5% on first $500K + 10% on $700,000 over $500K
$95,000
| Scenario 1 | Scenario 2 | Scenario 3 | Scenario 4 | |
|---|---|---|---|---|
−Down payment | % $ | % $ | % $ | % $ |
+CMHC insurance | $44,160 | $33,480 | $28,560 | $0 |
=Total mortgage | $1,148,160 | $1,113,480 | $1,048,560 | $960,000 |
Amortization | ||||
Mortgage rate | % | % | % | % |
| Payment frequency | ||||
=Mortgage payment | $5,606monthly | $5,437monthly | $5,120monthly | $4,687monthly |
Land Transfer Tax
$20,475
$20,475
Around this home
Data provided by OpenStreetMap & Fraser Institute School Rankings
Ask HOMEH
New!Hi there!
👋Text or call (416) 301-9001
Recommended for you
Based on homes you've looked at.
No recommended properties found.
Nearby similar homes
No nearby properties found.
More real estate resources
Other homes nearby
Explore this area
Nearby neighbourhoods
No nearby listings available.