

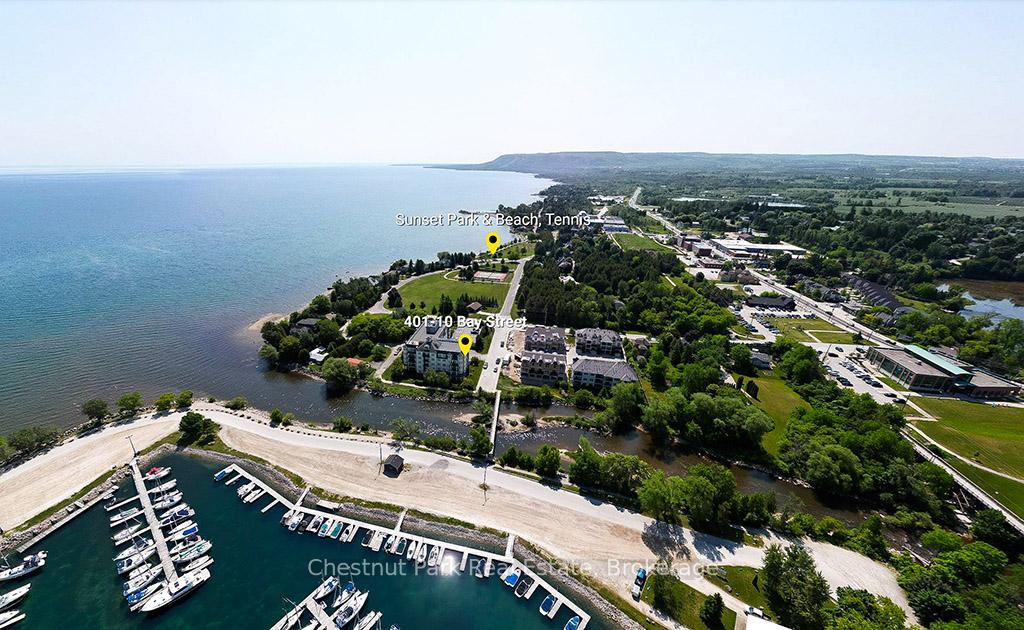
Unit 208, 10 Bay Street E
Unit 208, 10 Bay Street E
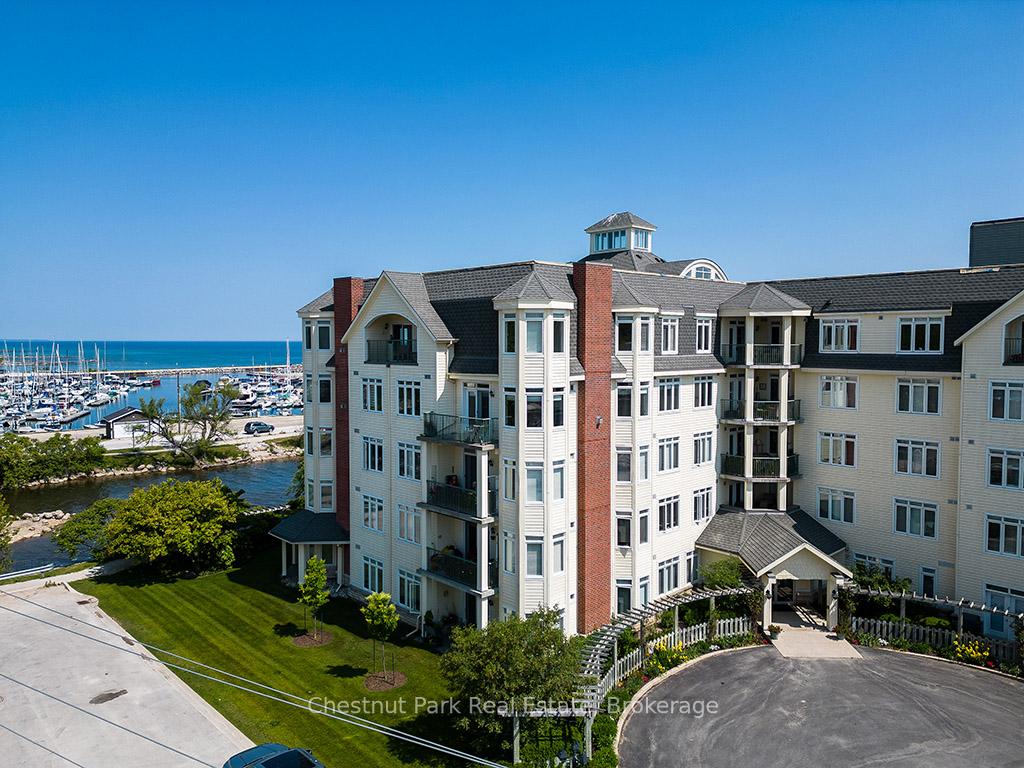 See all 24 photos
Property history
Facts and features
- ExposureSouth
- LaundryEnsuite, room
- LockerNone
- BalconyOpen
- Fireplace
- Central air
- Waterfront
- Gym
- Rooftop deck/garden
- Exercise room
The homeCondo Apartment, Apartment, Age 16–30 years
- Type: Condo Apartment
- Style: Apartment
- Age: 16–30 years
- Living space: 1,400–1,599 sq ft
- Basement: None
- Exposure: South
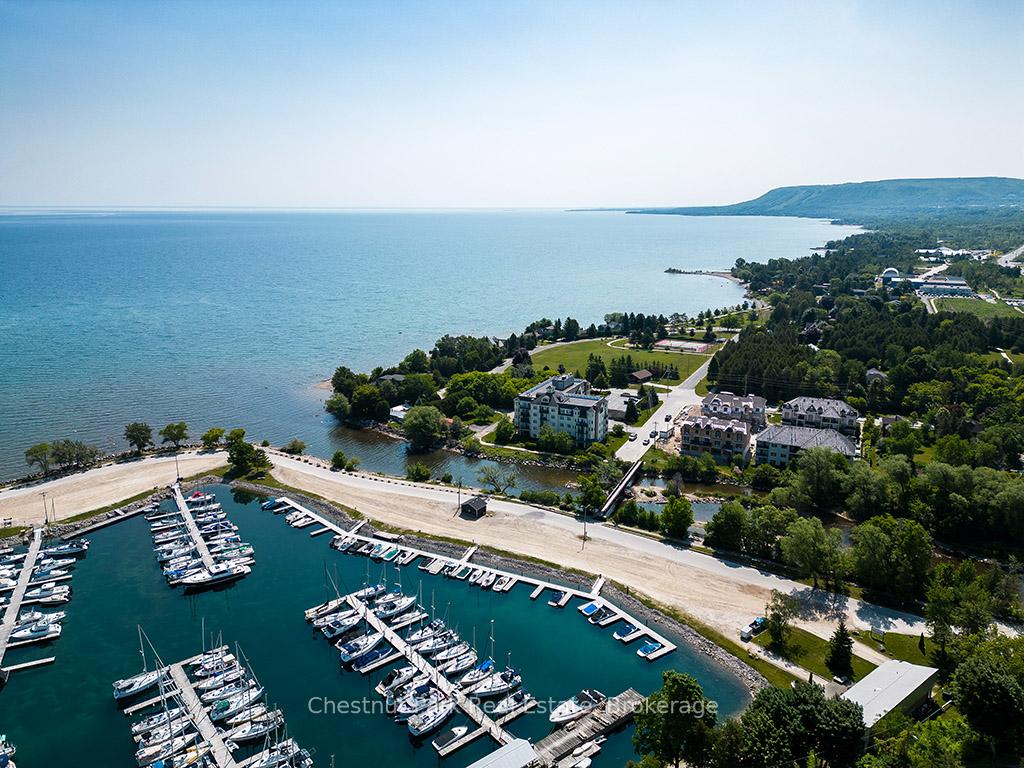
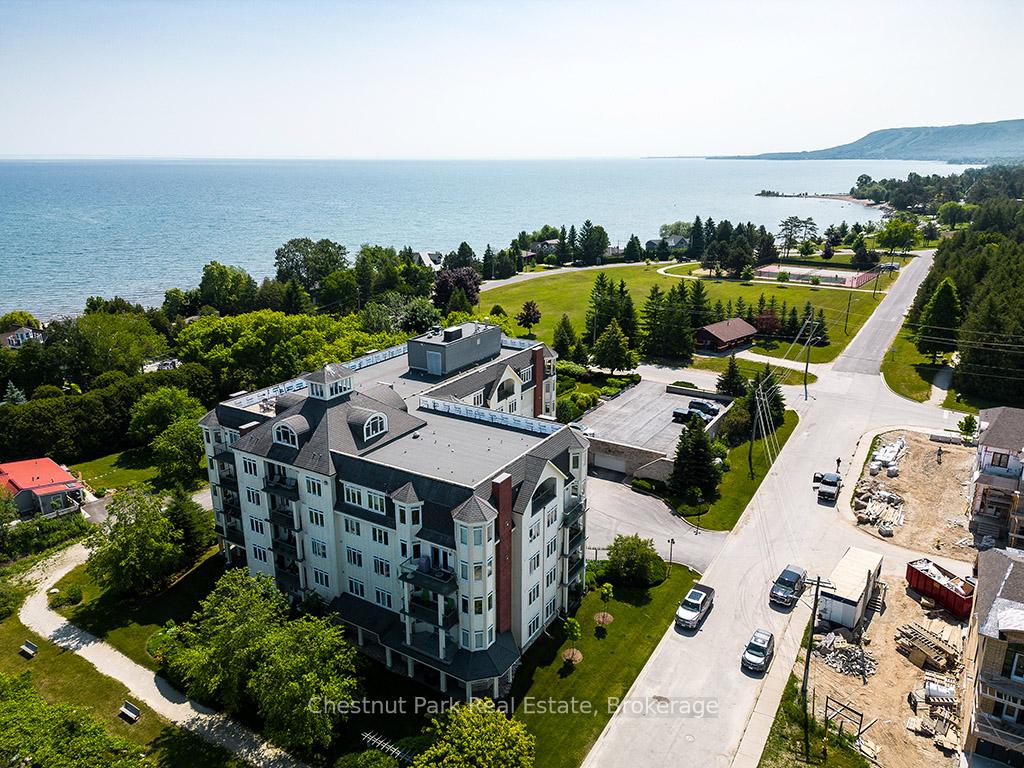
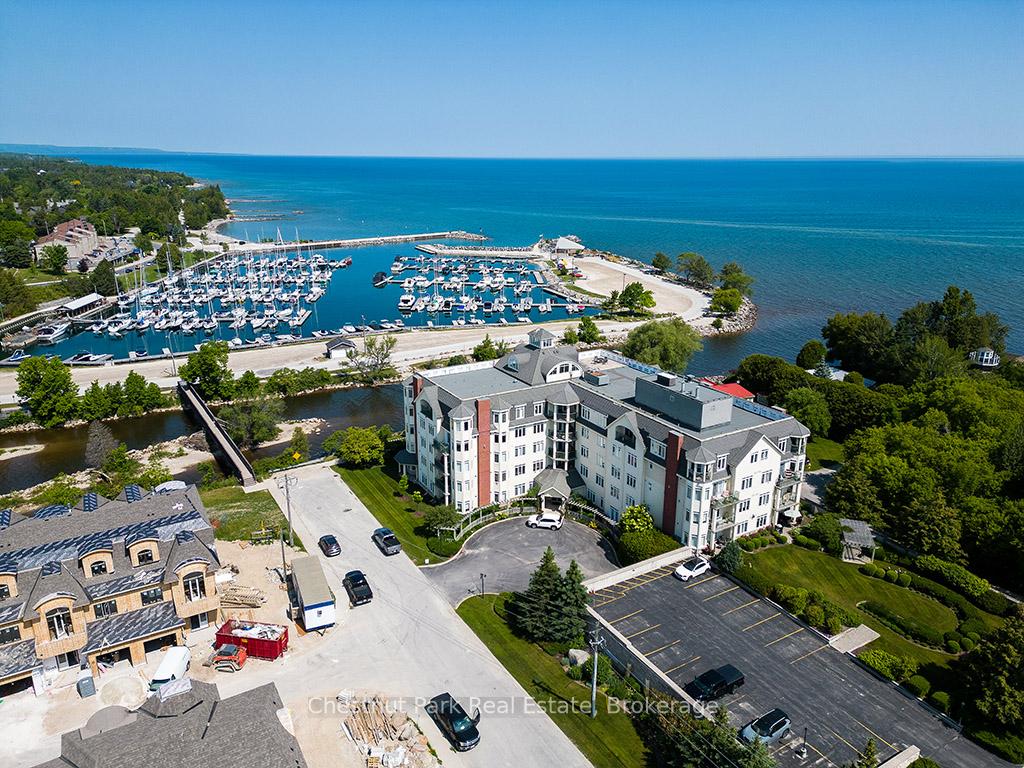
- View: Bay, downtown, panoramic
- Waterfront: Indirect
InsideFireplace Yes, natural gas, Tile, Ensuite, laundry room
- Fireplace: Yes, natural gas
- Flooring: Tile
- Laundry: Ensuite, laundry room
- Features: Primary bedroom - main floor, water heater
- Security: Smoke detector, carbon monoxide detectors
- Elevator: Yes
- Rooms above ground: 5
- Rooms in the basement: 0
- Bedrooms: 2
- Bathrooms: 2
- Kitchens: 1
OutsideHardboard, other, Asphalt rolled, flat, Concrete
- Exterior: Hardboard, other
- Roof: Asphalt rolled, flat
- Foundation: Concrete
- Balcony: Open
- Features: Privacy, recreational area, year round living, deck, landscaped, porch
Parking and locker1 Parking, Underground, Exclusive
- Spaces: 1 Parking
- Garage: Underground
- Parking type: Exclusive
- Driveway: Private
- Locker: None
BuildingRiverwalk, Storeys 3, Units 6
- Name: Riverwalk
- Storeys: 3
- Units: 6
- Registered: 2003
- Condo corporation: 56
- Amenities: Gym, rooftop deck/garden, communal waterfront area, elevator, exercise room, game room
- Pets: Not allowed
Heating, water and powerForced air, gas, Central air
- Heating: Forced air, gas
- Cooling: Central air
Rent and termsRent $2,500 a month, Entire property, Furnished
- Rent: $2,500 a month
- Space for rent: Entire property
- Furnished: Furnished
- Lease: Short term lease
- Paid: Monthly
- Rent includes: Building insurance, cable tv, common elements, grounds maintenance, exterior maintenance, parking, private garbage removal, snow removal, water, water heater
- Deposit: Required
- Credit check: Required
- Employment letter: Required
- Rental application: Required
- References: Required
- Rental items: None
IncludedBuilt-in microwave, carbon monoxide detector, central vacuum, dishwasher, dryer, furniture, garage dooropener, rangehood, refrigerator, stove, washer, window coverings, Not included None
- Included: Built-in microwave, carbon monoxide detector, central vacuum, dishwasher, dryer, furniture, garage dooropener, rangehood, refrigerator, stove, washer, window coverings
- Not included: None
NearbyLake access, library, rec./commun.centre, river/stream, skiing, waterfront
- Close to: Lake access, library, rec./commun.centre, river/stream, skiing, waterfront
Listing detailsX12377481, Rented, Sep 2, 2025
- MLS® number: X12377481
- Status: Rented
- Listed on: Sep 2, 2025
- Days on market: 38
- Updated: Oct 10, 2025
- Possession: Immediate
- Occupied by: Owner
- Listing brokerage: Chestnut Park Real Estate
About this home
Unit 208, 10 Bay Street E, Blue Mountains, ON N0H 2P0
Welcome to your seasonal retreat (price is flexible and available anytime between Oct 1 to April 30) in beautiful Thornbury, Ontario. This charming and spacious 2-bedroom, 2-full bathroom condo offers the ideal setting for a relaxing and memorable stay. With in-suite laundry and indoor parking, your convenience is a top priority. The open-concept living space allows for comfortable and stylish living, while the private balcony provides a perfect spot to enjoy the fresh air and take in the stunning Thornbury views. Whether you're looking for a tranquil escape or a home base for outdoor adventures, this property caters to your every need. This property is ideally situated in the heart of Thornbury, offering easy access to the town's vibrant shops, restaurants, and outdoor activities. The picturesque Blue Mountain and Georgian Bay are just a short drive away, providing ample opportunities for hiking, skiing, and seasonal fun. Experience the seasonal beauty and the warm, welcoming atmosphere of Thornbury in this well-appointed condo. Don't miss the chance to make it your home away from home.
Ask about this home
A HOMEH agent will answer your questions about this home.
Know more about The Baysides
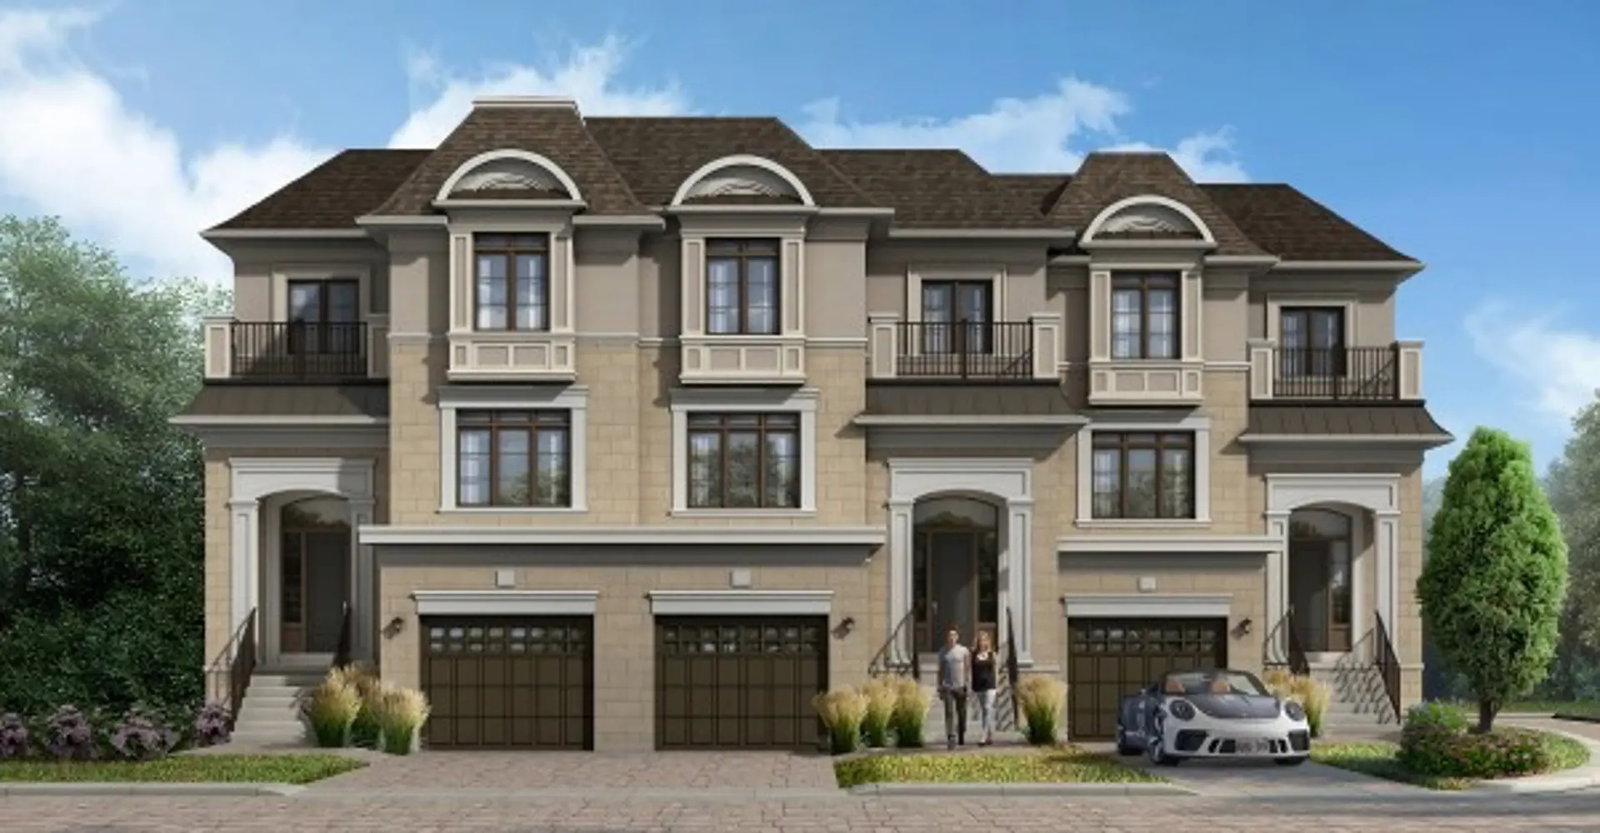
Condo building · 10 Bay St E
The Baysides is a 3-storey condo with 6 suites, built in 2003. Right now 3 for sale are on the market here.
- 3storeys
- 6suites
- 2003built
No similar units for rent in The Baysides right now.
Around this home
Daily convenience, out of 100, from the distances below
Schools nearby
School rating, out of 10.
Helpful calculators
Your HOMEH agent

"I would see it this week."