

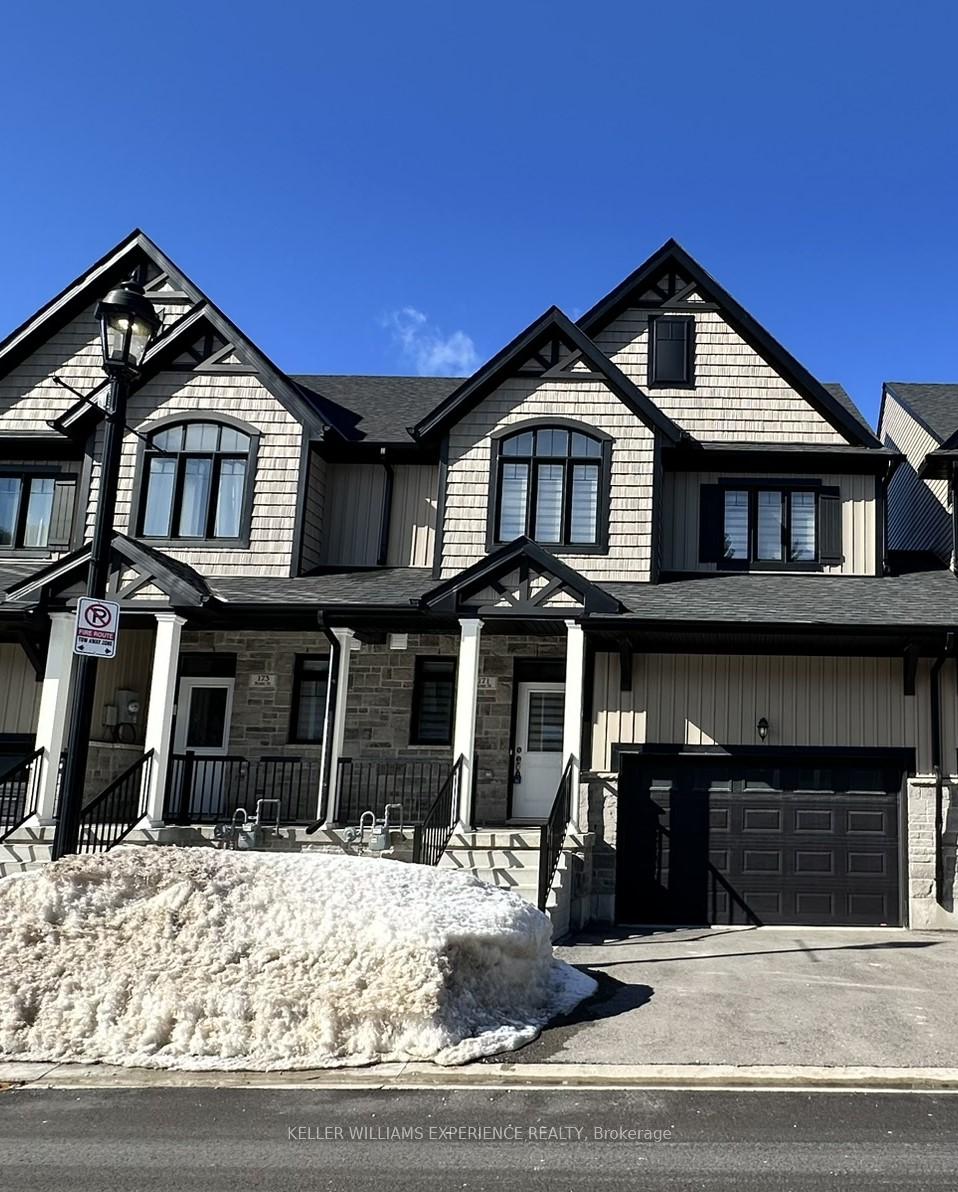
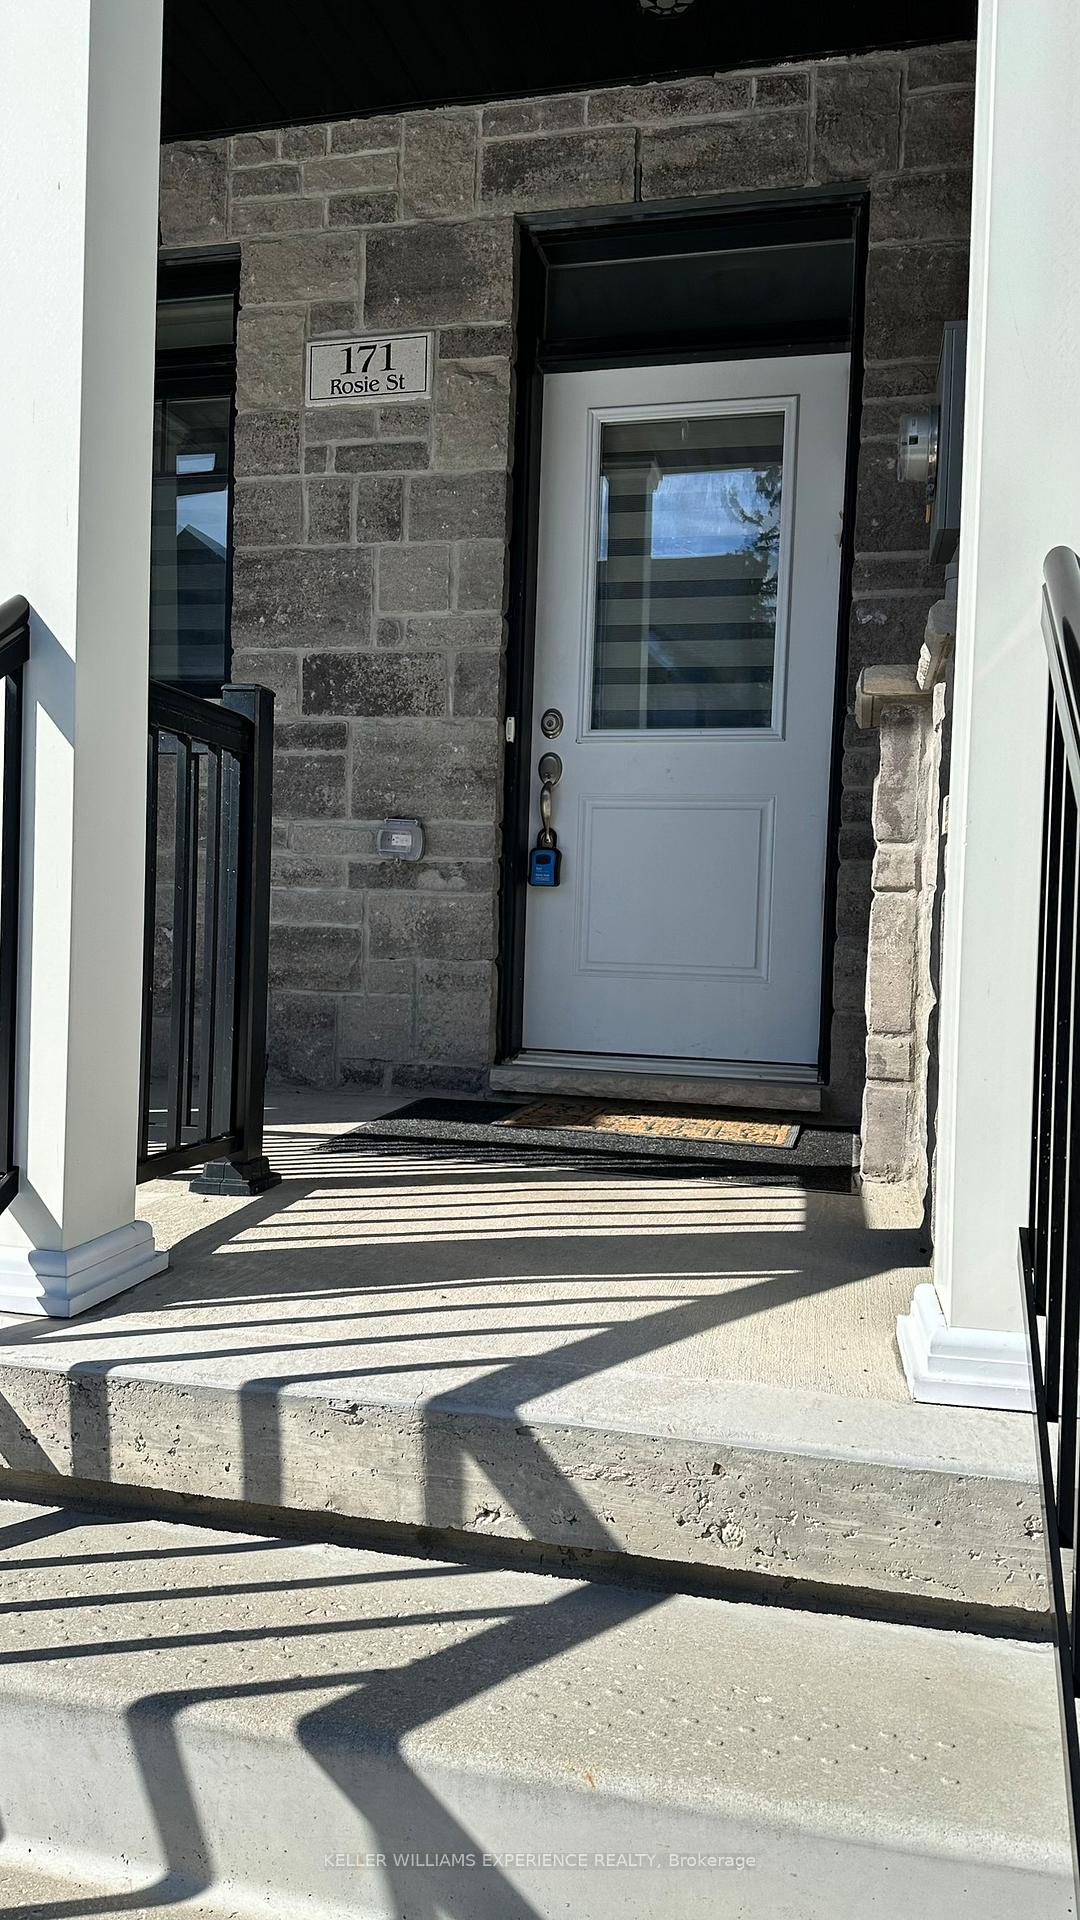
171 Rosie Street
Vacant Land Rented
1/28171 Rosie Street
Vacant Land Rented
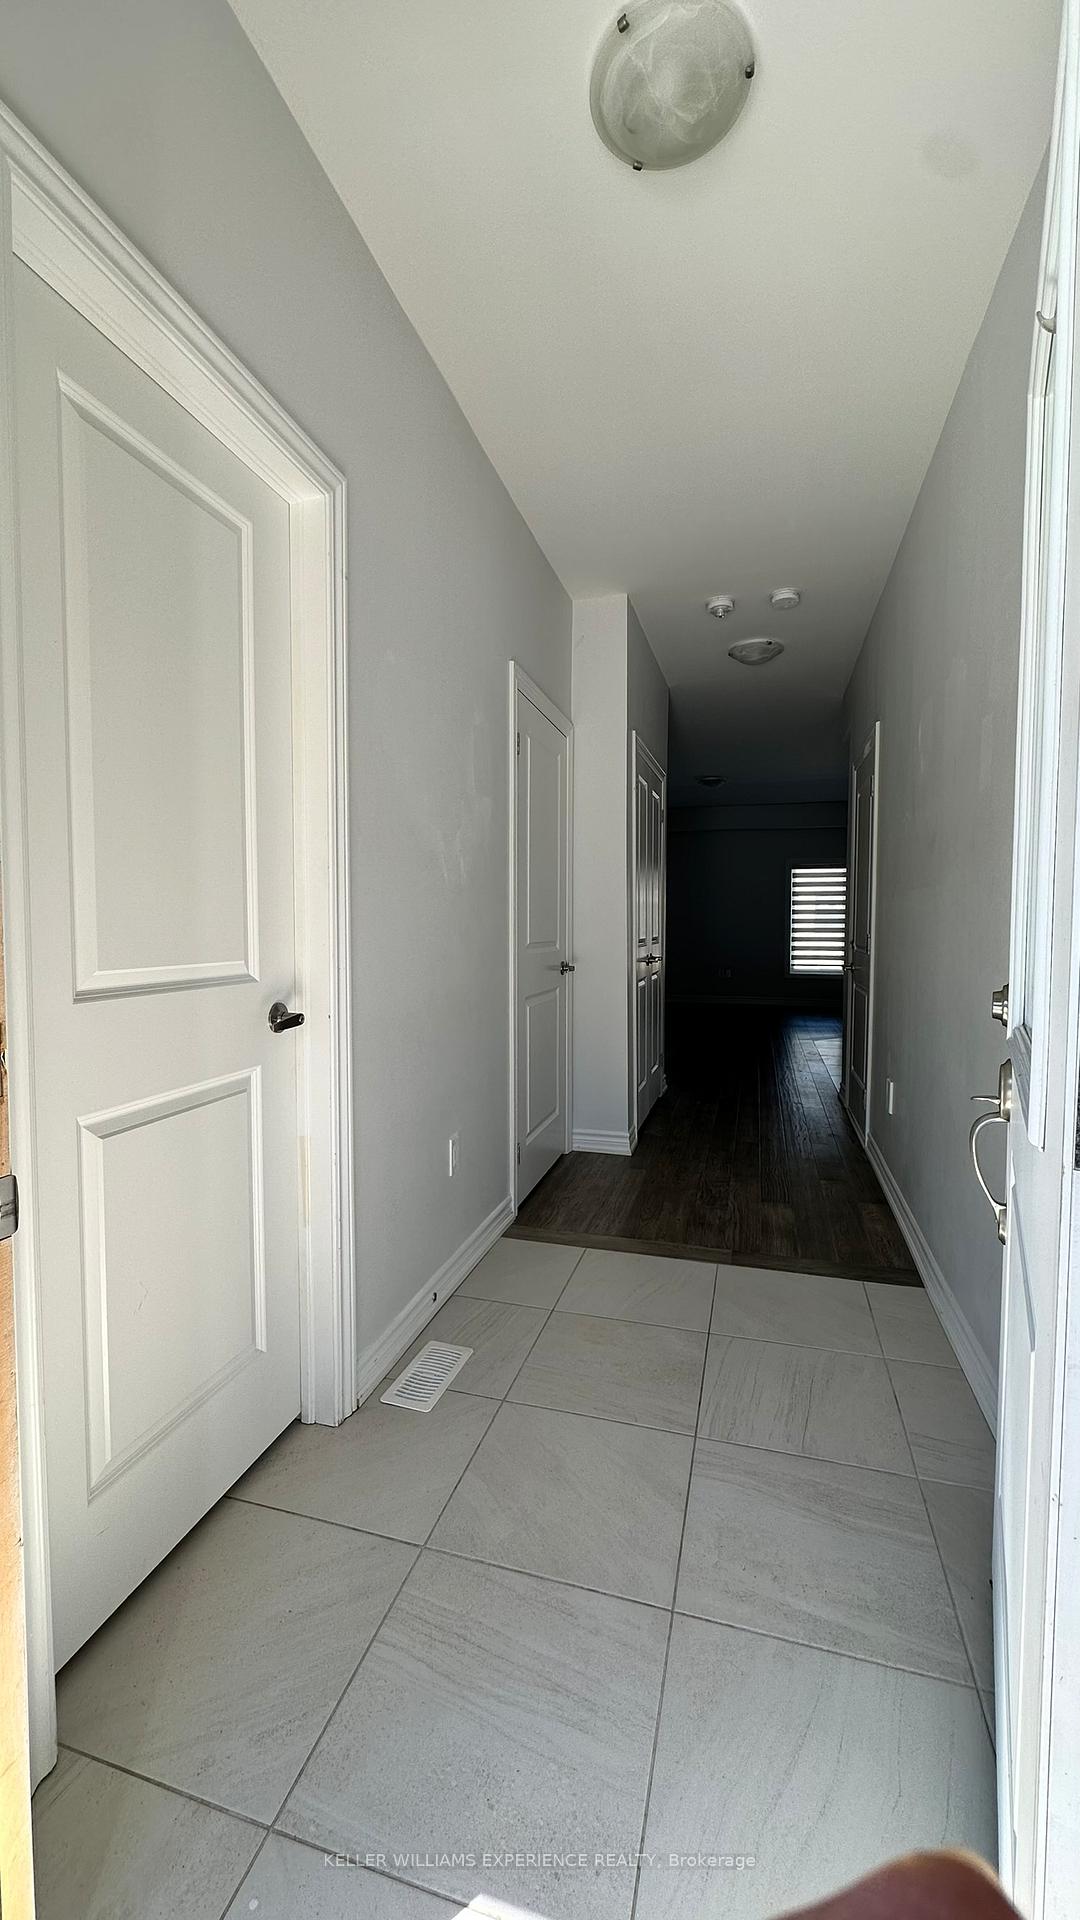 See all 28 photos
— Bedrooms
— Bathrooms
1 Garage
1.4K–1.6K sq.ft
Entire Home
Vacant Land
Property history
Facts and features
- Lease term12 months
- Lot shapeRectangular
- ExposureNorth
- LockerNone
What stands out
- Central air
- Waterfront
The propertyVacant Land, 2-storey, Age 0–5 years
- Type: Vacant Land
- Style: 2-storey
- Age: 0–5 years
- Living space: 1,400–1,599 sq ft
- Basement: Unfinished
- Exposure: North
- Waterfront: Waterfrontcommunity
InsideLaundry closet, upper level, Ventilation system, sump pump, air exchanger, auto garage door remote, Rooms above ground 6
- Laundry: Laundry closet, upper level
- Features: Ventilation system, sump pump, air exchanger, auto garage door remote
- Rooms above ground: 6
- Bedrooms: 3
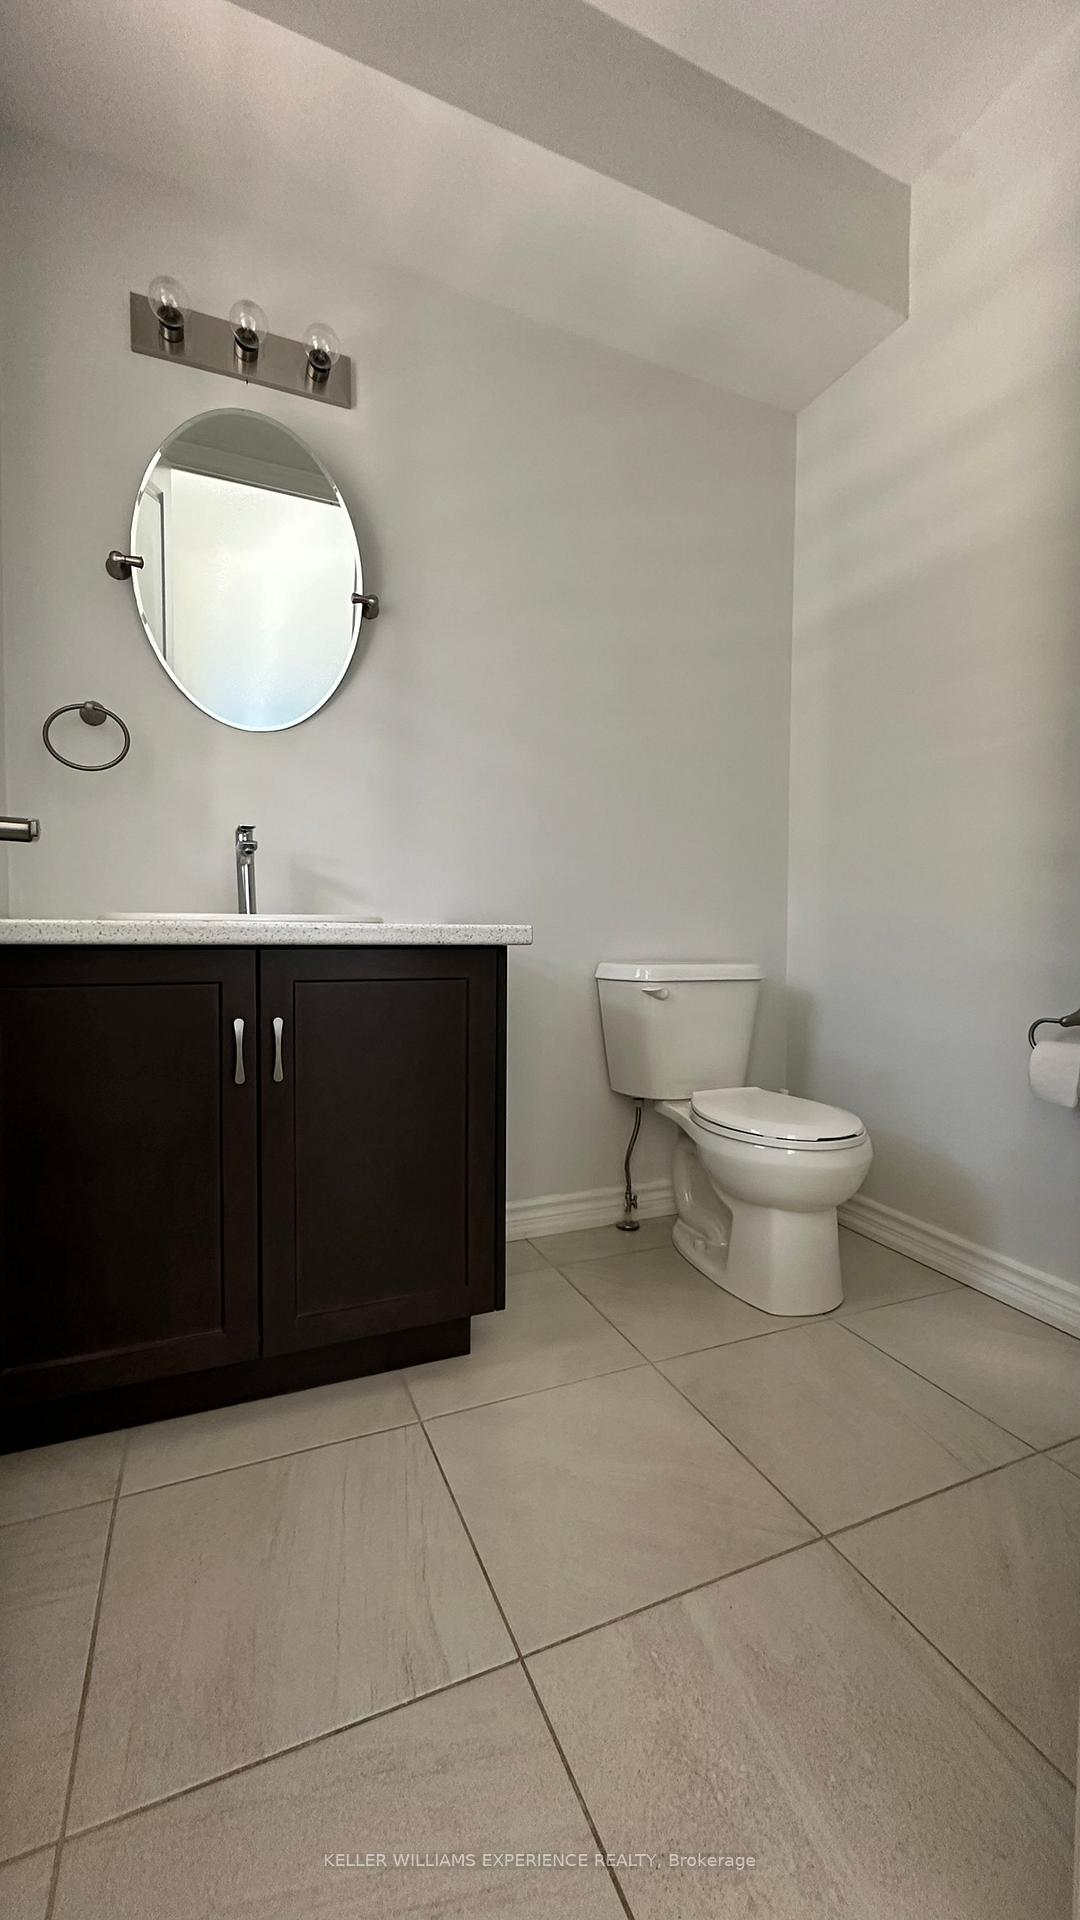
- Bathrooms: 3
- Kitchens: 1
OutsideVinyl siding, brick front, Asphalt shingle, Balcony None
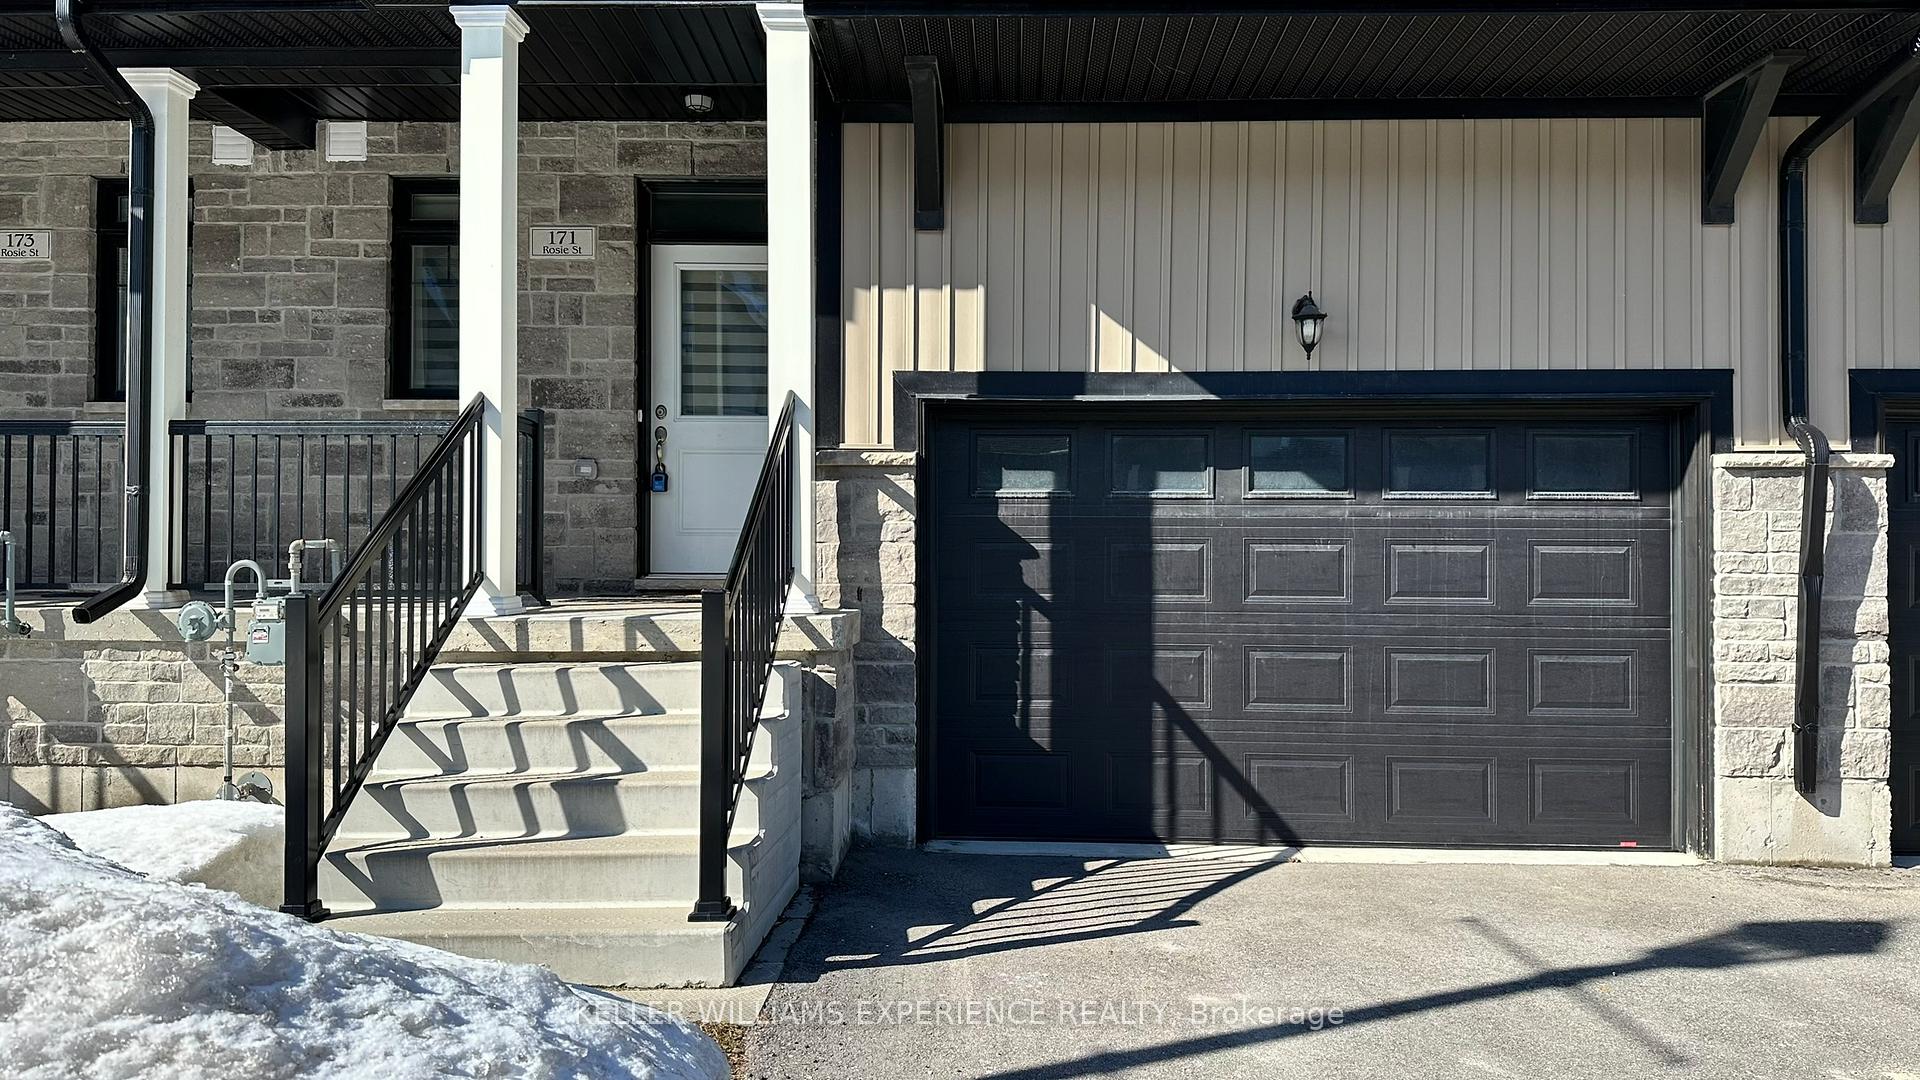
- Exterior: Vinyl siding, brick front
- Roof: Asphalt shingle
- Balcony: None
Parking and locker1 Garage, Attached, Exclusive
- Spaces: 1 Garage
- Garage: Attached
- Parking type: Exclusive
- Driveway: Private
- Spot: 1
- Locker: None
BuildingCondo corporation 110, Pets Allowed
- Condo corporation: 110
- Pets: Allowed
Heating, water and powerForced air, gas, Central air
- Heating: Forced air, gas
- Cooling: Central air
Rent and termsRent $2,700 a month, Entire property, Unfurnished
- Rent: $2,700 a month
- Space for rent: Entire property
- Furnished: Unfurnished
- Lease: 12 months
- Paid: Monthly
- Rent includes: Parking
- Deposit: Required
- Credit check: Required
- Employment letter: Required
- Rental application: Required
- References: Required
Listing detailsX12010583, Rented, Mar 10, 2025
- MLS® number: X12010583
- Status: Rented
- Listed on: Mar 10, 2025
- Days on market: 21
- Updated: Mar 31, 2025
- Possession: 2025-03-10 / Immediate
- Occupied by: Vacant
- Listing brokerage: KELLER WILLIAMS EXPERIENCE REALTY
About this home
171 Rosie Street, Blue Mountains, ON N0H 1J0
Ventilation SystemSump PumpAir ExchangerAuto Garage Door Remote
Spacious townhouse boasting over 1,500 square feet of open-concept living, featuring three bedrooms and three bathrooms. The primary suite includes a large walk-in closet and a private double sink ensuite. A convenient upper-floor laundry room enhances functionality. Located in the peaceful Village at Peaks Bay community, just seven minutes drive to The Blue Mountains Village, with easy access to shopping, trails, ski slopes, and beaches. Available for an annual lease. **EXTRAS** Stove, Fridge, Dishwasher, Washer, Dryer
Read more
Ask about this home
A HOMEH agent will answer your questions about this home.
Ask a question
Around this home
HYW 26
1Walking
14Biking
Park0.7 km
Gym0.3 km
Contact agent
Helpful calculators
Rent vs buy
Affordability
Mortgage
Down payment
Stress test
CMHC insurance
Your HOMEH agent

NimaHOMEH agent · Blue Mountains
"I would see it this week."
Ask Nima