

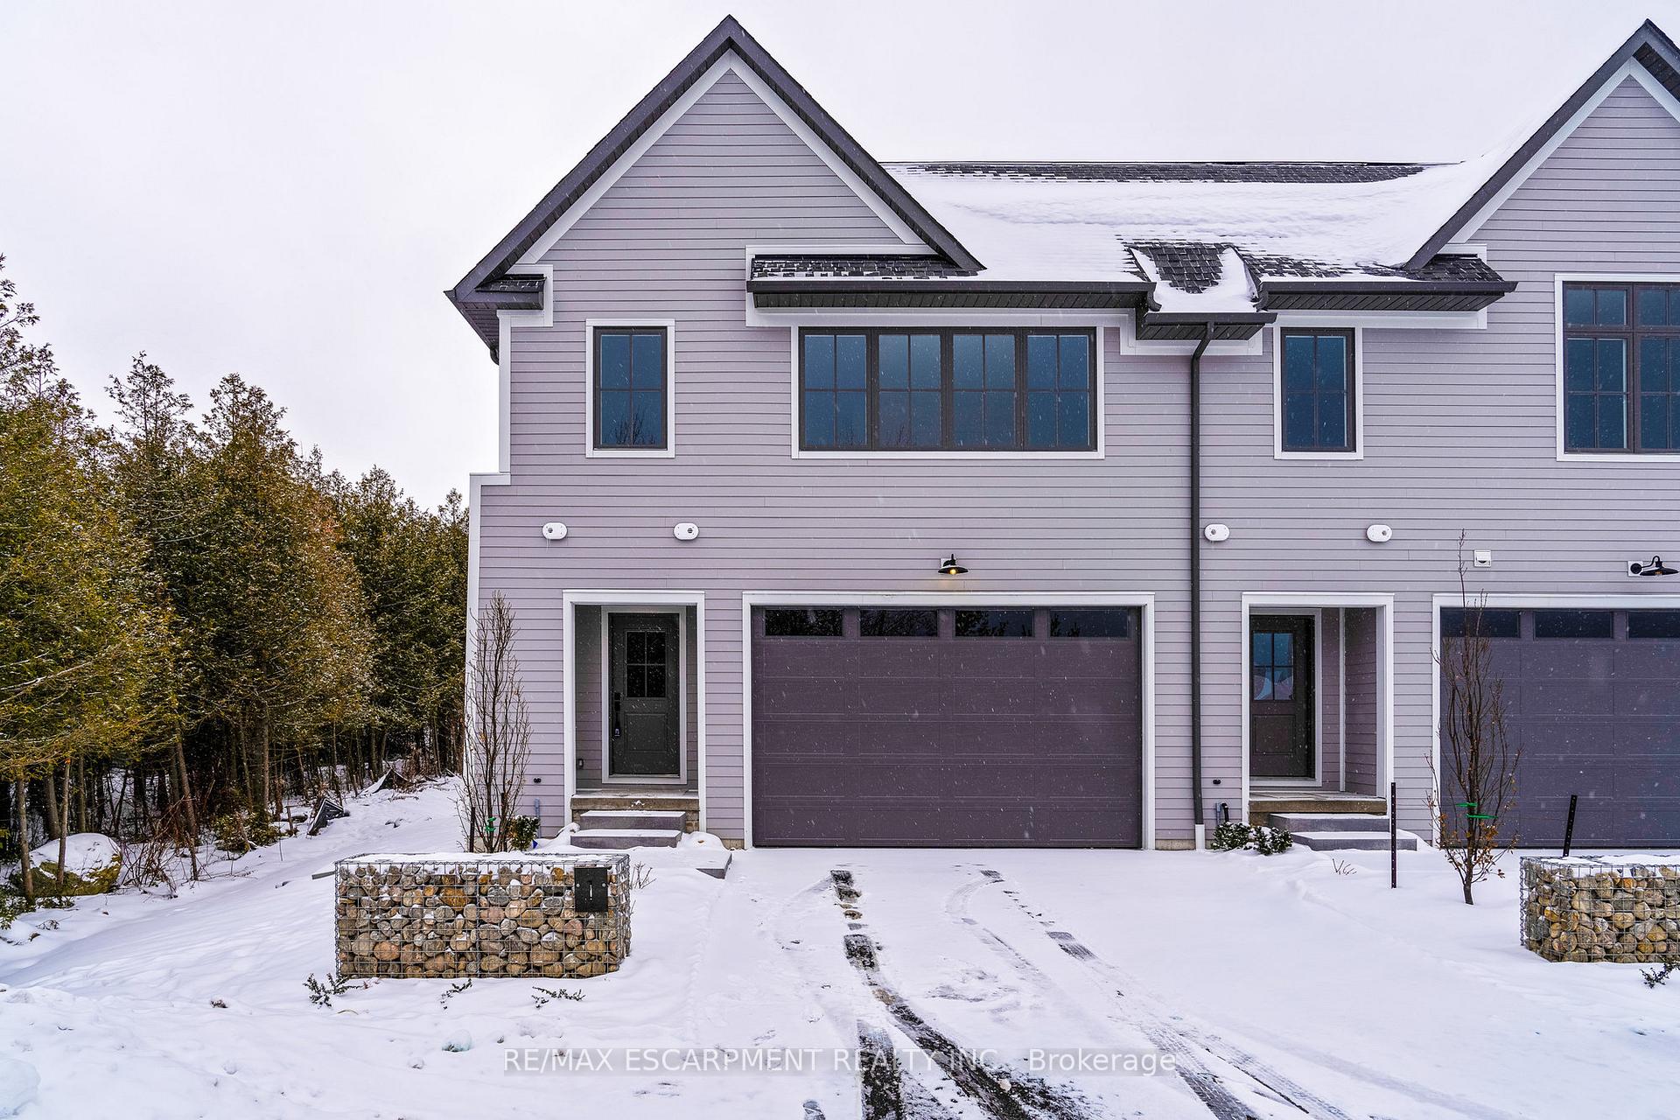
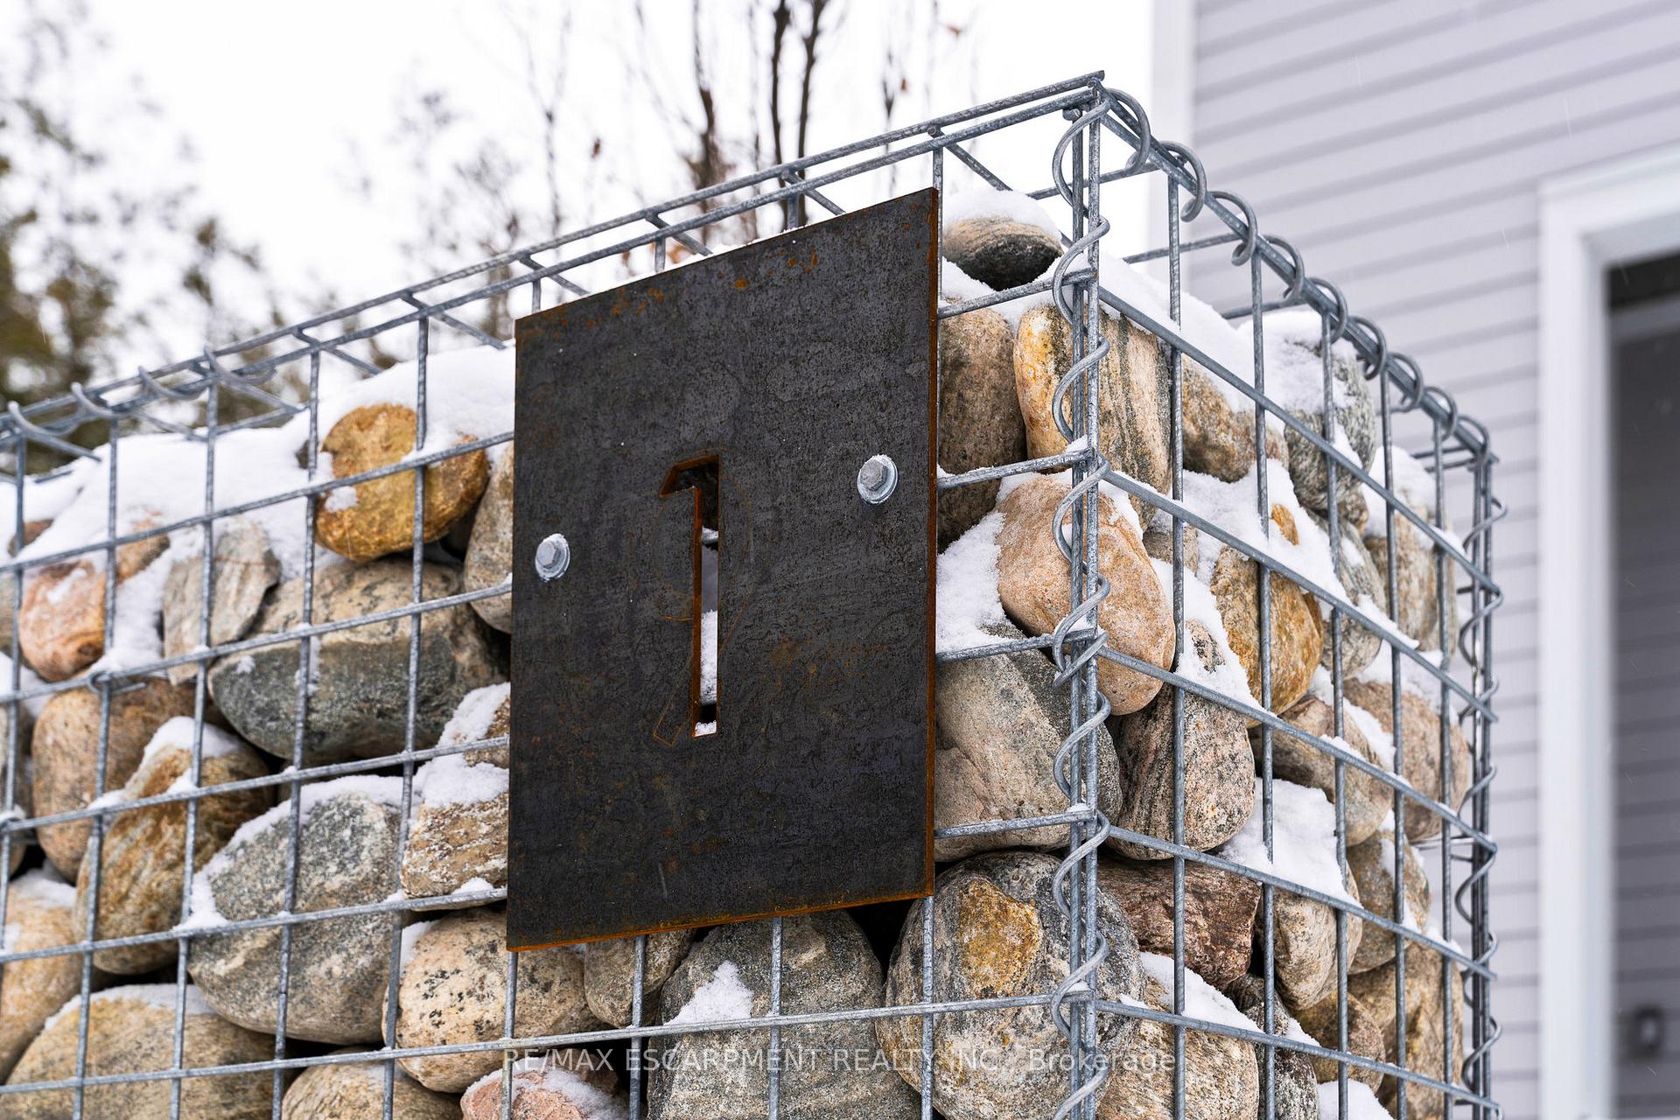
Unit 1, 134 Landry Lane
Unit 1, 134 Landry Lane
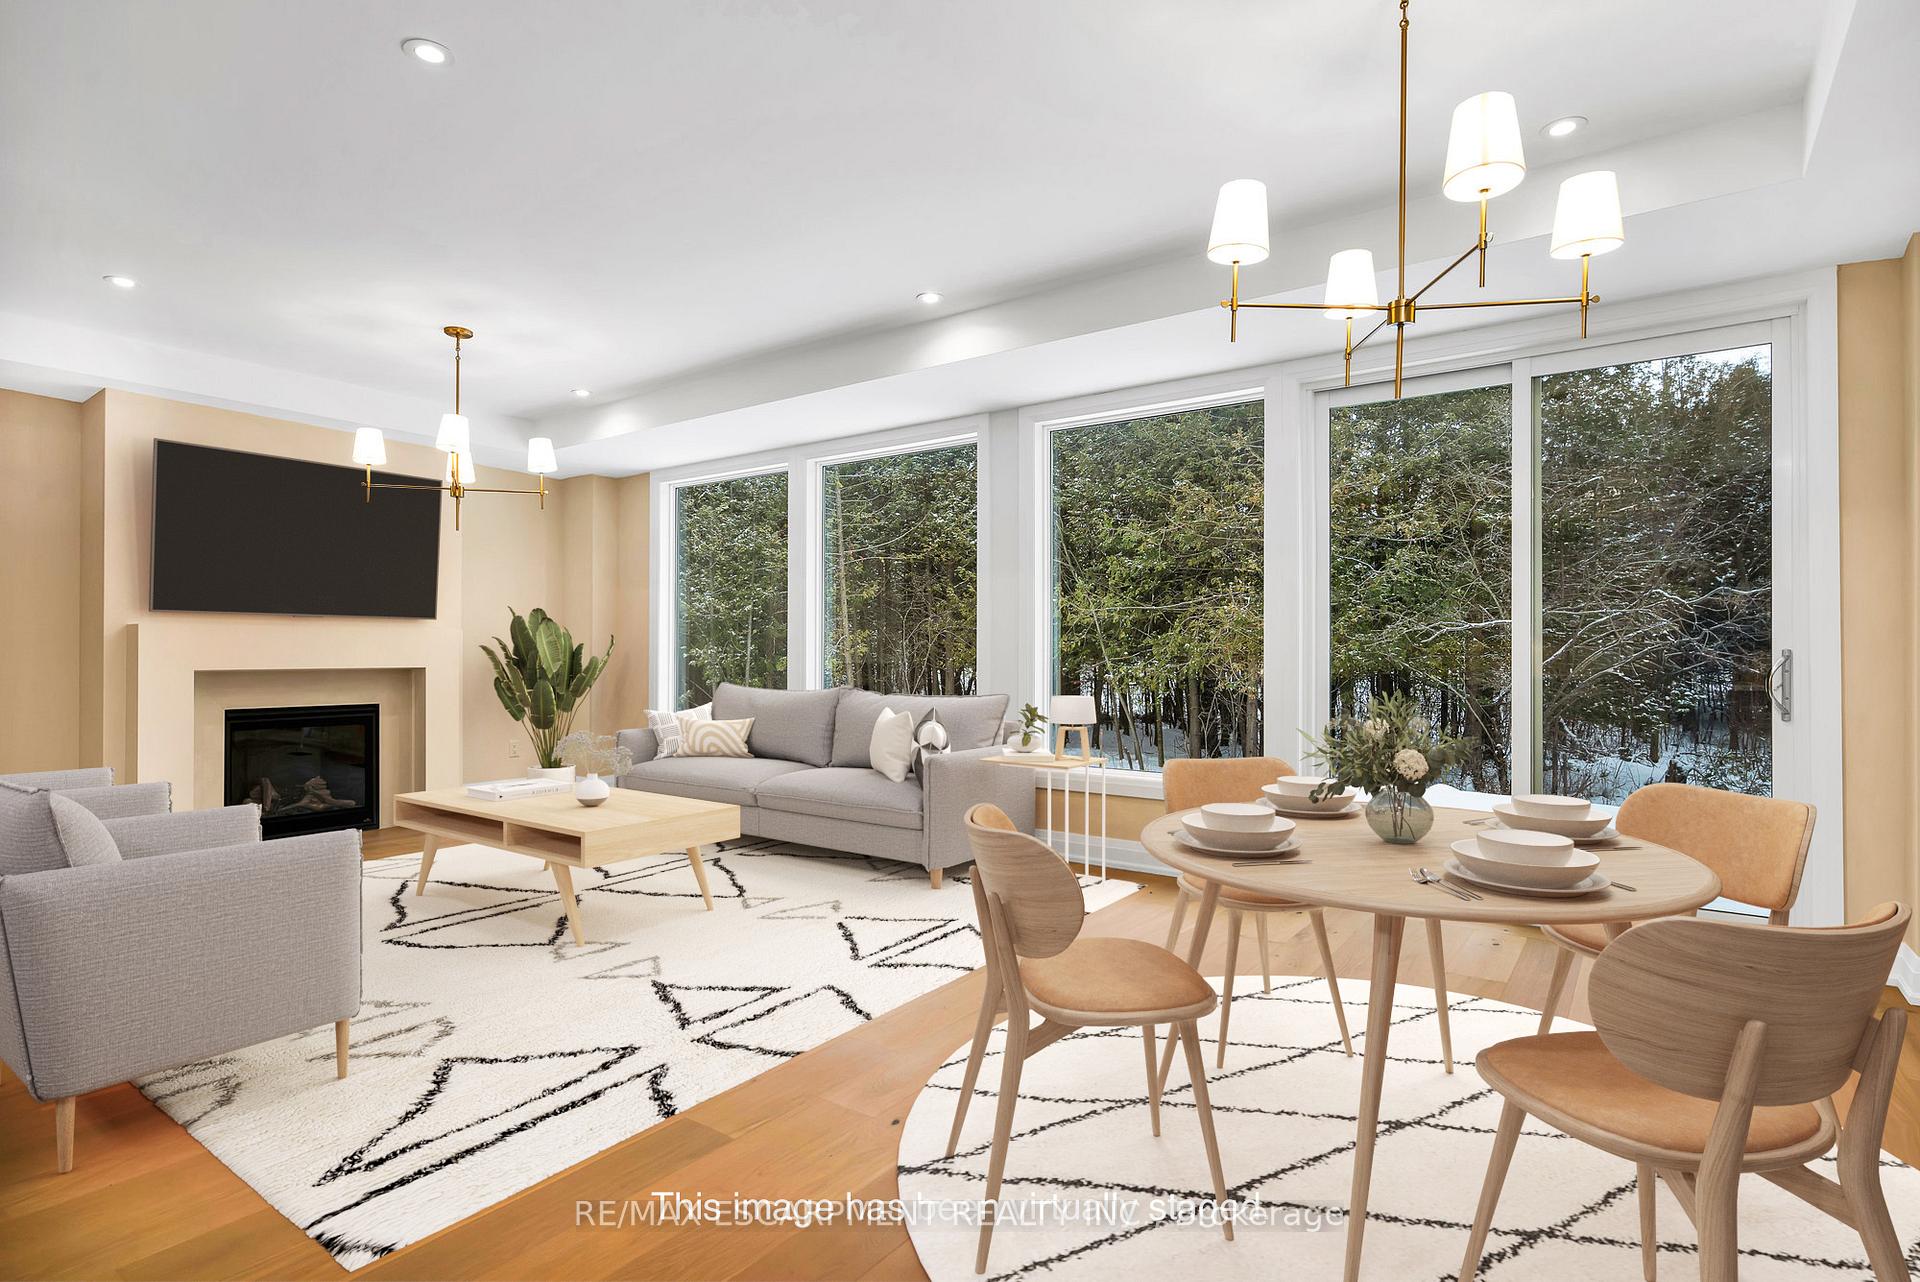 See all 32 photos
Property history
Facts and features
- BasementUnfinished
- Age of homeNew
- LaundryCloset
- LockerNone
- Fireplace
- Central air
The homeCondo Townhouse, 2-storey, New
- Type: Condo Townhouse
- Style: 2-storey
- Age: New
- Living space: 2,250–2,499 sq ft
- Basement: Full, unfinished
- Exposure: North
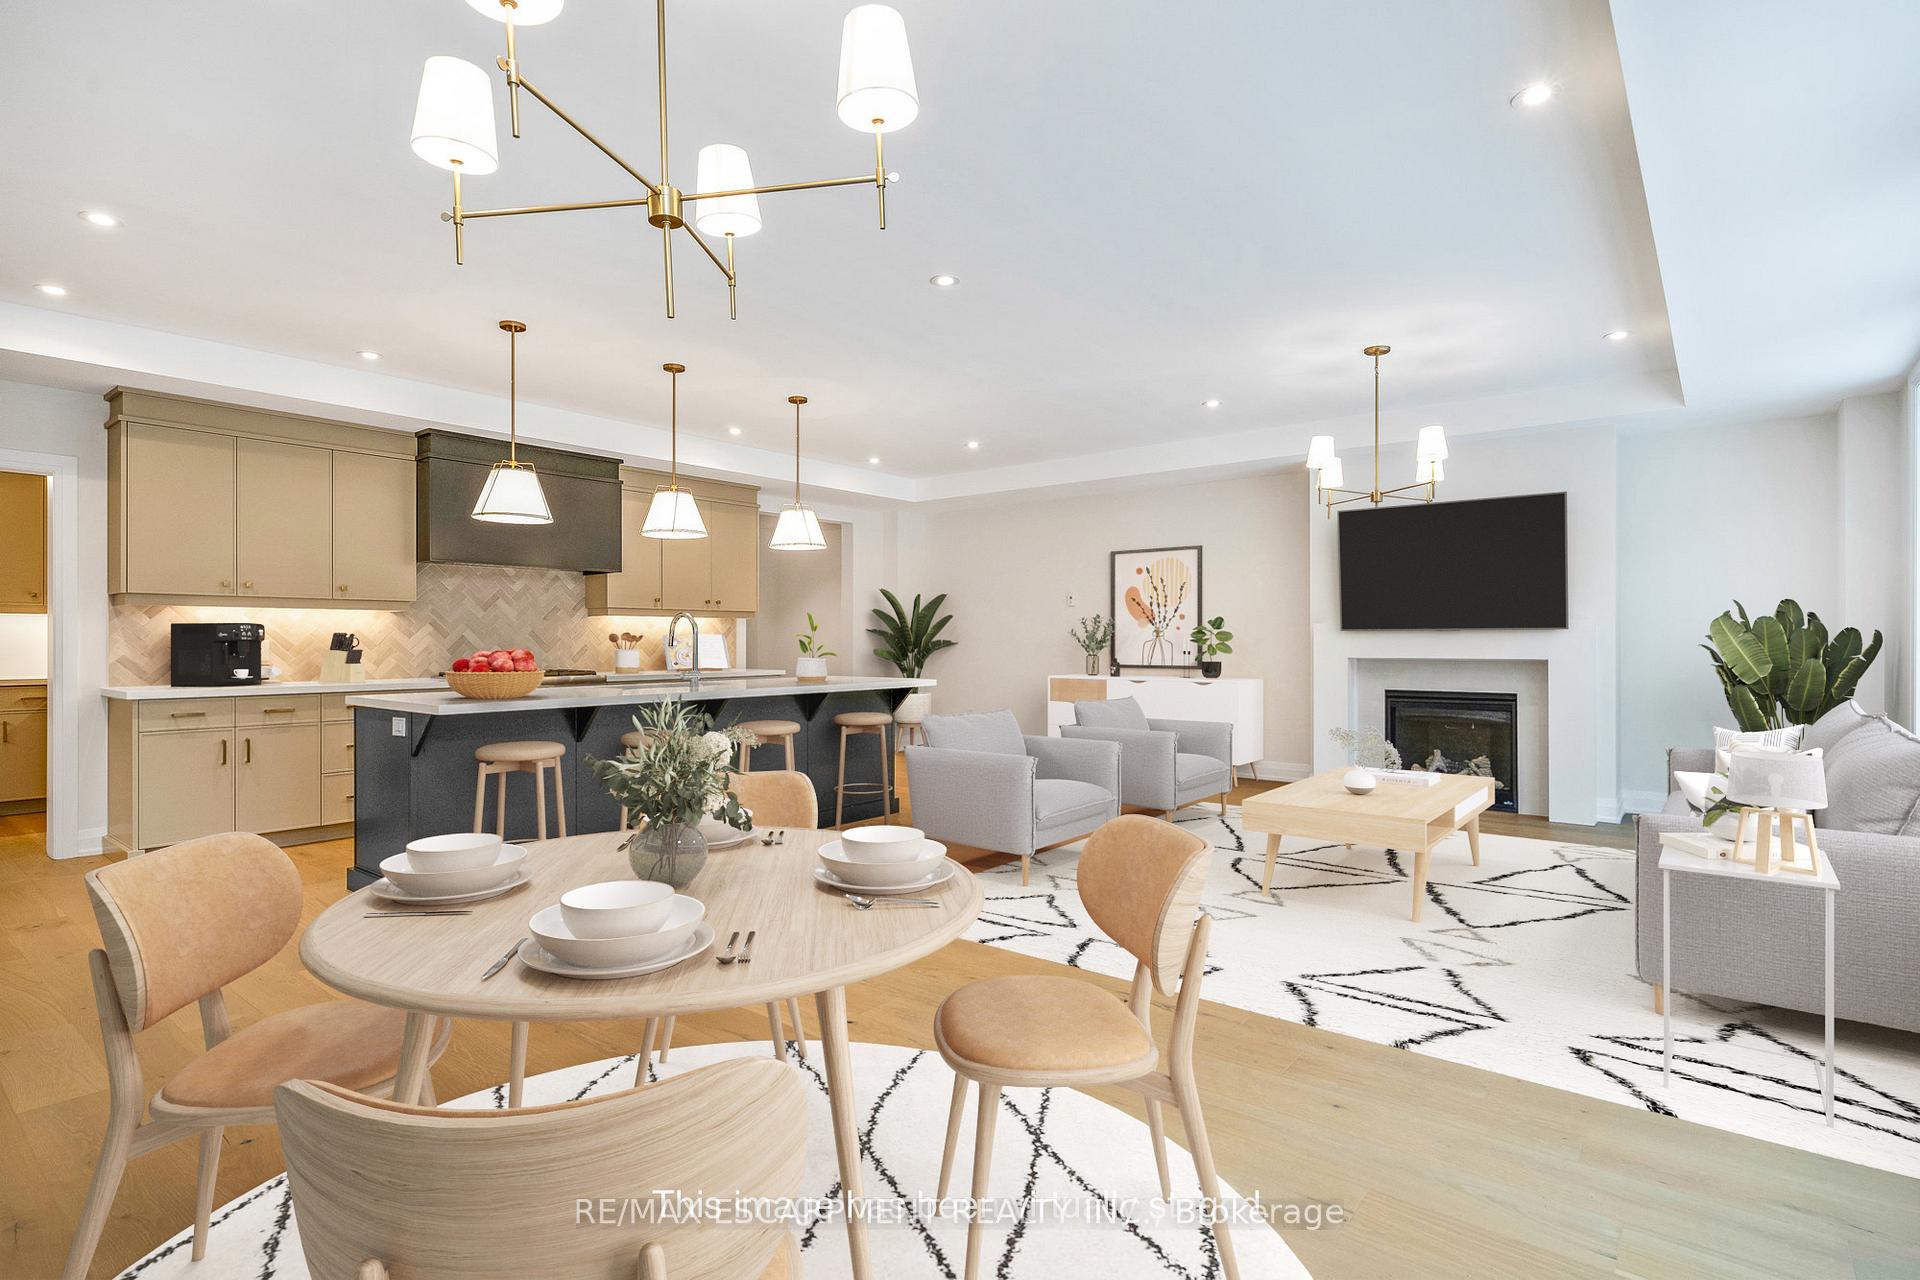
InsideFireplace Yes, living room, Laundry closet, Other
- Fireplace: Yes, living room
- Laundry: Laundry closet
- Features: Other
- Rooms above ground: 10
- Bedrooms: 3
- Bathrooms: 3
- Kitchens: 1
OutsideVinyl siding, Balcony None
- Exterior: Vinyl siding
- Balcony: None
Parking and locker4 Parking (2 garage + 2 drive), Attached, Parking type Owned
- Spaces: 4 Parking (2 garage + 2 drive)
- Garage: Attached
- Parking type: Owned
- Driveway: Private
- Locker: None
BuildingThe Enclave, Condo corporation 137, Bbqs allowed
- Name: The Enclave
- Condo corporation: 137
- Amenities: Bbqs allowed
- Pets: Allowed
Heating, water and powerForced air, gas, Central air
- Heating: Forced air, gas
- Cooling: Central air
Costs and taxesCondo fee $640 a month, HST included in the price, Hot water heater.
- Condo fee: $640 a month
- HST: HST included in the price
- Rental items: Hot water heater.
- Under contract: Hot water heater
Included in the saleThermador built-in cooktop, thermador built-oven, thermador built-in microwave, thermador fridge, thermador built-in dishwasher., Not included None.
- Included: Thermador built-in cooktop, thermador built-oven, thermador built-in microwave, thermador fridge, thermador built-in dishwasher.
- Not included: None.
NearbyBeach, cul de sac/dead end, golf, lake access, marina, greenbelt/conservation
- Close to: Beach, cul de sac/dead end, golf, lake access, marina, greenbelt/conservation
Listing detailsX12006995, Sold, Mar 7, 2025
- MLS® number: X12006995
- Status: Sold
- Listed on: Mar 7, 2025
- Days on market: 18
- Updated: Mar 25, 2025
- Possession: Flexible
- Occupied by: Vacant
- Listing brokerage: RE/MAX ESCARPMENT REALTY INC.
About this home
Unit 1, 134 Landry Lane, Blue Mountains, ON N0H 2P0
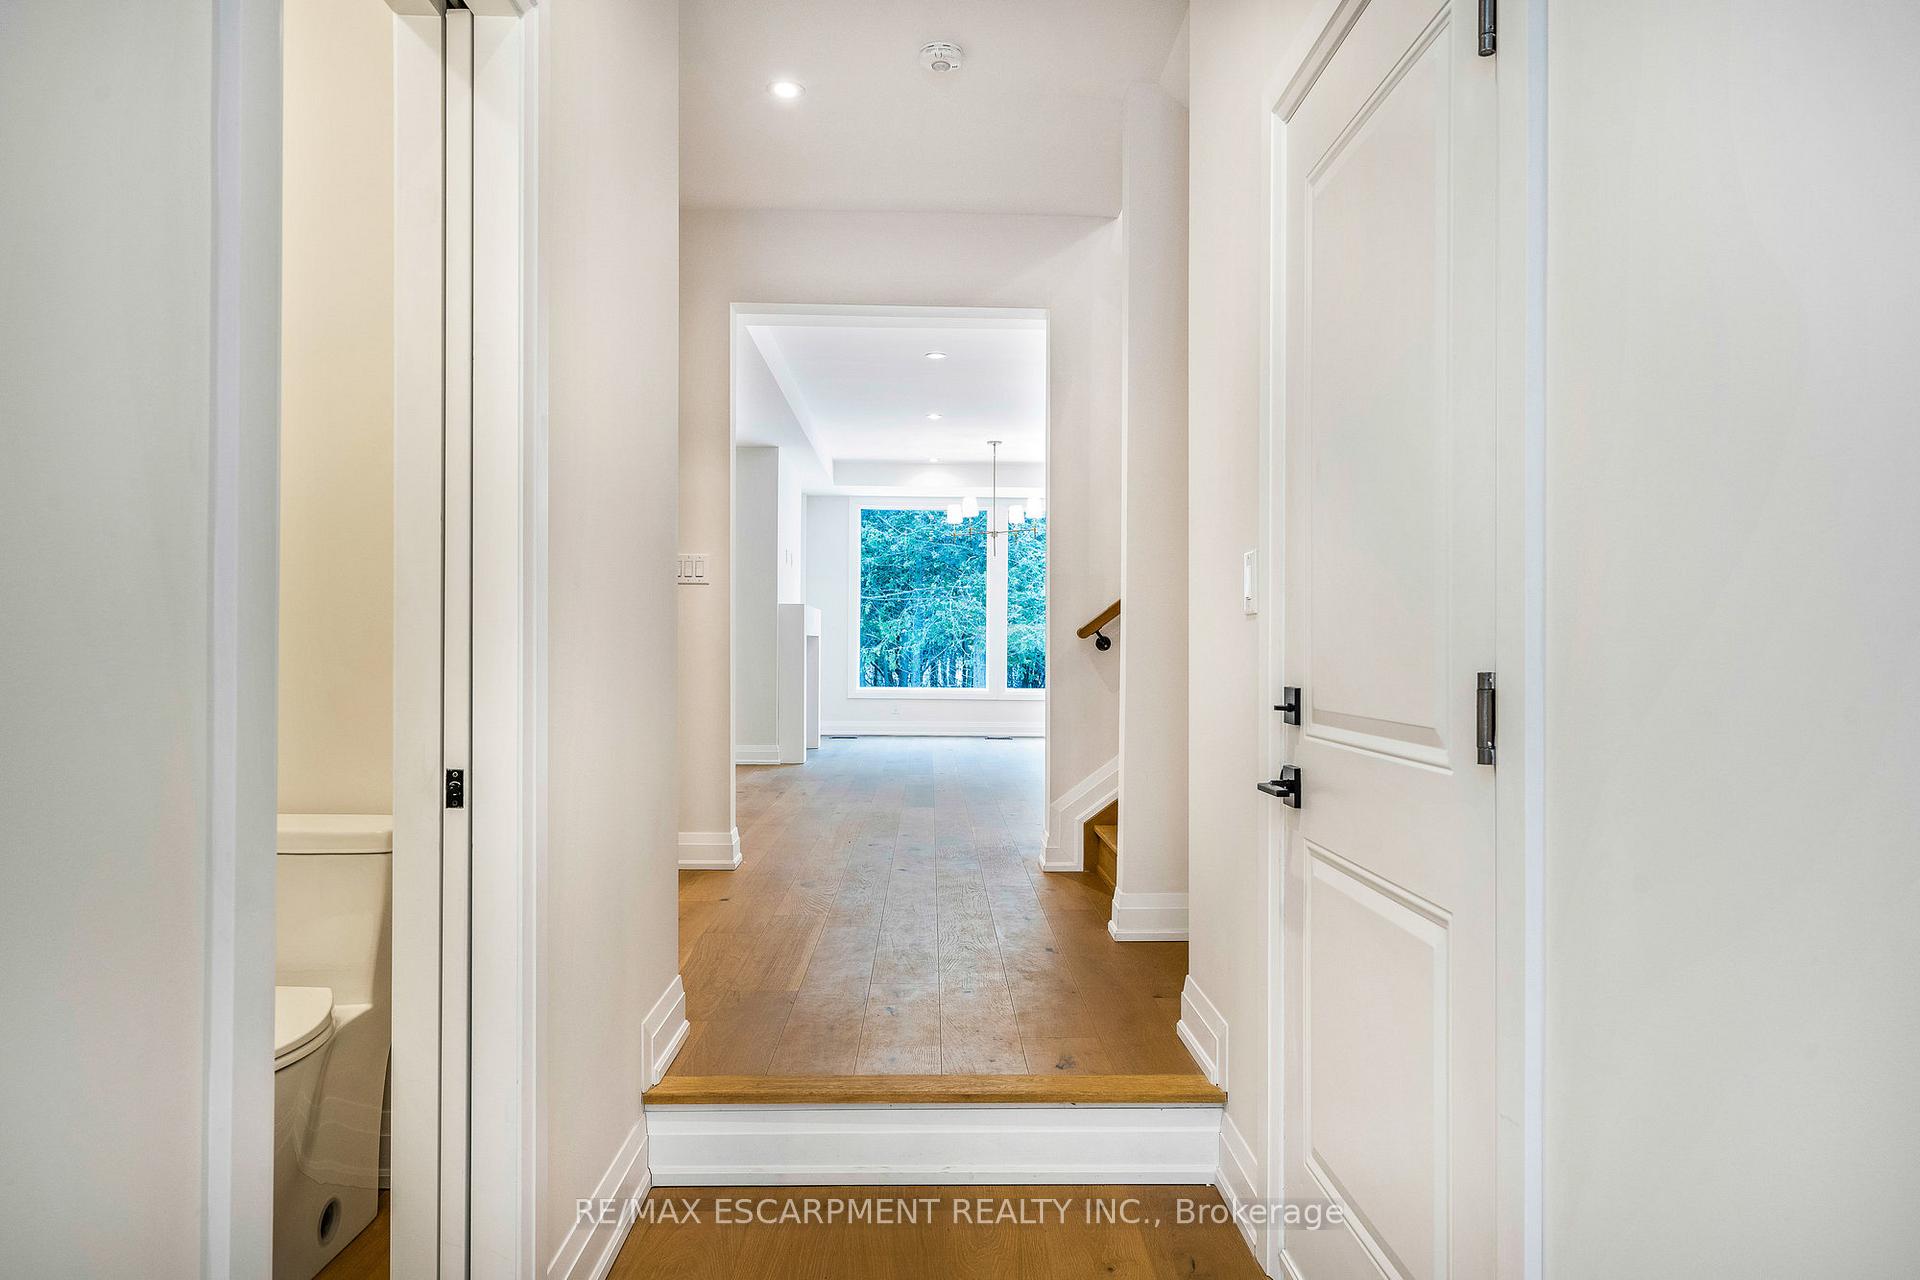
Luxurious New 2-Storey Townhome in Prestigious Lora Bay! Discover this stunning, brand-new 2-storey townhome in the highly sought-after Lora Bay community. Boasting approximately 2,500 sq. ft. of beautifully designed living space, this end unit offers 3 spacious bedrooms, 2.5 elegant bathrooms, and an open-concept layout perfect for modern living. The main floor features a bright living and dining area with a cozy gas fireplace, seamlessly connected to a chef-inspired kitchen complete with premium cabinetry, a state-of-the-art pantry, and a top-of-the-line Thermador appliance package. With over $200,000 in upgrades, this home is truly exceptional. Upgrades include rough-in for hydronic heated flooring, a heated double-car garage, and premium finishes throughout. The upper-level bedroom offers breathtaking lake views, while the prime location of this end unit provides added privacy, backing and siding onto the serene golf course and surrounded by mature trees. This is a rare opportunity to own a luxury home in an upscale community. Every detail has been thoughtfully designed to offer a lifestyle of comfort and sophistication.
Ask about this home
A HOMEH agent will answer your questions about this home.
Know more about The Enclave
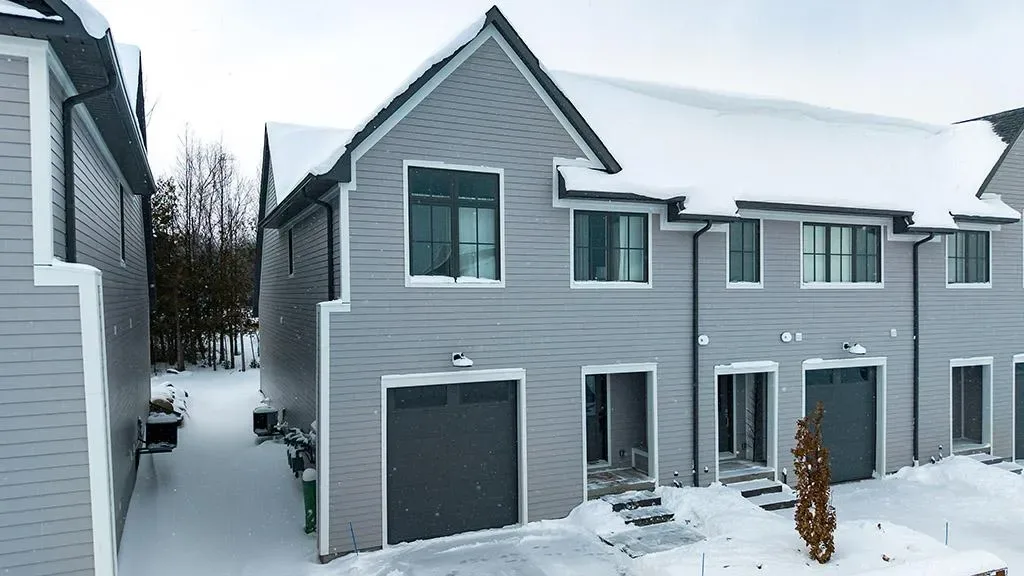
Condo building · 134 Landry Lane
The Enclave is a condo. No units are on the market here right now.
- $489/sq ft
No similar units for sale in The Enclave right now.
Around this home
Helpful calculators
Your HOMEH agent

"I would see it this week."