

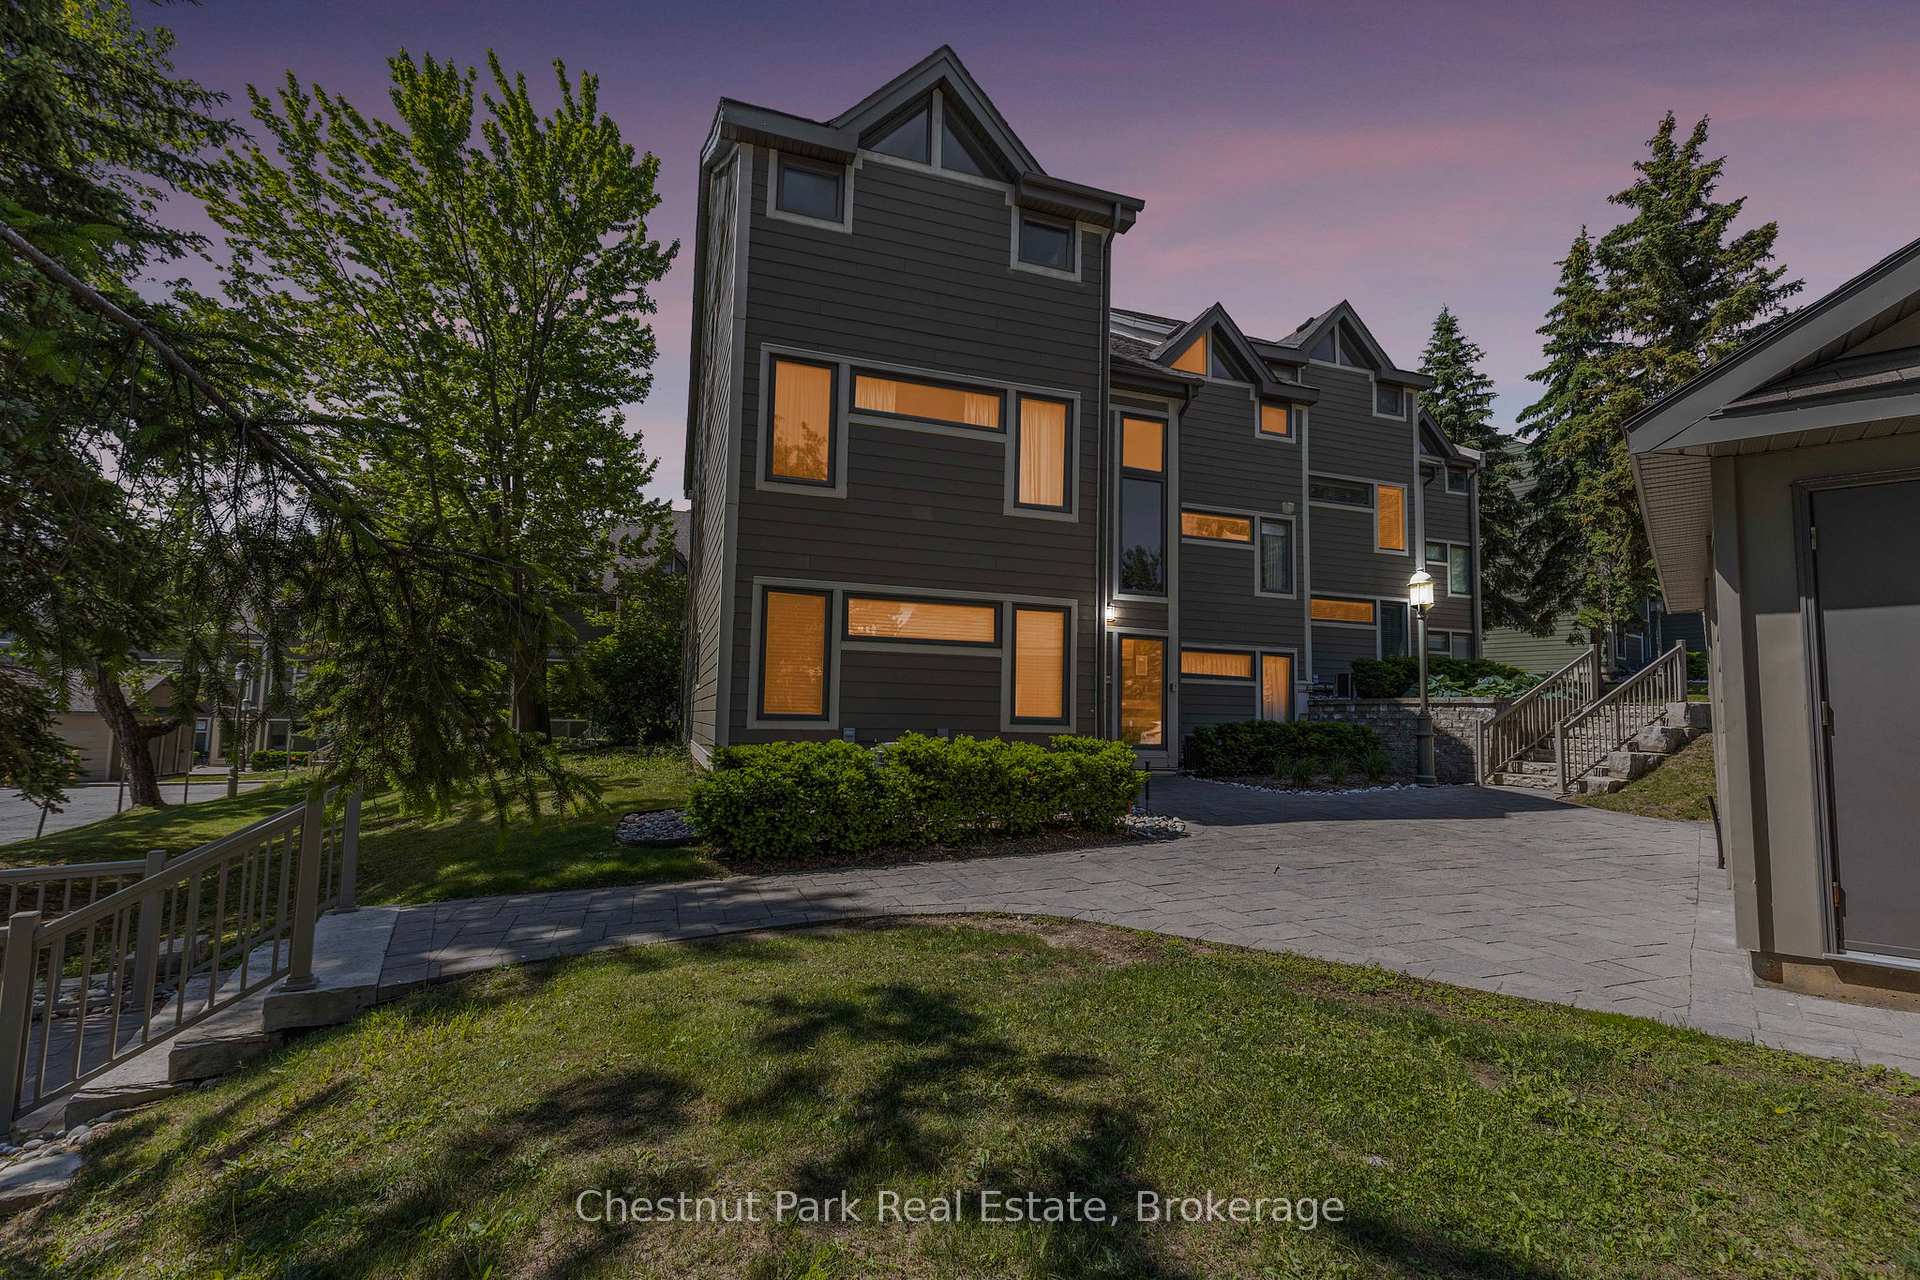
Unit 113, 796404 Grey Road 19
Unit 113, 796404 Grey Road 19
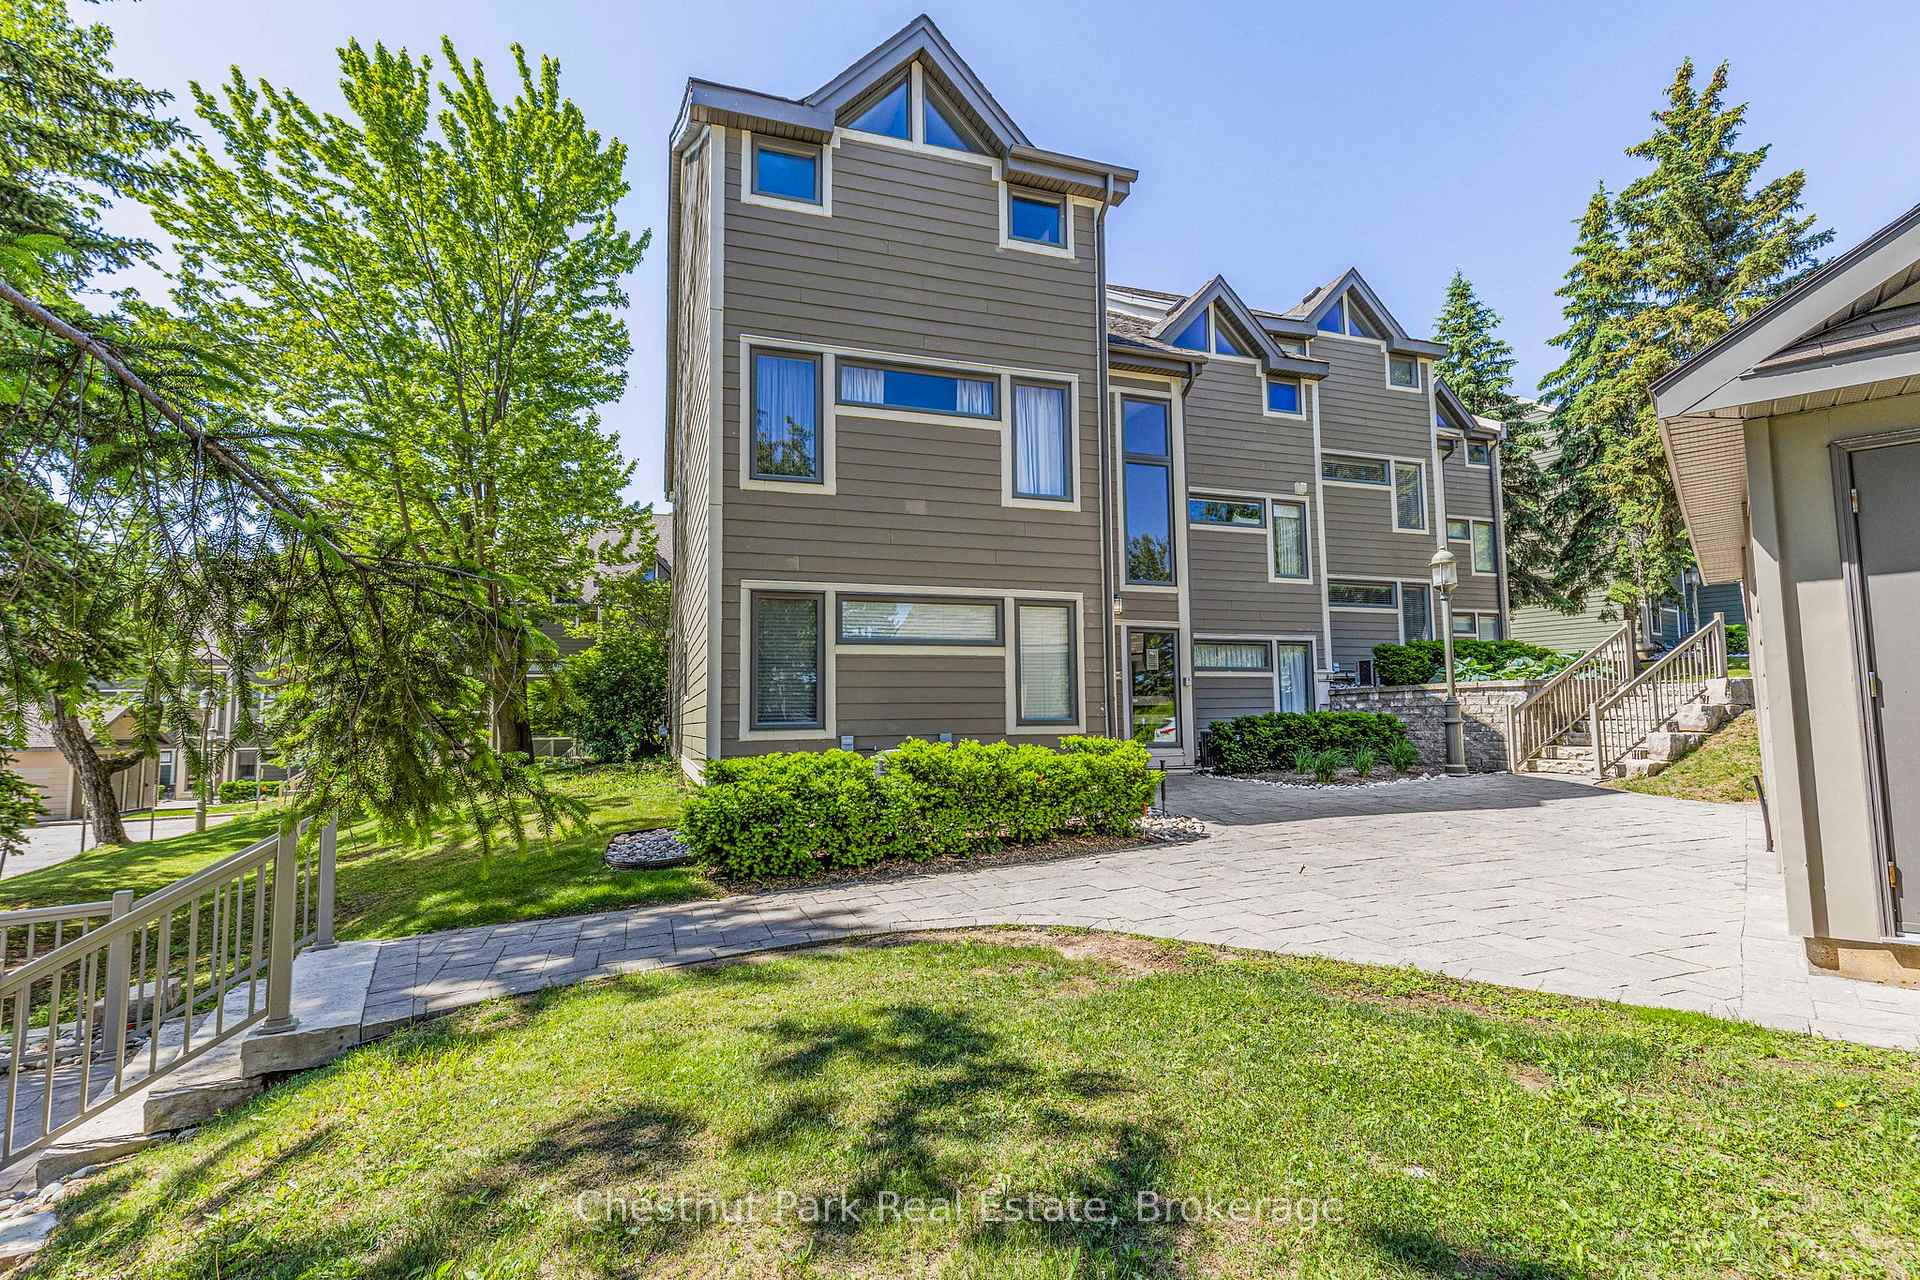 See all 37 photos
Property history
Facts and features
- BasementNone
- Age of home31–50 years
- ExposureSouth east
- LaundryCloset
- Hardwood floors
- Fireplace
- Central air
The homeCondo Townhouse, Multi-level, Age 31–50 years
- Type: Condo Townhouse
- Style: Multi-level
- Age: 31–50 years
- Living space: 1,000–1,199 sq ft
- Basement: None
- Exposure: South East
- View: Clear, mountain, trees/woods
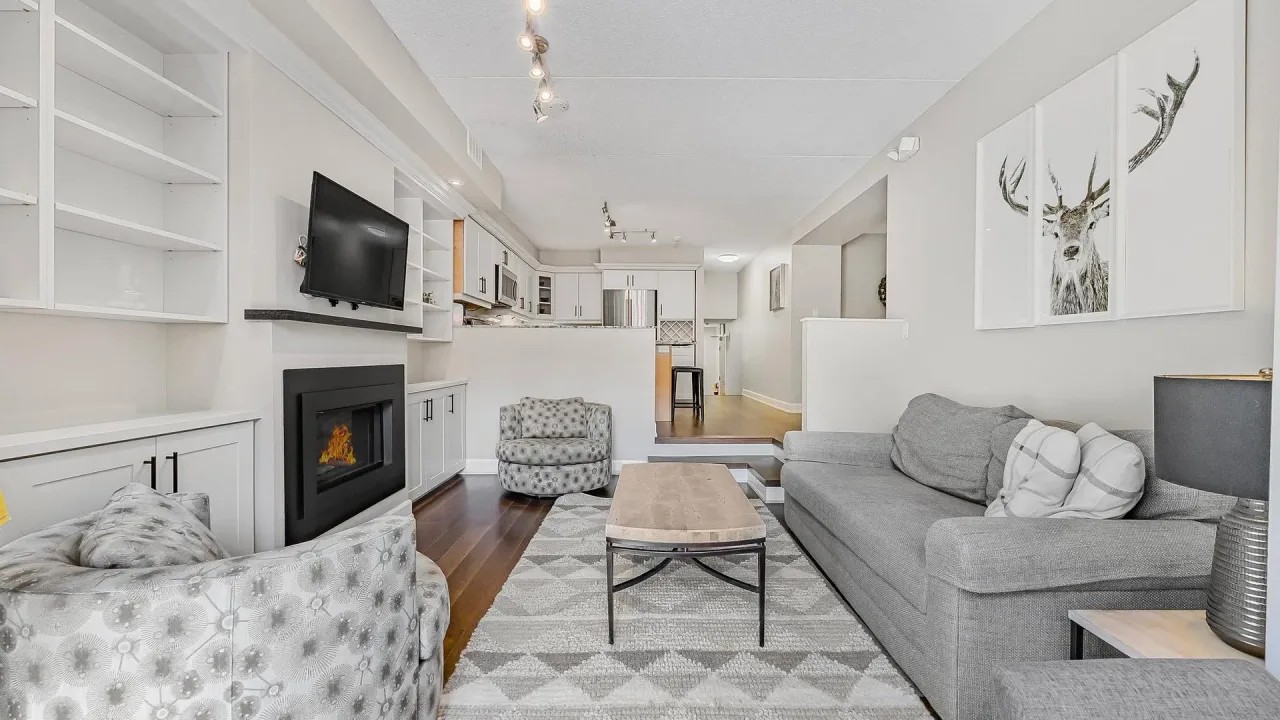
InsideFireplace Yes, living room, natural gas, Hardwood, Laundry closet, main level
- Fireplace: Yes, living room, natural gas
- Flooring: Hardwood
- Laundry: Laundry closet, main level
- Features: Central vacuum, on demand water heater, storage area lockers, water heater owned
- Security: Carbon monoxide detectors, smoke detector
- Rooms above ground: 5
- Bedrooms: 2
- Bathrooms: 2
- Kitchens: 1
OutsideWood, Asphalt shingle, Terrace
- Exterior: Wood
- Roof: Asphalt shingle
- Balcony: Terrace
- Features: Deck, landscaped, recreational area, seasonal living, year round living
Parking and locker1 Parking, Exclusive, Reserved/assigned, surface
- Spaces: 1 Parking
- Parking type: Exclusive
- Driveway: Reserved/assigned, surface
- Locker: Exclusive
- Locker number: 113
BuildingChateau Ridge, Condo corporation 18, Bbqs allowed, visitor parking
- Name: Chateau Ridge
- Condo corporation: 18
- Amenities: Bbqs allowed, visitor parking
- Pets: Allowed
Heating, water and powerForced air, gas, Central air
- Heating: Forced air, gas
- Cooling: Central air
Costs and taxesTaxes $1,827 a year, Condo fee $879 a month, Common elements included, building insurance included, water included, parking included
- Taxes, 2024: $1,827 a year
- Condo fee: $879 a month
- Fee includes: Common elements included, building insurance included, water included, parking included
- HST: Plus HST
- Rental items: None
Included in the saleAll furniture, appliances, light fixtures, accessories, linens, cookware, as currently in the unit., Not included None
- Included: All furniture, appliances, light fixtures, accessories, linens, cookware, as currently in the unit.
- Not included: None
NearbyGolf, hospital, marina, park, place of worship, skiing
- Close to: Golf, hospital, marina, park, place of worship, skiing
Listing detailsX12090227, Sold, Apr 17, 2025
- MLS® number: X12090227
- Status: Sold
- Listed on: Apr 17, 2025
- Days on market: 21
- Updated: May 8, 2025
- Possession: Immediate
- Occupied by: Owner+tenant
- Listing brokerage: Chestnut Park Real Estate
About this home
Unit 113, 796404 Grey Road 19, Blue Mountains, ON L9Y 0N8
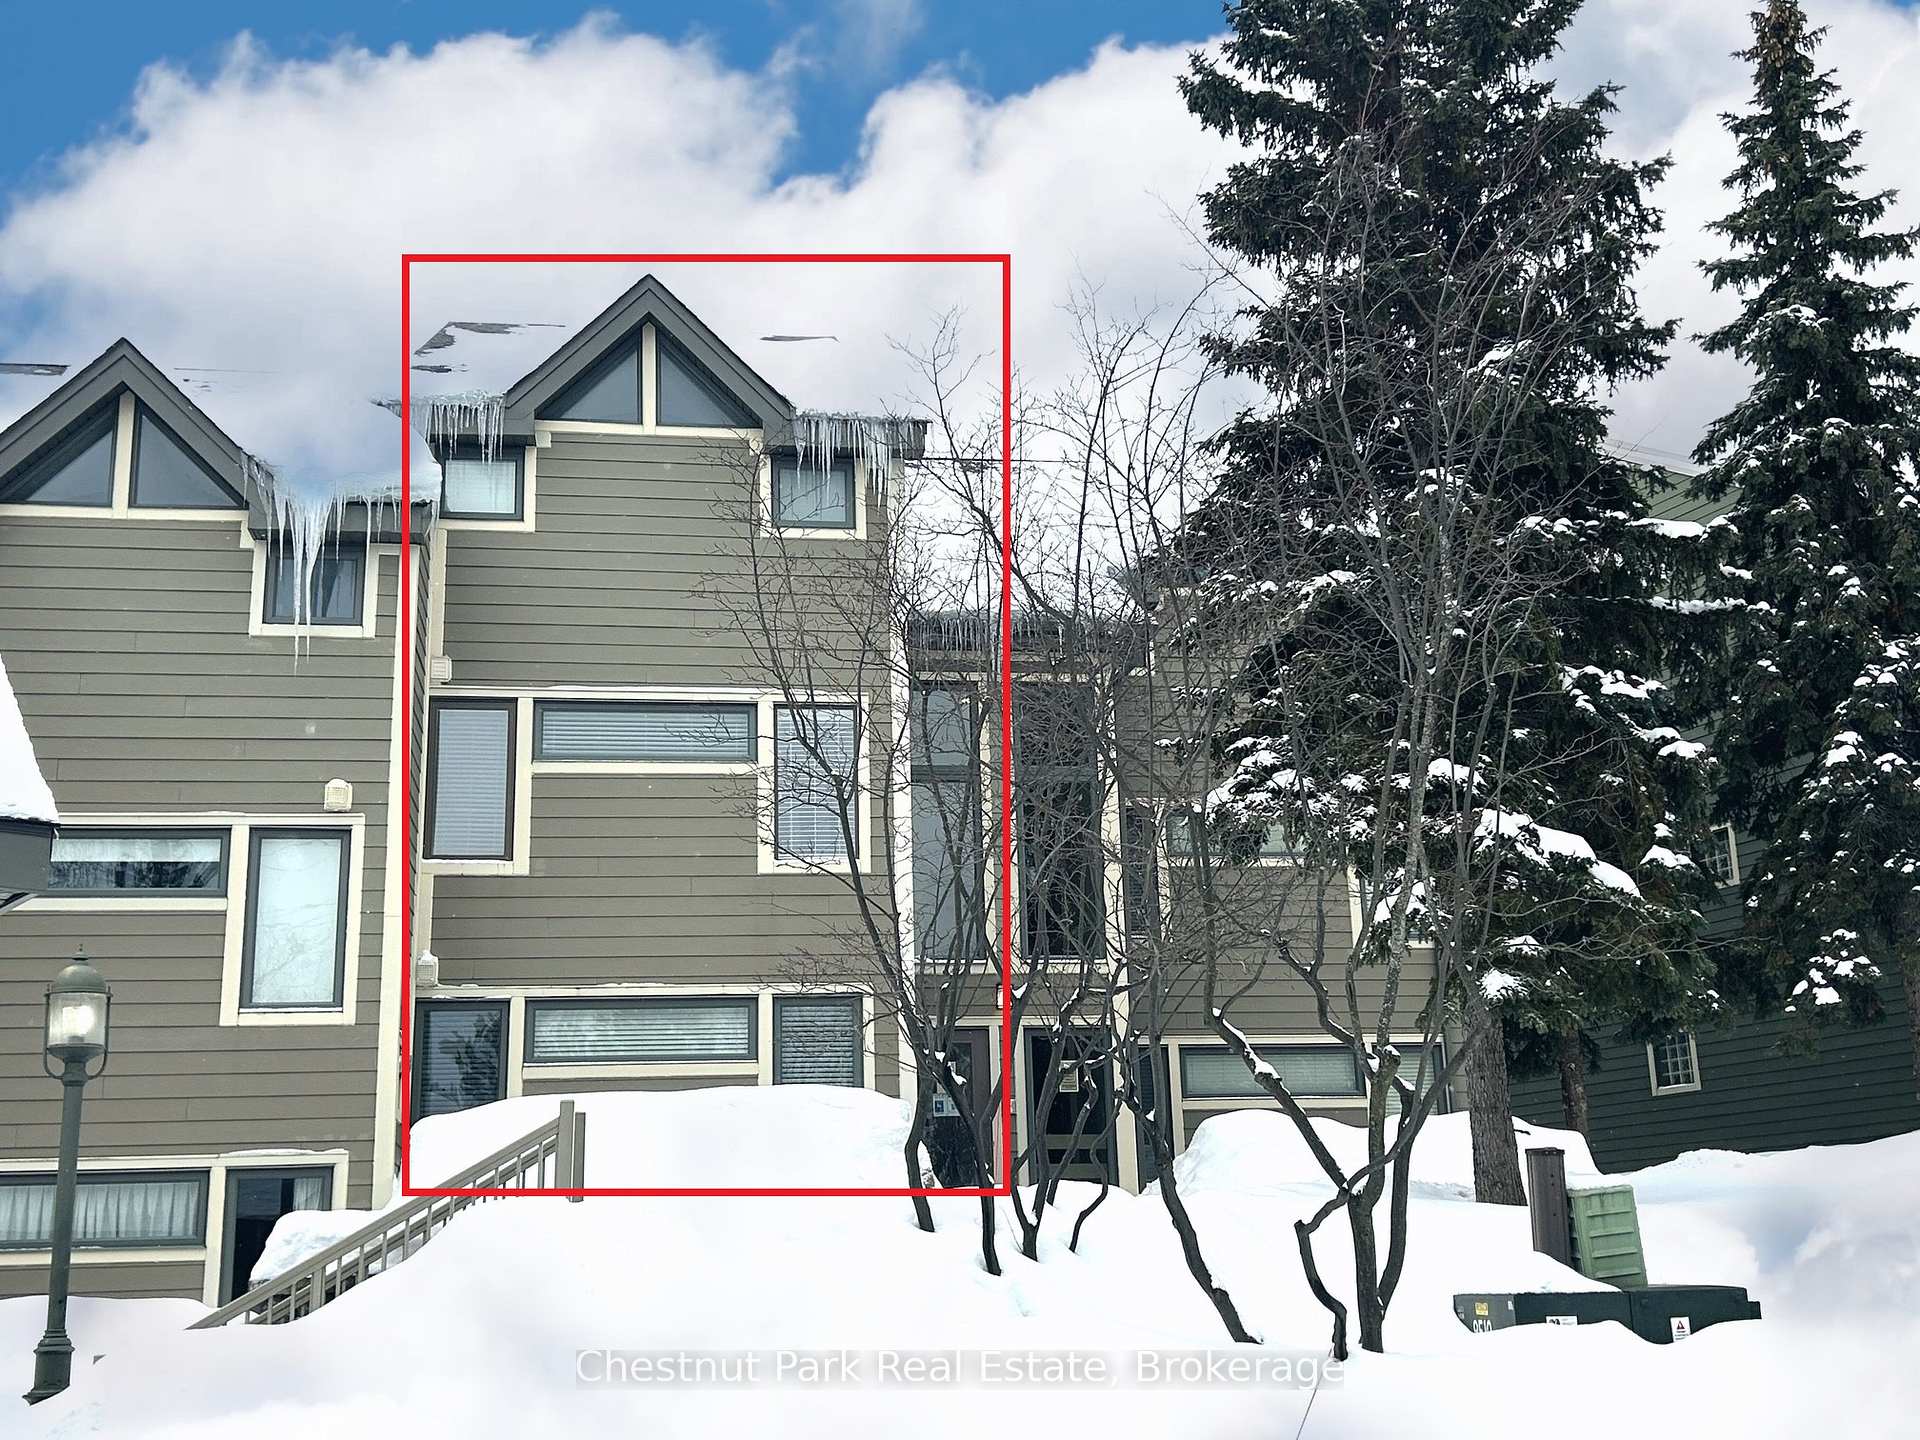
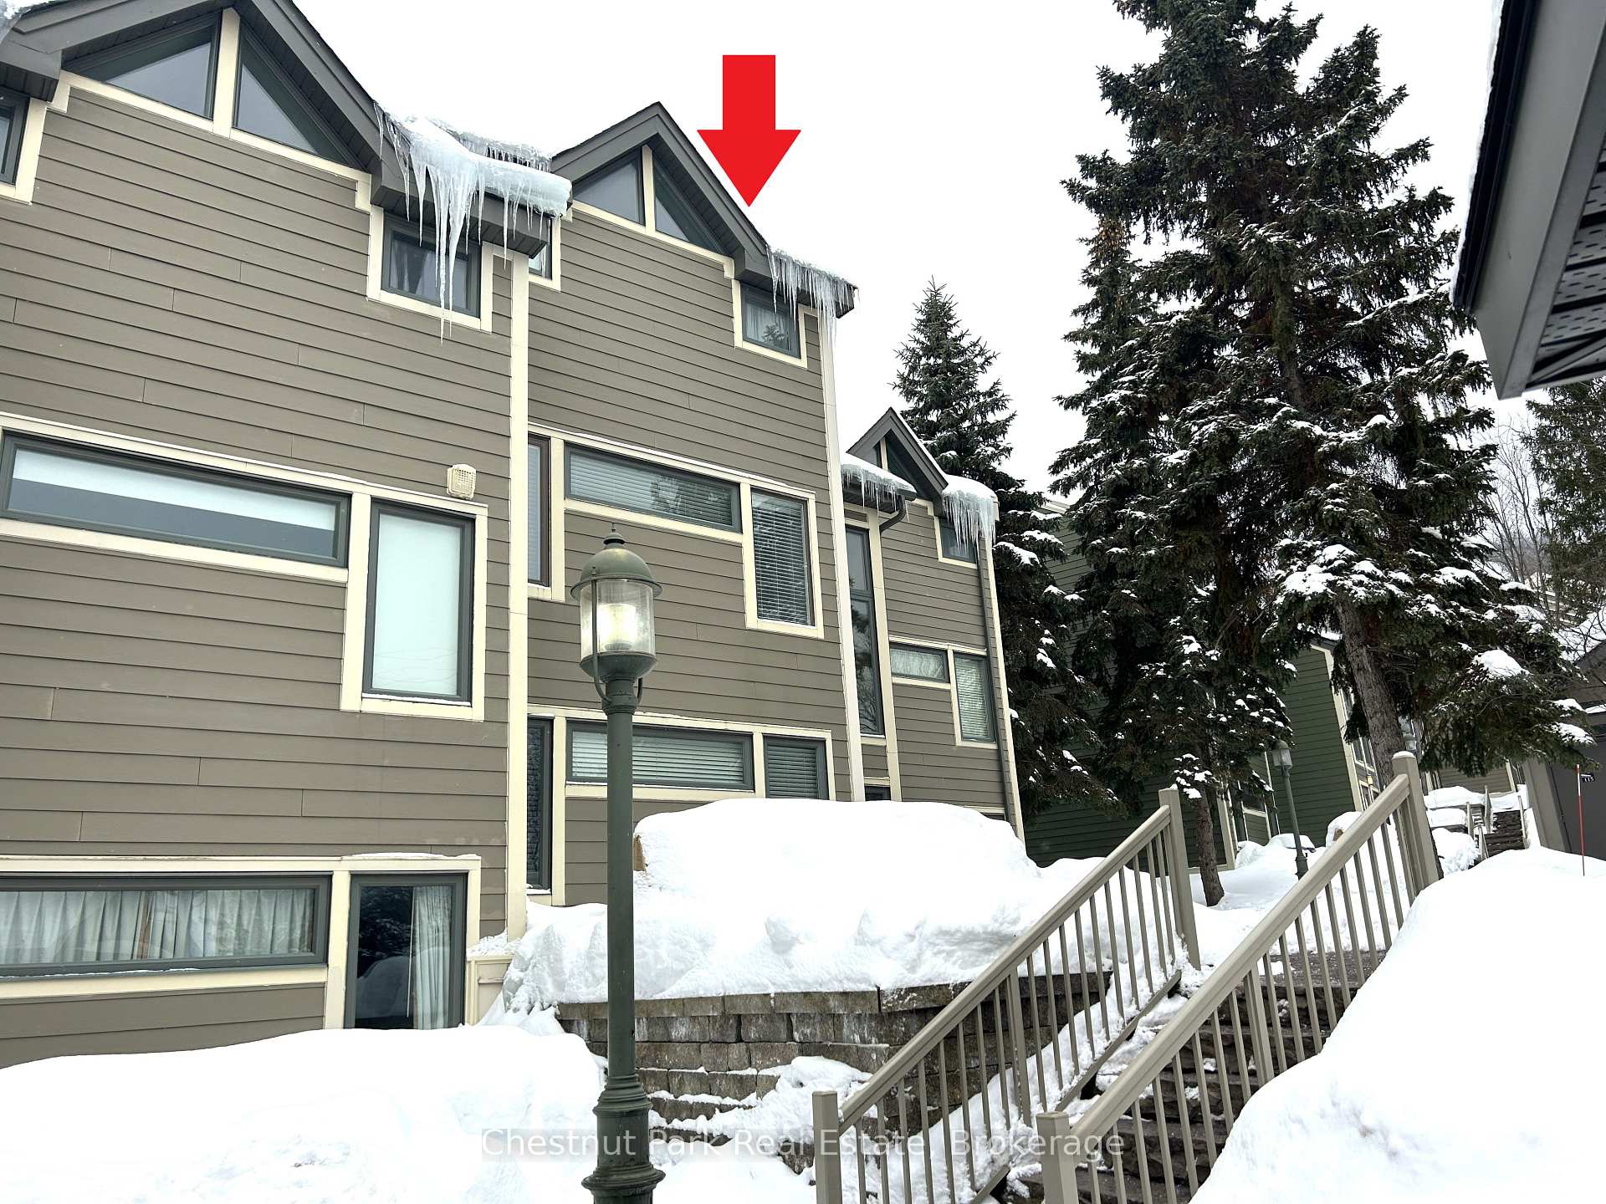
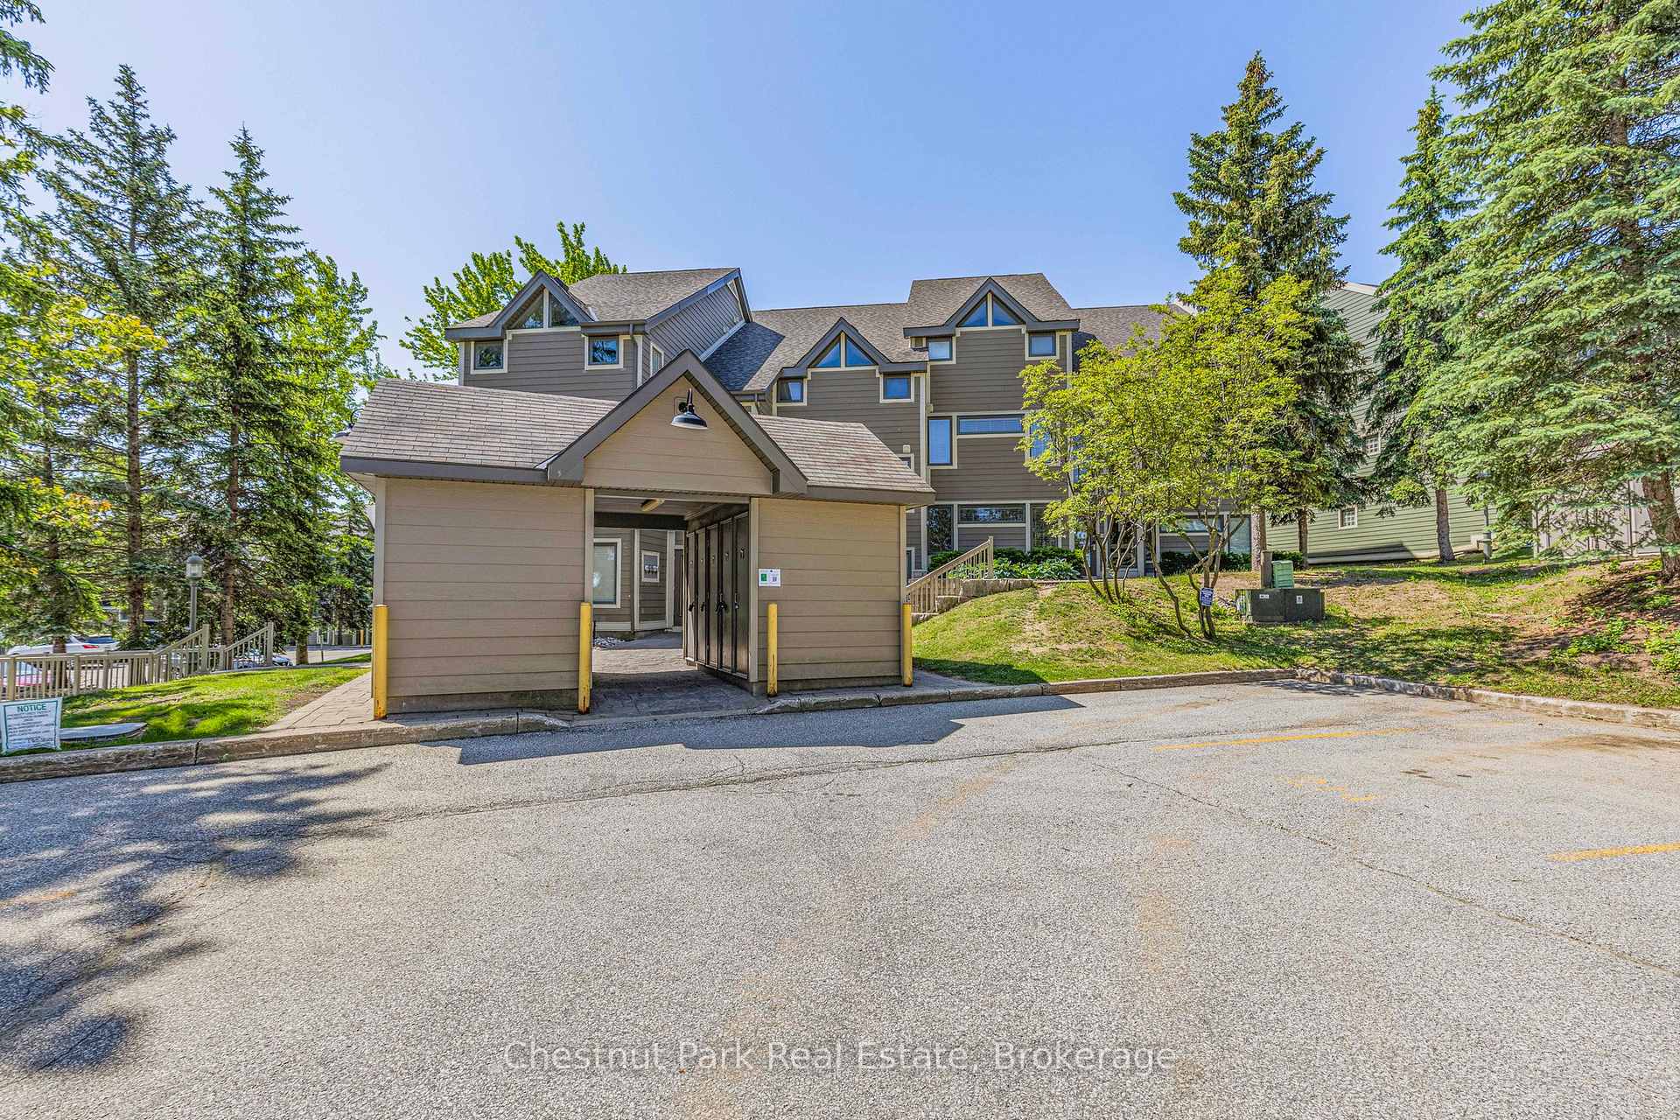
Dont miss this exceptional great value opportunity! This fabulous ski in/ski out resort home located in the popular Chateau Ridge Community at the base of Blue Mountain, is an approved Short Term Rental property offering an excellent investment opportunity to earn revenue when not personally enjoying the lifestyle opportunities. Perfect chalet for entertaining in a prime location on the mountainside. This gorgeous, contemporary designed, ground level condo features beautiful custom finishes, neutral tones throughout, hardwood flooring on living level with a fantastic open concept kitchen with breakfast bar, more than ample cabinets and drawers, granite counter tops and stainless appliances. Fabulous view to the ski hills, cozy separate dining area for family to gather is off the kitchen, while two steps down, you will find a bright, airy, spacious sunken living area, with gas fireplace, big screen TV, walk out to a deck and terrace area, where you can bbq your meals. This modern look home offers a serene, peaceful setting for you to enjoy family time and/or entertaining company. Beautifully finished primary bedroom and ensuite bathroom are located on the top floor. A terrific second bedroom set up is located off the entrance foyer. It is complete with a queen bed as well as a set of bunk beds providing sleeping for 4. This exciting property is situated right beside the Valley Express Chair Lift at Blue Mountain. Such a perfect location for easy access to the ski hills, no need to search for parking and lug your equipment to the ski hills. So many year-round activities at your doorstep including hiking/ and biking trails, golfing, boating on Georgian Bay, and easy access to all the activities and restaurants at Blue Mountain Village as well as only 10-minute drive to Collingwood or Thornbury. HST may be applicable but can be deferred if an HST registrant.
Ask about this home
A HOMEH agent will answer your questions about this home.
Know more about Chateau Ridge
Condo building · 796404 19 Grey Road
Chateau Ridge is a condo. Right now 4 for sale are on the market here.
No similar units for sale in Chateau Ridge right now.
Around this home
Daily convenience, out of 100, from the distances below
Helpful calculators
Your HOMEH agent

"I would see it this week."