

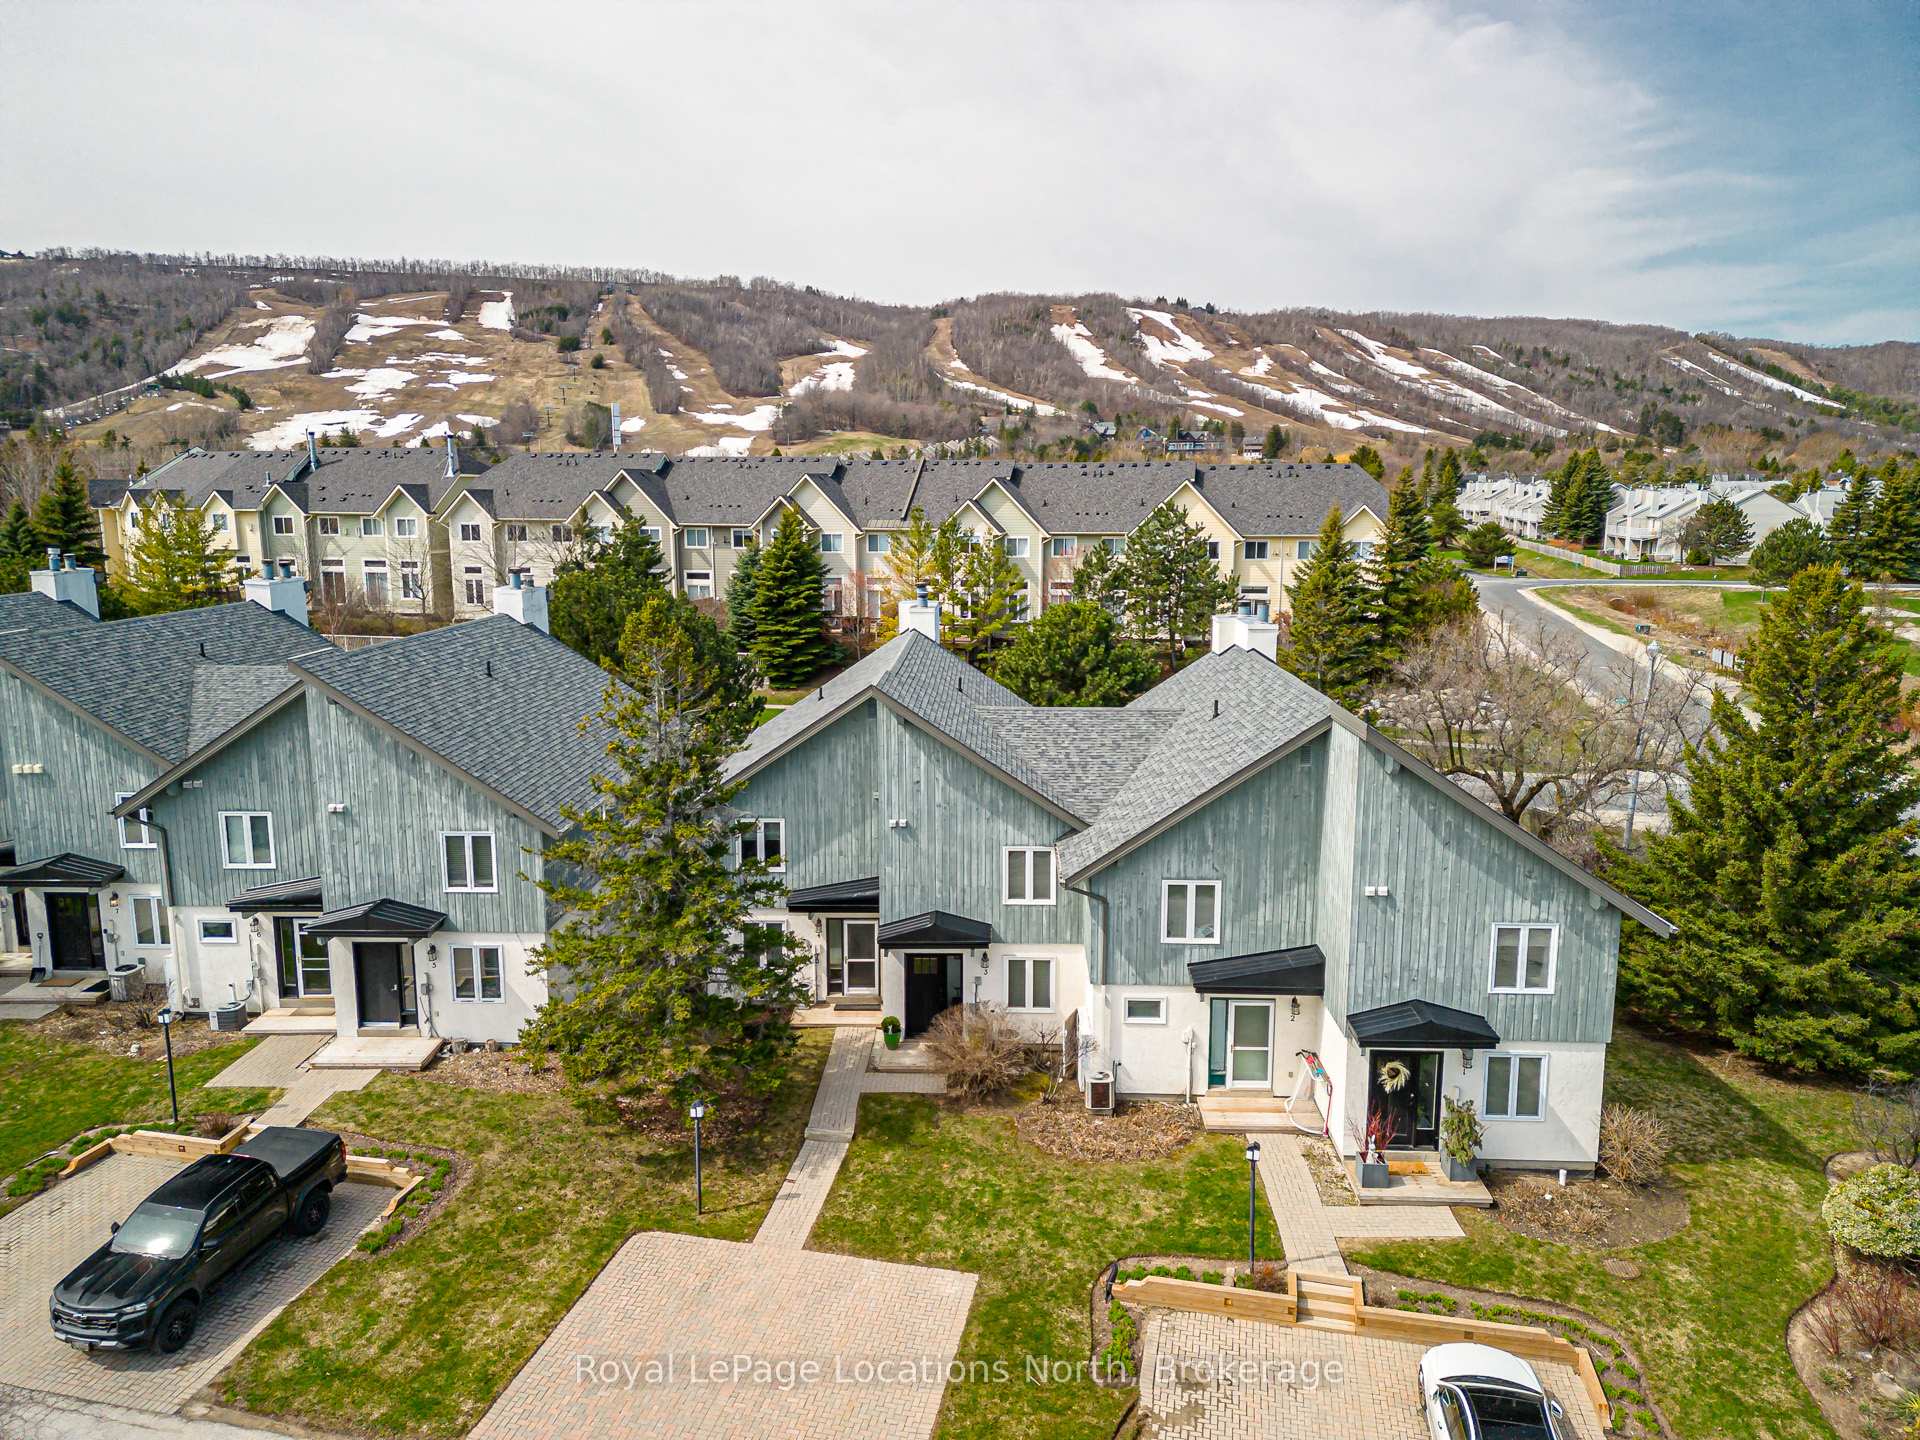
Unit 3, 104 Kellie's Way
Unit 3, 104 Kellie's Way
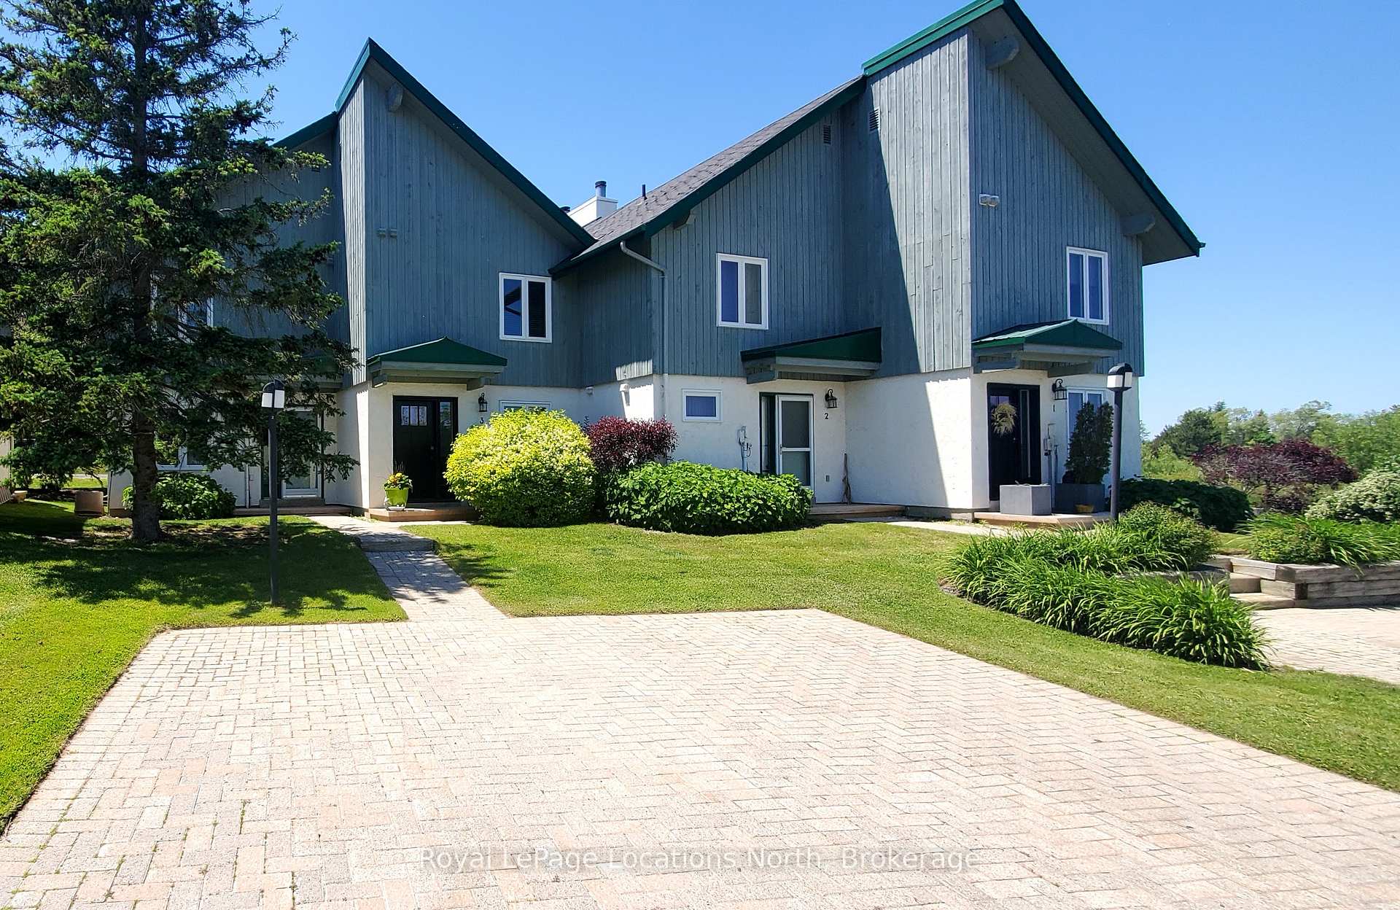
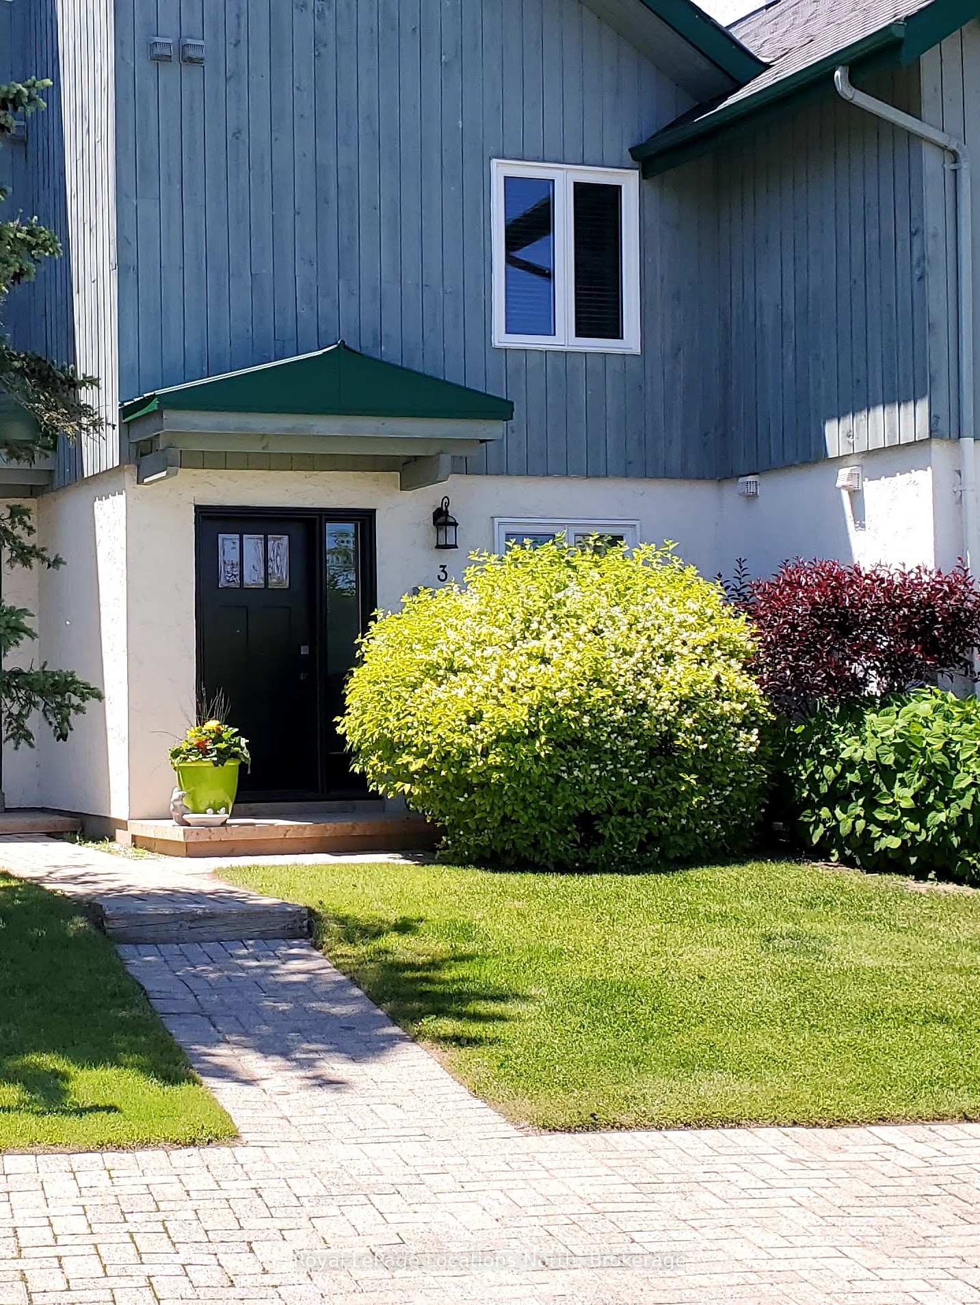
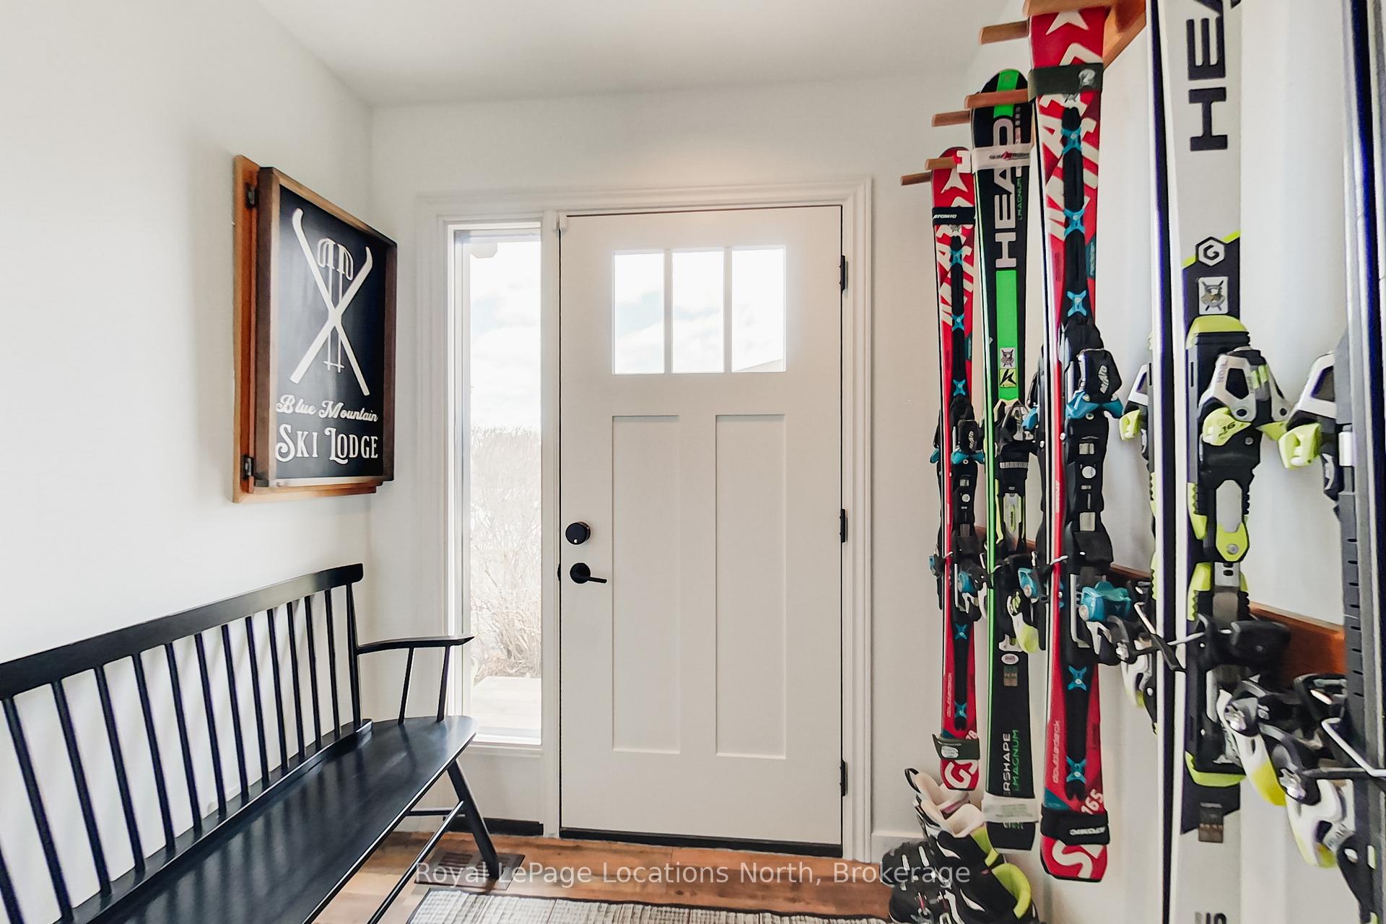
 See all 25 photos
Property history
Facts and features
- BasementCrawl space
- Age of home31–50 years
- ExposureNorth
- LaundryIn-suite laundry, closet
- Fireplace
- Central air
The homeCondo Townhouse, 2-storey, Age 31–50 years
- TypeCondo Townhouse
- Style2-storey
- Age31–50 years
- Living space1,200–1,399 sq ft
- BasementCrawl space
- ExposureNorth
- ViewTrees/woods
InsideFireplace Yes, wood, In-suite laundry, laundry closet, upper level, Primary bedroom - main floor, storage, water heater owned
- FireplaceYes, wood
- LaundryIn-suite laundry, laundry closet, upper level
- FeaturesPrimary bedroom - main floor, storage, water heater owned
- Rooms above ground7
- Bedrooms3
- Bathrooms3
- Kitchens1
OutsideBoard & batten , stucco (plaster), Asphalt shingle, Open
- ExteriorBoard & batten , stucco (plaster)
- RoofAsphalt shingle
- BalconyOpen
- FeaturesDeck, landscaped
Parking and locker2 Parking (1 garage + 1 drive), Exclusive, Private
- Spaces2 Parking (1 garage + 1 drive)
- Parking typeExclusive
- DrivewayPrivate
- LockerNone
BuildingSummit Green, Units 42, Registered 1989
- NameSummit Green
- Units42
- Registered1989
- Condo corporation25
- PetsNot allowed
Heating, water and powerForced air, gas, Central air
- HeatingForced air, gas
- CoolingCentral air
Costs and taxesTaxes $1,891 a year, Condo fee $527 a month, Common elements included, parking included, building insurance included
- Taxes, 2024$1,891 a year
- Condo fee$527 a month
- Fee includesCommon elements included, parking included, building insurance included
- HSTNo HST
- Rental itemsNone
Included in the saleWater heater owned, fridge, stove, microwave, dishwasher, washer, dryer, wine fridge, window coverings, Not included None
- IncludedWater heater owned, fridge, stove, microwave, dishwasher, washer, dryer, wine fridge, window coverings
- Not includedNone
NearbyGolf, level, skiing, wooded/treed
- Close toGolf, level, skiing, wooded/treed
Listing detailsX12436171, Sold, Oct 1, 2025
- MLS® numberX12436171
- StatusSold
- Listed onOct 1, 2025
- Days on market9
- UpdatedOct 10, 2025
- Possession2025-10-31 / Flexible
- Occupied byOwner
- Listing brokerageRoyal LePage Locations North
About this home
Unit 3, 104 Kellie's Way, Blue Mountains, ON L9Y 0L5
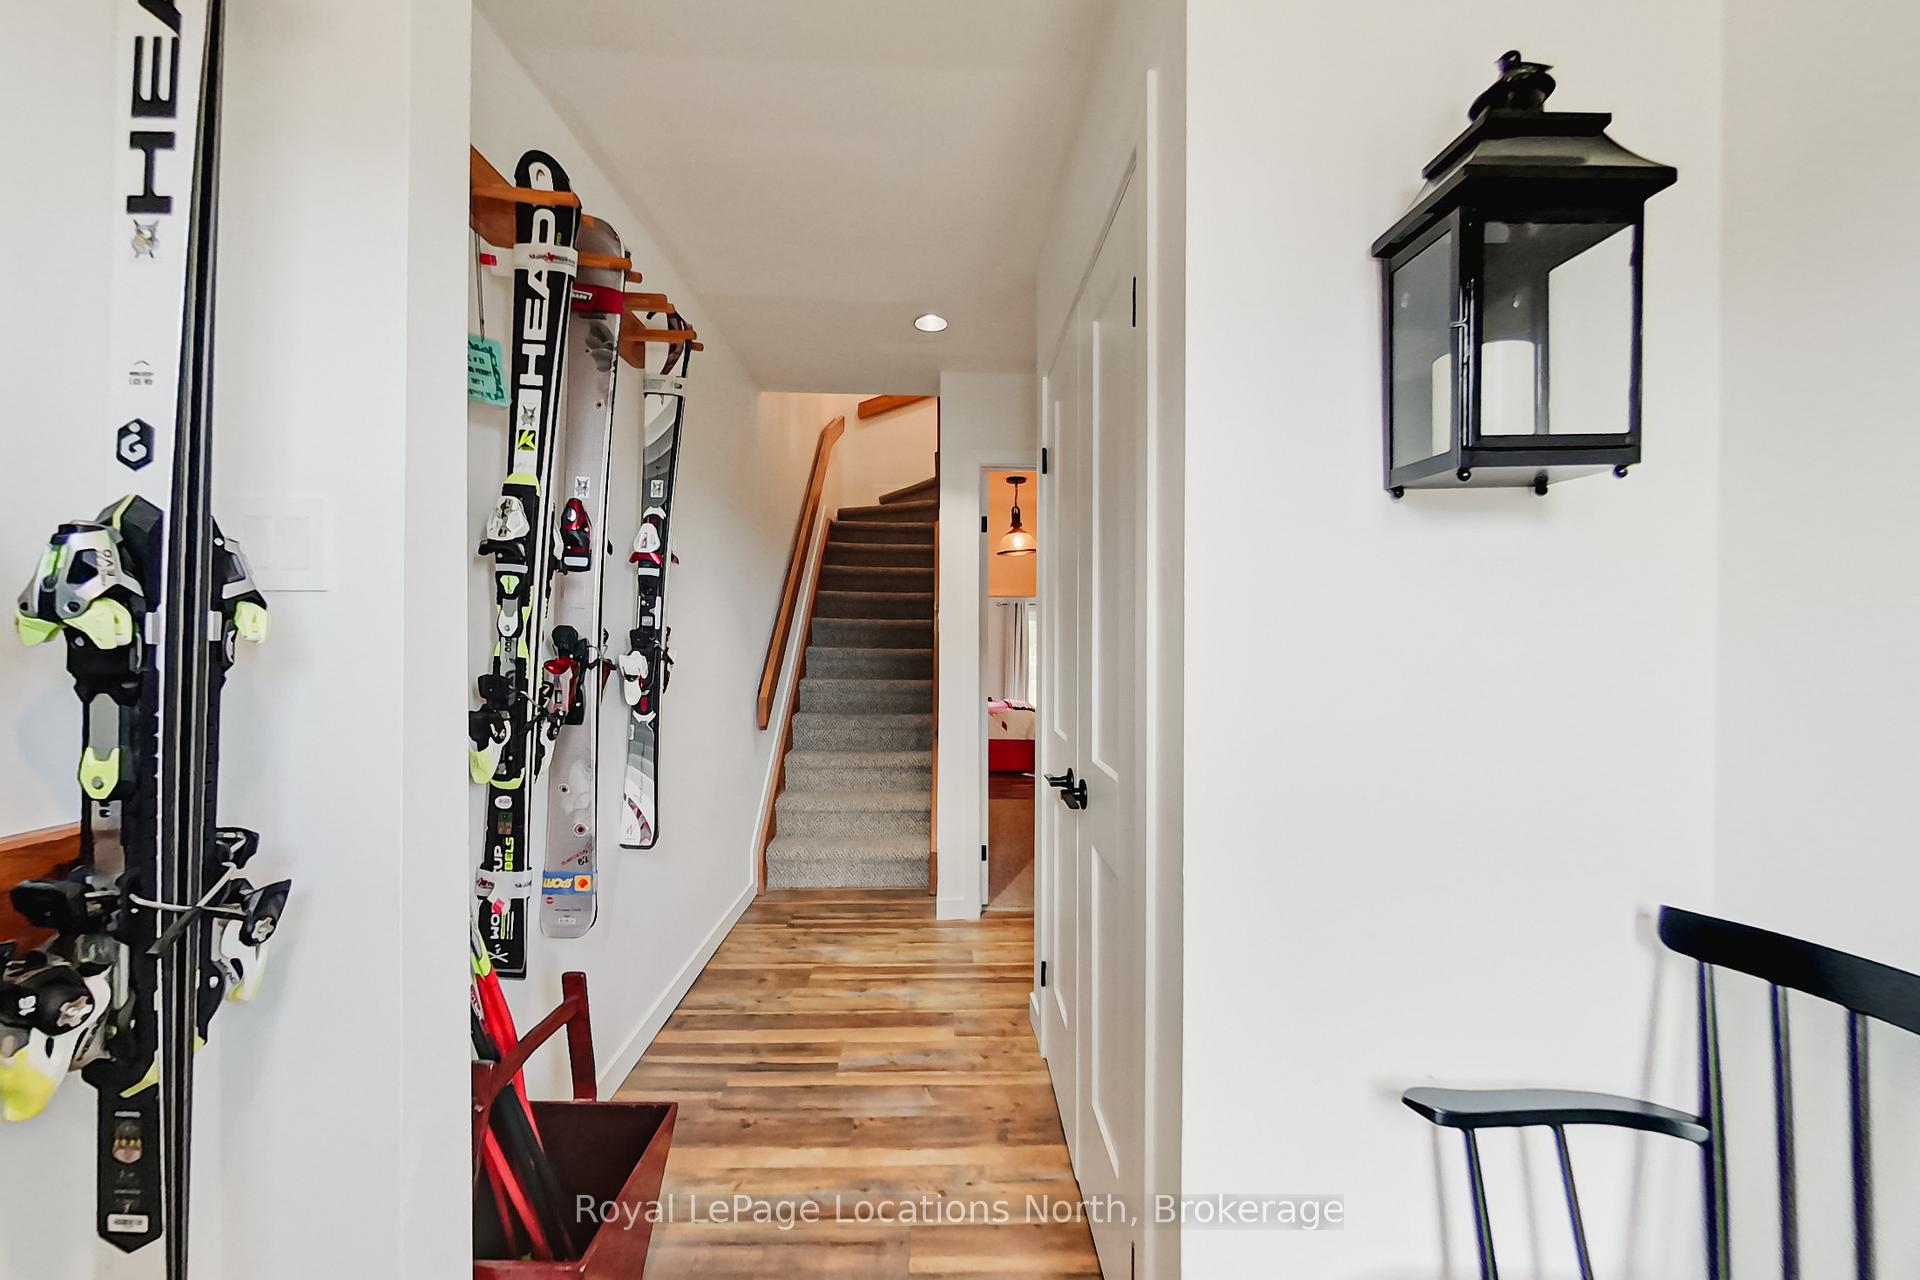
Don't miss this completely renovated 3 Bedroom, 3 Bathroom, 1,301 SQFT townhome in the very popular Summit Green development. Walk to skiing at Blue Mountain and all the shops, restaurants & outdoor activities at the Blue Mountain Village. Enjoy the main floor primary bedroom with a renovated ensuite that has double sinks, his & hers closets & a separate entrance / walkout to a ground floor back deck. The main floor also features a 2nd bedroom, a 4 piece bathroom (also beautifully renovated), ski racks, front foyer with a nook for a bench and a storage closet with access to the crawlspace (has the furnace & more storage). Upstairs is the open concept great room with a gorgeous vaulted ceiling and lots of light. The living room features floor to ceiling privacy shutters, a walk-out to the 2nd floor deck, a wood burning fireplace & a bar with a built-in wine fridge. The dining area has room for a large table next to the custom live-edge breakfast bar with room for lots of bar stools. The kitchen features ample cupboards, renovated with new Quartz counters, an under-mount sink & newer appliances. Adding to the thoughtful design of this unit is the 3rd bedroom on this floor (would also function well as a home office), a third renovated full bathroom & a laundry closet with a full size washer & dryer. Private parking at your front door as well as extra common area parking. This particular unit had all doors & windows recently replaced. Pets are allowed. Status Certificate available from the listing agent. Visit the REALTOR website for further information about this Listing.
Ask about this home
A HOMEH agent will answer your questions about this home.
Know more about Summit Green
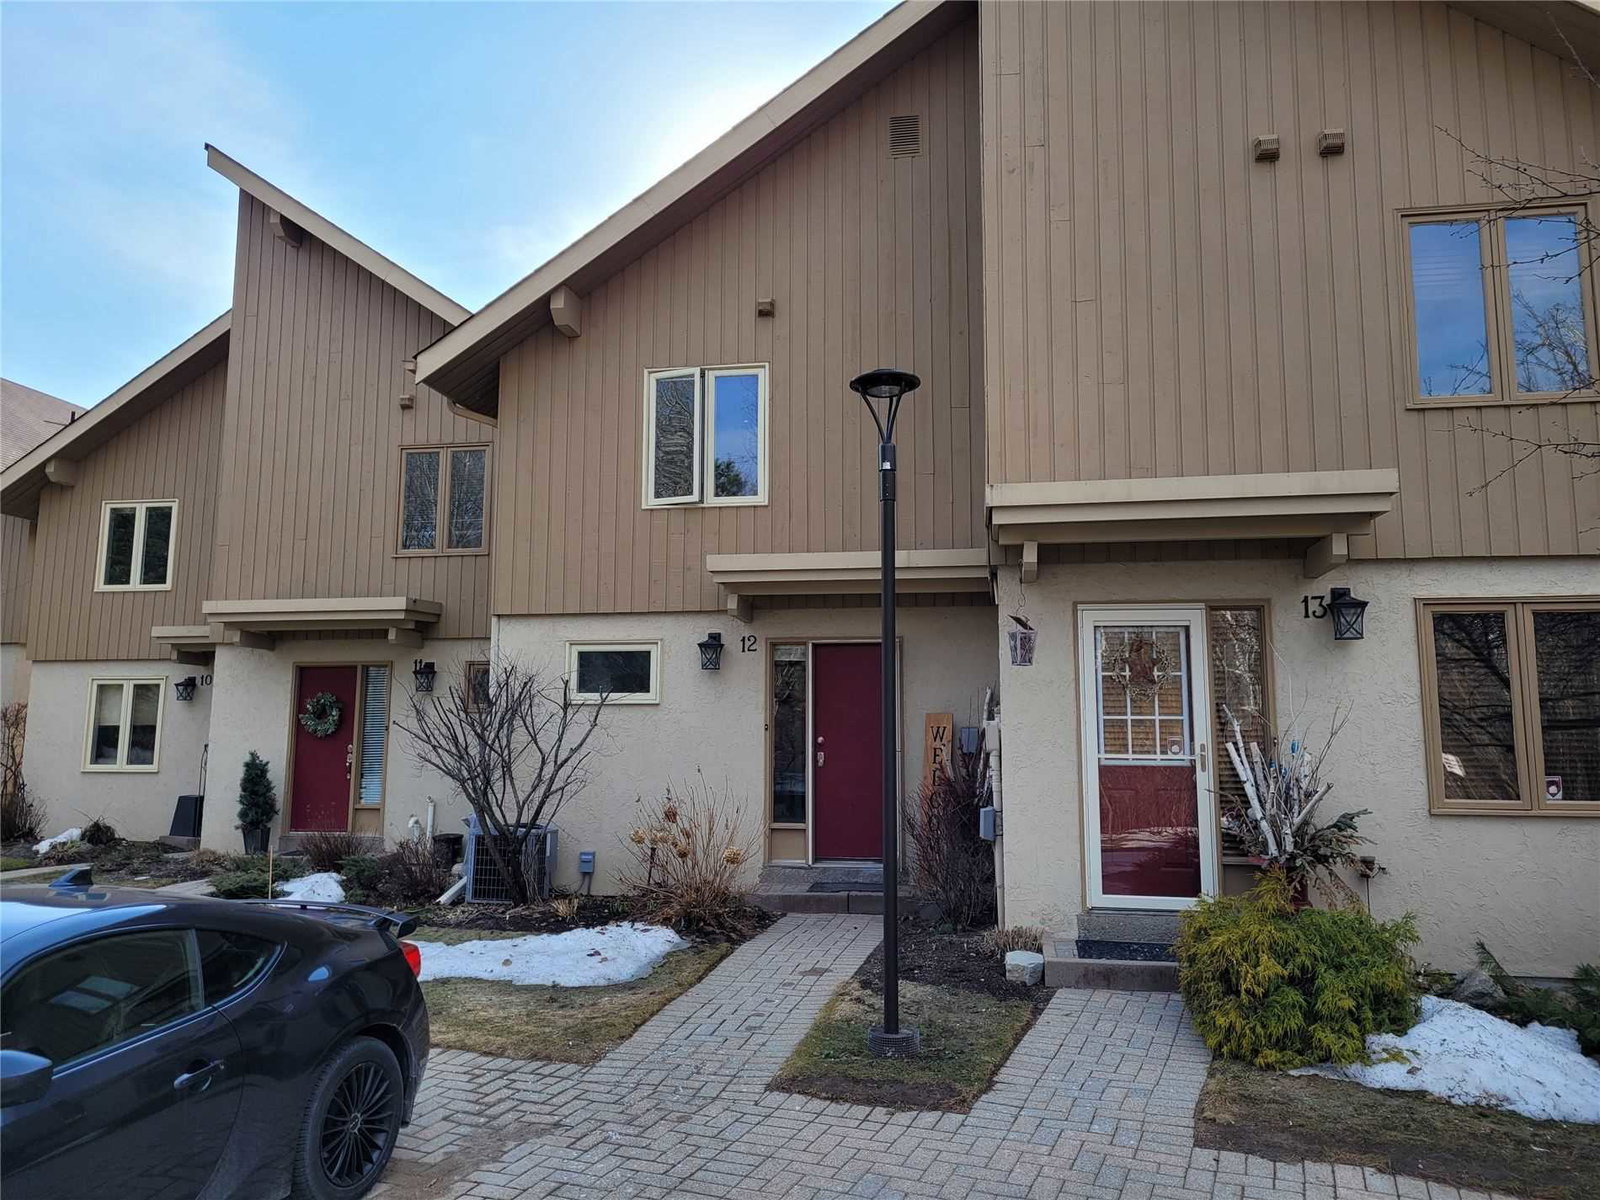
Condo building · 104 Kelly's Wy
Summit Green is a condo with 42 suites, built in 1989. No units are on the market here right now.
- 1storey
- 42suites
- 1989built
No similar units for sale in Summit Green right now.
Around this home
Daily convenience, out of 100, from the distances below
Helpful calculators
Your HOMEH agent

"I would see it this week."