

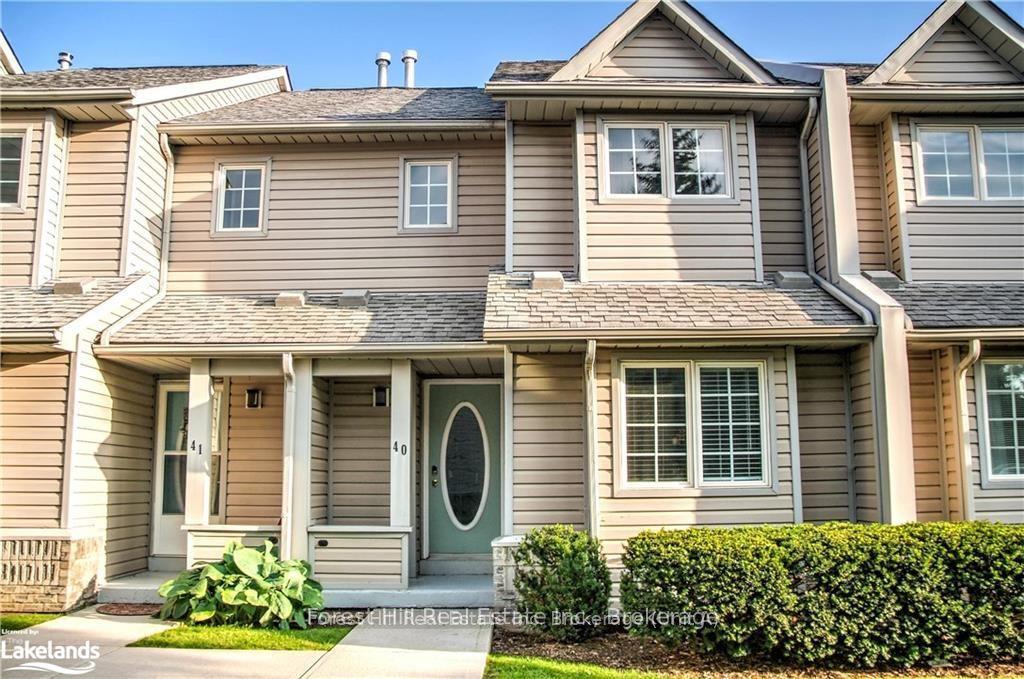
Unit 40, 162 Settlers Way
Unit 40, 162 Settlers Way
 See all 40 photos
Property history
Facts and features
- ExposureNorth south
- LaundryEnsuite, room, sink
- LockerNone
- BalconyEnclosed
- Finished basement
- Fireplace
- Central air
- Outdoor pool
The homeCommon Element Condo, 2-storey, 1,200–1,399 sq ft
- Type: Common Element Condo
- Style: 2-storey
- Living space: 1,200–1,399 sq ft
- Basement: Finished
- Exposure: North South
- View: Trees/woods, mountain
- Special designation: Other
InsideFireplace Yes, natural gas, Broadloom, Ensuite, laundry room, sink, lower level
- Fireplace: Yes, natural gas
- Flooring: Broadloom
- Laundry: Ensuite, laundry room, sink, lower level
- Features: Central vacuum, sump pump, water heater owned
- Rooms above ground: 11
- Rooms in the basement: 2
- Bedrooms: 3
- Bathrooms: 4
- Kitchens: 1
- Family room: Yes
OutsideAluminum siding, Asphalt shingle, Poured concrete
- Exterior: Aluminum siding
- Roof: Asphalt shingle
- Foundation: Poured concrete
- Balcony: Enclosed
- Features: Year round living, recreational area, patio
Parking and locker1 Parking, Exclusive, Surface
- Spaces: 1 Parking
- Parking type: Exclusive
- Driveway: Surface
- Spot: #40
- Locker: None
BuildingHeritage corners, Units 62, Registered 1991
- Name: Heritage corners
- Units: 62
- Registered: 1991
- Condo corporation: 38
- Amenities: Bbqs allowed, game room, outdoor pool, tennis court
- Pets: Allowed
Heating, water and powerForced air, gas, Central air
- Heating: Forced air, gas
- Cooling: Central air
Costs and taxesTaxes $1,862 a year, Condo fee $703 a month, Building insurance included, common elements included, parking included, cac included, condo taxes included
- Taxes, 2025: $1,862 a year
- Condo fee: $703 a month
- Fee includes: Building insurance included, common elements included, parking included, cac included, condo taxes included
- HST: HST included in the price
- Rental items: None
Included in the saleFridge, stove, microwave, dishwasher, washer, dryer, all elfs, all window coverings, all furniture & beds, all linens & kitchen appliances, dishes, utensils. furnace, ac & on demand hwh (2018) owned., Not included None
- Included: Fridge, stove, microwave, dishwasher, washer, dryer, all elfs, all window coverings, all furniture & beds, all linens & kitchen appliances, dishes, utensils. furnace, ac & on demand hwh (2018) owned.
- Not included: None
NearbyGolf, skiing, park, rec./commun.centre
- Close to: Golf, skiing, park, rec./commun.centre
Listing detailsX12082922, Sold, Apr 15, 2025
- MLS® number: X12082922
- Status: Sold
- Listed on: Apr 15, 2025
- Days on market: 27
- Updated: May 12, 2025
- Possession: 2025-05-01 / Flexible
- Occupied by: Owner
- Listing brokerage: FOREST HILL REAL ESTATE INC.
About this home
Unit 40, 162 Settlers Way, Blue Mountains, ON L9Y 0M4
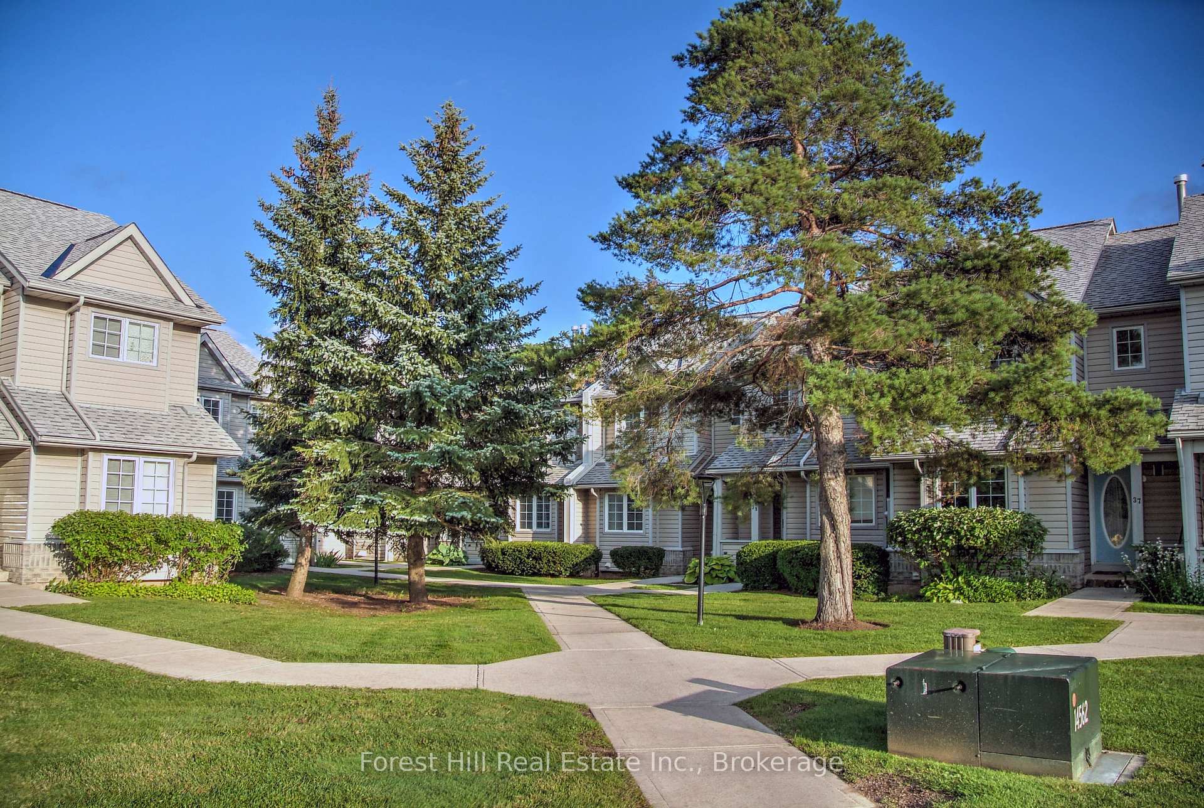
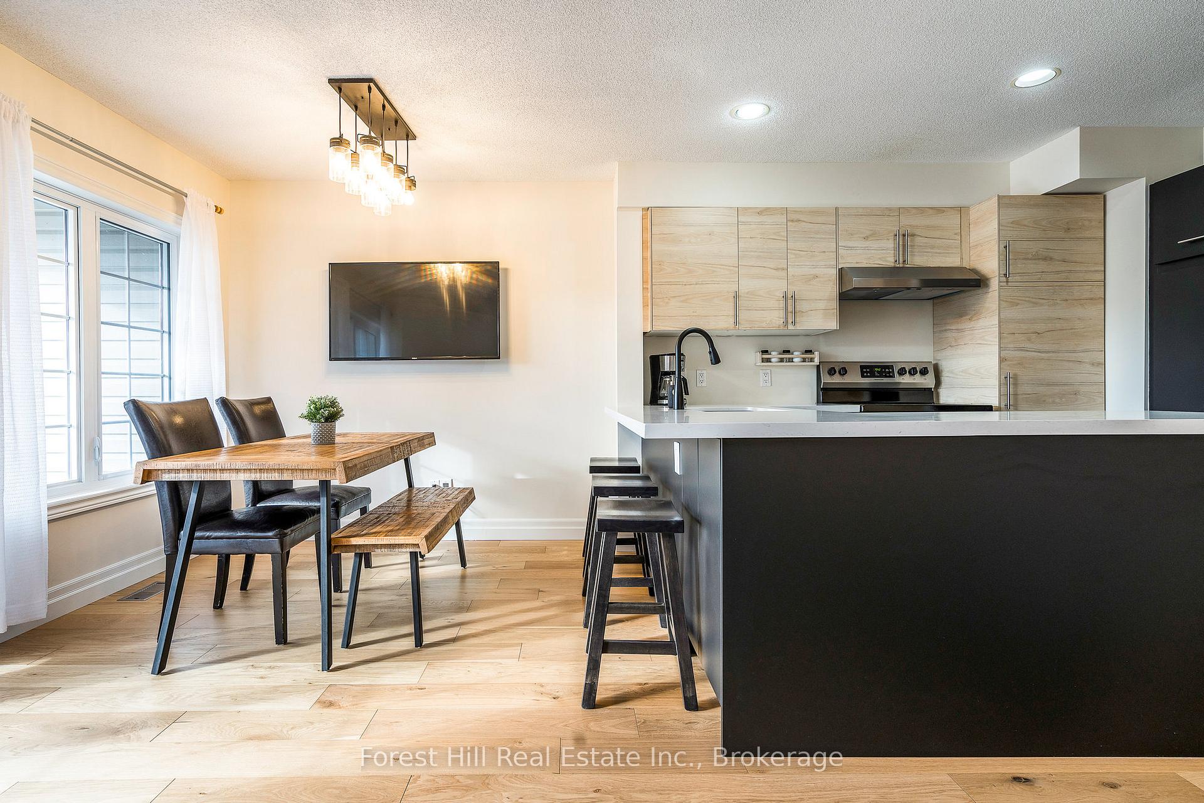
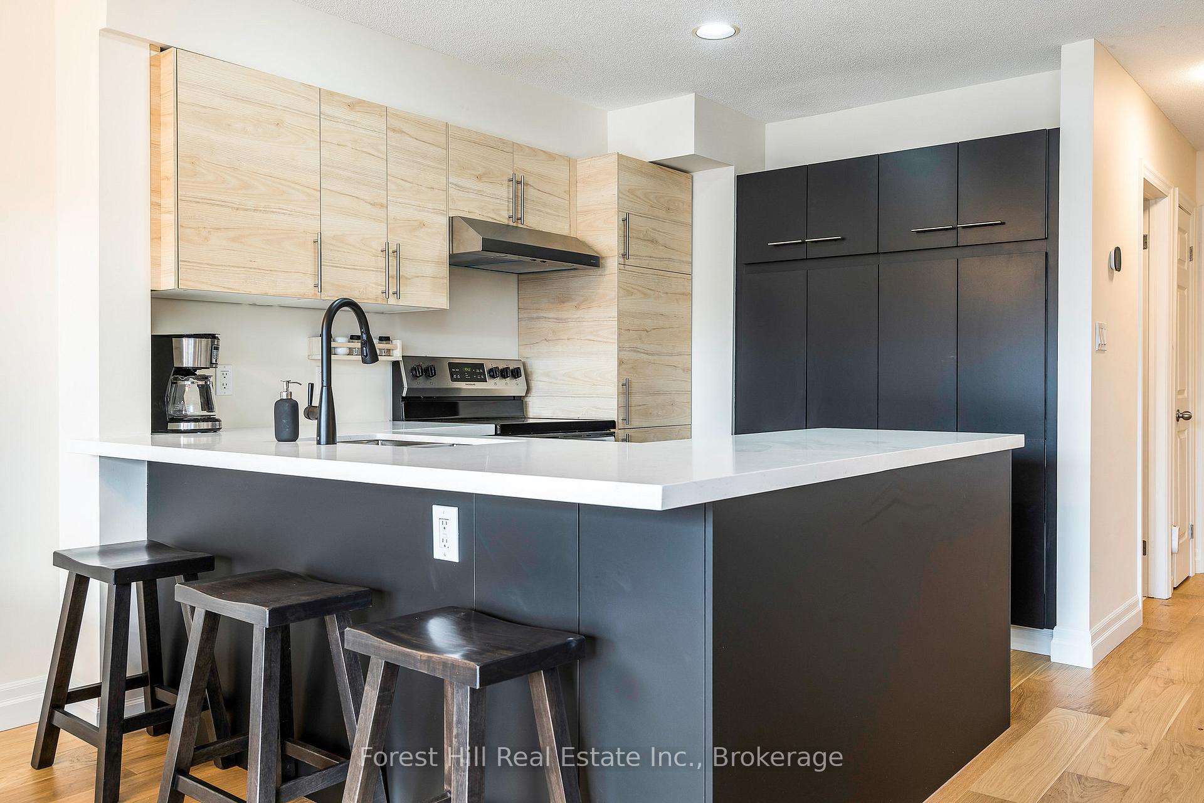
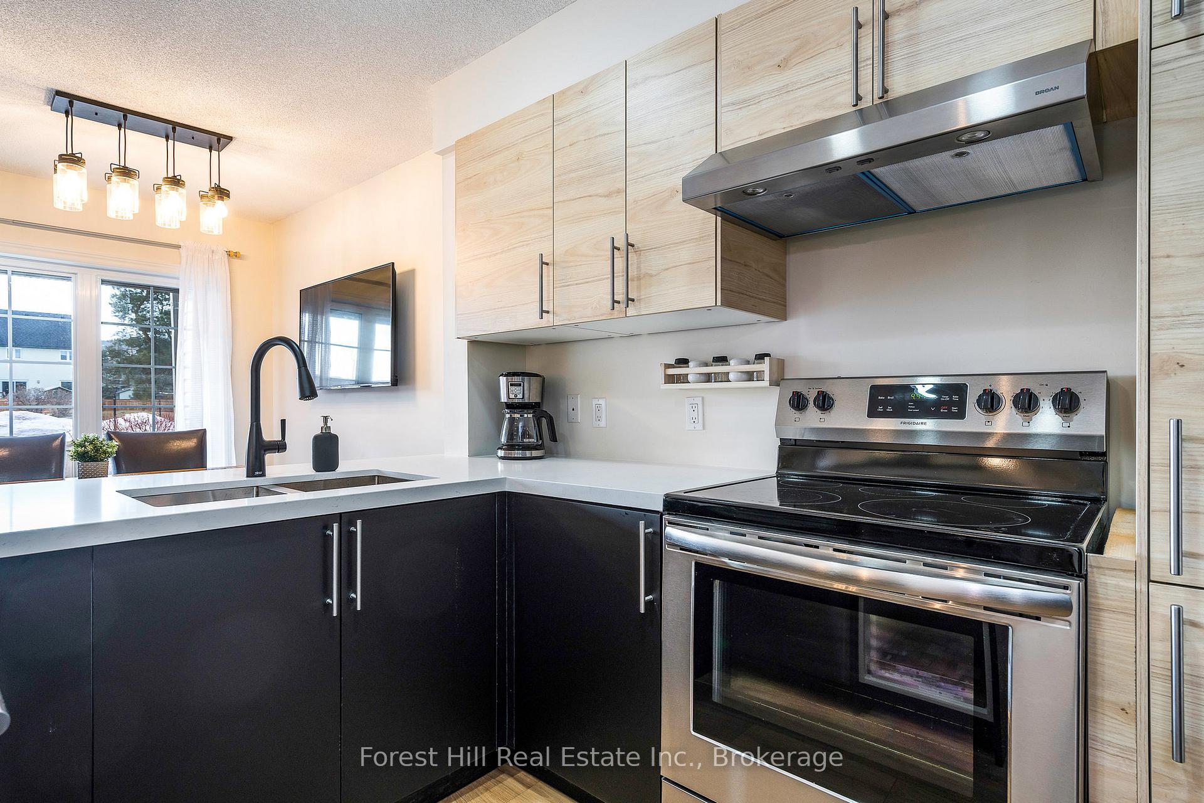
Welcome to your dream retreat, perfectly situated within walking distance to Blue Mountain Village and the Toronto Ski Club. Nestled in a quiet, friendly community with stunning views of the hills, this bright and spacious home has been thoughtfully renovated throughout for maximum comfort and style. Step into the newly updated kitchen, featuring modern appliances, quartz countertops, and a generous breakfast bar, ideal for entertaining or casual dining. The open-concept main floor is designed for relaxed, easy living, complete with a cozy gas fireplace, large dining area, and a walkout to your private terrace perfect for après-ski gatherings. With 3 spacious bedrooms, including a serene primary bed with a private balcony and updated ensuite, this home offers both privacy and luxury. The refreshed bathrooms add a modern touch, while the lower level provides even more space to unwind, with a second gas fireplace, a cozy rec room with TV, and a bar/games area. Private laundry is conveniently located on this level as well.Enjoy one reserved surface parking spot and plenty of visitor parking. Just 10 minutes to Collingwood and mere steps from skiing, dining, shopping, and entertainment, this is your opportunity to truly live the four-season lifestyle in The Blue Mountains. **THIS PROPERTY TURNKEY - INCLUDING ALL FURNISHINGS**
Ask about this home
A HOMEH agent will answer your questions about this home.
Know more about Heritage Corners
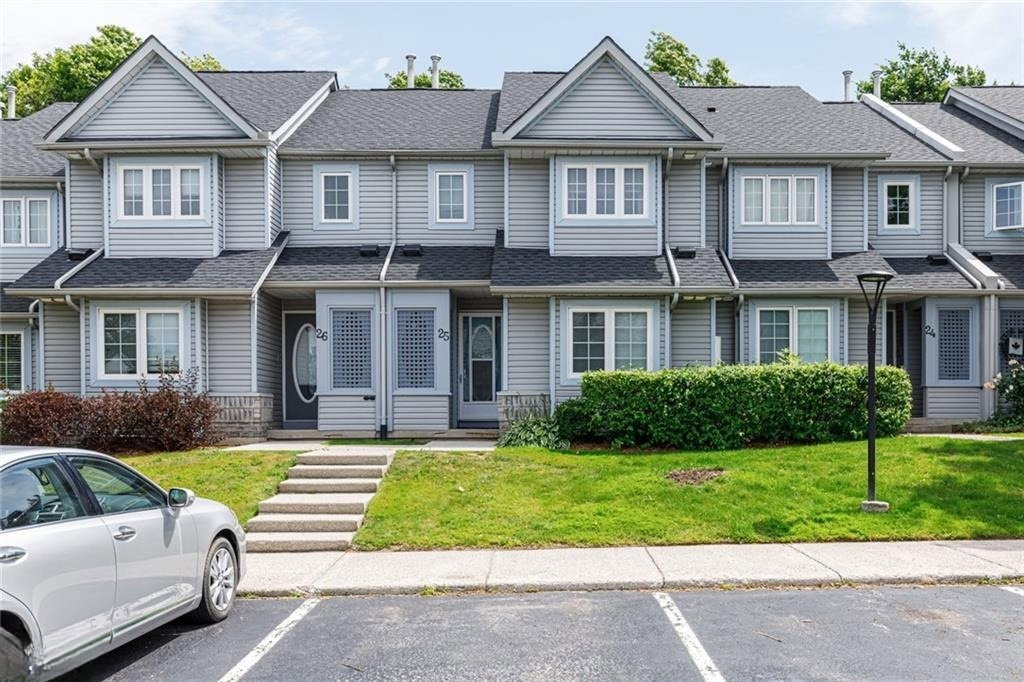
Condo building · 104 Farm Gate Road
Heritage Corners is a condo with 62 suites, built in 1991. Right now 1 for sale is on the market here.
- 1storey
- 62suites
- $386/sq ft
- 1991built
No similar units for sale in Heritage Corners right now.
Around this home
Daily convenience, out of 100, from the distances below
Helpful calculators
Your HOMEH agent

"I would see it this week."