

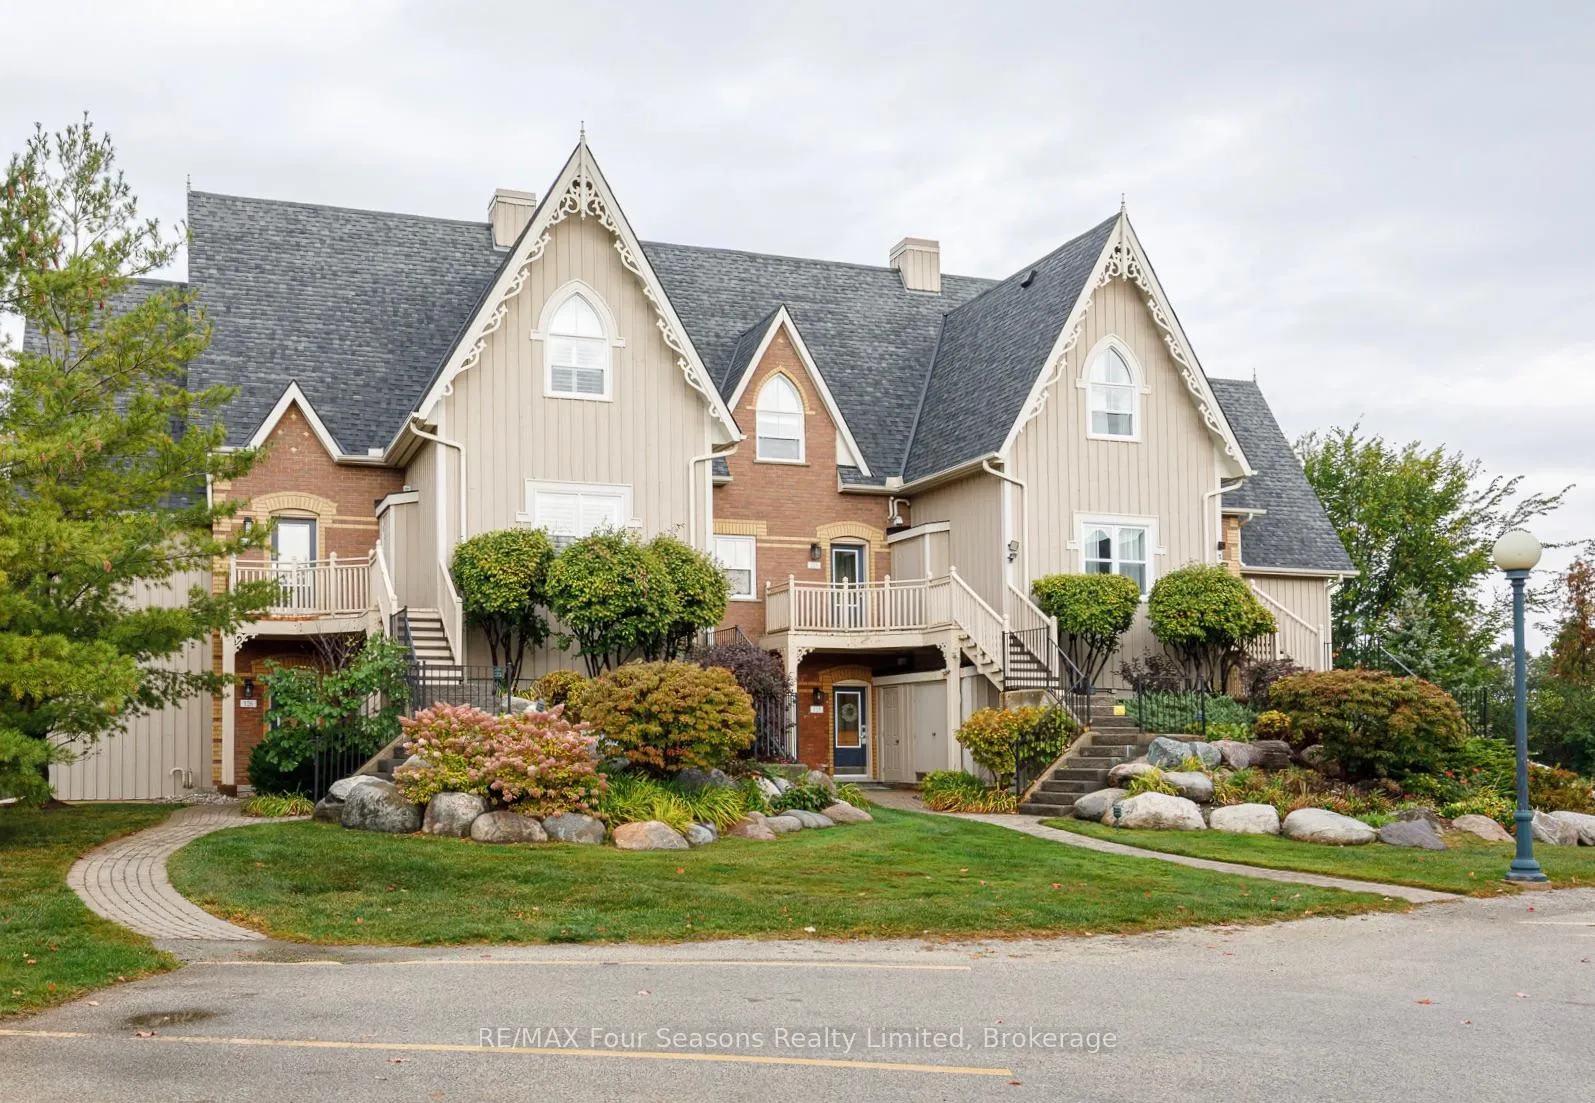
Unit 225, 170 Snowbridge Way
Unit 225, 170 Snowbridge Way
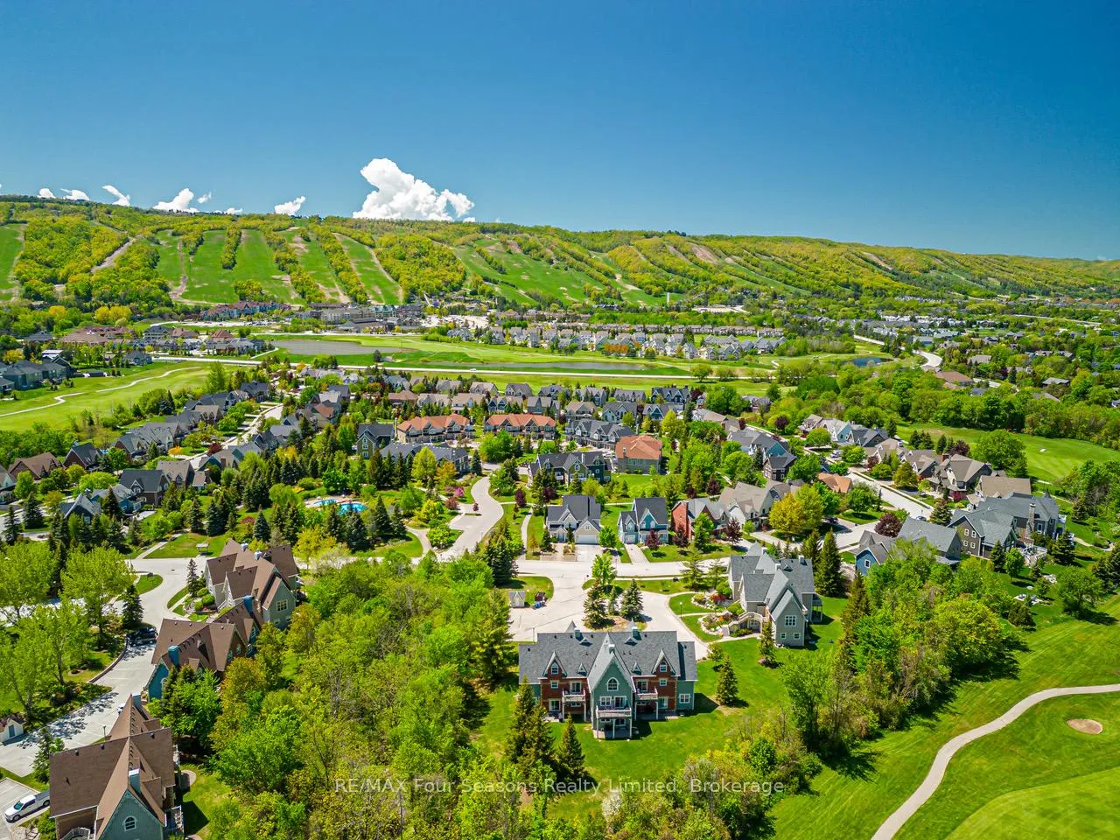
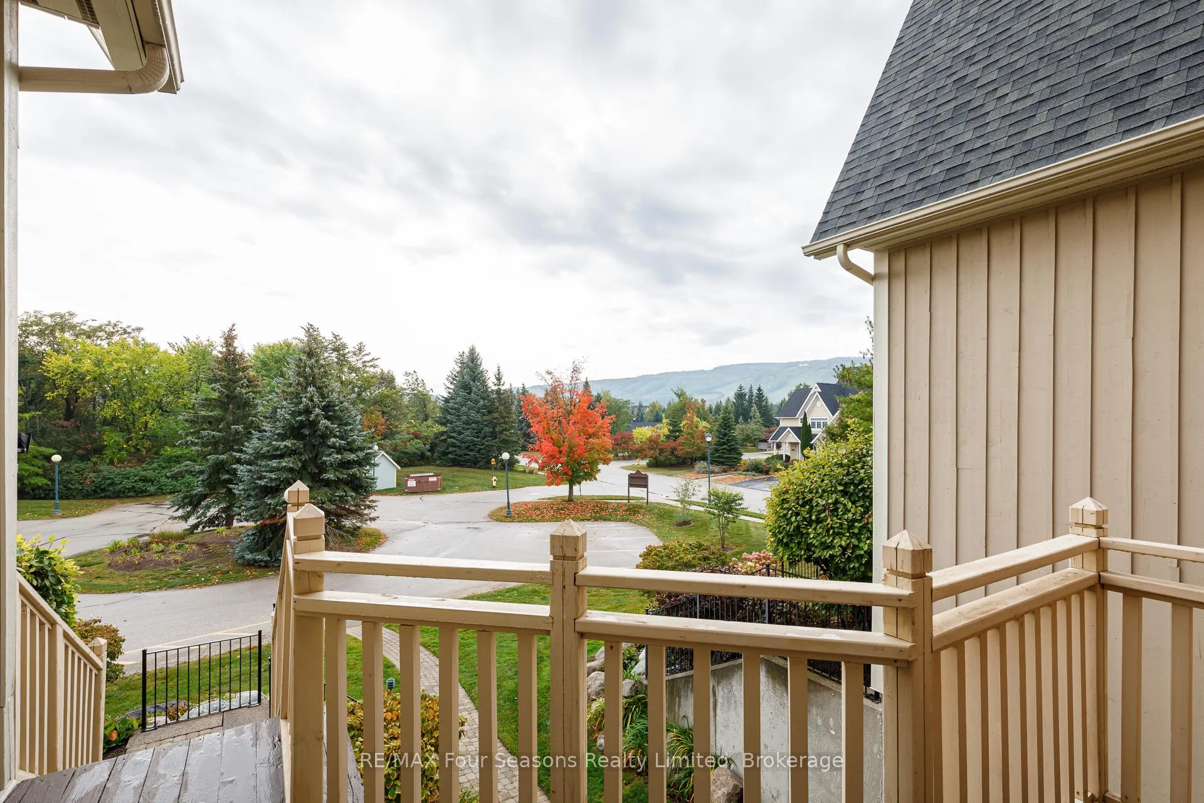
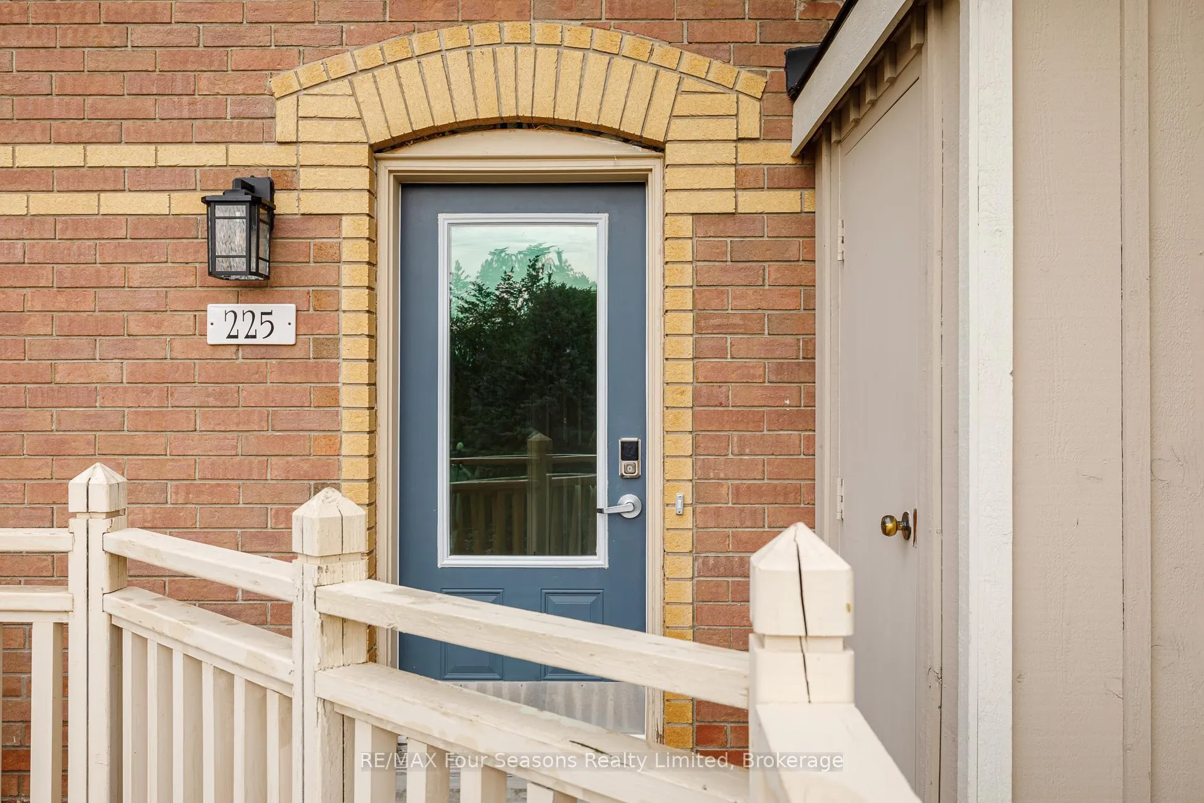
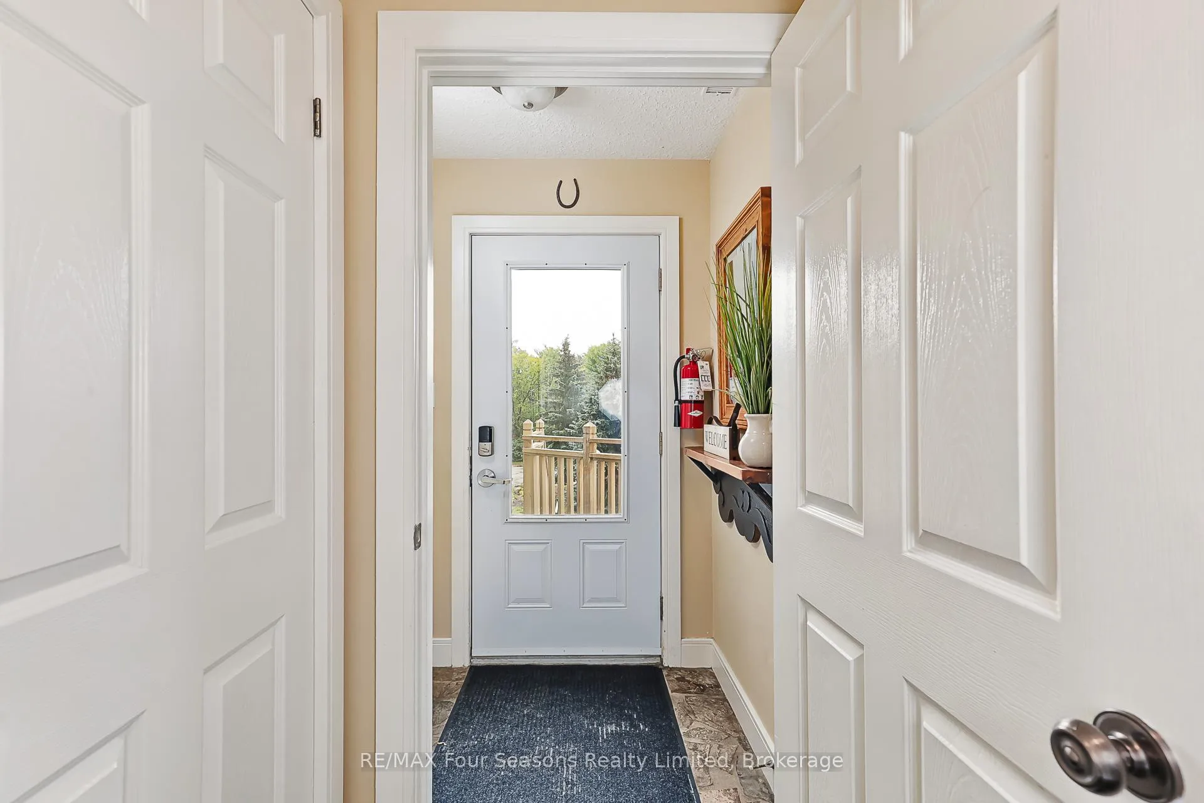 See all 26 photos
Property history
- $779,000ExpiredList: 2025-09-24|End: 2026-09-24|365 daysX12423722
Facts and features
- ExposureNorth west
- LaundryIn-suite laundry, closet
- LockerExclusive
- BalconyOpen
- Central air
- Outdoor pool
The homeCommon Element Condo, 2-storey, Age 16–30 years
- Type: Common Element Condo
- Style: 2-storey
- Age: 16–30 years
- Living space: 1,000–1,199 sq ft
- Basement: None
- Exposure: North West
- View: Trees/woods, mountain, hills, garden
InsideIn-suite laundry, laundry closet, main level, Water heater owned, storage area lockers, separate hydro meter, separate heating controls, Smoke detector
- Laundry: In-suite laundry, laundry closet, main level
- Features: Water heater owned, storage area lockers, separate hydro meter, separate heating controls
- Security: Smoke detector
- Rooms above ground: 9
- Bedrooms: 2
- Bathrooms: 2
- Kitchens: 1
OutsideBoard & batten , brick, Asphalt shingle, Poured concrete
- Exterior: Board & batten , brick
- Roof: Asphalt shingle
- Foundation: Poured concrete
- Balcony: Open
- Features: Backs on green belt, paved yard, privacy, deck, landscaped, recreational area, year round living
Parking and locker4 Parking, Common, Surface, unreserved
- Spaces: 4 Parking
- Parking type: Common
- Driveway: Surface, unreserved
- Locker: Exclusive
- Locker level: Main
BuildingHistoric Snowbridge, Condo corporation 48, Bbqs allowed, outdoor pool, visitor parking
- Name: Historic Snowbridge
- Condo corporation: 48
- Amenities: Bbqs allowed, outdoor pool, visitor parking
- Pets: Allowed
Heating, water and powerForced air, gas, Central air
- Heating: Forced air, gas
- Cooling: Central air
Costs and taxesTaxes $3,112 a year, Condo fee $1,155 a month, Parking included, building insurance included, common elements included
- Taxes, 2024: $3,112 a year
- Condo fee: $1,155 a month
- Fee includes: Parking included, building insurance included, common elements included
- HST: Plus HST
- Rental items: None
Included in the saleTurnkey - all furnishings including kitchenware and accessories - ready to rent. dishwasher, washer, dryer, refrigerator, smoke detector, stove, microwave, window coverings, Bbq on back patio, staging and personal items
- Included: Turnkey - all furnishings including kitchenware and accessories - ready to rent. dishwasher, washer, dryer, refrigerator, smoke detector, stove, microwave, window coverings
- Not included: Bbq on back patio, staging and personal items
NearbyClear view, cul de sac/dead end, golf, school bus route, skiing, public transit
- Close to: Clear view, cul de sac/dead end, golf, school bus route, skiing, public transit
Listing detailsX12423722, Expired, Sep 24, 2025
- MLS® number: X12423722
- Status: Expired
- Listed on: Sep 24, 2025
- Days on market: 365
- Updated: Sep 24, 2026
- Possession: 2025-11-25 / Flexible
- Occupied by: Vacant
- Listing brokerage: RE/MAX Four Seasons Realty Limited
About this home
Unit 225, 170 Snowbridge Way, Blue Mountains, ON N0H 2P0
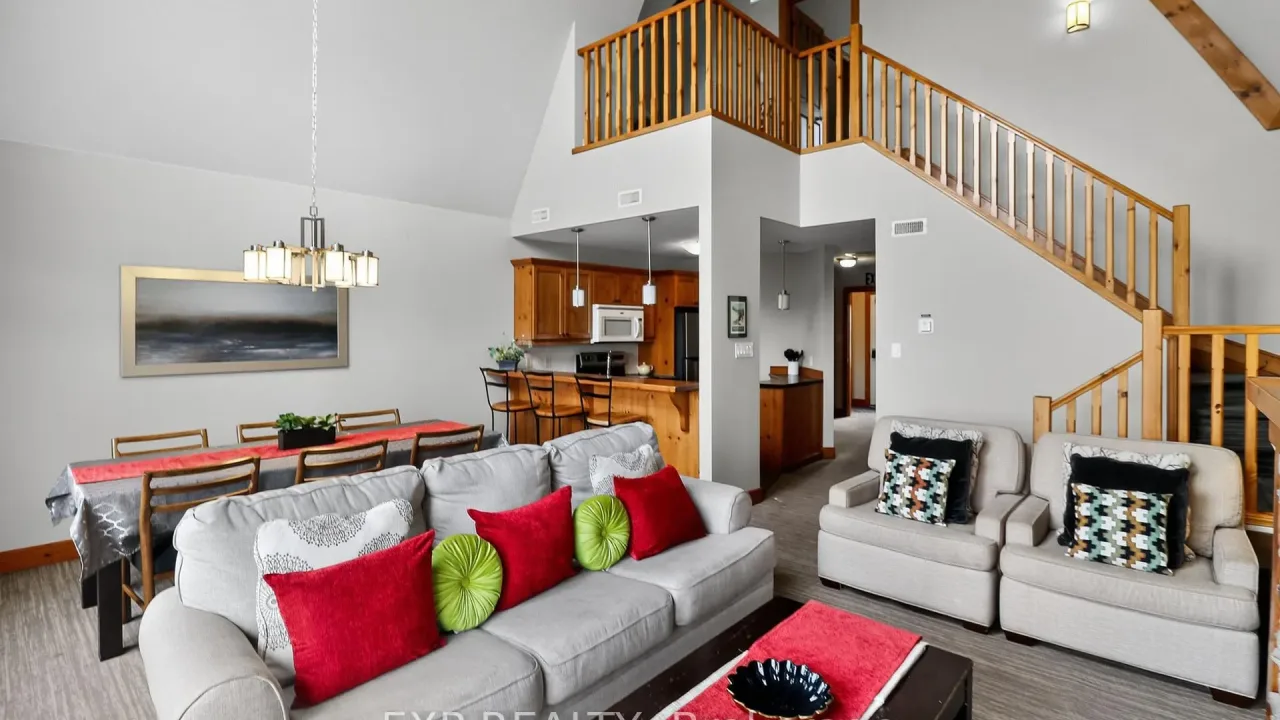
Historic Snowbridge at Blue Mountain. Upper 2 bedroom, 2 bathroom 1,150 sq ft condo. Fully furnished, 'turnkey' with everything you need, ready to enjoy or rent. STA approved and currently licensed for short term accommodation with successful income history. Renovated kitchen with marble countertops and stainless appliances. Spacious living area with gas fireplace and ample seating. Large dining room for entertaining. Large upper primary bedroom with vaulted ceiling and en-suite. Clean, bright and modern unit. Convenient location on shuttle route to Blue Mountain village and ski hills. Storage locker for skis and other items.Two minute walk to the heated outdoor pool and change building. Beautifully landscaped and maintained grounds with paved parking right in front.
Ask about this home
A HOMEH agent will answer your questions about this home.
Know more about Historic Snowbridge
Condo building · 170 Snowbridge Way
Historic Snowbridge is a condo. Right now 1 for sale and 2 for rent are on the market here.
No similar units for sale in Historic Snowbridge right now.
Around this home
Daily convenience, out of 100, from the distances below
Helpful calculators
Your HOMEH agent

"I would see it this week."