

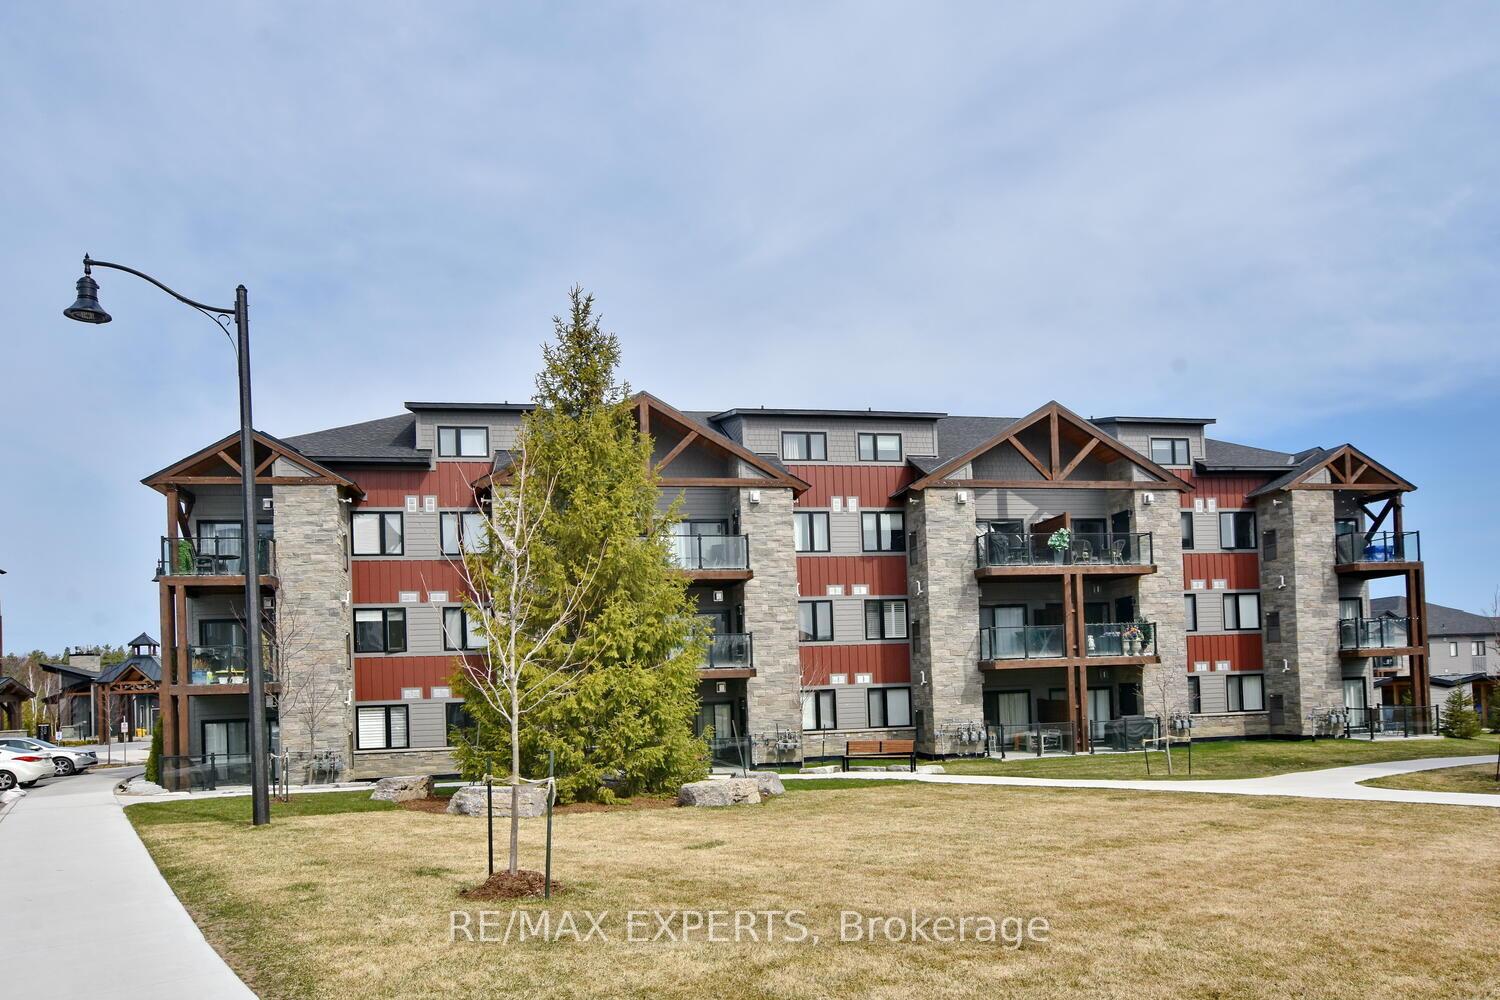
Unit 201, 11 Beckwith Lane
Unit 201, 11 Beckwith Lane
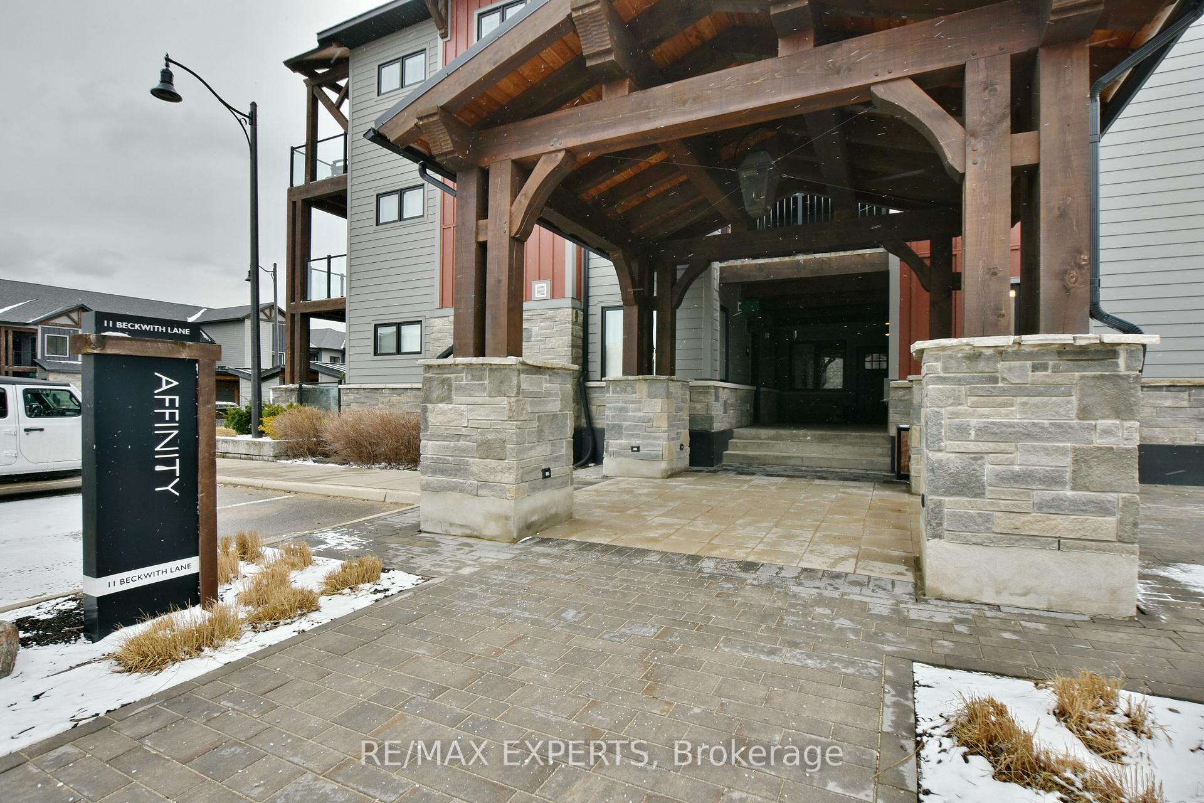
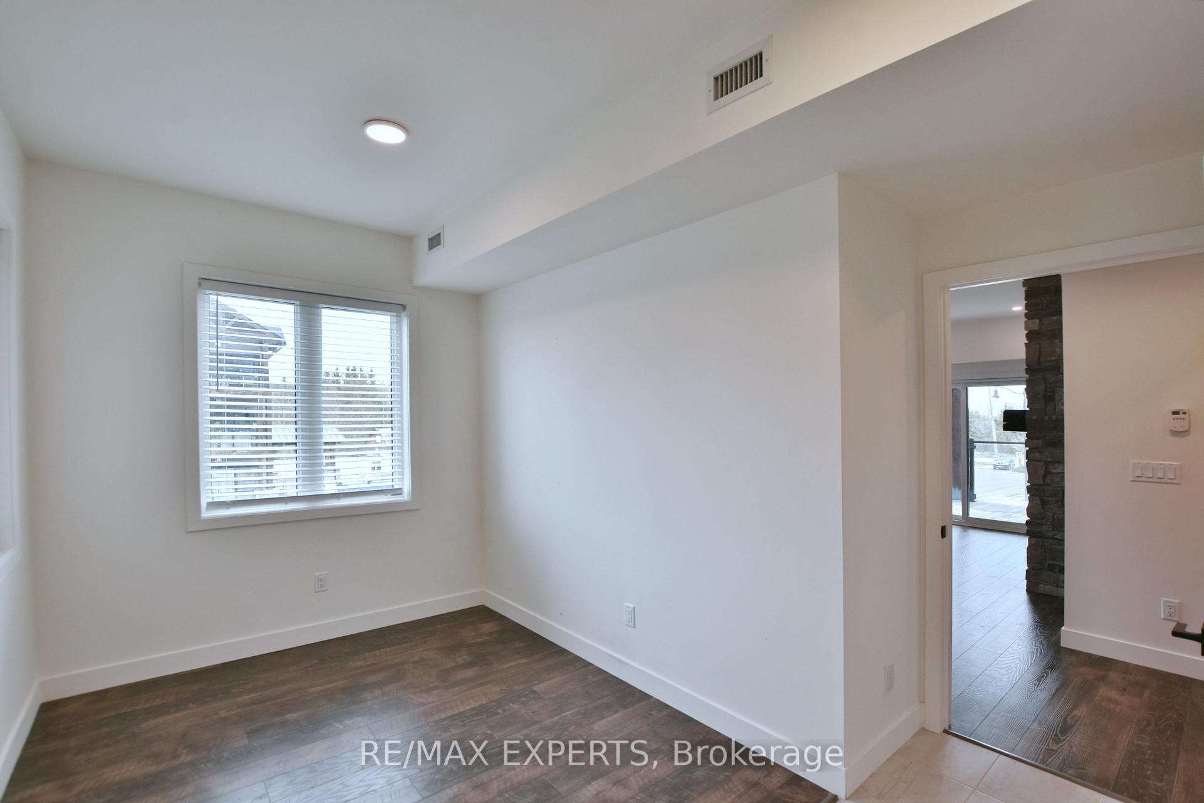
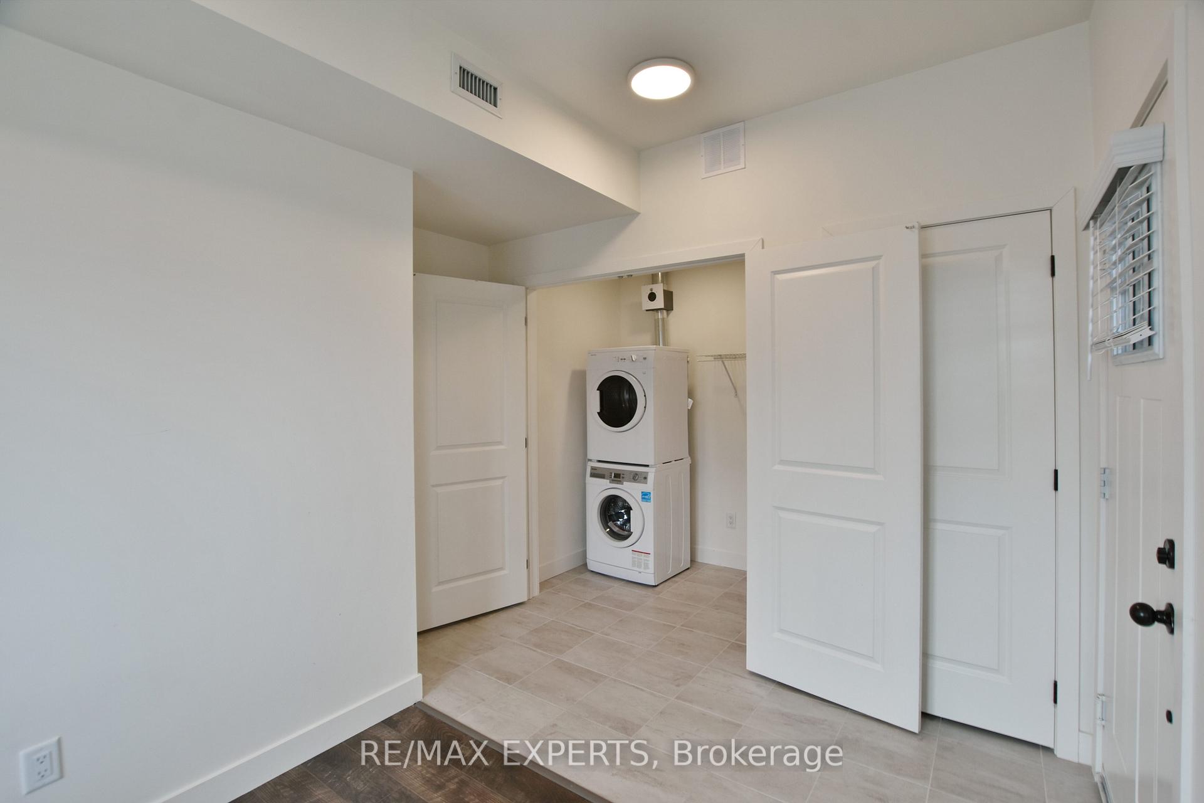
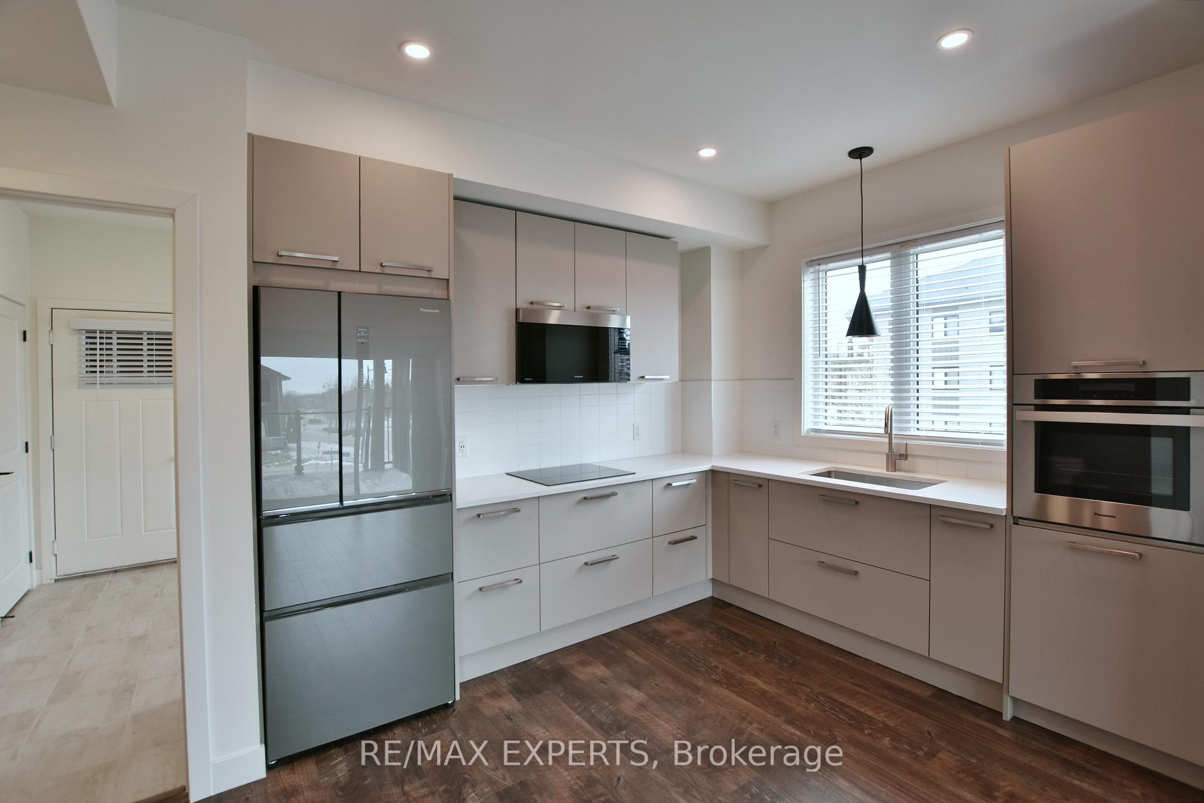 See all 25 photos
Property history
Facts and features
- ExposureEast
- LaundryEnsuite
- LockerNone
- BalconyOpen
- Fireplace
- Central air
- Exercise room
- Gym
- Outdoor pool
- Party room/meeting room
The homeCondo Apartment, Apartment, Age 0–5 years
- Type: Condo Apartment
- Style: Apartment
- Age: 0–5 years
- Living space: 600–699 sq ft
- Basement: None
- Exposure: East
- View: Clear, park/greenbelt
InsideFireplace Yes, natural gas, Ensuite, Features None, separate hydro meter
- Fireplace: Yes, natural gas
- Laundry: Ensuite
- Features: None, separate hydro meter
- Elevator: Yes
- Rooms above ground: 5
- Bedrooms: 1 + 1 in the basement
- Bathrooms: 1
- Kitchens: 1
OutsideBrick, vinyl siding, Concrete, Open
- Exterior: Brick, vinyl siding
- Foundation: Concrete
- Balcony: Open
- Features: Landscaped, patio, recreational area, seasonal living, year round living
- Accessibility: Elevator, level entrance, open floor plan, parking
Parking and locker1 Parking, Parking type Owned, Reserved/assigned
- Spaces: 1 Parking
- Parking type: Owned
- Driveway: Reserved/assigned
- Spot: 201
- Locker: None
BuildingMountain house, Storeys 4, Units 230
- Name: Mountain house
- Storeys: 4
- Units: 230
- Condo corporation: 112
- Amenities: Bbqs allowed, elevator, exercise room, gym, outdoor pool, party room/meeting room
- Pets: Allowed
Heating, water and powerForced air, gas, Central air
- Heating: Forced air, gas
- Cooling: Central air
Costs and taxesTaxes $1,799 a year, Condo fee $485 a month, Heat included, common elements included, building insurance included, parking included
- Taxes, 2024: $1,799 a year
- Condo fee: $485 a month
- Fee includes: Heat included, common elements included, building insurance included, parking included
- HST: HST included in the price
- Rental items: Hwt-$50.78/ month
- Under contract: Hot water heater
Included in the saleS/s fridge, s/s oven, s/s microwave/ range hood, cooktop, s/s dishwasher, all elf's, all window coverings.
- Included: S/s fridge, s/s oven, s/s microwave/ range hood, cooktop, s/s dishwasher, all elf's, all window coverings.
NearbyOther, park, rec./commun.centre, skiing, terraced, wooded/treed
- Close to: Other, park, rec./commun.centre, skiing, terraced, wooded/treed
Listing detailsX12045562, Sold, Mar 27, 2025
- MLS® number: X12045562
- Status: Sold
- Listed on: Mar 27, 2025
- Days on market: 19
- Updated: Apr 15, 2025
- Possession: 2025-05-01 / Immediate
- Occupied by: Vacant
- Listing brokerage: RE/MAX EXPERTS
About this home
Unit 201, 11 Beckwith Lane, Blue Mountains, ON L9Y 0C7
Stunning End-Unit One-Bedroom + Den Private Retreat Less Than 5 minutes From The Core Of Blue Mountain Village. This Charming Unit Features A Bright And Spacious Open Concept Design That Creates A Welcoming Atmosphere For Those Seeking A Blend Of Comfort And Convenience. High End Finishes Throughout, Including Sleek Stone Countertops, A Tile Backsplash, And Pot lighting. Cozy Living Area Features A Natural Stone Veneer Fireplace With A Wood Beam Mantle. Step Outside Onto Your Private Balcony And Take In The Refreshing Mountain Air. The Bathroom Is Enhanced With A Sleek Glass Walk-In Shower. Located Just Minutes From The Slopes And Vibrant Village Life Of Blue Mountain, You'll Have Year-Round Access To Outdoor Adventures And Entertainment. This Unit Provides Everything You Need For A Relaxed Lifestyle, Include Access To An Outdoor Pool, A Rejuvenating Sauna, And A Well- Equipped Gym.
Ask about this home
A HOMEH agent will answer your questions about this home.
Know more about Mountain House at Windfall

Condo building · 10-13 Beausoleil Lane
Mountain House at Windfall is a 4-storey condo with 230 suites by Georgian Communities. Right now 8 for sale and 5 for rent are on the market here.
- 4storeys
- 230suites
- $541/sq ft
No similar units for sale in Mountain House at Windfall right now.
Around this home
Daily convenience, out of 100, from the distances below
Schools nearby
School rating, out of 10.
Helpful calculators
Your HOMEH agent

"I would see it this week."