

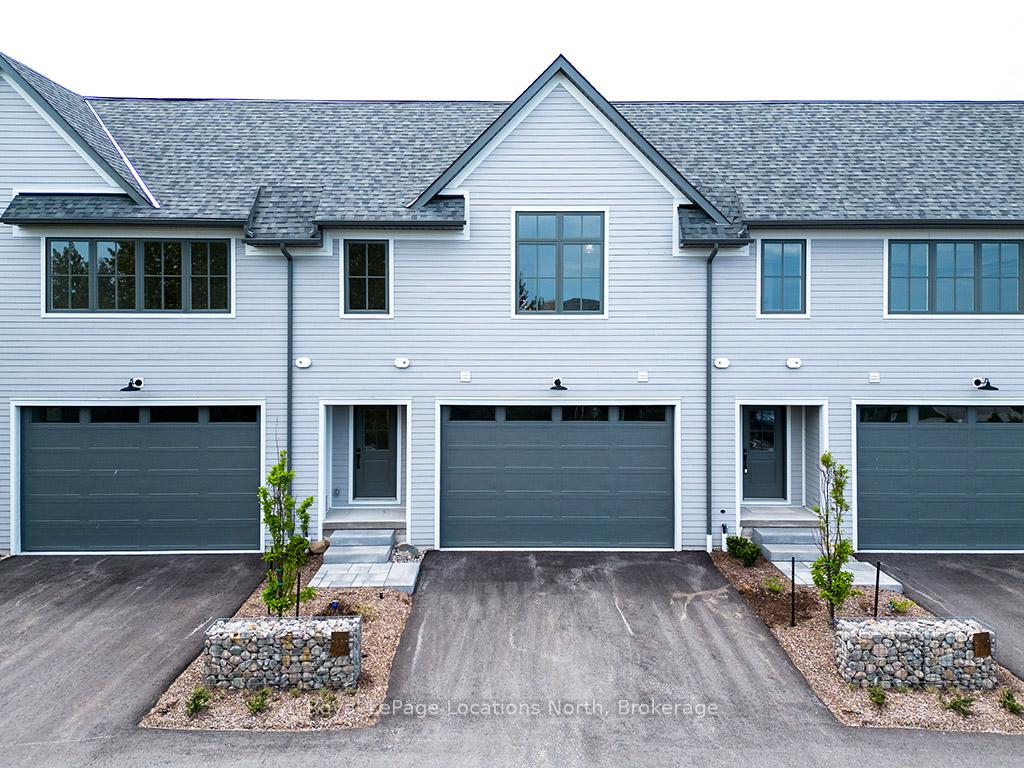
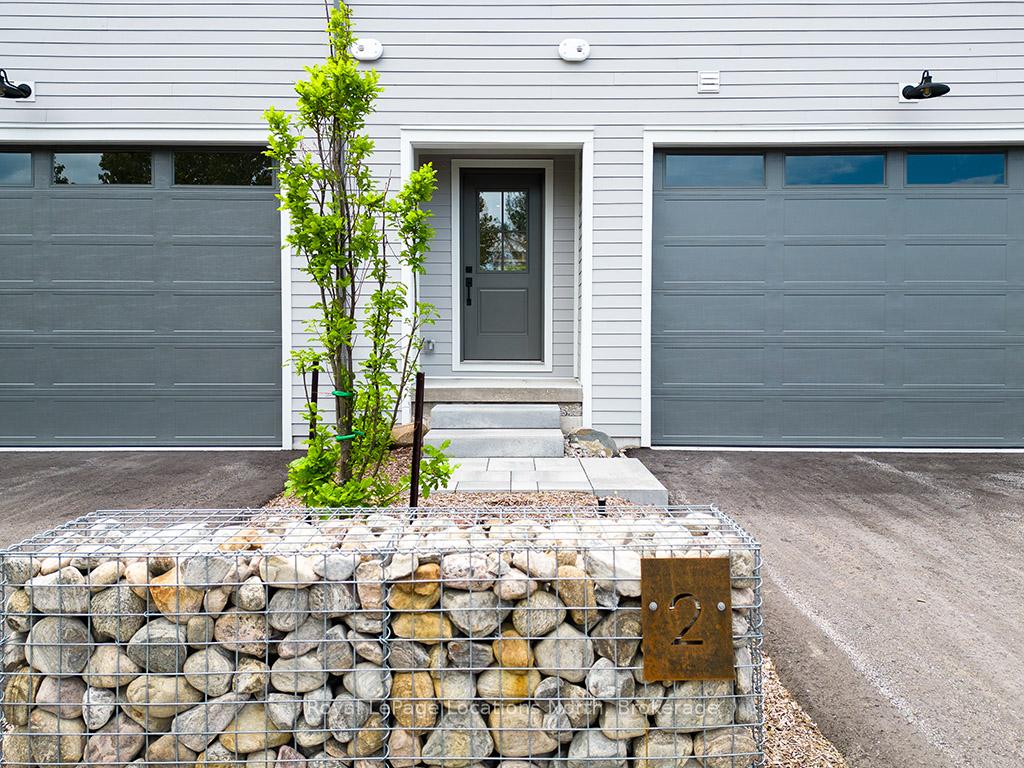
Unit 2, 134 Landry Lane
Unit 2, 134 Landry Lane
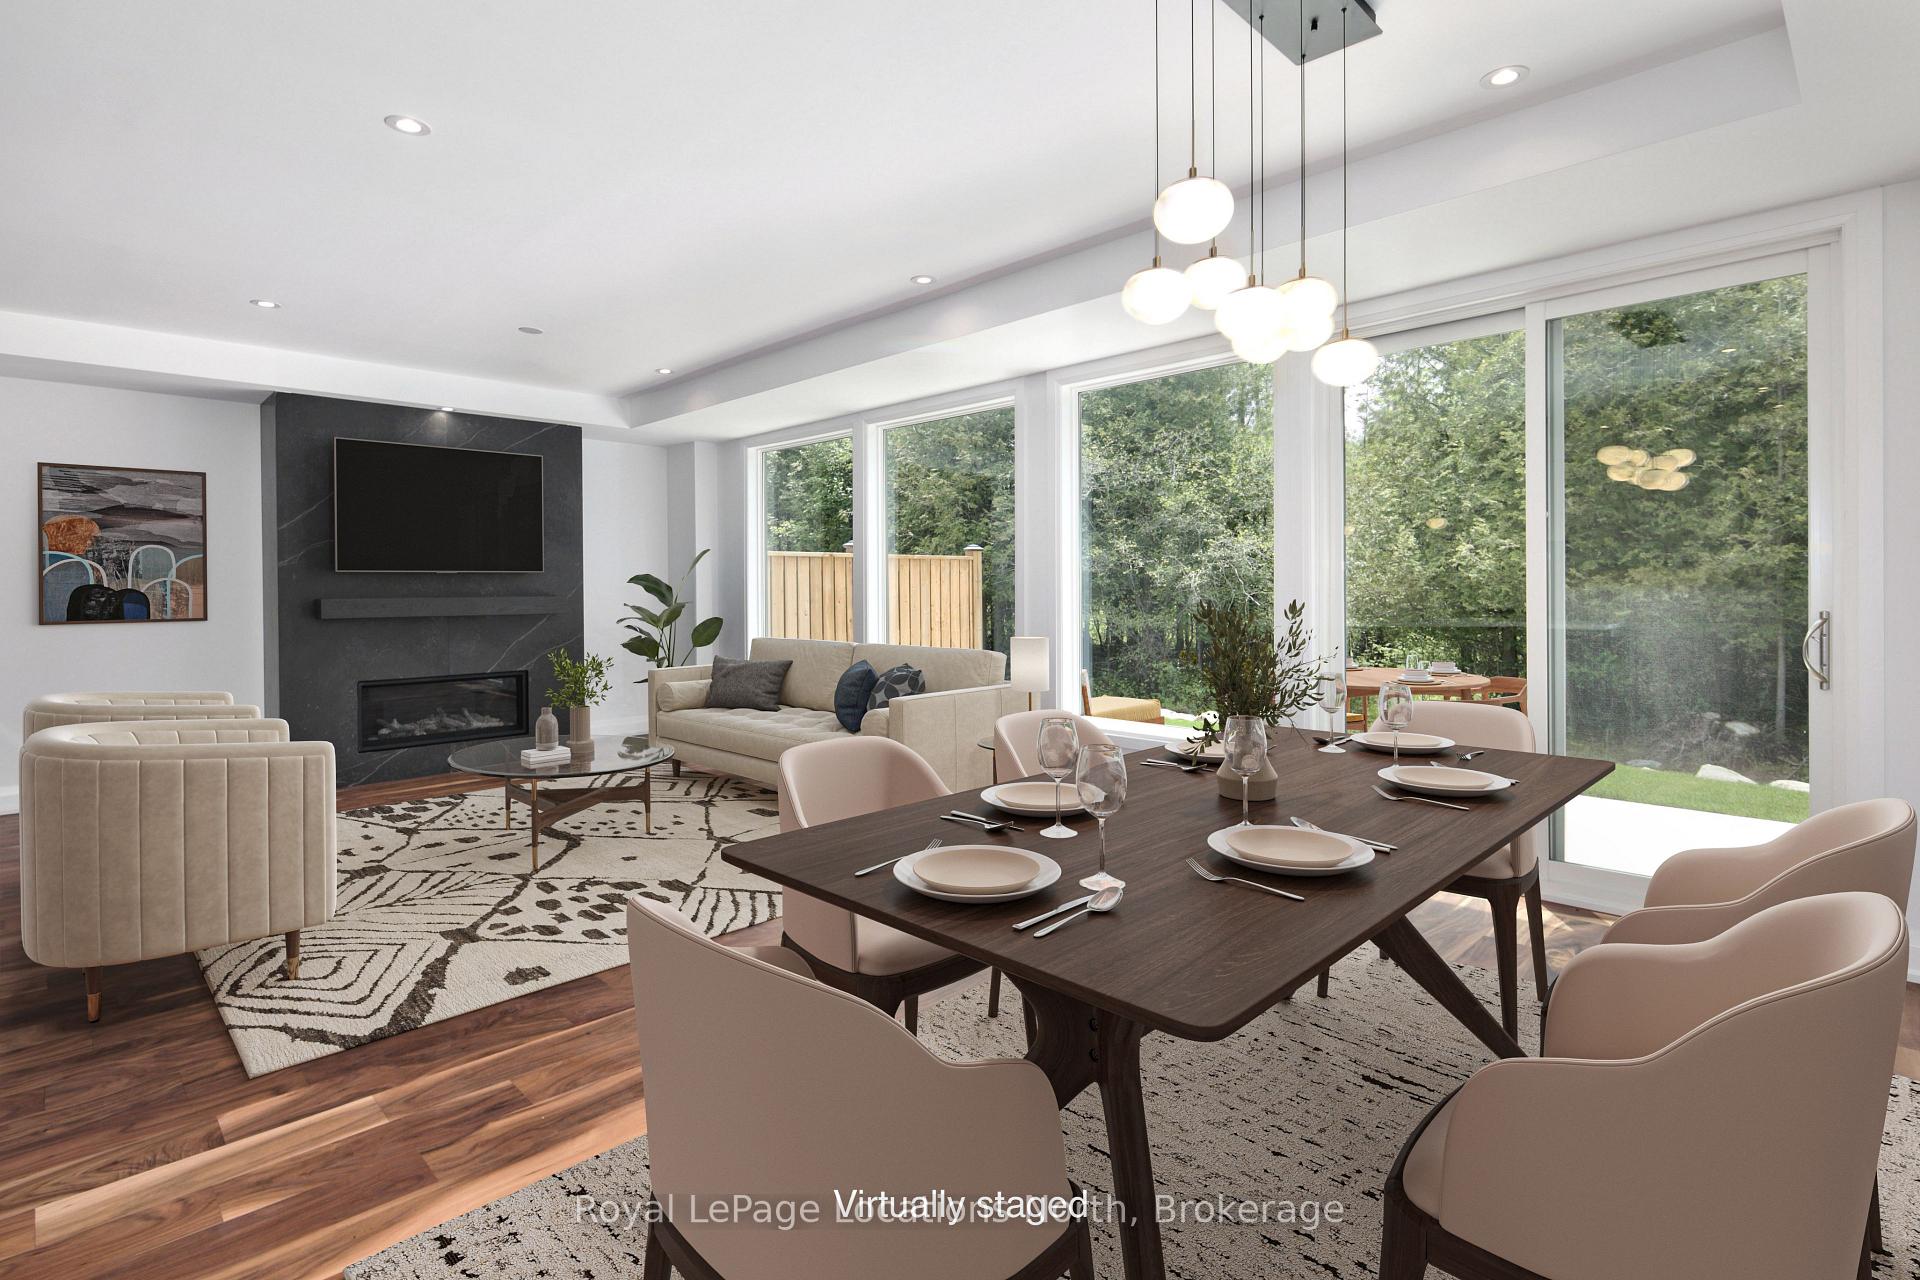 See all 30 photos
Property history
Facts and features
- BasementFinished
- Age of homeNew
- LaundryInside, closet
- LockerNone
- Fireplace
- Central air
- Waterfront
The homeCondo Townhouse, 2-storey, New
- TypeCondo Townhouse
- Style2-storey
- AgeNew
- Living space2,500–2,749 sq ft
- BasementFull, finished
- ExposureNorth
- WaterfrontWaterfrontcommunity
InsideFireplace Yes, living room, natural gas, Inside, laundry closet, upper level, Other
- FireplaceYes, living room, natural gas
- LaundryInside, laundry closet, upper level
- FeaturesOther
- Rooms above ground10
- Bedrooms3 + 1 in the basement
- Bathrooms4
- Kitchens1
- Family roomYes
OutsideVinyl siding, Balcony None
- ExteriorVinyl siding
- BalconyNone
Parking and locker4 Parking (2 garage + 2 drive), Attached, Parking type Owned
- Spaces4 Parking (2 garage + 2 drive)
- GarageAttached
- Parking typeOwned
- DrivewayPrivate
- LockerNone
BuildingThe Enclave, Condo corporation 137, Bbqs allowed
- NameThe Enclave
- Condo corporation137
- AmenitiesBbqs allowed
- PetsAllowed
Heating, water and powerForced air, gas, Central air
- HeatingForced air, gas
- CoolingCentral air
Costs and taxesCondo fee $640 a month, Parking included, HST included in the price
- Condo fee$640 a month
- Fee includesParking included
- HSTHST included in the price
Included in the saleDishwasher, stove, built in microwave, refrigerator, wine fridge in lower level
- IncludedDishwasher, stove, built in microwave, refrigerator, wine fridge in lower level
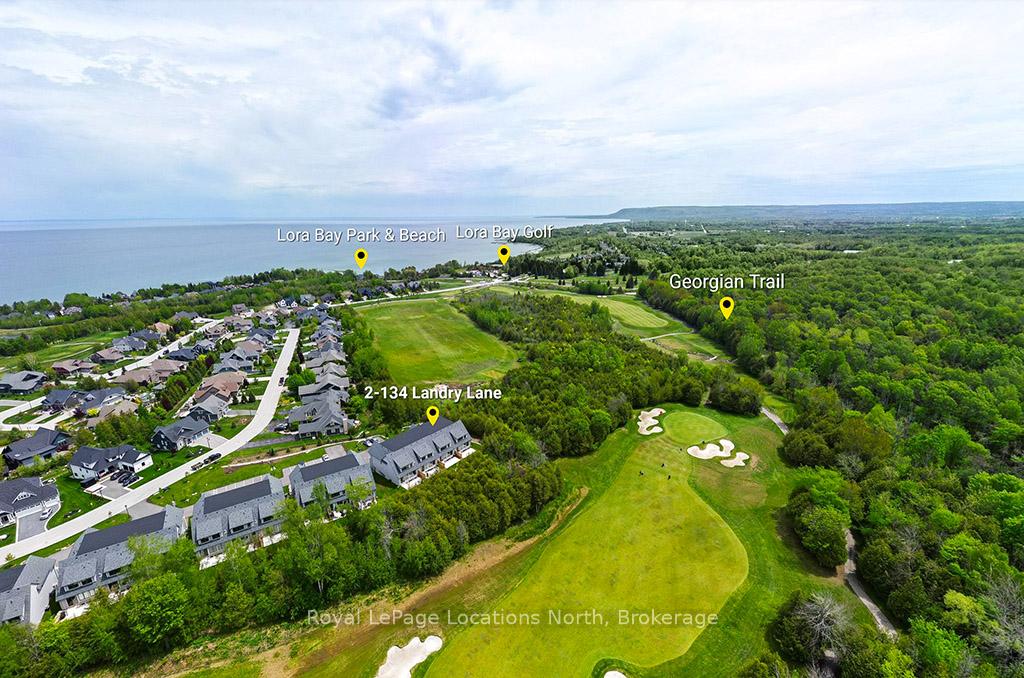
NearbyBeach, cul de sac/dead end, golf, lake access, marina, skiing
- Close toBeach, cul de sac/dead end, golf, lake access, marina, skiing
Listing detailsX12192195, Sold, Jun 3, 2025
- MLS® numberX12192195
- StatusSold
- Listed onJun 3, 2025
- Days on market15
- UpdatedJun 18, 2025
- PossessionImmediate
- Occupied byVacant
- Listing brokerageRoyal LePage Locations North
About this home
Unit 2, 134 Landry Lane, Blue Mountains, ON N0H 2P0
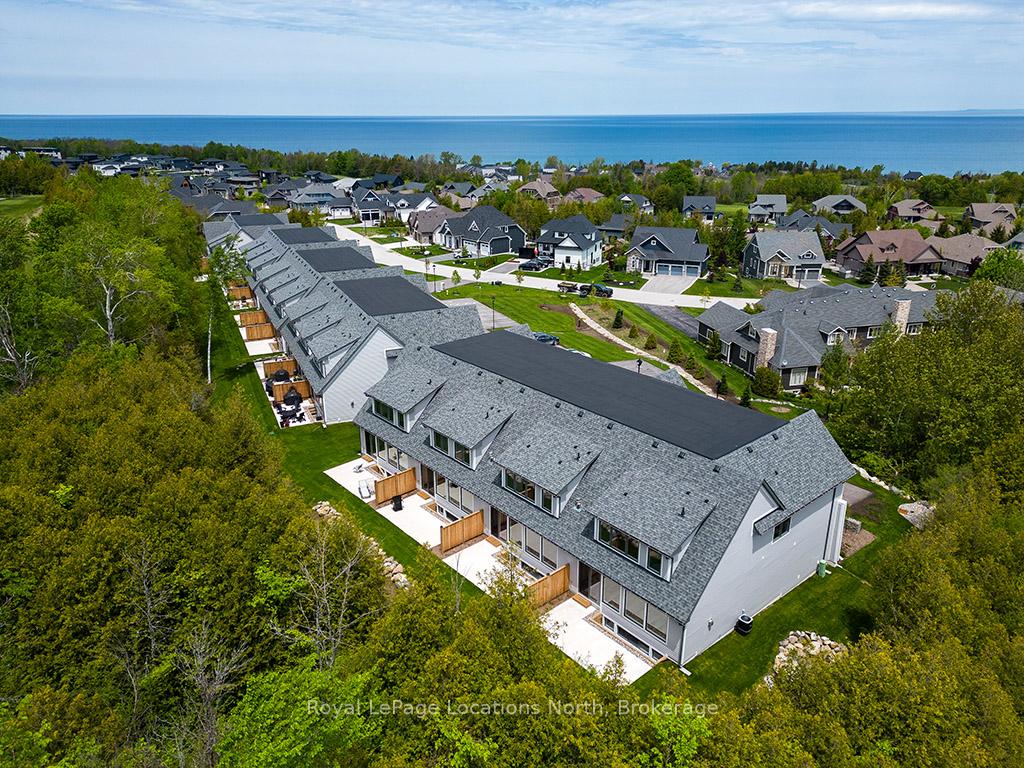
Incredible 4 bed, 3.5 bath townhome located in the prestigious community of Lora Bay, Thornbury. Nestled in The Enclave, this significantly upgraded home offers the perfect blend of modern elegance and comfort with over 3600sqft of luxury living space, designer lighting and high quality finishes.The main floor features an open-concept layout with a stunning kitchen, dining, and living space ideal for entertaining. The kitchen is a chefs dream with quartz countertops, high-end appliances, a spacious island with seating and a walk-in pantry with built-in shelving. The bright living room centres around a beautiful stone-surround gas fireplace and offers direct access to a private back patio with mature tree views. A 2pc powder room and inside access to the double car garage complete this level.Upstairs, enjoy lovely views of Georgian bay, a convenient laundry closet, and 3 spacious bedrooms. The luxurious primary suite features a walk-in closet and a spa-inspired ensuite with premium finishes and heated floors. Two additional guest bedrooms and a stylish full bath provide comfort for guests.The fully finished lower level adds valuable living space with a generous rec room complete with a wet bar, hydronic inflow heated floors, a 4th bedroom, and a 4pc bathroom, perfect for entertaining or accommodating guests.Situated just steps from the renowned Lora Bay Golf Course, and minutes from private ski/golf clubs, Georgian Bay, and Downtown Thornbury's charming restaurants, boutiques, and cafés, this home is a true haven for outdoor enthusiasts. Enjoy exclusive access to the Lora Bay lifestyle, including the private members-only lodge, golf course, two beaches, and a vibrant, active community.
Ask about this home
A HOMEH agent will answer your questions about this home.
Know more about The Enclave
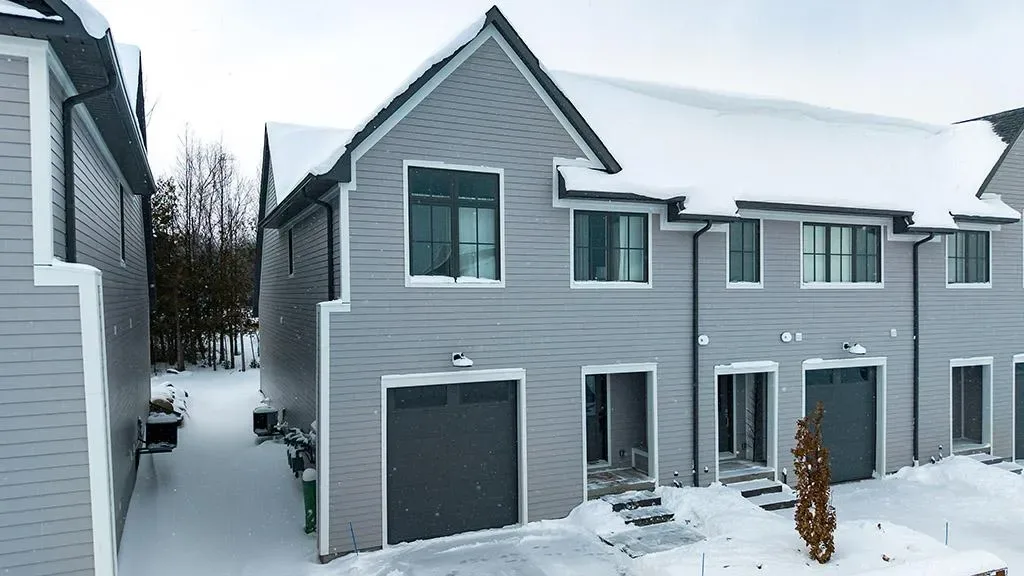
Condo building · 134 Landry Lane
The Enclave is a condo. No units are on the market here right now.
- $489/sq ft
No similar units for sale in The Enclave right now.
Around this home
Helpful calculators
Your HOMEH agent

"I would see it this week."