

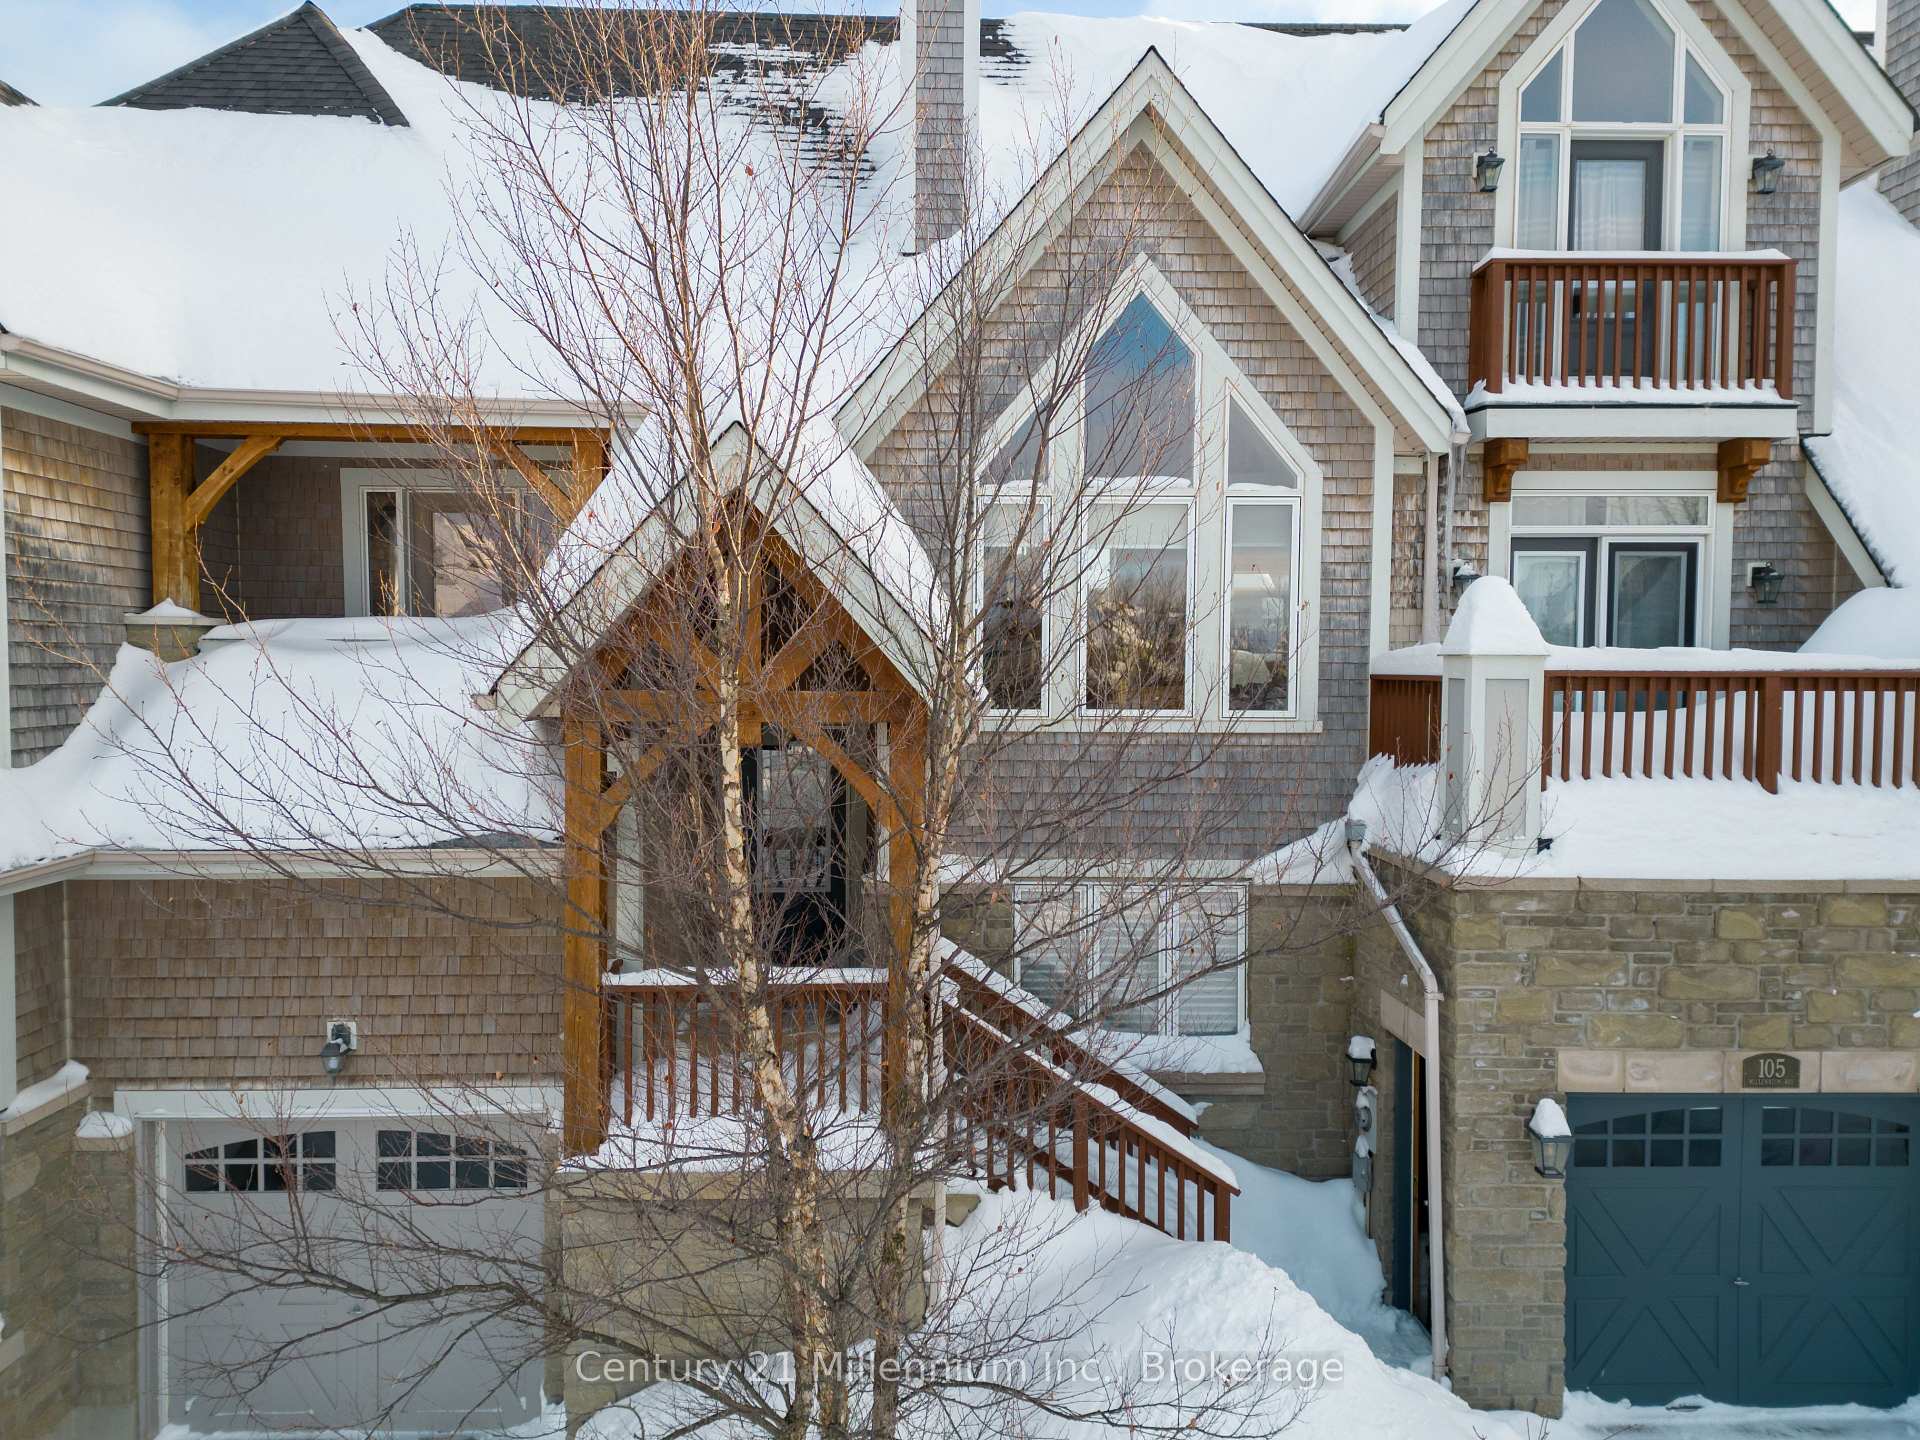
105 Millennium Way
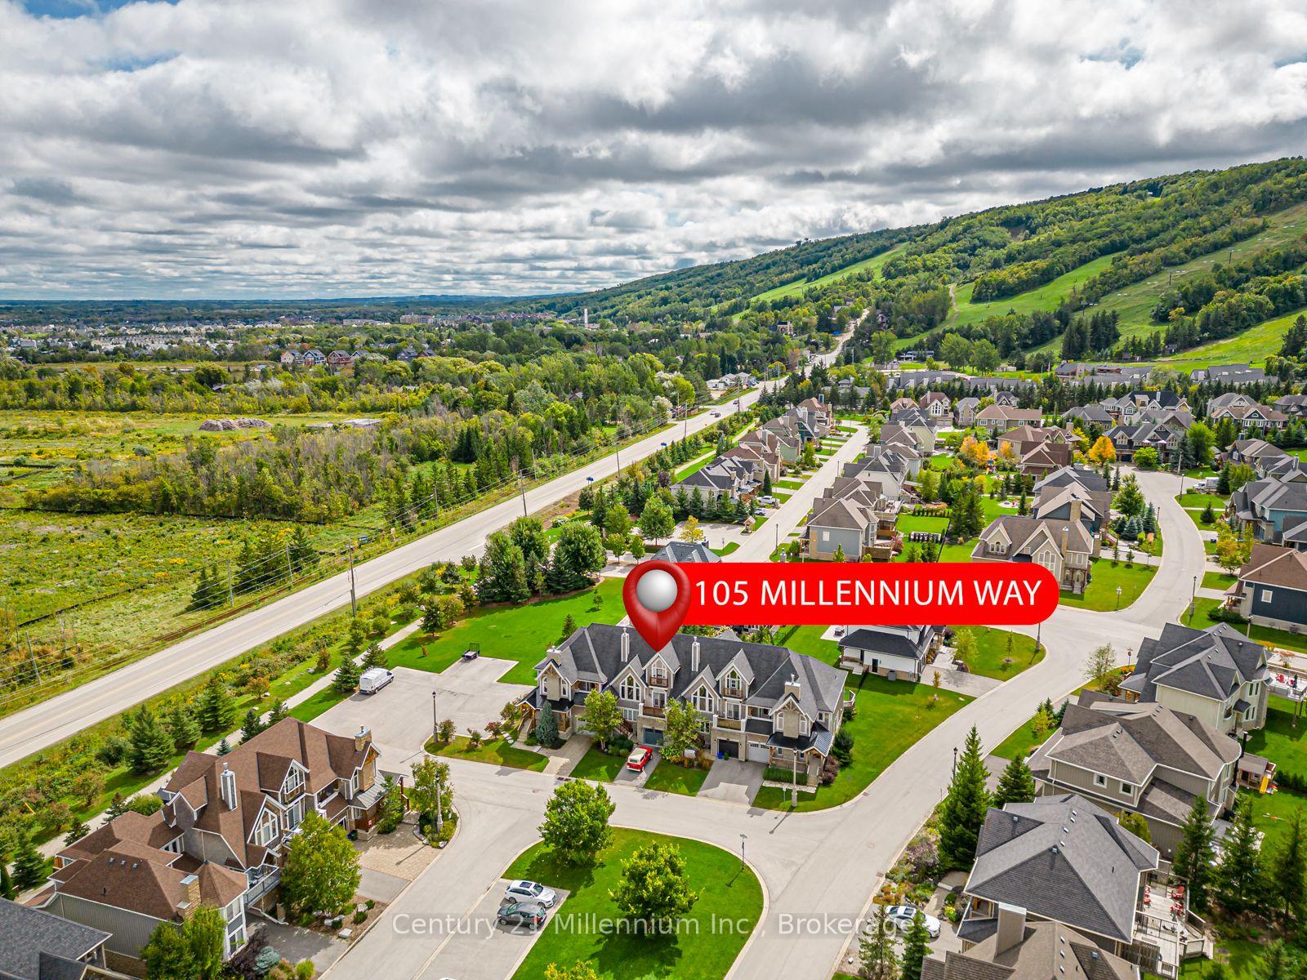
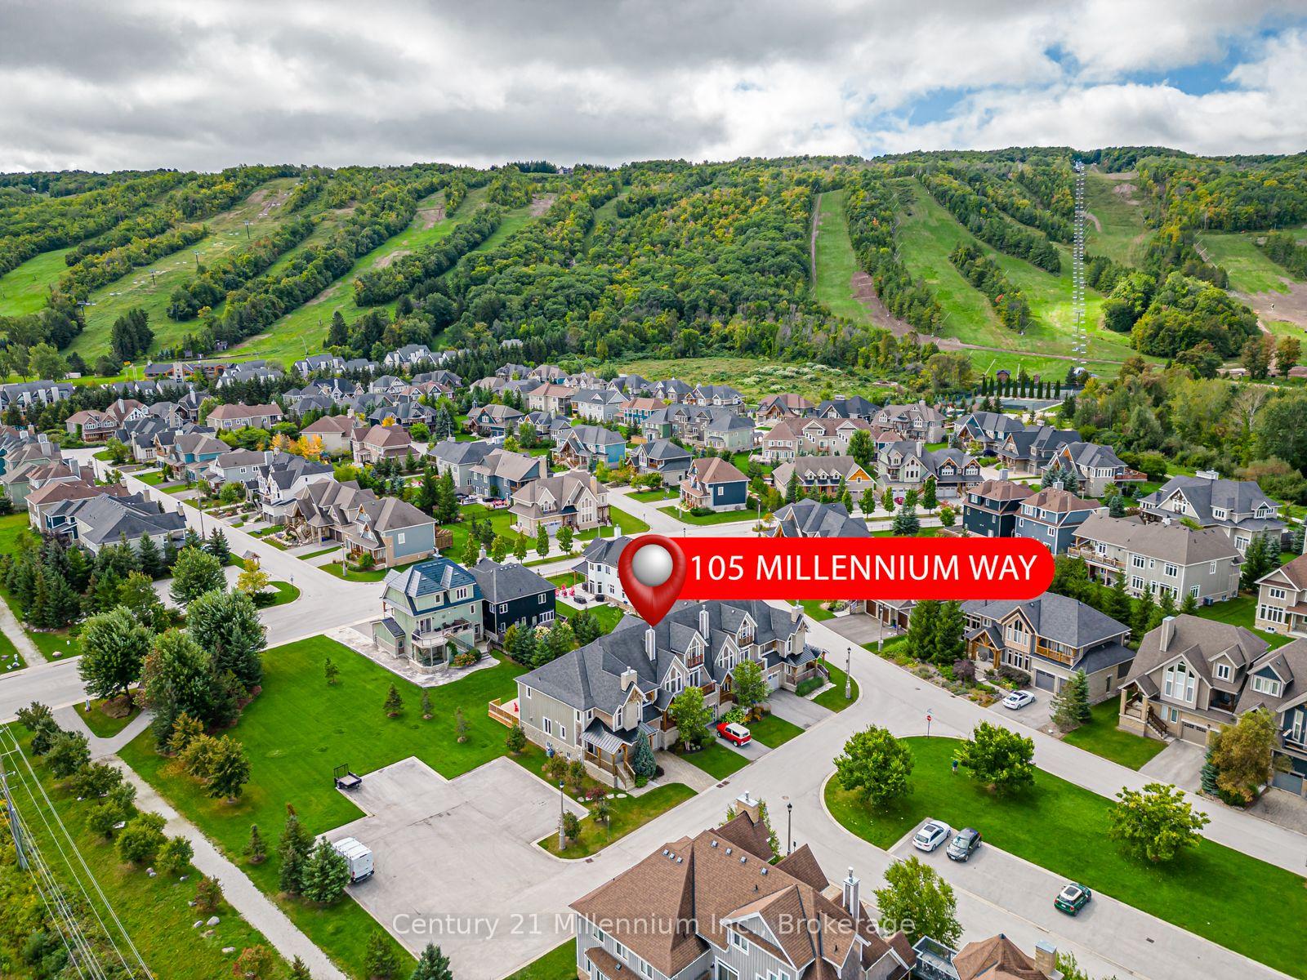
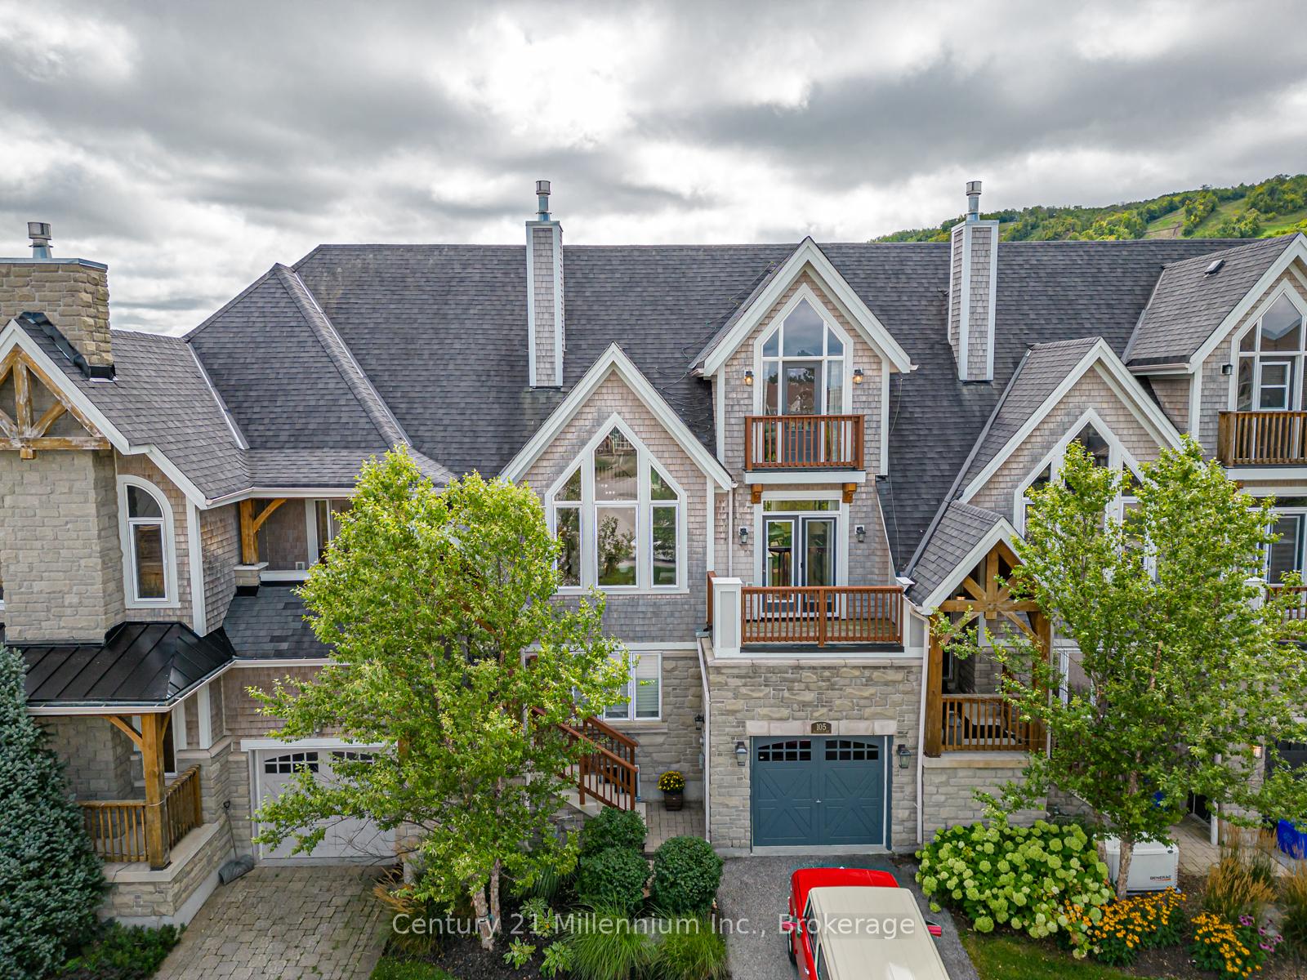
105 Millennium Way
 See all 43 photos
Property history
Facts and features
- BasementWalk-up
- Age of home6–10 years
- ExposureNorth
- LaundryIn basement
- Fireplace
- Central air
The homeCondo Townhouse, 3-storey, Age 6–10 years
- TypeCondo Townhouse
- Style3-storey
- Age6–10 years
- Living space2,000–2,249 sq ft
- BasementFinished, walk-up
- ExposureNorth
- ViewClear, hills, mountain
InsideFireplace Yes, family room, natural gas, In basement, lower level, Auto garage door remote, central vacuum
- FireplaceYes, family room, natural gas
- LaundryIn basement, lower level
- FeaturesAuto garage door remote, central vacuum
- SecurityCarbon monoxide detectors, smoke detector
- Rooms above ground6
- Rooms in the basement2
- Bedrooms3
- Bathrooms3
- Kitchens1
OutsideStone, shingle, Asphalt shingle, Enclosed
- ExteriorStone, shingle
- RoofAsphalt shingle
- BalconyEnclosed
- FeaturesAwnings, deck, landscaped, porch, recreational area, year round living
Parking and locker3 Parking (1 garage + 2 drive), Attached, Exclusive
- Spaces3 Parking (1 garage + 2 drive)
- GarageAttached
- Parking typeExclusive
- DrivewayInside entry, private, tandem
- LockerNone
BuildingThe Orchid, Condo corporation 71, Visitor parking
- NameThe Orchid
- Condo corporation71
- AmenitiesVisitor parking
- PetsAllowed
Heating, water and powerForced air, gas, Central air
- HeatingForced air, gas
- CoolingCentral air
Costs and taxesTaxes $4,650 a year, Condo fee $207 a month, HST included in the price
- Taxes, 2025$4,650 a year
- Condo fee$207 a month
- HSTHST included in the price
- Rental itemsHot water heater
- Under contractHot water heater
Included in the saleBuilt-in microwave, carbon monoxide detector, central vac, dishwasher, dryer, refrigerator, smoke detector, stove, washer, window coverings. two (2) wall mounted tv brackets and the tv in the upstairs bedroom, The tv located in the main floor living room next to the fireplace
- IncludedBuilt-in microwave, carbon monoxide detector, central vac, dishwasher, dryer, refrigerator, smoke detector, stove, washer, window coverings. two (2) wall mounted tv brackets and the tv in the upstairs bedroom
- Not includedThe tv located in the main floor living room next to the fireplace
NearbyBeach, campground, golf, hospital, library, marina
- Close toBeach, campground, golf, hospital, library, marina
Listing detailsX12054062, Sold, Apr 1, 2025
- MLS® numberX12054062
- StatusSold
- Listed onApr 1, 2025
- Days on market50
- UpdatedMay 21, 2025
- PossessionFlexible
- Occupied byVacant
- Listing brokerageCentury 21 Millennium Inc.
About this home
105 Millennium Way, Blue Mountains, ON L9Y 0B8
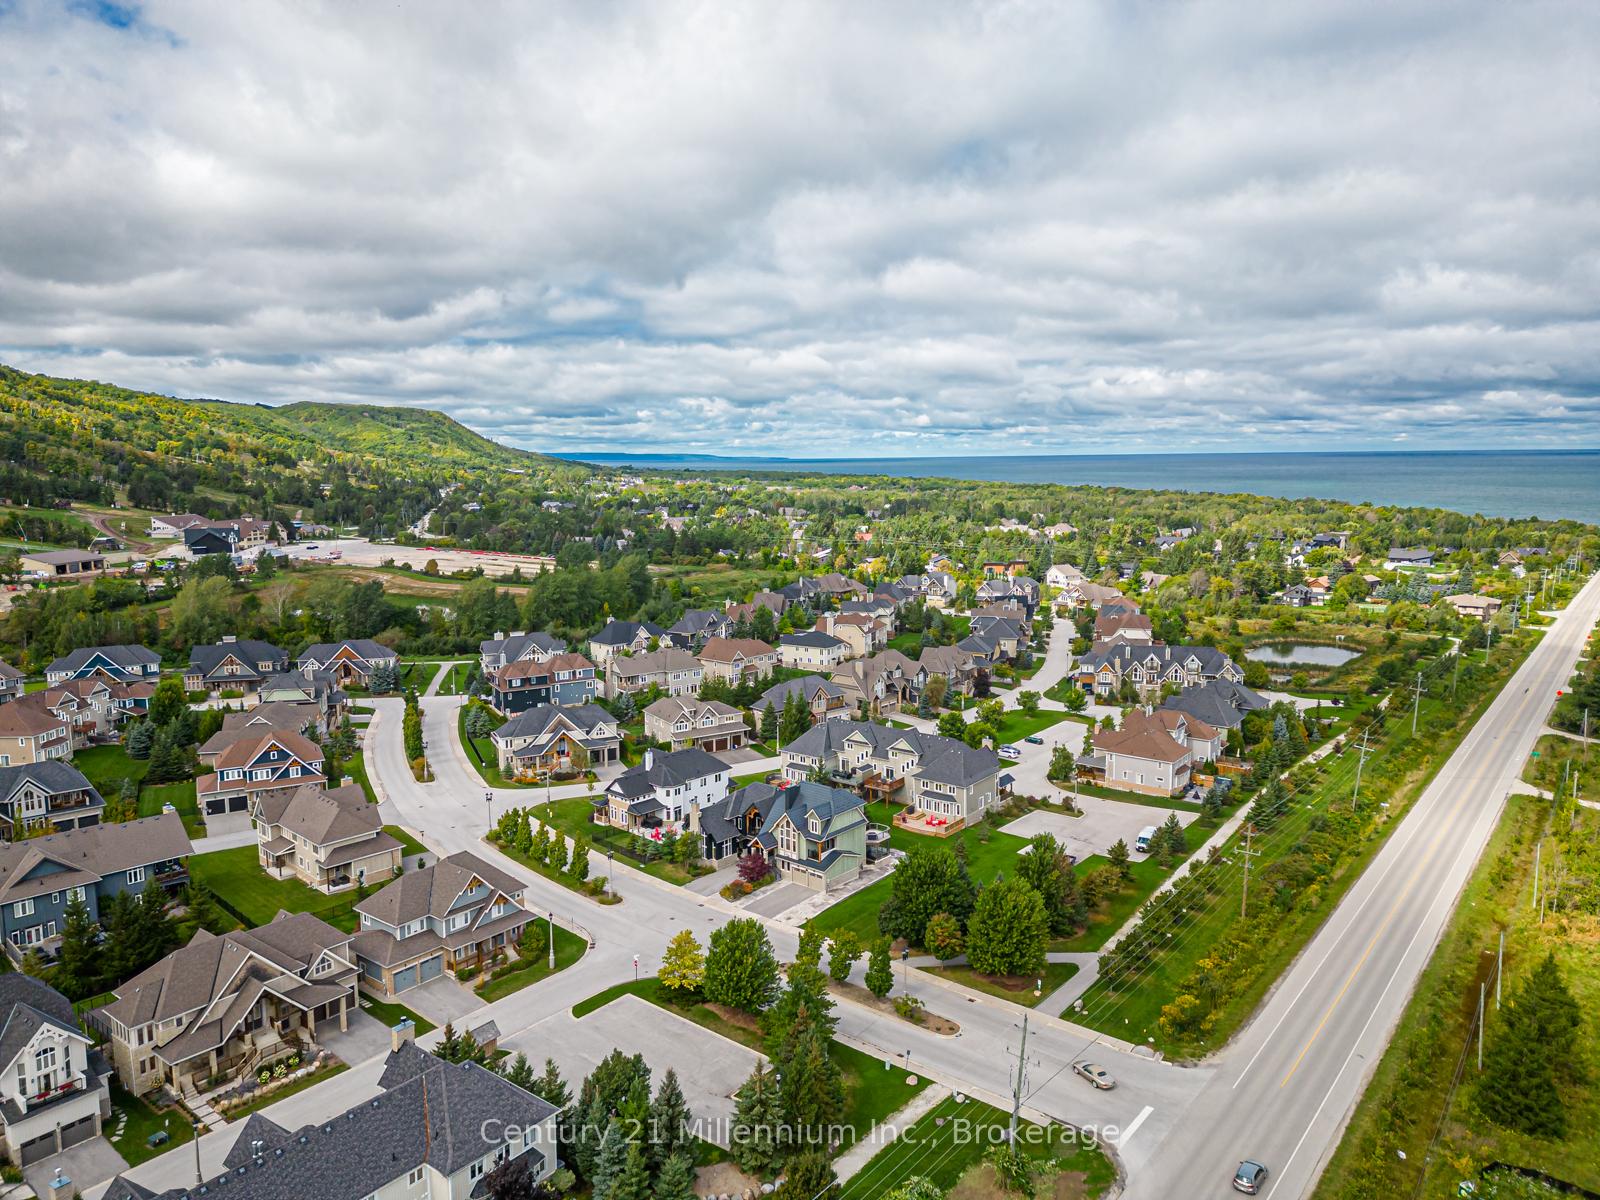
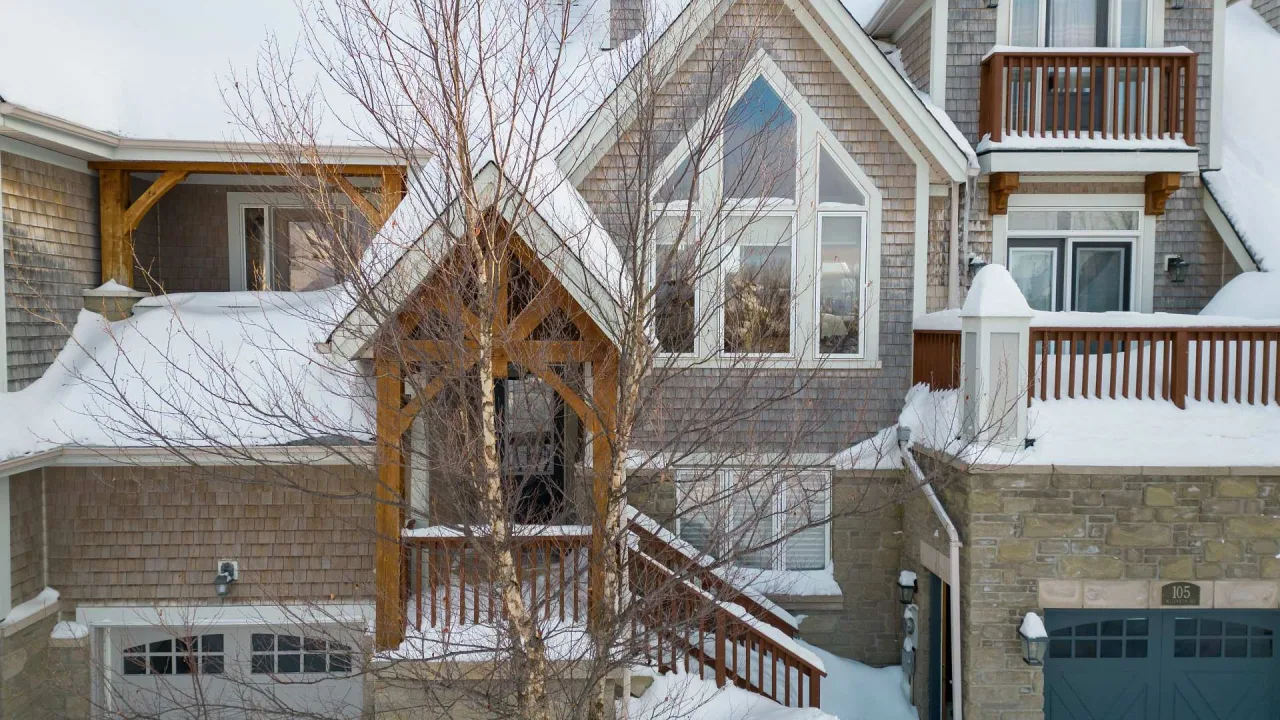
LOCATED AN EASY WALK TO BOTH CRAIGLEITH AND BLUE MOUNTAIN CHAIR LIFTS! Indulge in luxury in "The Orchard at Craigleith", where every detail embodies the spirit of a high-end ski chalet. This immaculate 3-bedroom, 3-bathroom masterpiece spans a generous 2,600 square feet and boasts a mountain-style architectural design. As you step inside, the open-concept living, dining, and kitchen areas features hardwood floors and soaring two-story windows that frame the living room's cozy gas fireplace. The designer kitchen is a culinary dream, with generous cabinets, quartz counters, a chic breakfast bar, and top-of-the-line stainless-steel appliances. Step outside onto the oversized back deck, where you'll revel in panoramic views of the majestic ski hills of Blue Mountain. The third level offers a spacious retreat, complete with a sitting area, a primary bedroom featuring a 4-piece ensuite, and a walk-in closet that fulfills every fashionista's desires. The main floor impresses with a large mudroom that seamlessly blends form and function, featuring built-in storage to keep all your ski gear organized, Two generously-sized guest bedrooms provide a welcoming ambiance, while a well-appointed 4-piecebath ensures comfort for all. A finished basement and laundry area, along with inside entry to the attached garage, add to the property's convenience. Beyond, you'll find yourself within a short walk to the Craigleith Summer Club, offering 4 Har-Tru clay tennis courts and an outdoor salt water pool. Also a short drive to Georgian Bay or an easy bike ride to the Georgian Trail, this location has it all!
Ask about this home
A HOMEH agent will answer your questions about this home.
Know more about The Orchid
Condo building · 105 Millennium Way
The Orchid is a condo. No units are on the market here right now.
No similar units for sale in The Orchid right now.
Around this home
Daily convenience, out of 100, from the distances below
Helpful calculators
Your HOMEH agent

"I would see it this week."