

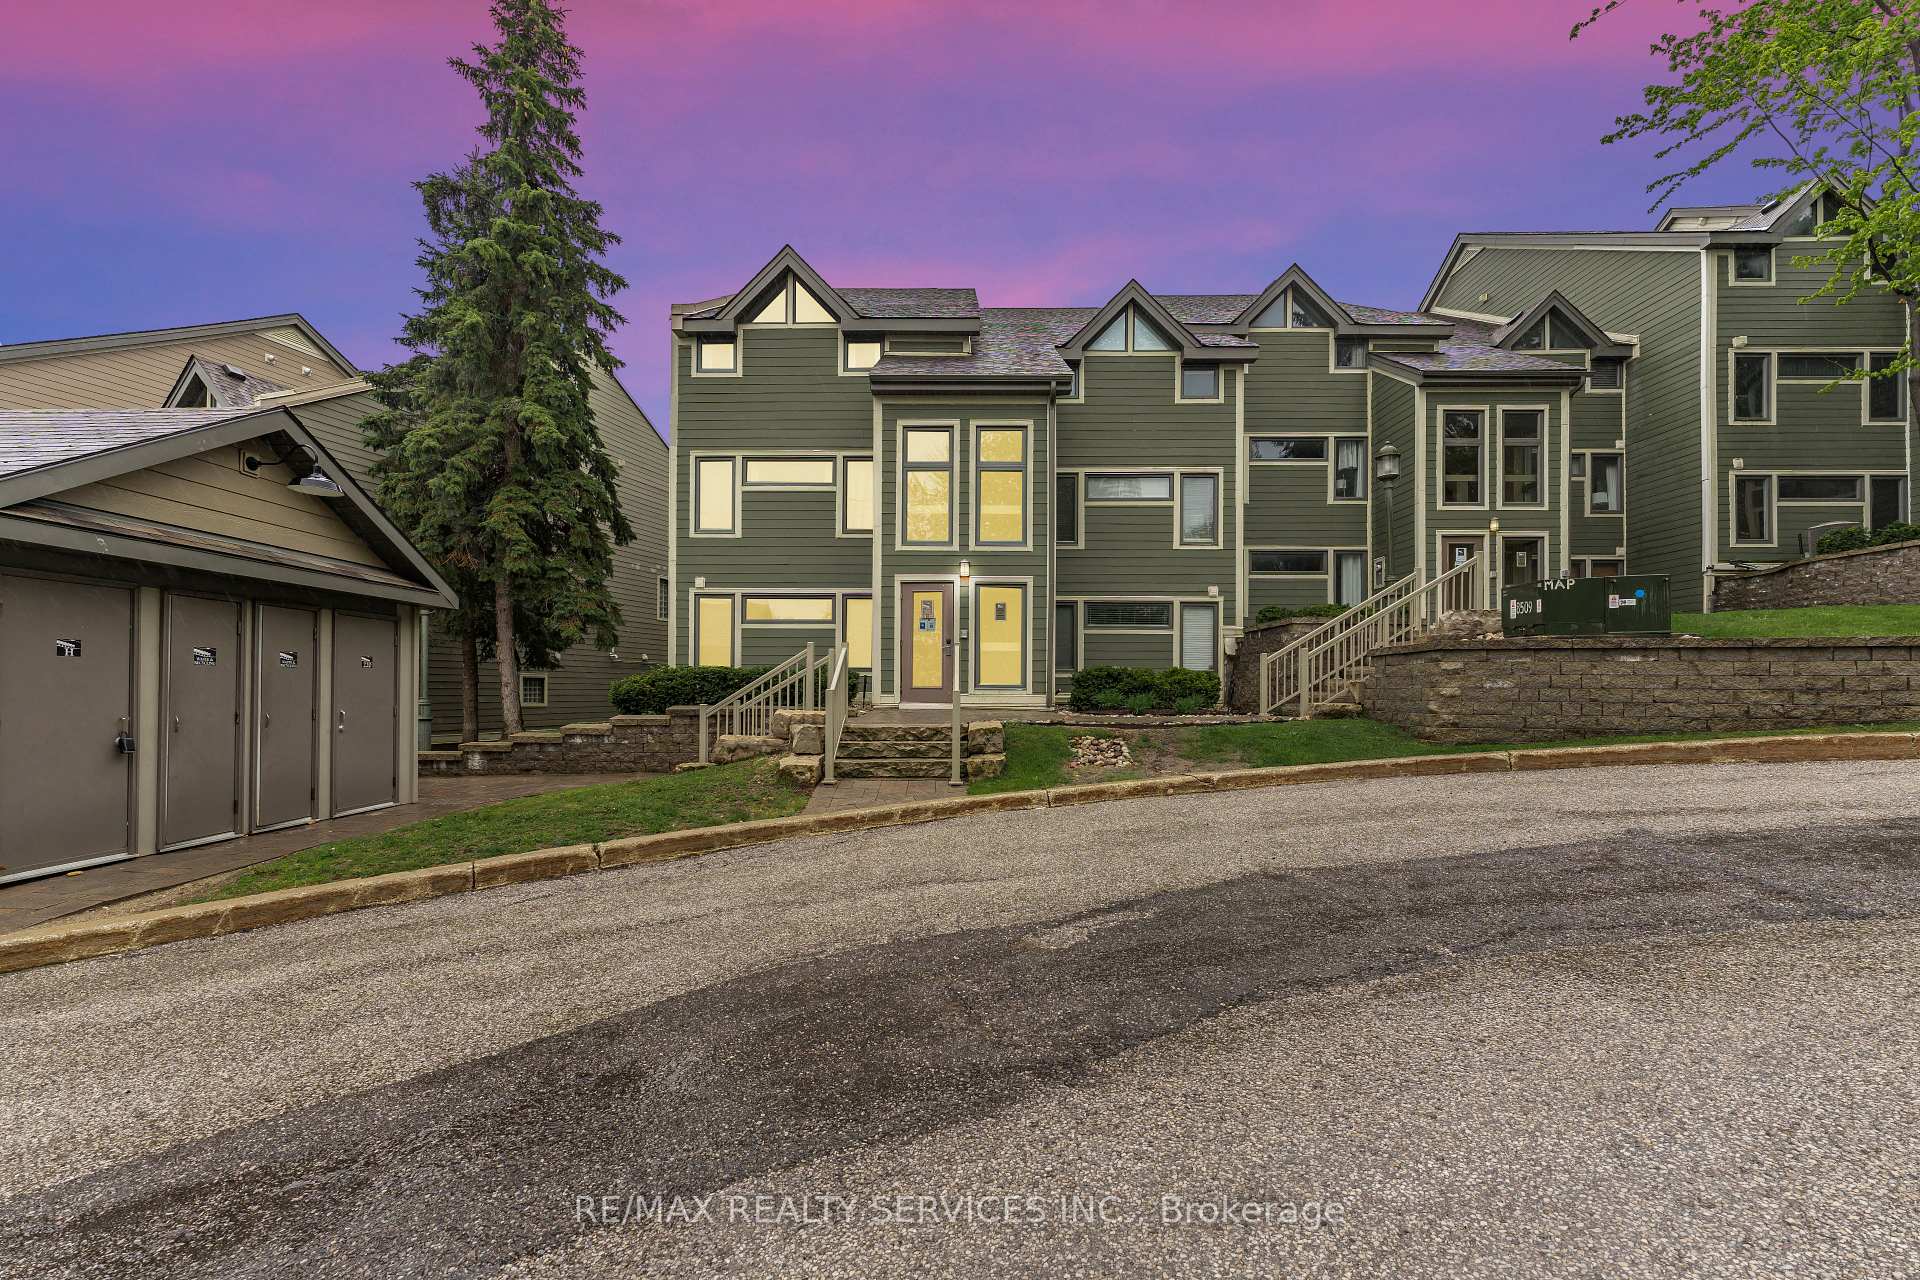
Unit 215, 796404 Grey 19 Road
Unit 215, 796404 Grey 19 Road

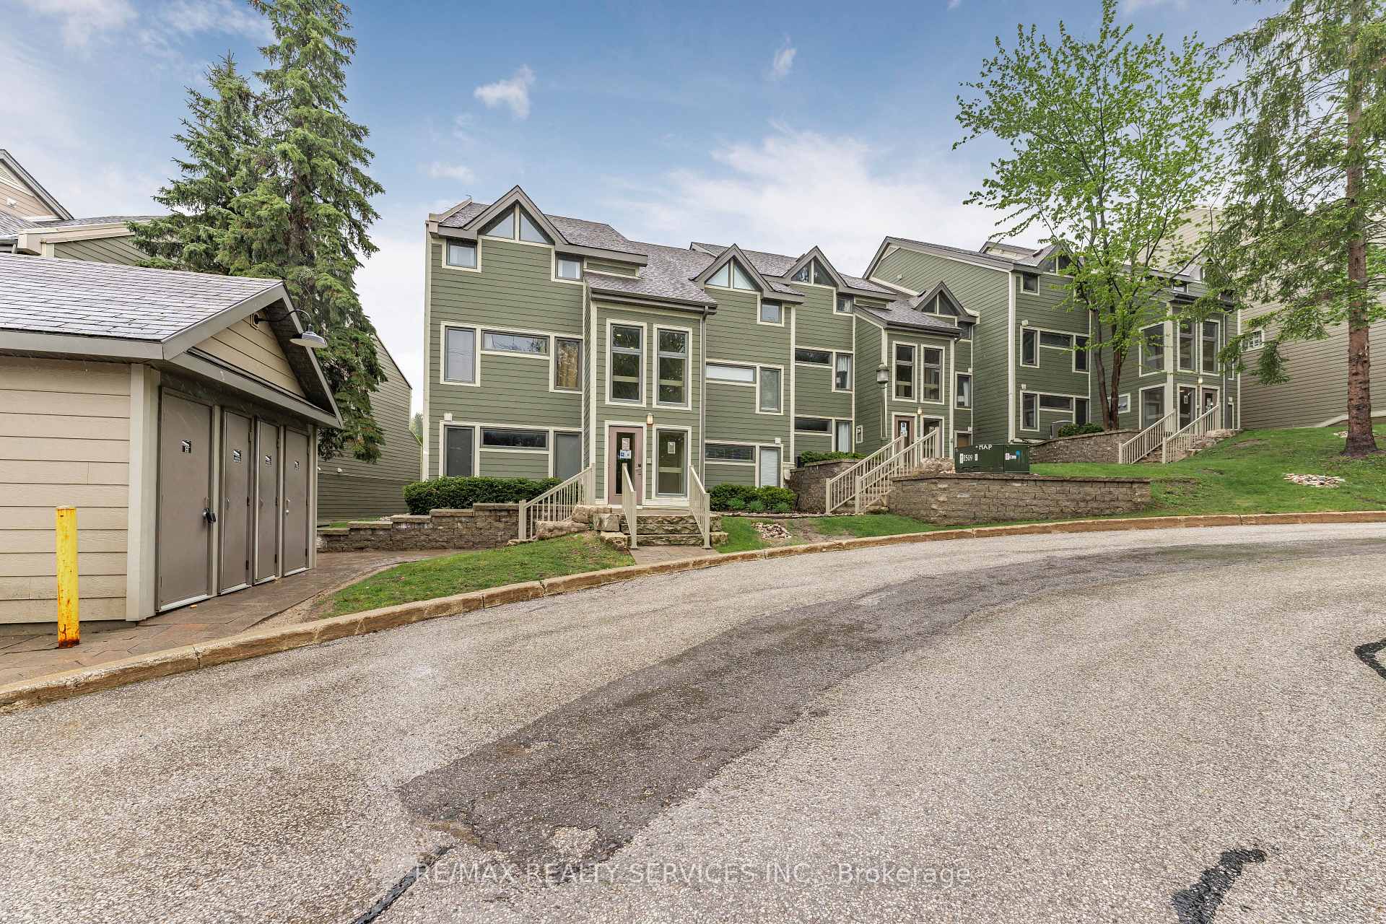
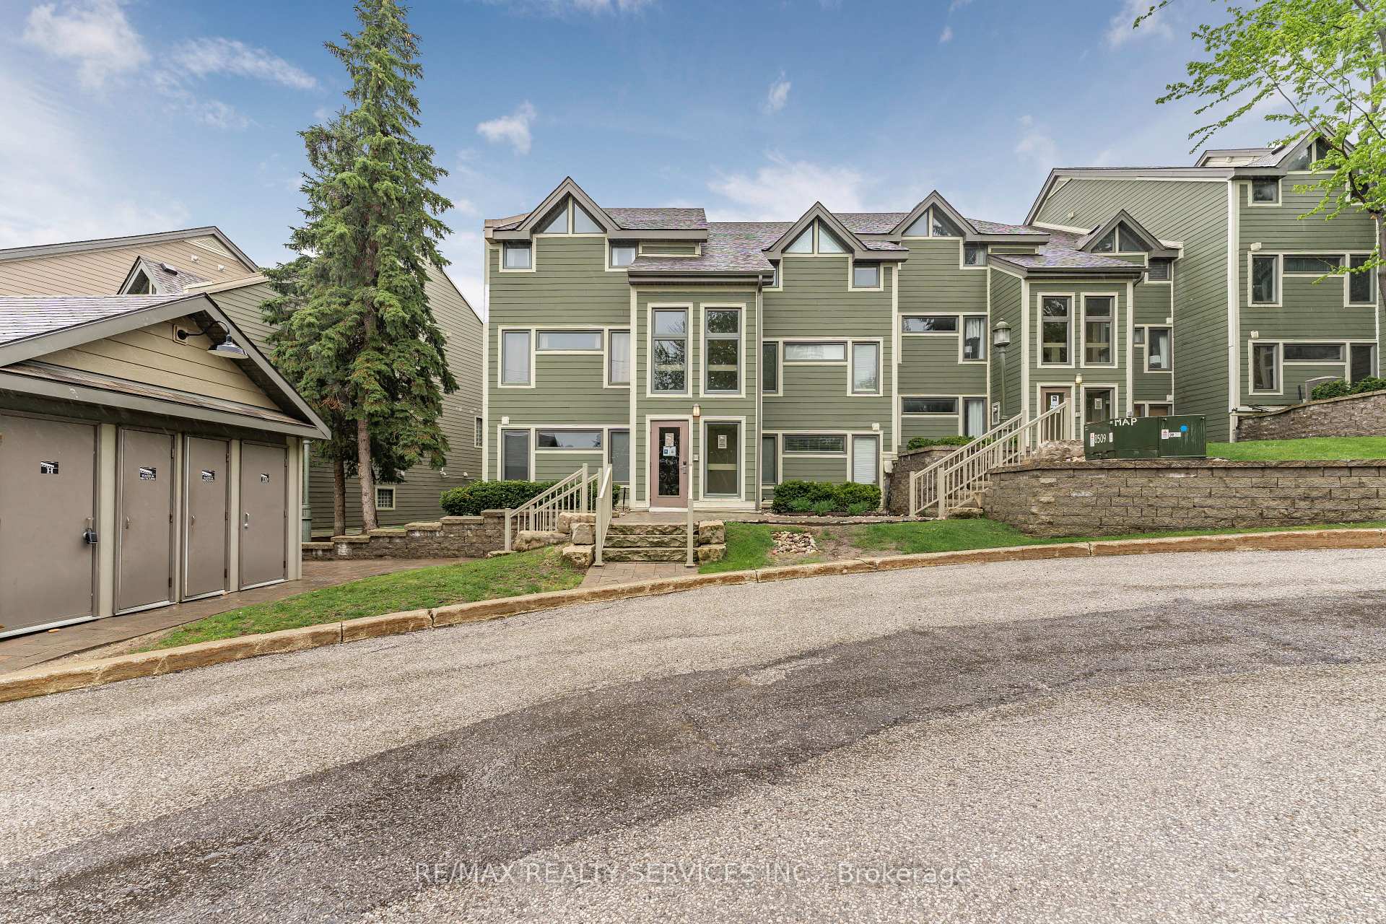
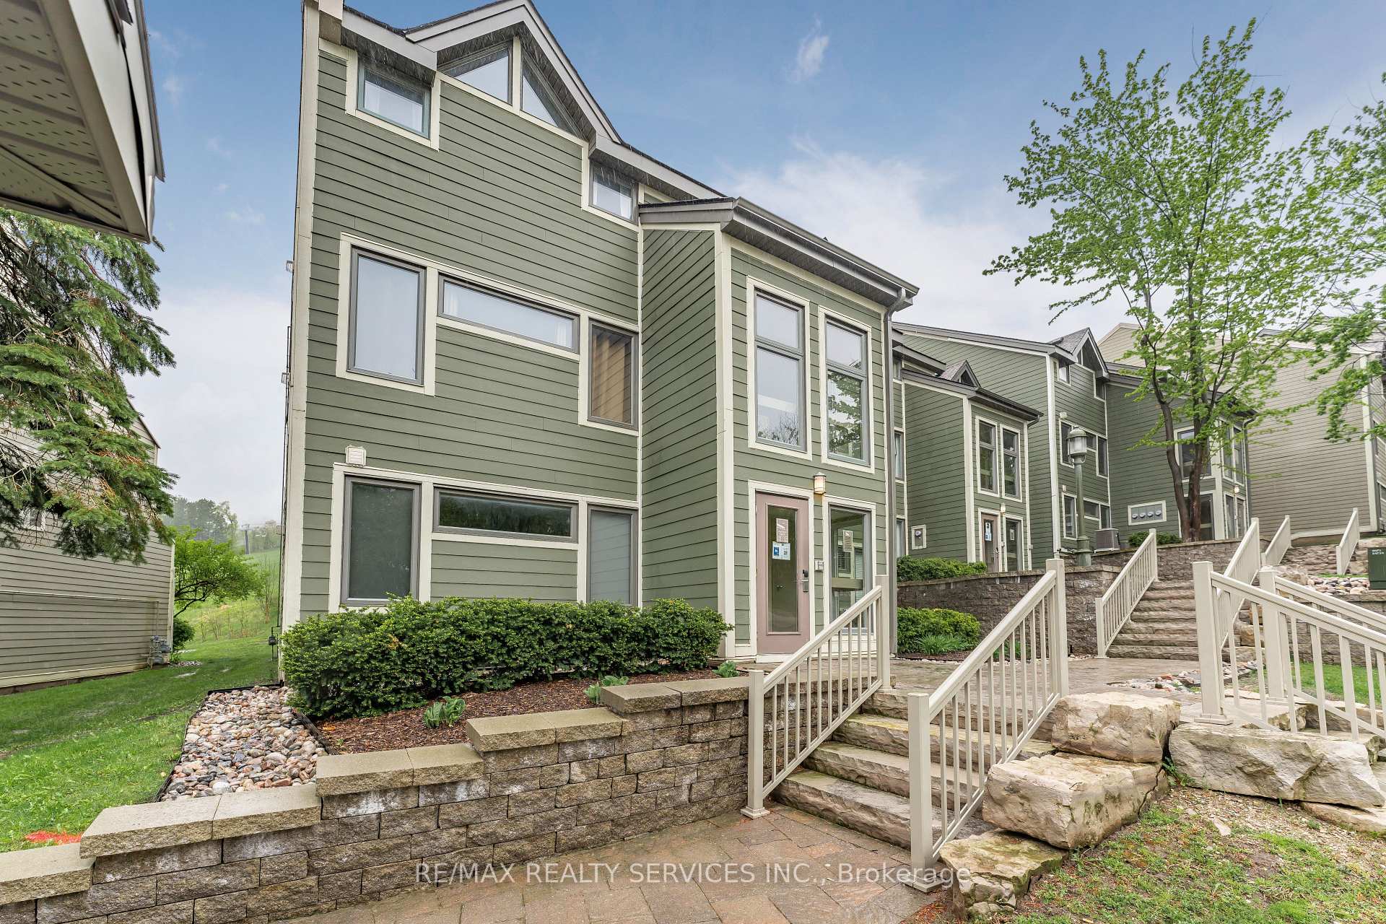 See all 44 photos
Property history
Facts and features
- BasementNone
- ExposureNorth
- LaundryEnsuite
- LockerOwned
- Fireplace
- Central air
The homeCondo Townhouse, 2-storey, 1,000–1,199 sq ft
- Type: Condo Townhouse
- Style: 2-storey
- Living space: 1,000–1,199 sq ft
- Basement: None
- Exposure: North
InsideFireplace Yes, Tile, Ensuite
- Fireplace: Yes
- Flooring: Tile
- Laundry: Ensuite
- Rooms above ground: 4
- Bedrooms: 2
- Bathrooms: 2
- Kitchens: 1
OutsideOther, Open
- Exterior: Other
- Balcony: Open
Parking and locker1 Parking, Parking type Owned, Private
- Spaces: 1 Parking
- Parking type: Owned
- Driveway: Private
- Locker: Owned
BuildingChateau ridge, Condo corporation 16, Pets Allowed
- Name: Chateau ridge
- Condo corporation: 16
- Pets: Allowed
Heating, water and powerForced air, gas, Central air
- Heating: Forced air, gas
- Cooling: Central air
Costs and taxesTaxes $1,875 a year, Condo fee $925 a month, Cable tv included, common elements included, building insurance included, parking included
- Taxes, 2024: $1,875 a year
- Condo fee: $925 a month
- Fee includes: Cable tv included, common elements included, building insurance included, parking included
- HST: HST included in the price
- Rental items: Hwt
Included in the saleAll window coverings, appliances and furnishings.
- Included: All window coverings, appliances and furnishings.
Listing detailsX12172917, Sold, May 26, 2025
- MLS® number: X12172917
- Status: Sold
- Listed on: May 26, 2025
- Days on market: 21
- Updated: Jun 16, 2025
- Possession: Other
- Occupied by: Vacant
- Listing brokerage: RE/MAX REALTY SERVICES INC.
About this home
Unit 215, 796404 Grey 19 Road, Blue Mountains, ON L9Y 0N8
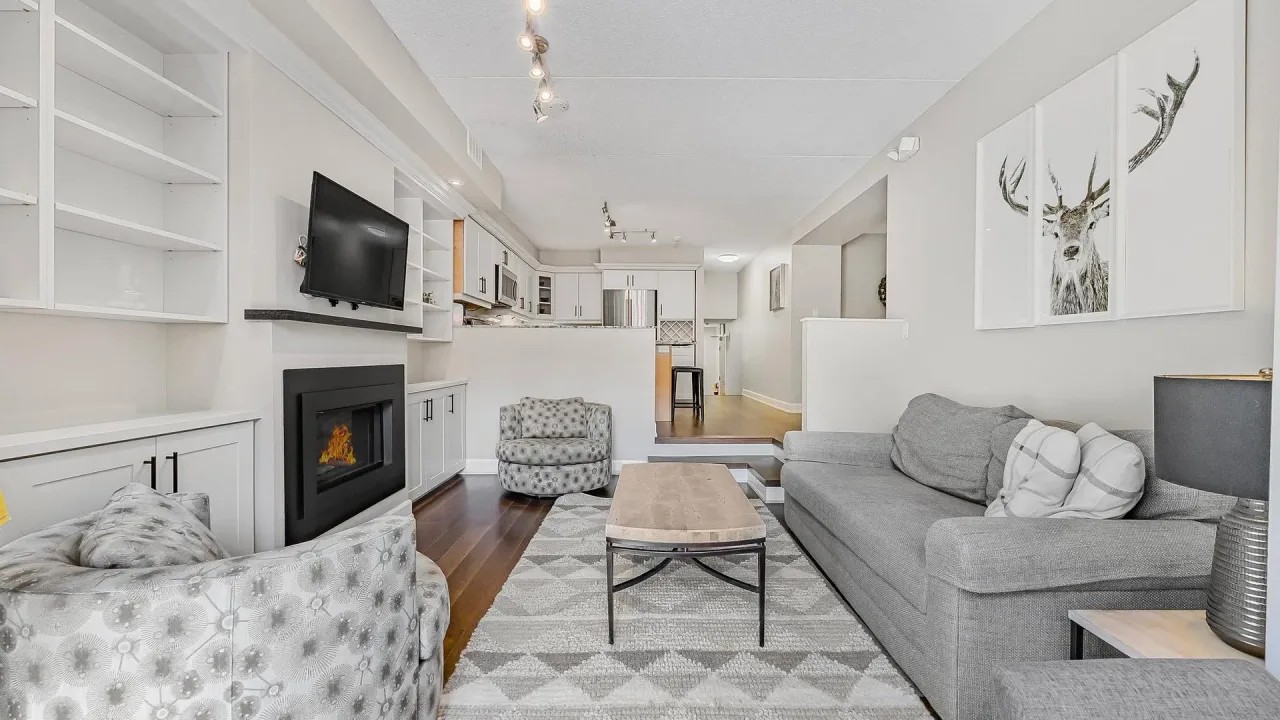
YOUR CHANCE TO OWN A TRUE SKI IN-SKI OUT CHALET AT THE BASE OF BLUE MOUNTAIN! Presenting fully furnished, turn-key 215 Chateau Ridge, an end unit upper-level condo backing directly onto the popular Happy Valley ski run in Blue Mountains. This is one of the only true ski-in, ski-out complexes in the region step into your skis right from your front door and glide down to the chair lift without crossing a street. This bright and open-concept 2-bedroom, 2-bath upper unit features a 16-foot high ceiling in the living area, a gas fireplace with stone surround, and an Apres mini bar perfect for relaxing and entertaining after a day on the slopes. Enjoy watching the skiers from your living room or take in the beautiful views of the ski hills day and night. The master bathroom has been completely updated, and the kitchen cabinets have been refinished, giving the space a modern yet cozy feel. The kitchen is fully outfitted, and the entire condo is fully furnished there's absolutely nothing to do but move in. This unit includes a large owner's closet for personal items and an outdoor private locker, located just meters from the entrance ideal for storing skis and equipment. There's assigned parking along with ample visitor parking. Located just steps to The Blue Mountain Inn and shuttle, and only a 5 to 10-minute walk to Blue Mountain Village, this property offers the perfect blend of convenience and seclusion. Whether you plan to use it personally, host family and friends, or rent it for income, this chalet offers proven rental potential. Its zoned for short-term rentals, making it a rare investment opportunity. This property comfortably sleeps nine adults in beds and represents the epitome of thoughtful design, modern yet practical materials, and exceptional use of space. It simply doesn't get better. A true ski-in/ski-out location, turn-key, with great income potential, estimated annual short-term rental income: $67,000-$78,000 based on historical occupancy and local rates.
Ask about this home
A HOMEH agent will answer your questions about this home.
Know more about Chateau Ridge
Condo building · 796404 19 Grey Road
Chateau Ridge is a condo. Right now 4 for sale are on the market here.
No similar units for sale in Chateau Ridge right now.
Around this home
Daily convenience, out of 100, from the distances below
Helpful calculators
Your HOMEH agent

"I would see it this week."