

Unit 3, 110 Kellies Way
Unit 3, 110 Kellies Way
 See all 39 photos
Property history
Facts and features
- BasementFinished
- Age of home16–30 years
- ExposureSouth
- LaundryOwn room
- Fireplace
- Central air
The homeCondo Townhouse, 2-storey, Age 16–30 years
- TypeCondo Townhouse
- Style2-storey
- Age16–30 years
- Living space1,200–1,399 sq ft
- BasementFinished
- ExposureSouth
- ViewGolf course, mountain, trees/woods
InsideFireplace Yes, Laundry room, lower level, Carpet free, primary bedroom - main floor
- FireplaceYes
- LaundryLaundry room, lower level
- FeaturesCarpet free, primary bedroom - main floor
- Rooms above ground7
- Bedrooms3
- Bathrooms3
- Kitchens1
- Family roomYes
OutsideStucco (plaster), wood, Asphalt shingle, Open
- ExteriorStucco (plaster), wood
- RoofAsphalt shingle
- BalconyOpen
- FeaturesRecreational area, deck, patio, year round living
Parking and locker1 Parking, Exclusive, Surface, reserved/assigned
- Spaces1 Parking
- Parking typeExclusive
- DrivewaySurface, reserved/assigned
- LockerNone
BuildingMountain ridge, Condo corporation 44, Pets Allowed
- NameMountain ridge
- Condo corporation44
- PetsAllowed
Heating, water and powerForced air, gas, Central air
- HeatingForced air, gas
- CoolingCentral air
Costs and taxesTaxes $2,631 a year, Condo fee $814 a month, Common elements included, building insurance included, parking included
- Taxes, 2024$2,631 a year
- Condo fee$814 a month
- Fee includesCommon elements included, building insurance included, parking included
- HSTHST included in the price
Included in the saleBuilt-in microwave, dishwasher, dryer, refrigerator, stove, washer, window coverings
- IncludedBuilt-in microwave, dishwasher, dryer, refrigerator, stove, washer, window coverings
NearbyClear view, golf, beach, skiing, cul de sac/dead end
- Close toClear view, golf, beach, skiing, cul de sac/dead end
Listing detailsX11963536, Sold, Feb 8, 2025
- MLS® numberX11963536
- StatusSold
- Listed onFeb 8, 2025
- Days on market30
- UpdatedMar 10, 2025
- PossessionFlexible
- Occupied byOwner
- Listing brokerageRoyal LePage Locations North
About this home
Unit 3, 110 Kellies Way, Blue Mountains, ON L9Y 0L6
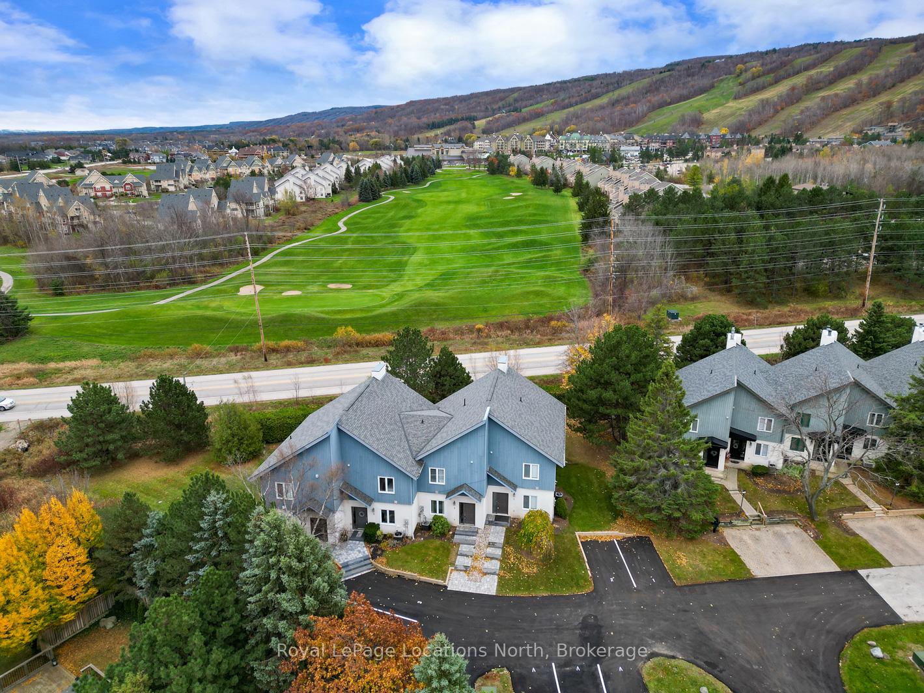
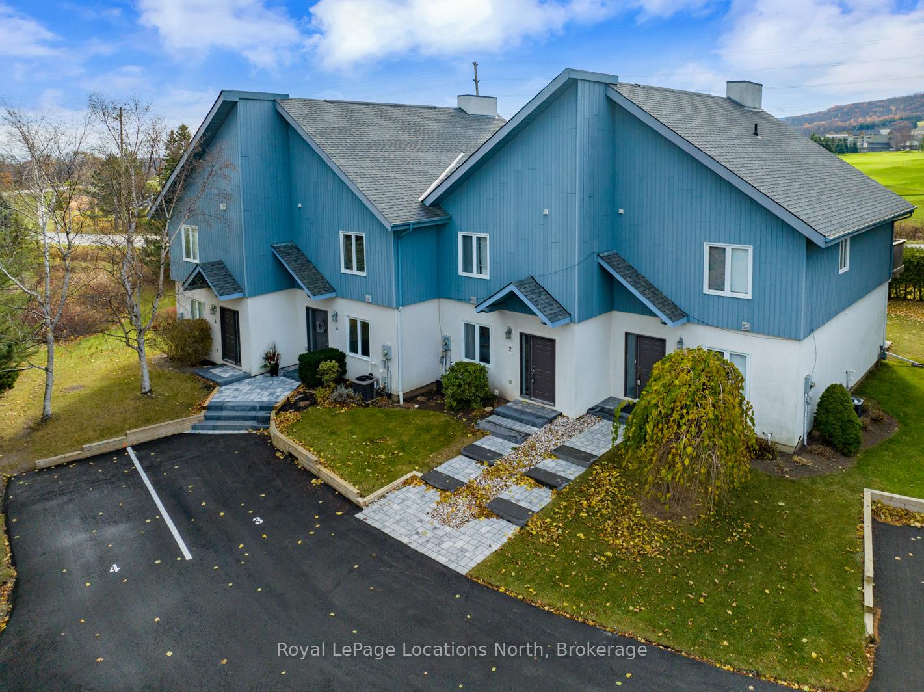
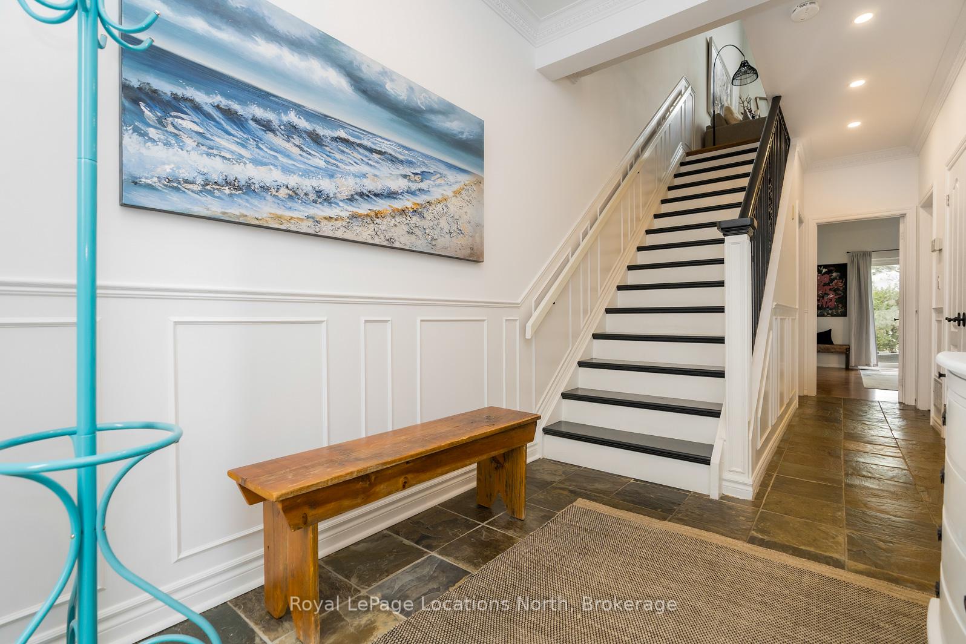
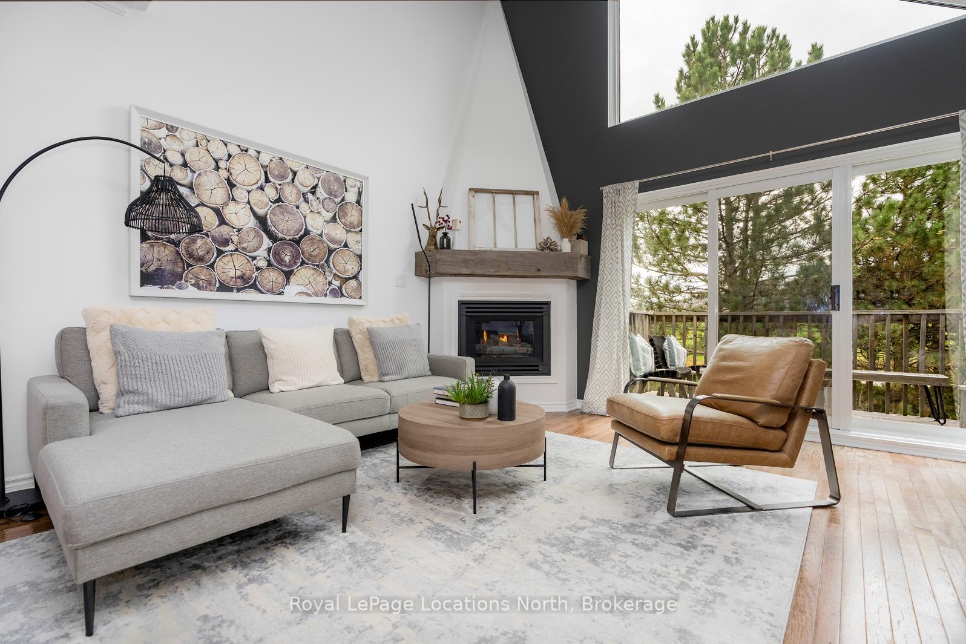
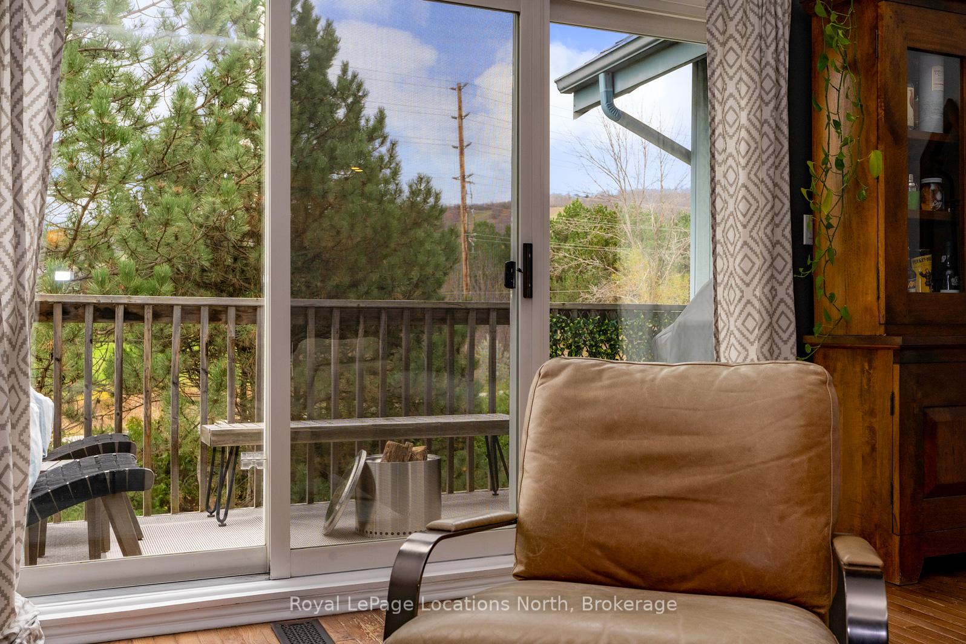
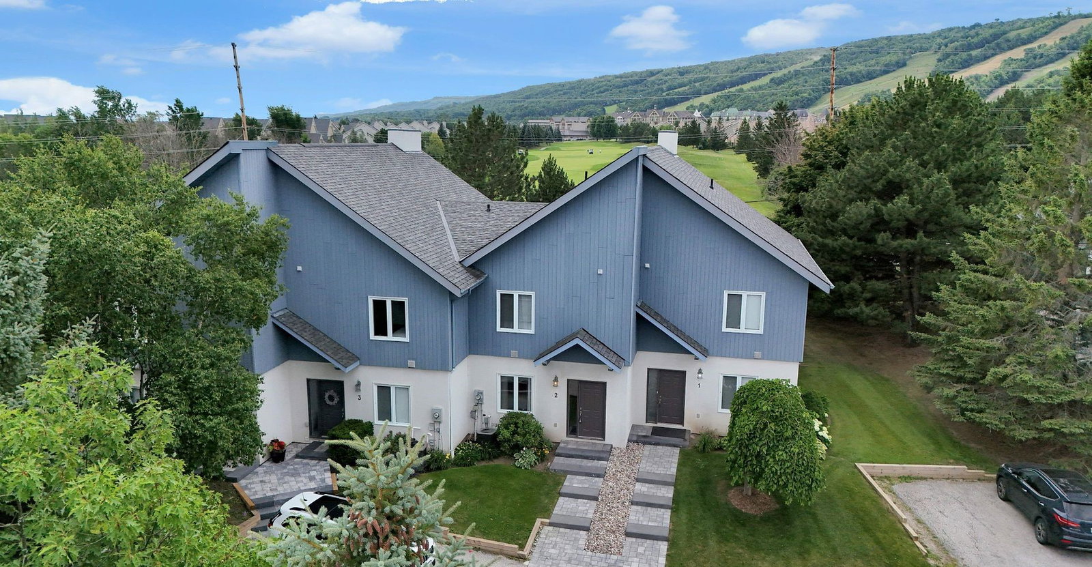
Enjoy spectacular views of the Ski Hills at Blue and Monterra Golf Course from this elegantly renovated, 3-Storey townhome with 3 bedrooms and 3 full bathrooms plus a finished basement with space for guests - All beautifully done and ready to enjoy for ski season! Located within easy walking distance of Blue Mountain and The Village at Blue, you'll love the lifestyle here! Soaring cathedral ceilings and oversized windows flood the the upper level living/dining room and kitchen with light and views. Cozy up to the gas fireplace with an apres ski refreshment in winter, and sip your morning coffee or entertain friends on your spacious balcony during the warmer months. The gorgeous, open concept custom kitchen with granite counters, large island with breakfast bar and stainless steel appliances will appeal to entertainers. The primary bedroom located on the main level includes a walkout to a private patio surrounded by grass and trees, and a luxurious ensuite bath with stunning oversized shower and heated floors. There's plenty of space for everyone with a fully finished basement featuring a family room with another cozy gas fireplace, den/office/extra sleeping space and a 3-piece bath. Convenient parking space right outside your front door and plenty of visitor parking for the guests you're sure to have, living in this four-season paradise! Locked bike shed for owners. Dog park, playground and tennis courts nearby. No short term accommodations allowed. 1350 sq ft ag + 500 in basement
Ask about this home
A HOMEH agent will answer your questions about this home.
Know more about Condos at 110 Kellie's Way
Condo building · 110 Kellies Way
Condos at 110 Kellie's Way is a condo. Right now 1 for sale is on the market here.
- 1storey
No similar units for sale in Condos at 110 Kellie's Way right now.
Around this home
Daily convenience, out of 100, from the distances below
Helpful calculators
Your HOMEH agent

"I would see it this week."