

Unit 83, 127 Alfred Street W
Unit 83, 127 Alfred Street W
 See all 44 photos
Property history
Facts and features
- BasementCrawl space
- ExposureEast
- LaundryRoom, sink
- LockerNone
- Fireplace
The homeCondo Townhouse, 2-storey, 1,200–1,399 sq ft
- Type: Condo Townhouse
- Style: 2-storey
- Living space: 1,200–1,399 sq ft
- Basement: Crawl space
- Exposure: East
InsideFireplace Yes, natural gas, Laundry room, sink, main level, Separate heating controls, storage, upgraded insulation, water heater owned
- Fireplace: Yes, natural gas
- Laundry: Laundry room, sink, main level
- Features: Separate heating controls, storage, upgraded insulation, water heater owned
- Security: Carbon monoxide detectors, smoke detector
- Rooms above ground: 7
- Bedrooms: 3
- Bathrooms: 3
- Kitchens: 1
OutsideVinyl siding, Asphalt shingle, Concrete block
- Exterior: Vinyl siding
- Roof: Asphalt shingle
- Foundation: Concrete block
- Balcony: Open
- Features: Patio, deck, porch
Parking and locker1 Parking, Common, Surface
- Spaces: 1 Parking
- Parking type: Common
- Driveway: Surface
- Locker: None
BuildingApplejack, Condo corporation 15, Bbqs allowed, club house, tennis court, visitor parking
- Name: Applejack
- Condo corporation: 15
- Amenities: Bbqs allowed, club house, tennis court, visitor parking
- Pets: Allowed
Heating, water and powerBaseboard, electric
- Heating: Baseboard, electric
Costs and taxesTaxes $1,512 a year, Condo fee $553 a month, Common elements included, building insurance included, parking included
- Taxes, 2024: $1,512 a year
- Condo fee: $553 a month
- Fee includes: Common elements included, building insurance included, parking included
- HST: HST included in the price
- Rental items: None
Included in the saleSmoke and carbon monoxide detectors, owned electric hot water heater, all bathroom mirrors, Not included None
- Included: Smoke and carbon monoxide detectors, owned electric hot water heater, all bathroom mirrors
- Not included: None
NearbyLibrary, hospital, marina, park, rec./commun.centre, school bus route
- Close to: Library, hospital, marina, park, rec./commun.centre, school bus route
Listing detailsX12199408, Sold, Jun 4, 2025
- MLS® number: X12199408
- Status: Sold
- Listed on: Jun 4, 2025
- Days on market: 22
- Updated: Jun 26, 2025
- Possession: Flexible
- Occupied by: Vacant
- Listing brokerage: Century 21 Millennium Inc.
About this home
Unit 83, 127 Alfred Street W, Blue Mountains, ON N0H 2P0
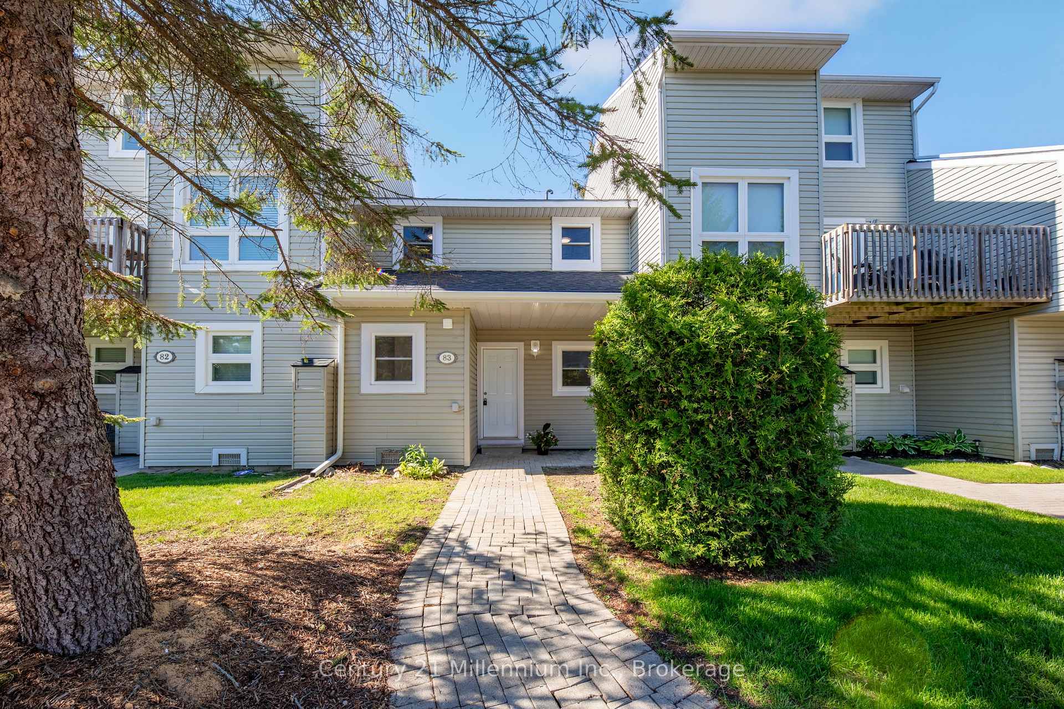
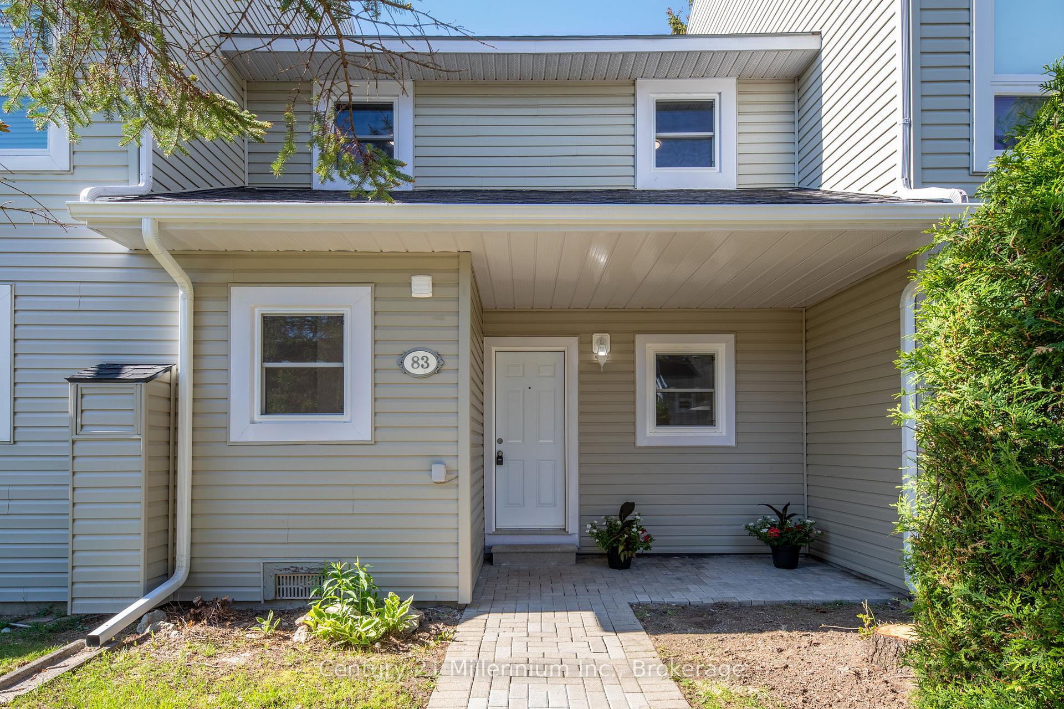
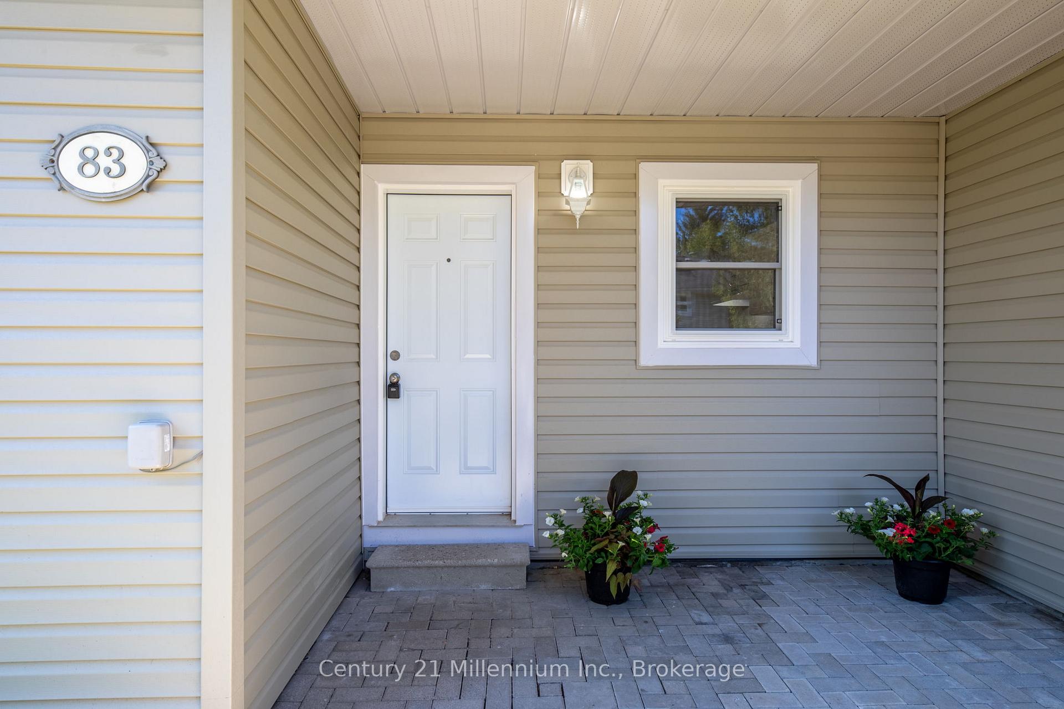
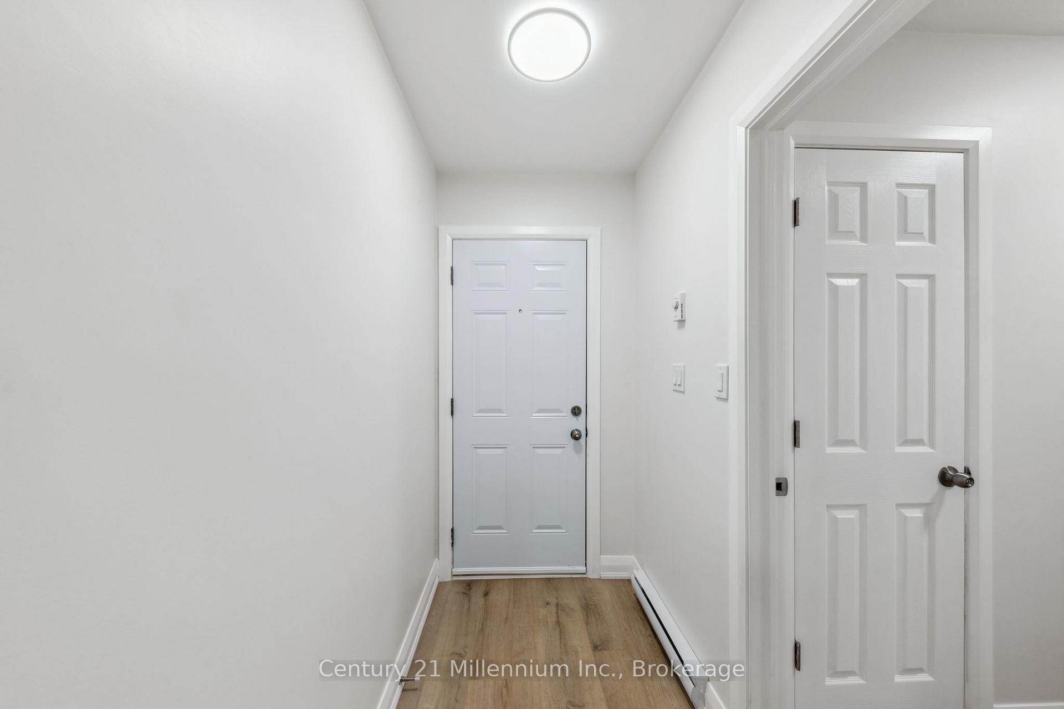
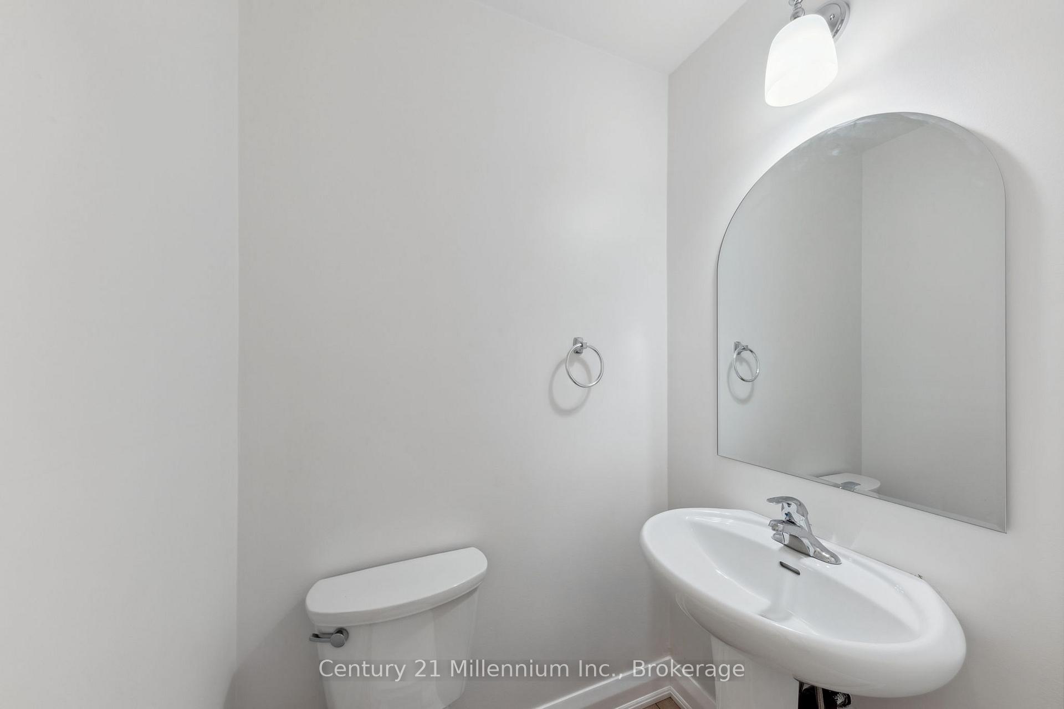
Welcome to Unit 83 at 127 Alfred Street West, in the charming and popular community of Applejack! On arrival, you will find a private, covered front porch, complete with a gas line for BBQ hookup. Upon entering the unit, you are greeted by an open, spacious townhouse in "nearly new" condition, as the entire unit has been professionally restored/reconstructed following a fire in June 2024. The restoration work, completed by a renowned specialty firm under the supervision of the insurer and property manager for the condo corporation, included all new: wiring and electrical panel; plumbing and plumbing fixtures throughout; baseboard heaters, gas fireplace and electric HWT; flooring throughout; kitchen cabinetry; bathrooms; light fixtures, doors and trim throughout; and fresh paint throughout. The main floor is finished with premium vinyl plank flooring, and features a U-shaped kitchen and open concept living and dining area complete with a gas fireplace and walkout to a private patio overlooking greenspace. It also includes a laundry room and, unlike some similar floor plans in the complex, a 2-piece powder room. Upstairs you will find 3 bedrooms and a 4-piece guest bathroom with new vanity, toilet and shower/tub with tiled surround. The spacious primary bedroom includes premium carpeting, a walk-in closet, sliding door to a private balcony, and a 4-piece ensuite bathroom similarly appointed to the guest bathroom. The unit also includes a large, dry crawlspace for additional storage. Residents at Applejack enjoy a variety of amenities, including 2 inground pools (1 heated), tennis and pickleball courts, and a clubhouse. Applejack is conveniently located only minutes from the local school, library and essential shopping, and within walking distance of the harbour, shops, fine dining and bistros that have made Thornbury such a popular place to live and play.
Ask about this home
A HOMEH agent will answer your questions about this home.
Know more about Applejack
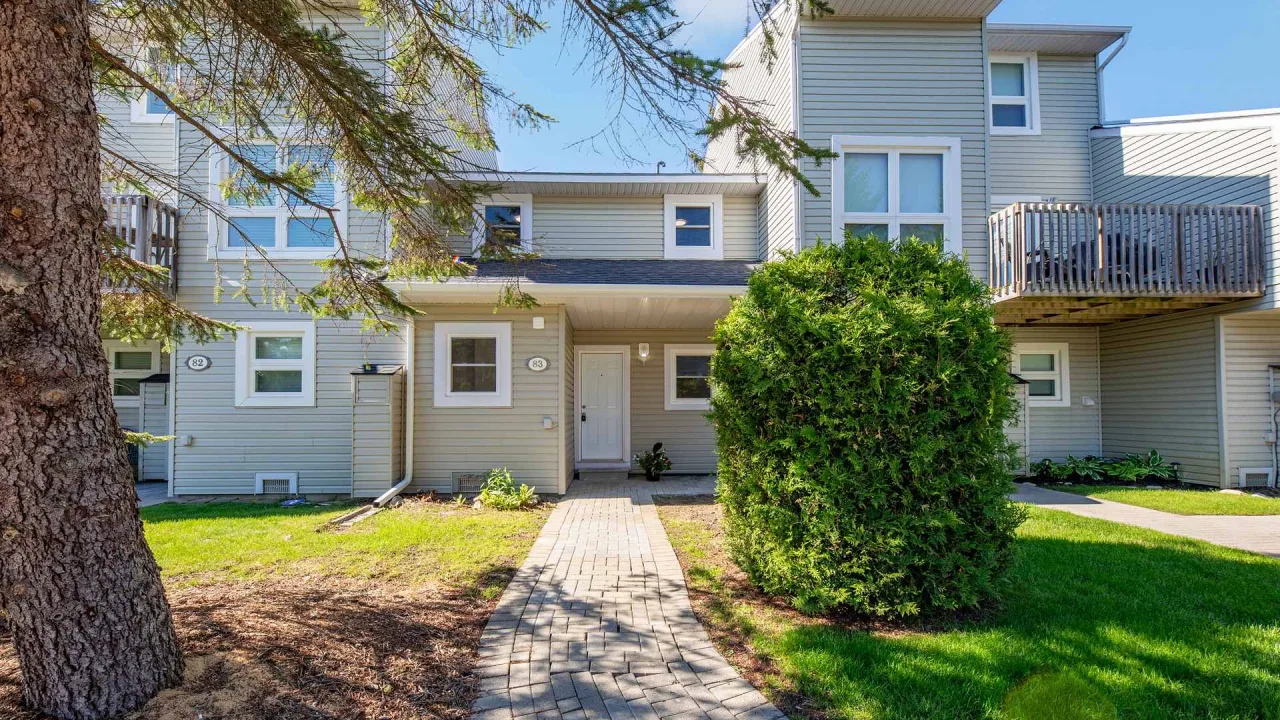
Condo building · 127 Alfred Street W
Applejack is a condo. Right now 3 for sale and 1 for rent are on the market here.
No similar units for sale in Applejack right now.
Around this home
Daily convenience, out of 100, from the distances below
Schools nearby
School rating, out of 10.
Helpful calculators
Your HOMEH agent

"I would see it this week."