

Unit 54, 209472 Highway 26
Unit 54, 209472 Highway 26
 See all 33 photos
Included in condo fee: Parking, Building Insurance, Common Elements
Property history
- $359,000TerminatedList: 2025-01-10|End: 2025-02-17|38 daysX11917133
- $374,900TerminatedList: 2024-08-12|End: 2024-12-27|137 daysX9249747
Facts and features
- ExposureSouth
- LaundryCoin operated
- LockerExclusive
- BalconyOpen
- Fireplace
The homeCondo Apartment, Apartment, Age 31–50 years
- Type: Condo Apartment
- Style: Apartment
- Age: 31–50 years
- Living space: 500–599 sq ft
- Basement: None
- Exposure: South
InsideFireplace Yes, natural gas, Coin operated, Other
- Fireplace: Yes, natural gas
- Laundry: Coin operated
- Features: Other
- Rooms above ground: 4
- Bedrooms: 1
- Bathrooms: 1
- Kitchens: 1
- Family room: Yes
OutsideAluminum siding, Open
- Exterior: Aluminum siding
- Balcony: Open
Parking and locker2 Parking, Exclusive, Surface, reserved/assigned
- Spaces: 2 Parking
- Parking type: Exclusive
- Driveway: Surface, reserved/assigned
- Locker: Exclusive
BuildingCraigleith Shores, Storeys 2, Units 62
- Name: Craigleith Shores
- Storeys: 2
- Units: 62
- Condo corporation: 12
- Pets: Allowed
Heating, water and powerOther, other, Wall unit(s)
- Heating: Other, other
- Cooling: Wall unit(s)
Costs and taxesTaxes $1,024 a year, Condo fee $404 a month, Building insurance included, common elements included, parking included
- Taxes, 2024: $1,024 a year
- Condo fee: $404 a month
- Fee includes: Building insurance included, common elements included, parking included
- HST: HST included in the price
Included in the saleFridge, stove, rangehood, oven, ac unit. some furniture can stay with the condo., Personal belongings.
- Included: Fridge, stove, rangehood, oven, ac unit. some furniture can stay with the condo.
- Not included: Personal belongings.
NearbyArts centre, beach, golf, marina, park, school
- Close to: Arts centre, beach, golf, marina, park, school
Listing detailsX11917133, Terminated, Jan 10, 2025
- MLS® number: X11917133
- Status: Terminated
- Listed on: Jan 10, 2025
- Days on market: 38
- Updated: Feb 17, 2025
- Possession: Flexible
- Occupied by: Vacant
- Listing brokerage: PARKER COULTER REALTY BROKERAGE INC.
About this home
Unit 54, 209472 Highway 26, Blue Mountains, ON L9Y 0V3
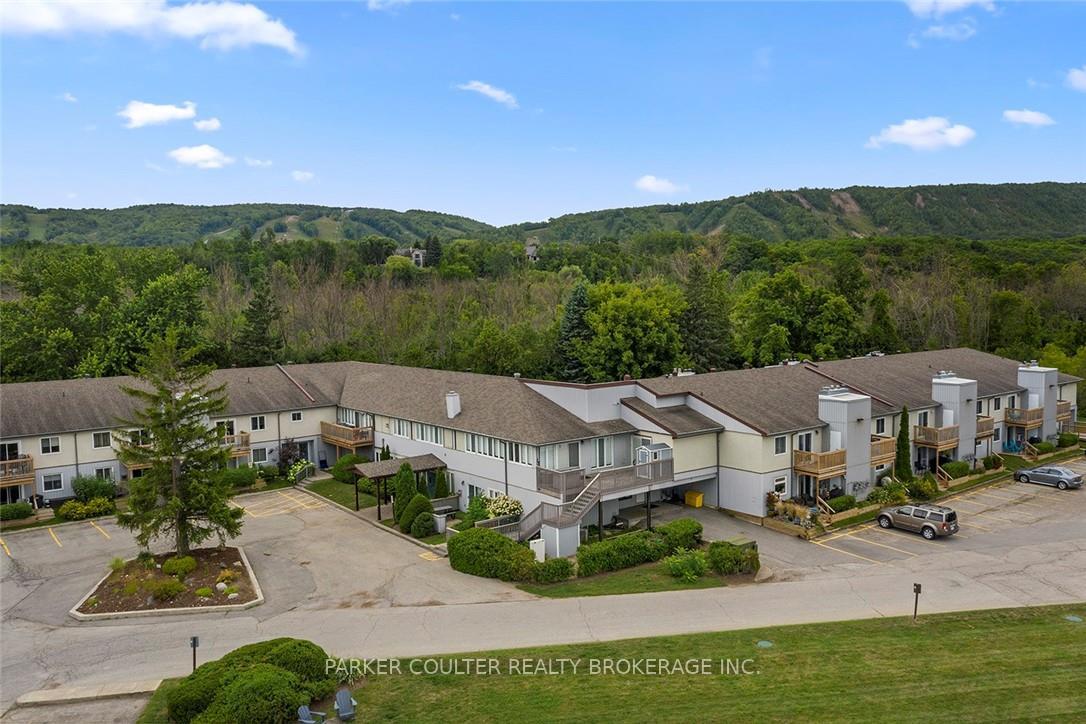
Welcome to this beautifully updated and move-in ready, one-bedroom condo in Craigleith Shores. Situated in the heart of the Blue Mountains, ideal for your year-round recreational needs. Steps away from the shores of Georgian Bay, walking/biking trails, and Minutes from the local Ski Hills. This bright unit offers an open-concept floor plan with a large updated kitchen featuring white cabinets, updated backsplash, stainless steel appliances, under-cabinet lighting, a large island, and new light fixtures. The spacious living room with a gas fireplace, updated flooring, and a walkout to the balcony is the ideal space to unwind. This unit also offers an updated 4-piece bathroom and large bedroom. Recently updated (2022) patio with a large storage room off the deck and freshly painted throughout. Conveniently located down the hall from one of the two laundry rooms. The condo complex also offers an inground pool, Sauna with change rooms and showers, an exercise room, and exterior racks for bikes/canoes and plenty of visitors parking. Georgian trail is accessible through three entrance points behind the condo for convenience. An ideal area to explore and experience everything The Blue Mountains has to offer year round.
Ask about this home
A HOMEH agent will answer your questions about this home.
Know more about Craigleith Shores
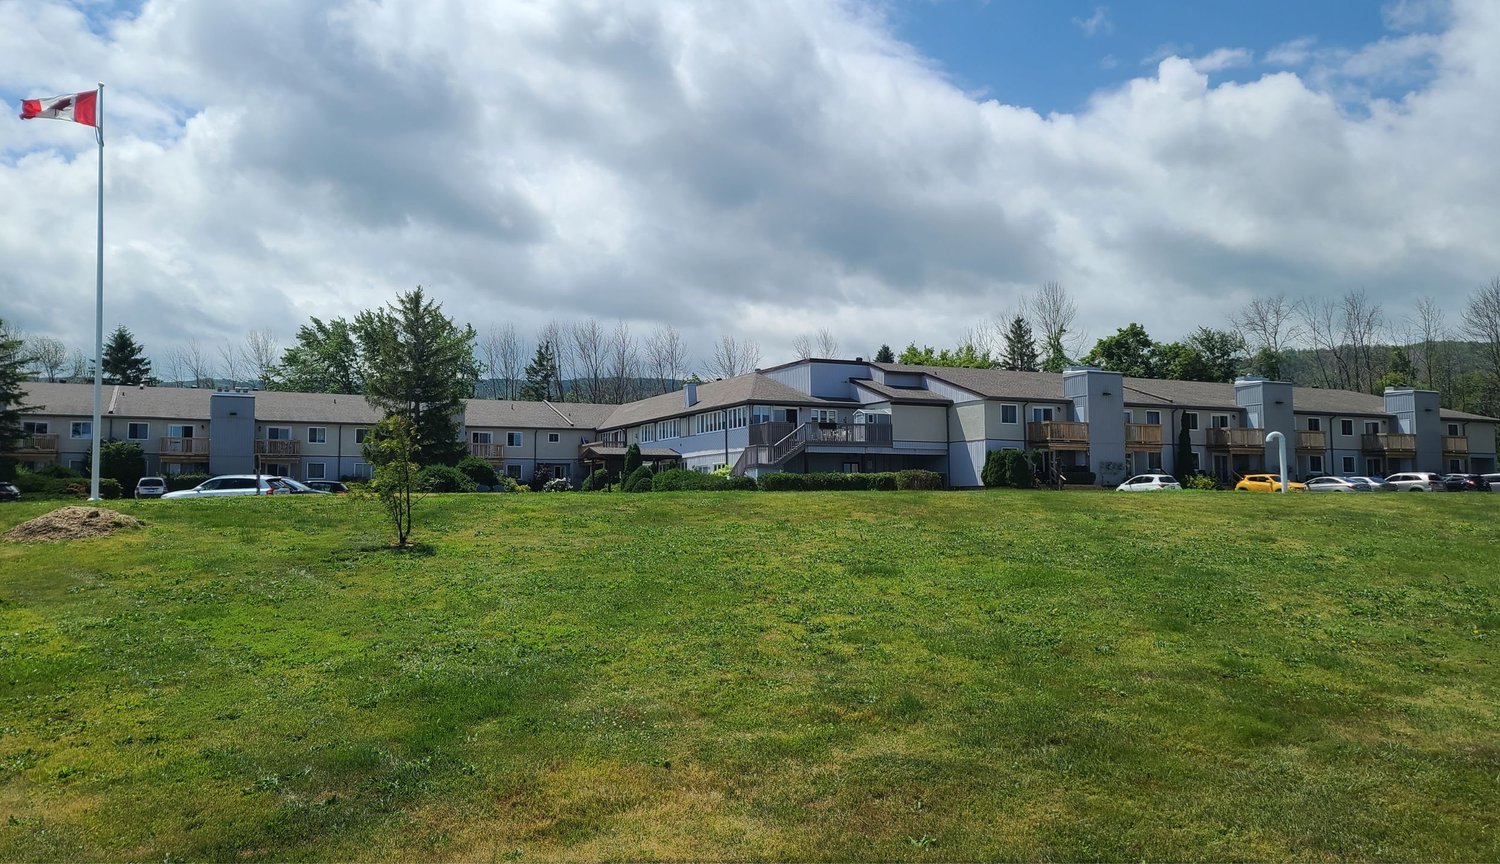
Condo building · 209472 Highway 26 Road
Craigleith Shores is a 2-storey condo with 62 suites. Right now 4 for sale and 2 for rent are on the market here.
- 2storeys
- 62suites
No similar units for sale in Craigleith Shores right now.
Around this home
Daily convenience, out of 100, from the distances below
Helpful calculators
Your HOMEH agent

"Priced 12% over the Hestimate. I would see it this week."