

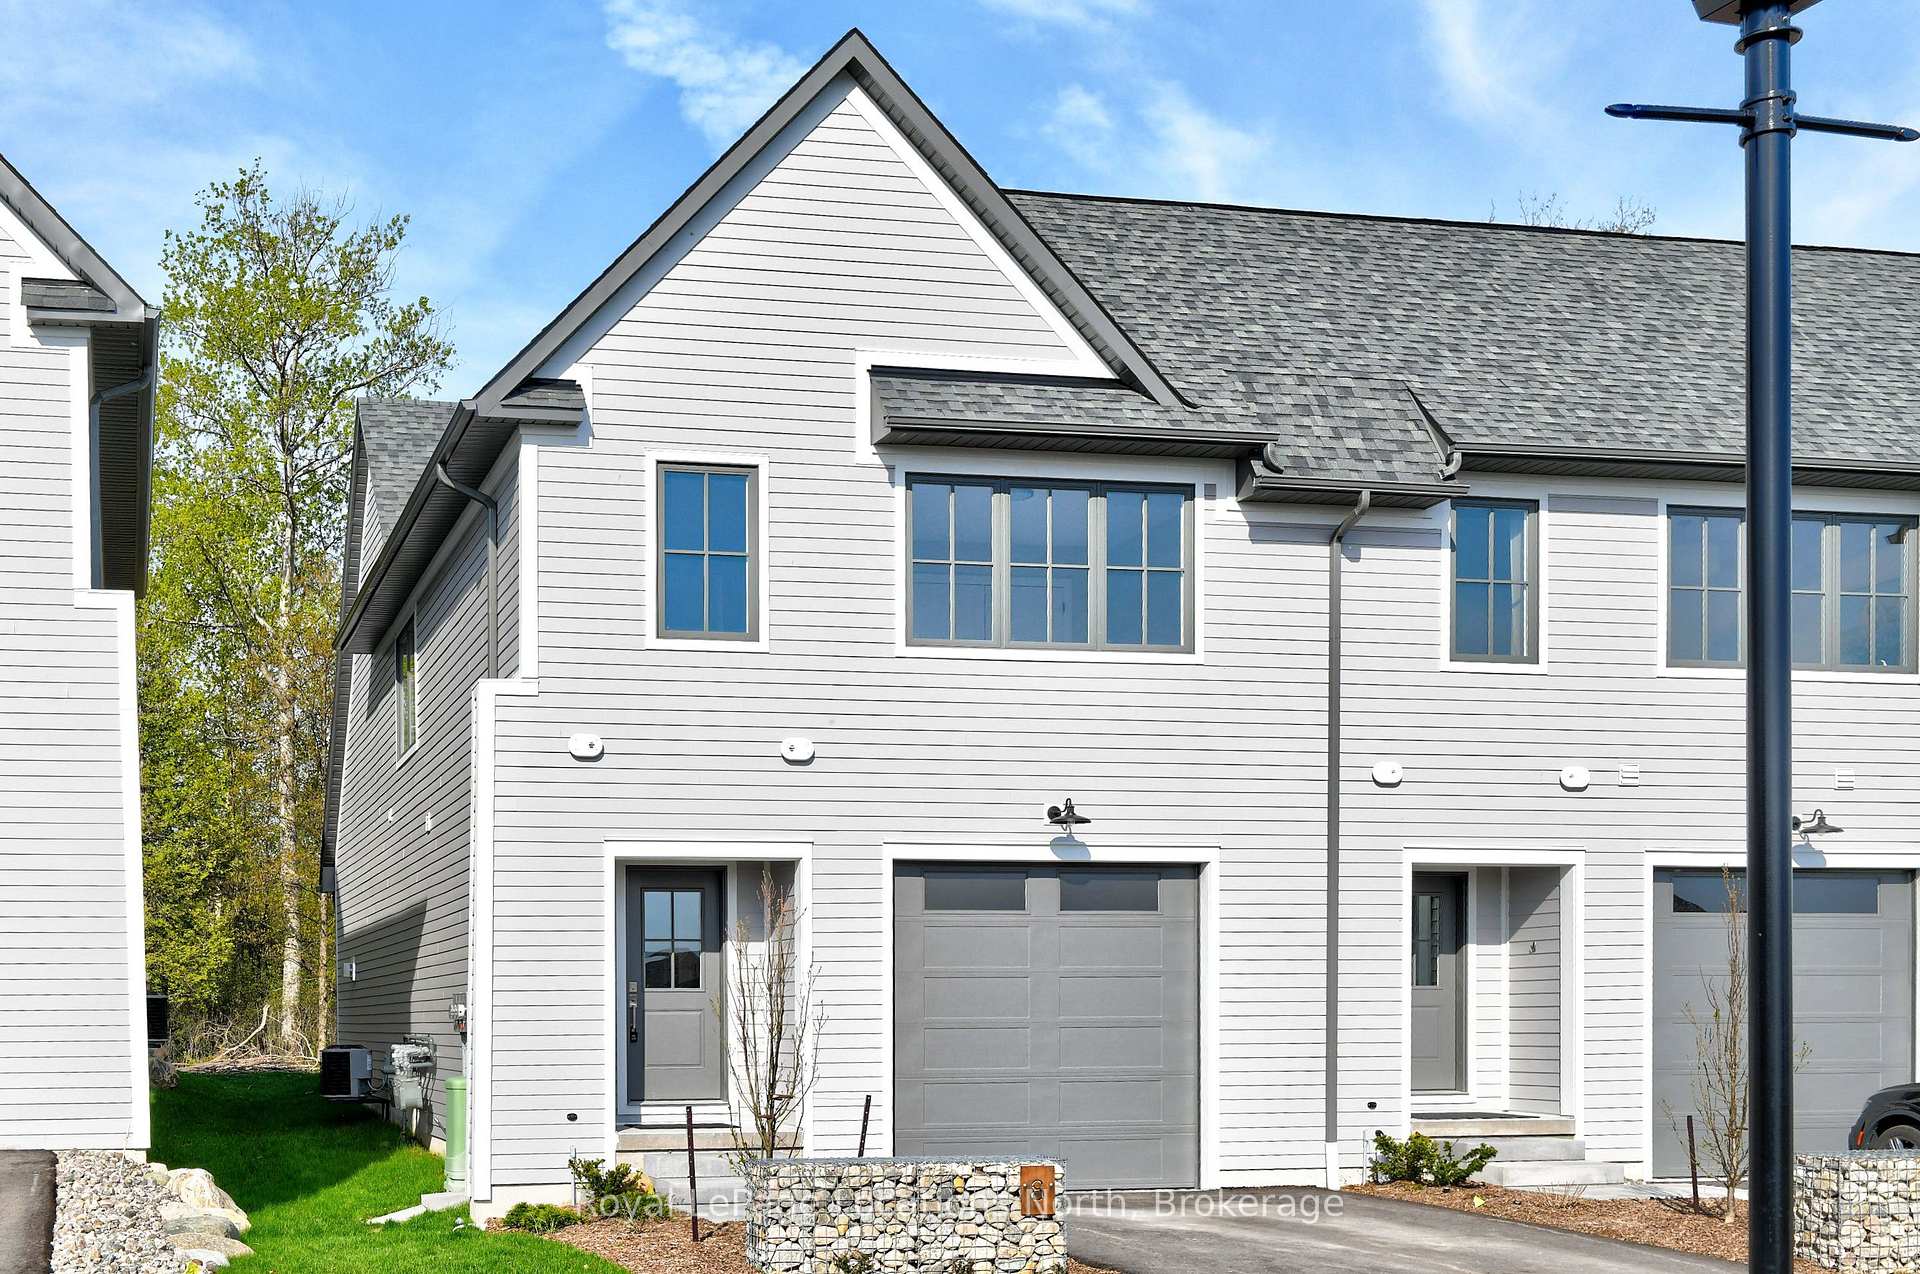
Unit 8, 134 Landry Lane
Unit 8, 134 Landry Lane
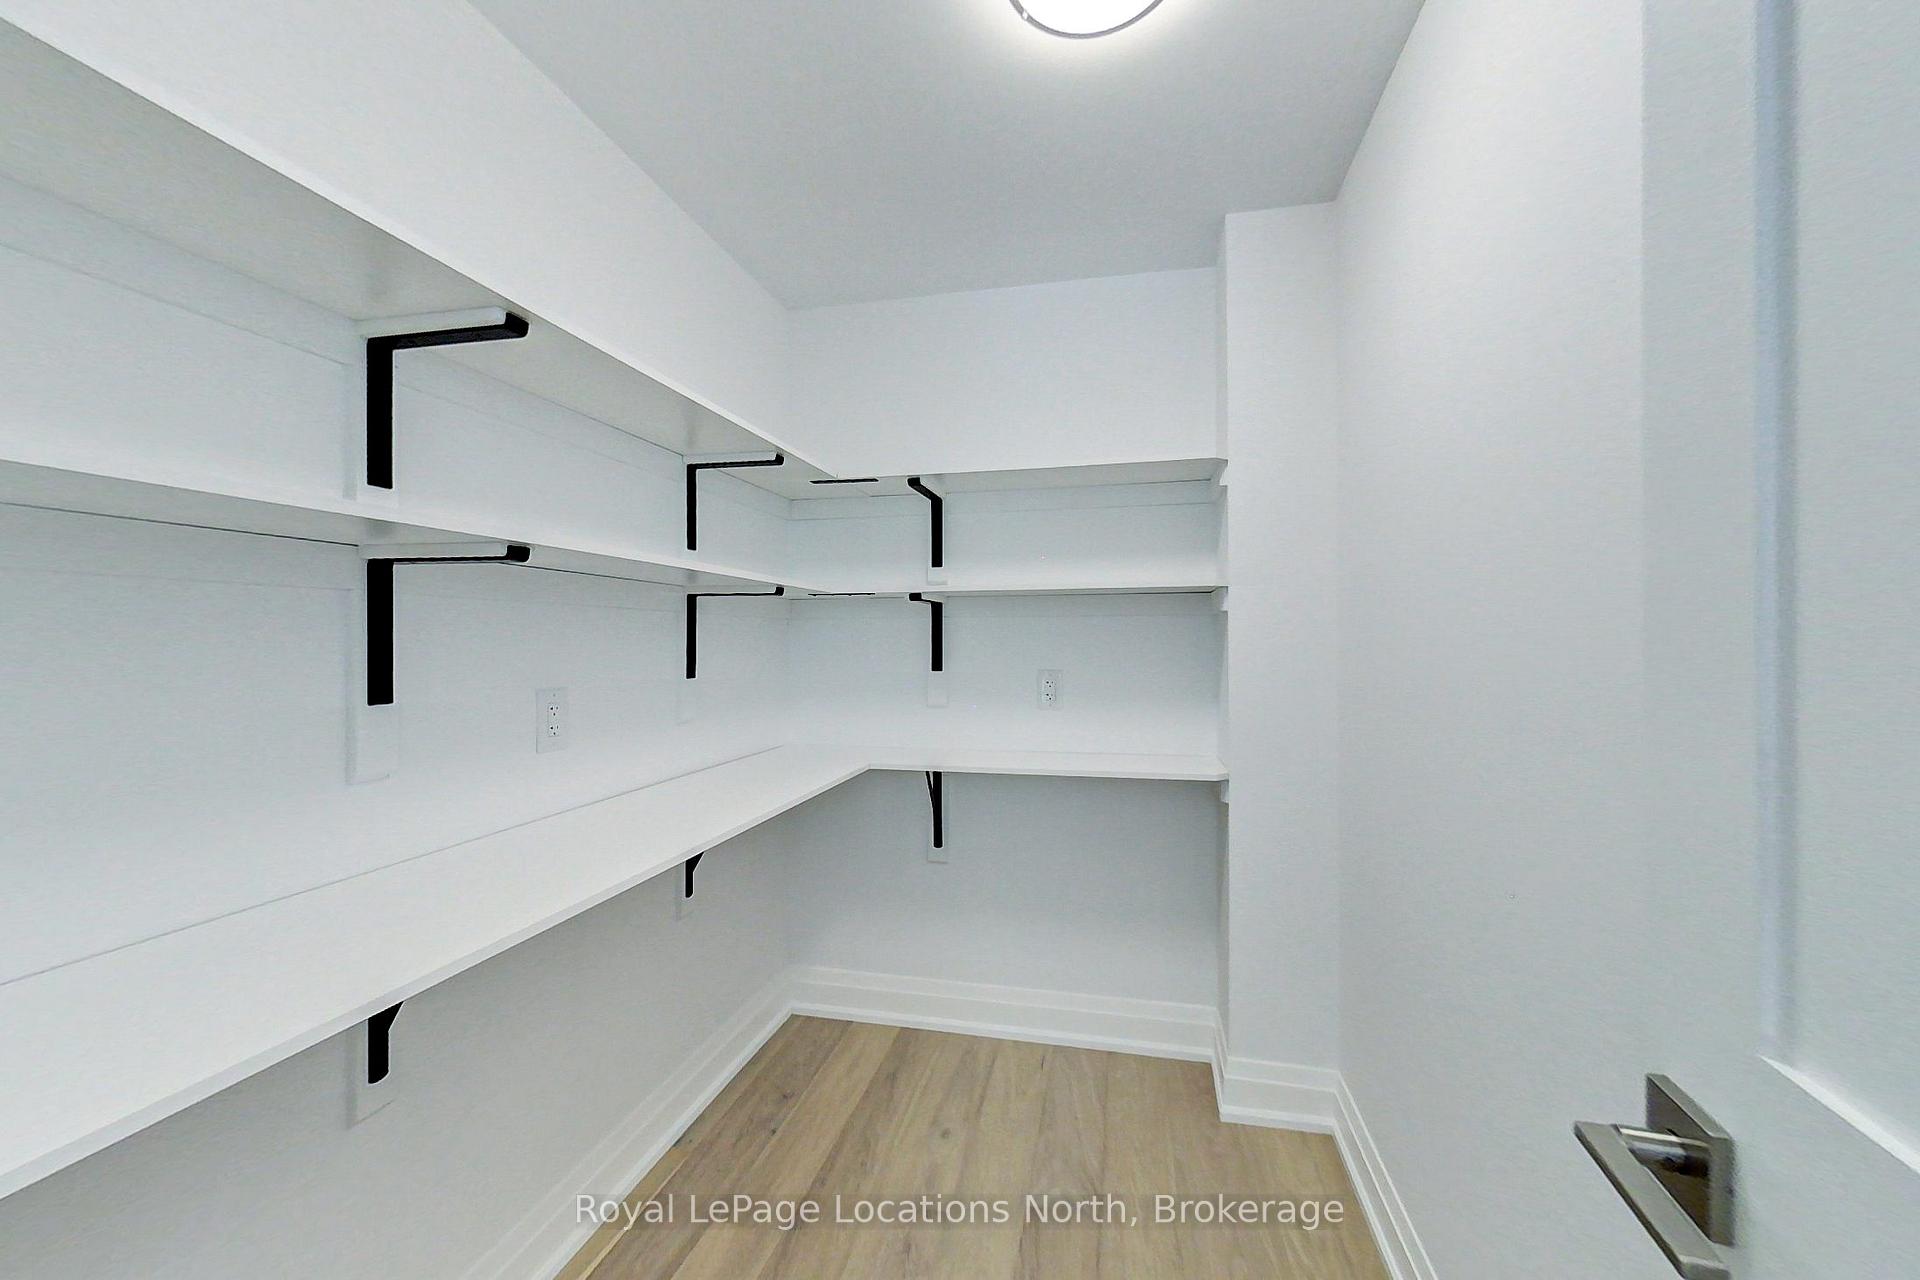 See all 19 photos
Property history
Facts and features
- BasementFinished
- Age of homeNew
- LaundryInside
- LockerNone
- Fireplace
- Central air
- Waterfront
The homeCondo Townhouse, 2-storey, New
- Type: Condo Townhouse
- Style: 2-storey
- Age: New
- Living space: 2,250–2,499 sq ft
- Basement: Full, finished
- Exposure: East
- Waterfront: Waterfrontcommunity
InsideFireplace Yes, Inside, Other
- Fireplace: Yes
- Laundry: Inside
- Features: Other
- Security: Carbon monoxide detectors, smoke detector
- Rooms above ground: 9
- Rooms in the basement: 0
- Bedrooms: 4
- Bathrooms: 4
- Kitchens: 1
- Family room: Yes
OutsideWood, Shingles, Poured concrete
- Exterior: Wood
- Roof: Shingles
- Foundation: Poured concrete
- Balcony: None
- Features: Year round living
Parking and locker2 Parking (1 garage + 1 drive), Attached, Exclusive
- Spaces: 2 Parking (1 garage + 1 drive)
- Garage: Attached
- Parking type: Exclusive
- Driveway: Other, private
- Locker: None
BuildingThe Enclave, Condo corporation 0, Pets Allowed
- Name: The Enclave
- Condo corporation: 0
- Pets: Allowed
Heating, water and powerForced air, gas, Central air, Municipal water
- Heating: Forced air, gas
- Cooling: Central air
- Water: Municipal water
- Sewer: Municipal sewer
- Hydro: Yes
- Cable: Yes
- Telephone: Yes
Costs and taxesCondo fee $640 a month, Parking included, HST included in the price
- Condo fee: $640 a month
- Fee includes: Parking included
- HST: HST included in the price
Included in the saleRefrigerator, stove, dishwasher
- Included: Refrigerator, stove, dishwasher
NearbyGolf, hospital, skiing, lake/pond, rec./commun.centre, school
- Close to: Golf, hospital, skiing, lake/pond, rec./commun.centre, school
Listing detailsX12099391, Sold, Apr 23, 2025
- MLS® number: X12099391
- Status: Sold
- Listed on: Apr 23, 2025
- Days on market: 36
- Updated: May 29, 2025
- Possession: Flexible
- Occupied by: Vacant
- Listing brokerage: Royal LePage Locations North
About this home
Unit 8, 134 Landry Lane, Blue Mountains, ON N0H 2P0
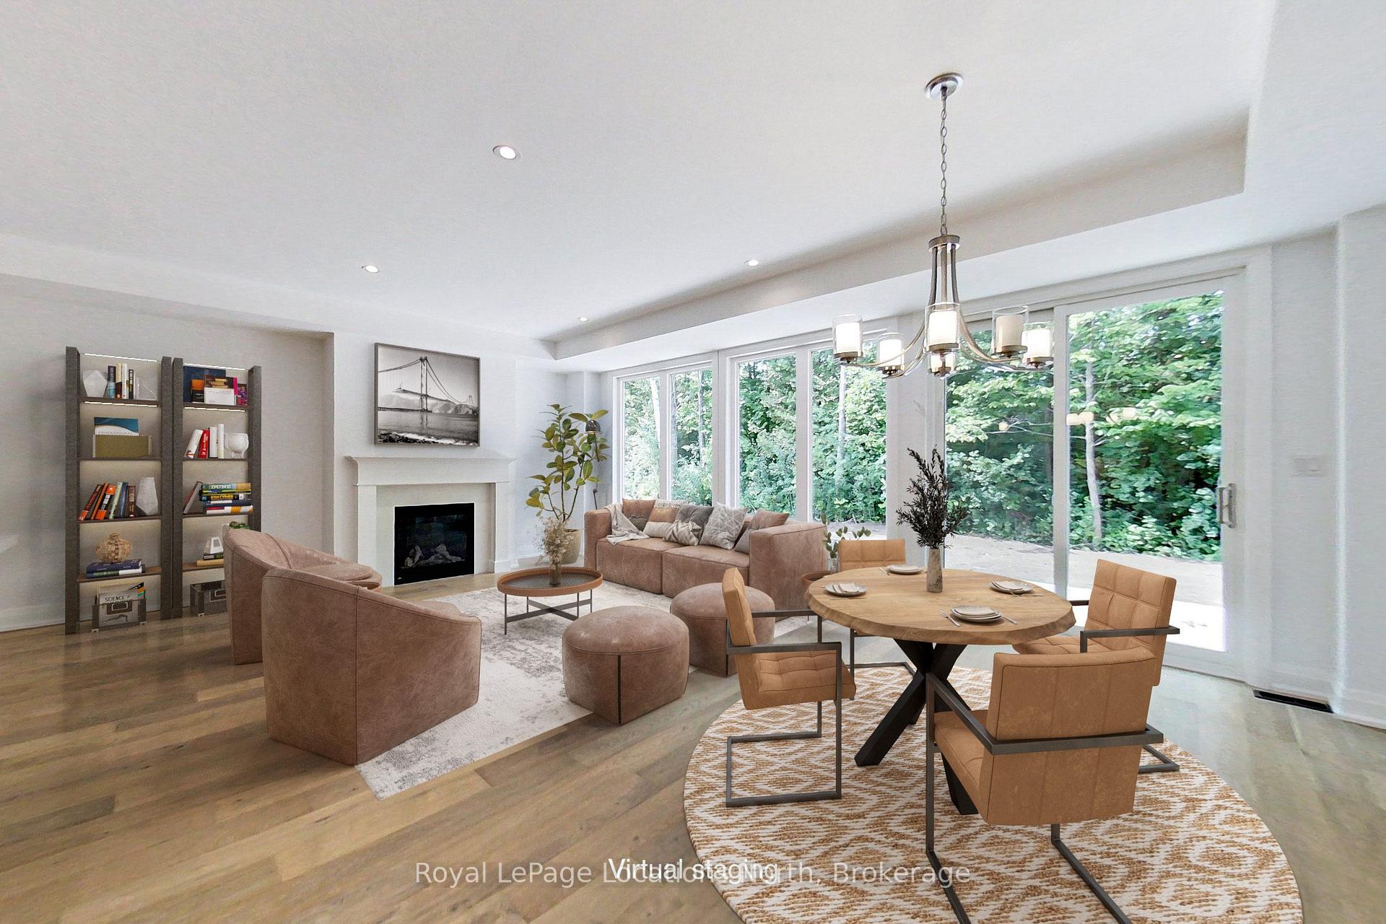
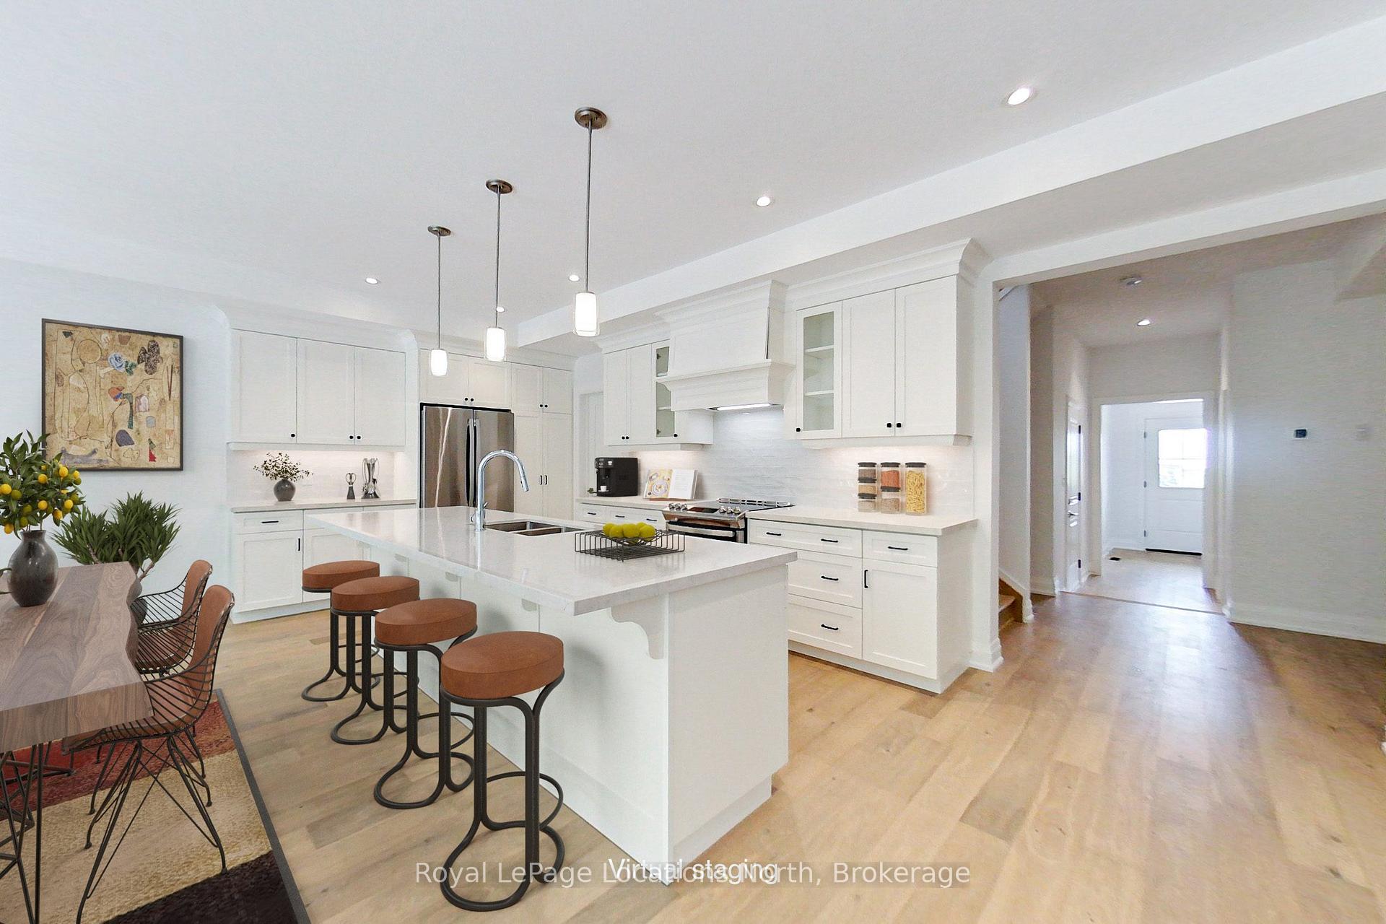
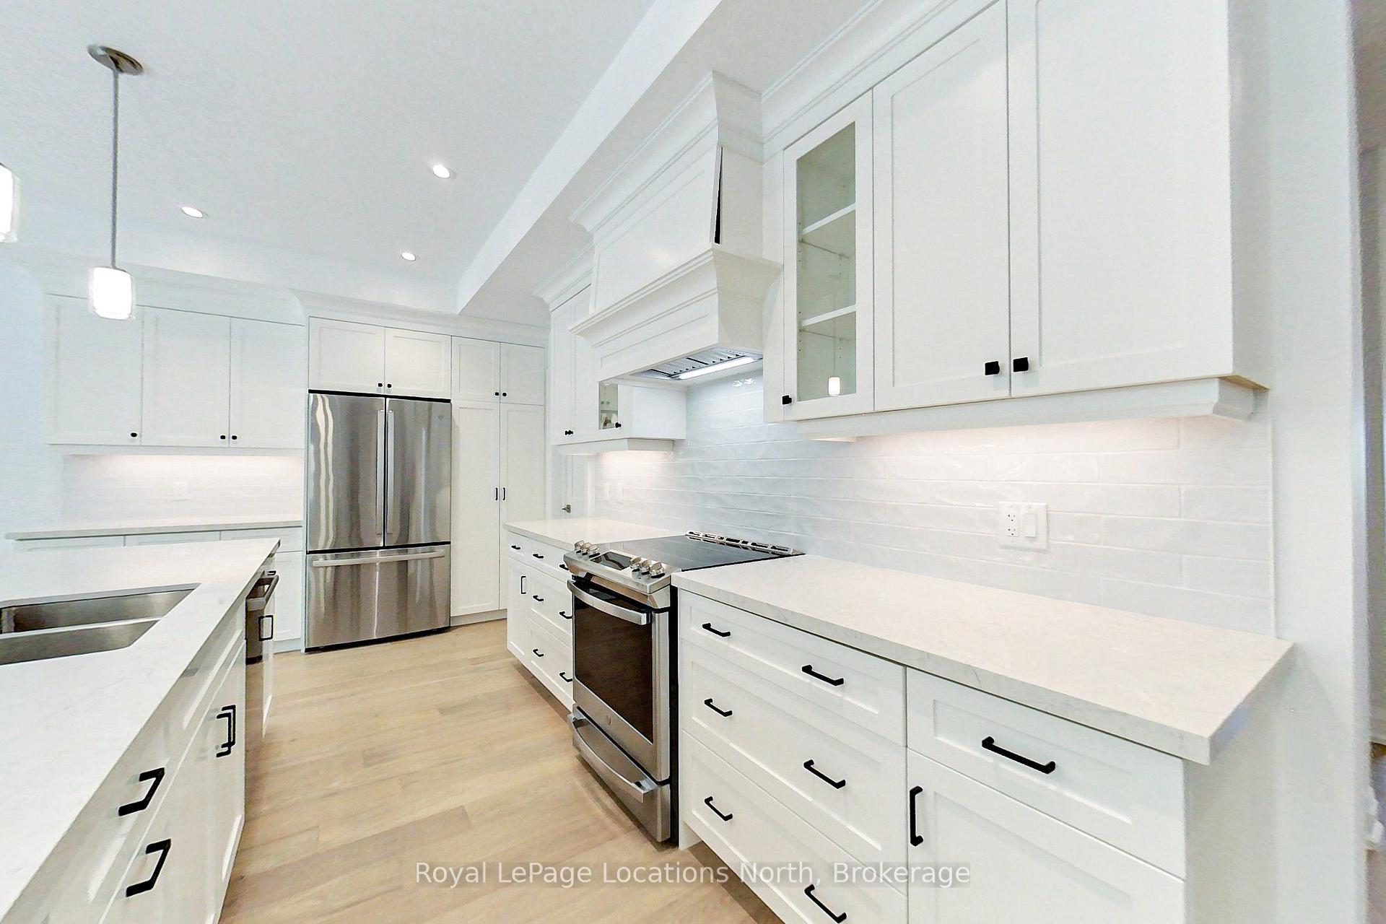
Nestled within the exclusive community of Lora Bay, the Enclave unveils a remarkable opportunity. This magnificent end unit residence promises a lifestyle of opulence and tranquility. Built by a custom home builder with over 28 years of experience building luxury homes for a discerning clientele. The main level welcomes you with an open-plan design. The expansive great room features an elegant gas fireplace and the gourmet kitchen/dining space is a culinary haven designed to inspire and entertain. A convenient powder room completes this level. The upper level features a primary suite and 2 guest bedrooms. The primary suite has a generous walk-in closet and spa-like en suite bath. A shared bathroom adds convenience to this level. The lower level has been recently finished (April 2025) and includes an additional bedroom, full bathroom and rec room. Situated in the esteemed Lora Bay, The Enclave homes are perfectly positioned just steps away from a world-class golf course. For those who relish adventure, minutes separate you from skiing and boating facilities. This is a haven for outdoor enthusiasts. 5 minutes drive to Downtown Thornbury and its array of restaurants, boutiques and coffee shops. Embark on your new luxury lifestyle in 2024 and enjoy everything Lora Bay has to offer including members only lodge, LB Golf course, 2 beaches and much more. Common element fee $640/month (subject to change).
Ask about this home
A HOMEH agent will answer your questions about this home.
Know more about The Enclave
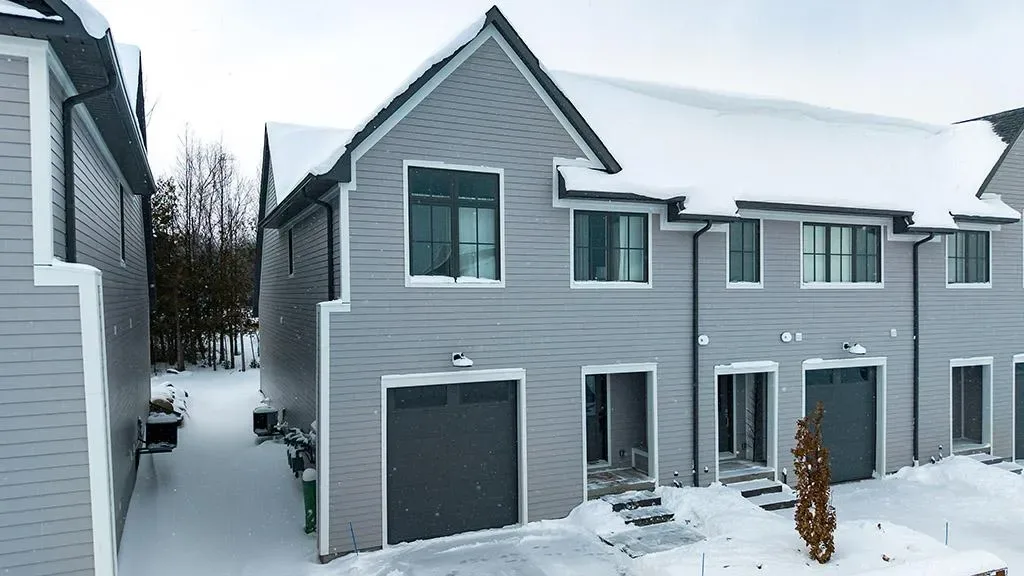
Condo building · 134 Landry Lane
The Enclave is a condo. No units are on the market here right now.
- $489/sq ft
No similar units for sale in The Enclave right now.
Around this home
Helpful calculators
Your HOMEH agent

"I would see it this week."