

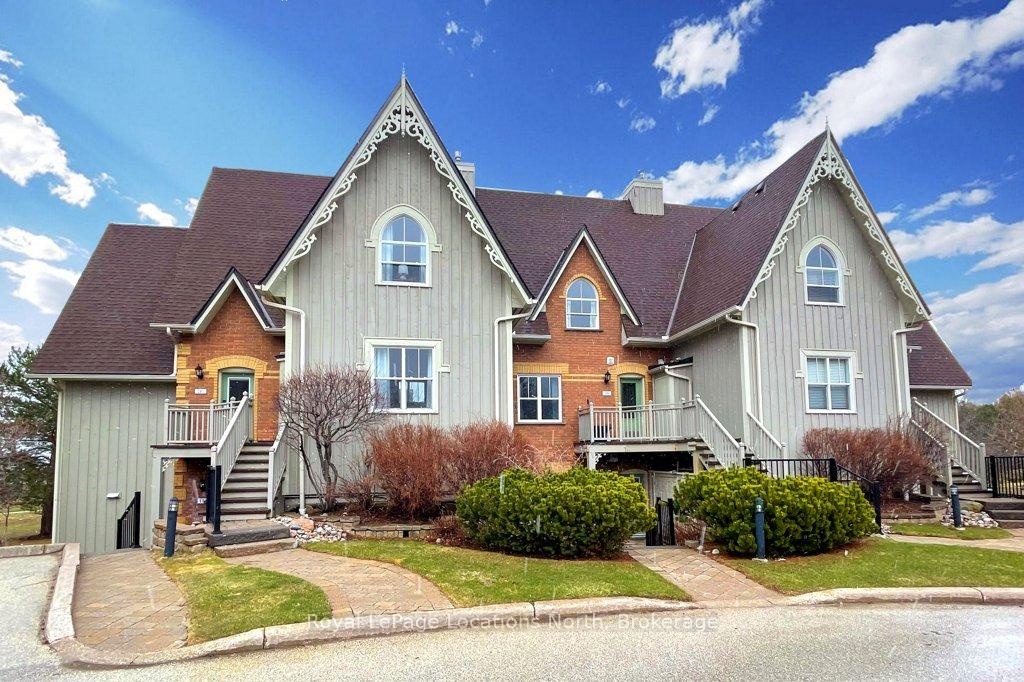
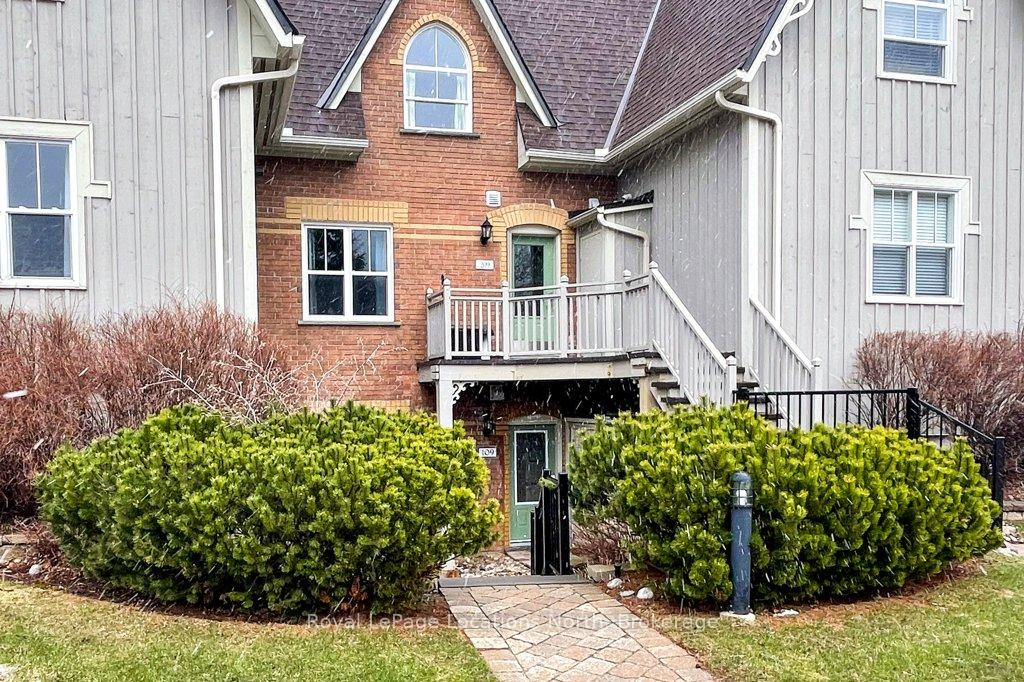
Unit 109, 184 Snowbridge Way
Unit 109, 184 Snowbridge Way
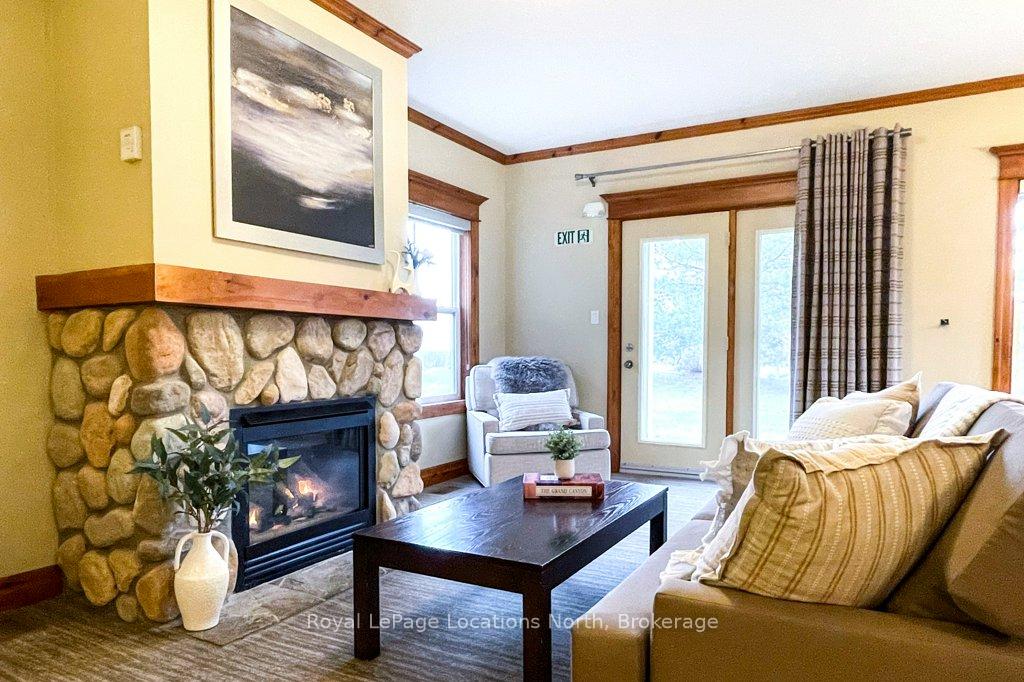 See all 26 photos
Property history
Facts and features
- ExposureWest
- LaundryEnsuite
- LockerOwned
- BalconyNone
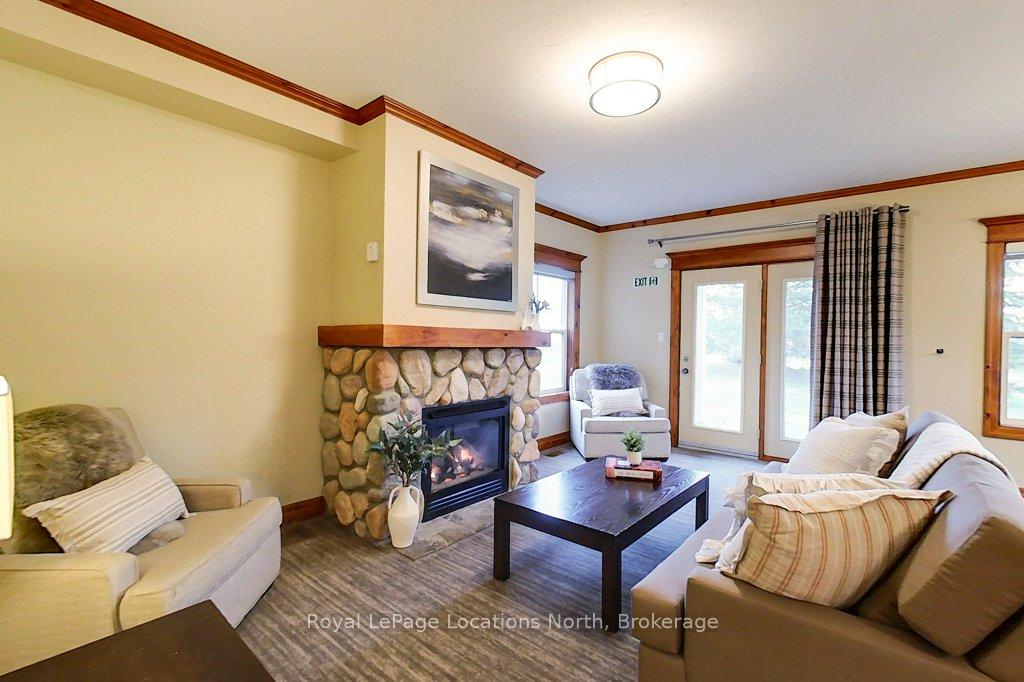
- Fireplace
- Central air
- Outdoor pool
The homeCondo Apartment, 1 storey/apt, Age 16–30 years
- Type: Condo Apartment
- Style: 1 storey/apt
- Age: 16–30 years
- Living space: 800–899 sq ft
- Basement: None
- Exposure: West
- View: Garden, golf course, mountain, park/greenbelt, trees/woods
InsideFireplace Yes, Ensuite, Primary bedroom - main floor, storage
- Fireplace: Yes
- Laundry: Ensuite
- Features: Primary bedroom - main floor, storage
- Rooms above ground: 5
- Bedrooms: 1
- Bathrooms: 1
- Kitchens: 1
OutsideWood , brick front, Balcony None, Parking
- Exterior: Wood , brick front
- Balcony: None
- Accessibility: Parking
Parking and locker1 Parking, Surface, Common
- Spaces: 1 Parking
- Garage: Surface
- Parking type: Common
- Locker: Owned
- Locker level: Main level
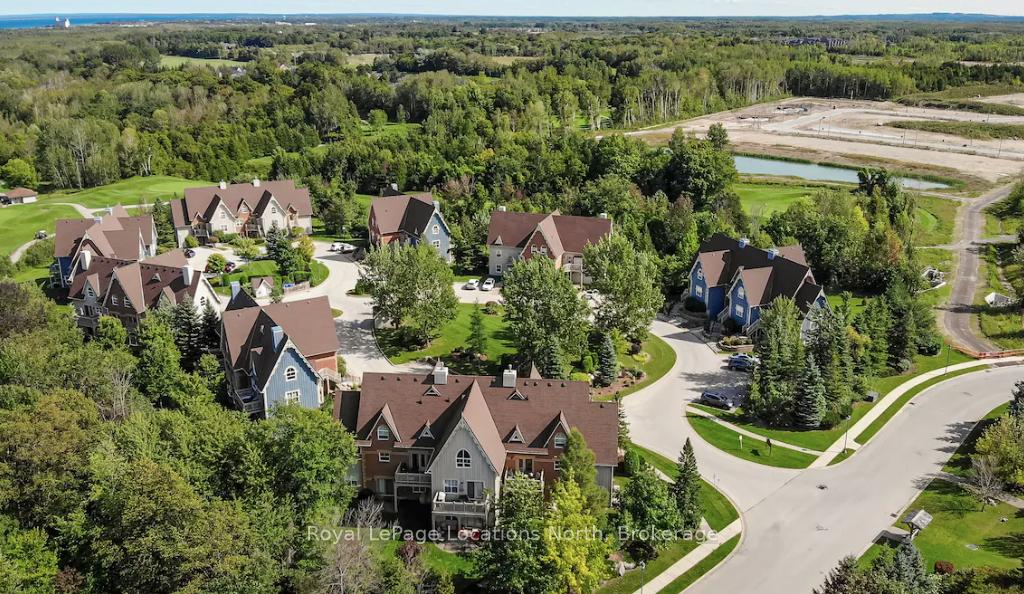
BuildingHistorical Snowbridge, Condo corporation 45, Bbqs allowed, communal waterfront area, outdoor pool, visitor parking
- Name: Historical Snowbridge
- Condo corporation: 45
- Amenities: Bbqs allowed, communal waterfront area, outdoor pool, visitor parking
- Pets: Allowed
Heating, water and powerForced air, gas, Central air
- Heating: Forced air, gas
- Cooling: Central air
Costs and taxesTaxes $1,914 a year, Condo fee $639 a month, Parking included, common elements included
- Taxes, 2024: $1,914 a year
- Condo fee: $639 a month
- Fee includes: Parking included, common elements included
- HST: Plus HST
Included in the saleAll kitchen appliances and kitchen items (cutlery, pots/pans & cooking items) , washer / dryer, all furniture, window coverings, 2 x tv's., All staging items (list to be provided upon request)
- Included: All kitchen appliances and kitchen items (cutlery, pots/pans & cooking items) , washer / dryer, all furniture, window coverings, 2 x tv's.
- Not included: All staging items (list to be provided upon request)
NearbyBeach, cul de sac/dead end, golf, hospital, skiing, park
- Close to: Beach, cul de sac/dead end, golf, hospital, skiing, park
Listing detailsX12091048, Sold, Apr 17, 2025
- MLS® number: X12091048
- Status: Sold
- Listed on: Apr 17, 2025
- Days on market: 18
- Updated: May 5, 2025
- Possession: 2025-04-18 / Immediate
- Occupied by: Vacant
- Listing brokerage: Royal LePage Locations North
About this home
Unit 109, 184 Snowbridge Way, Blue Mountains, ON L9Y 3Z2
Charming one-bedroom, one-bath retreat with walkout access to the golf course in the highly sought-after community of Snowbridge. This turn-key property offers proven income potential in the four-season playground of the Blue Mountains. The Snowbridge Community offers direct access to Monterra golf & and tennis, skiing / snowboarding, hiking, biking, a private beach and seasonal outdoor pool. This condo is perfect for anyone looking to get away and enjoy the outdoors. Thoughtfully laid out and offered fully furnished, the space features an open-concept living and dining area anchored by a cozy fireplace, with a walk-out patio ideal for relaxing under the stars, enjoying your morning coffee and taking in the fresh Blue Mountain air. This property is being sold furnished, making it an ideal turnkey investment opportunity. As part of the Blue Mountain Village Association, owners have access to the BMV Resort with shuttle service to the ski hills, restaurants, shops and amenities. Located just minutes from the vibrant and bustling town of Collingwood, this condo has it all and is just waiting for the next set of owners to enjoy all that it has to offer.
Ask about this home
A HOMEH agent will answer your questions about this home.
Know more about Historical Snowbridge
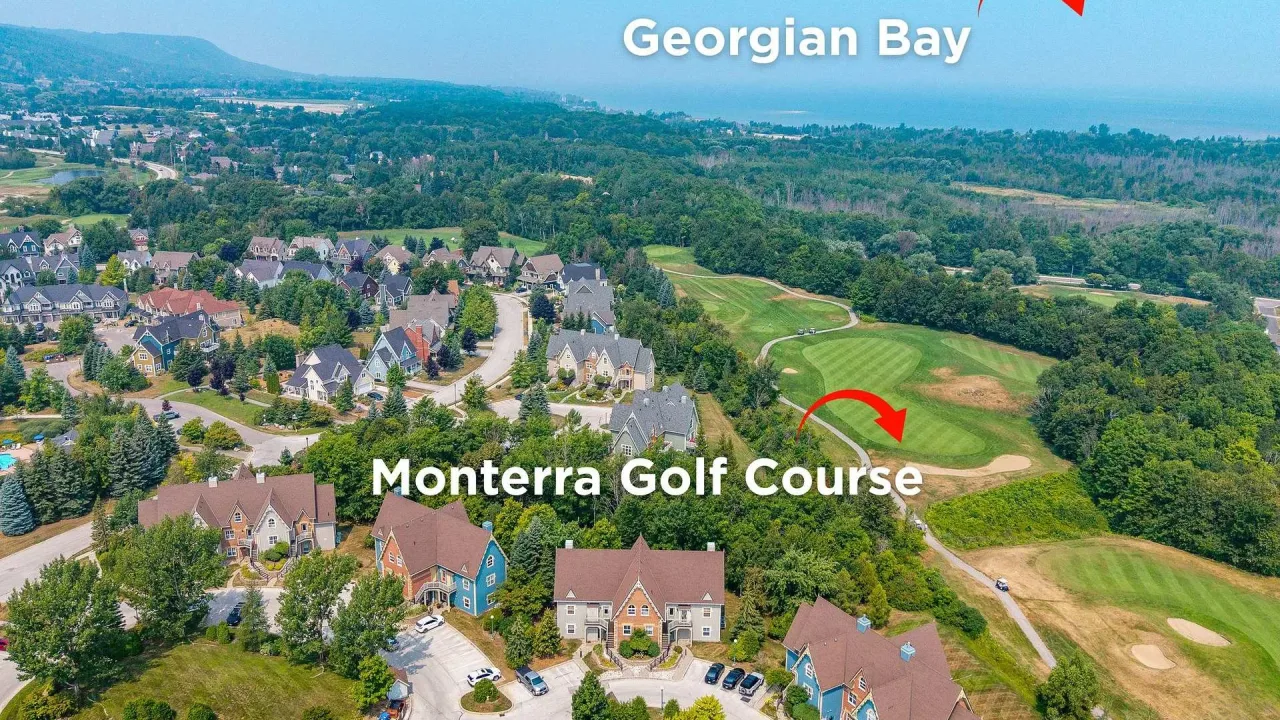
Condo building · 184 Snowbridge Way
Historical Snowbridge is a condo. Right now 2 for sale are on the market here.
No similar units for sale in Historical Snowbridge right now.
Around this home
Daily convenience, out of 100, from the distances below
Helpful calculators
Your HOMEH agent

"I would see it this week."