

Unit 202, 21 Beckwith Lane
Unit 202, 21 Beckwith Lane
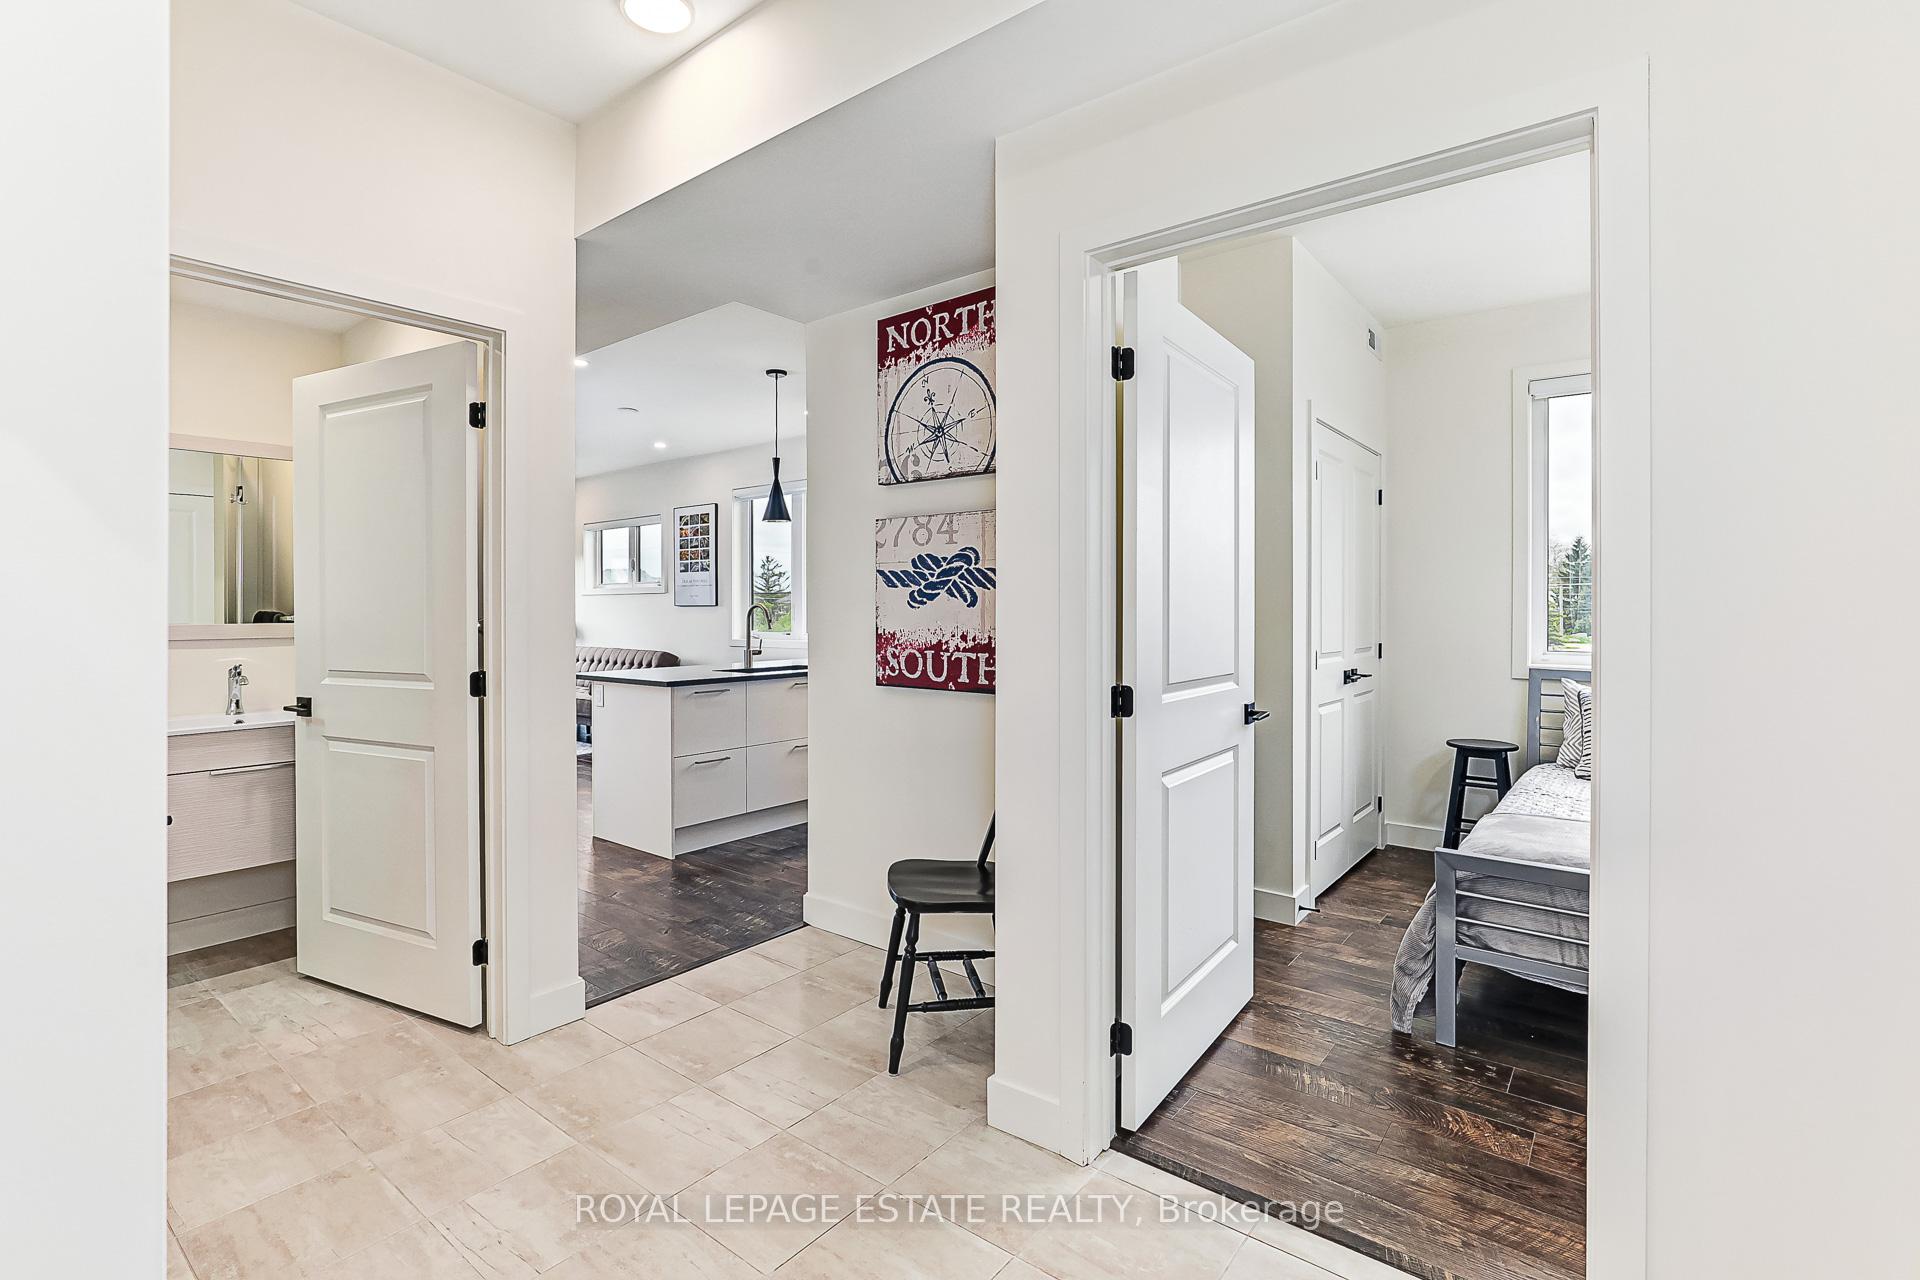 See all 31 photos
Property history
Facts and features
- ExposureNorth east
- LaundryEnsuite
- LockerNone
- BalconyTerrace
- Fireplace
- Central air
- Outdoor pool
- Party room/meeting room
The homeCondo Apartment, Apartment, 900–999 sq ft
- Type: Condo Apartment
- Style: Apartment
- Living space: 900–999 sq ft
- Basement: None
- Exposure: North East
- View: Mountain, valley
InsideFireplace Yes, natural gas, Ensuite, Built-in oven, carpet free
- Fireplace: Yes, natural gas
- Laundry: Ensuite
- Features: Built-in oven, carpet free
- Rooms above ground: 5
- Bedrooms: 2
- Bathrooms: 2
- Kitchens: 1
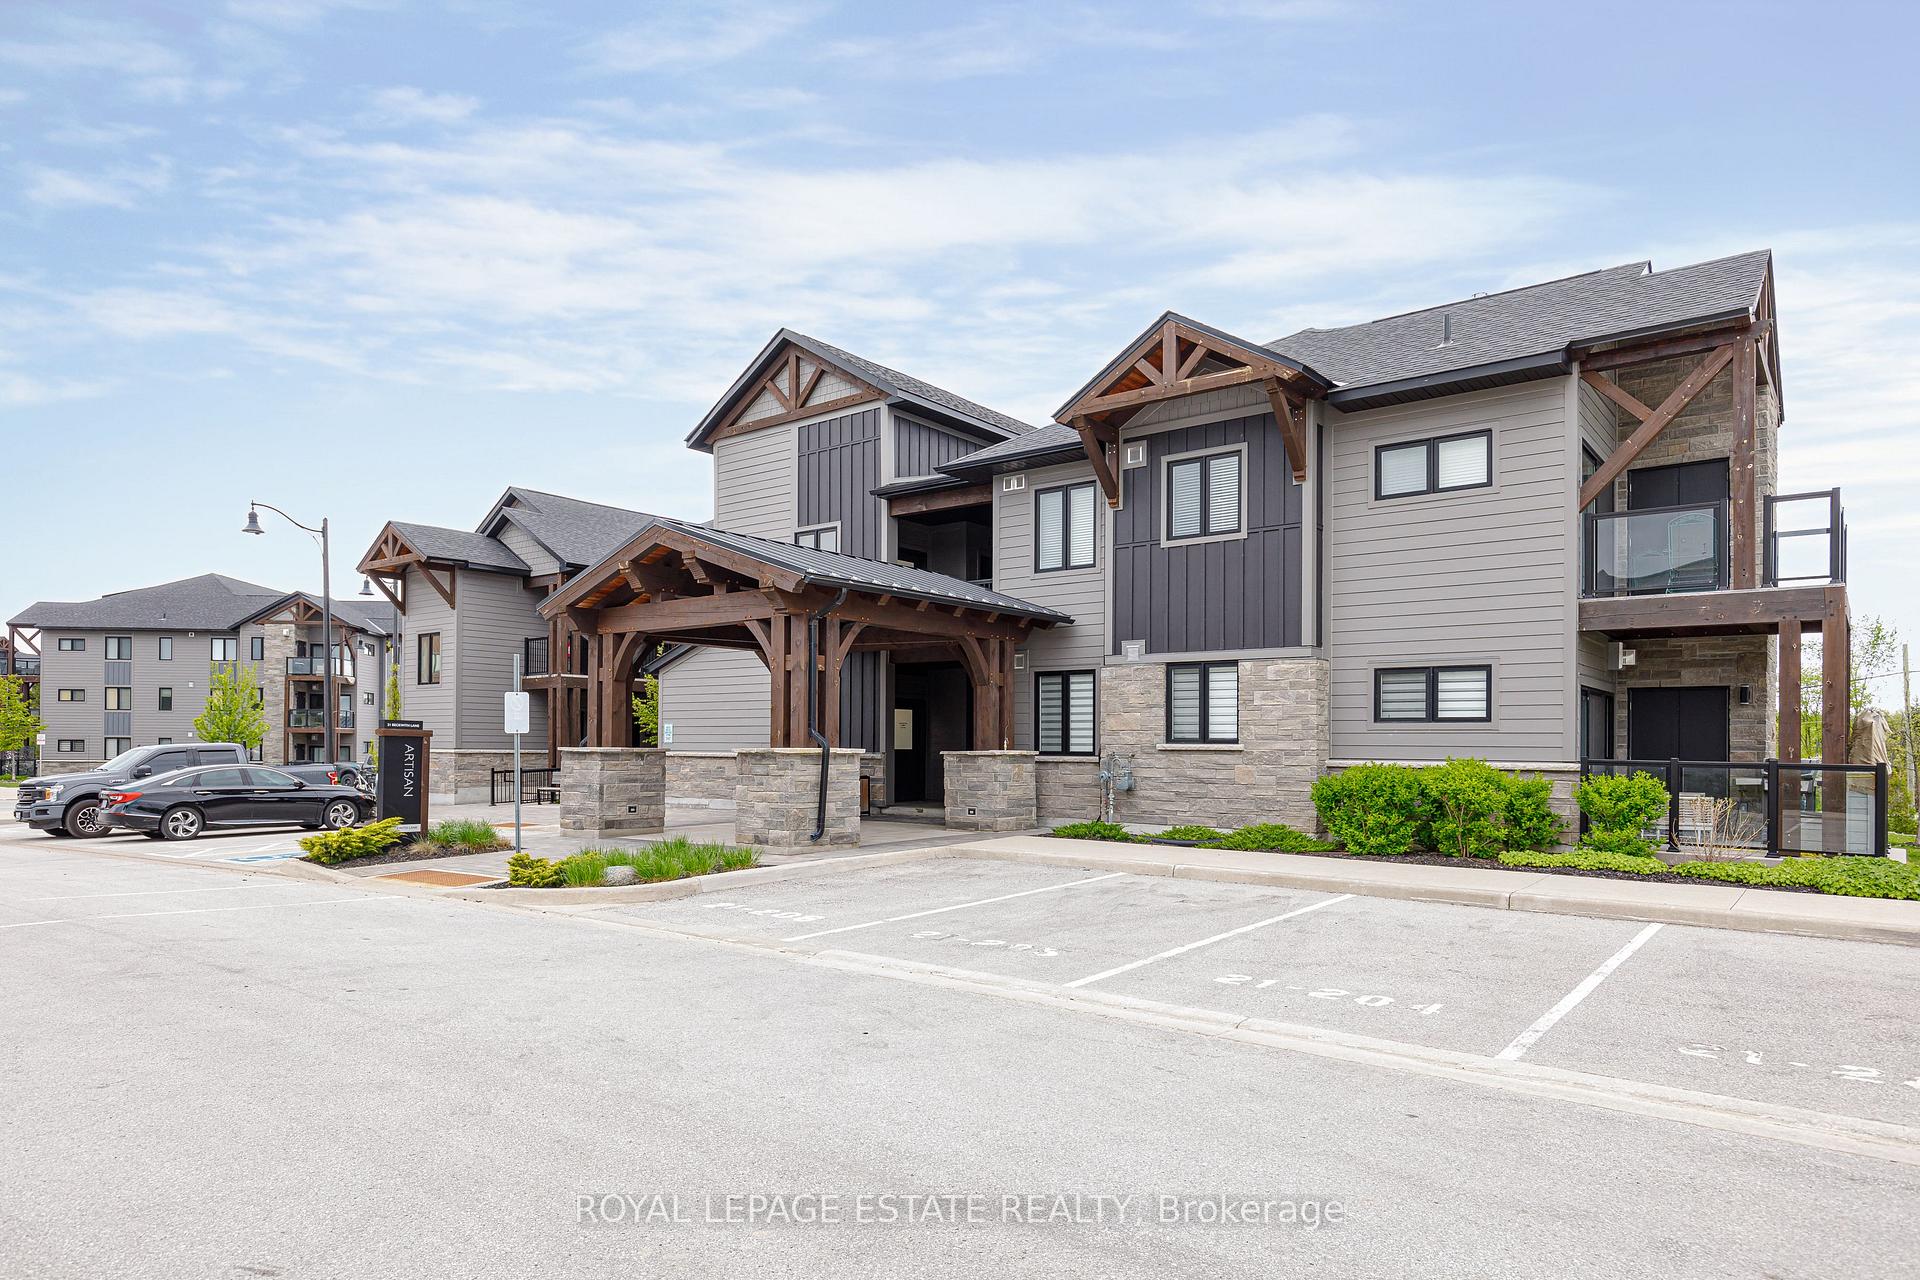
OutsideStone, board & batten, Terrace
- Exterior: Stone, board & batten
- Balcony: Terrace
Parking and locker2 Parking, Surface, Parking type Owned
- Spaces: 2 Parking
- Garage: Surface
- Parking type: Owned
- Driveway: Surface
- Locker: None
BuildingThe artisan, Storeys 4, Units 230
- Name: The artisan
- Storeys: 4
- Units: 230
- Condo corporation: 120
- Amenities: Visitor parking, outdoor pool, club house, party room/meeting room
- Pets: Allowed
Heating, water and powerForced air, gas, Central air
- Heating: Forced air, gas
- Cooling: Central air
Rent and termsRent $2,300 a month, Entire property, Furnished
- Rent: $2,300 a month
- Space for rent: Entire property
- Furnished: Furnished
- Lease: 12 months
- Rent includes: Building insurance, common elements, parking
- Deposit: Required
- Credit check: Required
- Employment letter: Required
- Rental application: Required
- References: Required
IncludedS/s fridge, b/i oven, b/i stove, b/i dishwasher, b/i microwave. washer & dryer. all existing window coverings. all existing elfs.
- Included: S/s fridge, b/i oven, b/i stove, b/i dishwasher, b/i microwave. washer & dryer. all existing window coverings. all existing elfs.
NearbyBeach, golf, greenbelt/conservation, hospital, skiing, lake/pond
- Close to: Beach, golf, greenbelt/conservation, hospital, skiing, lake/pond
Listing detailsX12188302, Rented, Jun 2, 2025
- MLS® number: X12188302
- Status: Rented
- Listed on: Jun 2, 2025
- Days on market: 30
- Updated: Jul 2, 2025
- Possession: Flexible
- Occupied by: Owner
- Listing brokerage: ROYAL LEPAGE ESTATE REALTY
About this home
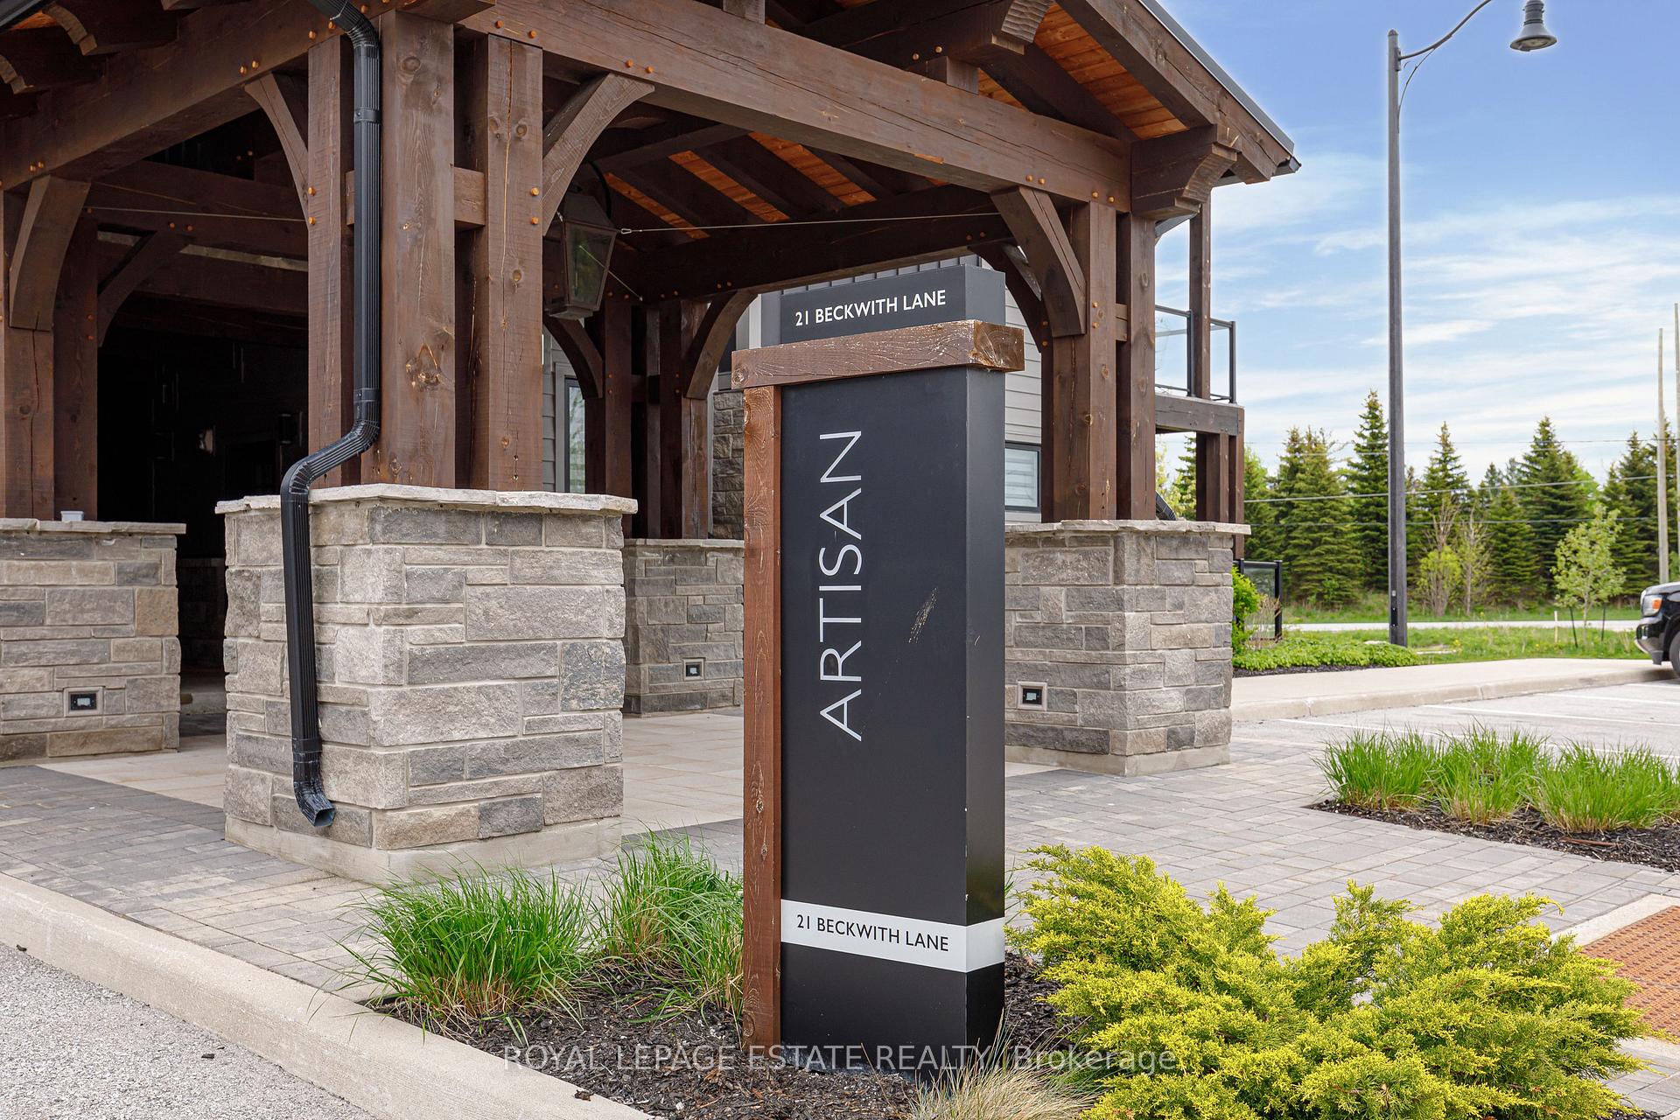
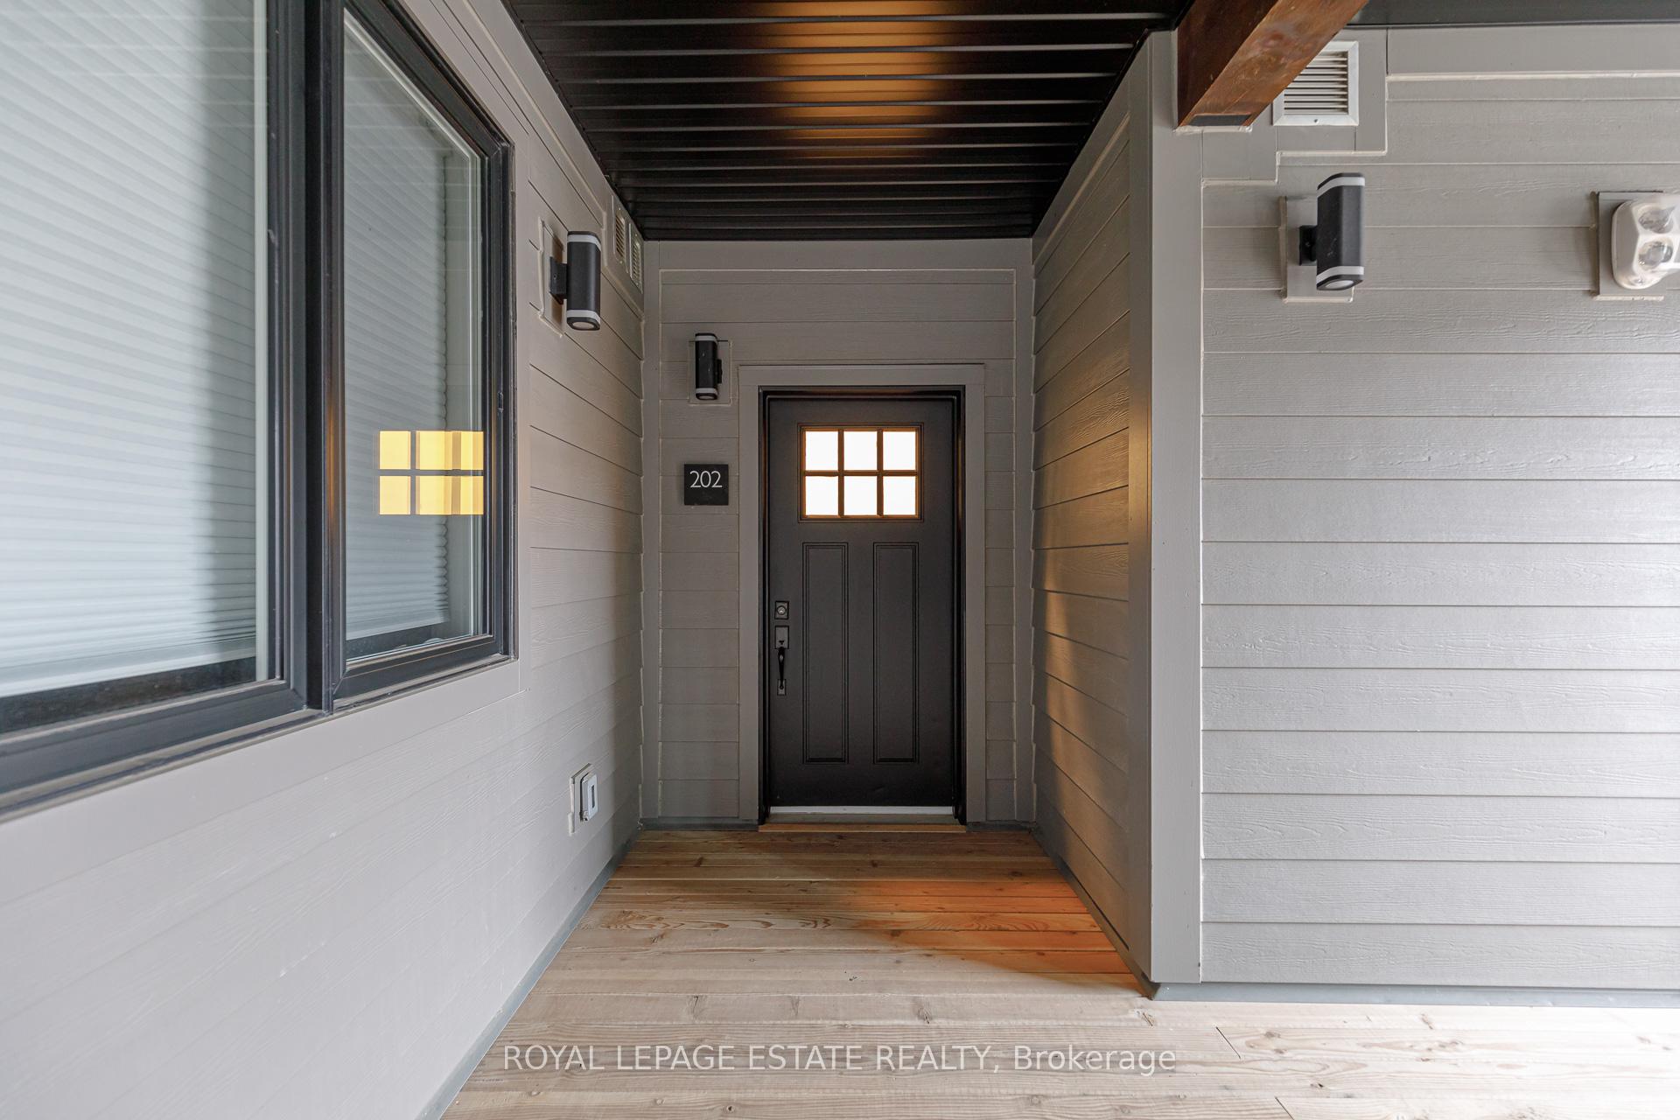
Unit 202, 21 Beckwith Lane, Blue Mountains, ON L9Y 3B6
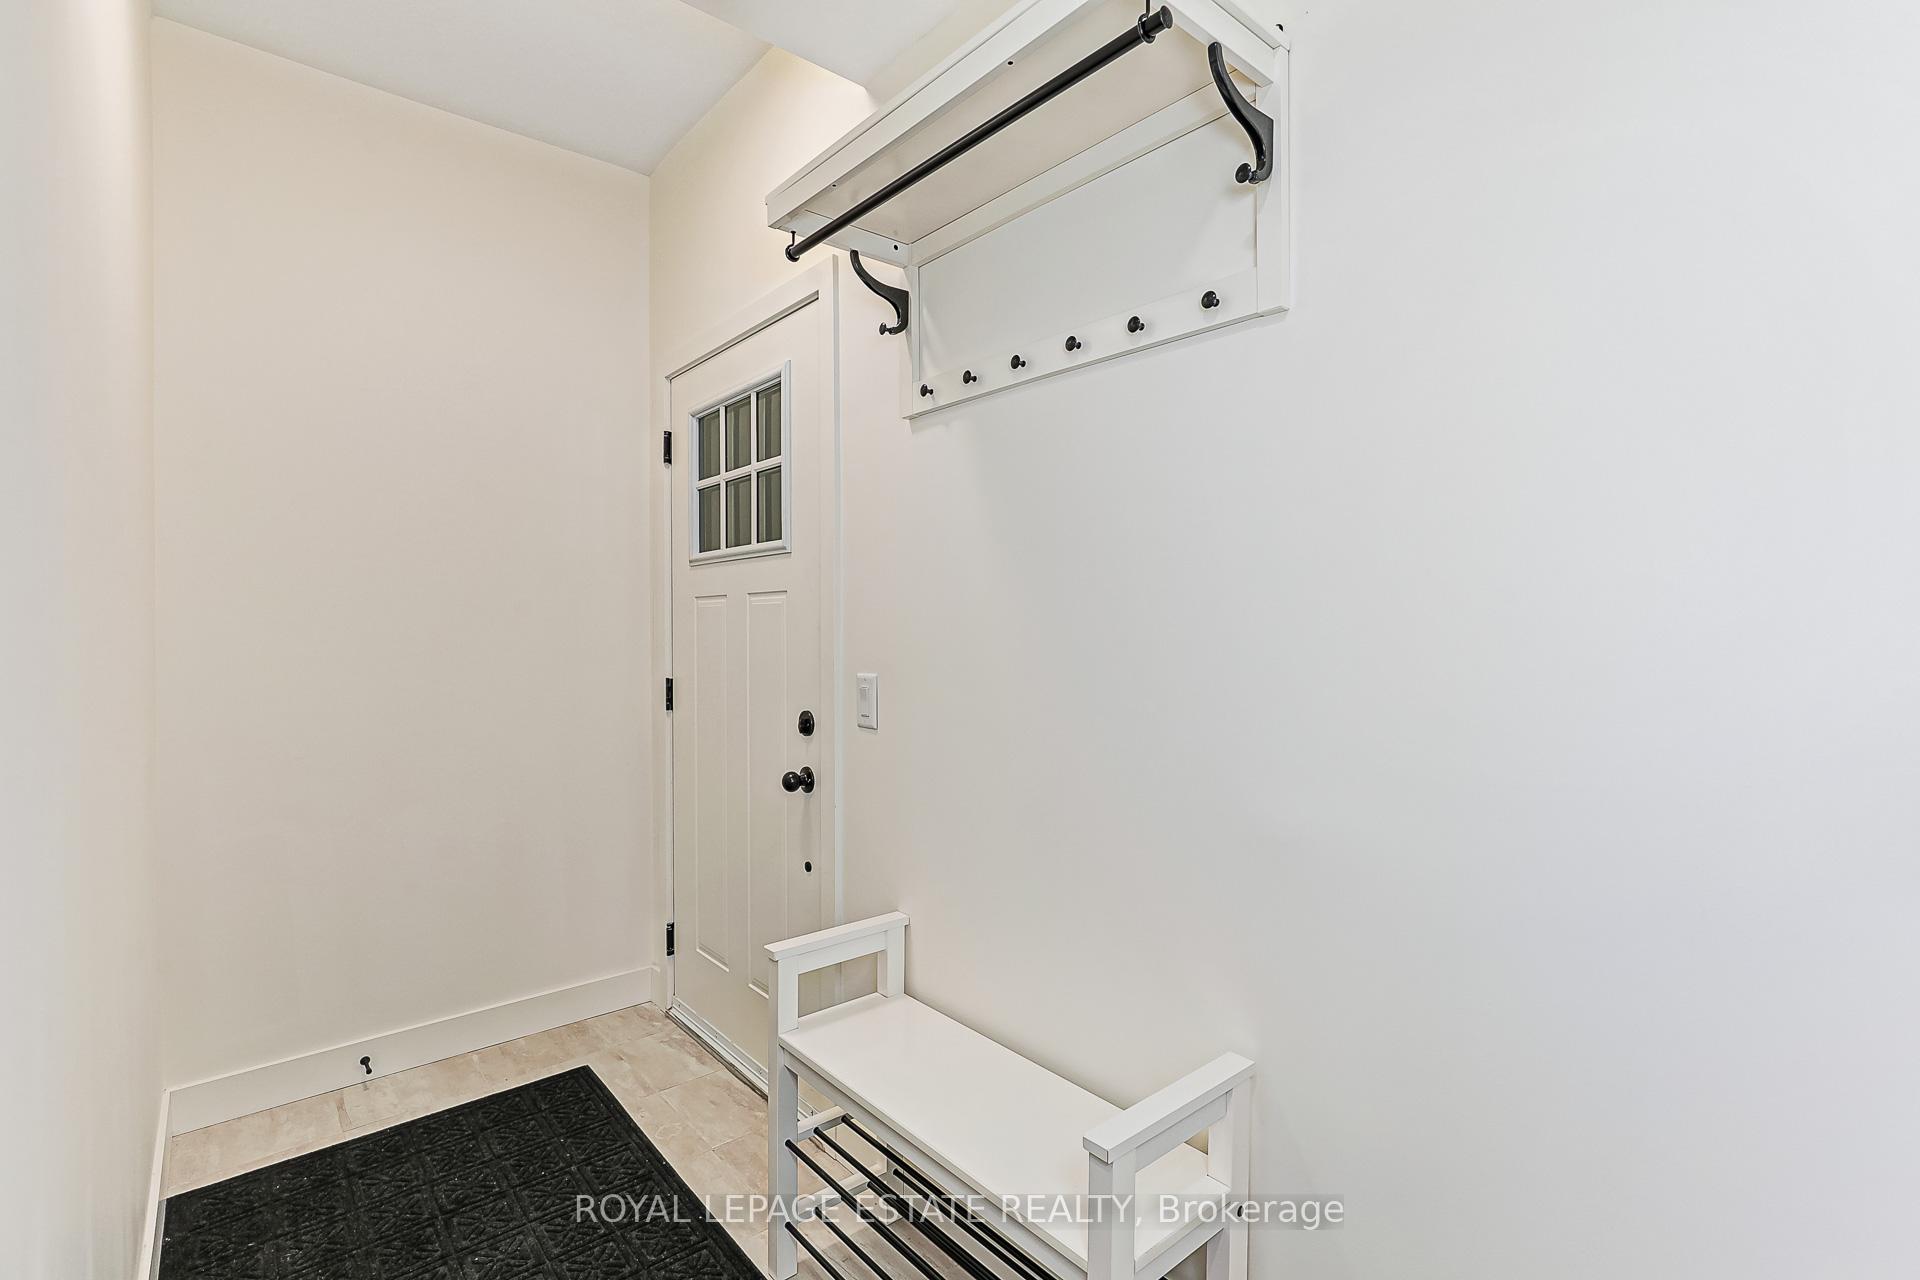
Welcome To Mountain House, Nestled In The Heart Of Blue Mountain Where Luxury Meets Nature. This Bright And Spacious 2-Bedroom Corner Penthouse Unit Offers The Ultimate Four-Season Lifestyle With Panoramic Views And Exceptional Finishes. Step Inside To An Expansive Open-Concept Layout, Where The Living, Dining, And Kitchen Areas Are Drenched In Natural Light From Dual Exposures. Large Foyer With Ample Storage. The Gourmet Kitchen Is A Chefs Dream, Featuring Sleek Modern Cabinetry, Built-In Appliances, And A Stylish Breakfast Bar With Seating For Three. Cozy Up By The Gas Fireplace With Stone Surround In The Inviting Living Area Or Walk Out To Your Private, Covered Terrace With Glass Railings - Perfect For Morning Coffee Or Après-Ski Drinks. The Primary Bedroom Offers A Double Closet And A Luxurious 3-Piece Ensuite. Generously Sized Second Bedroom With Large Window & Double Closet. 2 Car Parking Included! Enjoy Access To Premier Amenities Including A Year-Round Heated Outdoor Pool, Sauna, Fitness Room, And The Exclusive Après Lodge With Outdoor Fireplace And Social Lounge. Located Just Minutes From Blue Mountain Village And Downtown Collingwood, And Next Door To The Renowned Scandinave Spa, This Location Is A Dream For Outdoor Enthusiasts. Explore Nearby Hiking And Biking Trails, Hit The Slopes, Or Take In Breathtaking Views Of Georgian Bay. Beaches, Golf, And World-Class Dining Including New Restaurants By Celebrity Chef Mark McEwan - Are All Within Easy Reach. Offered Furnished Or Unfurnished, With Flexible Seasonal Lease Options Available, This Is A Fantastic Opportunity For A Luxurious Mountain Retreat, A Retirement Haven, Or A Stylish Full-Time Residence. Rogers High Speed Internet Available.
Ask about this home
A HOMEH agent will answer your questions about this home.
Know more about Mountain House at Windfall

Condo building · 10-13 Beausoleil Lane
Mountain House at Windfall is a 4-storey condo with 230 suites by Georgian Communities. Right now 8 for sale and 5 for rent are on the market here.
- 4storeys
- 230suites
- $541/sq ft
No similar units for rent in Mountain House at Windfall right now.
Around this home
Daily convenience, out of 100, from the distances below
Schools nearby
School rating, out of 10.
Helpful calculators
Your HOMEH agent

"I would see it this week."