

101 Margaret Street S
101 Margaret Street S
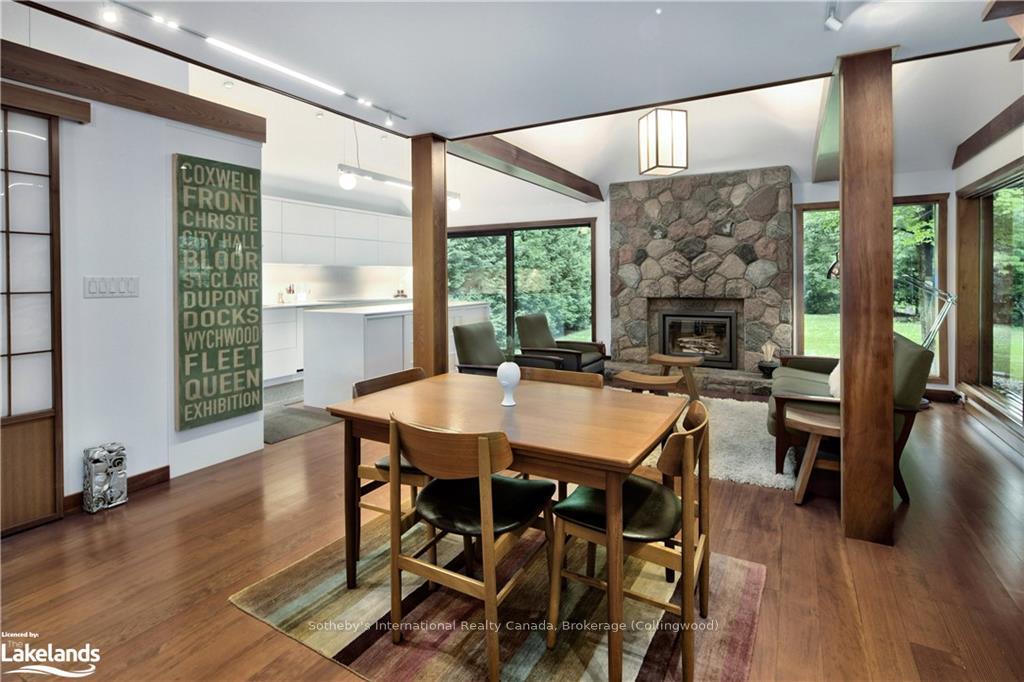 See all 47 photos
Property history
Facts and features
- BasementUnfinished
- Age of home31–50 years
- Water, sewerSeptic
- HeatingRadiant
- Fireplace
The homeDetached, Other, Age 31–50 years
- Type: Detached
- Style: Other
- Age: 31–50 years
- Living space: 1,500–2,000 sq ft
- Basement: Unfinished, crawl space
- Waterfront: None
InsideFireplace Yes, On demand water heater, air exchanger, Rooms above ground 10
- Fireplace: Yes
- Features: On demand water heater, air exchanger
- Rooms above ground: 10
- Rooms in the basement: 0
- Bedrooms: 2
- Bathrooms: 1
- Kitchens: 1
Outside and lotStucco (plaster), wood, Asphalt shingle, Block
- Exterior: Stucco (plaster), wood
- Roof: Asphalt shingle
- Foundation: Block
- Size: 75 × 202 ft
- Zoning: R1-1
Parking4 Garage, Unknown, Private double
- Spaces: 4 Garage
- Garage: Unknown
- Driveway: Private double
Heating, water and powerRadiant, wood, Septic
- Heating: Radiant, wood
- Sewer: Septic
Costs and taxesTaxes $3,246 a year
- Taxes, 2023: $3,246 a year
Included in the saleDishwasher, dryer, hot tub, refrigerator, washer, window coverings
- Included: Dishwasher, dryer, hot tub, refrigerator, washer, window coverings
Listing detailsX10436339, Sold, Jul 17, 2024
- MLS® number: X10436339
- Status: Sold
- Listed on: Jul 17, 2024
- Days on market: 142
- Updated: Dec 6, 2024
- Possession: Flexible
- Occupied by: Owner
- Listing brokerage: Sotheby's International Realty Canada, Brokerage (Collingwood)
About this home
101 Margaret Street S, Blue Mountains, ON N0H 1J0
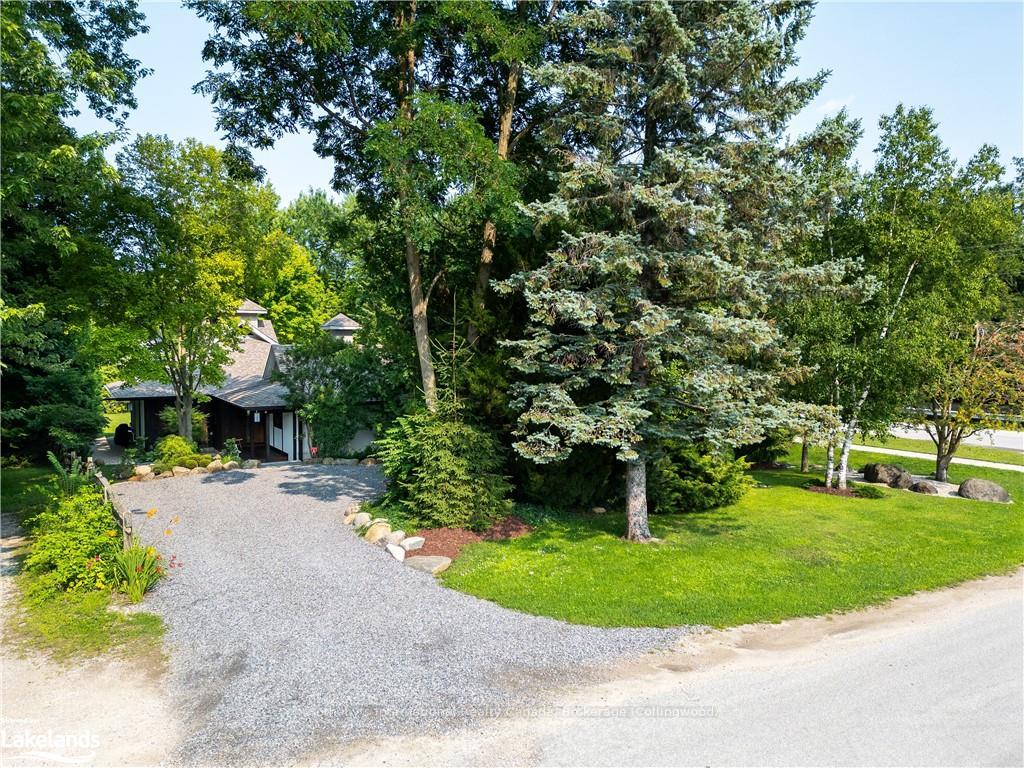
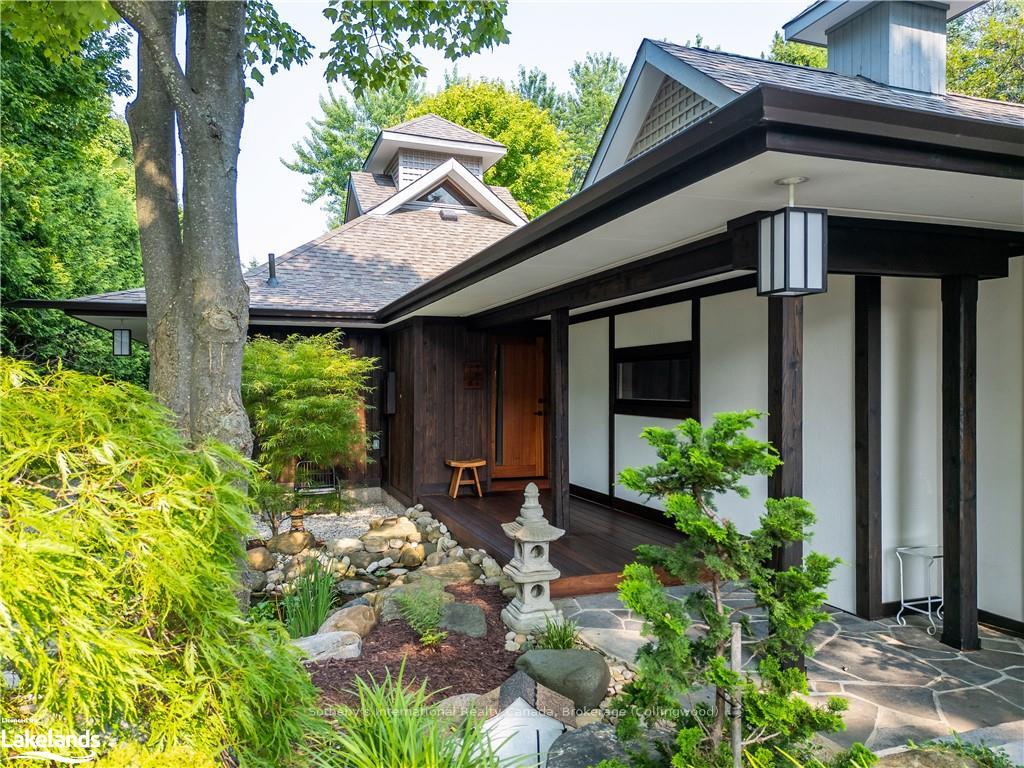
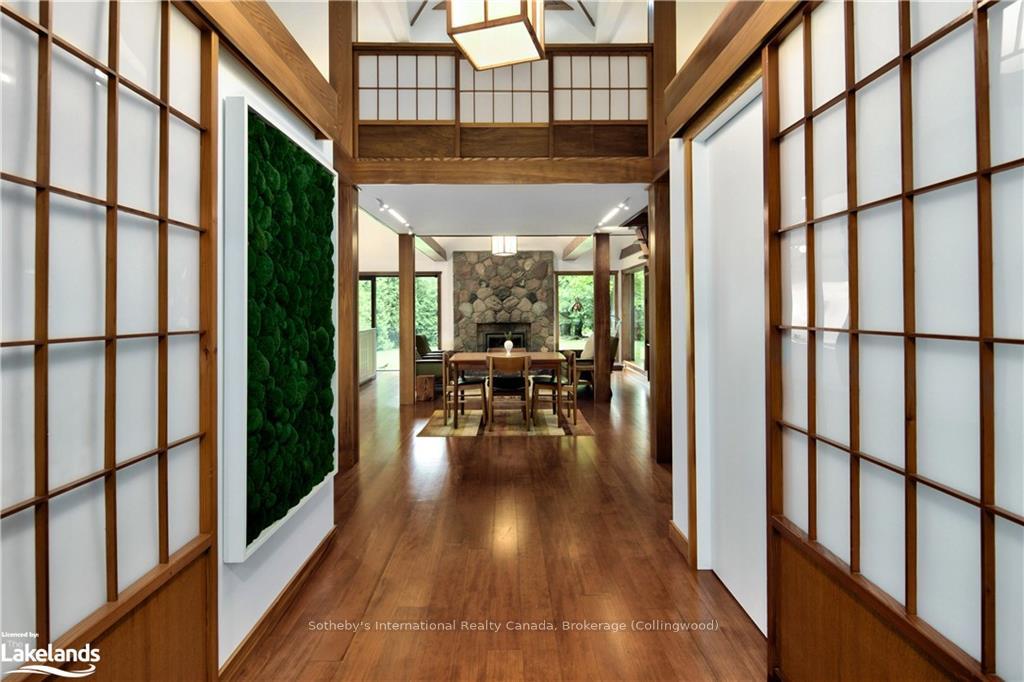
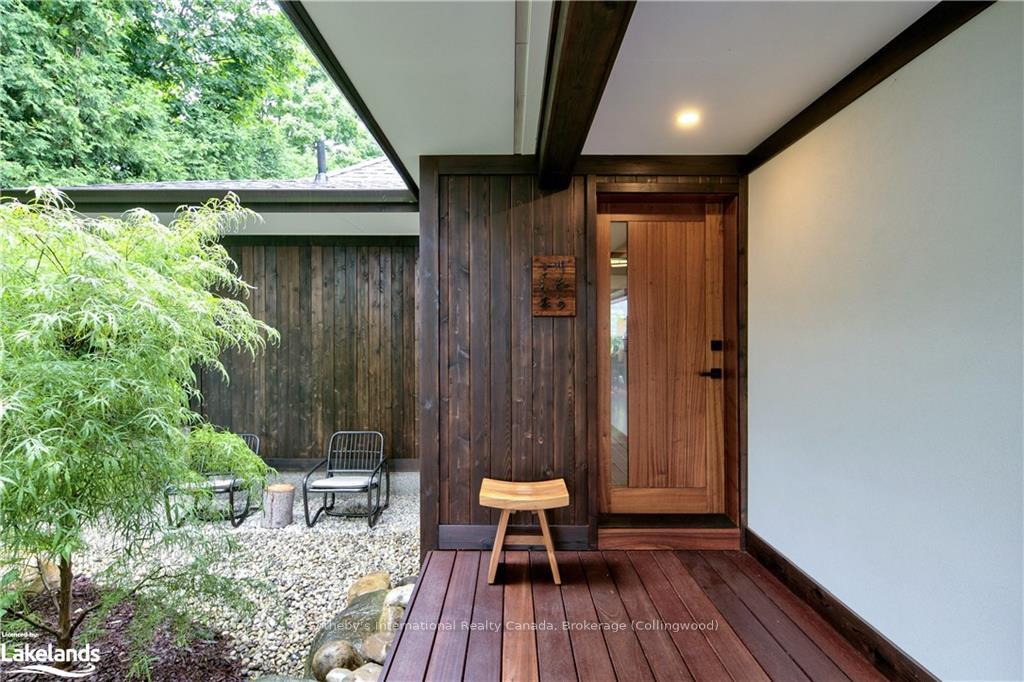
Escape to your very own Japanese Tea House style riverside oasis with this exceptional 2-bedroom, home located in the serene community of Clarksburg. Situated on the tranquil banks of the Beaver River, this home offers direct access for swimming, kayaking, and paddle boarding from your backyard. The crush granite driveway accommodates up to 4 cars, ensuring plenty of parking for guests. The exterior features Shoa Sugi Ban charred cedar and stucco siding, mature landscaping, and Kayu Batu mahogany decking. Outdoor living is at its finest with a riverfront beach, beach-side patio, and a Hydropool hot tub for ultimate relaxation. Modern elegance is evident throughout, with Bauhaus custom liftslide doors, a custom sapele entry door, and Japanese Shoji Panels creating a unique and inviting ambiance. Premium fixtures include b-lux lighting fixtures, radiant in-floor heating, and auto Hunter Douglas blinds for added comfort and convenience. This home offers a rare combination of luxurious living and natural beauty, conveniently located with access to downtown Thornbury, golf, hiking, biking and skiing, making it an ideal retreat for those seeking tranquility and adventure.
Ask about this home
A HOMEH agent will answer your questions about this home.
Around this home
Daily convenience, out of 100, from the distances below
Helpful calculators
Your HOMEH agent

"I would see it this week."