

81 Baring Street
81 Baring Street
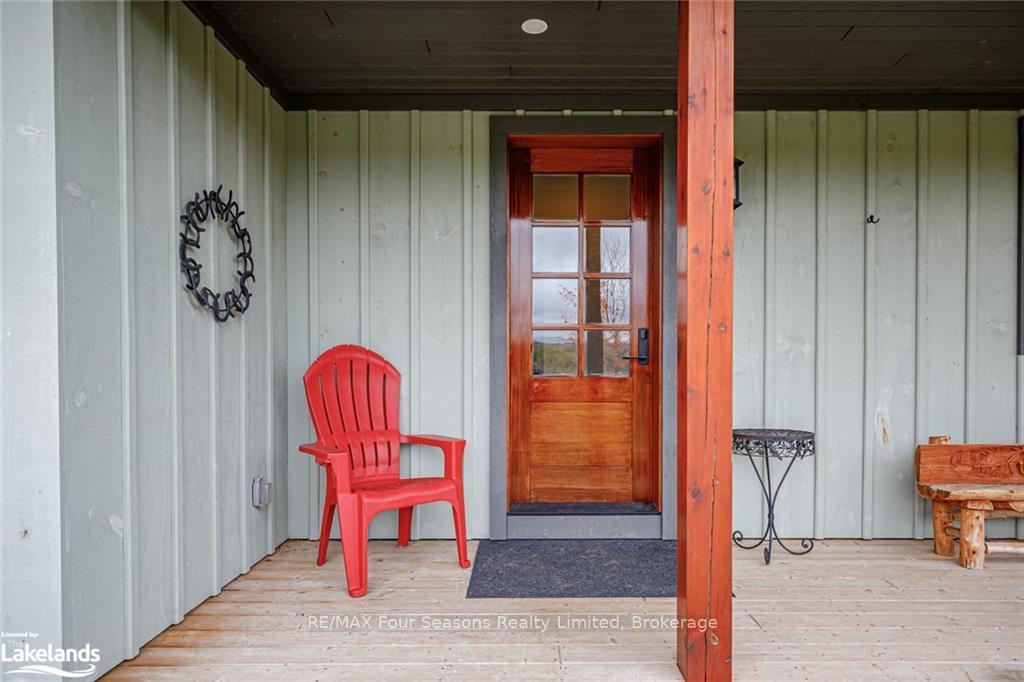 See all 37 photos
Property history
- $1,350,000ExpiredList: 2024-01-12|End: 2025-01-11|365 daysX10439822
Facts and features
- BasementUnfinished
- Age of home6–15 years
- Price per sq ft~$771
- Water, sewerSeptic
- Fireplace
- Central air
The homeDetached, 1 1/2 storey, Age 6–15 years
- Type: Detached
- Style: 1 1/2 storey
- Age: 6–15 years
- Living space: 1,500–2,000 sq ft
- Basement: Unfinished, crawl space
- Exposure: East
- Waterfront: None
InsideFireplace Yes, Upgraded insulation, water treatment, on demand water heater, air exchanger, Rooms above ground 11
- Fireplace: Yes
- Features: Upgraded insulation, water treatment, on demand water heater, air exchanger
- Rooms above ground: 11
- Rooms in the basement: 0
- Bedrooms: 3
- Bathrooms: 1
- Kitchens: 1
Outside and lotBoard & batten, Asphalt shingle, Poured concrete
- Exterior: Board & batten
- Roof: Asphalt shingle
- Foundation: Poured concrete
- Size: 329 × 329 ft
- Zoning: D / H
Parking1 Garage, Attached, Front yard parking, private
- Spaces: 1 Garage
- Garage: Attached
- Driveway: Front yard parking, private
Heating, water and powerWater, gas, Central air, Septic
- Heating: Water, gas
- Cooling: Central air
- Sewer: Septic
Costs and taxesTaxes $4,510 a year
- Taxes, 2023: $4,510 a year
Included in the saleDishwasher, dryer, garage door opener, microwave, refrigerator, smoke detector, stove, washer, hot water tank owned, window coverings
- Included: Dishwasher, dryer, garage door opener, microwave, refrigerator, smoke detector, stove, washer, hot water tank owned, window coverings
Listing detailsX10439822, Expired, Jan 12, 2024
- MLS® number: X10439822
- Status: Expired
- Listed on: Jan 12, 2024
- Days on market: 365
- Updated: Jan 11, 2025
- Possession: 90+ days
- Occupied by: Owner
- Listing brokerage: RE/MAX Four Seasons Realty Limited, Brokerage
About this home
81 Baring Street, Blue Mountains, ON N0H 2P0
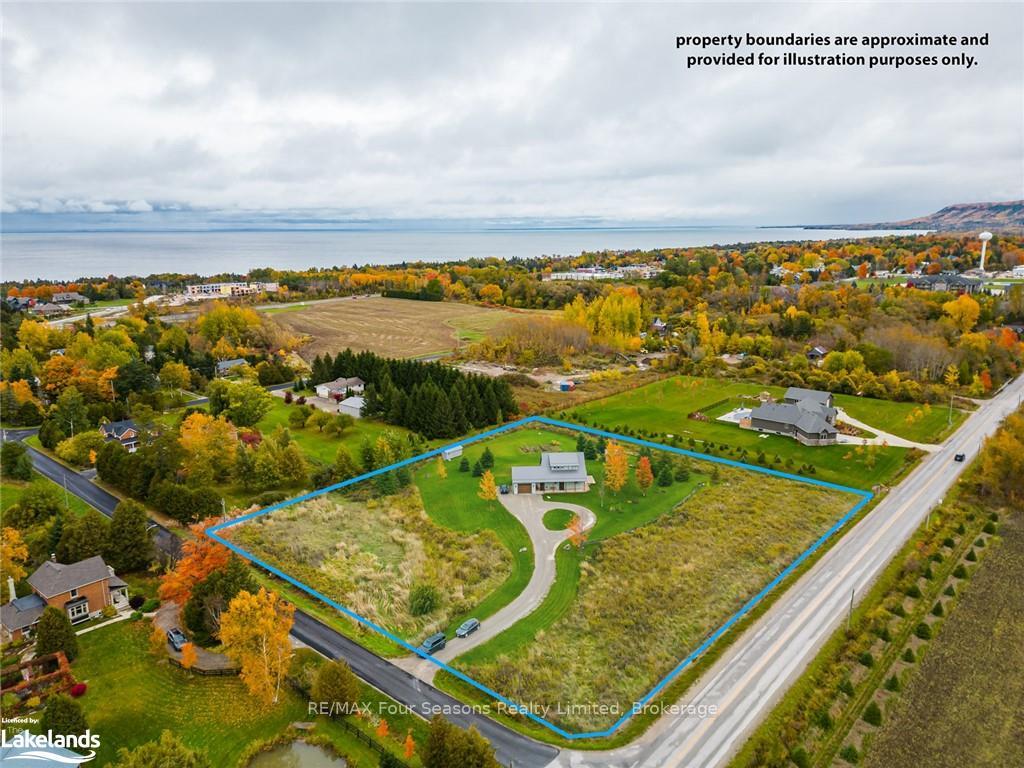
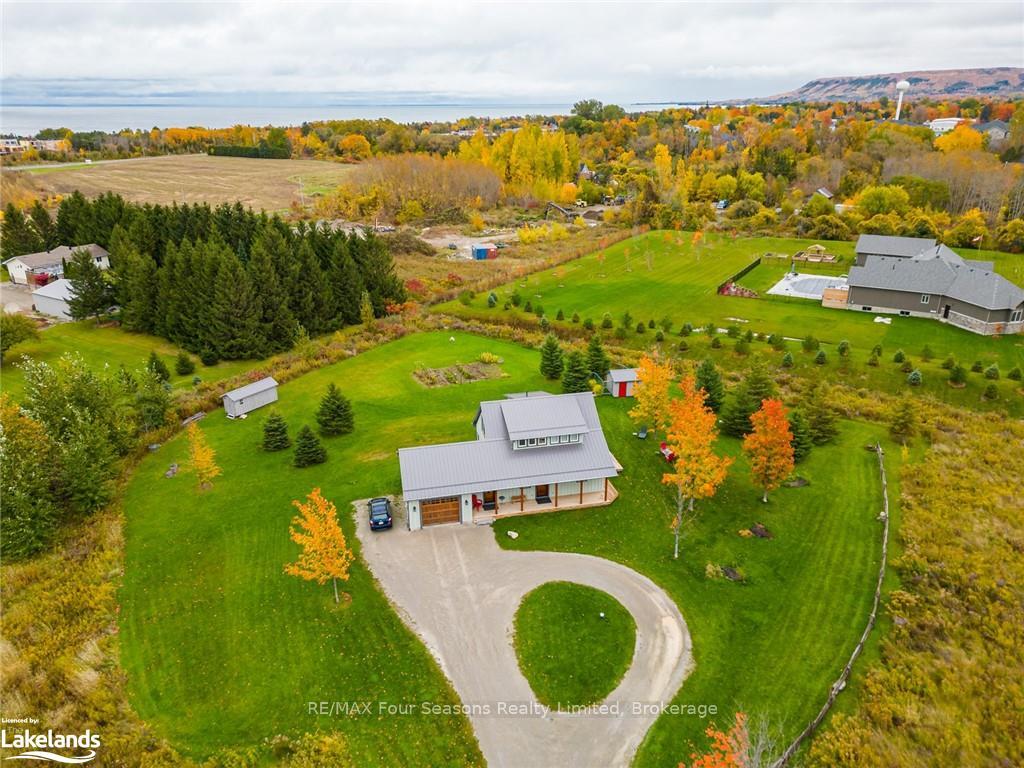
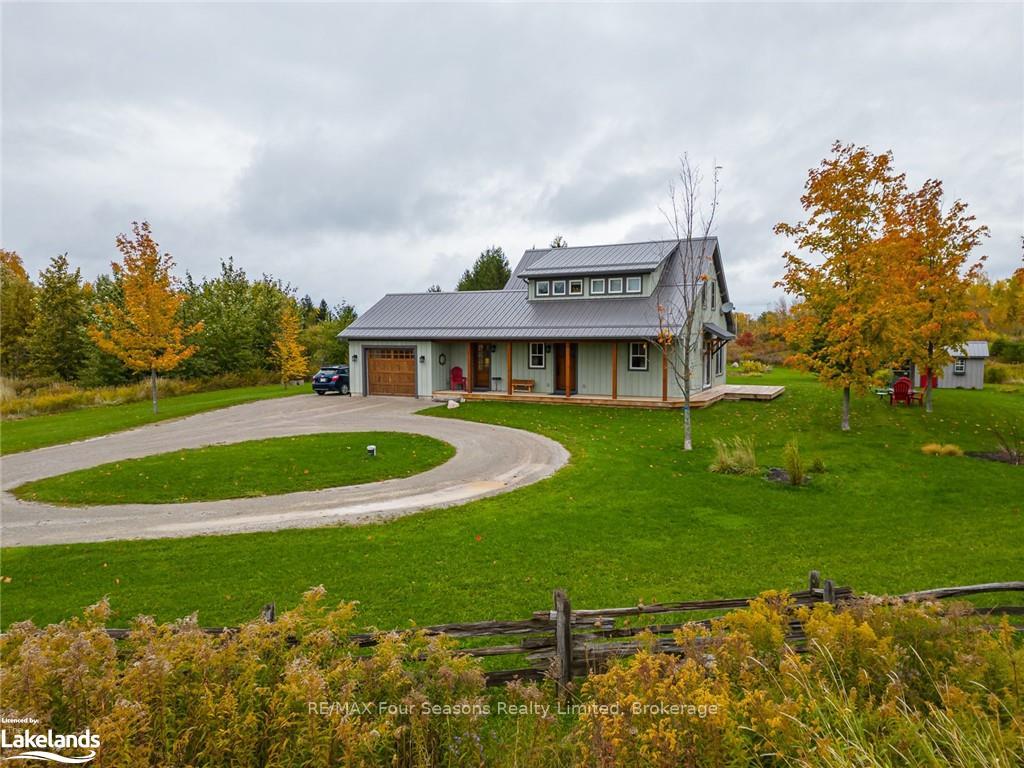
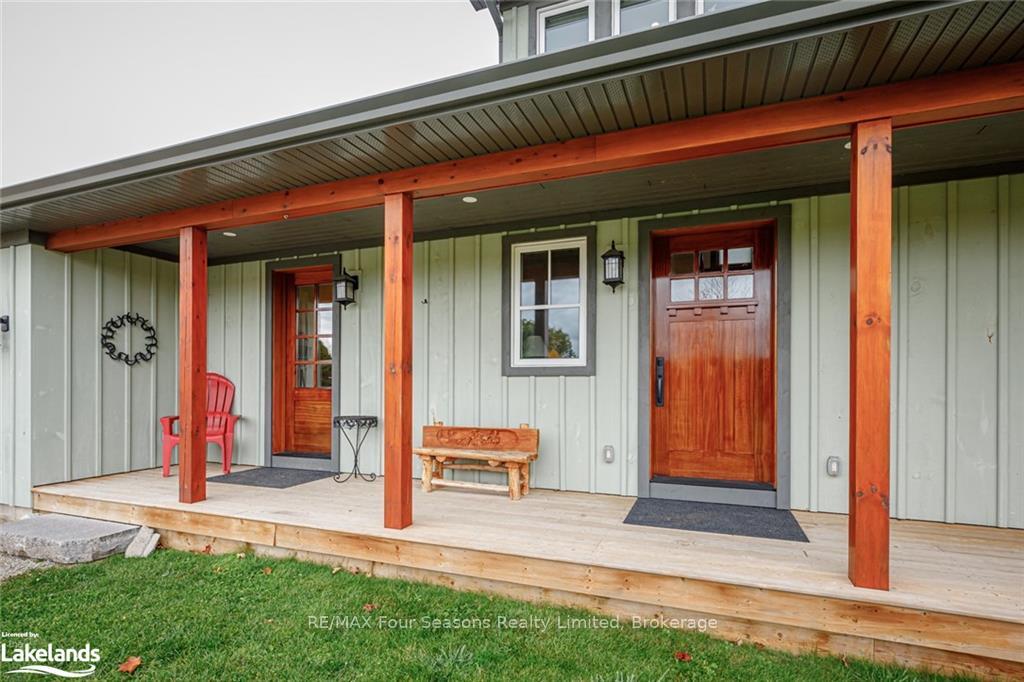
This unique 2.49 acre home has a private setting, a great western view and a large property to enjoy the 'country lifestyle' within the Town of Thornbury. Located on Alfred and Baring Streets with an open hillside view to the west! A short bike ride to Beaver Valley Community School, the library or downtown. A short walk to the soccer fields or Tomahawk Golf Course. A compact floor plan of 1,580 sq ft features an open concept kitchen, dining and living room with a sliding door walk out to a south facing deck overlooking a peaceful landscaped side yard. The main floor primary with en-suite bathroom and walk in closet is bright and private. Both the large front door & mud room entries lead to clothing storage, seating and a heated closet. There is direct access from the single car attached garage to the mudroom and the main floor laundry room with walk out to the back deck. Upstairs, two large guest rooms with a shared 3 piece bath between and an office / library or homework room with a view. A well designed and well built house, with ample open land to develop further improvements such as a detached garage/workshop building, or a swimming pool, a tennis court or a pond. An 'air to air' heat pump with hot water backup heating, AC, HRV and natural gas hot water boiler are among the home's mechanical services. An abundant private water well serves the house so you can water as much as you like with no charges. The home is on a septic system, so no sewer charges either. Total utility costs for natural gas and hydro were less than $3,000 last year, including the hydro costs to charge a Tesla for 36,000 km of driving.
Ask about this home
A HOMEH agent will answer your questions about this home.
Around this home
Daily convenience, out of 100, from the distances below
Schools nearby
School rating, out of 10.
Helpful calculators
Your HOMEH agent

"I would see it this week."