

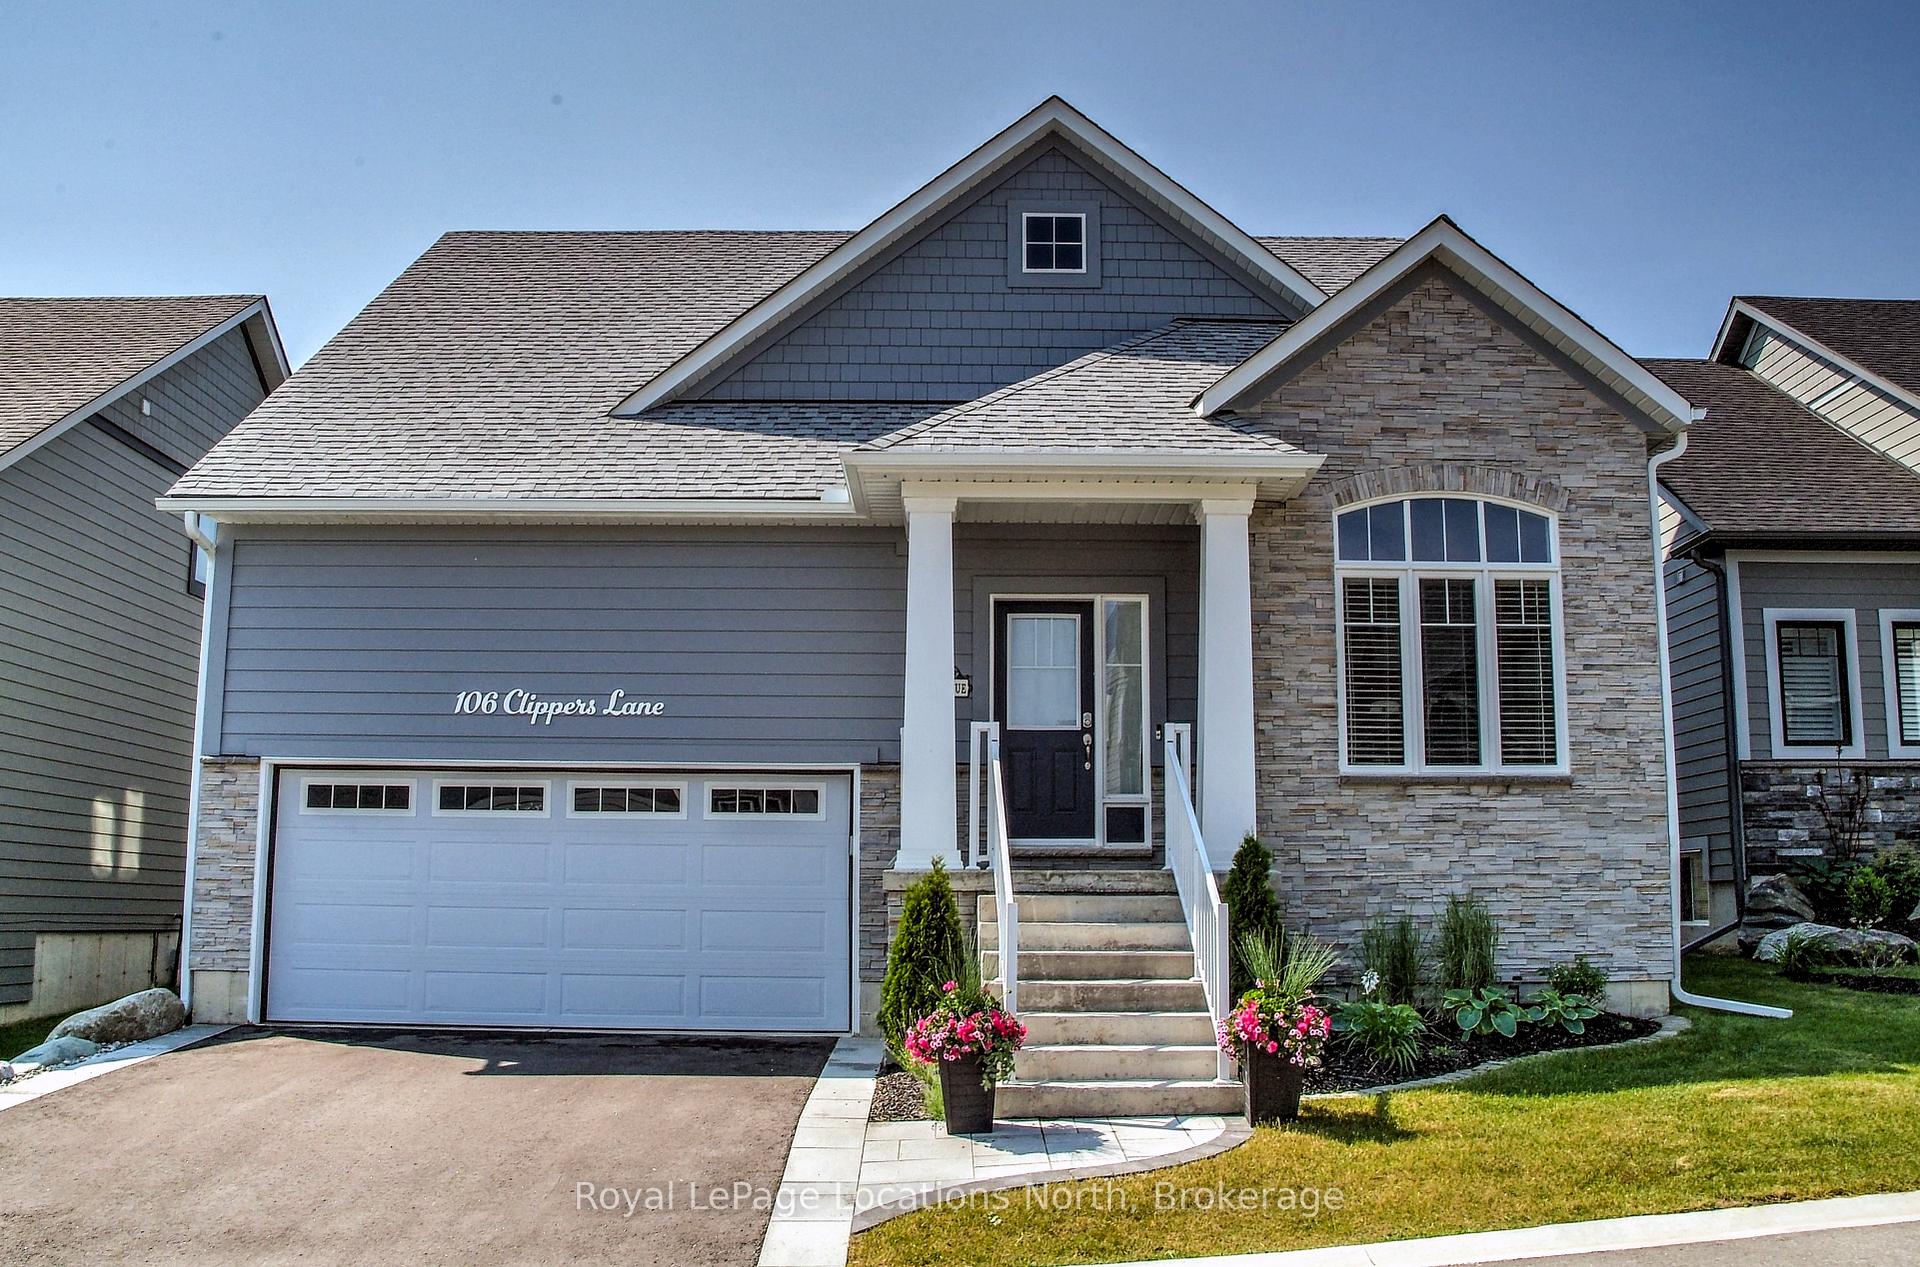
106 Clippers Lane
106 Clippers Lane
 See all 49 photos
Property history
Facts and features
- ExposureNorth
- LaundryOwn room
- LockerNone
- BalconyNone
- Finished basement
- Hardwood floors
- Central air
- Waterfront
- Exercise room
- Gym
The homeCommon Element Condo, Bungaloft, Age 0–5 years
- Type: Common Element Condo
- Style: Bungaloft
- Age: 0–5 years
- Living space: 2,000–2,249 sq ft
- Basement: Full, partially finished
- Exposure: North
- Waterfront: Indirect, waterfrontcommunity
InsideHardwood, Tile, Broadloom, Vinyl, Laundry room, main level, Auto garage door remote, erv/hrv, primary bedroom - main floor, sump pump, water heater
- Flooring: Hardwood, Tile, Broadloom, Vinyl
- Laundry: Laundry room, main level
- Features: Auto garage door remote, erv/hrv, primary bedroom - main floor, sump pump, water heater
- Security: Carbon monoxide detectors, smoke detector
- Rooms above ground: 8
- Bedrooms: 3
- Bathrooms: 3
- Kitchens: 1
- Family room: Yes
OutsideStone, wood, Asphalt shingle, Poured concrete
- Exterior: Stone, wood
- Roof: Asphalt shingle
- Foundation: Poured concrete
- Balcony: None
- Features: Awnings, landscaped, patio, recreational area, year round living
Parking and locker4 Parking (2 garage + 2 drive), Attached, Parking type Owned
- Spaces: 4 Parking (2 garage + 2 drive)
- Garage: Attached
- Parking type: Owned
- Driveway: Private
- Locker: None
BuildingCondo corporation 122, Club house, communal waterfront area, exercise room, game room, gym, party room/meeting room, Pets Allowed
- Condo corporation: 122
- Amenities: Club house, communal waterfront area, exercise room, game room, gym, party room/meeting room
- Pets: Allowed
Heating, water and powerForced air, gas, Central air
- Heating: Forced air, gas
- Cooling: Central air
Costs and taxesTaxes $4,676 a year, Condo fee $194 a month, Common elements included, parking included
- Taxes, 2025: $4,676 a year
- Condo fee: $194 a month
- Fee includes: Common elements included, parking included
- HST: HST included in the price
- Rental items: Hot water tank
Included in the saleBuilt-in microwave, carbon monoxide detector, dishwasher, dryer, garage door opener, gas stove,refrigerator, smoke detector, washer, window coverings, Not included None
- Included: Built-in microwave, carbon monoxide detector, dishwasher, dryer, garage door opener, gas stove,refrigerator, smoke detector, washer, window coverings
- Not included: None
NearbyBeach, golf, skiing
- Close to: Beach, golf, skiing
Listing detailsX12440496, Sold, Oct 1, 2025
- MLS® number: X12440496
- Status: Sold
- Listed on: Oct 1, 2025
- Days on market: 54
- Updated: Nov 24, 2025
- Possession: 2025-12-17 / Immediate
- Occupied by: Vacant
- Listing brokerage: Royal LePage Locations North
About this home
106 Clippers Lane, Blue Mountains, ON N0H 2P0
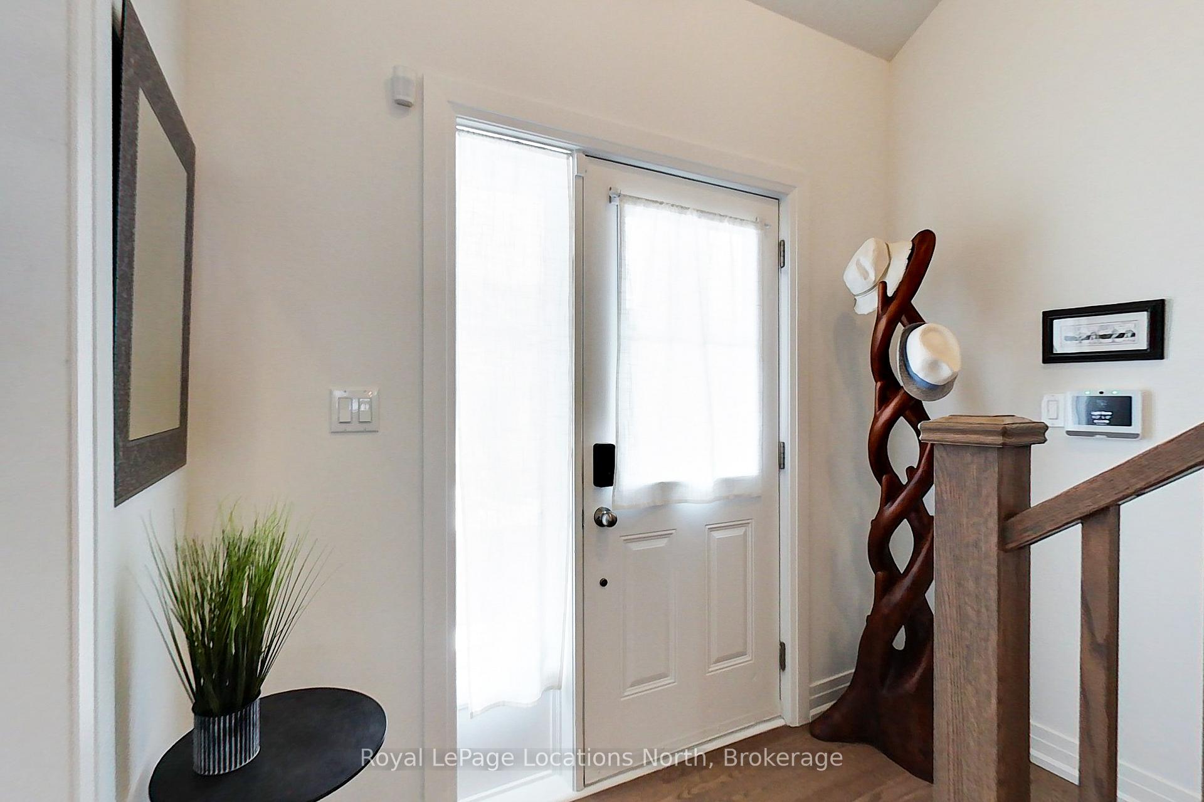
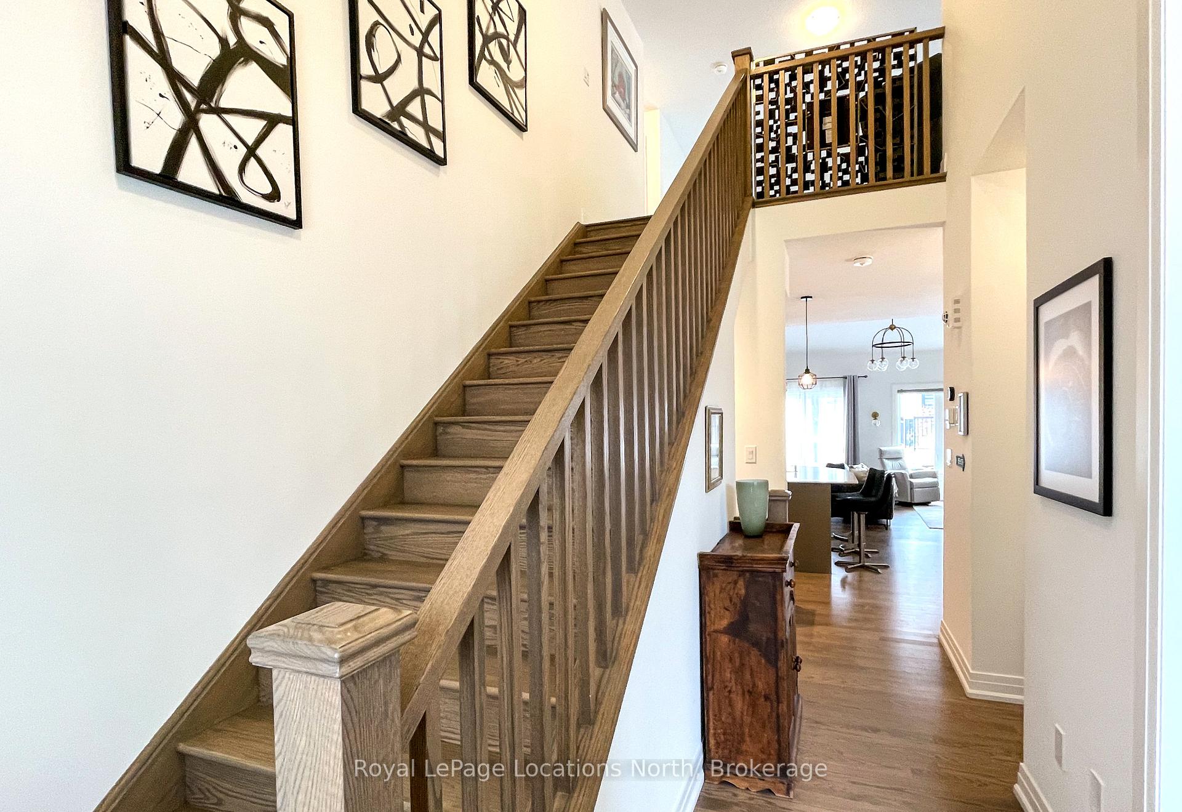
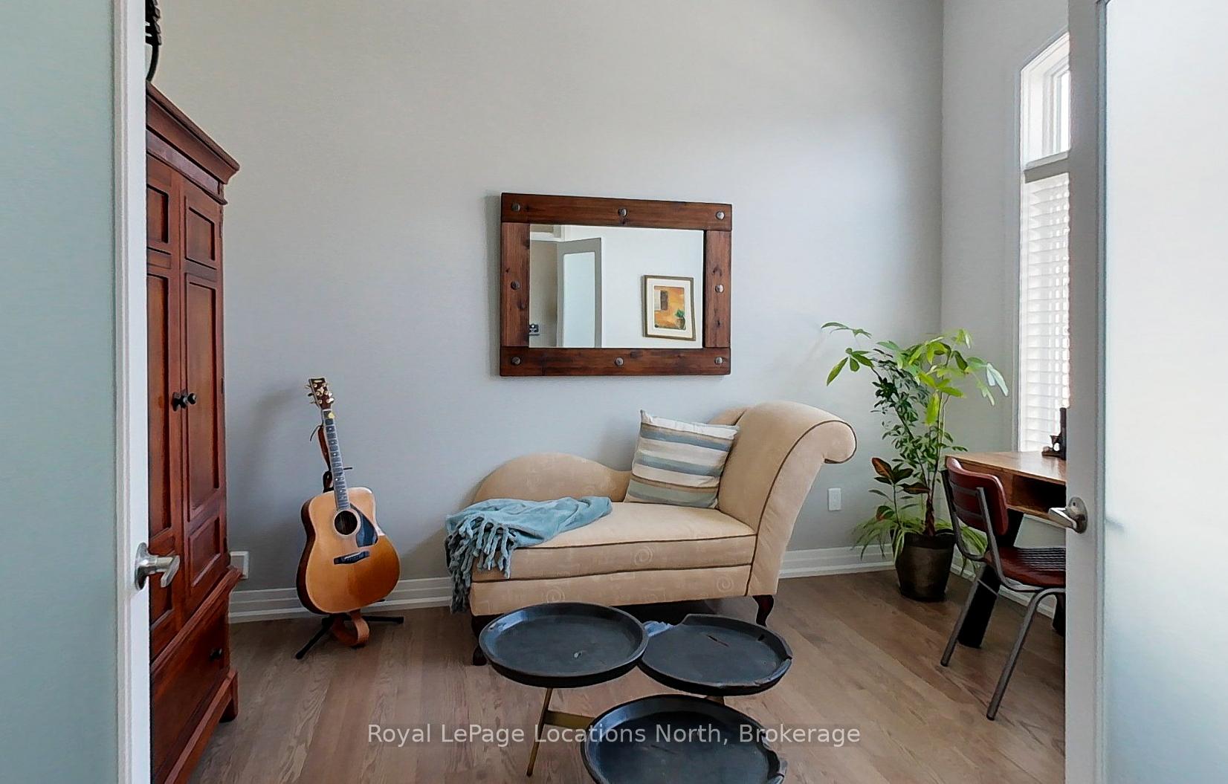
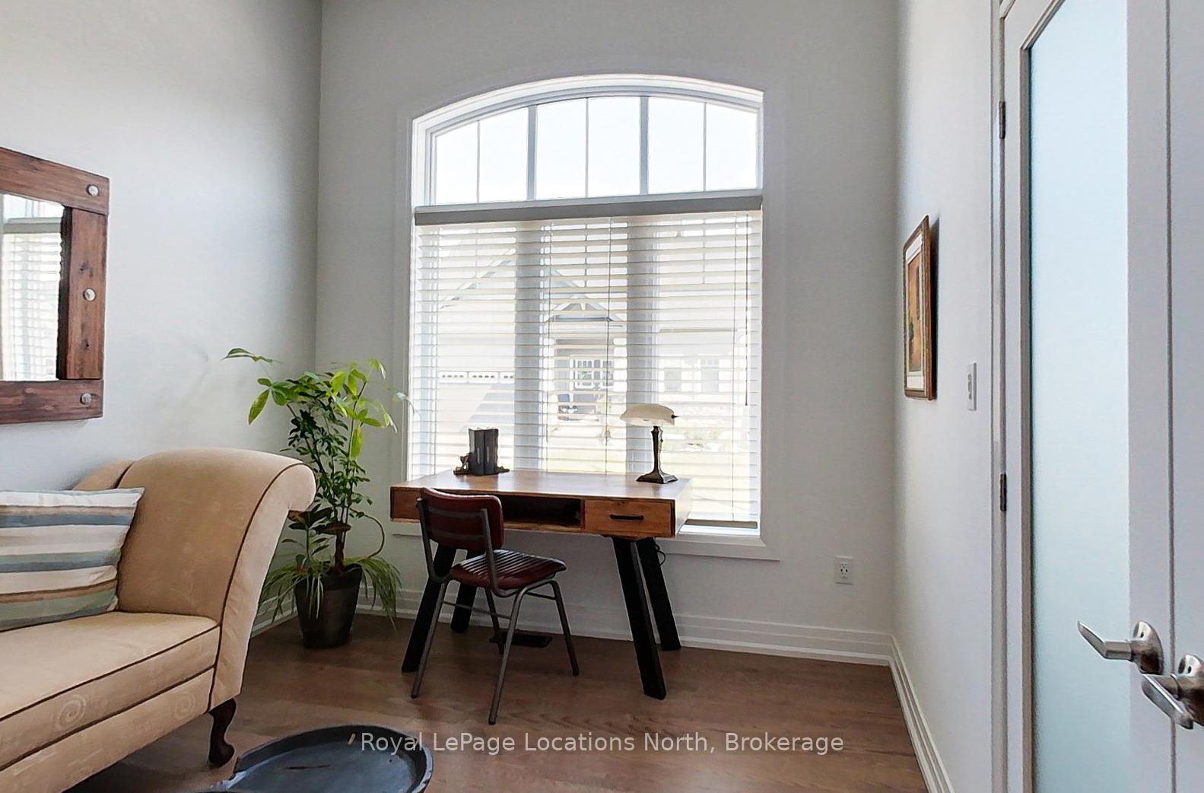
Welcome to The Cottages at Lora Bay a charming and friendly enclave just steps from a private, residents only beach on the stunning shores of Georgian Bay. This beautifully upgraded Aspen Model bungaloft offers 3 bedrooms and 3 baths, nestled on a quiet street just minutes from a world-class golf course and Thornbury's dining and boutique shopping. Step inside to find a bright, open-concept living space featuring hardwood floors, soaring vaulted ceilings, and an abundance of natural light thanks to the desirable southern exposure. The designer kitchen is both stylish and functional, complete with upgraded cabinetry, an extended U-shaped island with seating for five, an instant hot water dispenser, and a generous walk-in pantry. The spacious living and dining areas are perfect for entertaining, and a walk-out leads to a professionally landscaped stone patio with a motorized awning, with privacy screen, ideal for private outdoor living and summer evenings. The main floor includes a primary suite with a luxurious ensuite bath and large walk-in closet, plus a second bedroom, that could also be used as a den or office, with impressive 11-foot ceilings. A convenient laundry room is also located on the main floor. Upstairs, a lofted family room overlooks the main level, offering a cozy retreat alongside a private third bedroom and a four-piece bath perfect for guests or family. The partially finished lower level offers a fantastic recreation area, a mini Pickleball court, wine cellar/cold room and loads of storage space along with a rough-in for a future washroom and plenty of room for two more bedrooms. Bonus: gas line rough-ins for a BBQ, patio fire pit, and both living and recreation rooms, whole home surge protection & battery backup sump pump. Enjoy the relaxed lifestyle and strong sense of community in this sought-after neighborhood where friendly faces and the beauty of Georgian Bay are always close by.
Ask about this home
A HOMEH agent will answer your questions about this home.
Around this home
Helpful calculators
Your HOMEH agent

"Priced 23% under the Hestimate. I would see it this week."