

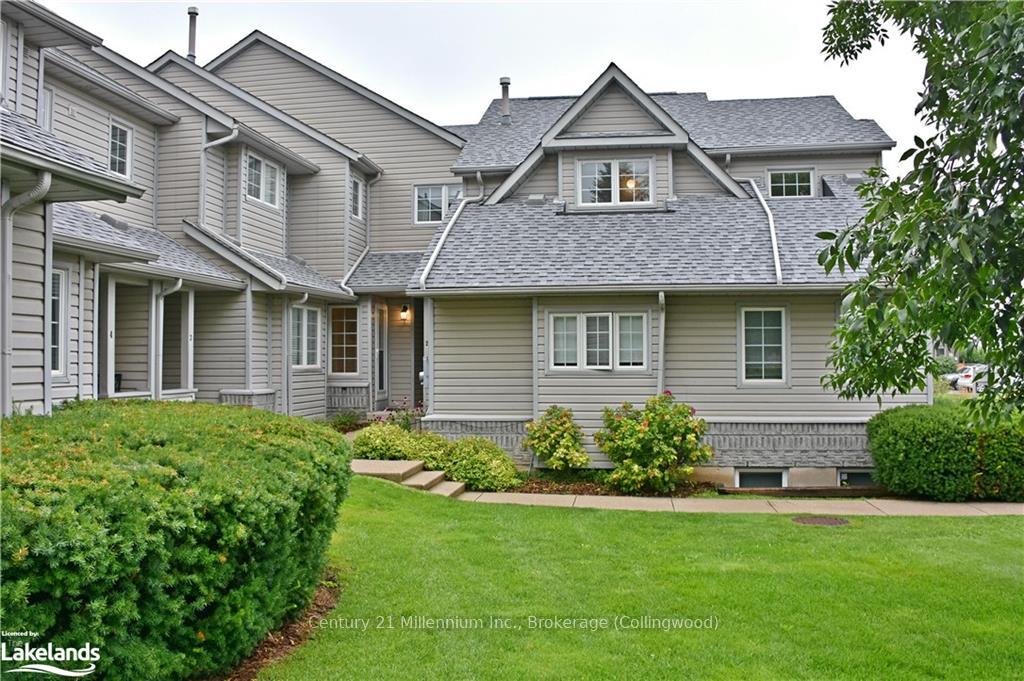
Unit 2, 162 Settlers Way
Unit 2, 162 Settlers Way
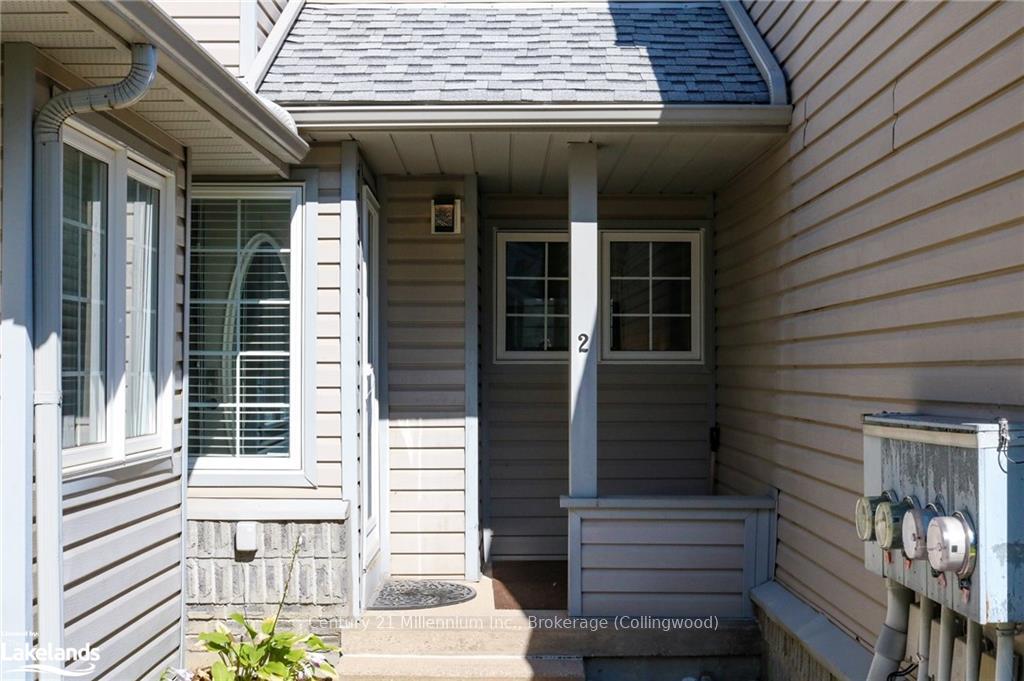
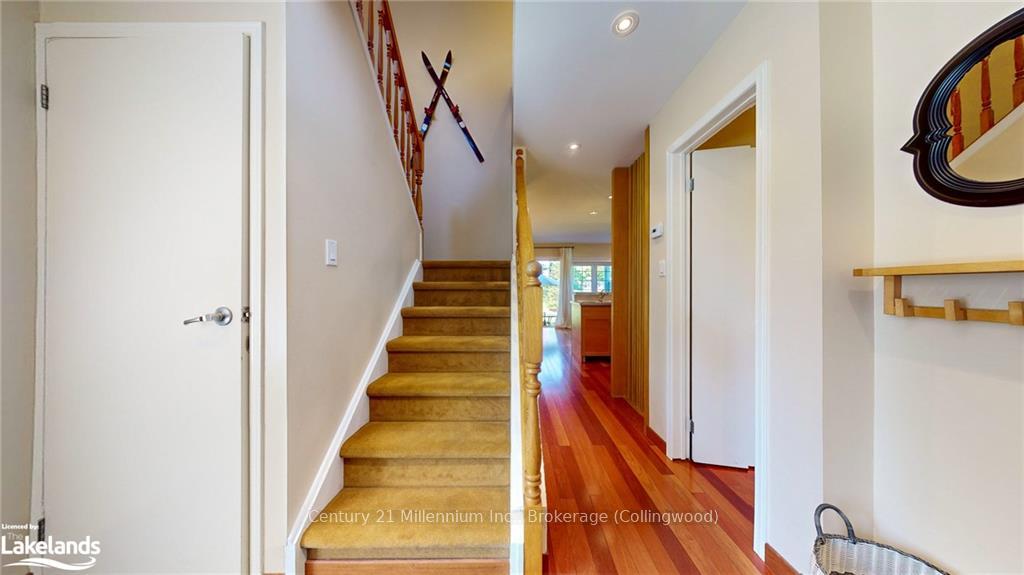
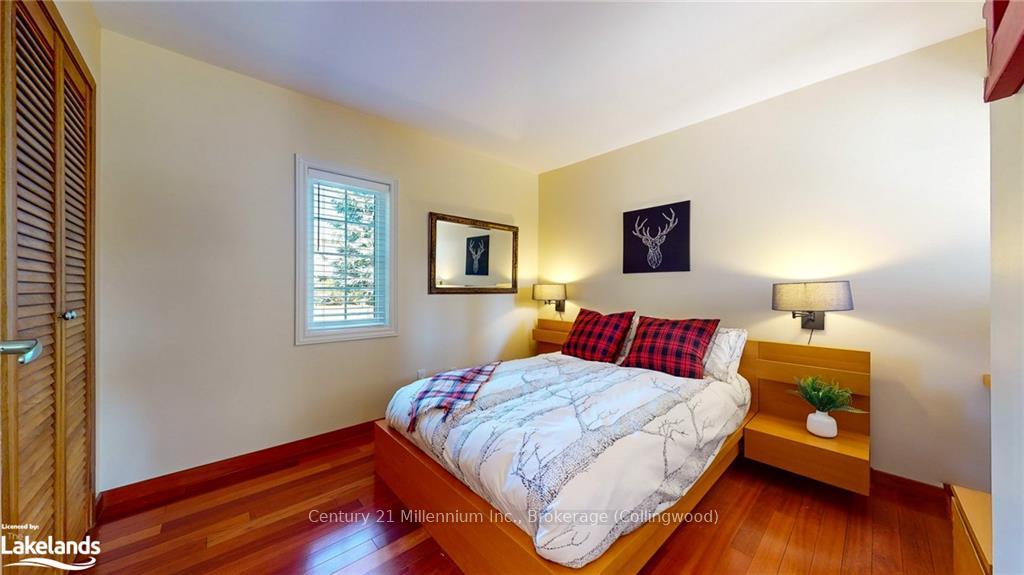
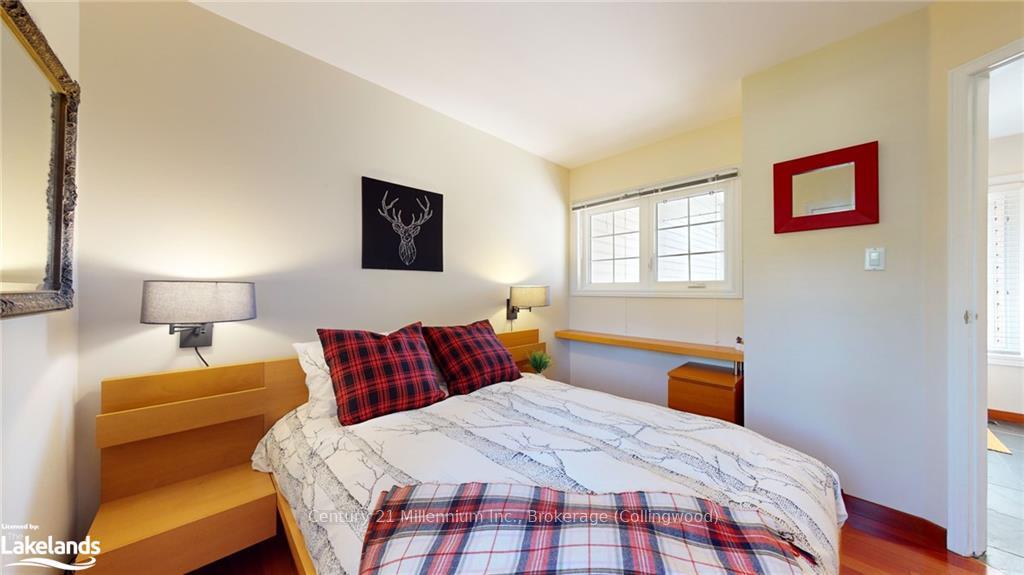 See all 50 photos
Property history
- $679,000TerminatedList: 2024-09-20|End: 2024-11-20|61 daysX10440144
Facts and features
- BasementFinished
- Age of home51–99 years
- ExposureSouth
- LaundryIn basement
- Hardwood floors
- Fireplace
- Central air
- Inground pool
- Gym
- Outdoor pool
The homeCondo Townhouse, 2-storey, Age 51–99 years
- TypeCondo Townhouse
- Style2-storey
- Age51–99 years
- Living space1,200–1,399 sq ft
- BasementFinished, full
- ExposureSouth
- WaterfrontNone
InsideFireplace Yes, Hardwood, Tile, In basement
- FireplaceYes
- FlooringHardwood, Tile
- LaundryIn basement
- FeaturesOther
- SecurityCarbon monoxide detectors, smoke detector
- Rooms above ground7
- Rooms in the basement4
- Bedrooms3
- Bathrooms3
- Kitchens1
OutsideVinyl siding, Shingles, asphalt shingle, Poured concrete
- ExteriorVinyl siding
- RoofShingles, asphalt shingle
- FoundationPoured concrete
- BalconyOpen
- PoolInground
- FeaturesRecreational area, seasonal living, year round living
Parking and locker1 Parking, Outside/surface, Other, reserved/assigned, mutual, reserved/assigned
- Spaces1 Parking
- GarageOutside/surface
- DrivewayOther, reserved/assigned, mutual, reserved/assigned
- LockerExclusive
- Locker number0
BuildingHeritage corners, Condo corporation 38, Gym, outdoor pool, sauna, tennis court, game room, party room/meeting room, visitor parking
- NameHeritage corners
- Condo corporation38
- AmenitiesGym, outdoor pool, sauna, tennis court, game room, party room/meeting room, visitor parking
- PetsAllowed
Heating, water and powerForced air, gas, Central air, Municipal water
- HeatingForced air, gas
- CoolingCentral air
- WaterMunicipal water
- Natural gasYes
- HydroYes
- CableYes
- TelephoneYes
Costs and taxesTaxes $1,952 a year, Condo fee $681 a month, Common elements included, parking included
- Taxes, 2024$1,952 a year
- Condo fee$681 a month
- Fee includesCommon elements included, parking included
- Under contractHot water heater
Included in the salePatio furniture & bbq., dishwasher, dryer, furniture, microwave, refrigerator, stove, washer, window coverings, Sellers personal items
- IncludedPatio furniture & bbq., dishwasher, dryer, furniture, microwave, refrigerator, stove, washer, window coverings
- Not includedSellers personal items
NearbyGolf
- Close toGolf
Listing detailsX10440144, Terminated, Sep 20, 2024
- MLS® numberX10440144
- StatusTerminated
- Listed onSep 20, 2024
- Days on market61
- UpdatedNov 20, 2024
- PossessionFlexible
- Occupied byOwner
- Listing brokerageCentury 21 Millennium Inc., Brokerage (Collingwood)
About this home
Unit 2, 162 Settlers Way, Blue Mountains, ON L9Y 0M4
Impressively renovated & lovingly cared for Heritage Corners Condo at the base of Blue Mountain. Walk to Happy Valley Chairlift and ski for the day! This corner unit has the added benefit of plenty of extra windows & light as well as stunning hardwood floors throughout the main & basement which truly brings this condo to the next level. This 3 bedroom, 2 and a half bathroom home features a gorgeous custom bar in the basement with a stunning glass wine rack, upscale bathroom with glass shower & wood burning fireplace which will make the perfect place to relax after a long day outdoors. The main floor features an open concept kitchen / dining / living room that features Stainless steel appliances, gas fireplace, upgraded lighting and a walk out to the patio that sits beside the walking trail. The main floor bedroom is flooded with natural light and offers a two piece bathroom, perfect for guests. The master bedroom on the second level has a walkout deck, walk-in closet & semi-ensuite. The 2nd bedroom upstairs has 2 bunk beds with private night lights for the littles. Heritage Corners is perfect for a growing family, or a weekend retreat. The complex features a playground, in-ground seasonal pool, tennis courts, sauna & games room for everyone’s enjoyment. The property has been meticulously maintained and can only be fully appreciated in person.
Ask about this home
A HOMEH agent will answer your questions about this home.
Know more about Heritage Corners
Condo building · 162 Settlers Way
Heritage Corners is a condo. No units are on the market here right now.
No similar units for sale in Heritage Corners right now.
Around this home
Daily convenience, out of 100, from the distances below
Helpful calculators
Your HOMEH agent

"Priced 33% over the Hestimate. I would see it this week."