

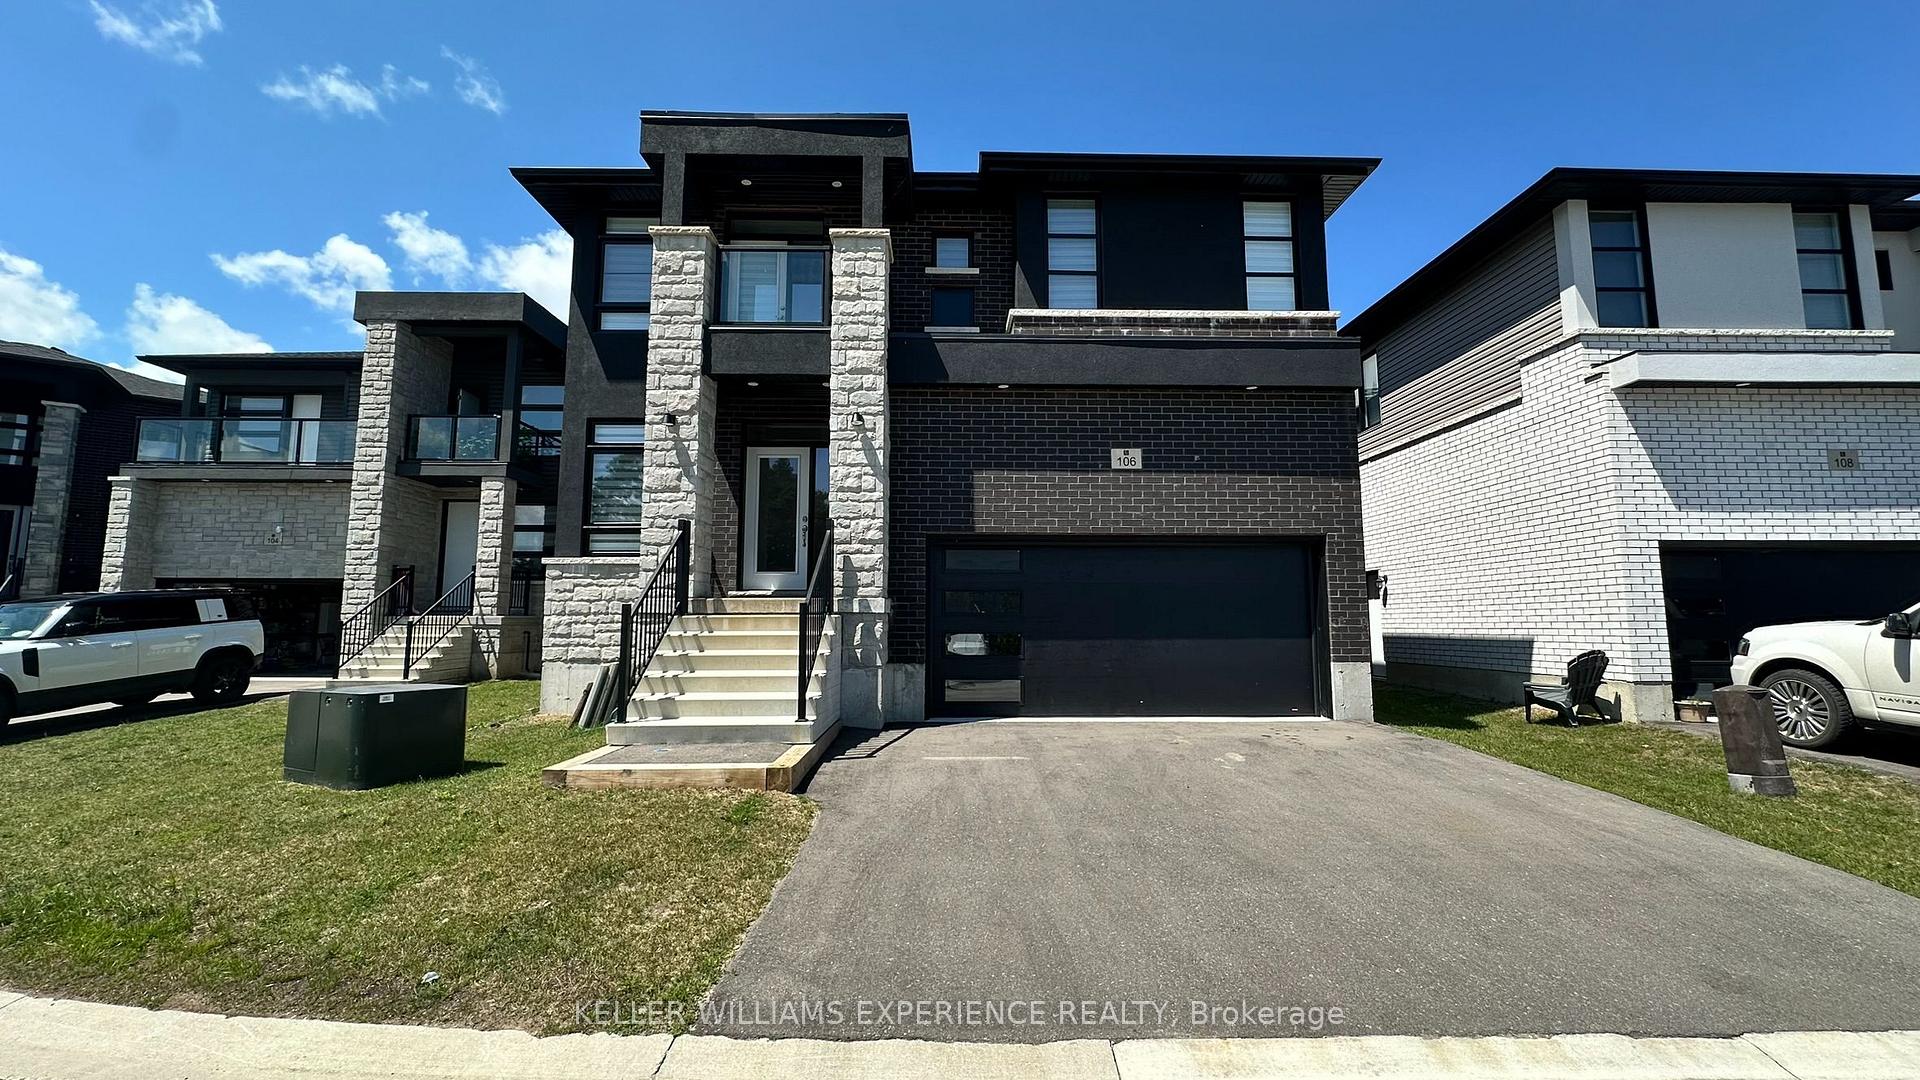
106 Sebastian Street
106 Sebastian Street
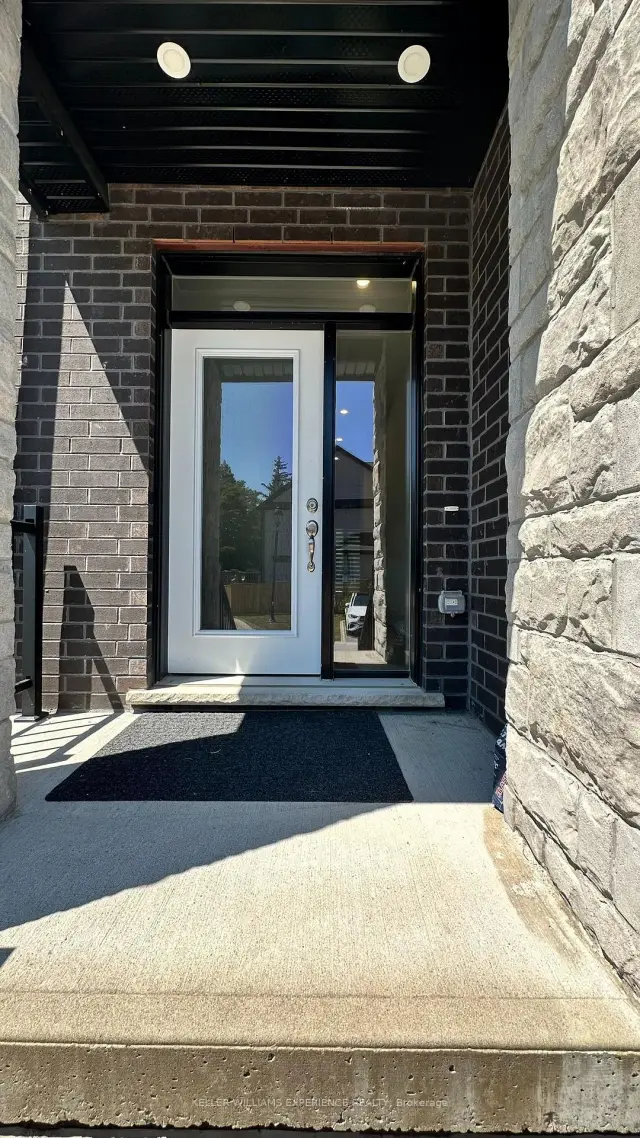
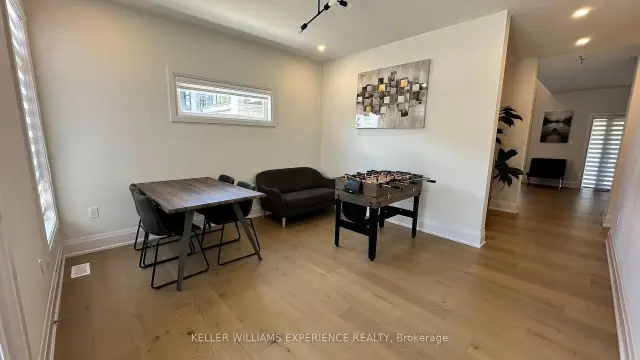
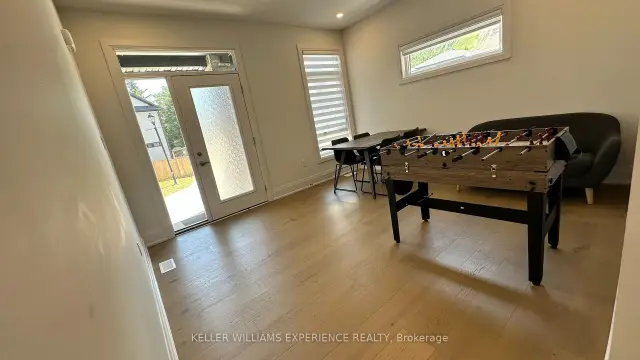
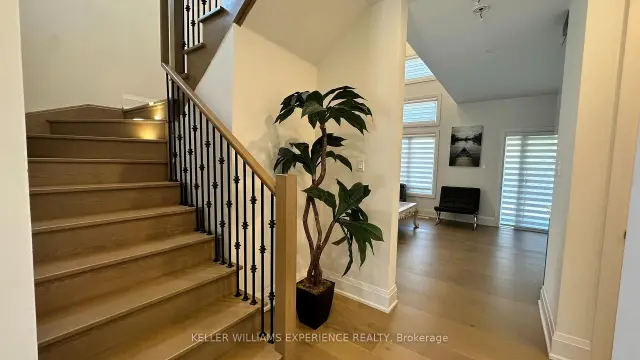 See all 31 photos
Facts and features
- ExposureEast
- LaundryOwn room
- LockerNone
- BalconyTerrace
- Basement apartment
- Separate entrance
- Finished basement
- Central air
- Waterfront
The homeOther, 2-storey, Age 0–5 years
- Type: Other
- Style: 2-storey
- Age: 0–5 years
- Living space: 2,000–2,249 sq ft
- Basement: Finished, separate entrance, apartment
- Exposure: East
- Waterfront: Waterfrontcommunity
InsideLaundry room, Carpet free, erv/hrv, water heater, Rooms above ground 7
- Laundry: Laundry room
- Features: Carpet free, erv/hrv, water heater
- Rooms above ground: 7
- Bedrooms: 4
- Bathrooms: 4
- Kitchens: 1
- Family room: Yes
OutsideBrick front, vinyl siding, Terrace
- Exterior: Brick front, vinyl siding
- Balcony: Terrace
Parking and locker2 Parking, Attached, Exclusive
- Spaces: 2 Parking
- Garage: Attached
- Parking type: Exclusive
- Driveway: Covered, private
- Locker: None
BuildingCondo corporation 110, Pets Not allowed
- Condo corporation: 110
- Pets: Not allowed
Heating, water and powerForced air, gas, Central air
- Heating: Forced air, gas
- Cooling: Central air
Rent and termsRent $3,500 a month, Main, 2nd floor, Furnished
- Rent: $3,500 a month
- Space for rent: Main, 2nd floor
- Furnished: Furnished
- Lease: Month to month
- Rent includes: Parking
- Deposit: Required
- Credit check: Required
- Employment letter: Required
- Rental application: Required
- References: Required
- Rental items: Hot water tank
IncludedThe unit includes a refrigerator, stove, dishwasher, washer and dryer, all existing light fixtures, and window blinds.
- Included: The unit includes a refrigerator, stove, dishwasher, washer and dryer, all existing light fixtures, and window blinds.
Listing detailsX13545438, Rented, Jul 9, 2026
- MLS® number: X13545438
- Status: Rented
- Listed on: Jul 9, 2026
- Days on market: 43
- Updated: Aug 21, 2026
- Possession: 2026-07-01 / Immediate
- Occupied by: Vacant
- Listing brokerage: KELLER WILLIAMS EXPERIENCE REALTY
About this home
106 Sebastian Street, Blue Mountains, ON N0H 1J0
Beautiful stunning modern 4-bedroom, 4-bathroom detached home located in the highly sought-after Village at Peaks Bay community. This spacious and thoughtfully designed home features a bright open-concept layout, large windows, and beautiful finishes throughout.The main level offers a modern kitchen with stainless steel appliances, a convenient main-floor laundry area, and a seamless walkout to a large balcony overlooking the backyard and peaceful green space. The spacious primary bedroom features a private glass balcony, creating the perfect retreat to enjoy your morning coffee or evening views. Additional highlights include an attached double-car garage and generous living spaces ideal for families or professionals. Perfectly situated between Georgian Bay and Georgian Peaks Ski Club, this home offers an exceptional four-season lifestyle with easy access to Blue Mountain Village, Thornbury, Collingwood, beaches, skiing, golf courses, hiking trails, marinas, restaurants, shopping, and everyday amenities. Available for monthly or annual lease terms. The home can be rented fully furnished or unfurnished, with rental pricing adjusted accordingly. An excellent opportunity to experience the best of Blue Mountains living in a beautiful and welcoming community. Basement not included.
Ask about this home
A HOMEH agent will answer your questions about this home.
Around this home
Helpful calculators
Your HOMEH agent

"I would see it this week."