
118 Sycamore Street
Blue Mountains, ON L9Y 4E2
- 3Bedrooms
- 4Bathrooms
- 1Garage
- 1100–1500Sq Ft
- $4,700Tax
- 26×101 ftLot Size
 Estimated Value:$720,433See Free Estimate Report

Sale & Price History for 118 Sycamore Street, Blue Mountains
| Start Date | End Date | Price | Event | MLS# |
|---|---|---|---|---|
| No listing history available | ||||
Real estate boards require you to or to see the full details of this property.
*Sold prices and complete sale & price history are regulated data. Under the Trust in Real Estate Services Act, 2002 (TRESA) and the rules of the Real Estate Council of Ontario (RECO), and pursuant to the Multiple Listing Service® rules of the Canadian Real Estate Association (CREA) and the Toronto Regional Real Estate Board (TRREB), this information may be shown only to registered users who have agreed to the applicable terms of use (a Virtual Office Website, or "VOW," arrangement). HOMEH Inc., Brokerage therefore provides it to signed-in members only. Creating an account is free and takes under a minute.
About 118 Sycamore Street, Blue Mountains
Summarized Description
- Thoughtfully reimagined and professionally renovated home.
- Custom finishes throughout enhance style and function.
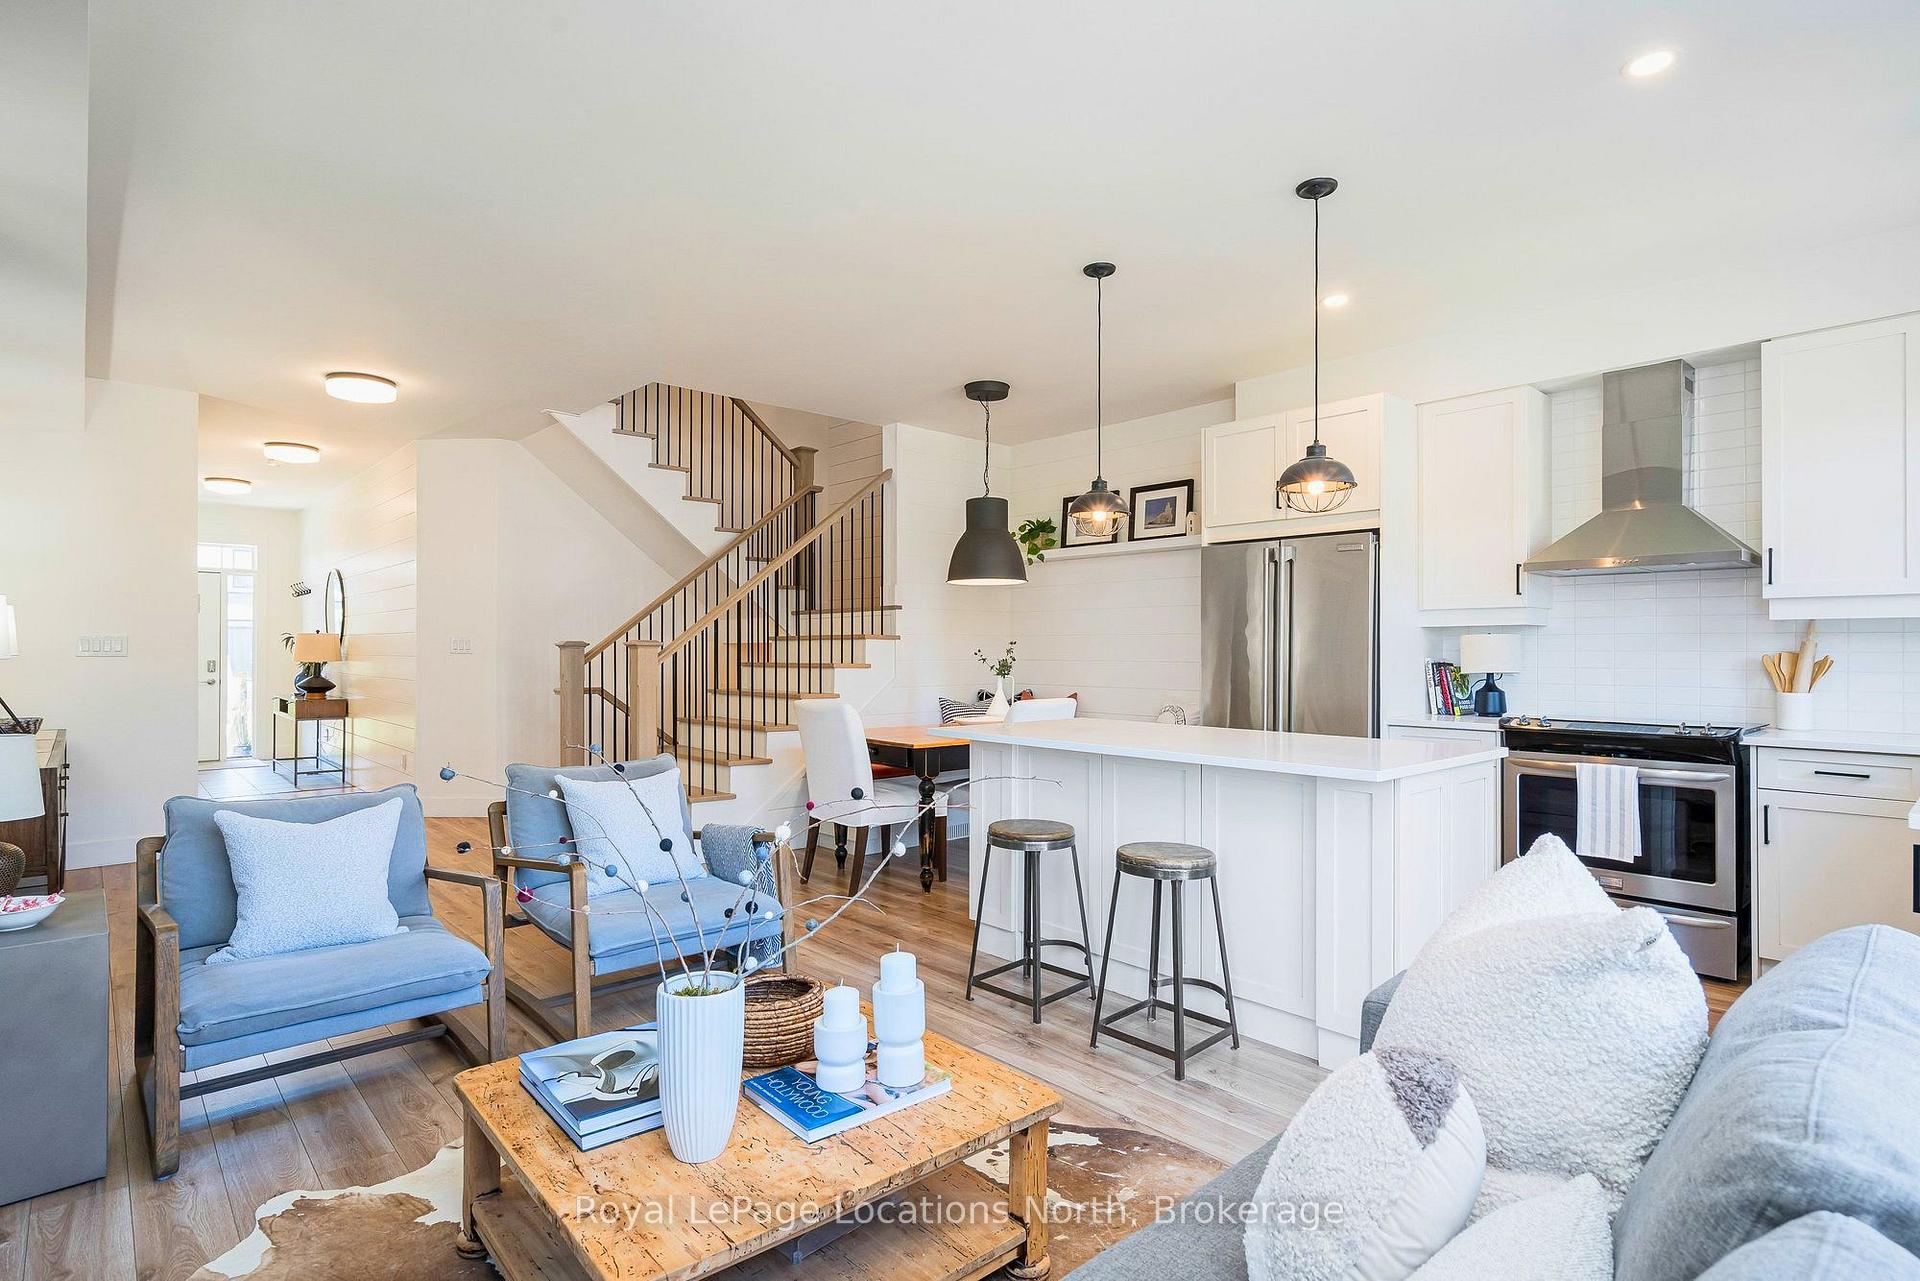
- Open-concept design ideal for entertaining.
- Upgraded kitchen with Level 3 quartz countertops.
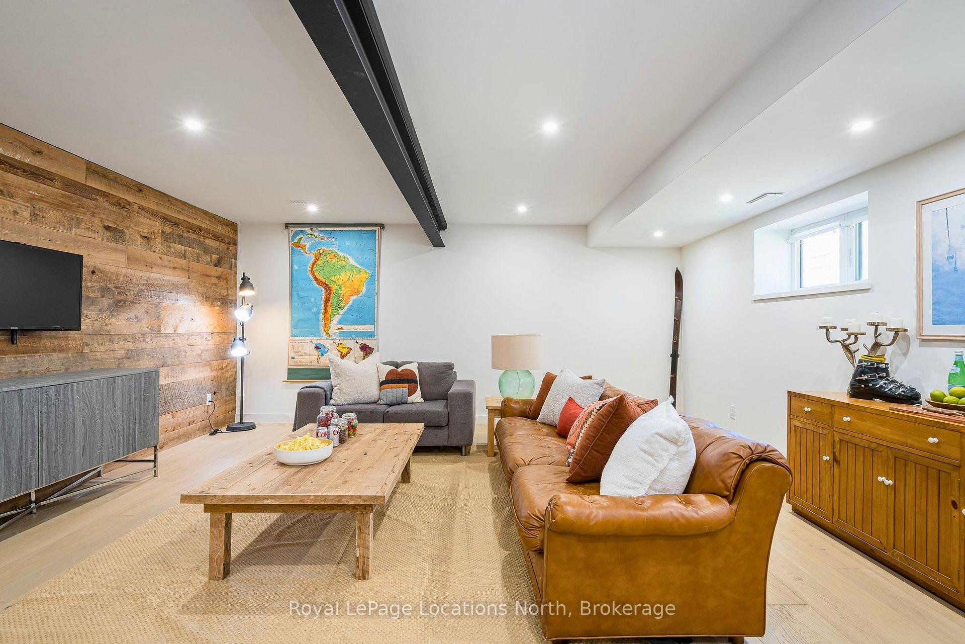
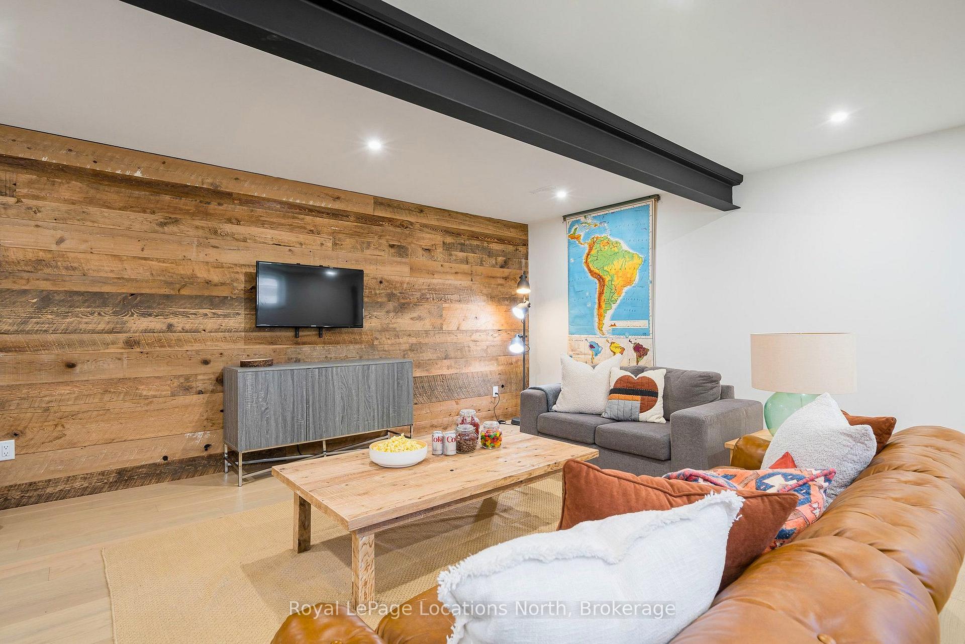
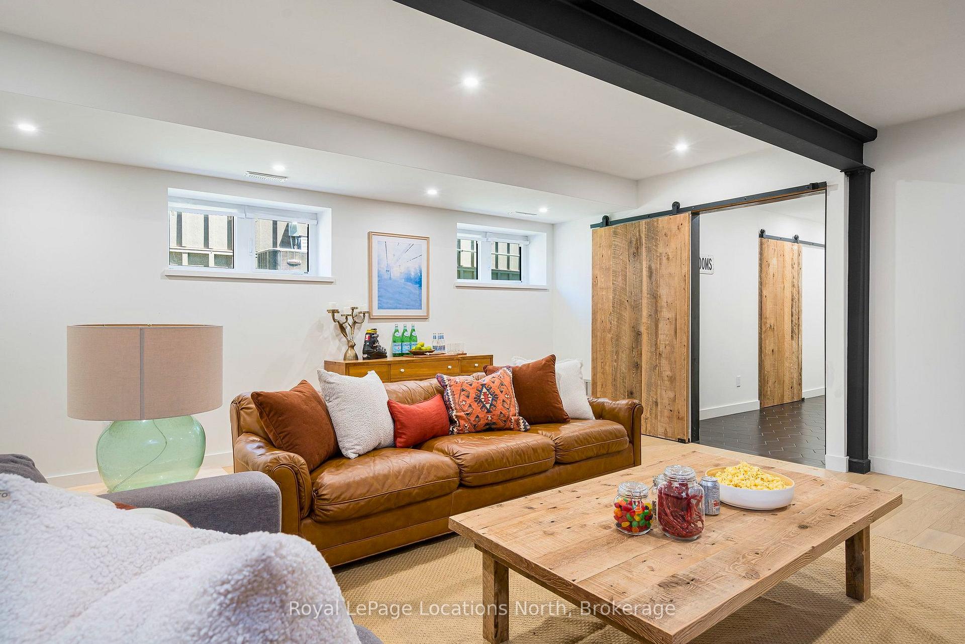
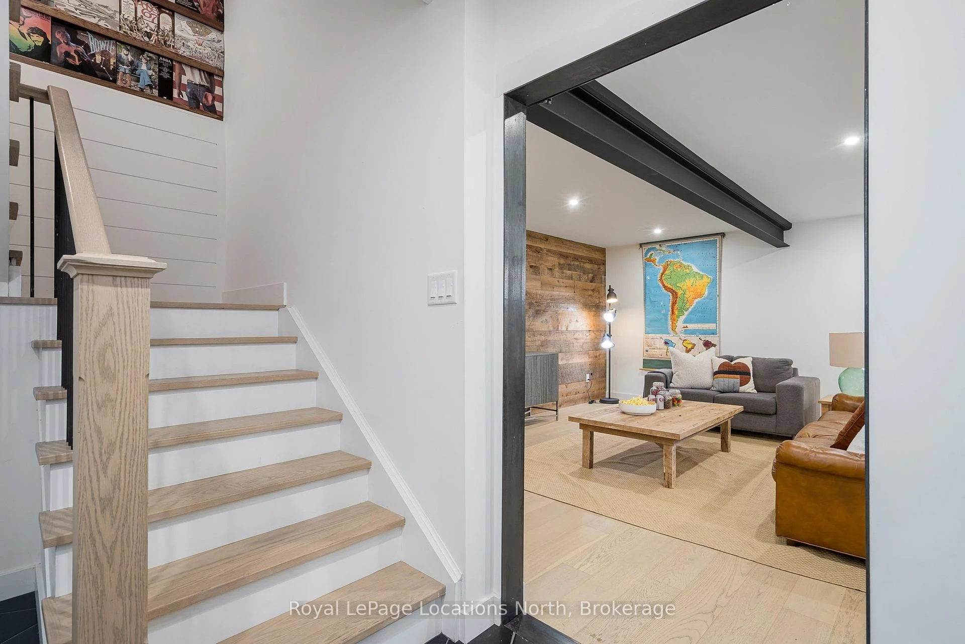
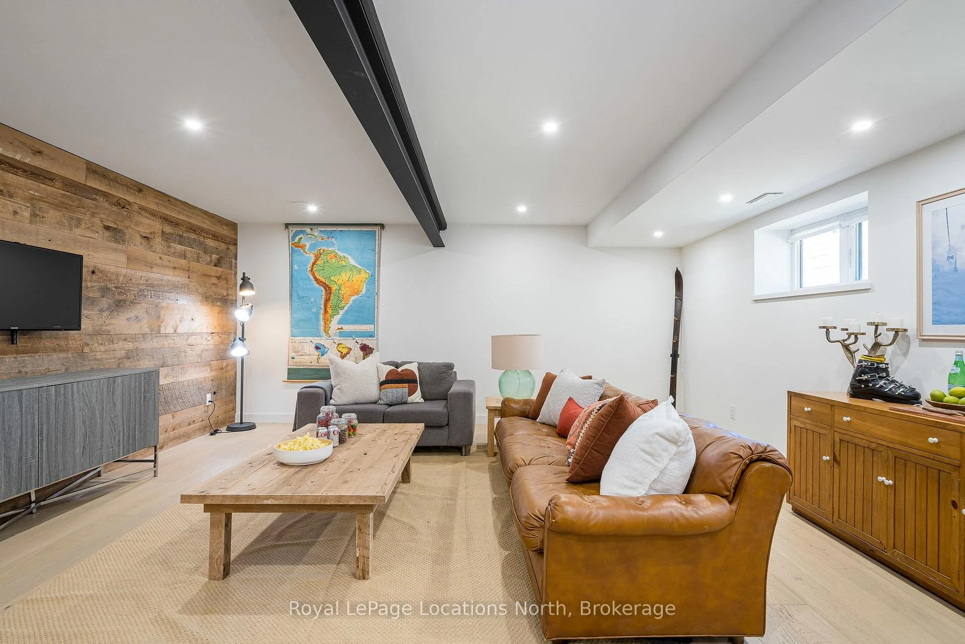
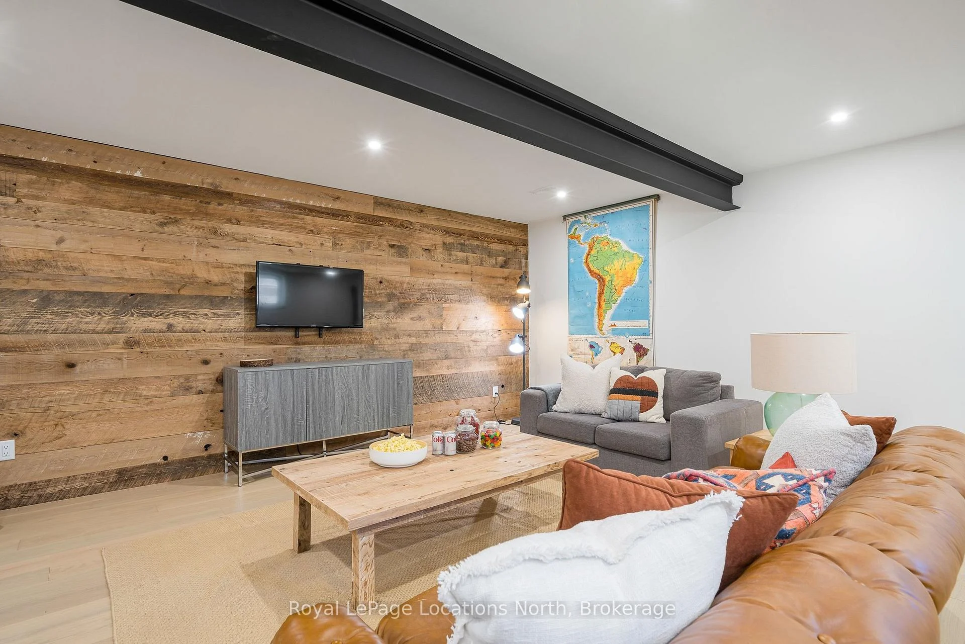
- Fully finished basement offers flexible living space.
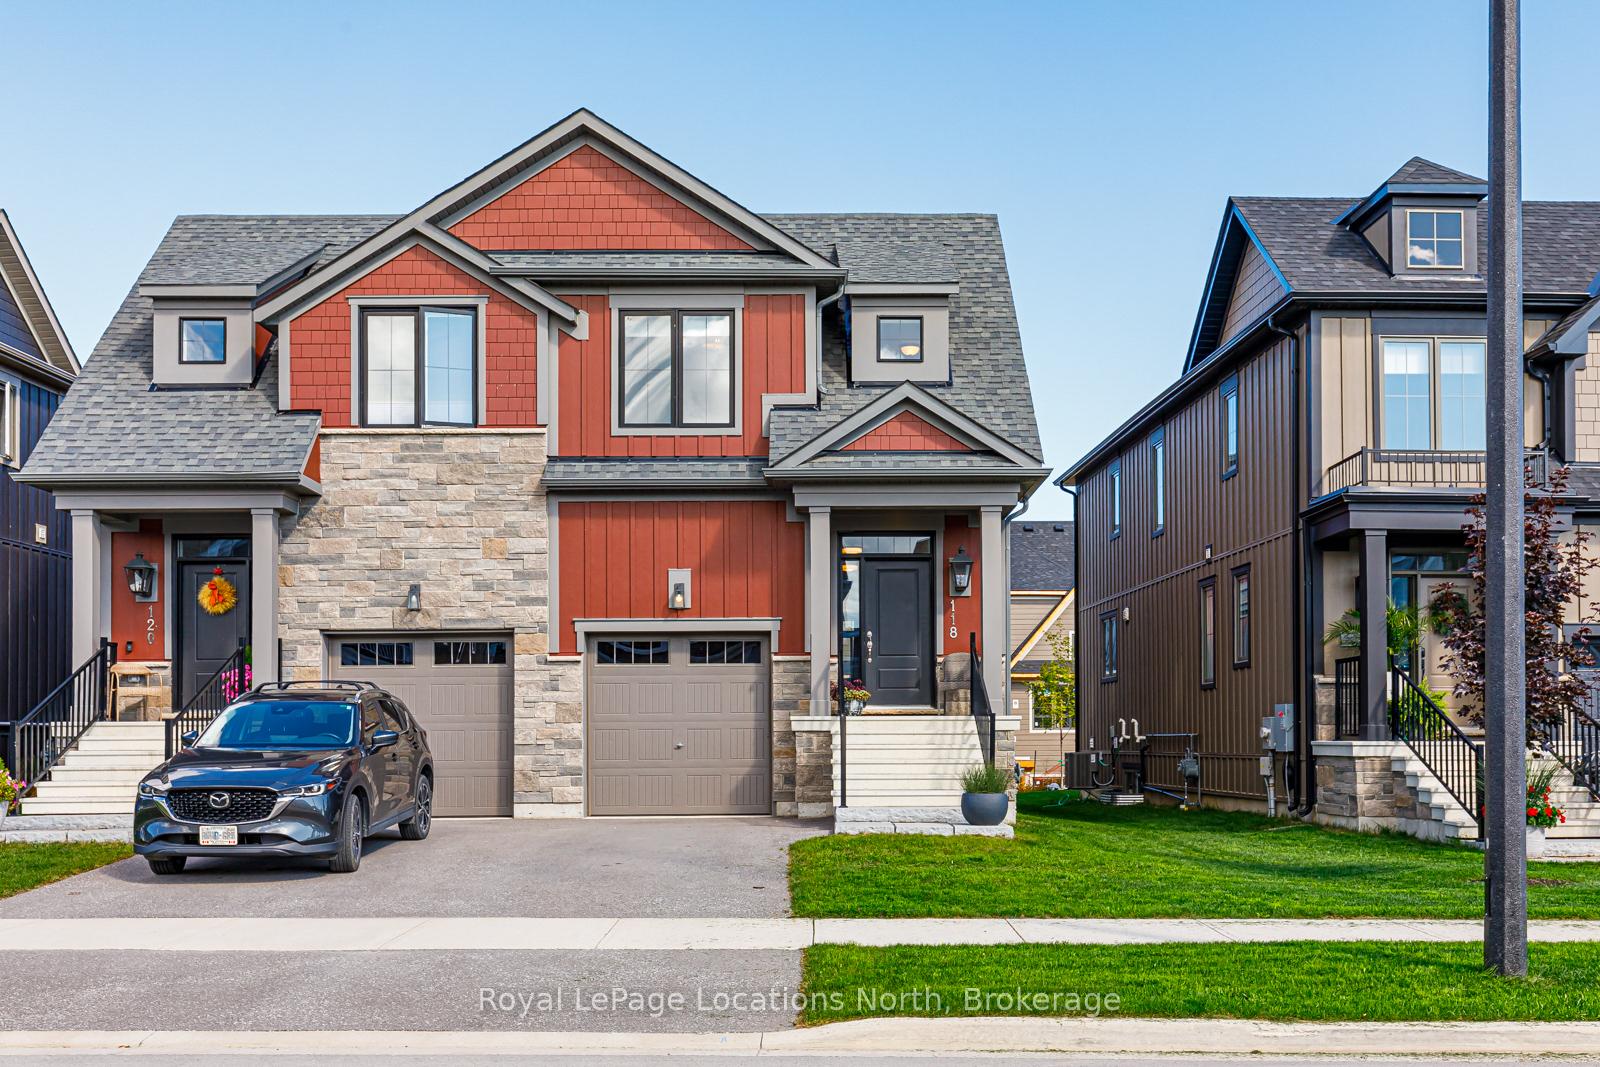
- Distinctive exterior adds standout curb appeal.
- Proven rental history with high income potential.
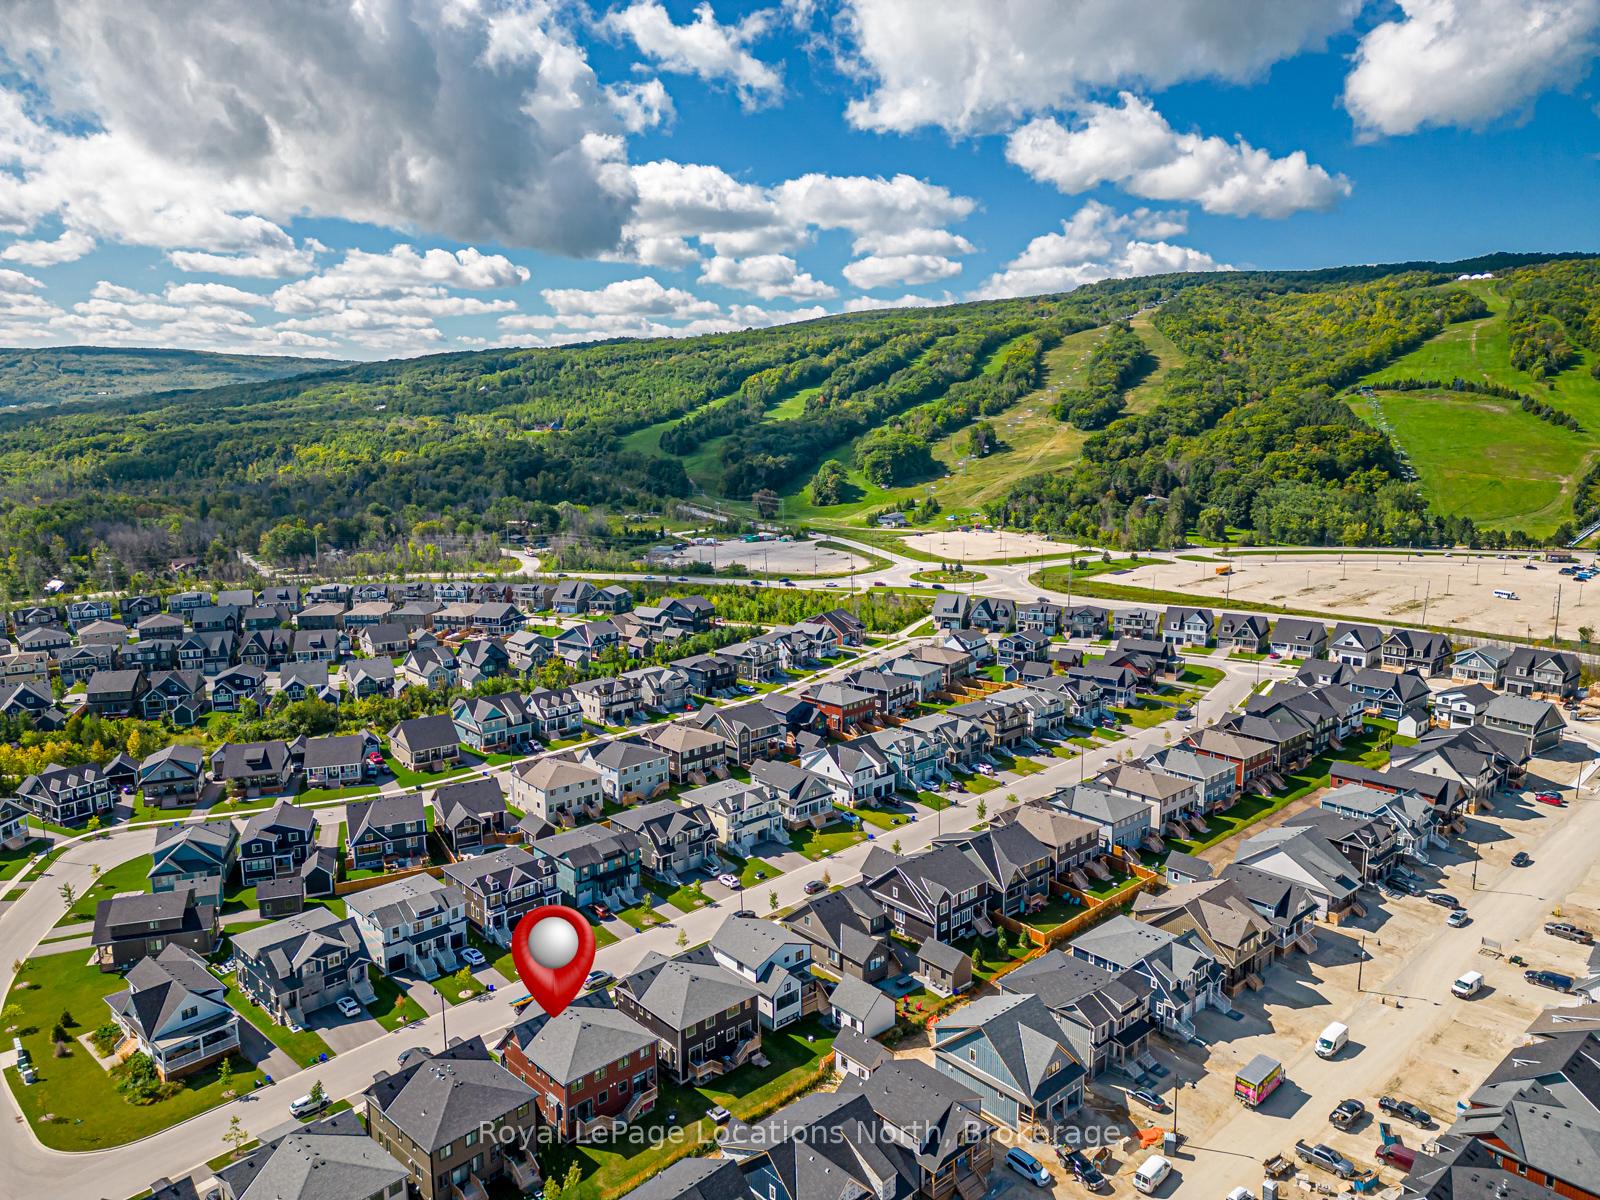
- Access to sought-after Windfall amenities.
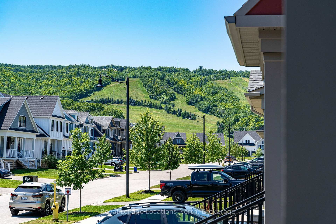
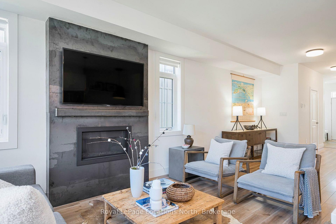
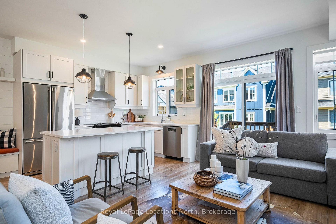
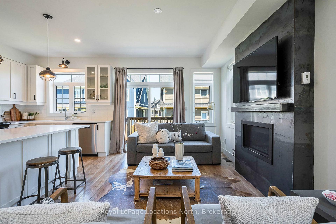
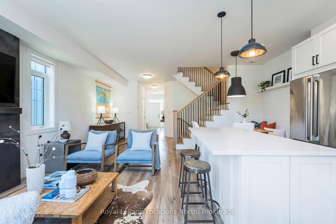
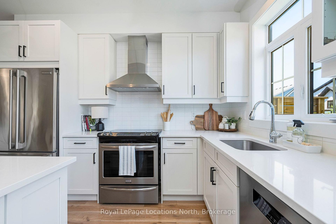
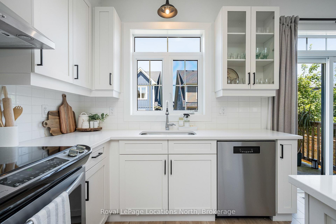
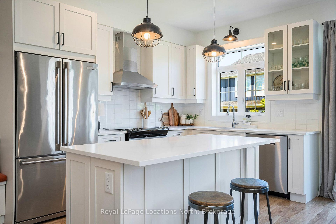
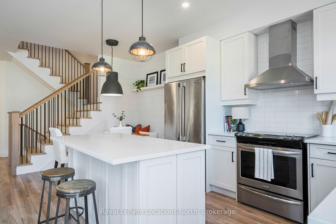
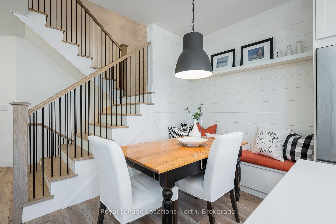
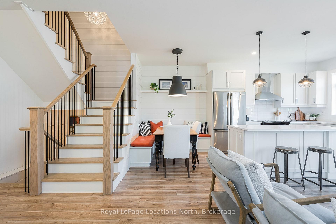
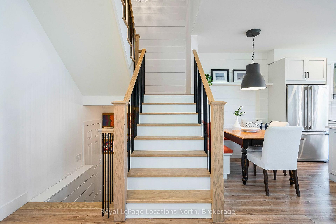
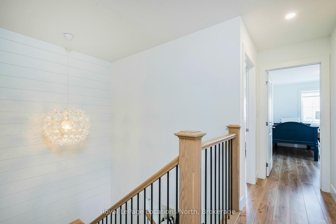
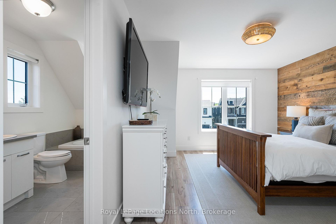
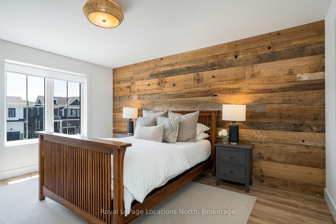
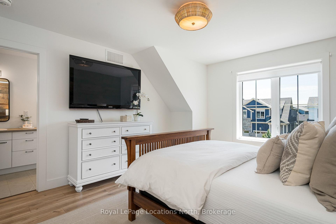
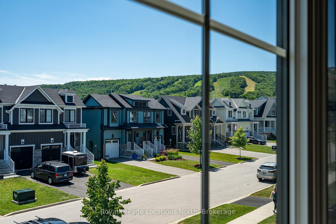
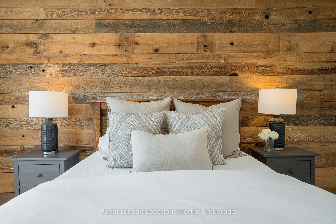
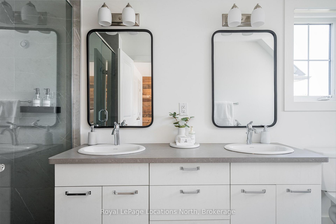
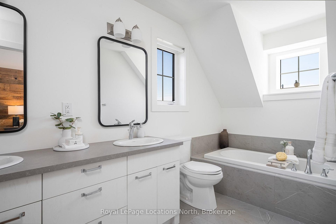
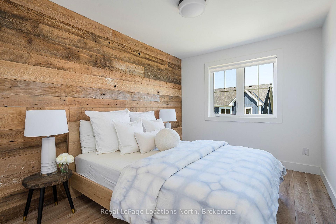
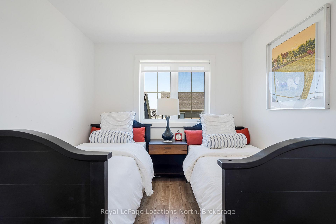
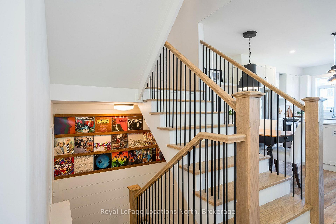
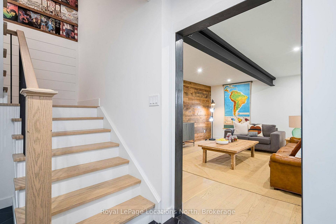
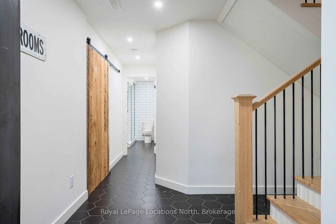
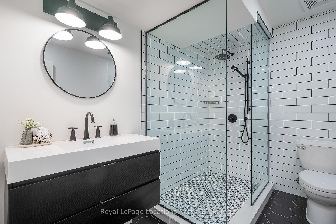
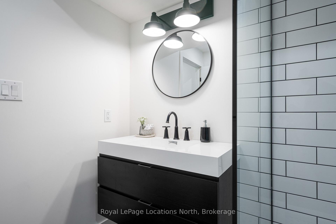
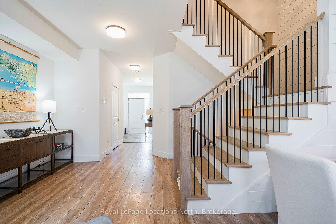
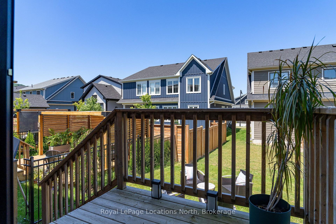
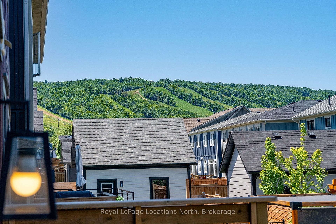
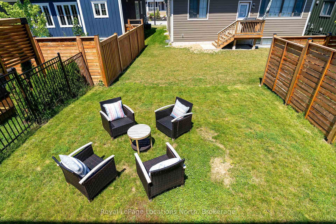
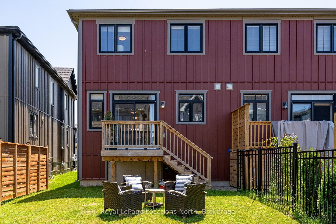
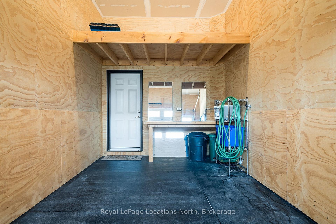
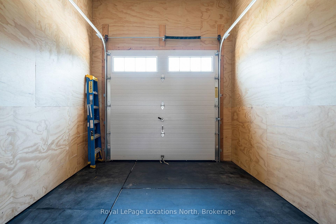
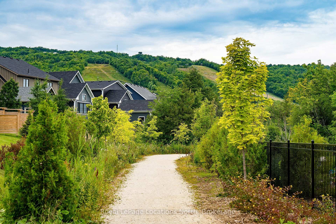
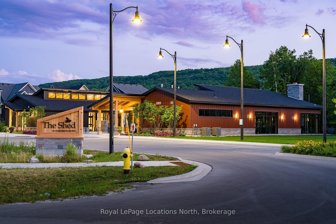
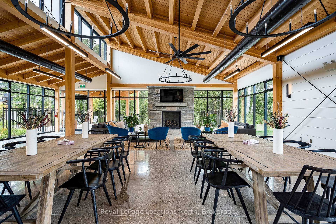
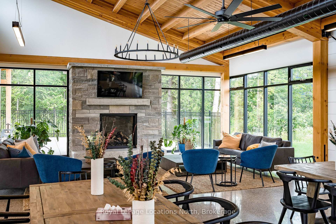
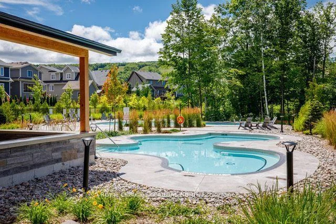
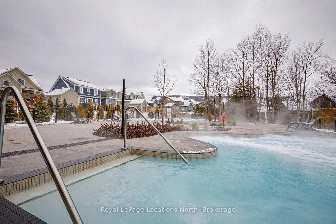
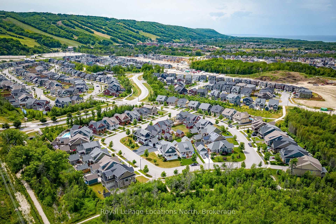
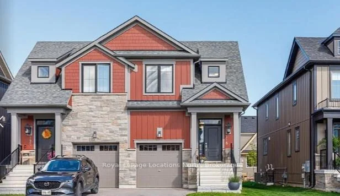
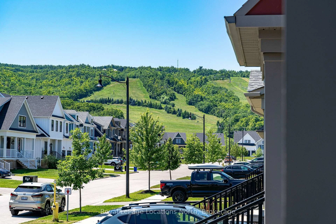
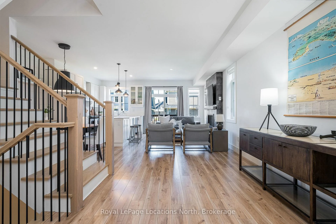
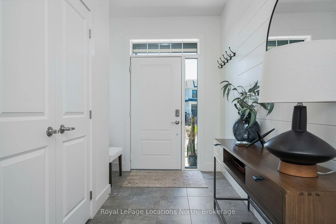
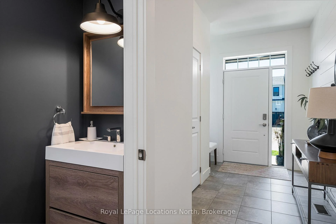
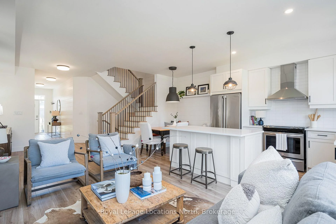
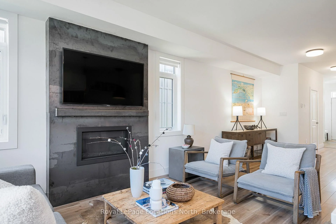
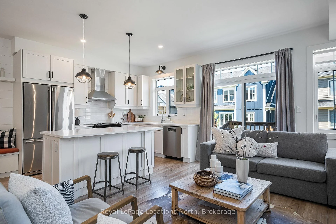
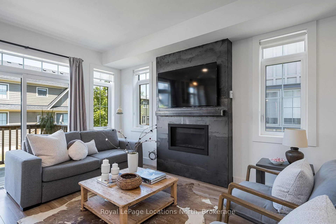
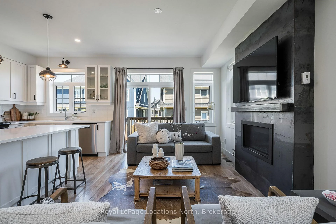
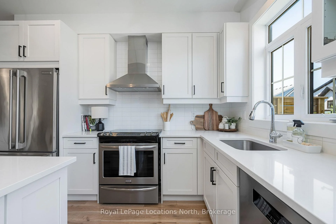
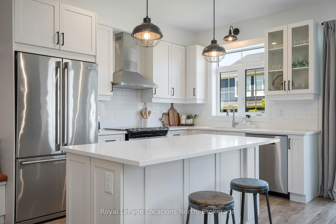
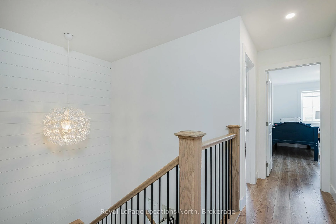
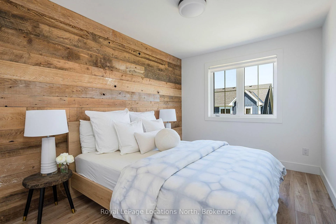
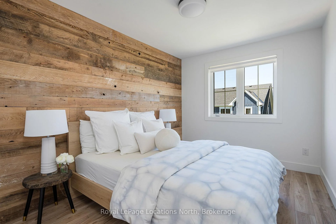
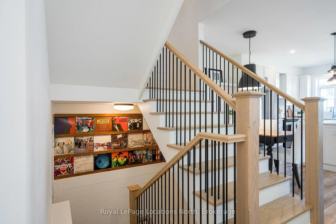
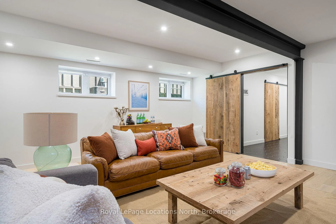
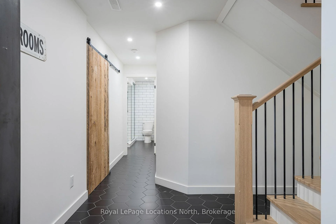
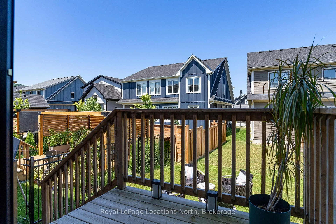
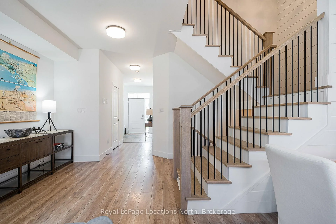
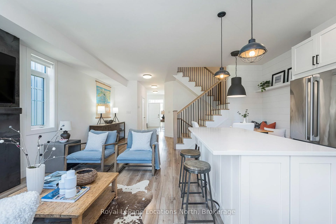
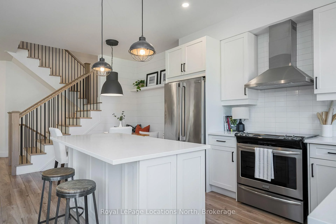
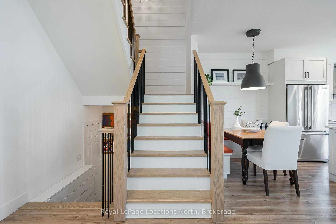
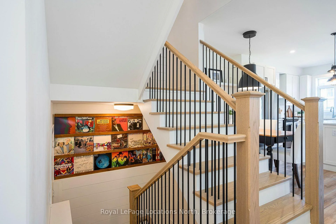
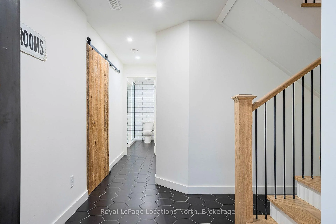
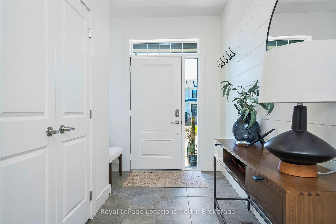
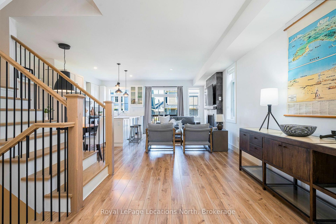
Some homes simply check the boxes. This one was thoughtfully reimagined. Professionally renovated, this Crawford model has been transformed well beyond its original builder finishes, creating a home that feels custom, warm, and exceptionally well designed. From the striking linear fireplace and handcrafted feature walls to the custom banquette seating, shiplap accents, sliding barn doors, premium lighting, and beautifully finished basement, every space has been carefully considered with both style and function in mind. The bright, open-concept main floor is designed for everyday living and effortless entertaining, centred around a beautifully appointed kitchen with upgraded Level 3 quartz countertops, full-height backsplash, and custom finishes throughout. Upstairs, the primary suite features a walk-in closet and upgraded ensuite, complemented by two spacious guest bedrooms with generous closet space. The fully finished basement provides flexible living space for guests, a home office, recreation, or a growing family. Even the garage has been elevated into a fully finished multi-purpose space, complete with rubber flooring, workshop area, and home gym potential. Outside, the home's distinctive red board-and-batten exterior, black window package, and Estate Grey shingles create standout curb appeal, while ownership includes access to Windfall's sought-after four-season amenities at The Shed, featuring heated pools, hot tub, sauna, fitness centre, and gathering spaces just minutes from Blue Mountain Village. Offering both lifestyle and investment potential, the property has a proven rental history, generating $3,500/month on annual leases and up to $7,000/month during peak seasonal periods. For buyers seeking more than a standard Windfall home, 118 Sycamore delivers a level of craftsmanship, design, and attention to detail that is rarely available.
Key Facts & Features
Property Costs
- Annual Property Tax Amount
- $4,700
- Land Transfer Tax Fee
- $13,451
Rental Items
- Rental Equipment
- Hot water heater
- Basement Type
- Full, Finished
Interior Features
- Interior Extras
- Carpet Free, Sump Pump
- Fireplace/Stove
- Yes
- Fireplace Features
- Living Room
- Elevator
- No
Exterior Features
- Exterior Extras
- Recreational Area, Seasonal Living, Year Round Living
- Pool
- Community
- Property Features
- Golf, Park, Rec./Commun.Centre, Skiing
Building
- Building Type
- Semi-Detached
- Building Style
- 2-Storey
Construction
- Exterior Finish
- Board & Batten , Stone
- Roof
- Asphalt Shingle
- Foundation Details
- Poured Concrete
- Special Designation
- Unknown
Lot
- Lot Front
- 26.00 ft
- Lot Depth
- 101.00 ft
Inclusions
- Inclusions
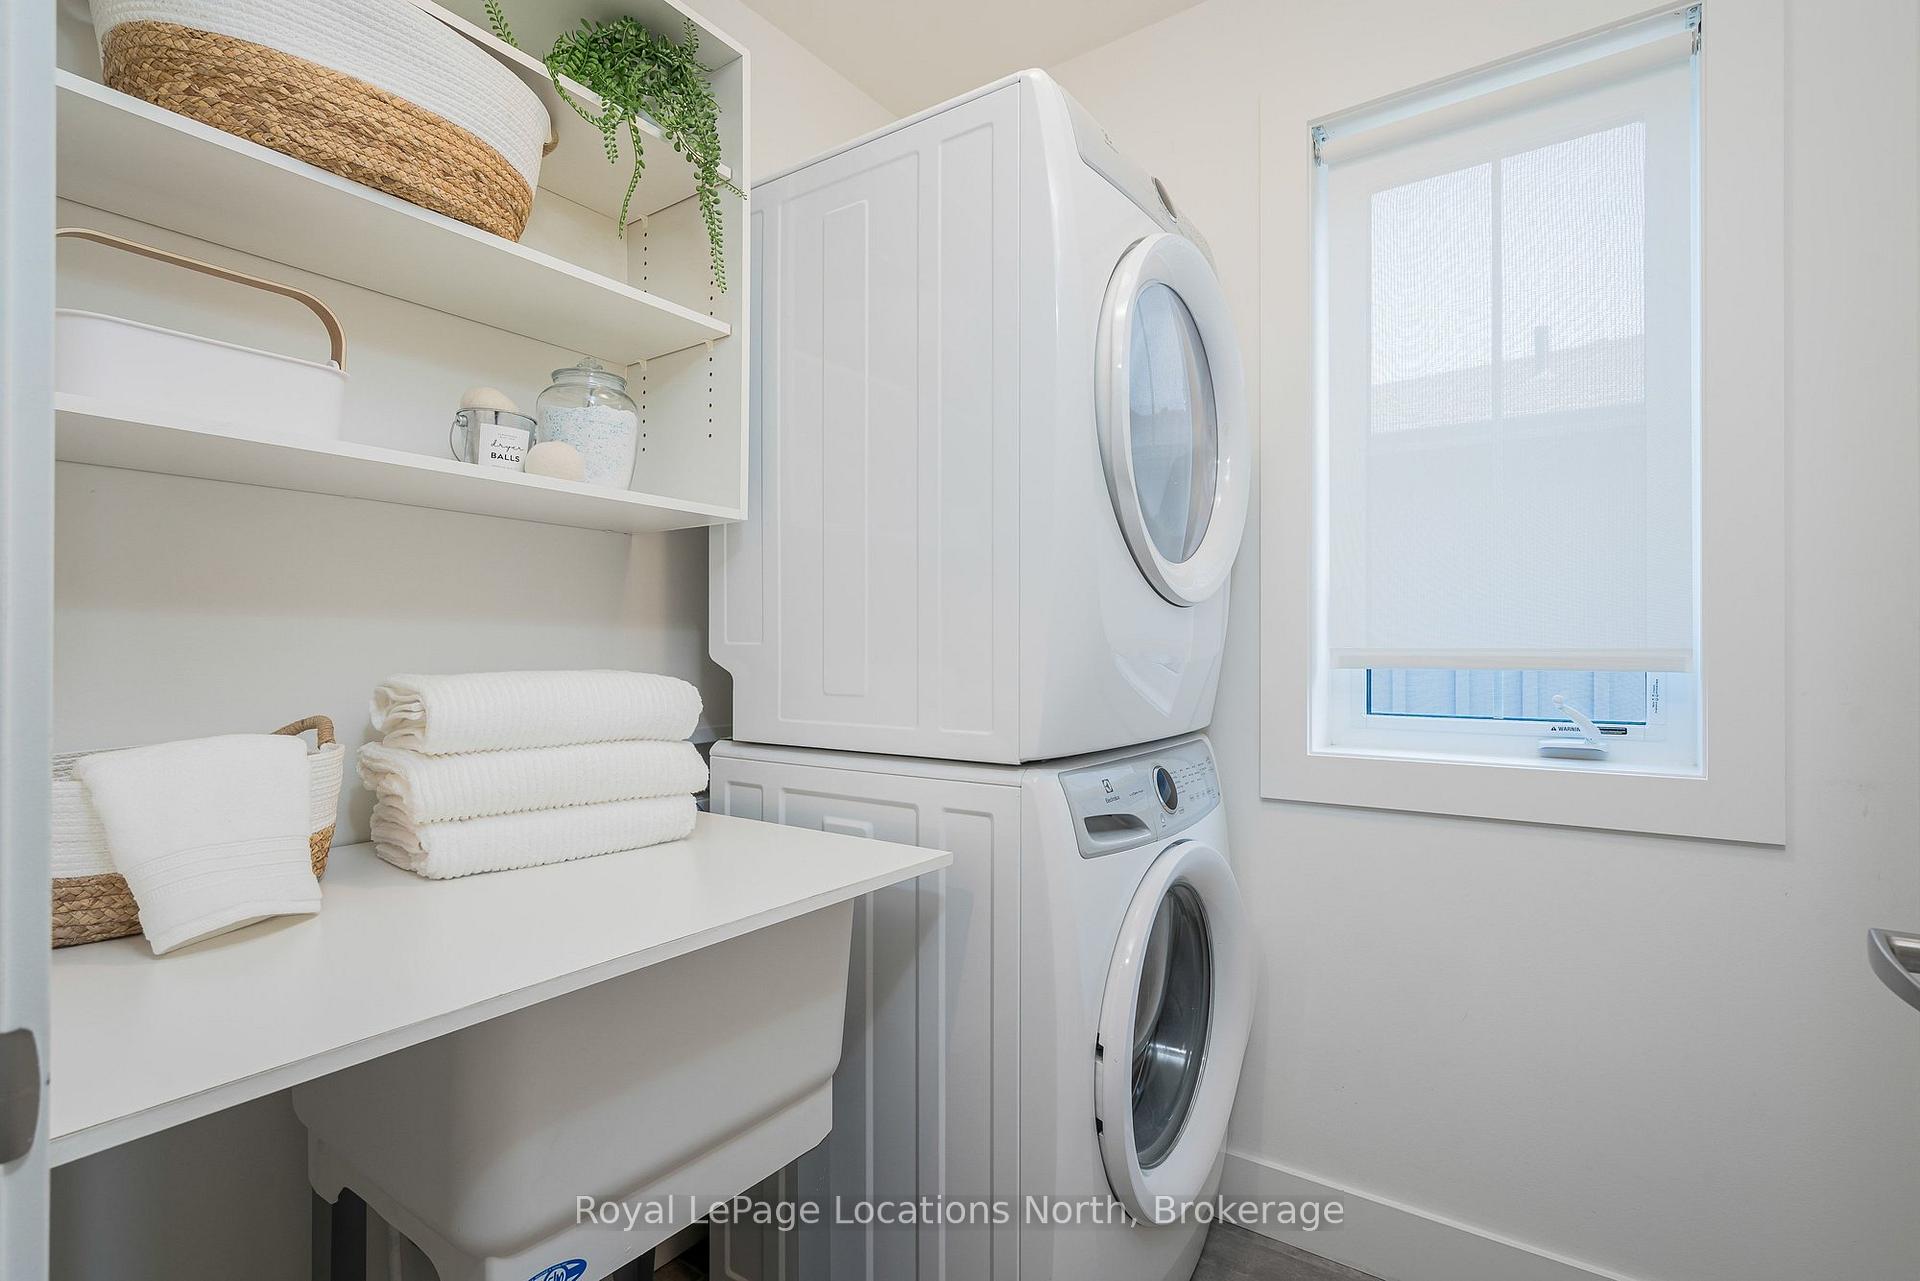
- Dishwasher, Dryer, Microwave, Refrigerator, Stove, Washer, Window Coverings, light fixtures
Parking & Garages
- Garage Type
- Attached
- Garage Spaces
- 1
- Parking Spaces
- 2
- Total Garage And Parking Spaces
- 3
Heating & Cooling
- Heat Source
- Gas
- Heat Type
- Forced Air
- Air Conditioning
- Central Air
- Water
- Municipal
- Sewers
- Sewer
- Bedrooms
- 3
- Washrooms
- 4
- Kitchens
- 1
Washrooms
- 2-piece, Main
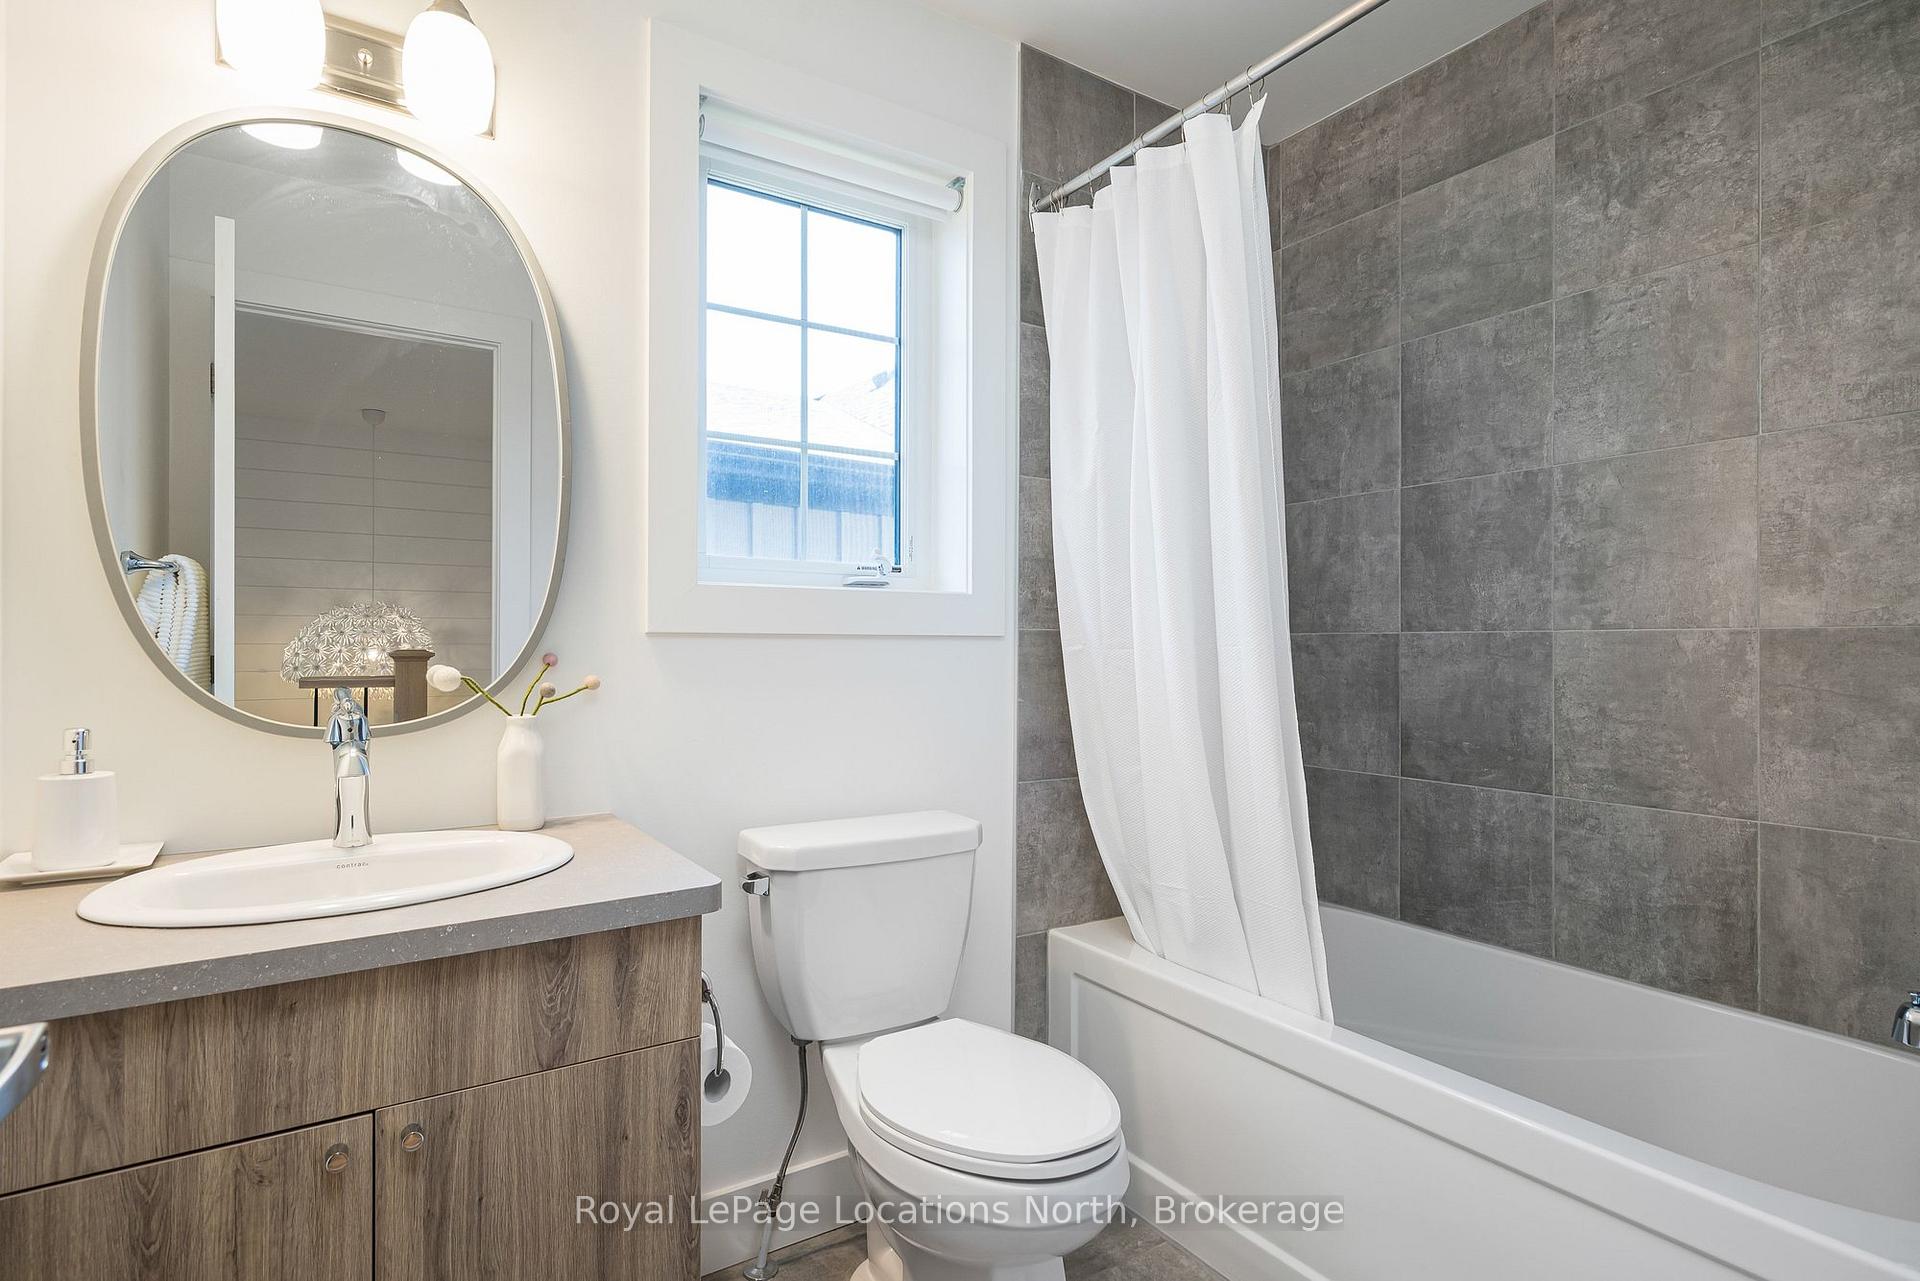
- 4-piece, Second
- 5-piece, Second
- 3-piece, Basement
- Municipality
- Blue Mountains
- Neighbourhood
- Blue Mountains
- Main cross streets
- Crosswinds and Sycamore
- Directions
- Crosswinds and Sycamore
- MLS® number
- X13547850
- Data source
- Toronto Regional Real Estate Board
- Listed on
- 2026-07-10
- Updated on
- 2026-10-13
- Days on market
- 106 days
- Possession type
- 30-59 days
- Co-op commission
- 2.5
- Seller
- Listed by
- Royal LePage Locations North
Home Market Value
Current home valuation for 118 Sycamore Street, Blue Mountains, Blue Mountains, ON. Listed for $848,800
HOMEH Estimate
$720,433
Estimated Sales Range
$569,142 - $871,724
HOMEH Estimate for 118 Sycamore Street, Blue Mountains
Calculated with a real agent's CMA method — 45+ years of experience, codified. Not an AI guess.
For the owner
Is this your home? Track its value.
Get this home's HOMEH Estimate by email once a month, with how many homes are for sale around you.
Mortgage Payment Calculator
Compare up to 4 down payment scenarios
5% on first $500K + 10% on $348,800 over $500K
$59,880
| Scenario 1 | Scenario 2 | Scenario 3 | Scenario 4 | |
|---|---|---|---|---|
−Down payment | % $ | % $ | % $ | % $ |
+CMHC insurance | $31,541 | $23,682 | $20,201 | $0 |
=Total mortgage | $820,076 | $787,602 | $741,681 | $679,040 |
Amortization | ||||
Mortgage rate | % | % | % | % |
| Payment frequency | ||||
=Mortgage payment | $4,004monthly | $3,845monthly | $3,621monthly | $3,315monthly |
Land Transfer Tax
$13,451
$13,451
Around this home
No schools found nearby
Data provided by OpenStreetMap & Fraser Institute School Rankings
Ask HOMEH
New!Hi there!
👋Text or call (416) 301-9001
Recommended for you
Based on homes you've looked at.
No recommended properties found.
Nearby similar homes
No nearby properties found.
More real estate resources
Other homes nearby
Explore this area
No nearby listings available.