

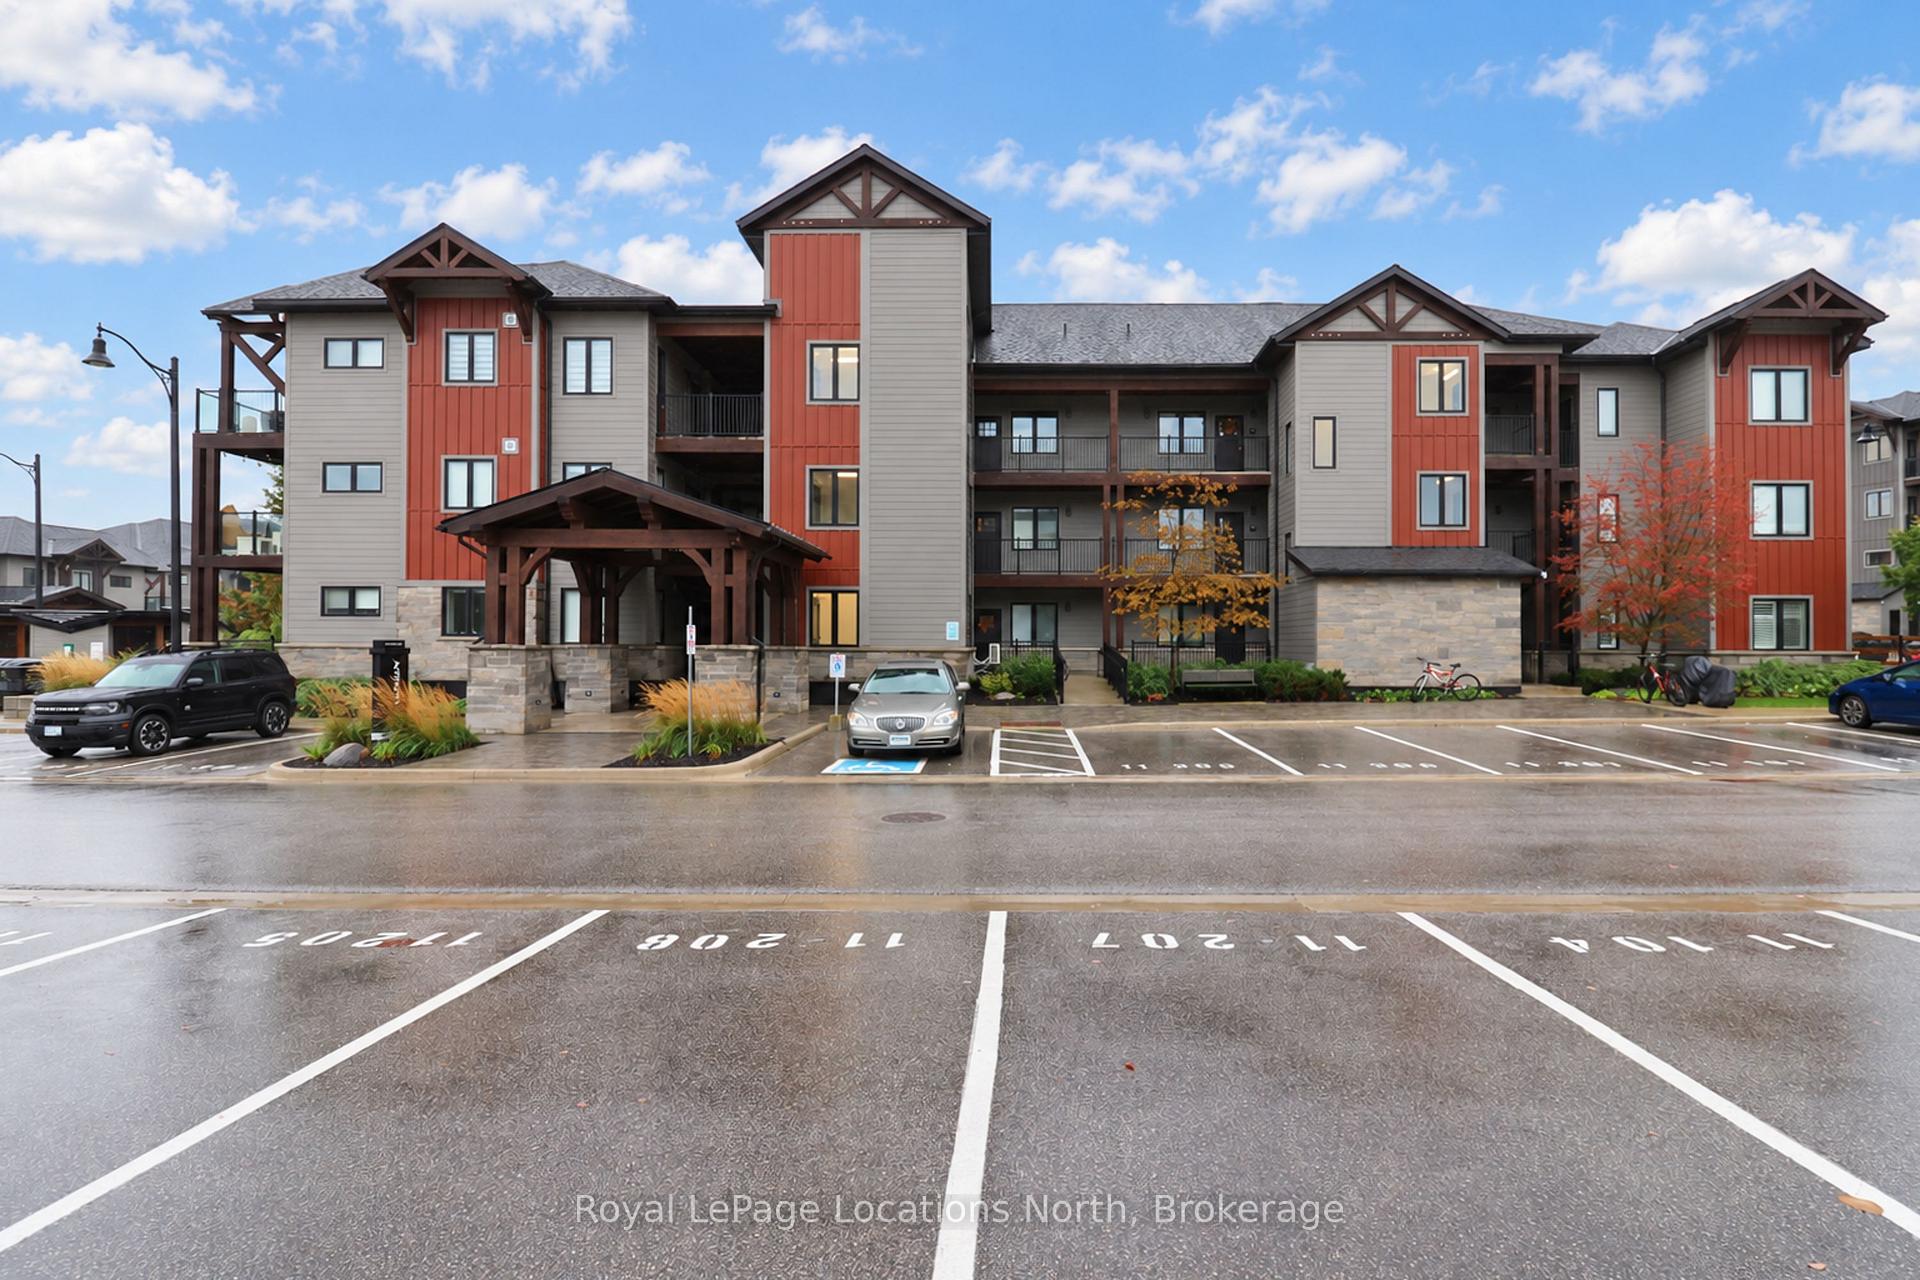
Unit 204, 11 Beckwith Lane
Unit 204, 11 Beckwith Lane
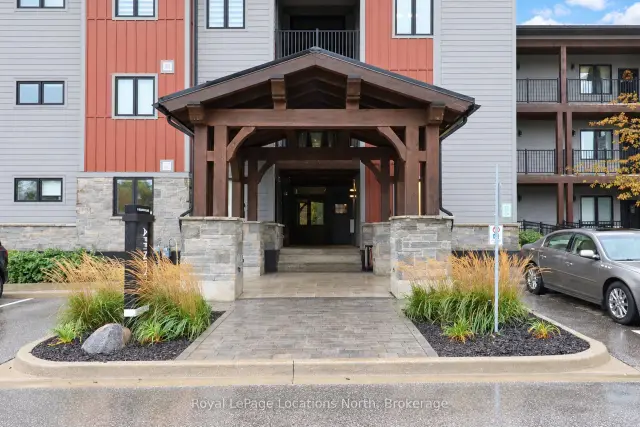
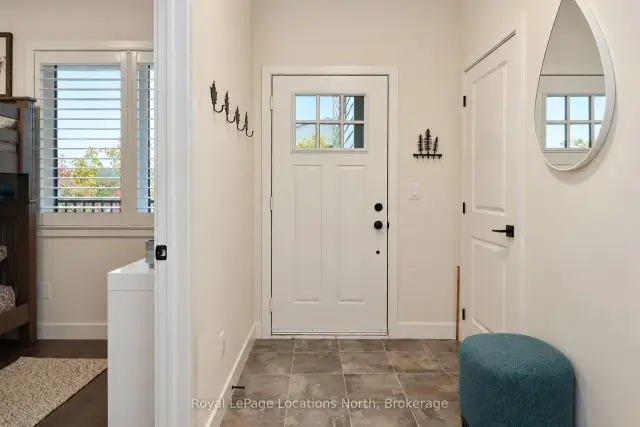
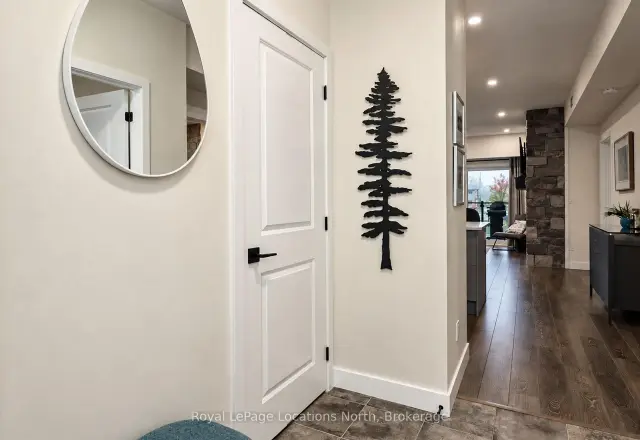
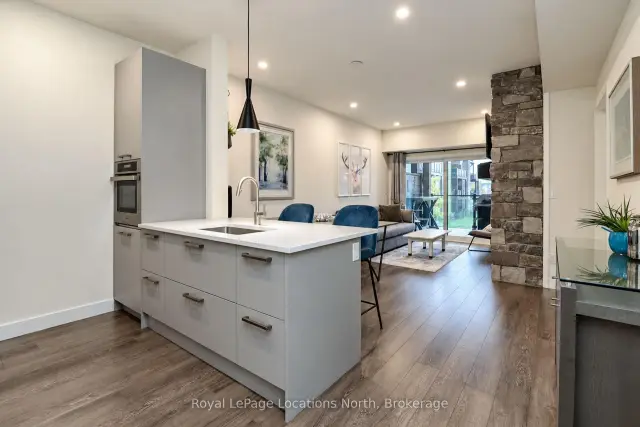 See all 32 photos
Included in condo fee: Water, Parking, Common Elements, Building Insurance
Facts and features
- ExposureNorth
- LaundryIn-suite
- LockerNone
- BalconyOpen
- Fireplace
- Central air
- Exercise room
- Outdoor pool
- Party room/meeting room
The homeCondo Apartment, 1 storey/apt, Age 6–10 years
- Type: Condo Apartment
- Style: 1 storey/apt
- Age: 6–10 years
- Living space: 800–899 sq ft
- Basement: None
- Exposure: North
InsideFireplace Yes, natural gas, In-suite laundry, main level, Built-in oven, carpet free, storage
- Fireplace: Yes, natural gas
- Laundry: In-suite laundry, main level
- Features: Built-in oven, carpet free, storage
- Security: Carbon monoxide detectors, smoke detector
- Elevator: Yes
- Rooms above ground: 4
- Bedrooms: 2
- Bathrooms: 2
- Kitchens: 1
OutsideBoard & batten , brick, Open
- Exterior: Board & batten , brick
- Balcony: Open
Parking and locker1 Parking, Parking type Owned, Surface
- Spaces: 1 Parking
- Parking type: Owned
- Driveway: Surface
- Locker: None
BuildingAffinity - mountain house, Storeys 4, Units 230
- Name: Affinity - mountain house
- Storeys: 4
- Units: 230
- Condo corporation: 112
- Amenities: Elevator, exercise room, outdoor pool, party room/meeting room, sauna, visitor parking
- Pets: Allowed
Heating, water and powerForced air, gas, Central air
- Heating: Forced air, gas
- Cooling: Central air
Costs and taxesTaxes $2,313 a year, Condo fee $629 a month, Common elements included, building insurance included, water included, parking included
- Taxes, 2026: $2,313 a year
- Condo fee: $629 a month
- Fee includes: Common elements included, building insurance included, water included, parking included
- HST: HST included in the price
- Rental items: None
Included in the saleFridge, stove, dishwasher, washer, dryer, window coverings, electronic light fixtures., Sellers personal belongings.
- Included: Fridge, stove, dishwasher, washer, dryer, window coverings, electronic light fixtures.
- Not included: Sellers personal belongings.
NearbyGolf, hospital, skiing
- Close to: Golf, hospital, skiing
Listing detailsX14100962, For Sale, Oct 21, 2026
- MLS® number: X14100962
- Status: For Sale
- Listed on: Oct 21, 2026
- Days on market: 30
- Updated: Nov 2, 2026
- Possession: Flexible
- Occupied by: Tenant
- Listing brokerage: Royal LePage Locations North
About this home
Unit 204, 11 Beckwith Lane, Blue Mountains, ON L9Y 0C7
Experience the best of four-season living in Southern Georgian Bay, where Blue Mountain, scenic trails, golf courses, and endless outdoor adventures are just minutes from your doorstep! Beautifully appointed with stylish finishes throughout, this bright and inviting two bedroom, two bathroom condo offers the perfect blend of comfort, convenience, and lifestyle. Quietly situated on the second floor, overlooking the peaceful courtyard and tucked away from the traffic of Grey Road 21, this suite offers a wonderful sense of privacy with partial views of Blue Mountain. The open-concept living and dining area features a cozy gas fireplace, while the beautifully finished kitchen offers high end appliances and a functional layout perfect for everyday living and entertaining. Step outside onto your private balcony and enjoy the tranquil surroundings, whether sipping your morning coffee or unwinding after a busy day. Residents of Mountain House enjoy exclusive access to a Nordic inspired amenity centre featuring year round heated outdoor pools, a sauna, fitness facility, yoga space, and the popular Après Lounge, complete with indoor and outdoor fireplaces and panoramic views of Blue Mountain. Beyond your doorstep, adventure awaits in every season! Spend your winters skiing and snowboarding at Blue Mountain, explore the nearby hiking and biking trails as the seasons change, enjoy a round of golf at one of the area's beautiful courses, or spend your summer days on the waters of Georgian Bay. Whether you're searching for a weekend escape, a recreational retreat, or a place to call home year-round, this condo offers a wonderful opportunity to embrace the lifestyle that makes Southern Georgian Bay such a sought-after destination.
Book a viewing
Know more about Mountain House at Windfall

Condo building · 10-13 Beausoleil Lane
Mountain House at Windfall is a 4-storey condo with 230 suites by Georgian Communities. Right now 8 for sale and 5 for rent are on the market here.
- 4storeys
- 230suites
- $541/sq ft
No similar units for sale in Mountain House at Windfall right now.
Around this home
Daily convenience, out of 100, from the distances below
Schools nearby
School rating, out of 10.
Helpful calculators
Your HOMEH agent

"Priced 3% over the Hestimate. I would see it this week."