

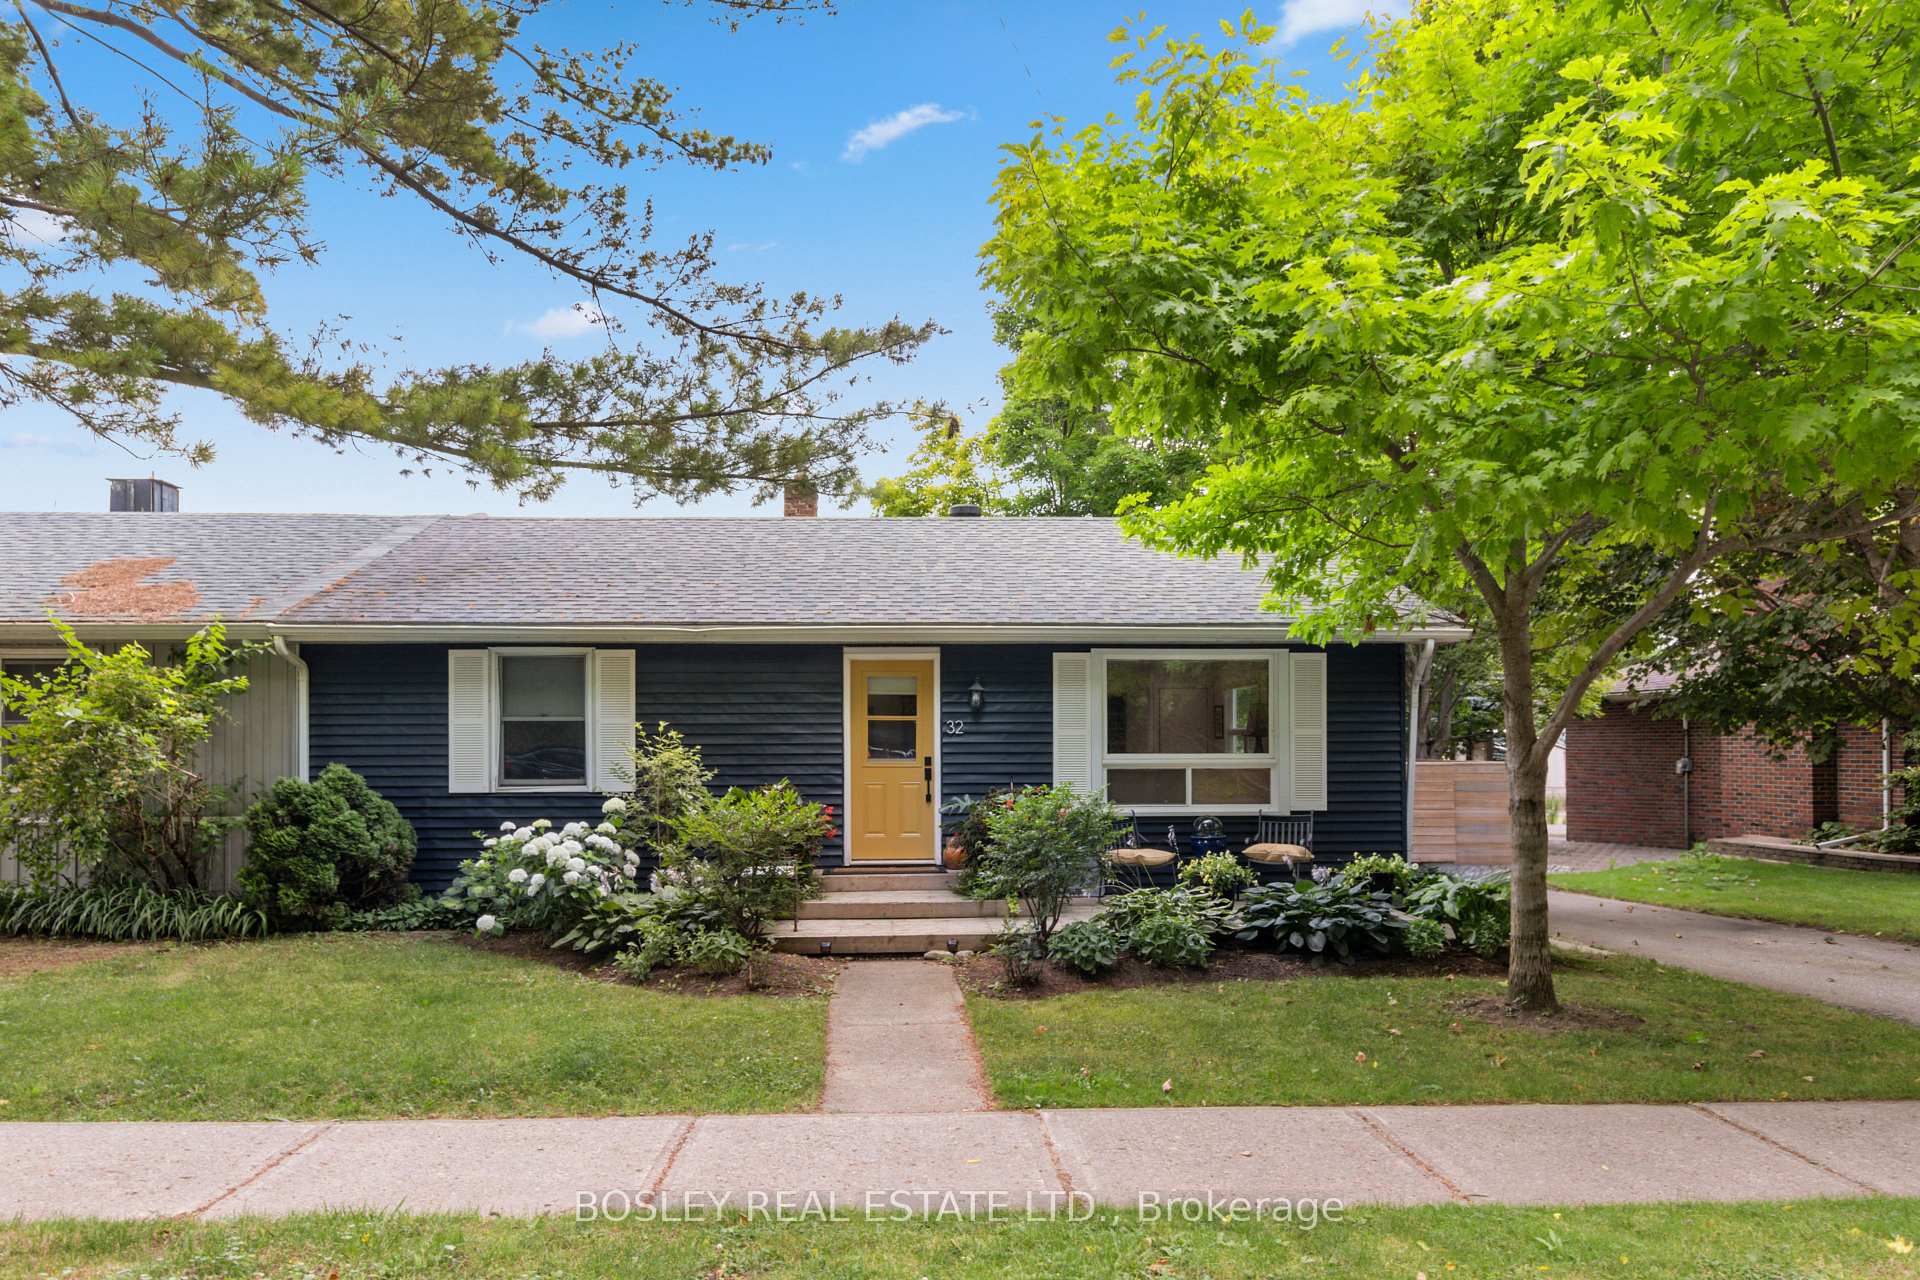
32 Louisa Street
Semi-Detached Rented
1/3232 Louisa Street
Semi-Detached Rented
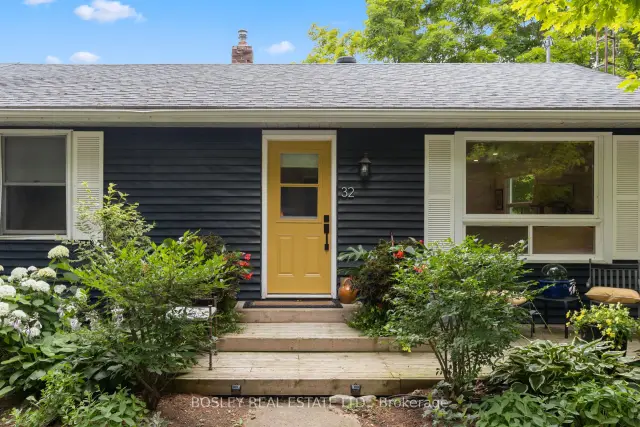
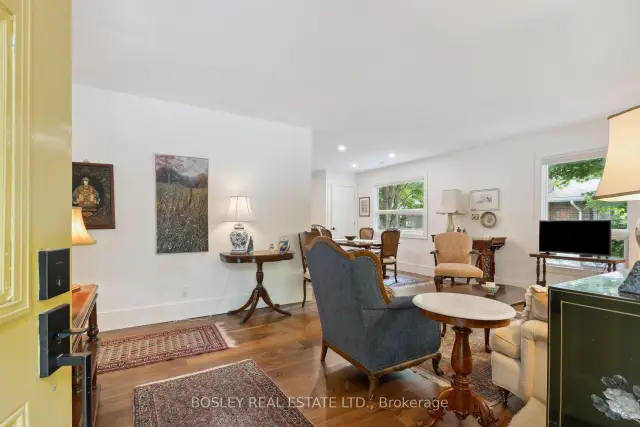
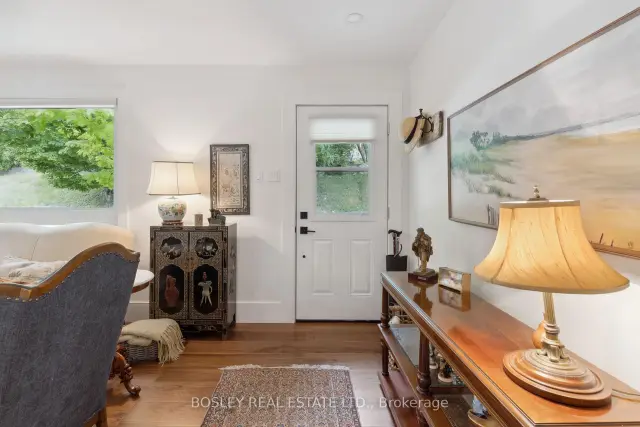
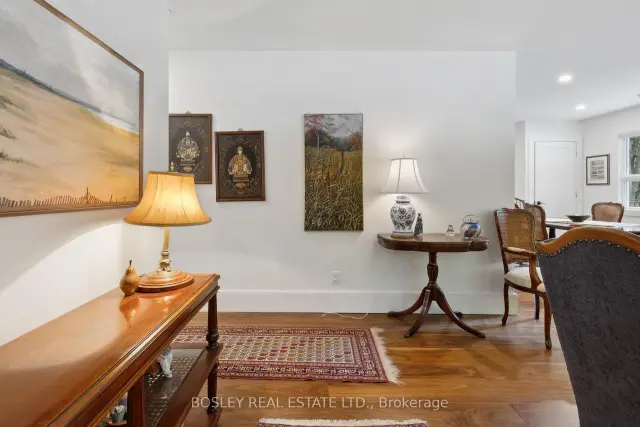 See all 32 photos
2+1 Bedrooms
2 Bathrooms
0 Garage
700–1.1K sq.ft
Entire Home
— Unit
Property history
Facts and features
- BasementPart finished
- Lot size58 × 55 ft
- Lease term12 months
- FurnishedPartially
What stands out
- Central air
The homeSemi-Detached, Bungalow, Age 51–99 years
- Type: Semi-Detached
- Style: Bungalow
- Age: 51–99 years
- Living space: 700–1,100 sq ft
- Basement: Finished, partial basement
- Waterfront: None
InsideIn basement, Built-in oven, Smoke detector
- Laundry: In basement
- Features: Built-in oven
- Security: Smoke detector
- Rooms above ground: 6
- Rooms in the basement: 3
- Bedrooms: 2 + 1 in the basement
- Bathrooms: 2
- Kitchens: 1
- Family room: Yes
Outside and lotVinyl siding, Shingles, asphalt shingle, Concrete block
Outside
- Exterior: Vinyl siding
- Roof: Shingles, asphalt shingle
- Foundation: Concrete block
- Size: 58 × 55 ft
Parking2 Parking, Private
- Spaces: 2 Parking
- Driveway: Private
Heating, water and powerForced air, gas, Central air, Municipal water
- Heating: Forced air, gas
- Cooling: Central air
- Water: Municipal water
- Sewer: Municipal sewer
Rent and termsRent $2,500 a month, Entire property, Partially
- Rent: $2,500 a month
- Space for rent: Entire property
- Furnished: Partially
- Lease: 12 months
- Deposit: Required
- Credit check: Required
- Employment letter: Required
- Rental application: Required
- References: Required
IncludedDishwasher, dryer, microwave, refrigerator, stove, washer
- Included: Dishwasher, dryer, microwave, refrigerator, stove, washer
Listing detailsX14098834, Rented, Oct 20, 2026
- MLS® number: X14098834
- Status: Rented
- Listed on: Oct 20, 2026
- Days on market: 20
- Updated: Nov 9, 2026
- Possession: 2026-12-01 / Other
- Occupied by: Tenant
- Listing brokerage: BOSLEY REAL ESTATE LTD.
About this home
32 Louisa Street, Blue Mountains, ON N0H 2P0
Built-In Oven
charming 2 bedroom home in the heart of Thornbury walking distance to everything. MInutes to Thornbury Harbour. 15 minutes to ski hill.
Read more
Ask about this home
A HOMEH agent will answer your questions about this home.
Ask a question
Around this home
From Hwy 26 turn south west onto Elma St, turn left onto Louisa, property is one the right.
Errands
Parks
Schools
Daily convenience, out of 100, from the distances below
ParkBayview Park · 1 within 1 km9 min walk536 m
GroceryHasty Market9 min walk544 m
SchoolBeaver Valley Community School19 min walk1.2 km
PharmacyPharmasave13 min walk816 m
Cafés & foodThornbury Village Cidery · 15 within 1 km4 min walk273 m
Gym & rec centreBeaver Valley Community Centre & Arena15 min walk923 m
LibraryL.E. Shore Library17 min walk1.0 km
WalkDriveStraight-line distance, open map data
Grocery0.5 km
Park0.5 km
Coffee0.5 km
Dining0.5 km
Gym0.9 km
Schools nearby
School rating, out of 10.
Beaver Valley Community Schoolelementary · Public · 1.2 km
7.6/10Good
Contact agent
Helpful calculators
Rent vs buy
Affordability
Mortgage
Down payment
Stress test
CMHC insurance
Your HOMEH agent

KimHOMEH agent · Blue Mountains
"I would see it this week."
Ask Kim