

Unit 10, 110 Kellie's Way
Unit 10, 110 Kellie's Way
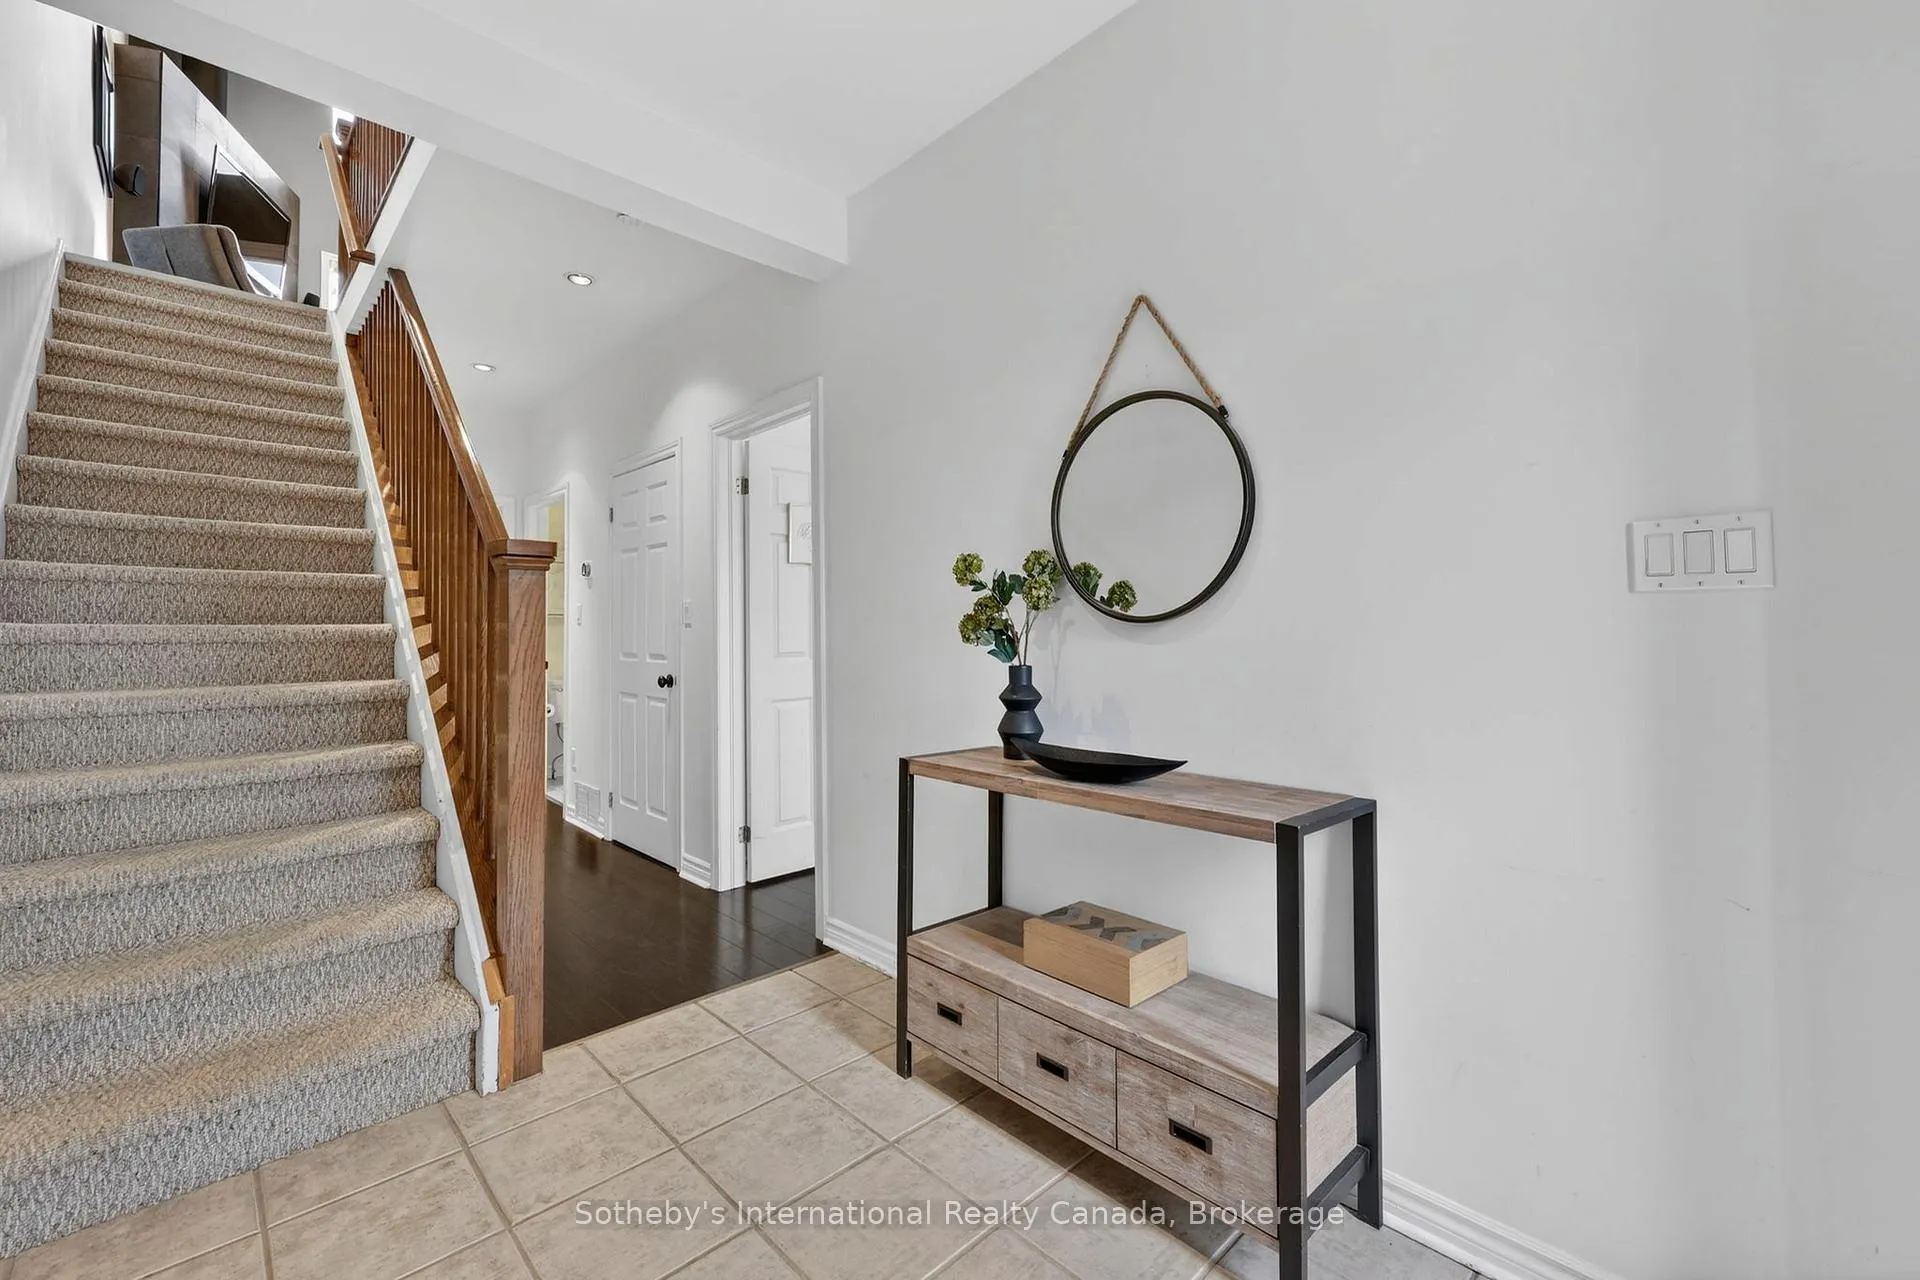 See all 46 photos
Property history
- $595,000For SaleList: 2026-08-01|113 daysX13628164
- $595,000ExpiredList: 2026-04-02|End: 2026-07-31|120 daysX12955934
Facts and features
- BasementFinished
- Age of home16–30 years
- ExposureEast west
- LaundryIn basement
- Fireplace
- Central air
The homeCondo Townhouse, 2-storey, Age 16–30 years
- Type: Condo Townhouse
- Style: 2-storey
- Age: 16–30 years
- Living space: 1,600–1,799 sq ft
- Basement: Finished, full
- Exposure: East West
- View: Hills
- Waterfront: None
InsideFireplace Yes, living room, natural gas, In basement, Primary bedroom - main floor, water heater
- Fireplace: Yes, living room, natural gas
- Laundry: In basement
- Features: Primary bedroom - main floor, water heater
- Rooms above ground: 8
- Rooms in the basement: 3
- Bedrooms: 3
- Bathrooms: 3
- Kitchens: 1
- Family room: Yes
OutsideWood, Open, Deck, year round living
- Exterior: Wood
- Balcony: Open
- Features: Deck, year round living
Parking and locker1 Parking, Exclusive, Reserved/assigned, surface
- Spaces: 1 Parking
- Parking type: Exclusive
- Driveway: Reserved/assigned, surface
- Locker: None
BuildingMountain ridge, Condo corporation 44, Visitor parking
- Name: Mountain ridge
- Condo corporation: 44
- Amenities: Visitor parking
- Pets: Allowed
Heating, water and powerForced air, gas, Central air
- Heating: Forced air, gas
- Cooling: Central air
Costs and taxesTaxes $2,736 a year, Condo fee $855 a month, Common elements included, parking included
- Taxes, 2025: $2,736 a year
- Condo fee: $855 a month
- Fee includes: Common elements included, parking included
- HST: HST included in the price
- Rental items: Hot water tank
Included in the saleExisting fridge, stove, dishwasher, washer, dryer, microwave, furniture and kitchen contents
- Included: Existing fridge, stove, dishwasher, washer, dryer, microwave, furniture and kitchen contents
NearbyGolf, lake/pond, skiing, hospital, school
- Close to: Golf, lake/pond, skiing, hospital, school
Listing detailsX12955934, Expired, Apr 2, 2026
- MLS® number: X12955934
- Status: Expired
- Listed on: Apr 2, 2026
- Days on market: 120
- Updated: Jul 31, 2026
- Possession: Flexible
- Occupied by: Owner
- Listing brokerage: SOTHEBY'S INTERNATIONAL REALTY CANADA
About this home
Unit 10, 110 Kellie's Way, Blue Mountains, ON L9Y 0L6
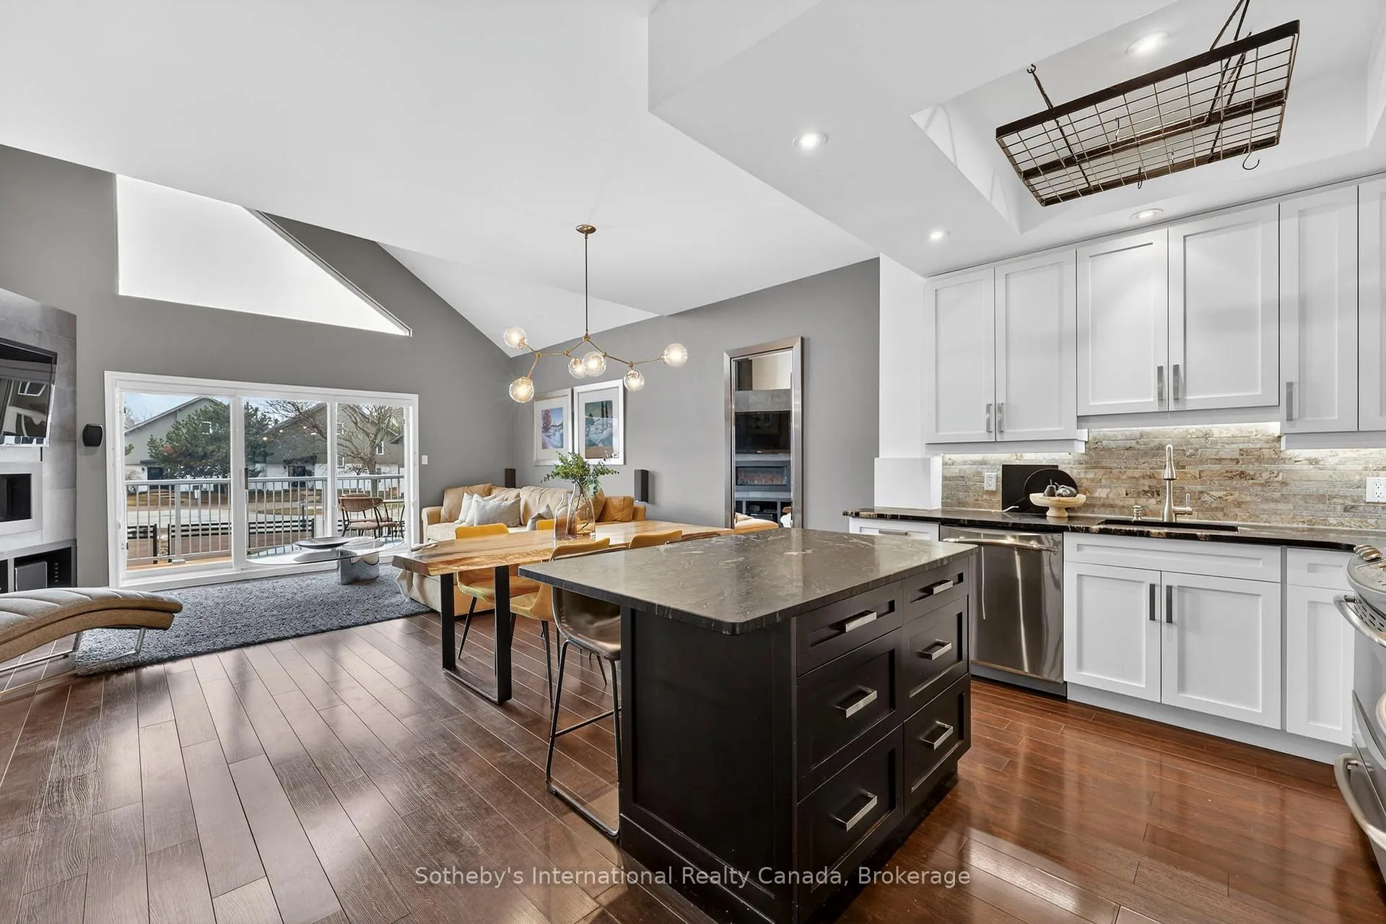
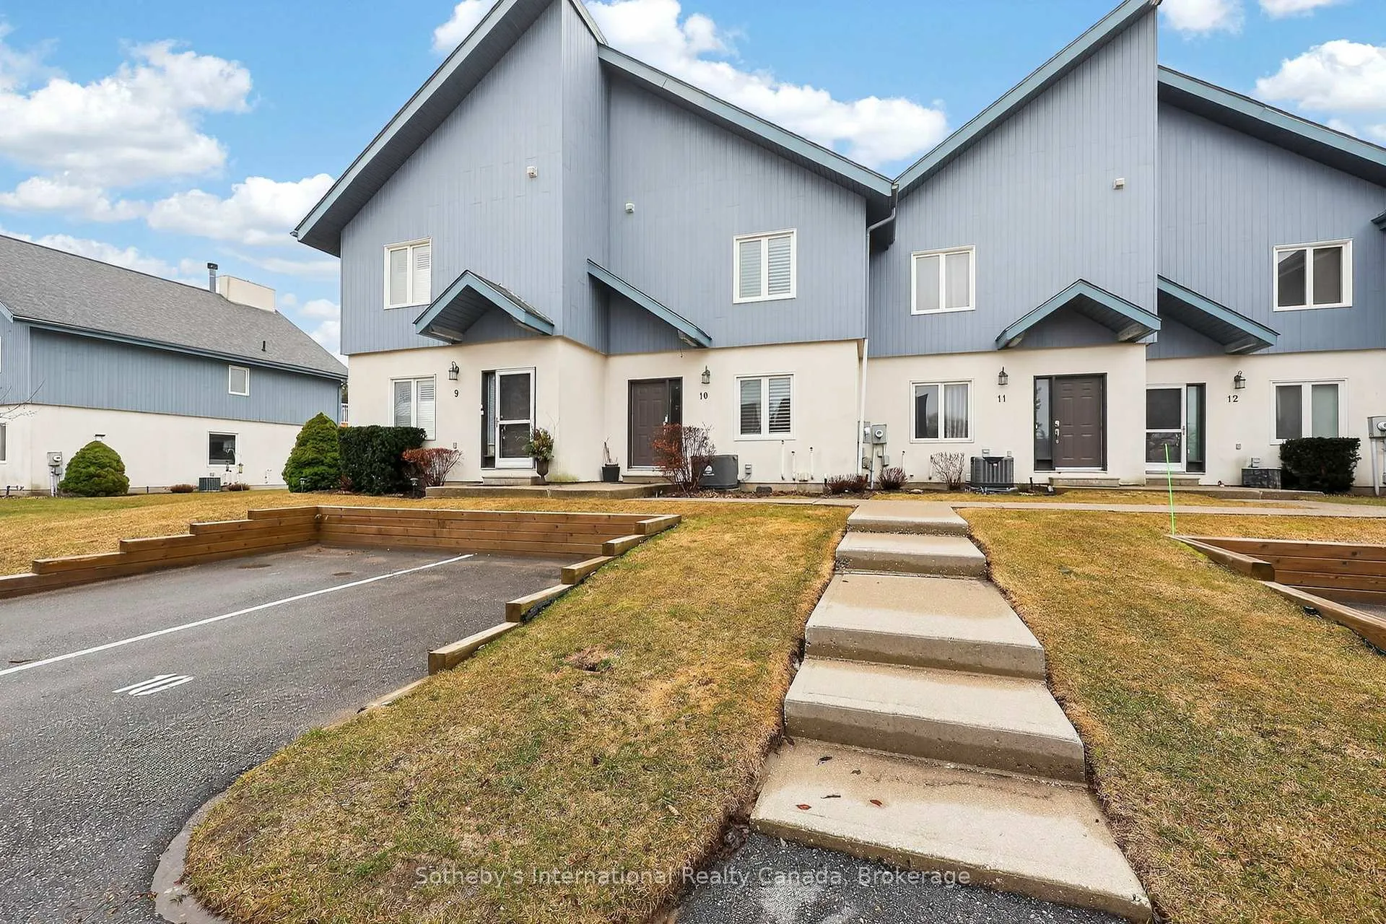
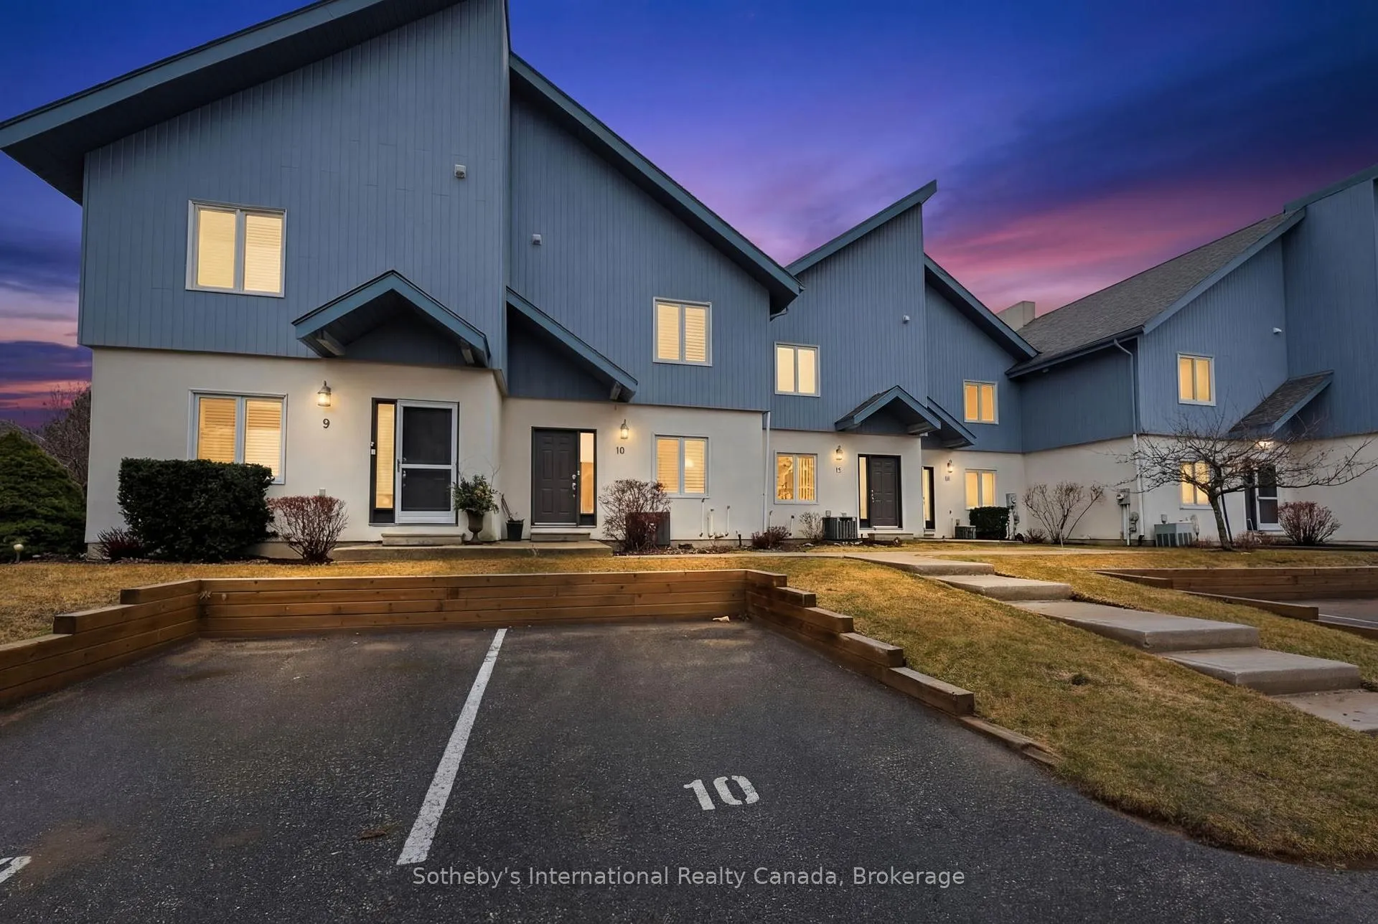
Your ticket to hassle free, four season living in style! One of the largest townhomes in Mountain Ridge with 1800 square feet and a fully finished basement. This incredible fully furnished, turn-key, three bedroom, three bathroom, meticulously maintained chalet is just steps from Blue Mountain Village in sought-after Mountain Ridge. Make this beautifully appointed condo with Mountain Views your full-time home, weekend getaway or investment property! The reverse floor plan, European style condo offers open concept living with large, mountain facing windows, floor to ceiling gas fireplace, large deck, ground floor patio, separate entertaining space in the finished basement, three generous size bedrooms and ample visitor parking. Spend your days on the hill, golf course or trails then retreat back to your chalet for a sun-soaked beverage on the deck or nestle up to the fireplace with a blanket and a book. Don't lift a finger when it comes to grounds maintenance and snow removal, just show up and enjoy!
Ask about this home
A HOMEH agent will answer your questions about this home.
Know more about Condos at 110 Kellie's Way
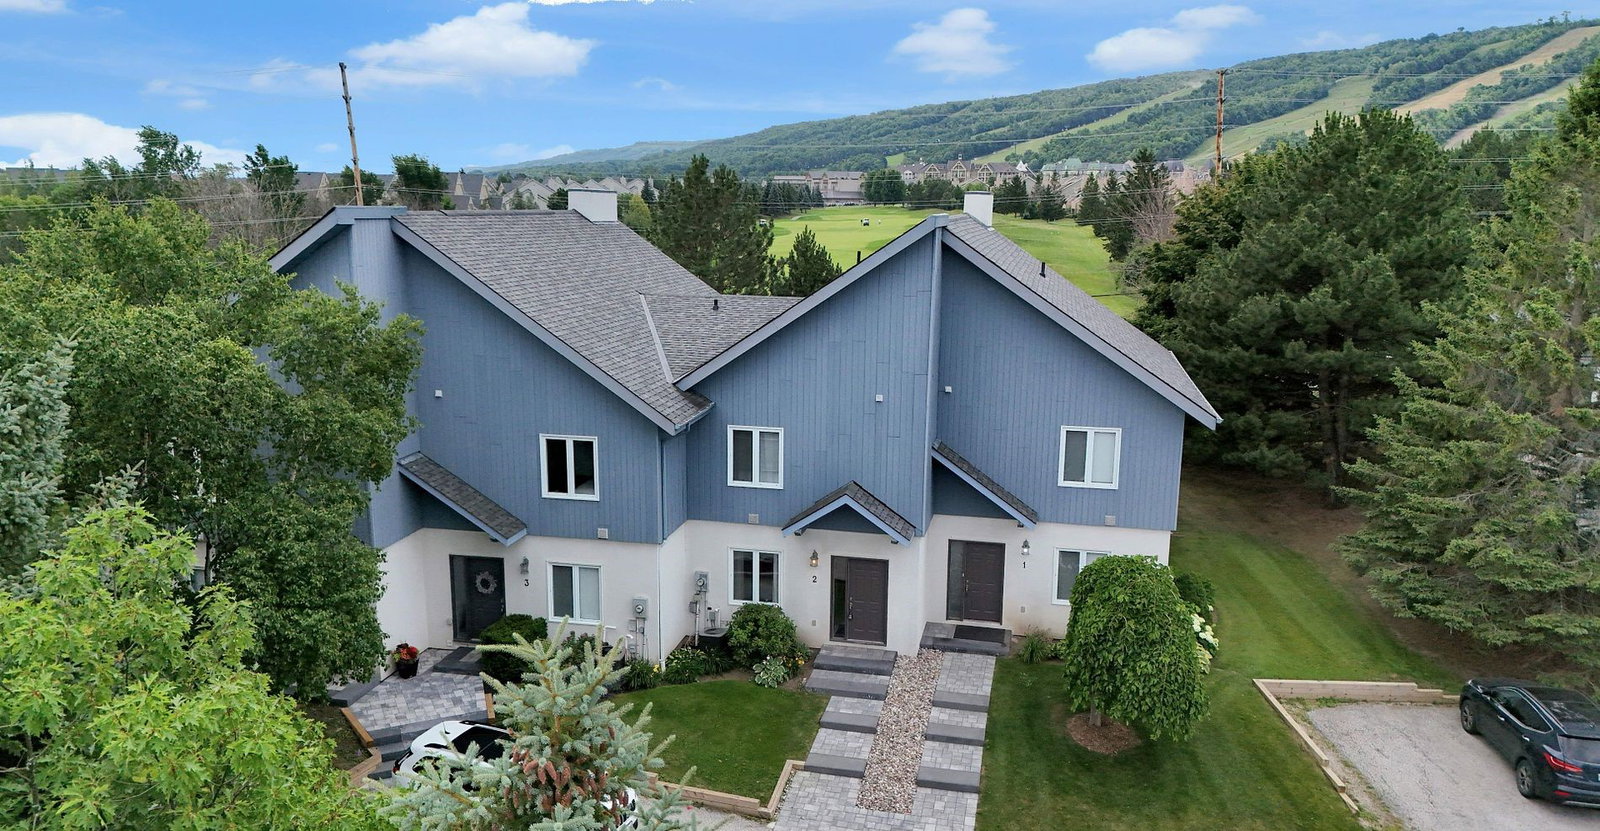
Condo building · 110 Kellies Way
Condos at 110 Kellie's Way is a condo. Right now 1 for sale is on the market here.
- 1storey
No similar units for sale in Condos at 110 Kellie's Way right now.
Around this home
Daily convenience, out of 100, from the distances below
Helpful calculators
Your HOMEH agent

"Priced 4% over the Hestimate. I would see it this week."