
130 Dorothy Drive
Blue Mountains, ON N0H 1J0
Included in Rent: All Inclusive
- 4Bedrooms
- 4Bathrooms
- 2Garage
- 3000–3500Sq Ft
- Apr 7Available
- In-Suite LaundryLaundry
- Entire PropertyFor Lease
- Furnished

Property not available for sale or for rent.
Own a place to rent? We list it for maximum MLS exposure.
Free Home EvaluationHow Much Is My Home Worth?Homes for Sale NearbySale & Price History for 130 Dorothy Drive, Blue Mountains
Real estate boards require you to or to see the full details of this property.
*Sold prices and complete sale & price history are regulated data. Under the Trust in Real Estate Services Act, 2002 (TRESA) and the rules of the Real Estate Council of Ontario (RECO), and pursuant to the Multiple Listing Service® rules of the Canadian Real Estate Association (CREA) and the Toronto Regional Real Estate Board (TRREB), this information may be shown only to registered users who have agreed to the applicable terms of use (a Virtual Office Website, or "VOW," arrangement). HOMEH Inc., Brokerage therefore provides it to signed-in members only. Creating an account is free and takes under a minute.
About 130 Dorothy Drive, Blue Mountains
Summarized Description
- Upscale executive summer rental available from May to October.
- Spacious 4 bedrooms and 4 bathrooms across 3,291 sq ft.
- Features a stunning custom gas fireplace in the great room.
- Gourmet kitchen with high-end Wolf appliances and quartz countertops.
- Enjoy a 3-season covered patio for year-round outdoor living.
- Primary suite includes a spa-like ensuite and private terrace.
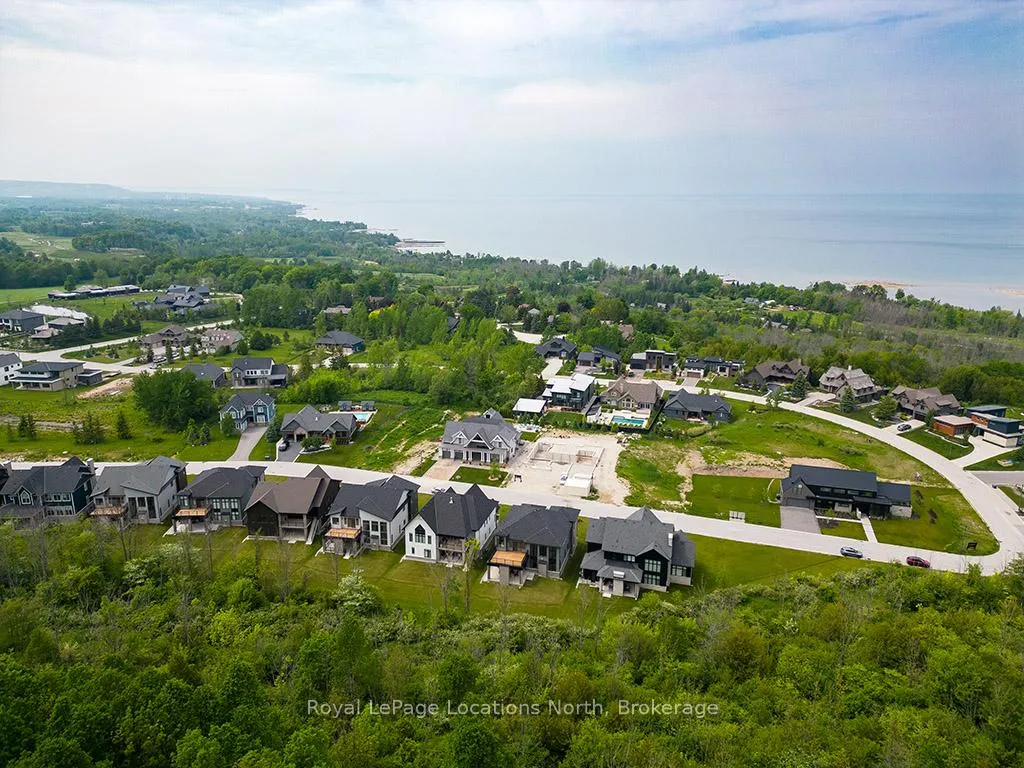
- Located minutes from beaches and golf courses.
- Landscaped yard with an irrigation system for easy maintenance.
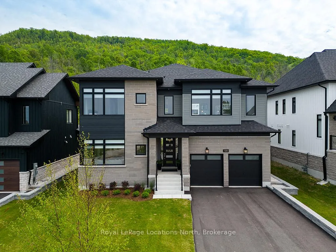
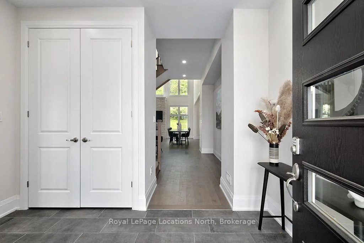
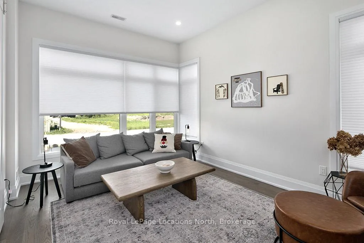
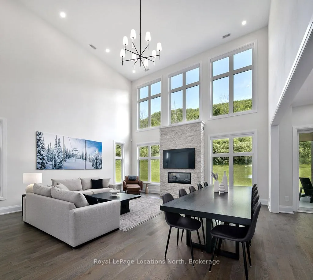
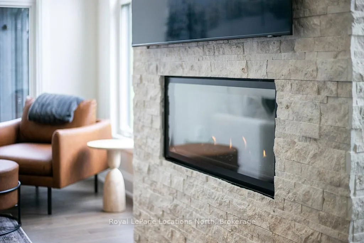
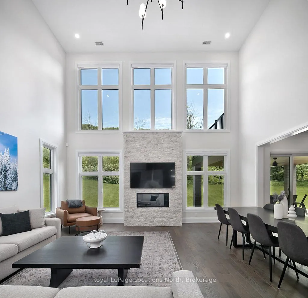
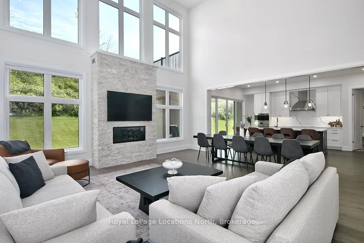
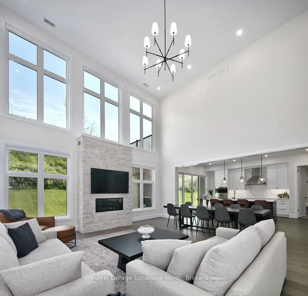
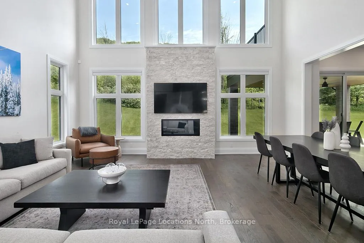
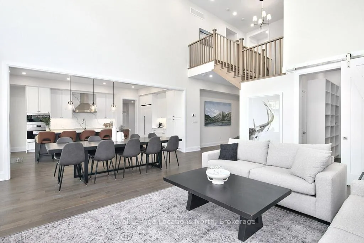
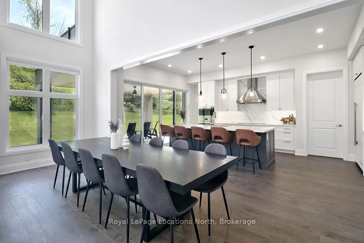
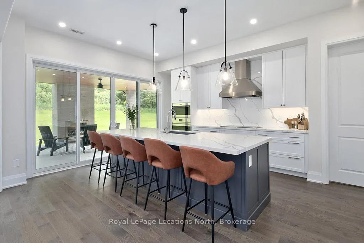
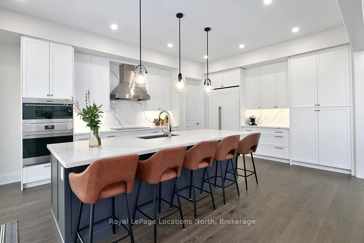
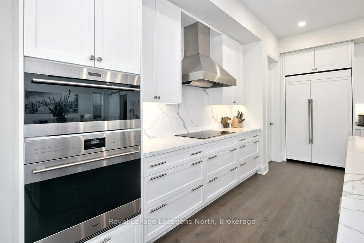
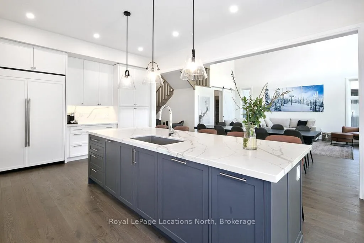
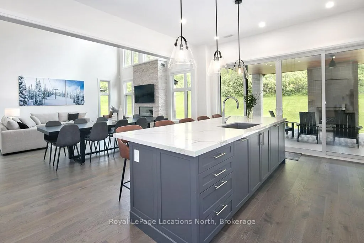
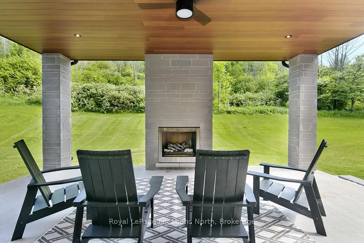
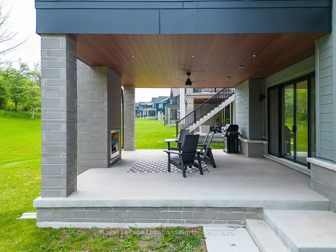
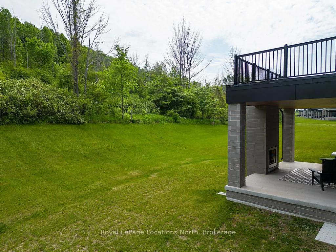
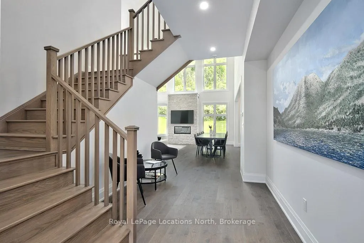
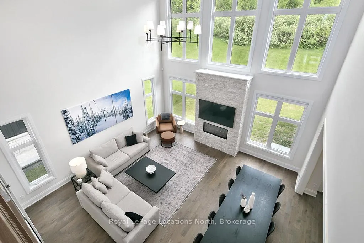
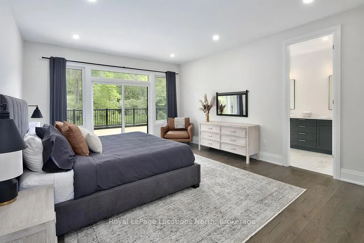
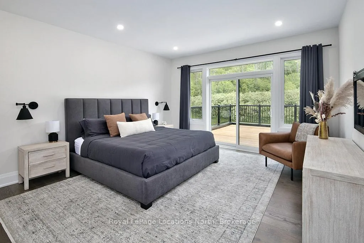
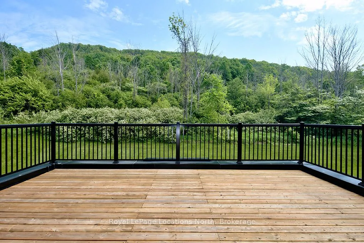
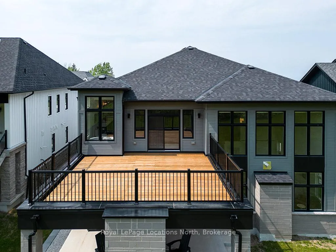
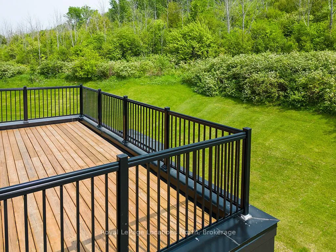
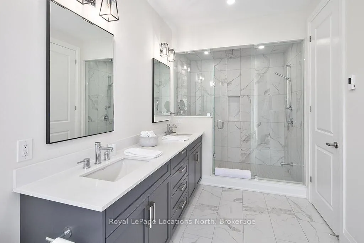
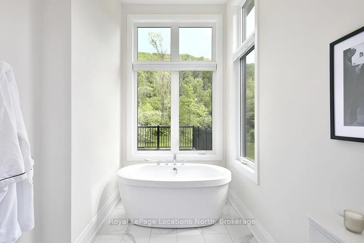
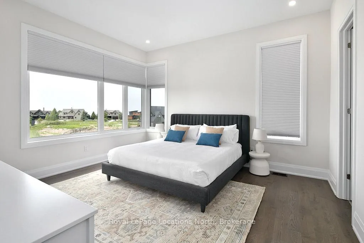
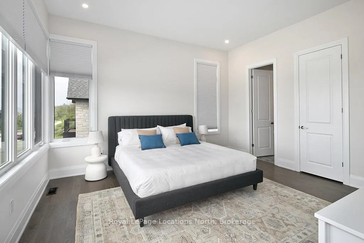
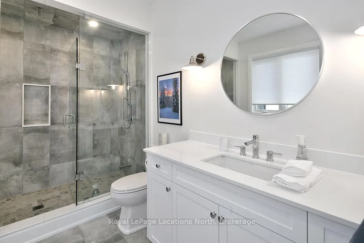
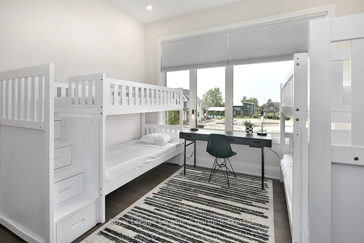
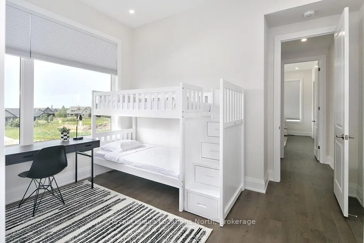
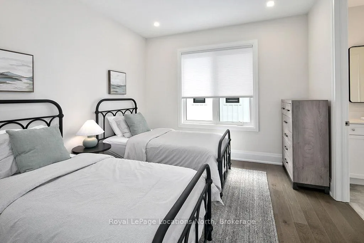
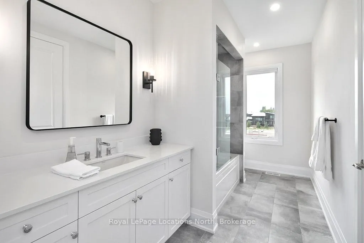
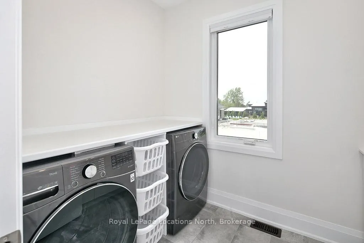
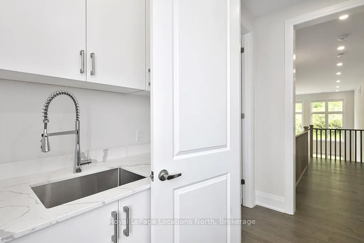
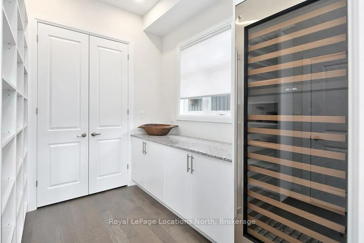
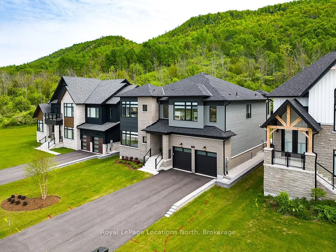
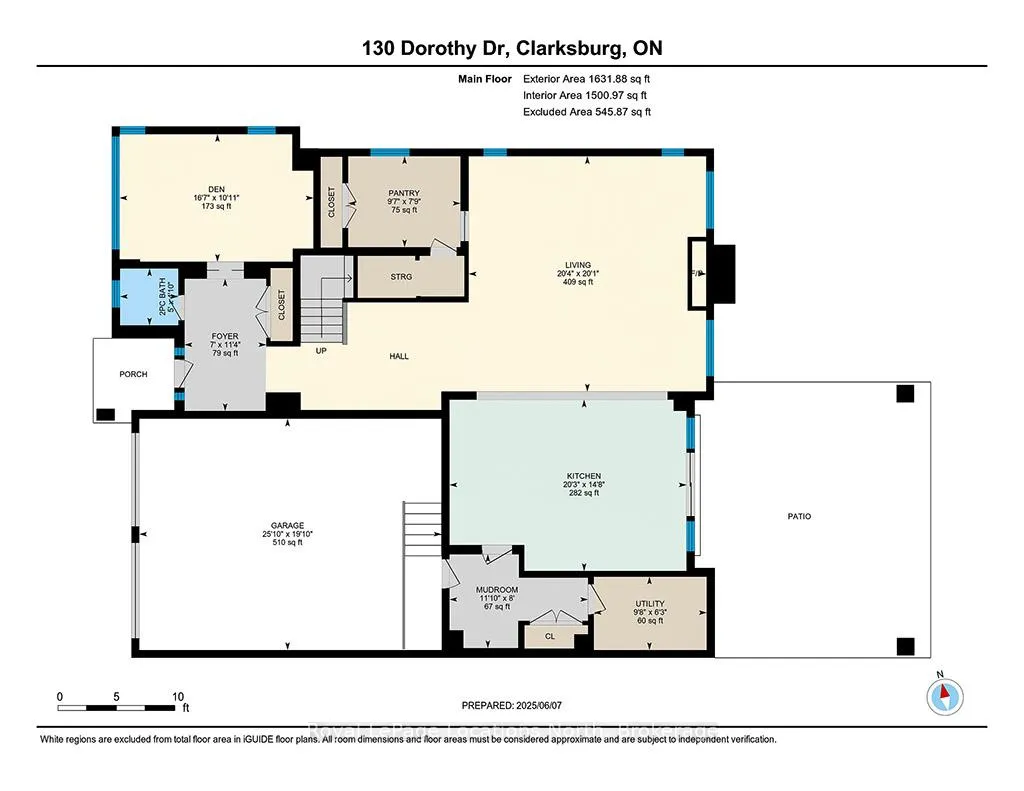
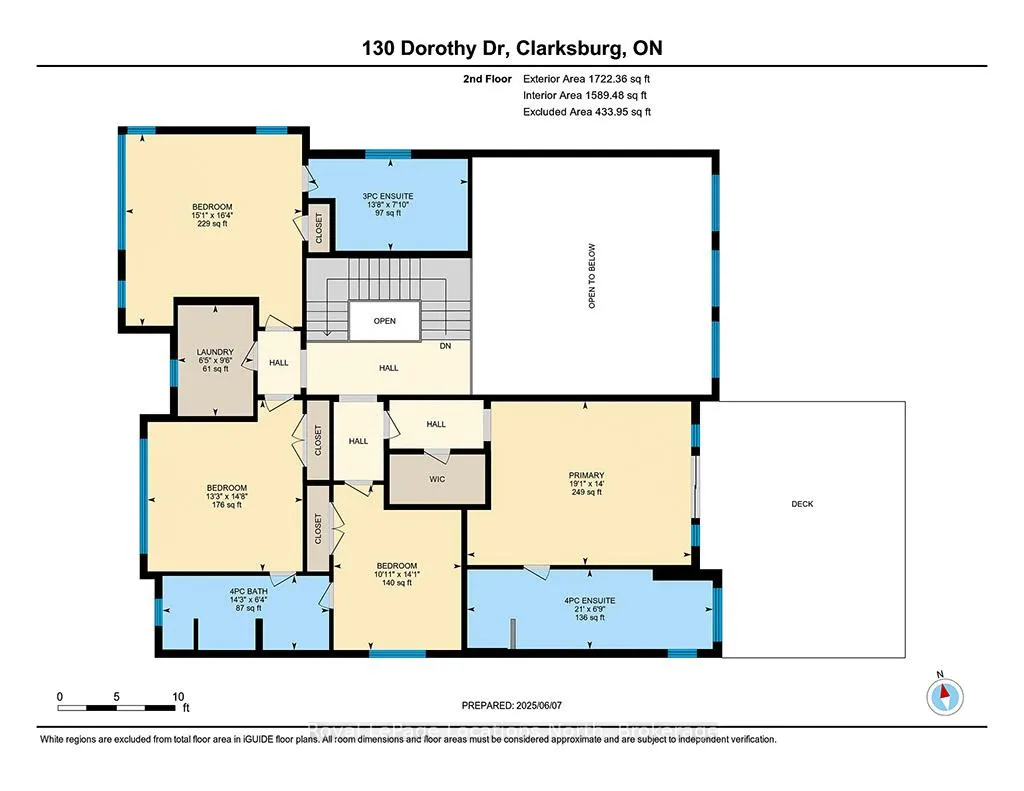
Executive Summer Rental includes all utilities, TV and internet,available May 1 - October 31. Minimum 2-month stay. Ideal vacation home or temporary residence, this makes for the perfect upscale retreat! Boasting 4 bedrooms and 4 bathrooms with central air across 3,291 sq ft of refined living space, this home blends contemporary comfort with chalet-inspired elegance. Enjoy indoor/outdoor living year-round in the expansive 3-season covered patio, enhanced with pot lights, a gas fireplace, and upgraded to a generous 23' x 17'. Just minutes to golf, nearby Peasemarsh Beach, Thornbury beaches, and Georgian trail access at the bottom of Camperdown Rd. Step into a sun-drenched great room with a soaring vaulted ceiling and a stunning custom gas fireplace.The heart of the home is a true entertainer's kitchen featuring quartz countertops, an extended island, a Wolf induction cooktop, double Wolf wall ovens, a panelled Jenn Air refrigerator/freezer, and built-in panelled Miele dishwasher. The walk-in pantry is equipped with a 150-bottle capacity Sub-Zero wine fridge.Wide-plank wire-brushed white oak engineered hardwood runs throughout, paired with upgraded lighting, pot lights, and in-floor radiant heat on the main floor and primary ensuite. The second level primary retreat offers stunning hillside views with a walk-out to private terrace, a spa-like ensuite with freestanding tub, frameless glass shower, and double under-mount sinks. 3 additional spacious bedrooms and a laundry room complete the second level. The second largest bedroom has a private 3 piece ensuite,and the remaining 2 bedrooms share a 4 piece bath. Other features include custom blinds (motorized in the great room), and a landscaped front yard with an irrigation system in front and back yard. Primary and second primary both have king beds. Third bedroom has two bunk beds, all twin size. Fourth bedroom has two twin beds. July and August only are $5,000/month should this be the rental period requested.
Key Facts & Features
Rental Details
- Portion Of Property For Rent
- Entire Property
- Furnished
- Furnished
- Rent Term
- Short Term Lease
- Payment Frequency
- Monthly
- Rental Deposit
- Yes
- Credit Check
- No
- Employment Letter
- No
- Rental Application
- Yes
- References Required
- Yes
Included In Rent Fee
- All Inclusive
Rental Items
- Parking Garage Cost
- $0 /month
- Basement Type
- None
Interior Features
- Laundry Features
- In-Suite Laundry
- Laundry Level
- Upper Level
- Interior Extras
- Air Exchanger, Auto Garage Door Remote, Carpet Free, Countertop Range, On Demand Water Heater
- View
- Hills
- Fireplace/Stove
- Yes
- Fireplace Features
- Natural Gas
- Elevator
- No
Exterior Features
- Exterior Extras
- Backs On Green Belt, Deck, Landscaped, Patio, Recreational Area, Lawn Sprinkler System
- Pool
- None
- Property Features
- Golf, Greenbelt/Conservation, Skiing
Building
- Building Type
- Detached
- Building Style
- 2-Storey
Construction
- Exterior Finish
- Stone, Wood
- Roof
- Asphalt Shingle
- Foundation Details
- Poured Concrete, Slab
- Special Designation
- Unknown
Lot
- Lot Front
- 60.00 ft
- Lot Depth
- 194.00 ft
Inclusions
- Inclusions
- furnished, patio furniture, BBQ
Parking & Garages
- Garage Type
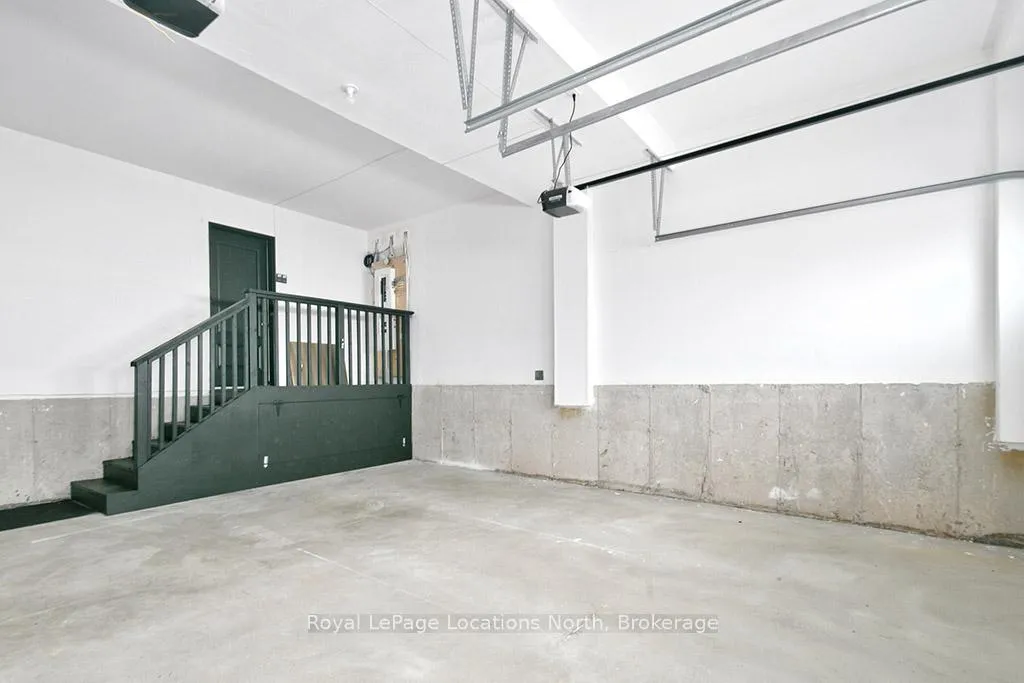
- Built-In
- Garage Spaces
- 2
- Parking Spaces
- 4
- Total Garage And Parking Spaces
- 6
Heating & Cooling
- Heat Source
- Gas
- Heat Type
- Forced Air
- Air Conditioning
- Central Air
- Water
- Municipal
- Sewers
- Sewer
- Bedrooms
- 4
- Washrooms
- 4
- Kitchens
- 1
Room sizes
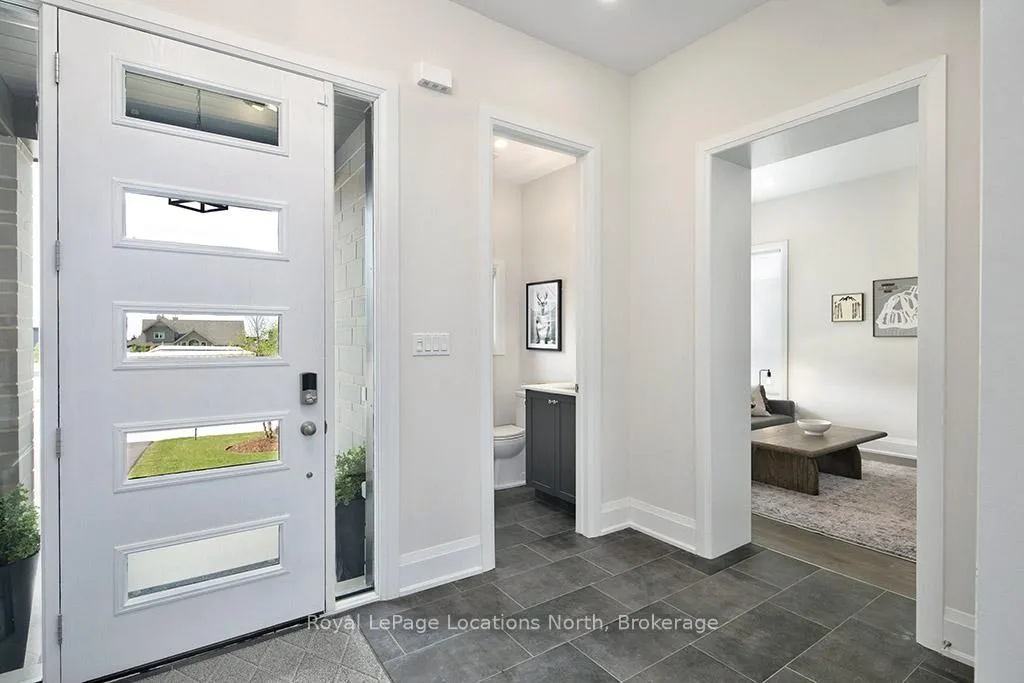
- Foyer—Main level
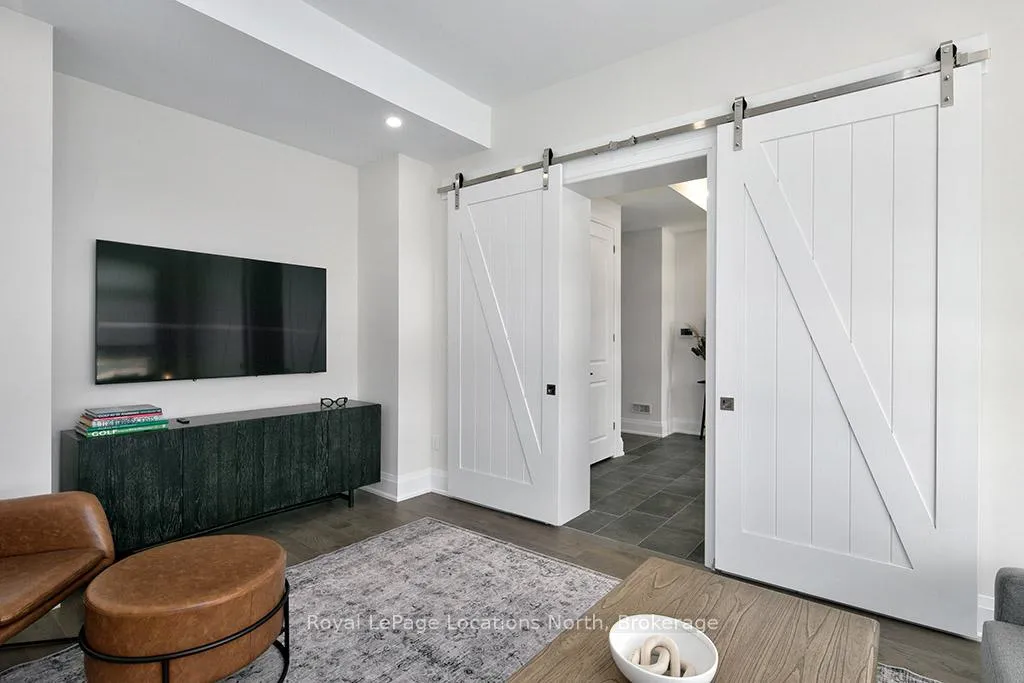
- Den—Main level
- Great Room—Main level, Combined w/Dining, Gas Fireplace
- Kitchen—Main level, Walk-Out
- Pantry—Main level
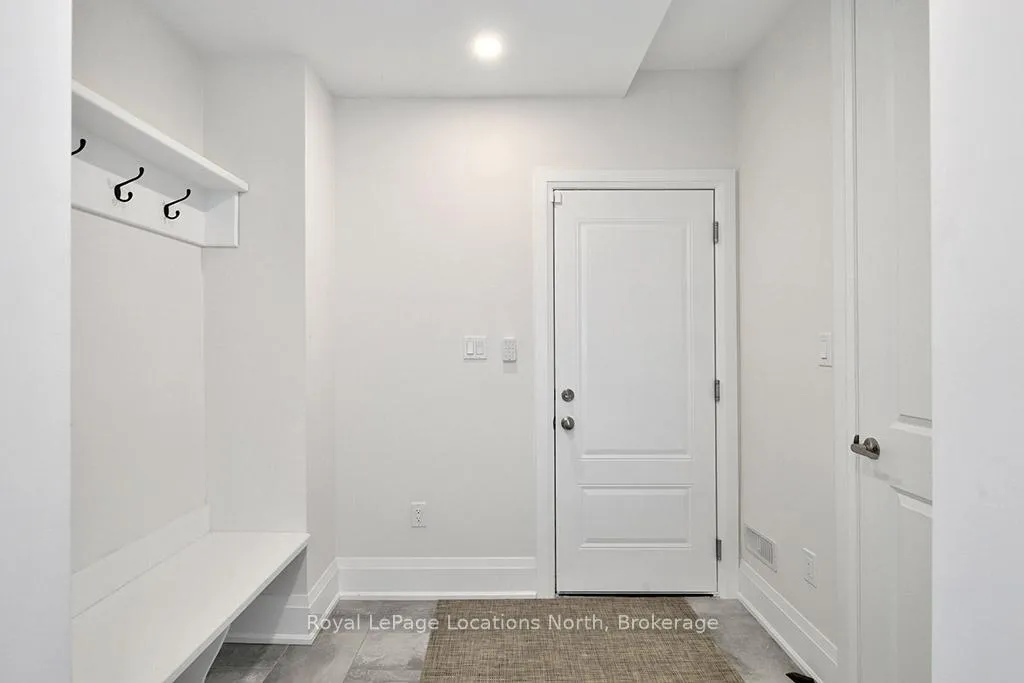
- Mud Room—Main level
- Primary Bedroom—Second level, 5 Pc Ensuite, Walk-In Closet(s), Walk-Out
- Bedroom—Second level, 3 Pc Ensuite
- Bedroom—Second level, Semi Ensuite
- Bedroom—Second level, Semi Ensuite
Washrooms
- 2-piece, Main
- 3-piece, Second
- 4-piece, Second
- 5-piece, Second
- Municipality
- Blue Mountains
- Neighbourhood
- Blue Mountains
- Main cross streets
- Dorothy Drive and Camperdown Road
- Directions
- Hwy 26 west of Collingwood or east of Thornbury to Camperdown Road to Dorothy Drive
- MLS® number
- X12952406
- Data source
- Toronto Regional Real Estate Board
- Status change
- 2026-04-06
- Listed on
- 2026-04-02
- Days on market
- 4 days
- Possession date
- 2026-04-07
- Possession type
- Flexible
- Co-op commission
- 5%+Tax
- Listed by
- Royal LePage Locations North
Home Market Value
Current home valuation for 130 Dorothy Drive, Blue Mountains, Blue Mountains, ON. Listed for $4,500
HOMEH Estimate
$2,380,659
Estimated Sales Range
$1,428,395 - $3,332,923
HOMEH Estimate for 130 Dorothy Drive, Blue Mountains
What this home would sell for today, not its rent
Calculated with a real agent's CMA method — 45+ years of experience, codified. Not an AI guess.
For the owner
Is this your home? Track its value.
Get this home's HOMEH Estimate by email once a month, with how many homes are for sale around you.
Around this home
No schools found nearby
Data provided by OpenStreetMap & Fraser Institute School Rankings
Ask HOMEH
New!Hi there!
👋Text or call (416) 301-9001
Recommended for you
Based on homes you've looked at.
No recommended properties found.
Nearby similar homes
No nearby properties found.
More real estate resources
Other homes nearby
Explore this area
No nearby listings available.