
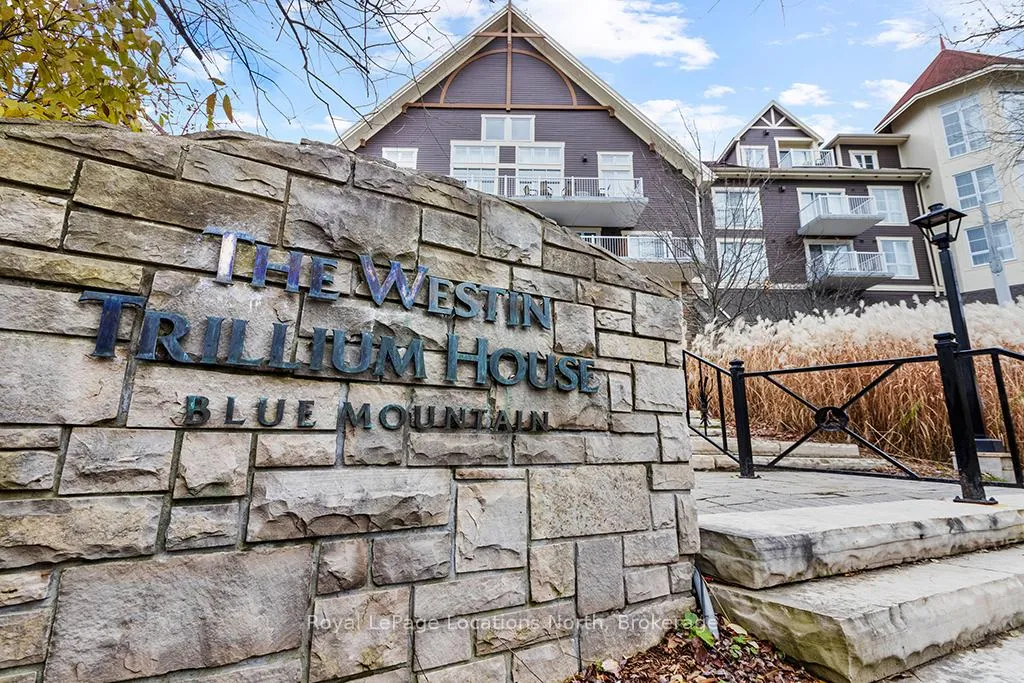
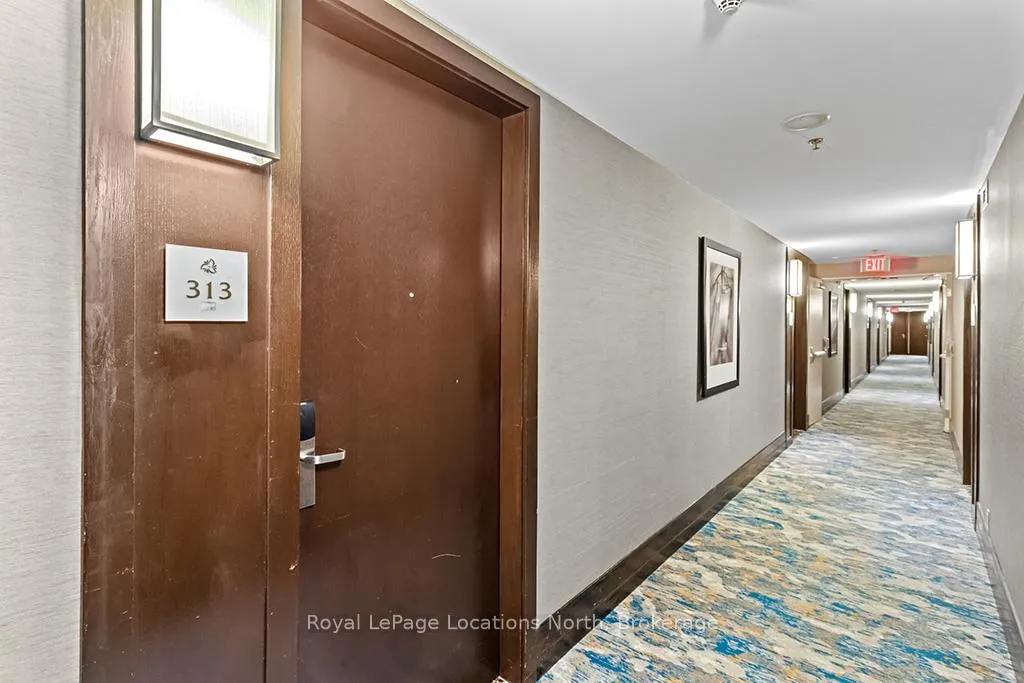
Unit 313, 220 Gord Canning Drive
Blue Mountains, ON L9Y 0V2
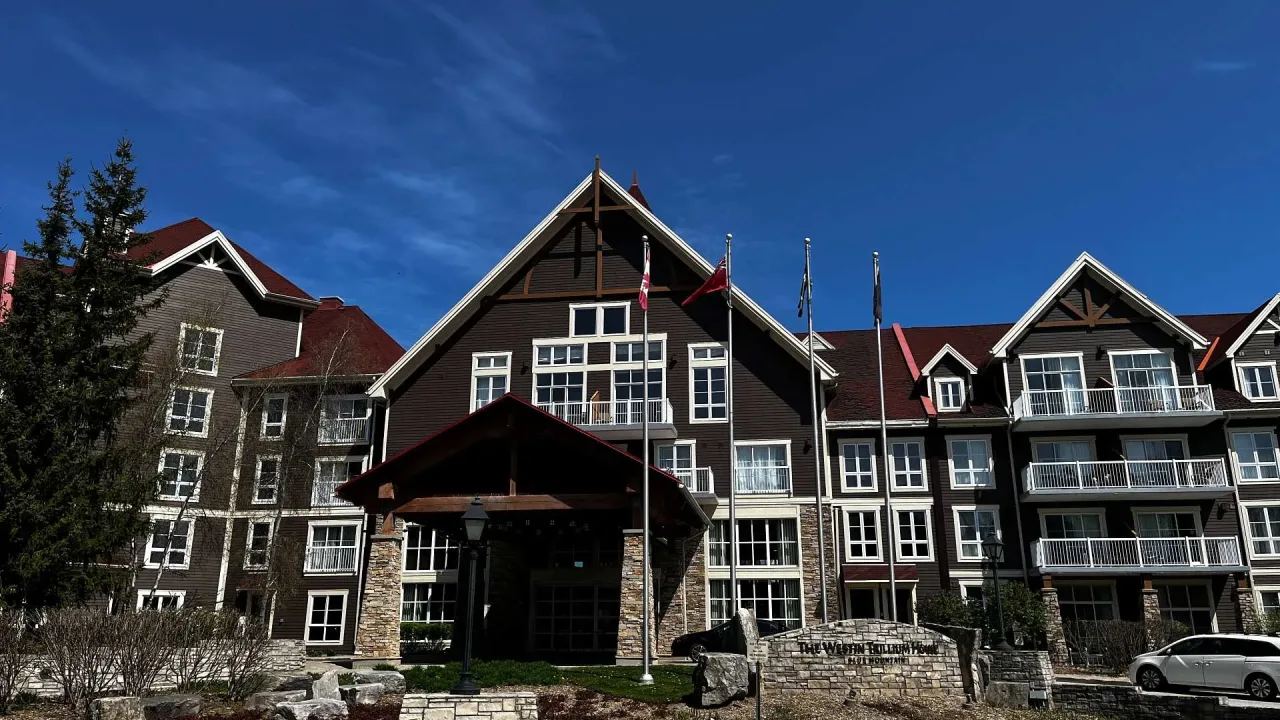 The Westin Trillium HouseSee every listing here
- 0Bedrooms
- 1Bathroom
- 1Parking
- 0–499Sq Ft
- $1,303Tax
- $736/moCondo Fee
 Estimated Value:$215,558See Free Estimate Report

Sale & Price History for Unit 313, 220 Gord Canning Drive, Blue Mountains
| Start Date | End Date | Price | Event | MLS# |
|---|---|---|---|---|
| No listing history available | ||||
Real estate boards require you to or to see the full details of this property.
*Sold prices and complete sale & price history are regulated data. Under the Trust in Real Estate Services Act, 2002 (TRESA) and the rules of the Real Estate Council of Ontario (RECO), and pursuant to the Multiple Listing Service® rules of the Canadian Real Estate Association (CREA) and the Toronto Regional Real Estate Board (TRREB), this information may be shown only to registered users who have agreed to the applicable terms of use (a Virtual Office Website, or "VOW," arrangement). HOMEH Inc., Brokerage therefore provides it to signed-in members only. Creating an account is free and takes under a minute.
About Unit 313, 220 Gord Canning Drive, Blue Mountains
Summarized Description
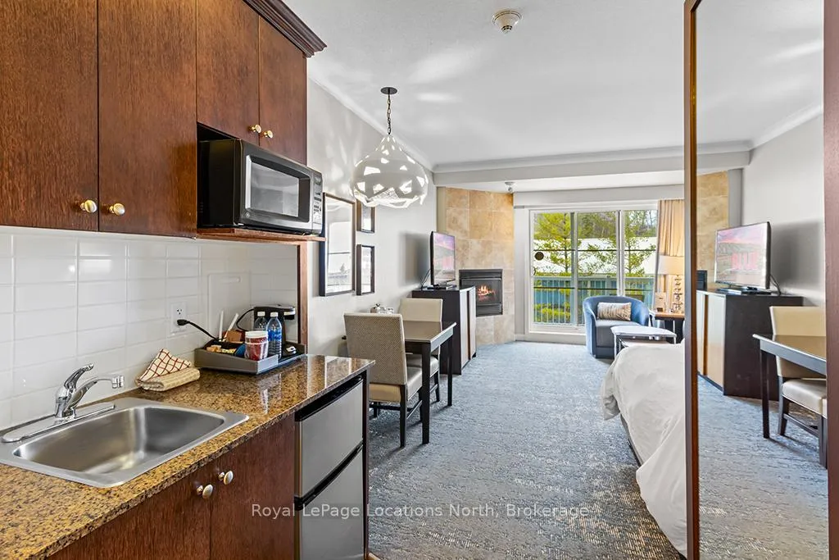
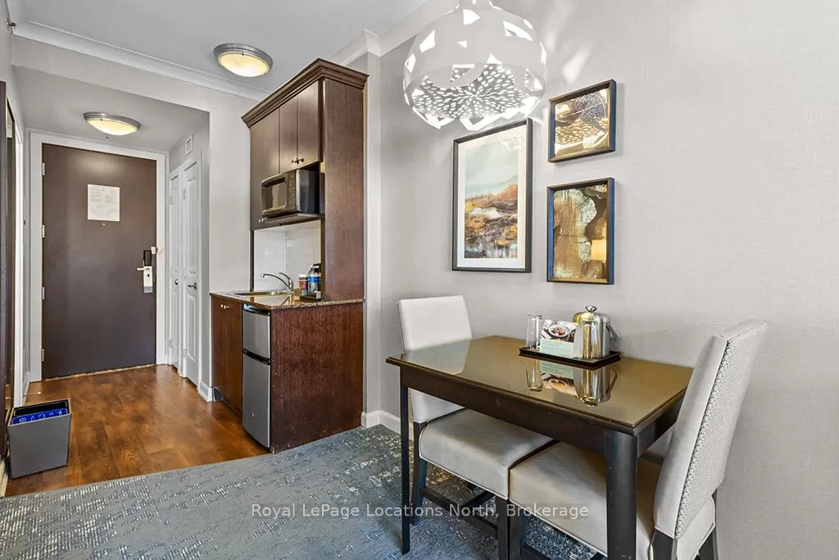
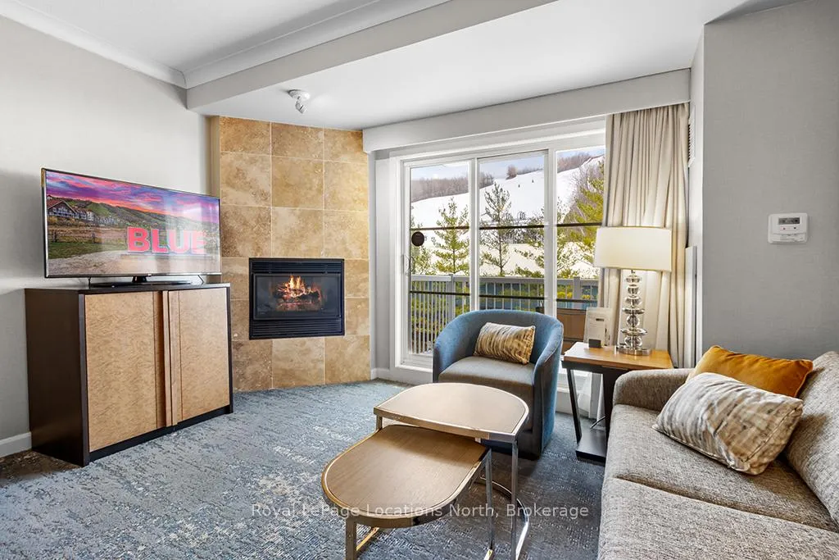
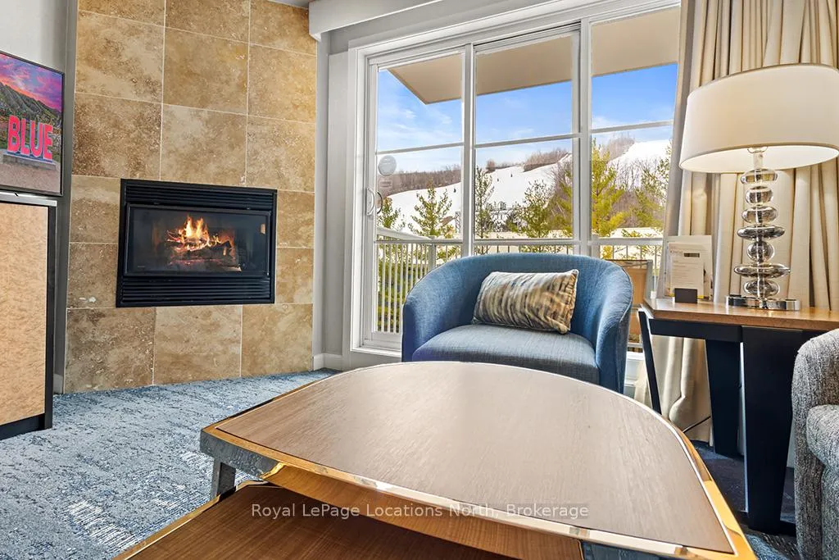
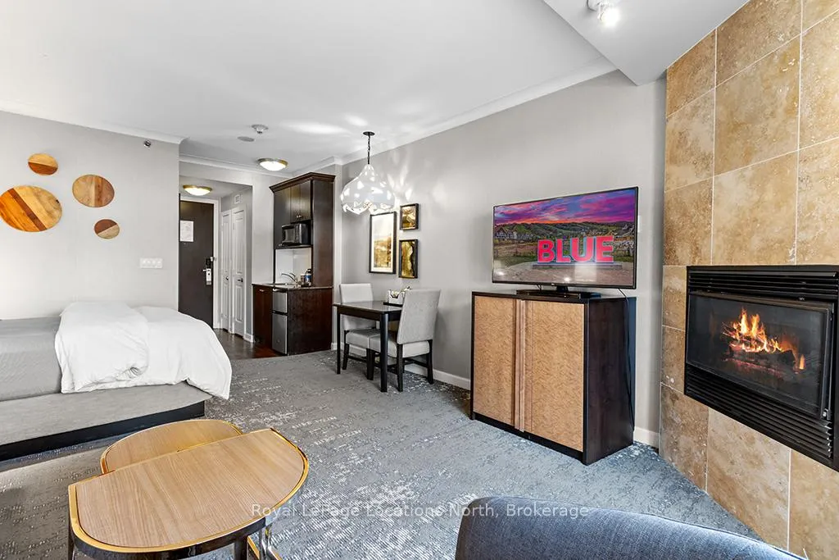
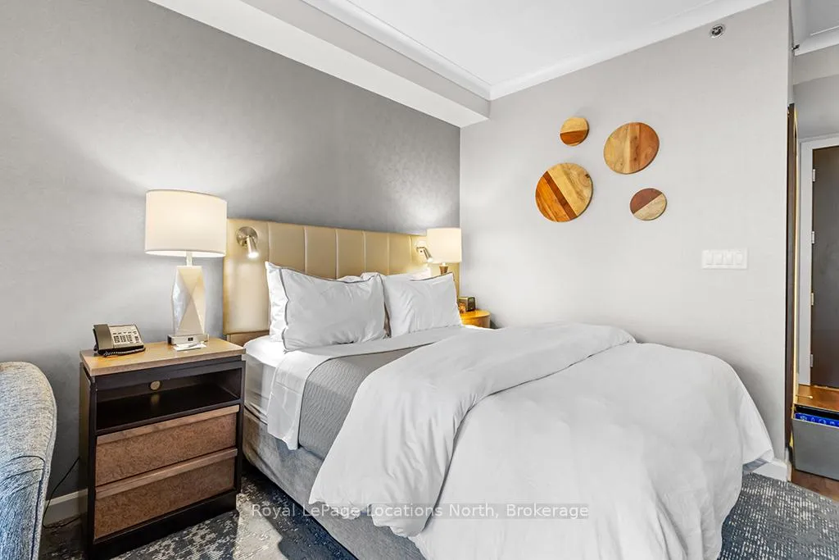
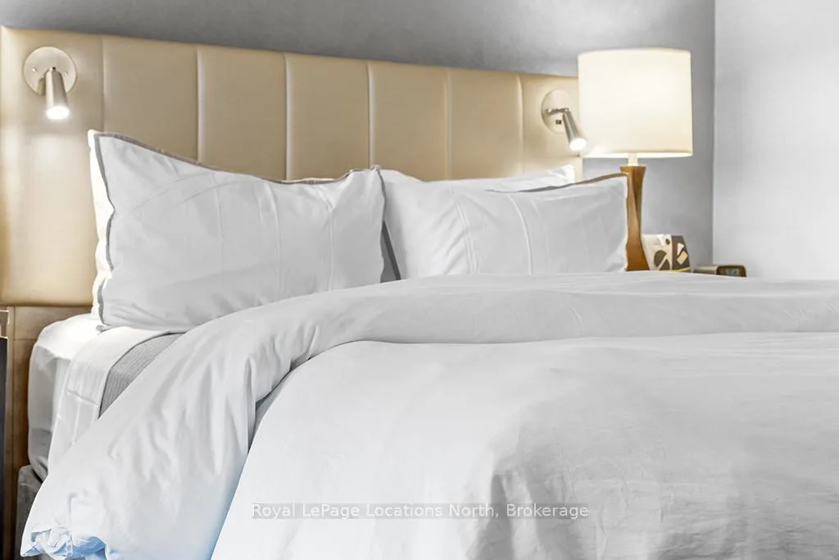
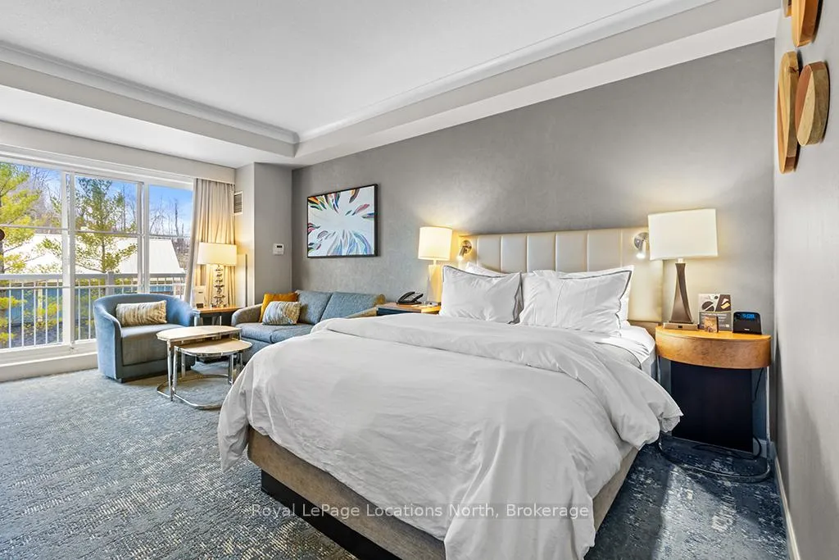
- Beautifully refurbished bachelor suite with hillside views
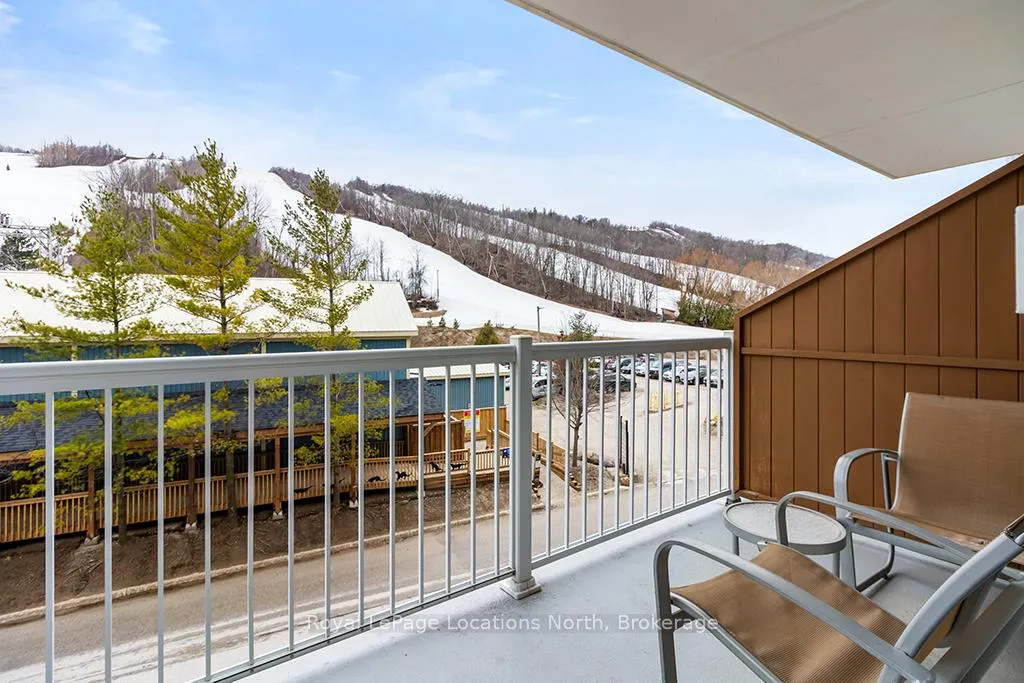
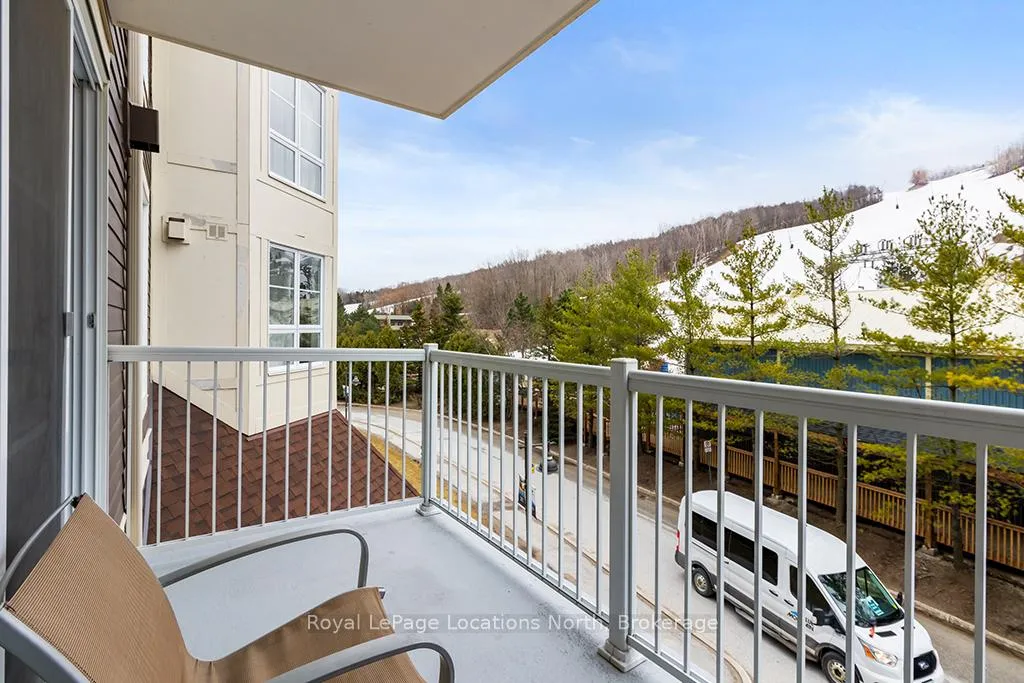
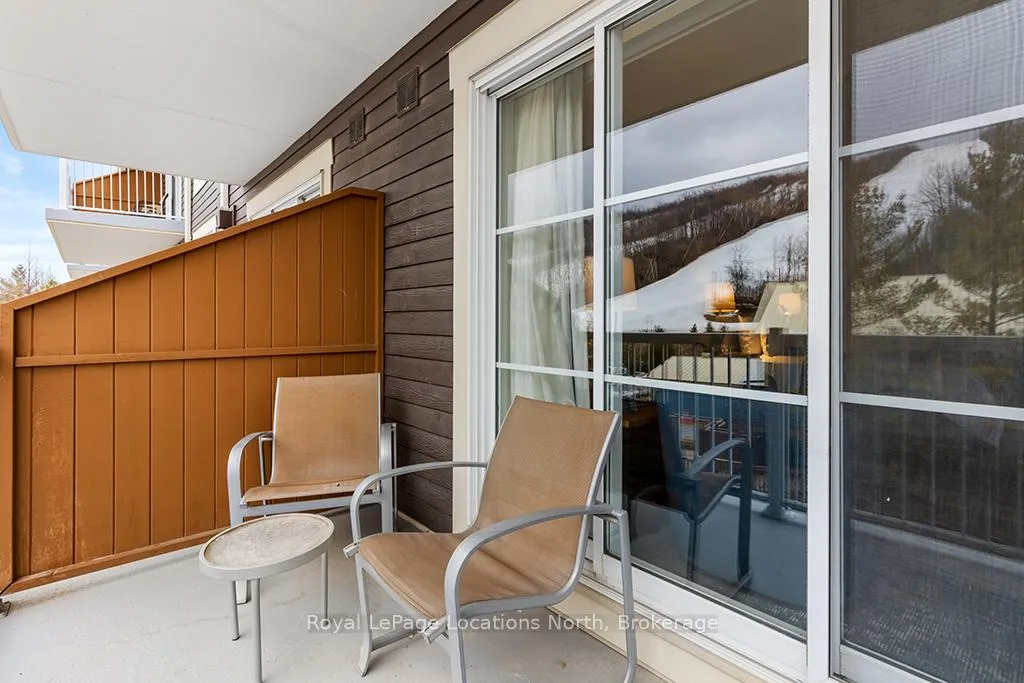
- Private balcony for outdoor relaxation
- Turn-key and fully furnished for convenience
- Access to premium amenities at Westin
- Close to year-round recreational activities
- Income potential through rental program
- Pet-friendly accommodations available
- Convenient in-suite owners' locker included
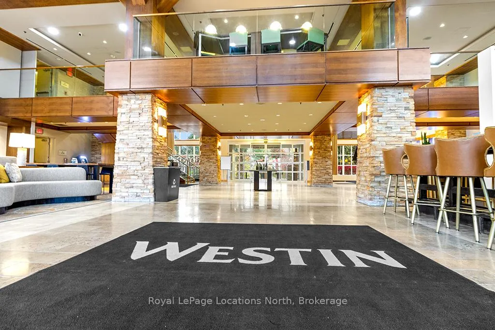
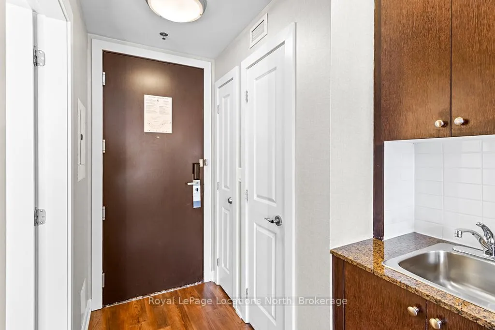
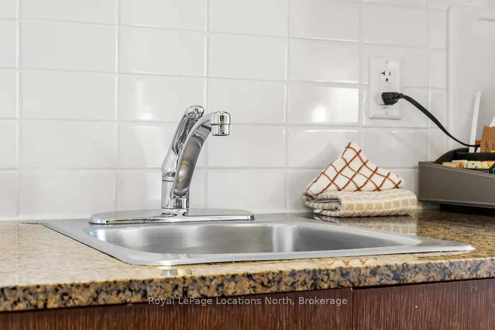
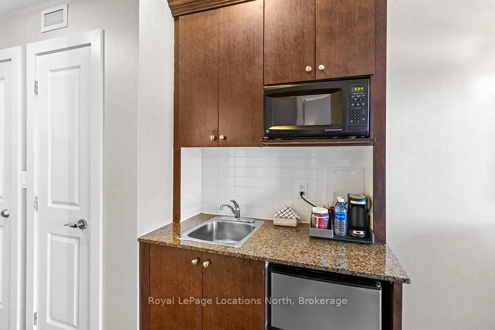
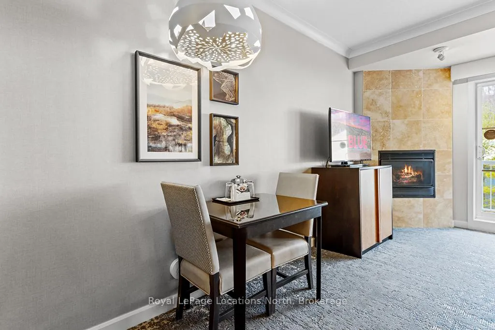
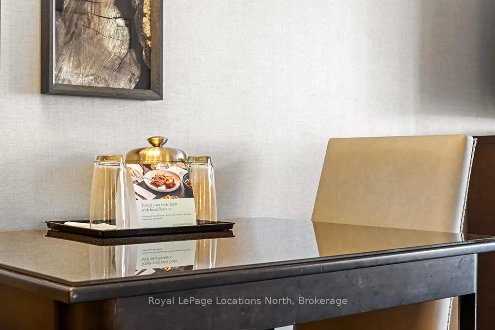
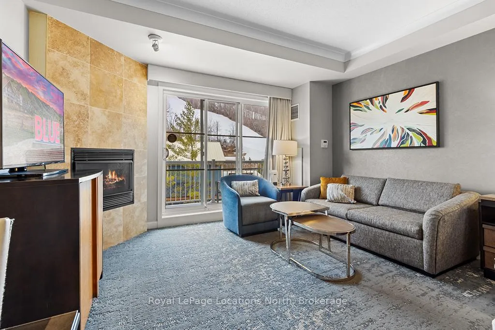
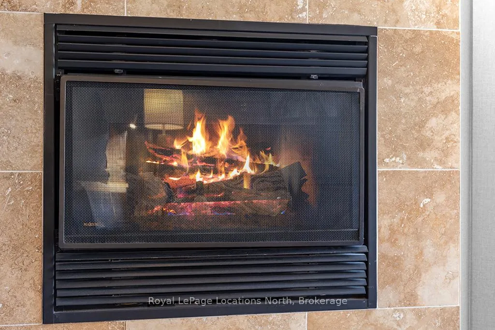
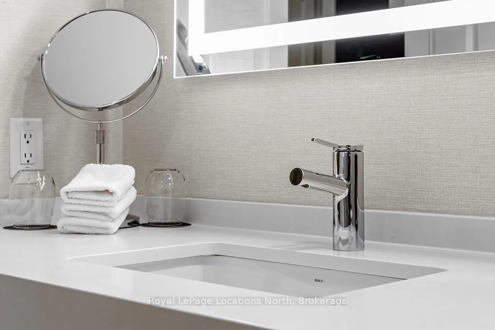
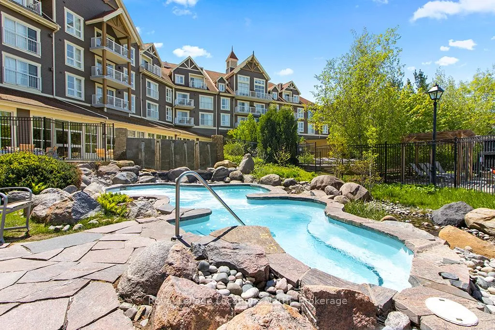
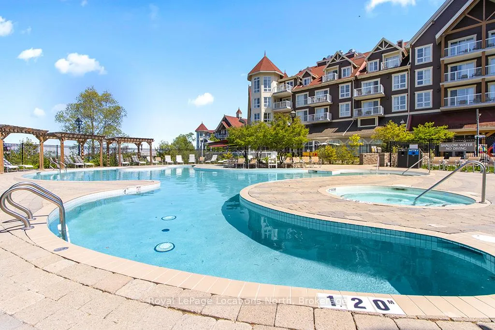
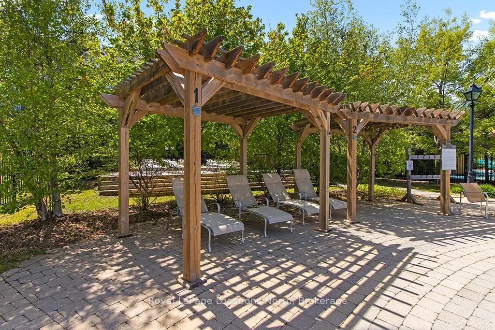
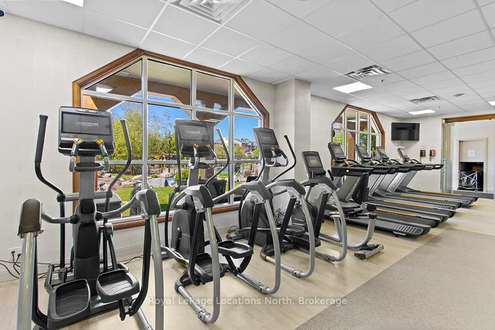
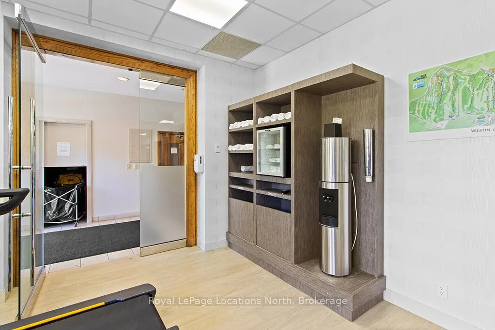
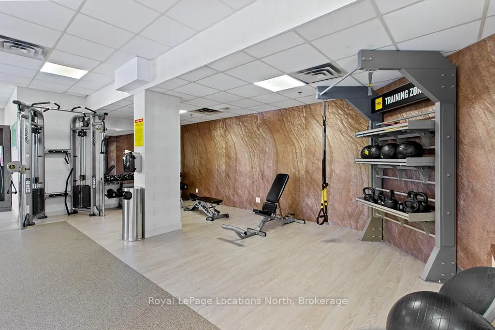
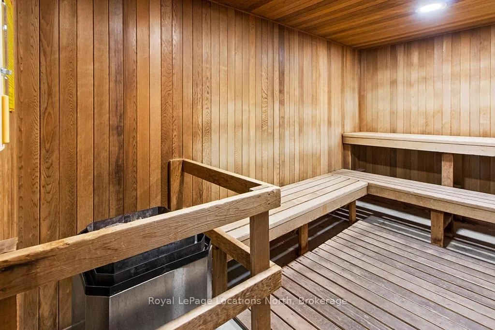
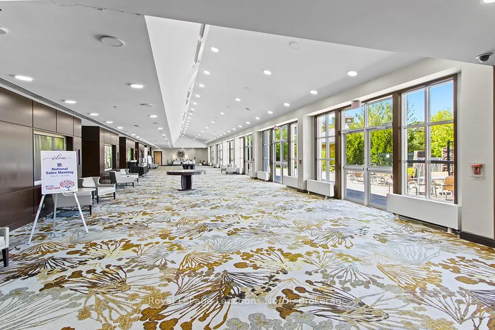
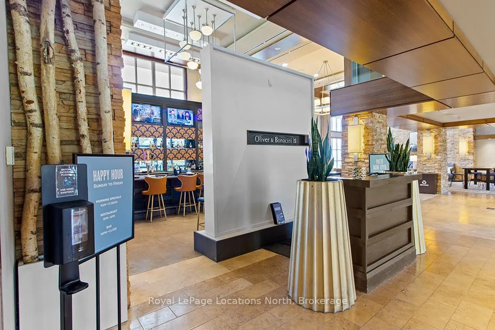
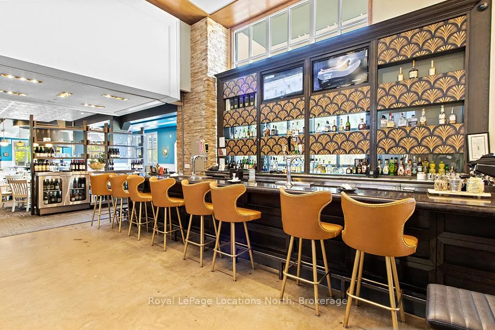
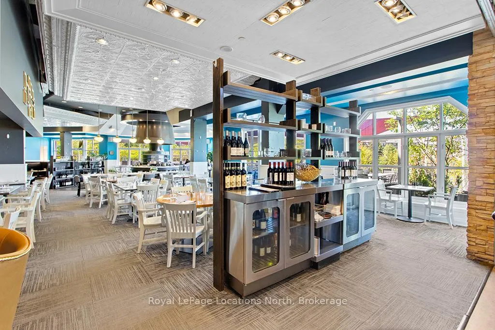
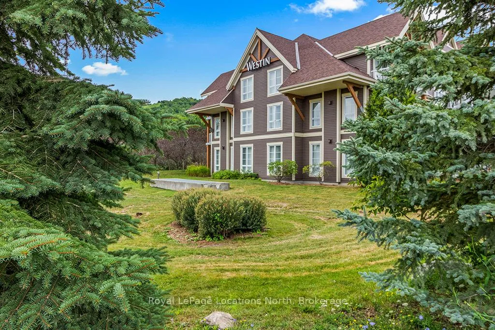
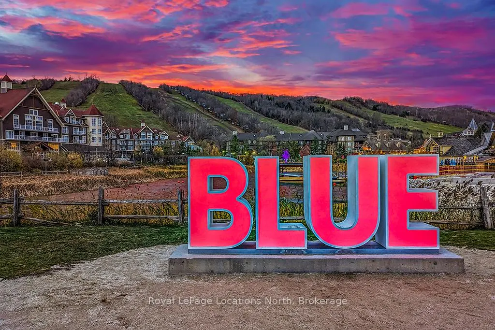
This beautifully refurbished bachelor suite with private balcony at Westin Trillium House offers stunning hillside views and serves as an ideal four-season cottage alternative. Fully furnished and turn-key, the suite features a kitchenette, dining area, cozy gas fireplace, pull-out sofa providing additional sleeping capacity, and a convenient in-suite owners' locker.Owners enjoy access to premium Westin amenities including valet parking, a year-round outdoor pool and hot tub, sauna, fitness centre, and pet-friendly accommodations. In-room dining is available from Oliver & Bonacini Café Grill located in the lobby, with additional dining, shopping, and entertainment just steps away in Blue Mountain Village.Surrounded by year-round recreation, the property is within close proximity to the Village Mill Pond, ski hills, scenic trails, golf courses, and mountain biking. A short drive provides access to Collingwood, Georgian Bay, Scenic Caves Nature Adventures, and the sandy beaches of Wasaga Beach.Ownership includes participation in a professionally managed rental program through Blue Mountain Resorts, offering income potential while allowing for personal use. Additional features include a private owners' ski locker, bike storage, and all-inclusive condo fees covering utilities and insurance. HST is applicable to the purchase price but may be deferred. BMVA fees apply, including a one-time membership fee of 2% plus HST of the purchase price and an annual fee of $1.16 plus HST per square foot.
Key Facts & Features
Property Costs
- Annual Property Tax Amount
- $1,303
- Land Transfer Tax Fee
- $2,124
Condo/Maintenance Fee
- Maintenance Fee
- $736 /month
Included In Maintenance Fee
- Cable TV Included
- Hydro Included
- Heat Included
- Building Insurance Included
- Common Elements Included
- Water Included
- Parking Included
- Basement Type
- None
Interior Features
- Pets Permitted
- Yes-with Restrictions
- Laundry Features
- Coin Operated, In Basement, In Garage
- Laundry Level
- Lower Level
- Interior Extras
- None
- Security Features
- Alarm System, Concierge/Security
- Fireplace/Stove
- Yes
- Fireplace Features
- Natural Gas
- Elevator
- No
Exterior Features
- Balcony
- Open
Building Amenities
- Bike Storage
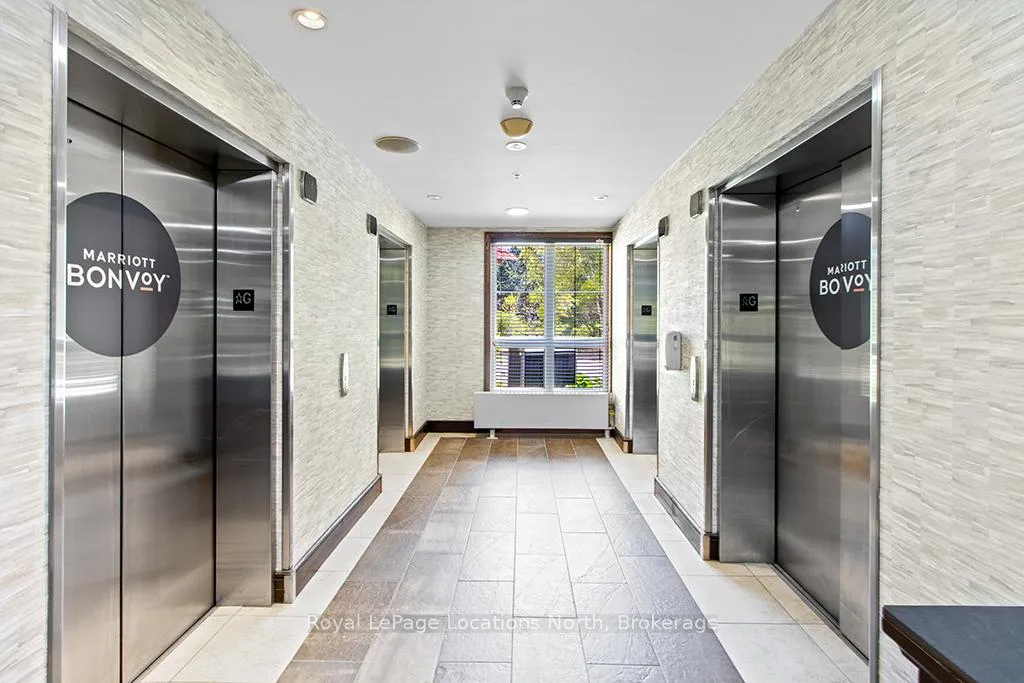
- Elevator
- Exercise Room
- Outdoor Pool
- Sauna
- Bus Ctr (WiFi Bldg)
Building
- Building Type
- Condo Apartment
- Building Style
- Apartment
- Building Name
- Westin Trillium House
- Condo Corp Number
- 65
Construction
- Exposure
- South East
- Exterior Finish
- Wood , Stone
- Roof
- Asphalt Shingle
- Foundation Details
- Concrete Block
- Special Designation
- Unknown
Inclusions
- Inclusions
- In suite owners locker plus ski locker Existing appliances, light fixtures, window coverings, furniture & accessories are required to qualify for the Blue Mountain Resort rental program
Parking & Garages
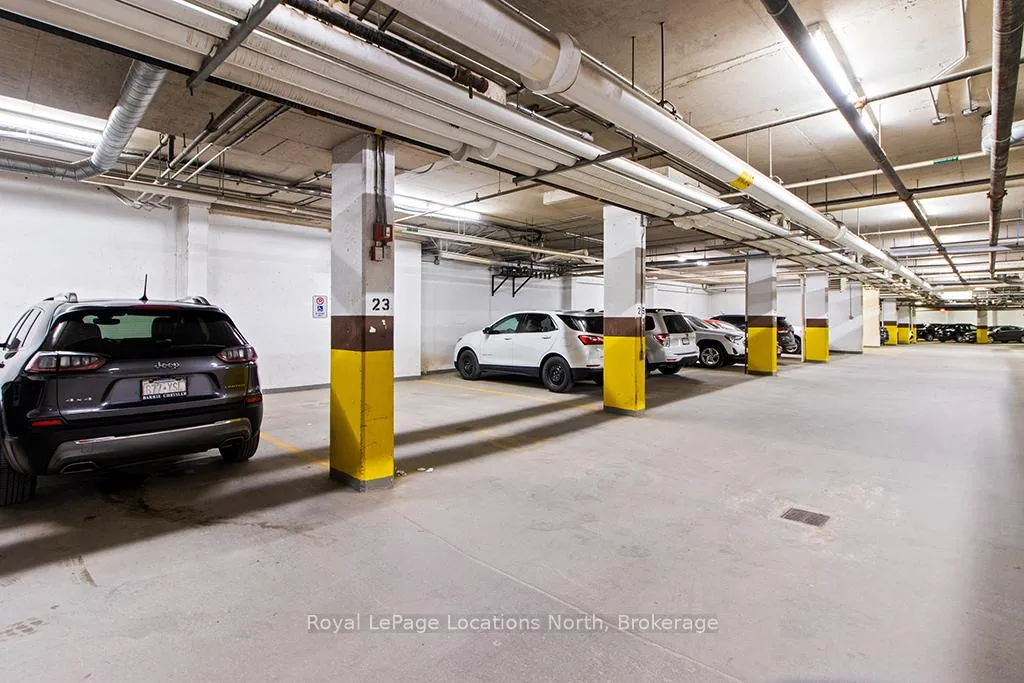
- Garage Type
- Underground
- Garage Spaces
- 1
- Parking Type
- Owned
- Parking Spaces
- 0
- Total Garage And Parking Spaces
- 1
Lockers
- Locker Type
- Owned
- Locker Unit
- 313
- Locker Level
- in suite & garage level
Heating & Cooling
- Heat Source
- Gas
- Heat Type
- Forced Air
- Air Conditioning
- Central Air
- Washrooms
- 1
Room sizes
- Common Room21ft. 0in. x 14ft. 3in. x 0ft. 0in.Main level, Combined w/Br, Combined w/Kitchen, Balcony
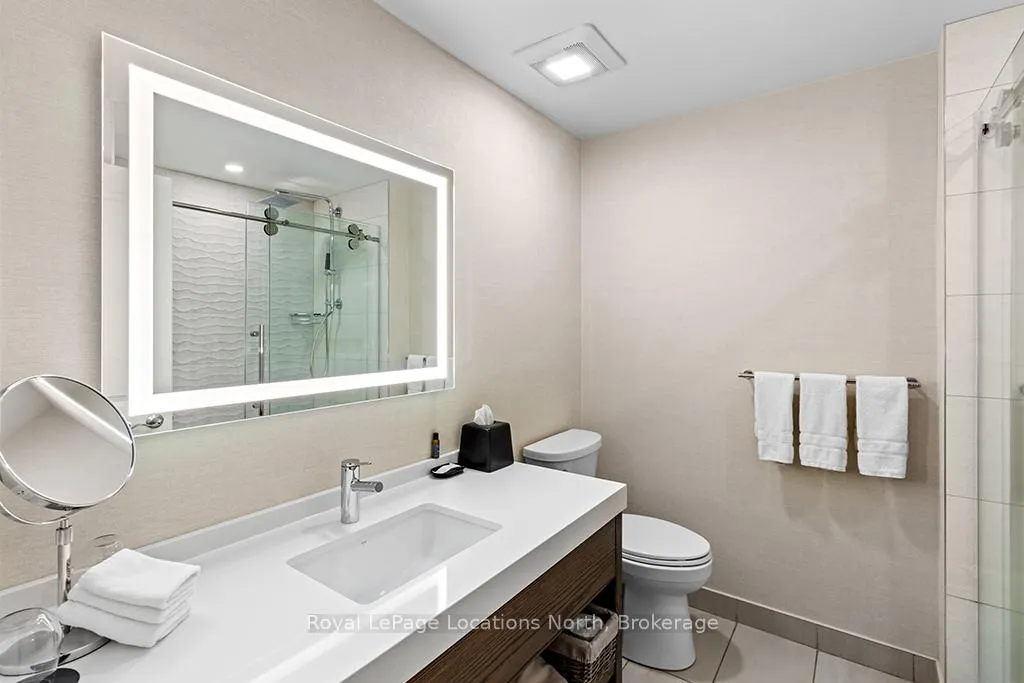
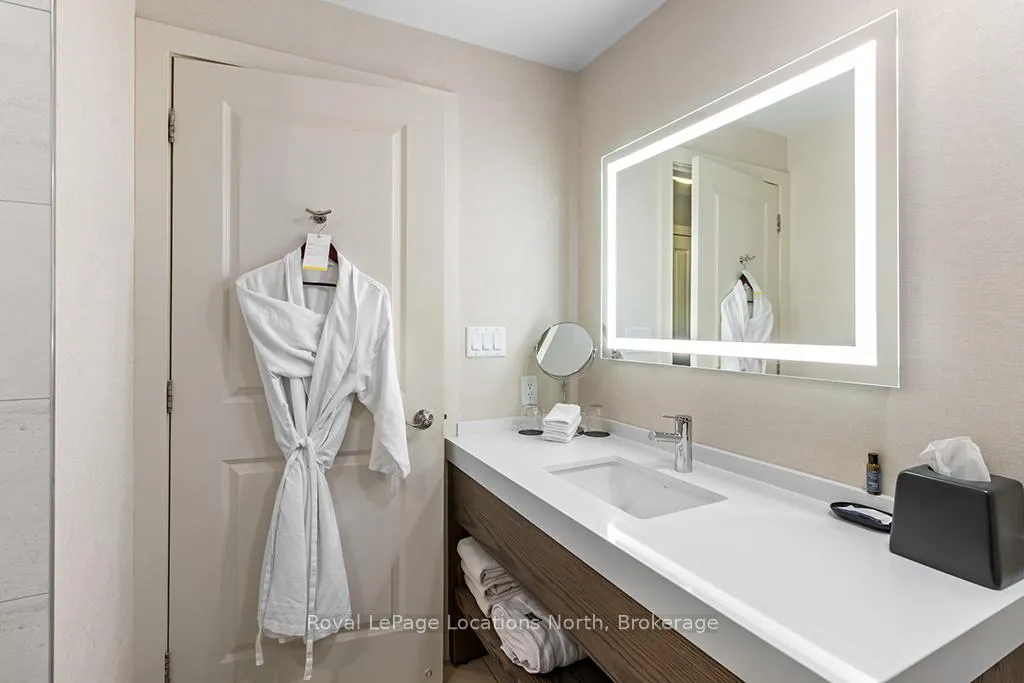
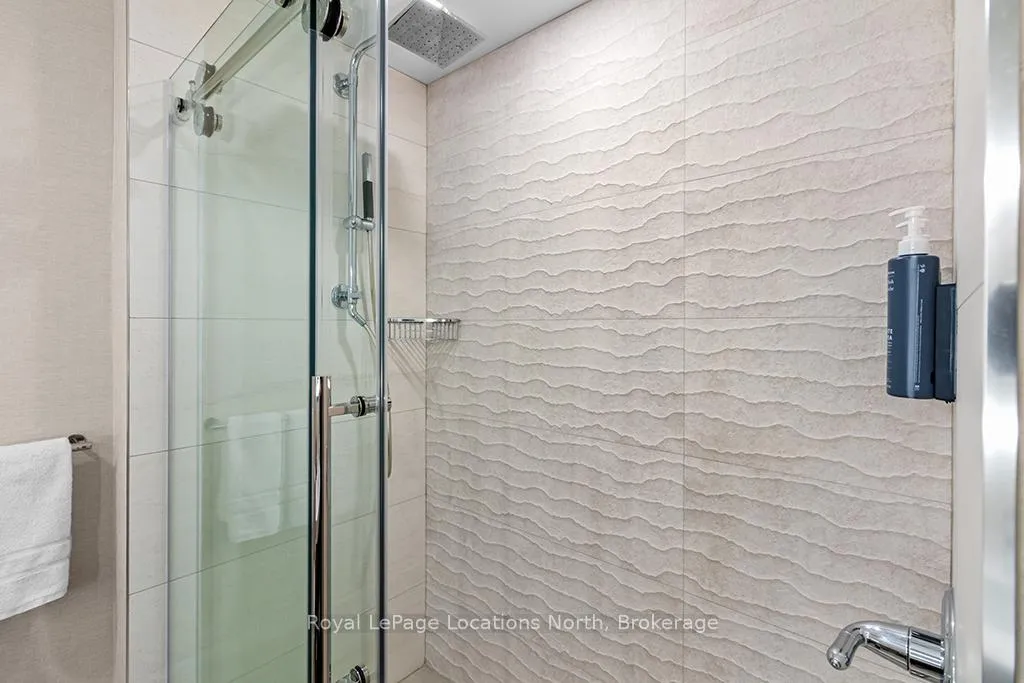
- Bathroom0ft. 0in. x 0ft. 0in. x 0ft. 0in.Main level, 3 Pc Bath
Washrooms
- 3-piece, Main
- Municipality
- Blue Mountains
- Neighbourhood
- Blue Mountains
- Main cross streets
- Mountain Rd. to Gord Canning Drive
- Zoning
- C5
- Directions
- Mountain Road to Gord Canning to Hotel Entrance
- Waterfront
- None
- MLS® number
- X12964656
- Data source
- Toronto Regional Real Estate Board
- Listed on
- 2026-04-07
- Updated on
- 2026-09-11
- Days on market
- 193 days
- Possession date
- 2026-03-30
- Possession type
- Flexible
- Co-op commission
- 2.5
- Seller
- Listed by
- Royal LePage Locations North
Home Market Value
Current home valuation for Unit 313, 220 Gord Canning Drive, Blue Mountains, Blue Mountains, ON. Listed for $239,900
HOMEH Estimate
$215,558
Estimated Sales Range
$188,870 - $255,590
HOMEH Estimate for Unit 313, 220 Gord Canning Drive, Blue Mountains
Calculated with a real agent's CMA method — 45+ years of experience, codified. Not an AI guess.
For the owner
Is this your home? Track its value.
Get this home's HOMEH Estimate by email once a month, with how many homes are for sale around you.
Mortgage Payment Calculator
Compare up to 4 down payment scenarios
5% of purchase price for homes $500K or less
$11,995
| Scenario 1 | Scenario 2 | Scenario 3 | Scenario 4 | |
|---|---|---|---|---|
−Down payment | % $ | % $ | % $ | % $ |
+CMHC insurance | $9,116 | $6,693 | $5,710 | $0 |
=Total mortgage | $237,021 | $222,603 | $209,625 | $191,920 |
Amortization | ||||
Mortgage rate | % | % | % | % |
| Payment frequency | ||||
=Mortgage payment | $1,157monthly | $1,087monthly | $1,023monthly | $937monthly |
Land Transfer Tax
$2,124
$2,124
Around this home
No schools found nearby
Data provided by OpenStreetMap & Fraser Institute School Rankings
Ask HOMEH
New!Hi there!
👋Text or call (416) 301-9001
Recommended for you
Based on homes you've looked at.
No recommended properties found.
Nearby similar homes
No nearby properties found.
More real estate resources
Other homes nearby
Explore this area
No nearby listings available.