

100 Stillwater Crescent
100 Stillwater Crescent
 See all 26 photos
Facts and features
- BasementNone
- Lot size60 × 150 ft
- Lease termShort term lease
- FurnishedFurnished
- Hardwood floors
- Fireplace
- Central air
The homeDetached, 2-storey, Age 0–5 years
- Type: Detached
- Style: 2-storey
- Age: 0–5 years
- Living space: 2,500–3,000 sq ft
- Basement: None
- View: Hills, mountain, forest, trees/woods
InsideFireplace Yes, natural gas, Hardwood, Ceramic, Laundry room
- Fireplace: Yes, natural gas
- Flooring: Hardwood, Ceramic
- Laundry: Laundry room
- Features: Auto garage door remote, central vacuum, primary bedroom - main floor, storage, sump pump, water heater owned, water meter
- Security: Carbon monoxide detectors, smoke detector
- Rooms above ground: 14
- Bedrooms: 4
- Bathrooms: 5
- Kitchens: 1
- Family room: Yes
Outside and lotStone, vinyl siding, Shingles, Concrete
- Exterior: Stone, vinyl siding
- Roof: Shingles
- Foundation: Concrete
- Features: Deck, hot tub, patio, porch
- Other structures: Storage
- Size: 59.91 × 150 ft
Parking1 Garage, Attached, Private
- Spaces: 1 Garage
- Garage: Attached
- Driveway: Private
Heating, water and powerForced air, gas, Central air, Municipal water
- Heating: Forced air, gas
- Cooling: Central air
- Water: Municipal water
- Sewer: Municipal sewer
- Natural gas: Yes
- Hydro: Yes
- Cable: Yes
- Telephone: No
Rent and termsRent $8,400 a month, Entire property, Furnished
- Rent: $8,400 a month
- Space for rent: Entire property
- Furnished: Furnished
- Lease: Short term lease
- Paid: Other
- Rent includes: Cable tv, central air conditioning, heat, grounds maintenance, hydro, parking, snow removal, water, water heater
- Deposit: Required
- Credit check: Required
- Employment letter: Required
- Rental application: Required
- References: Required
IncludedS/s fridge, s/s gas stove, s/s dishwasher, s/s microwave, clothes washer, clothes dryer, hot tub. comes furnished - bed linens supplied by the tenants.
- Included: S/s fridge, s/s gas stove, s/s dishwasher, s/s microwave, clothes washer, clothes dryer, hot tub. comes furnished - bed linens supplied by the tenants.
NearbyGreenbelt/conservation, park, place of worship, school bus route, skiing, wooded/treed
- Close to: Greenbelt/conservation, park, place of worship, school bus route, skiing, wooded/treed
Listing detailsX14178408, For Rent, Nov 13, 2026
- MLS® number: X14178408
- Status: For Rent
- Listed on: Nov 13, 2026
- Days on market: 7
- Updated: Nov 13, 2026
- Possession: Other
- Occupied by: Owner
- Listing brokerage: RE/MAX PREMIER INC.
About this home
100 Stillwater Crescent, Blue Mountains, ON L9Y 4P5
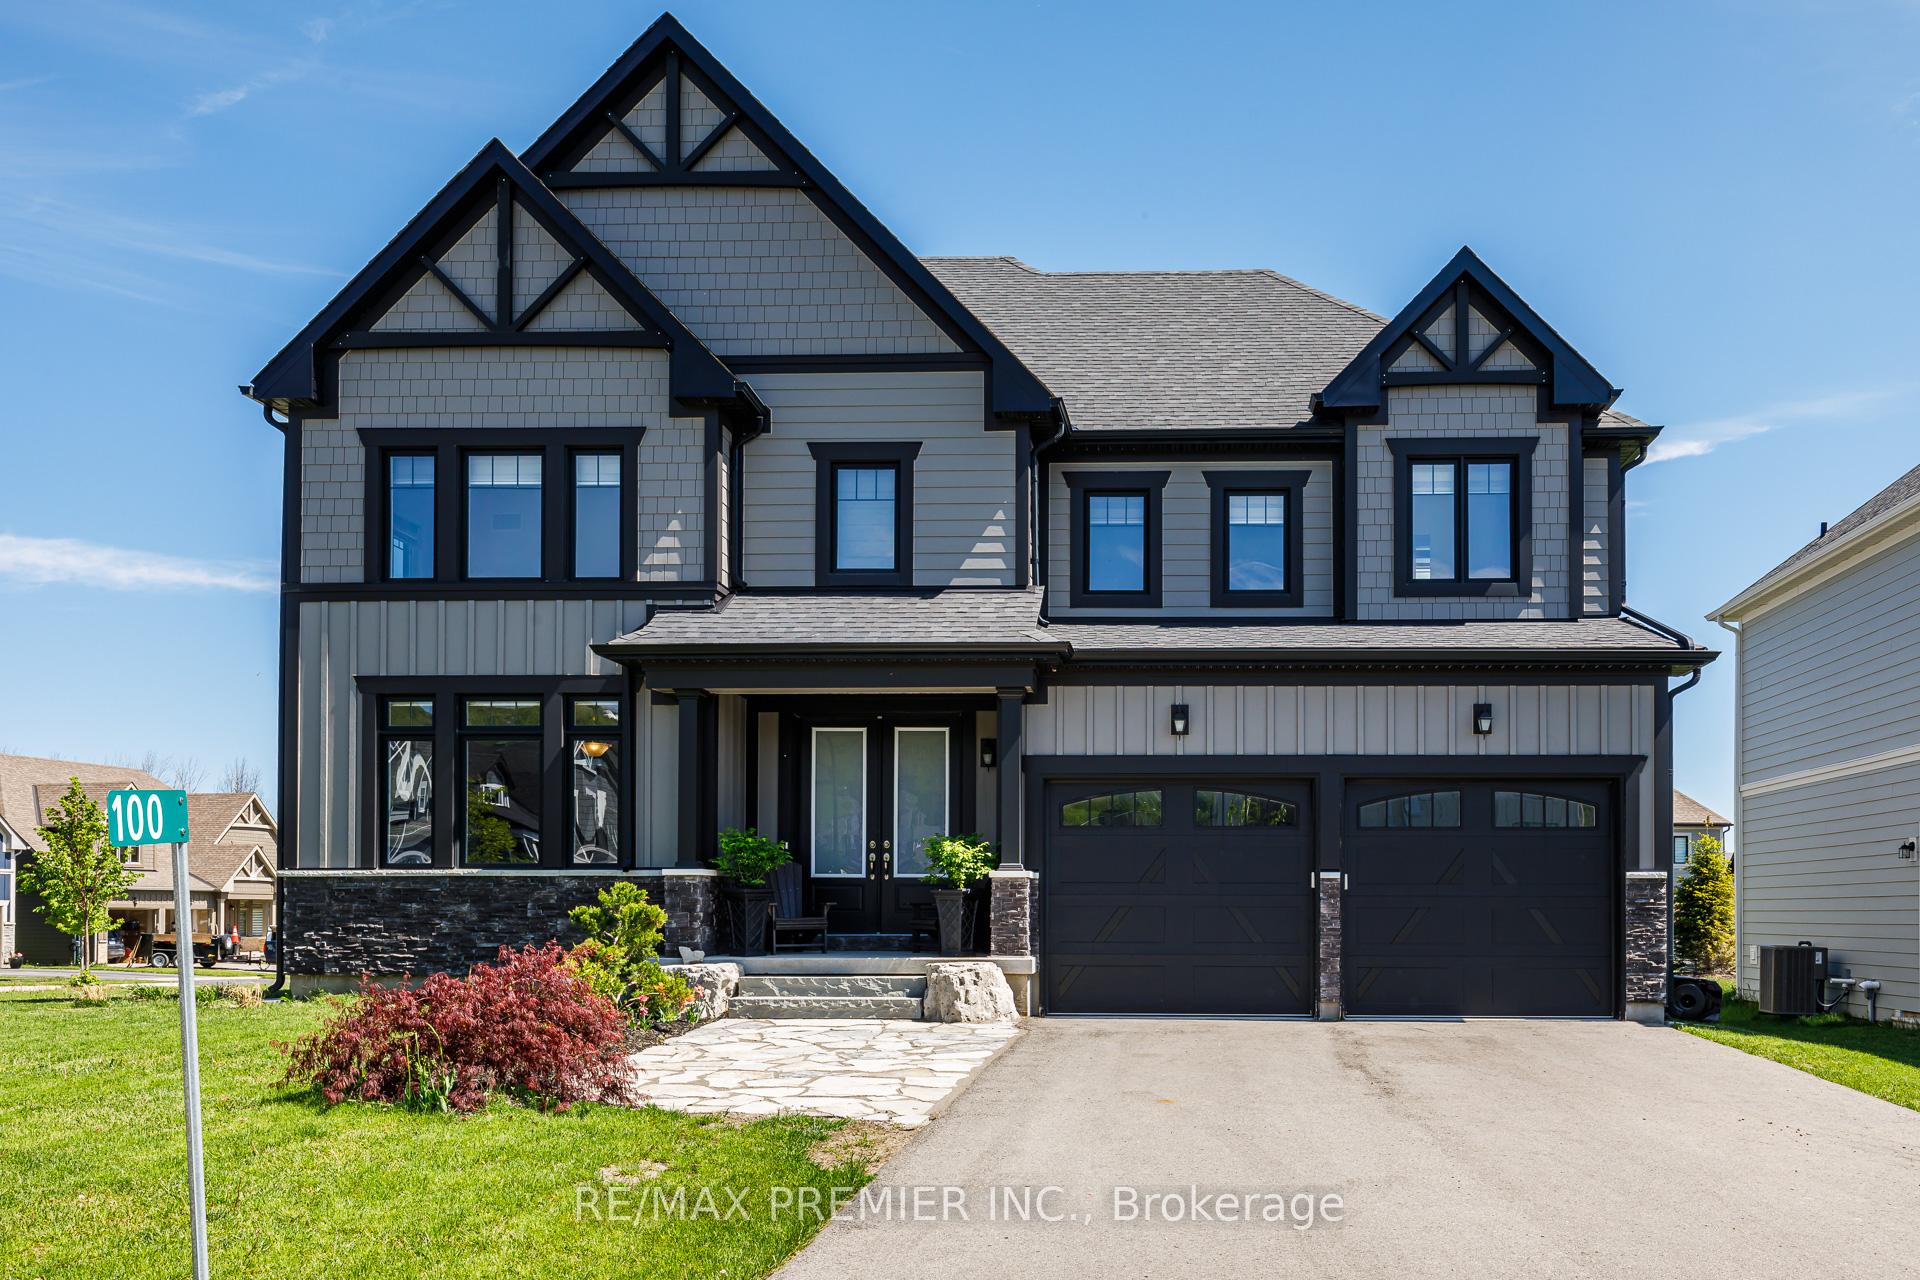
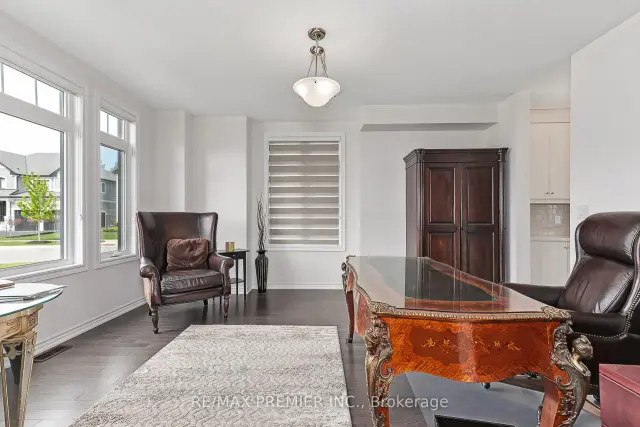
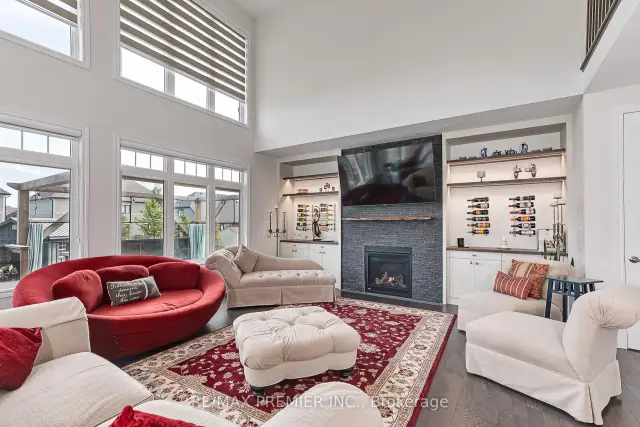
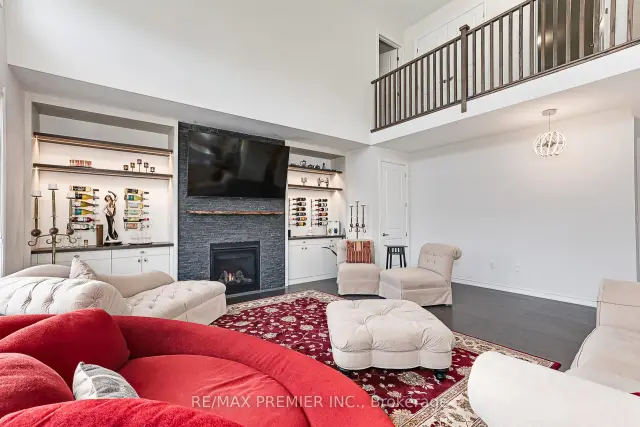
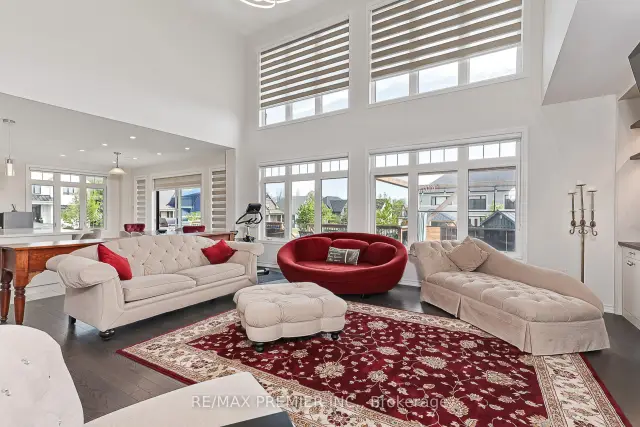
Stunning Executive resort style living on a premium lot within a 7 minute walk to the heart of Blue Mountain Village. Breathtaking unobstructed mountain views from various rooms in the this luxury home. The 59' frontage has beautiful curb appeal as you come into the driveway with double door entry. The well appointed home comes complete with a gourmet chef inspired kitchen with granite counter tops, stainless steel appliances, butlers pantry and an over sized granite island with pendant lighting and a lot of natural lighting. Perfect for 4 bar stools and lots of room for cooking and entertaining. The dining room has several pot lights with a dim lighting feature that you can walk through the over sized sliding doors that feature remote blinds onto the large backyard deck and hot tub for the snowy wintry nights. Soaring 20'ceiling in the family room complete with a custom made built-in shelves and a stone feature wall and a wine center for those cozy winter nights watching movies. The primary bedroom has a large granite counter,double sink, a freestanding soaker tub and glass enclosed shower. The other 3 bedrooms on the second level all feature 4 piece ensuite bathrooms and walk-in closets. As you walk upstairs, the hardwood staircase combines with a hallway overlooking the view and family room below. The home feature many upgrade's to name a few apart from ones already mentioned - chandeliers, custom zebra blinds throughout, hot tub. As part of the Blue Mountain village Association (BMVA), residence enjoy the use of shuttle service to and from the Village and the private beach area, restaurant and boutique discounts in the village, skiing discounts, other activity discounts and private BMVA events. Enjoy the[walking trails and ski hills along with the daily Blue Mountain Village entertainment. The area has so many events weekly that you can partake in or simply relax and enjoy quite nights at home. Driveway snow plowing included.
Book a viewing
Around this home
Daily convenience, out of 100, from the distances below
Helpful calculators

Your HOMEH agent
"I would see it this week."