
129 Davos Drive
Blue Mountains, ON L9Y 0S9
- 5Bedrooms
- 5Bathrooms
- 2Garage
- 2000–2500Sq Ft
- $8,805Tax
- 114×250 ftLot Size
 Free EstimateSee Free Estimate Report

Sale & Price History for 129 Davos Drive, Blue Mountains
| Start Date | End Date | Price | Event | MLS# |
|---|---|---|---|---|
| No listing history available | ||||
Real estate boards require you to or to see the full details of this property.
*Sold prices and complete sale & price history are regulated data. Under the Trust in Real Estate Services Act, 2002 (TRESA) and the rules of the Real Estate Council of Ontario (RECO), and pursuant to the Multiple Listing Service® rules of the Canadian Real Estate Association (CREA) and the Toronto Regional Real Estate Board (TRREB), this information may be shown only to registered users who have agreed to the applicable terms of use (a Virtual Office Website, or "VOW," arrangement). HOMEH Inc., Brokerage therefore provides it to signed-in members only. Creating an account is free and takes under a minute.
About 129 Davos Drive, Blue Mountains
Summarized Description
- Custom Normerica post-and-beam home built in 2005.
- Impressive 26-foot cathedral ceiling in great room.
- High-end kitchen with Miele and Sub-Zero appliances.
- Private deck off main-floor primary bedroom.
- Flexible living space with heated floors and gas fireplace.
- Maintenance-free outdoor area with flagstone paths.
- Minutes from skiing and Northwinds Beach.
- Central location near shops and restaurants.
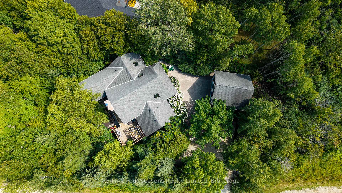
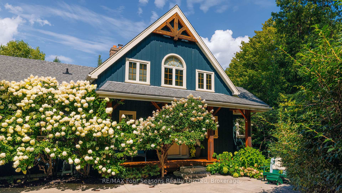
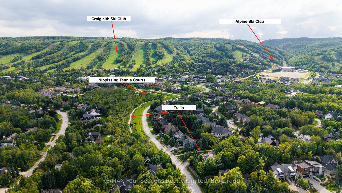
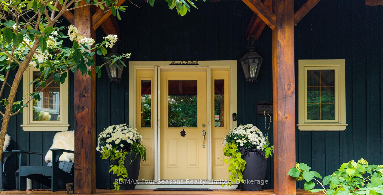
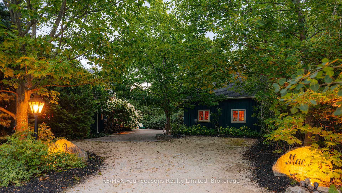
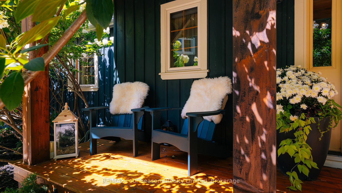
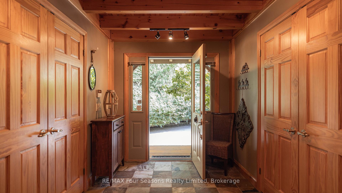
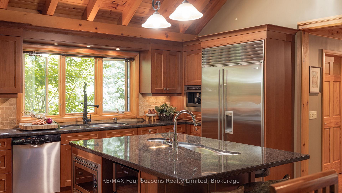
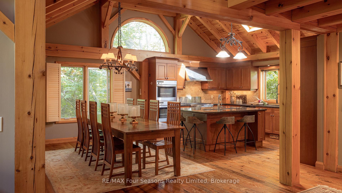
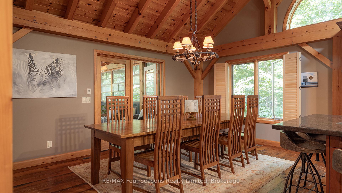
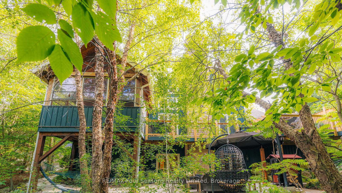
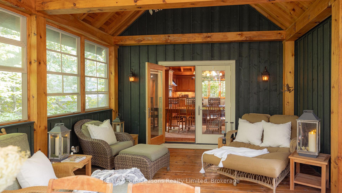
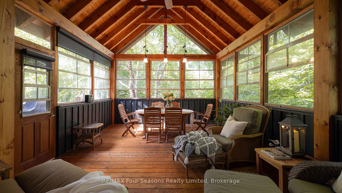
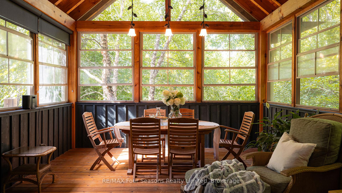
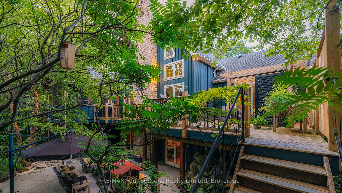
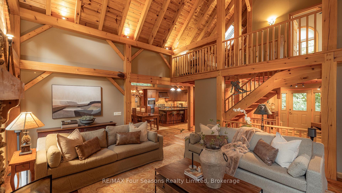
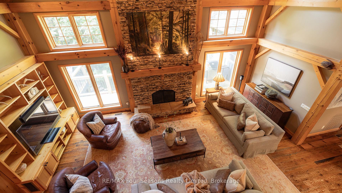
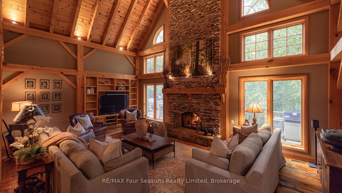
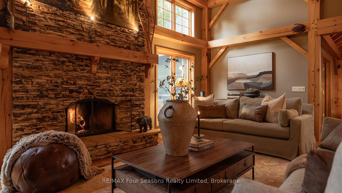
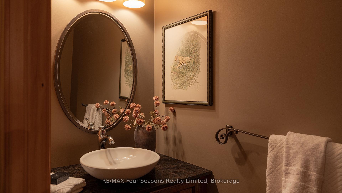
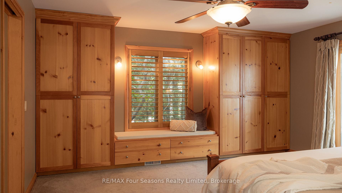
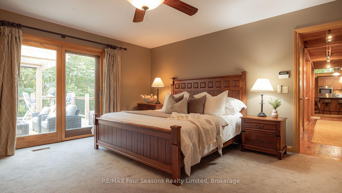
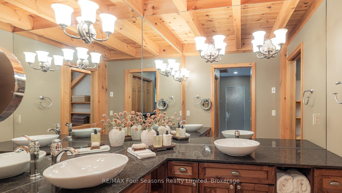
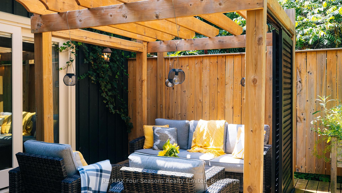
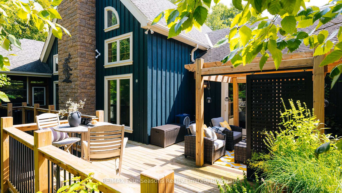
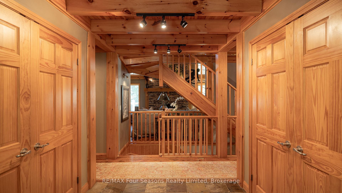
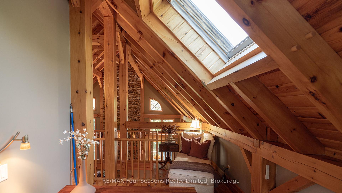
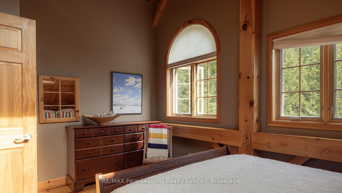
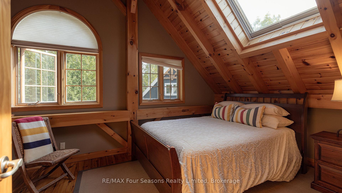
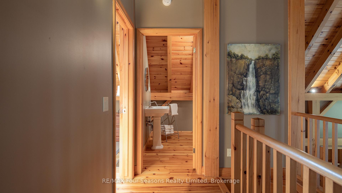
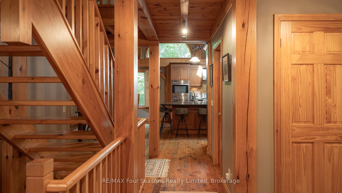
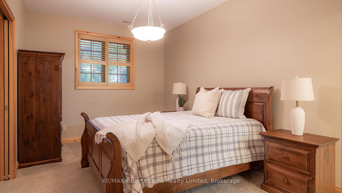
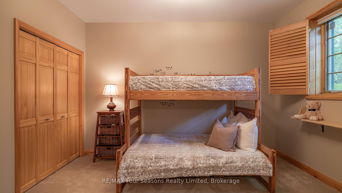
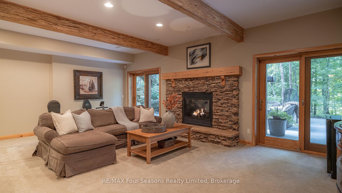
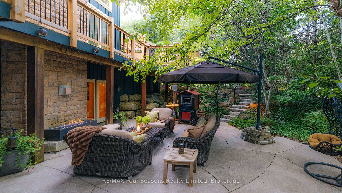
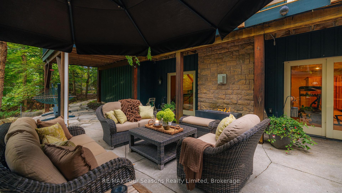
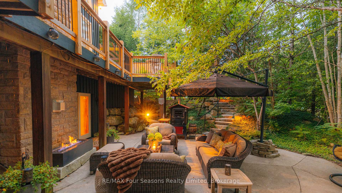
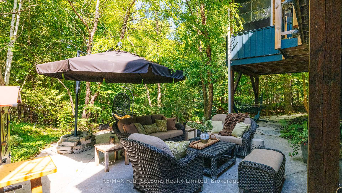
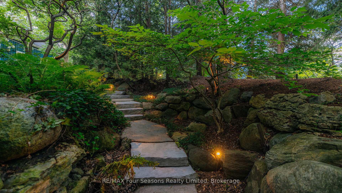
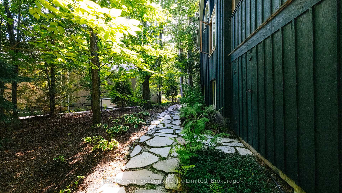
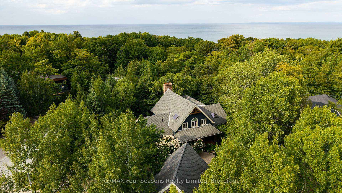
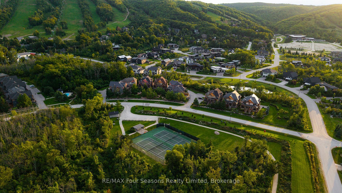
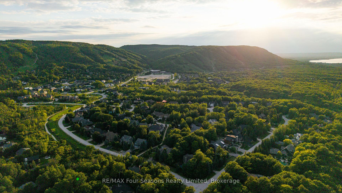
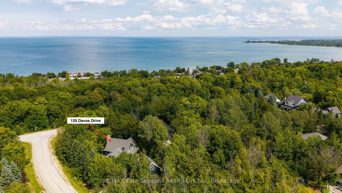
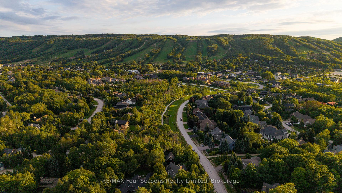
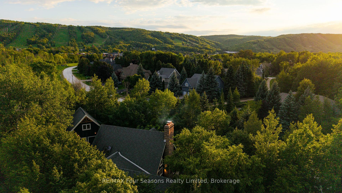
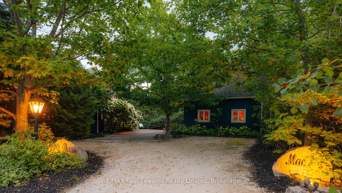
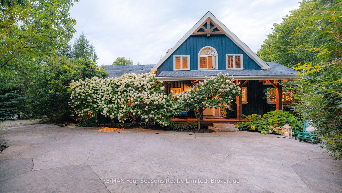
After twenty years with the same family, this custom Normerica post-and-beam, built in 2005, is coming to market for the first time, and you can feel the care that has gone into it. The home sits back in the trees on a quiet Craigleith lot, warm timber and stone throughout. In the great room, the ceiling rises 26 feet to a cathedral peak, and a floor-to-ceiling wood-burning stone fireplace anchors the space, with reclaimed hemlock underfoot. As the nights get colder, this is where you'll want to be. The kitchen is well set up for someone who enjoys cooking, with cherry cabinetry, Miele and Sub-Zero appliances, and a large granite island. Off the dining room, a screened sunroom sits up in the treetops, and at this time of year it looks straight out into the changing colours, a nice spot for a slow morning coffee. The main-floor primary bedroom has its own private deck under a pergola. Downstairs are three bedrooms and two ensuite baths, along with a flex space kept comfortable by a gas fireplace and heated floors, and two walkouts lead out to the patio. Outside, the property is private and maintenance-free, with flagstone paths and patterned concrete terraces winding through the trees and quiet corners to take in the season. With winter on the way, Craigleith, Alpine and Blue Mountain are only minutes away, close enough to ski for the afternoon and be home by the fire before dark. In the warmer months, Northwinds Beach is a short walk, and the Craigleith trails and nearby golf courses are close at hand. The location is central too. Collingwood's historic downtown and Thornbury's harbourfront main street are each a short drive, with everything from a proper night out at a good restaurant to a casual bite after a day on the hill, and plenty of local shops worth wandering through. Homes like this one don't come up often in this part of the Blue Mountains.
Key Facts & Features
Property Costs
- Annual Property Tax Amount
- $8,805
- Land Transfer Tax Fee
- $73,950
- Basement Type
- Finished
Interior Features
- Laundry Level
- Main Level
- Interior Extras
- Central Vacuum, Primary Bedroom - Main Floor, Built-In Oven, Garburator
- View
- Forest, Mountain, Trees/Woods
- Security Features
- Alarm System, Carbon Monoxide Detectors, Smoke Detector
- Fireplace/Stove
- Yes
- Fireplace Features
- Wood
- Elevator
- No
Exterior Features
- Exterior Extras
- Deck, Landscape Lighting, Lawn Sprinkler System, Privacy, Porch Enclosed, Backs On Green Belt
- Pool
- None
- Property Features
- Beach, Golf, Park, Skiing, Wooded/Treed
Building
- Building Type
- Detached
- Building Style
- 2-Storey
- Approx Age
- 16-30
Construction
- Exterior Finish
- Board & Batten
- Roof
- Asphalt Shingle
- Foundation Details
- Concrete
- Special Designation
- Unknown
Lot
- Lot Front
- 114.14 ft
- Lot Depth
- 250.22 ft
- Lot Shape
- Irregular
Inclusions
- Inclusions
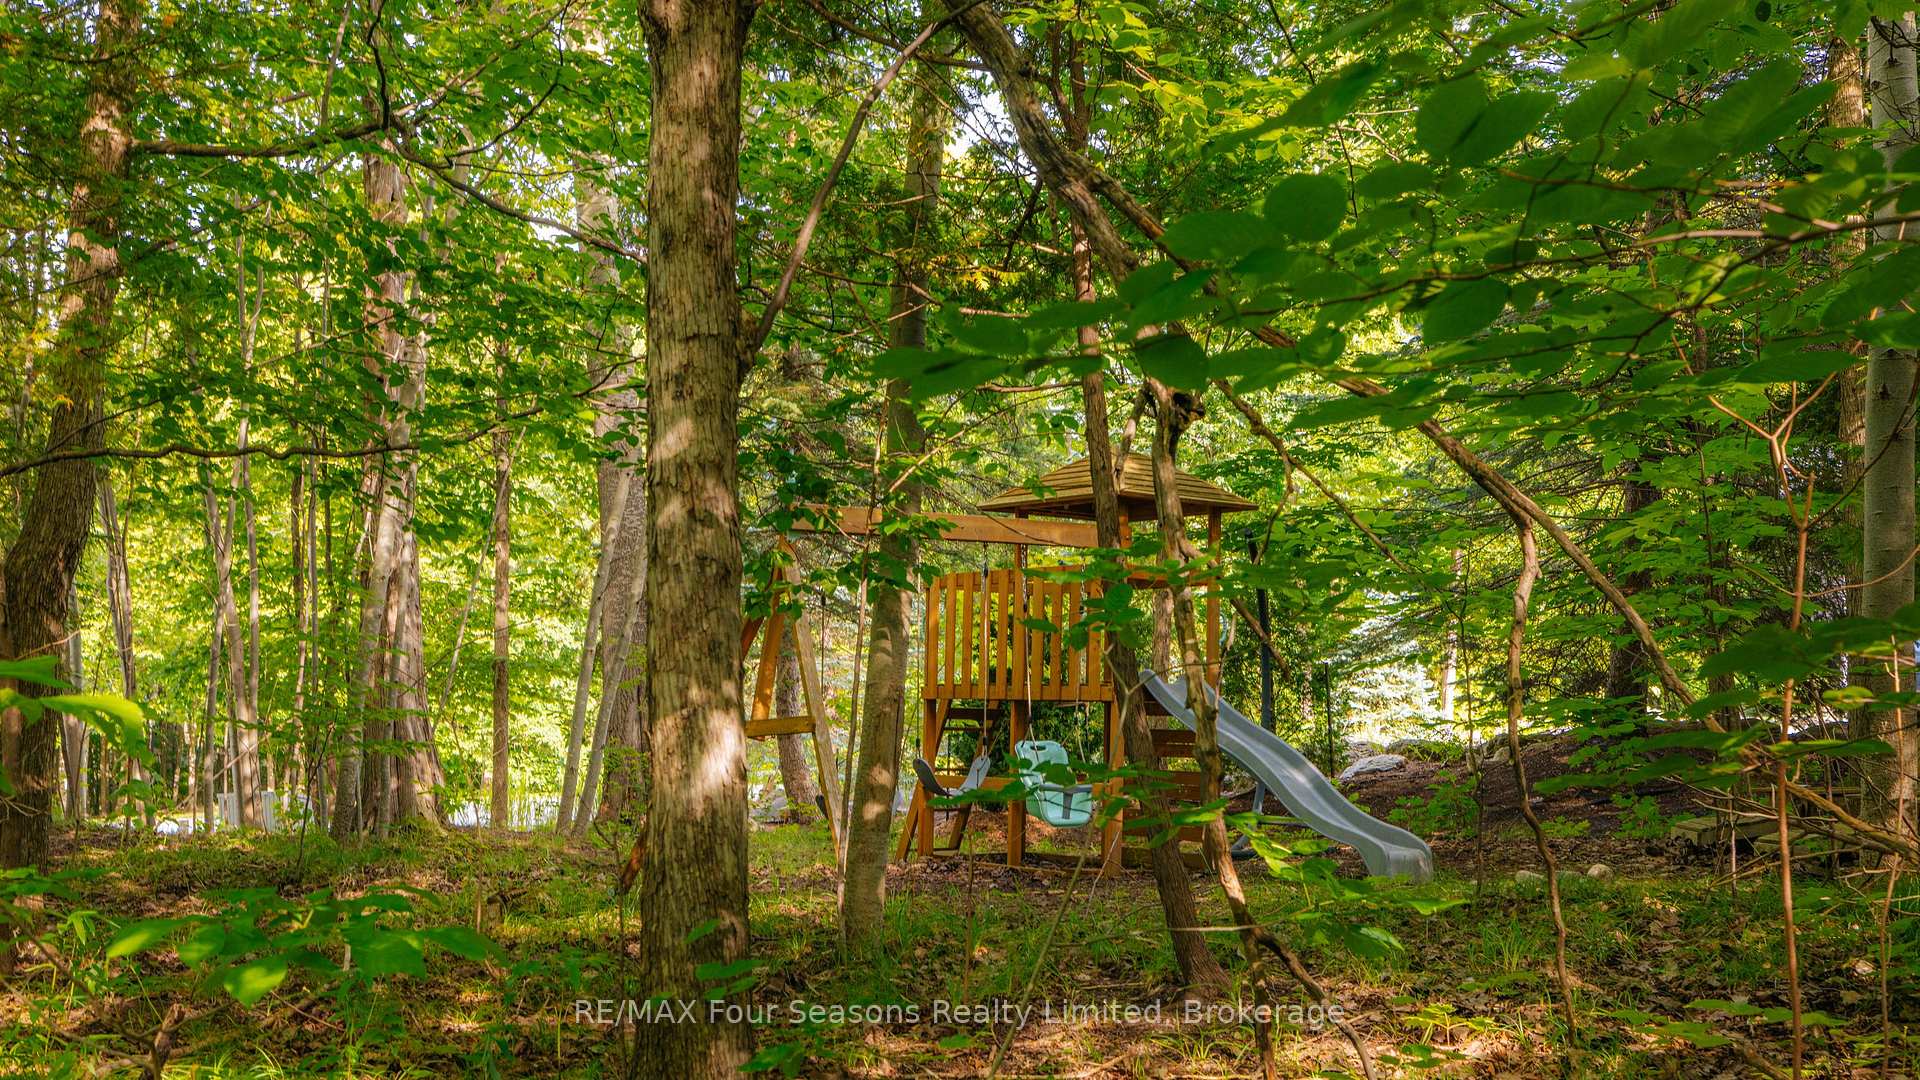
- built-in double ovens, built-in JennAir coffee maker, dishwasher, microwave, 2 washers, 2 dryers, fire table, swing set
Exclusions
- Exclusions
- pizza oven, metal tree art on outside of house, hammock
Parking & Garages
- Garage Type
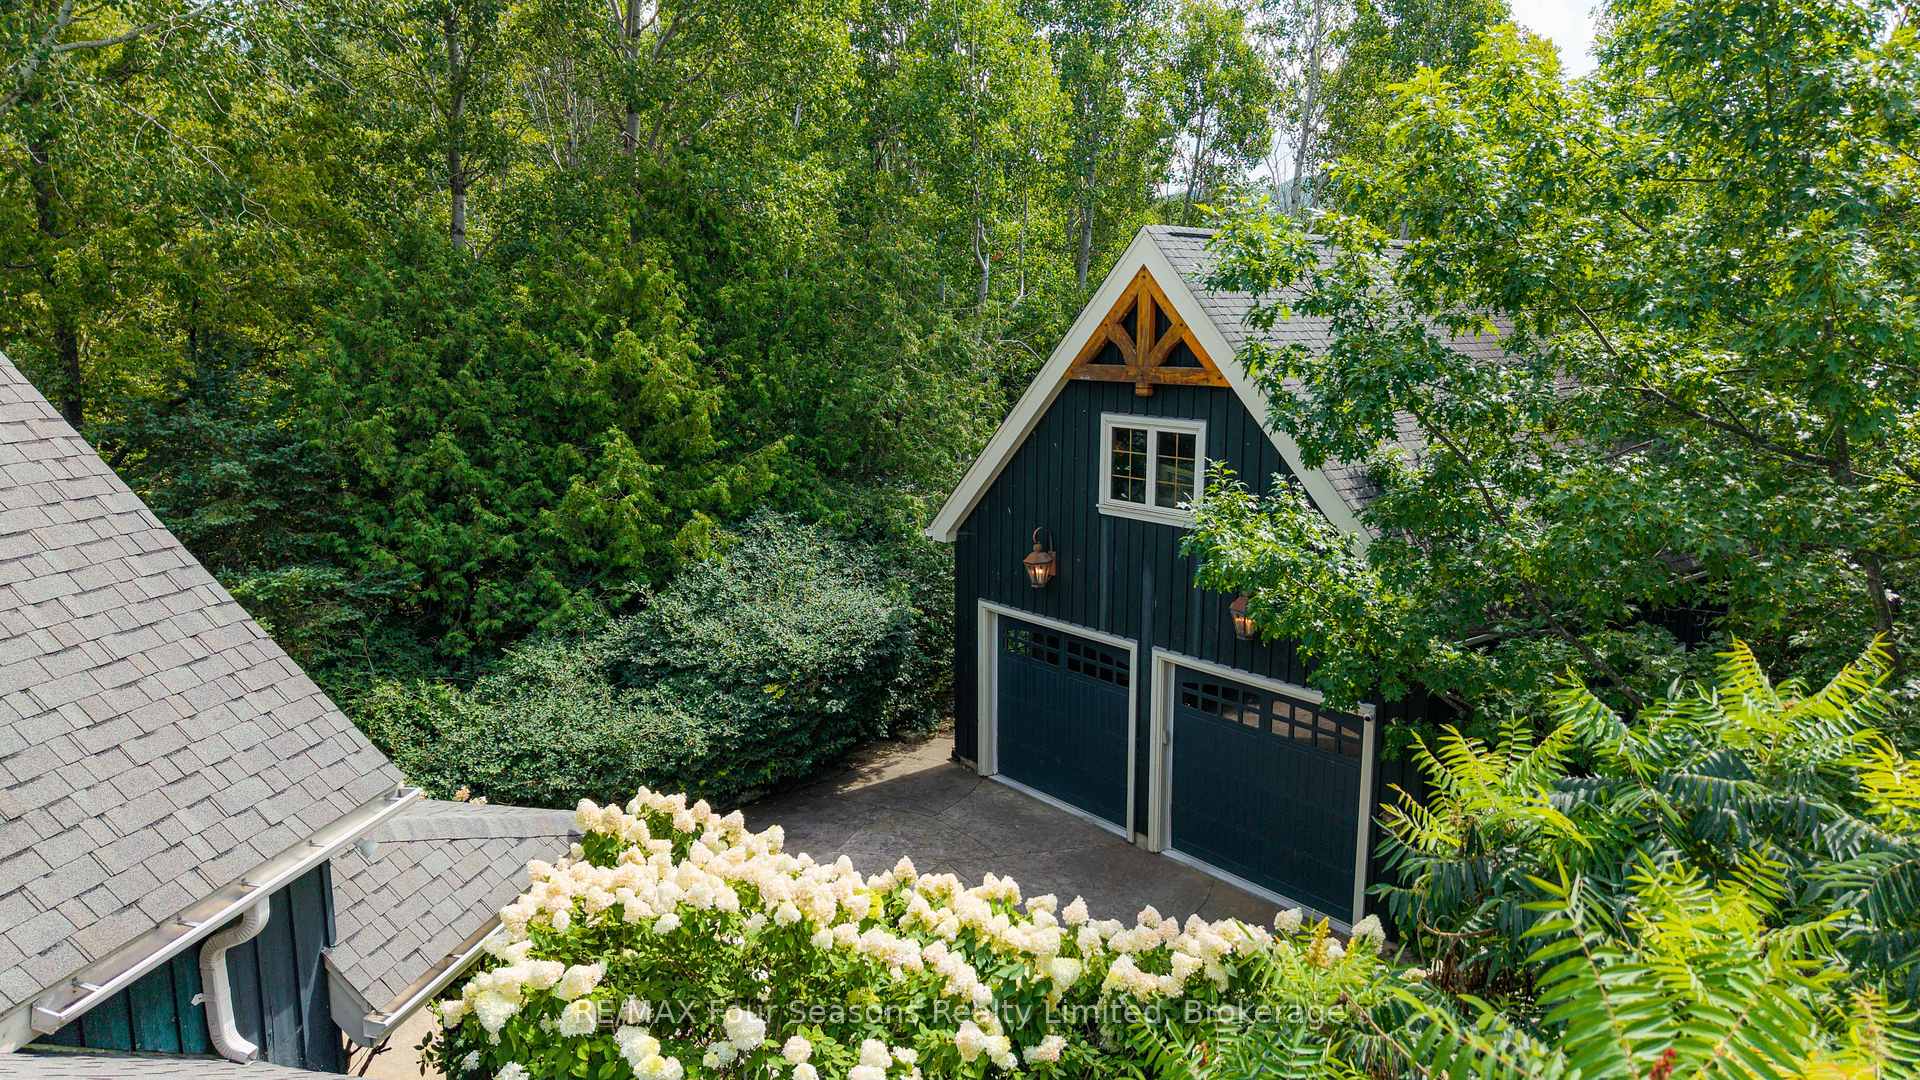
- Detached
- Garage Spaces
- 2
- Parking Spaces
- 6
- Total Garage And Parking Spaces
- 8
Heating & Cooling
- Heat Source
- Gas
- Heat Type
- Forced Air
- Air Conditioning
- Central Air
- Water
- Municipal
- Sewers
- Sewer
- Bedrooms
- 5
- Washrooms
- 5
- Kitchens
- 1
- Family / bonus room
- Yes
Room sizes
- Bathroom—Lower level
- Sunroom—Main level
- Utility Room—Lower level
- Dining Room—Main level
- Bedroom—Lower level
- Primary Bedroom—Main level
- Family Room—Lower level
- Office—Second level
- Bedroom—Second level
- Bathroom—Main level
- Foyer—Main level
- Bathroom—Lower level
- Living Room—Main level
- Bedroom—Lower level
- Utility Room—Main level
- Bedroom—Lower level
- Kitchen—Main level
- Bathroom—Second level
- Bathroom—Main level
Washrooms
- 2-piece, Main
- 3-piece, Main
- 3-piece, Second
- 3-piece, Lower
- Municipality
- Blue Mountains
- Neighbourhood
- Blue Mountains
- Main cross streets
- Blueski George & Davos
- Zoning
- residential
- Directions
- ON 26W - Grey Road 19, right on Kitzbuhl, right on Lakeshore Rd. W, Aspen Way, Right on Blueski George, Left on Davos
- MLS® number
- X13840136
- Data source
- Toronto Regional Real Estate Board
- Listed on
- 2026-09-29
- Updated on
- 2026-10-02
- Days on market
- 16 days
- Possession type
- Flexible
- Co-op commission
- 2% + hst
- Seller
- Listed by
- RE/MAX Four Seasons Realty Limited
Home Market Value
Current home valuation for 129 Davos Drive, Blue Mountains, Blue Mountains, ON. Listed for $3,499,000
HOMEH Estimate
—
Estimated Sales Range
—
HOMEH Estimate for 129 Davos Drive, Blue Mountains
Calculated with a real agent's CMA method — 45+ years of experience, codified. Not an AI guess.
For the owner
Is this your home? Track its value.
Get this home's HOMEH Estimate by email once a month, with how many homes are for sale around you.
Mortgage Payment Calculator
Compare up to 4 down payment scenarios
20% required for homes $1.5M or more
$699,800
| Scenario 1 | Scenario 2 | Scenario 3 | Scenario 4 | |
|---|---|---|---|---|
−Down payment | % $ | % $ | % $ | % $ |
+CMHC insurance | $0 | $0 | $0 | $0 |
=Total mortgage | $2,799,200 | $2,624,250 | $2,449,300 | $2,274,350 |
Amortization | ||||
Mortgage rate | % | % | % | % |
| Payment frequency | ||||
=Mortgage payment | $13,667monthly | $12,813monthly | $11,959monthly | $11,105monthly |
Land Transfer Tax
$73,950
$73,950
Around this home
No schools found nearby
Data provided by OpenStreetMap & Fraser Institute School Rankings
Ask HOMEH
New!Hi there!
👋Text or call (416) 301-9001
Recommended for you
Based on homes you've looked at.
No recommended properties found.
Nearby similar homes
No nearby properties found.
More real estate resources
Other homes nearby
Explore this area
No nearby listings available.