

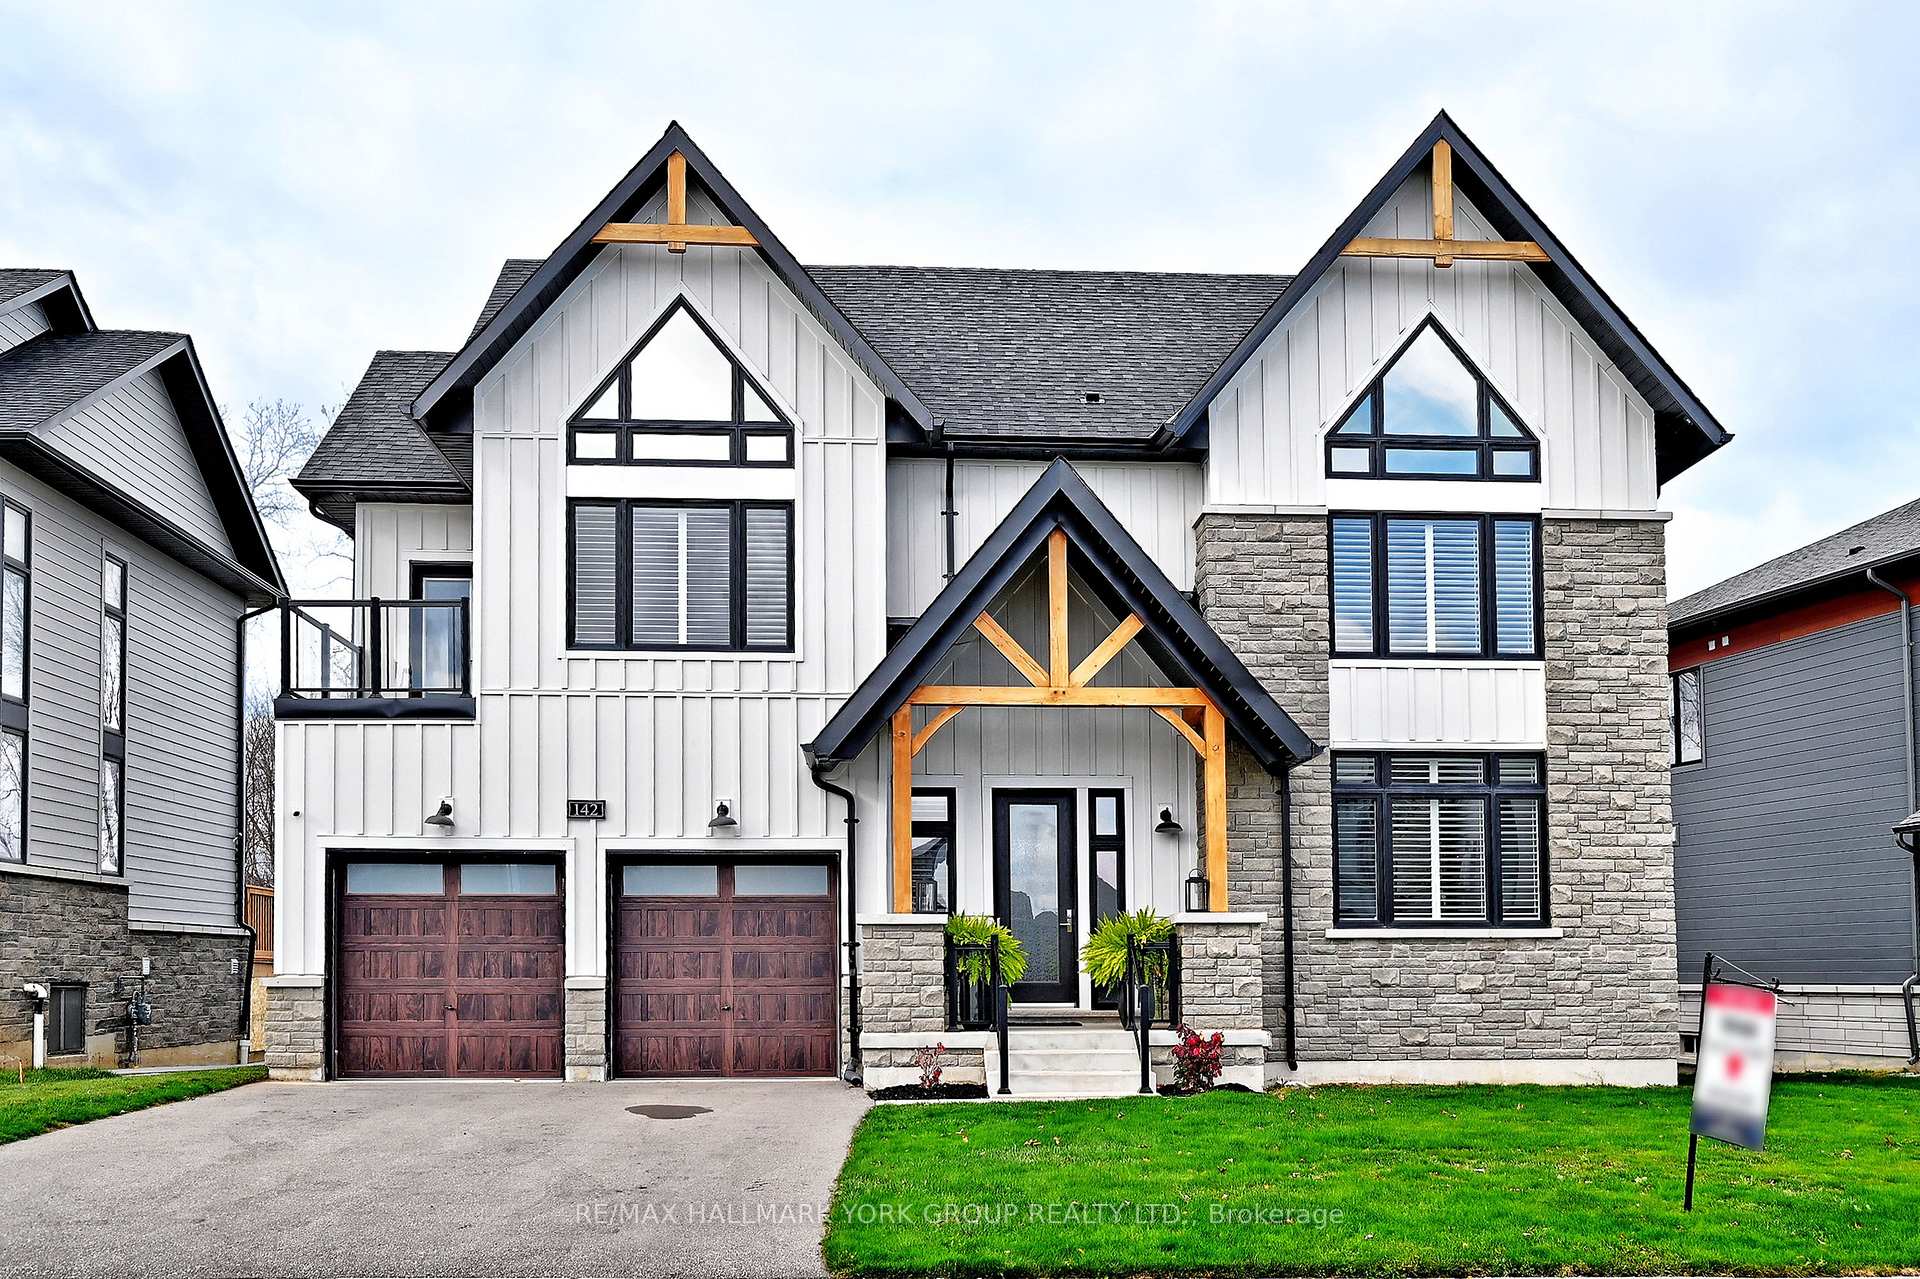
142 Springside Crescent
142 Springside Crescent
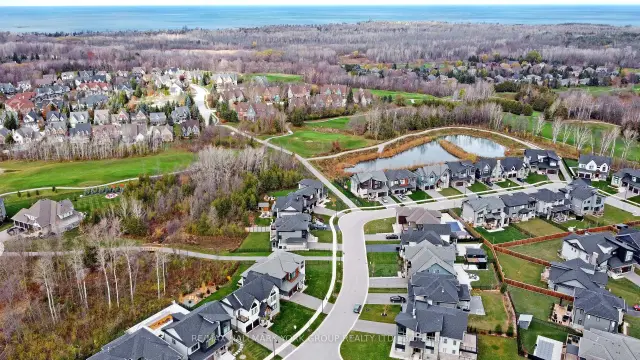 See all 45 photos
Facts and features
- BasementUnfinished
- Price per sq ft~$781
- Water, sewerMunicipal
- Lot shapeIrregular
- Hardwood floors
- Fireplace
- Central air
The homeDetached, 2-storey, 2,500–3,000 sq ft
- Type: Detached
- Style: 2-storey
- Living space: 2,500–3,000 sq ft
- Basement: Other, unfinished
InsideFireplace Yes, family room, Hardwood, Porcelain, Auto garage door remote, carpet free, countertop range, erv/hrv, sump pump, sewage pump, water heater
- Fireplace: Yes, family room
- Flooring: Hardwood, Porcelain
- Features: Auto garage door remote, carpet free, countertop range, erv/hrv, sump pump, sewage pump, water heater
- Rooms above ground: 9
- Bedrooms: 4
- Bathrooms: 3
- Kitchens: 1
- Family room: Yes
Outside and lotHardboard, stone, Asphalt rolled, Concrete
- Exterior: Hardboard, stone
- Roof: Asphalt rolled
- Foundation: Concrete
- Size: 77.54 × 131.82 m
- Shape: Irregular
Parking2 Garage, Attached, Private double
- Spaces: 2 Garage
- Garage: Attached
- Driveway: Private double
Heating, water and powerForced air, gas, Central air, Municipal water
- Heating: Forced air, gas
- Cooling: Central air
- Water: Municipal water
- Sewer: Municipal sewer
Costs and taxesTaxes $5,503 a year, HST included in the price, Hot water heater
- Taxes, 2026: $5,503 a year
- HST: HST included in the price
- Rental items: Hot water heater
Included in the saleStainless steel exhaust fan,stainless steel appliances,dishwasher, fridge,stove, washer, dryer, all hunter douglas window coverings(some automated), top triangle windows tinted, california shutters, all light fixtures ceiling fans, pot lights, Not included None
- Included: Stainless steel exhaust fan,stainless steel appliances,dishwasher, fridge,stove, washer, dryer, all hunter douglas window coverings(some automated), top triangle windows tinted, california shutters, all light fixtures ceiling fans, pot lights
- Not included: None
Listing detailsX14179748, For Sale, Nov 13, 2026
- MLS® number: X14179748
- Status: For Sale
- Listed on: Nov 13, 2026
- Days on market: 7
- Updated: Nov 18, 2026
- Possession: 2026-11-27 / Flexible
- Occupied by: Owner
- Listing brokerage: RE/MAX HALLMARK YORK GROUP REALTY LTD.
About this home
142 Springside Crescent, Blue Mountains, ON L9Y 5J6
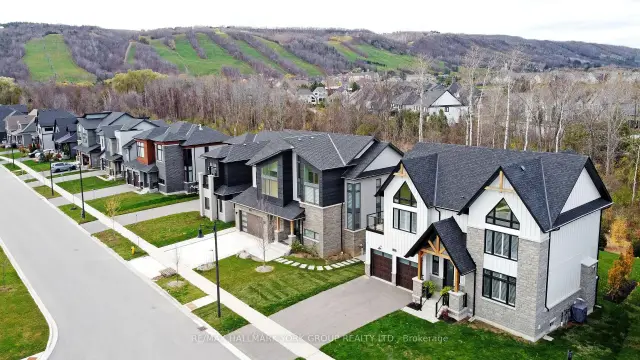
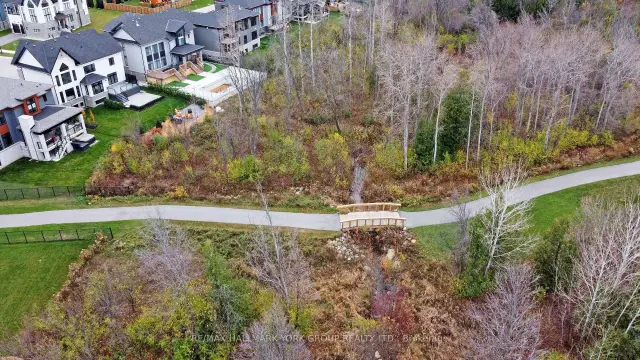
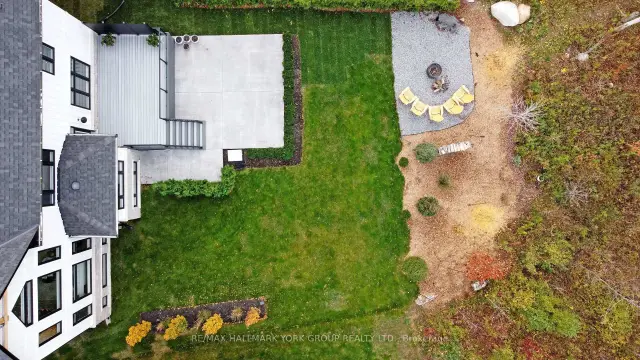
Nestled within one of Blue Mountain's most sought-after communities, this exceptional gem is being offered to the market for the very first time. Boasting one of the community's most coveted lots, this remarkable property backs onto protected green space, showcasing tranquil views of the meandering stream and picturesque ski hills. A truly rare offering where natural beauty, privacy, and an extraordinary setting come together. An impressive collection of quality upgrades and designer finishes includes:9-foot ceilings and 8-foot doors throughout. Upgraded trim and baseboards Designer light fixtures and ceiling fans Upgraded faucets and fixtures throughout. Custom closet organizers. Hardwood and porcelain flooring, custom glass shower surround, custom pantry, Exterior doors featuring elegant raindrop glass inserts. Upgraded exterior lighting and pot lights. Custom stone fireplace with black walnut mantel. Feature20' x 12' composite deck 16' x 22' patterned concrete patio. Every detail has been thoughtfully selected to elevate everyday living, creating a sophisticated retreat that is equally perfect for entertaining, relaxing, and enjoying the beauty of the surrounding landscape.
Book a viewing
Around this home
Daily convenience, out of 100, from the distances below
Helpful calculators

Your HOMEH agent
"Priced 2% over the Hestimate. I would see it this week."