

Unit 205, 190 Jozo Weider Boulevard
Unit 205, 190 Jozo Weider Boulevard
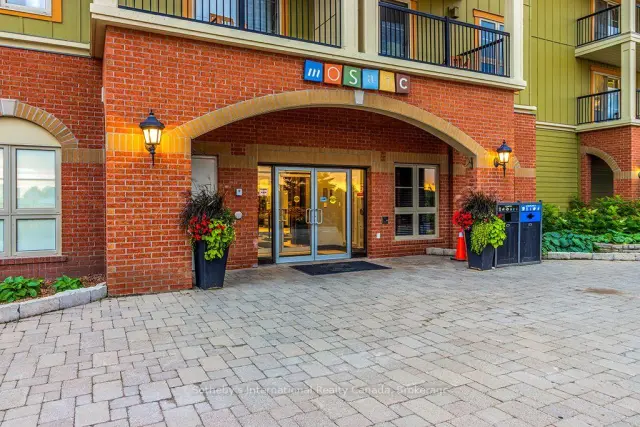 See all 42 photos
Included in condo fee: Heat, Water, Hydro, Central air, Parking, Common Elements, Building Insurance, Cable TV
Facts and features
- ExposureNorth west
- LaundryCoin operated, common area
- LockerEnsuite+exclusive
- BalconyOpen
- Fireplace
- Central air
- Concierge
- Gym
The homeCondo Apartment, 1 storey/apt, Age 16–30 years
- Type: Condo Apartment
- Style: 1 storey/apt
- Age: 16–30 years
- Living space: 600–699 sq ft
- Basement: None
- Exposure: North West
- View: Mountain, downtown
InsideFireplace Yes, natural gas, Coin operated, common area, Carbon monoxide detectors, concierge/security, smoke detector
- Fireplace: Yes, natural gas
- Laundry: Coin operated, common area
- Security: Carbon monoxide detectors, concierge/security, smoke detector
- Elevator: Yes
- Rooms above ground: 4
- Bedrooms: 1
- Bathrooms: 1
- Kitchens: 1
OutsideBrick, board & batten, Open, Controlled entry, hot tub, recreational area
- Exterior: Brick, board & batten
- Balcony: Open
- Features: Controlled entry, hot tub, recreational area
Parking and locker1 Parking, Underground, Common
- Spaces: 1 Parking
- Garage: Underground
- Parking type: Common
- Driveway: Underground
- Locker: Ensuite+exclusive
BuildingMosaic at blue, Storeys 4, Units 85
- Name: Mosaic at blue
- Storeys: 4
- Units: 85
- Registered: 2007
- Condo corporation: 75
- Amenities: Bike storage, communal waterfront area, concierge, elevator, game room, gym
- Pets: Not allowed
Heating, water and powerForced air, gas, Central air
- Heating: Forced air, gas
- Cooling: Central air
Costs and taxesTaxes $1,951 a year, Condo fee $1,218 a month, Heat included, hydro included, common elements included, building insurance included, parking included, cable tv included, cac included, water included
- Taxes, 2026: $1,951 a year
- Condo fee: $1,218 a month
- Fee includes: Heat included, hydro included, common elements included, building insurance included, parking included, cable tv included, cac included, water included
- HST: Plus HST
Included in the saleAll appliances, furniture and fixtures currently in the suite as needed to qualify for participation in the blue mountain resort rental pool program.
- Included: All appliances, furniture and fixtures currently in the suite as needed to qualify for participation in the blue mountain resort rental pool program.
NearbyBeach, cul de sac/dead end, golf, lake/pond, skiing, park
- Close to: Beach, cul de sac/dead end, golf, lake/pond, skiing, park
Listing detailsX14180856, For Sale, Nov 14, 2026
- MLS® number: X14180856
- Status: For Sale
- Listed on: Nov 14, 2026
- Days on market: 7
- Updated: Nov 19, 2026
- Possession: 2026-12-31 / Flexible
- Occupied by: Owner+tenant
- Listing brokerage: SOTHEBY'S INTERNATIONAL REALTY CANADA
About this home
Unit 205, 190 Jozo Weider Boulevard, Blue Mountains, ON L9Y 0V2
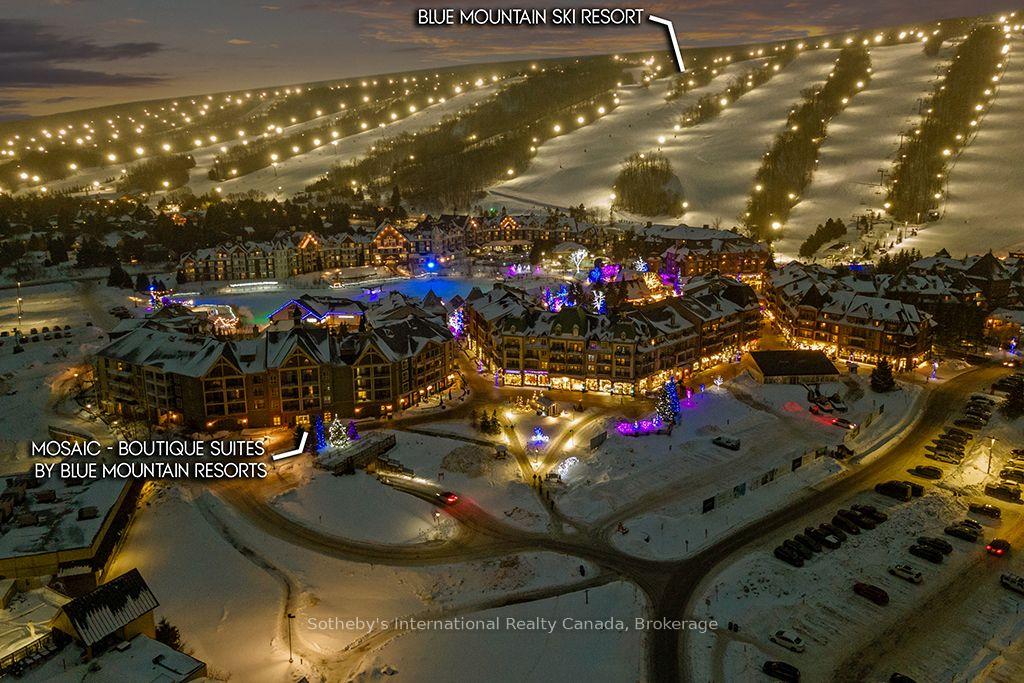
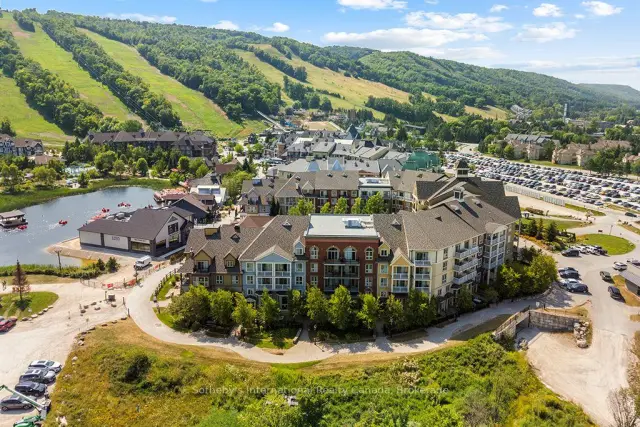
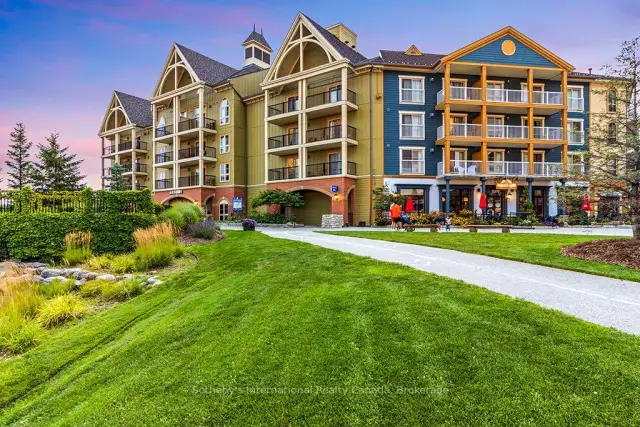
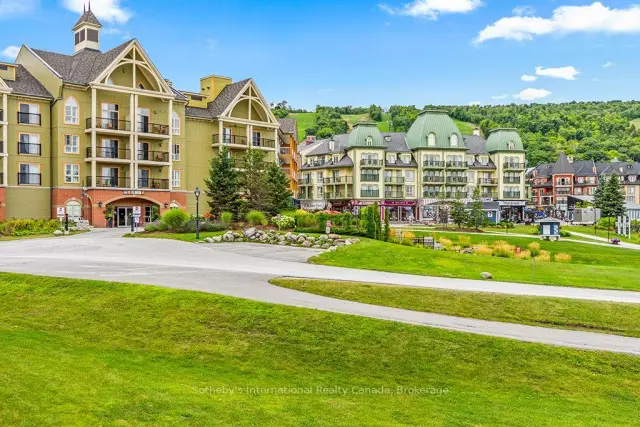
FOUR-SEASON RESORT LIVING IN THE HEART OF BLUE MOUNTAIN VILLAGE. Welcome to Suite 205 at Mosaic at Blue, a beautifully renovated one-bedroom resort condominium in one of Ontario's most inviting year-round destinations. Step into the charm of an Alpine-inspired pedestrian Village, where cozy cafés, exceptional restaurants, boutique shops, live entertainment and seasonal celebrations create a festive atmosphere just steps from your door. It's a wonderful place to connect with a community of people who share a love of mountain life, outdoor adventures and memorable getaways. Winter brings downhill and cross-country skiing, snowboarding, snow shoeing, skating and scenic winter hiking in the surrounding area. After a day outside, enjoy a delicious dinner and a stroll through the Village. In warmer months, explore hiking and cycling trails, golf courses and nearby Georgian Bay beaches. Mosaic at Blue offers a year-round heated outdoor pool, oversized hot tub, sauna, fitness centre, kids play-room, private owners' lounge, ski storage, bicycle storage and heated underground parking. Its location near the Blue Mountain Conference Centre is convenient for leisure and conference guests alike. Blue Mountain Resort's professionally managed rental program offers an opportunity to earn rental revenue when the suite is not in personal use, with up to 10 nights of owner use per month, subject to the Rental Management Agreement and booking calendar. Condo fees include utilities; property taxes and Blue Mountain Village Association (BMVA) fees are additional. HST may apply to the purchase price, with potential deferral subject to eligibility. A one-time BMVA entry fee of 2% plus HST and annual association fees apply. From snowy adventures to summer escapes, Suite 205 is a welcoming home base for the energy, charm and four-season lifestyle of Blue Mountain Village.
Book a viewing
Know more about Mosaic at Blue
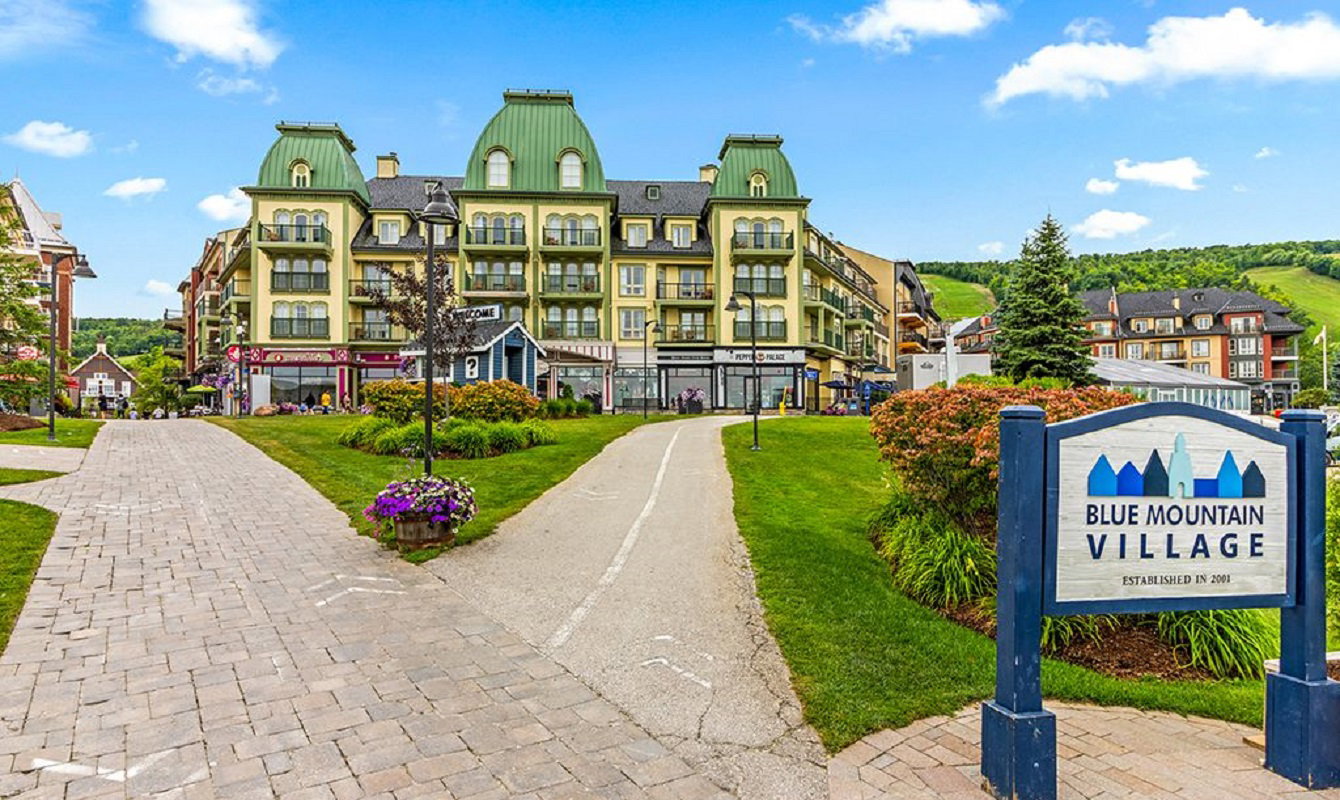
Condo building · 190 Jozo Weider Blvd
Mosaic at Blue is a 4-storey condo with 85 suites, built in 2007. Right now 3 for sale are on the market here.
- 4storeys
- 85suites
- $523/sq ft
- 2007built
No similar units for sale in Mosaic at Blue right now.
Around this home
Daily convenience, out of 100, from the distances below
Helpful calculators
Your HOMEH agent

"Priced 1% over the Hestimate. I would see it this week."