

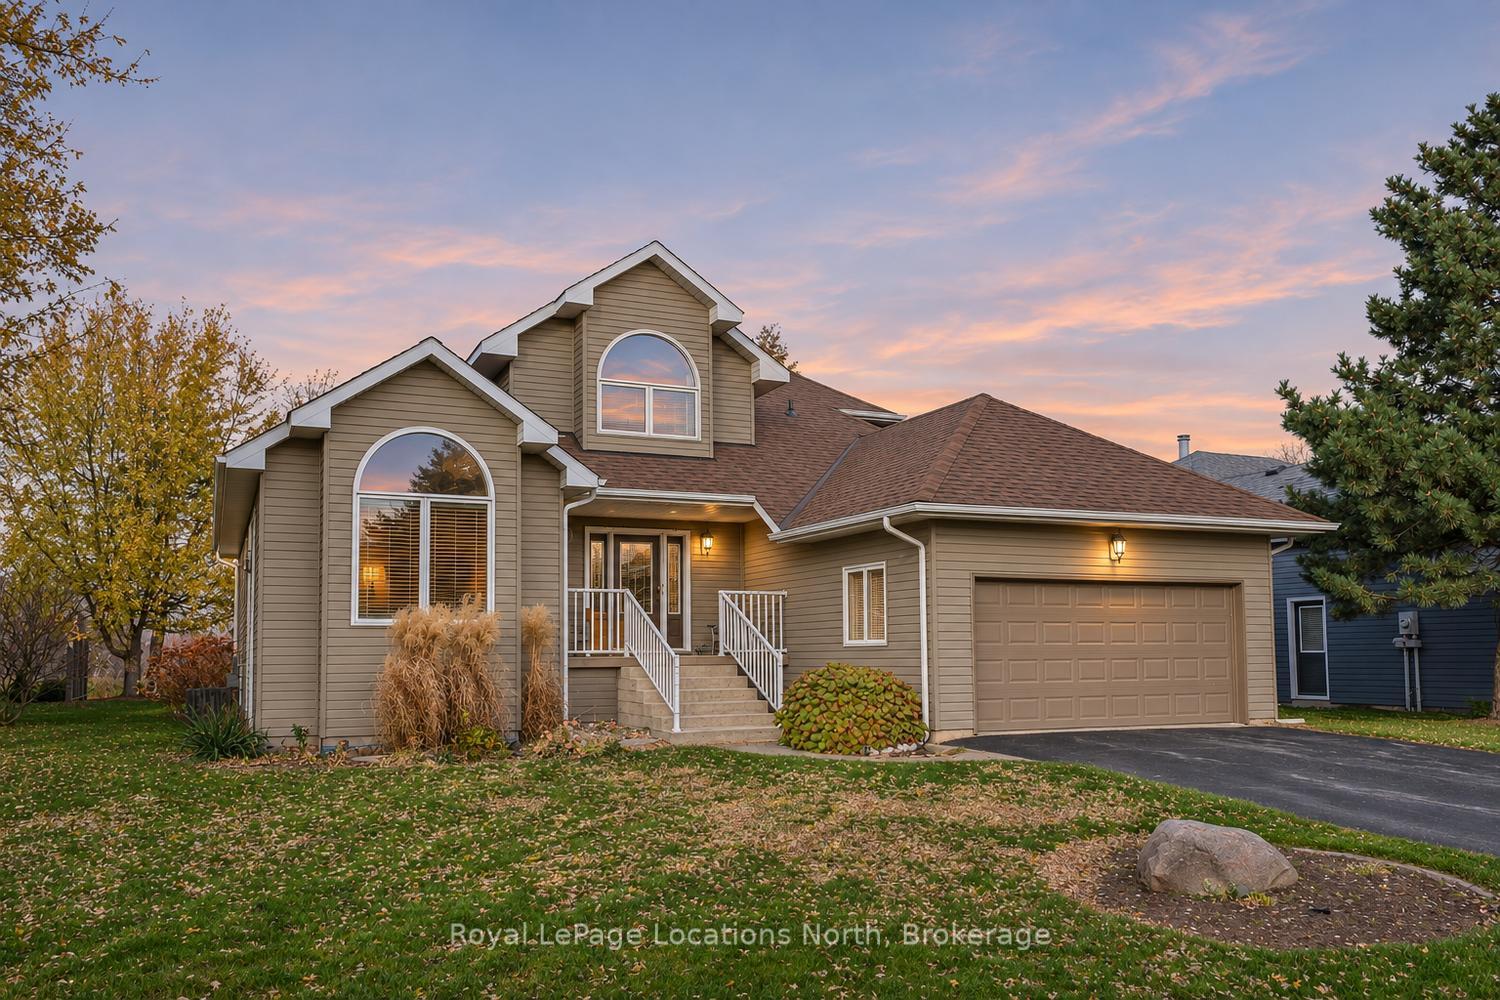
123 Grand Cypress Lane
123 Grand Cypress Lane
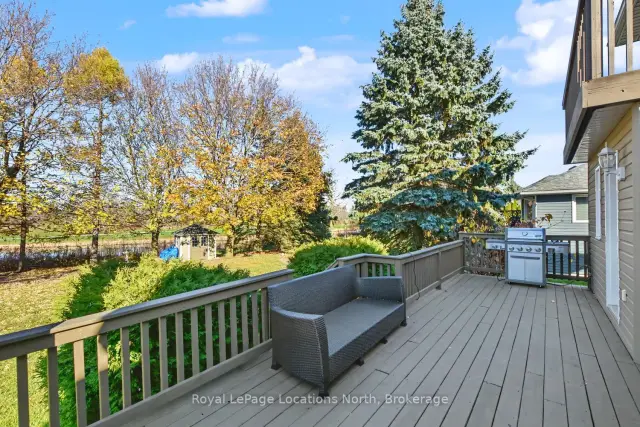 See all 50 photos
Facts and features
- BasementFinished
- Lot size71 × 196 ft
- Lease termShort term lease
- FurnishedFurnished
- Fireplace
- Central air
The homeDetached, Bungaloft, Age 16–30 years
- Type: Detached
- Style: Bungaloft
- Age: 16–30 years
- Living space: 2,000–2,500 sq ft
- Basement: Finished, full
- View: Golf course, clear
InsideFireplace Yes, natural gas, electric, family room, living room, rec room, Laundry room, main level, Generator - full, on demand water heater, sump pump, auto garage door remote, primary bedroom - main floor, erv/hrv, storage, water heater
- Fireplace: Yes, natural gas, electric, family room, living room, rec room
- Laundry: Laundry room, main level
- Features: Generator - full, on demand water heater, sump pump, auto garage door remote, primary bedroom - main floor, erv/hrv, storage, water heater
- Security: Carbon monoxide detectors, smoke detector
- Rooms above ground: 11
- Bedrooms: 4
- Bathrooms: 4
- Kitchens: 1
- Family room: Yes
Outside and lotWood, Asphalt shingle, Concrete block
- Exterior: Wood
- Roof: Asphalt shingle
- Foundation: Concrete block
- Features: Privacy, deck, porch, year round living, recreational area
- Other structures: Shed
- Size: 71 × 196 ft
Parking1 Garage, Attached, Private double
- Spaces: 1 Garage
- Garage: Attached
- Driveway: Private double
Heating, water and powerForced air, gas, Central air, Municipal water
- Heating: Forced air, gas
- Cooling: Central air
- Water: Municipal water
- Sewer: Municipal sewer
- Natural gas: Yes
- Hydro: Yes
- Cable: Yes
Rent and termsRent $6,500 a month, Entire property, Furnished
- Rent: $6,500 a month
- Space for rent: Entire property
- Furnished: Furnished
- Lease: Short term lease
- Paid: Other
- Rent includes: Parking
- Deposit: Required
- References: Required
- Rental items: Tankless hot water system
IncludedDishwasher, dryer, furniture, garage door opener, microwave, refrigerator, stove, washer, window coverings
- Included: Dishwasher, dryer, furniture, garage door opener, microwave, refrigerator, stove, washer, window coverings
NearbyHospital, golf, skiing, clear view, level, electric car charger
- Close to: Hospital, golf, skiing, clear view, level, electric car charger
Listing detailsX14196440, For Rent, Nov 19, 2026
- MLS® number: X14196440
- Status: For Rent
- Listed on: Nov 19, 2026
- Days on market: 2
- Updated: Nov 19, 2026
- Possession: 2027-01-02 / Flexible
- Occupied by: Owner
- Listing brokerage: Royal LePage Locations North
About this home
123 Grand Cypress Lane, Blue Mountains, ON L9Y 0K6
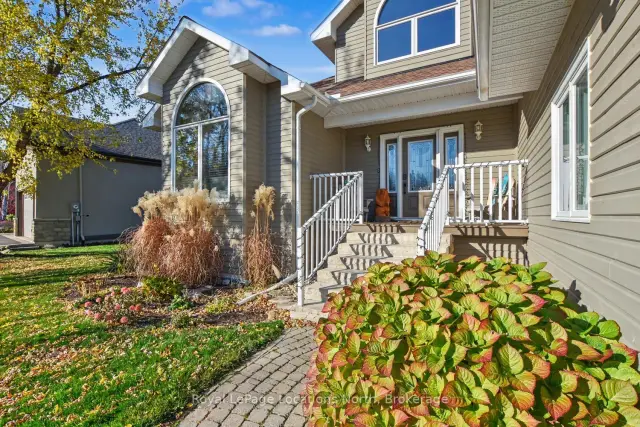
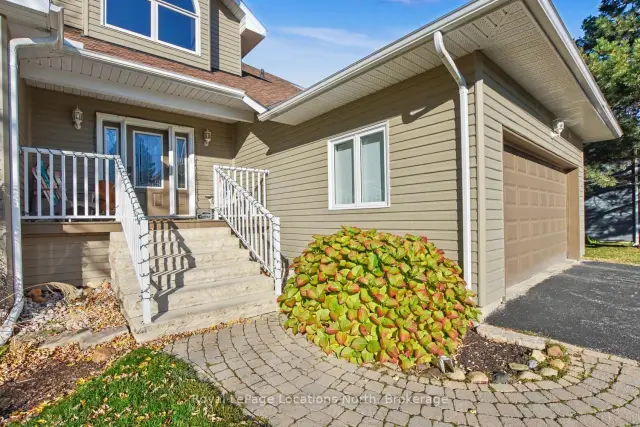
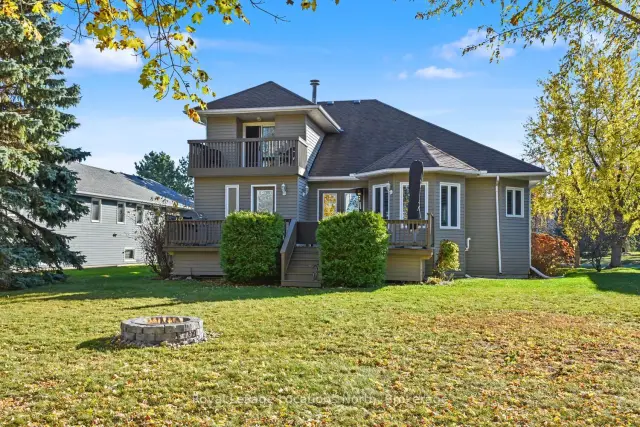
**WINTER SEASONAL RENTAL IN PRESTIGIOUS MONTERRA ESTATES!** Experience the ultimate Blue Mountains winter getaway in this beautifully appointed bungalow/loft offering over 4,000 sq. ft. of finished living space. Perfectly situated backing onto Monterra Golf Course's 7th fairway and picturesque pond, this spacious retreat offers exceptional privacy, peaceful surroundings and beautiful winter views. Just minutes from Blue Mountain Village, skiing, restaurants and shopping, this is the ideal home for your winter escape! Designed for entertaining and relaxing after a day on the slopes, the bright, inviting main floor features a gourmet kitchen with breakfast nook, a cozy family room with gas fireplace, and separate formal living and dining areas with an additional fireplace. The main floor primary suite offers a generous walk-in closet, private ensuite and direct access to the expansive rear deck. Upstairs, two spacious guest bedrooms share a 4-piece bathroom, with access to an upper deck overlooking the beautiful property. The fully finished lower level provides even more room for family and guests, featuring an additional bedroom, 3-piece bathroom, comfortable recreation room with fireplace, dedicated fitness area and office space.Additional highlights include an attached double garage, ample driveway parking, generous storage and a whole-home Generac generator for added peace of mind. Enjoy the tranquility of this sought-after neighbourhood while being just minutes from the slopes at Blue Mountain, private ski clubs, scenic winter trails and all the amenities of downtown Collingwood. Whether entertaining family and friends or unwinding fireside after a day of skiing, this exceptional property offers the perfect setting to embrace the Southern Georgian Bay winter lifestyle! Lease can begin as of January. Owners will store their personal items away for the lease term. They will take dogs. One spot for the car in the garage.
Book a viewing
Around this home
Daily convenience, out of 100, from the distances below
Helpful calculators

Your HOMEH agent
"I would see it this week."