
176 Timmons Street
Blue Mountains, ON L9Y 0L2
- 3Bedrooms
- 3Bathrooms
- 1Garage
- 1500–2000Sq Ft
- $4,726Tax
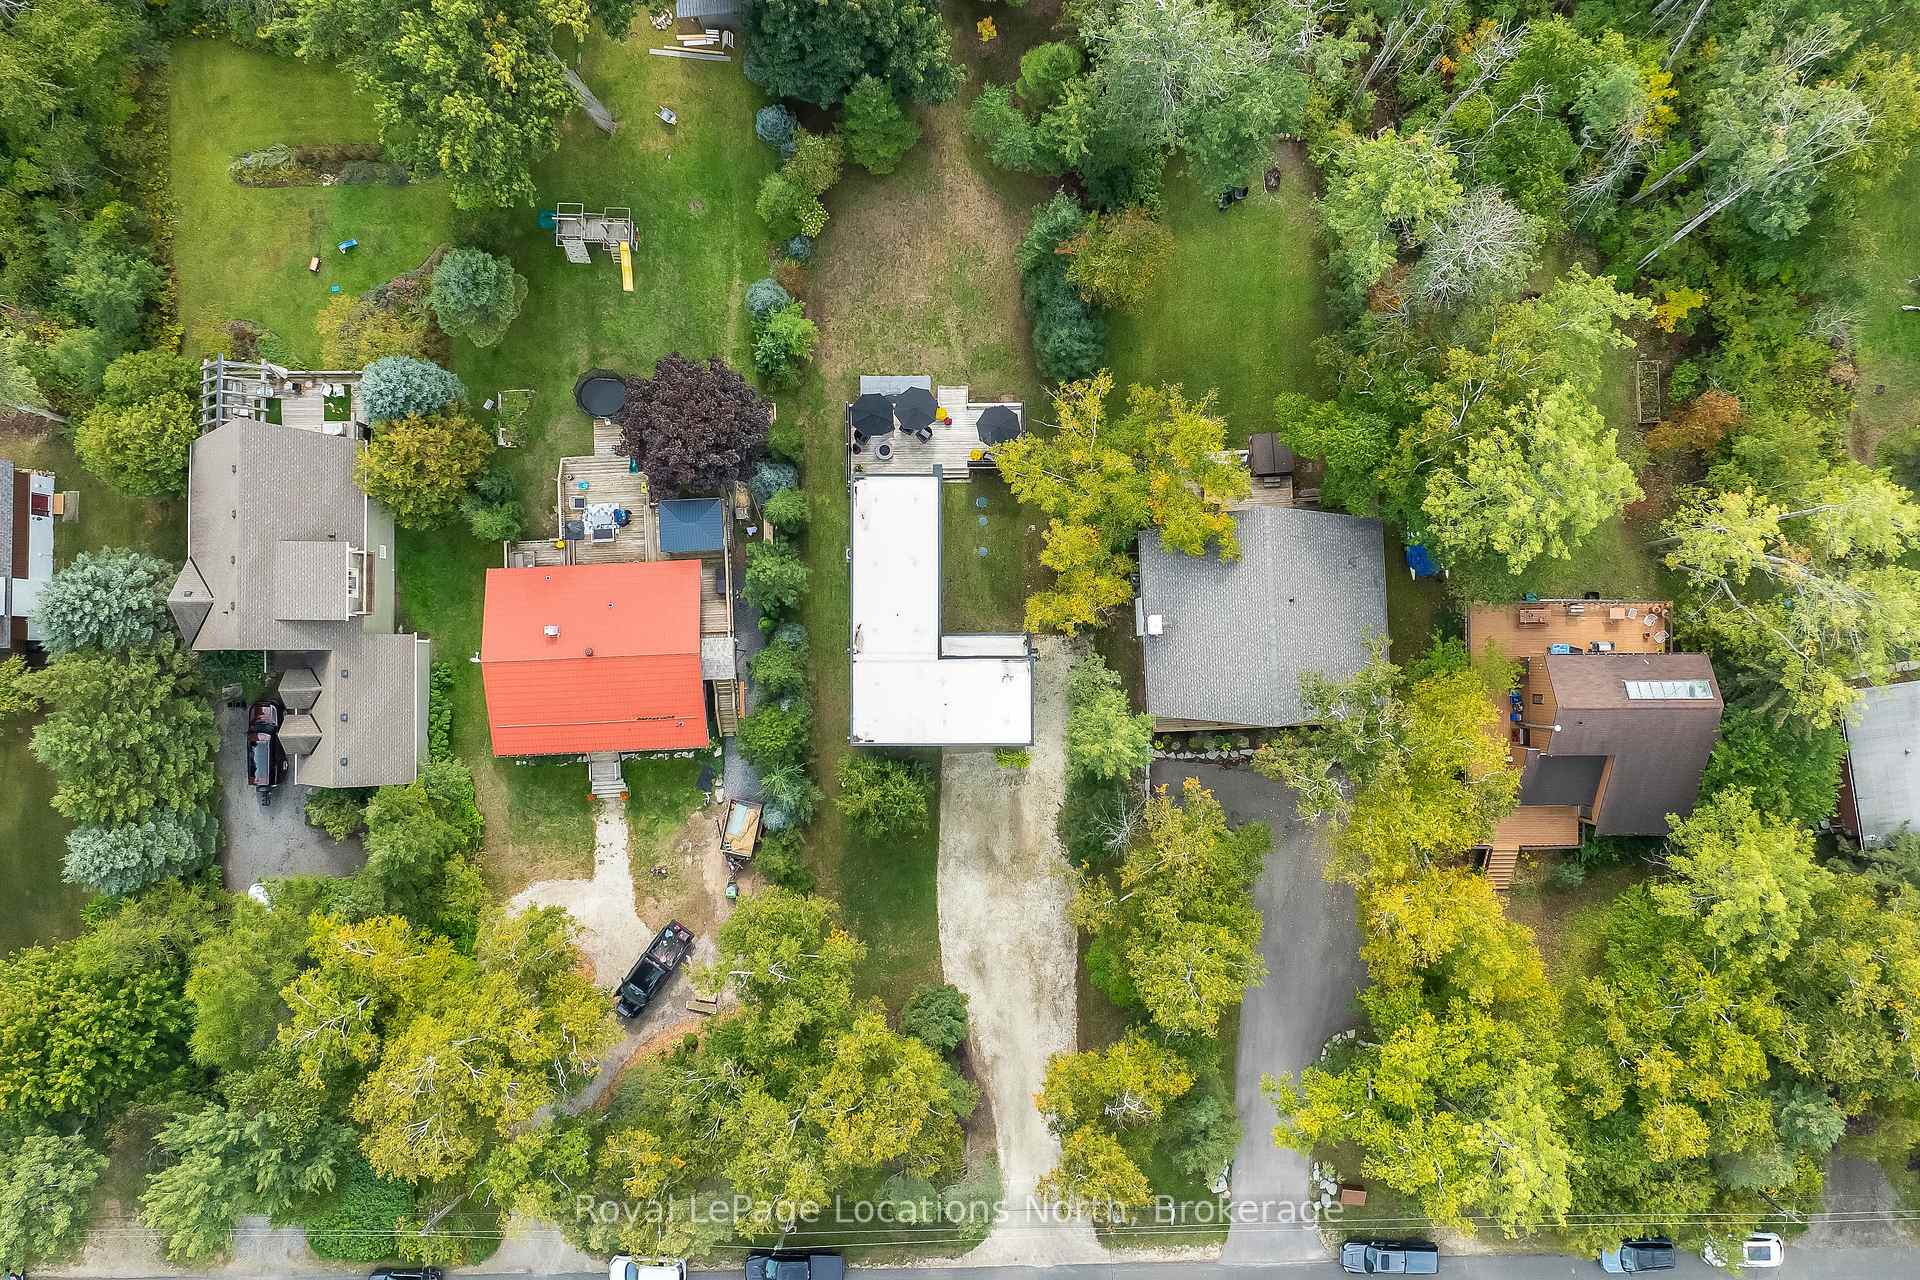
- 60×252 ftLot Size
 Estimated Value:$1,211,563See Free Estimate Report

Property not available for sale or for rent.
HOMEH One: full-service selling for a 1% listing fee. The buyer's agent commission is separate.
Free Home EvaluationHow Much Is My Home Worth?Homes for Sale NearbySale & Price History for 176 Timmons Street, Blue Mountains
| Start Date | End Date | Price | Event | MLS# |
|---|---|---|---|---|
| 2025-09-25 | 2025-10-24 | Login to See Prices | Terminated | x12426861 |
Real estate boards require you to or to see the full details of this property.
*Sold prices and complete sale & price history are regulated data. Under the Trust in Real Estate Services Act, 2002 (TRESA) and the rules of the Real Estate Council of Ontario (RECO), and pursuant to the Multiple Listing Service® rules of the Canadian Real Estate Association (CREA) and the Toronto Regional Real Estate Board (TRREB), this information may be shown only to registered users who have agreed to the applicable terms of use (a Virtual Office Website, or "VOW," arrangement). HOMEH Inc., Brokerage therefore provides it to signed-in members only. Creating an account is free and takes under a minute.
About 176 Timmons Street, Blue Mountains
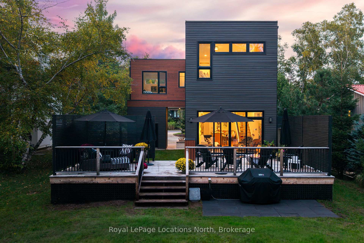
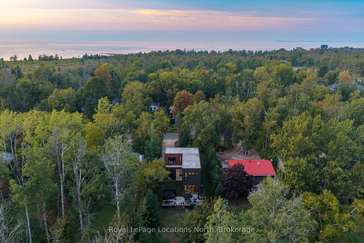
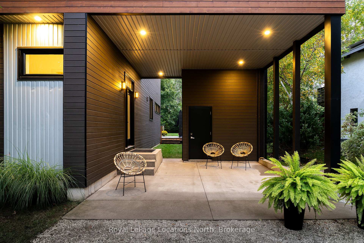
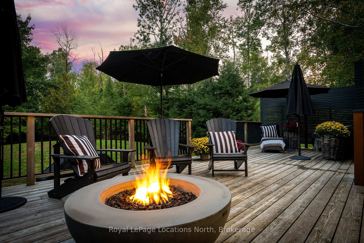
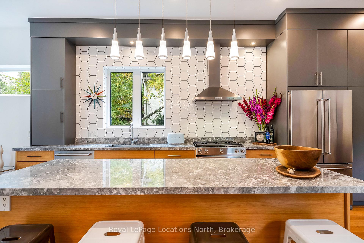
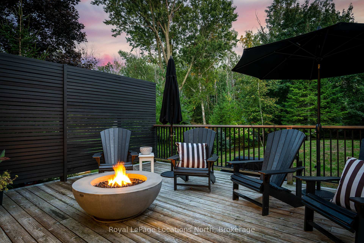
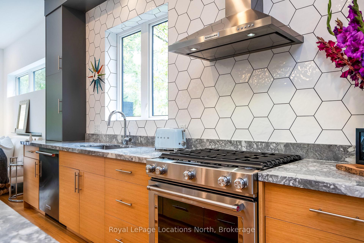
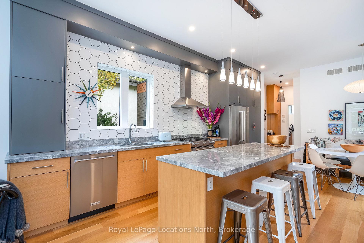
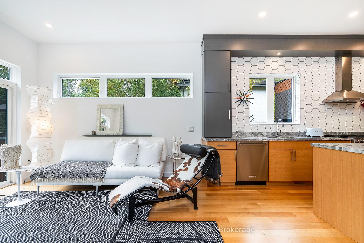
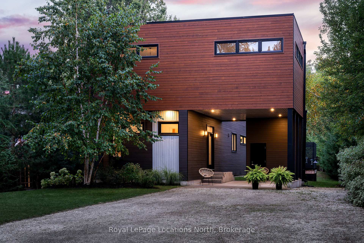
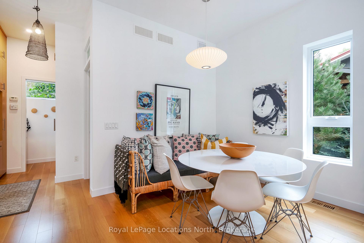
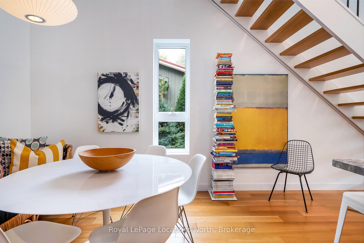
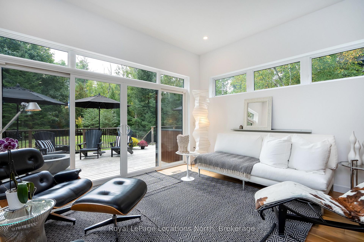
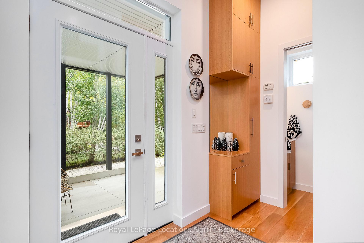
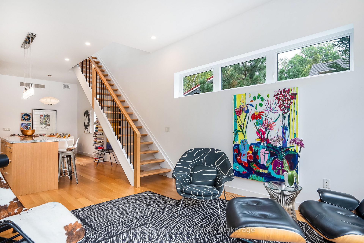
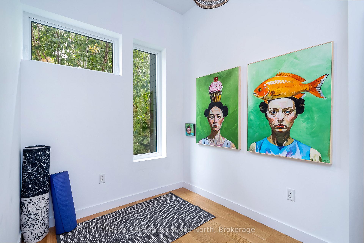
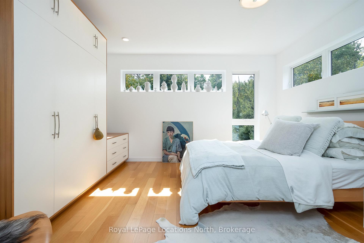
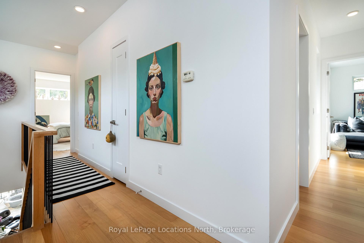
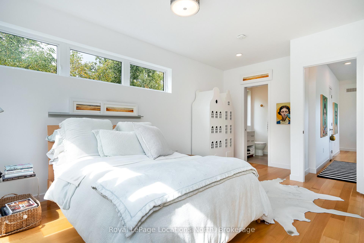
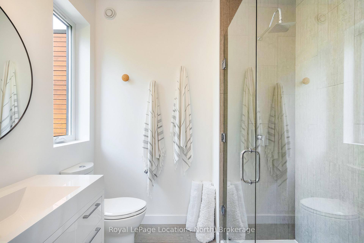
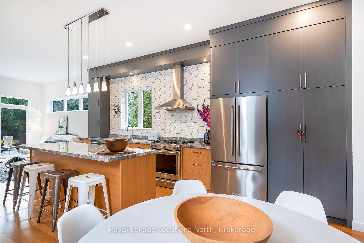
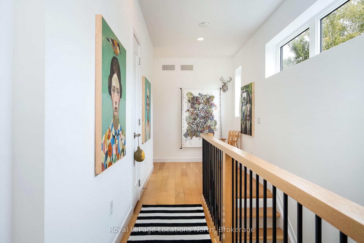
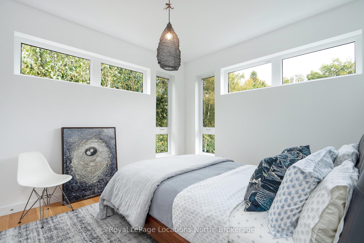
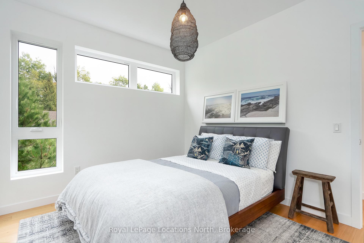
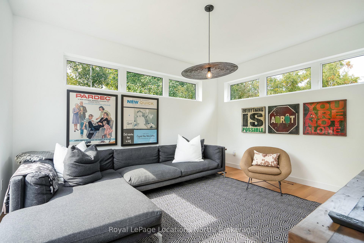
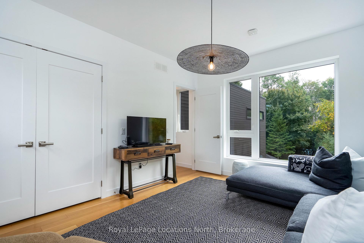
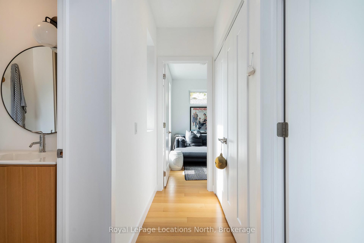
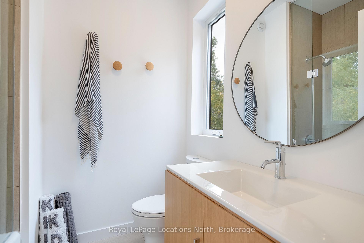
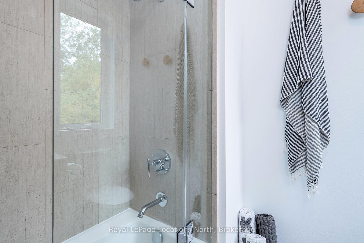
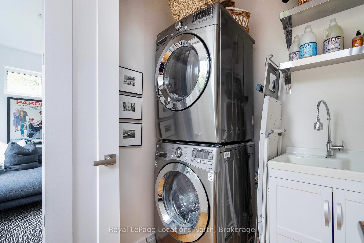
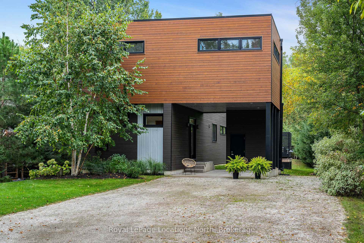
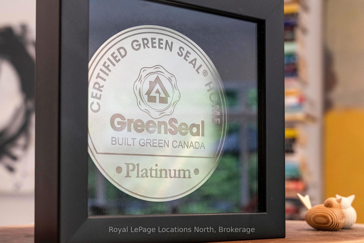
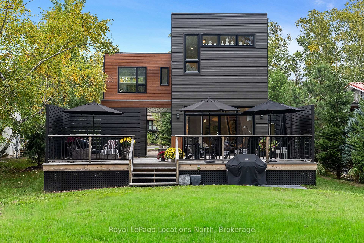
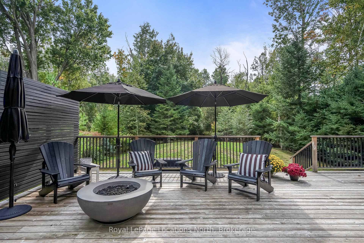
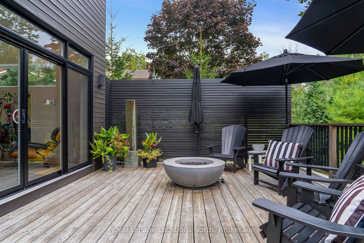
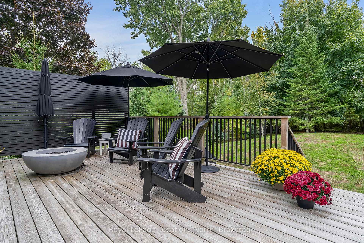
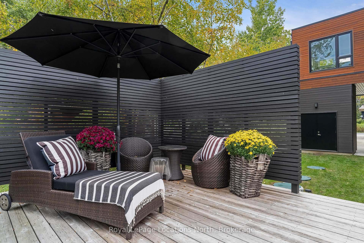
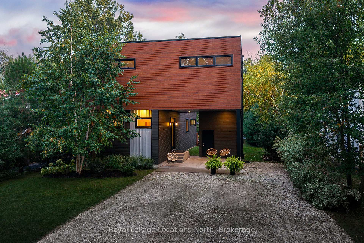
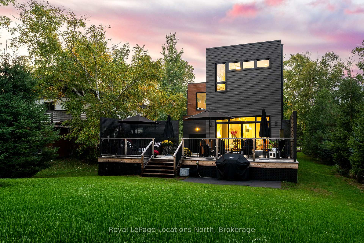
Discerning buyers will love the sleek, modern architecture and interior of 176 Timmons Street, in Craigleith, tucked away from the main flow of traffic. Crafted with low-VOC materials, this exceptional 3 bedroom, 3 bathroom Green Seal luxury home is a must see! A striking 8 ft front entry door leads into an interior with 10 ft ceilings - the feeling is at once spacious and inviting. With a separate office/workout room you then flow seamlessly into an open-plan main floor. At the heart of the home is the kitchen, complete with porcelain tile feature wall, window surround, soft-close white oak kitchen cabinets, a large quartzite island, Kitchen Aid gas stove and appliances to make everyday meals and entertaining a pleasure. The adjacent dining area is perfect for family dinners and time with friends as is the cosy living room with backyard view creating a seamless indoor-outdoor connection. Upstairs you will find 3 amply sized bedrooms with 9 ft ceilings (1 bedroom currently used as a TV lounge). The luxurious primary bedroom has custom walnut-faced closets and a 3-piece ensuite. Down the hallway, the 4-piece family bathroom features a cast iron tub (completely recyclable) which keeps the water warm longer for a more relaxing soak! A discreet upstairs laundry area is an added convenience. A double thermostat control system (one 1st floor/one 2nd floor) ensures energy efficiency and comfort. Black sliding glass doors extend the main floor living to a large back deck with privacy fences to give a feeling of seclusion. And when the temperature dips the real-flame gas fire bowl creates warmth and ambience. Sitting on a 60x 251 ft lot this is a serene retreat surrounded by birch, red maple and evergreens. Steps from the Georgian Trail, Georgian Bay, beaches, a few minutes drive from all the private ski clubs, Blue Mountain Village, Collingwood and Thornbury - this home is at the heart of it!
Key Facts & Features
Property Costs
- Annual Property Tax Amount
- $4,726
- Land Transfer Tax Fee
- $24,255
Rental Items
- Rental Equipment
- None
- Basement Type
- Partial Basement, Unfinished
Interior Features
- Laundry Level
- Upper Level
- Interior Extras
- Central Vacuum, On Demand Water Heater, Water Heater Owned, Separate Heating Controls, Built-In Oven, Sump Pump, Carpet Free
- View
- Forest
- Fireplace/Stove
- No
- Elevator
- No
Exterior Features
- Exterior Extras
- Deck, Landscaped, Year Round Living, Lighting
- Pool
- None
- Property Features
- Beach, Lake Access, Skiing, Wooded/Treed, Golf
- Other Structures
- Shed
Building
- Building Type
- Detached
- Building Style
- 2-Storey
- Approx Age
- 6-15
Construction
- Exterior Finish
- Wood
- Roof
- Membrane
- Foundation Details
- Concrete
- Special Designation
- Other
Lot
- Lot Front
- 60.00 ft
- Lot Depth
- 251.76 ft
Inclusions
- Inclusions
- Fridge, freezer, oven/stove, dishwasher, washer, dryer, outdoor fire
Exclusions
- Exclusions
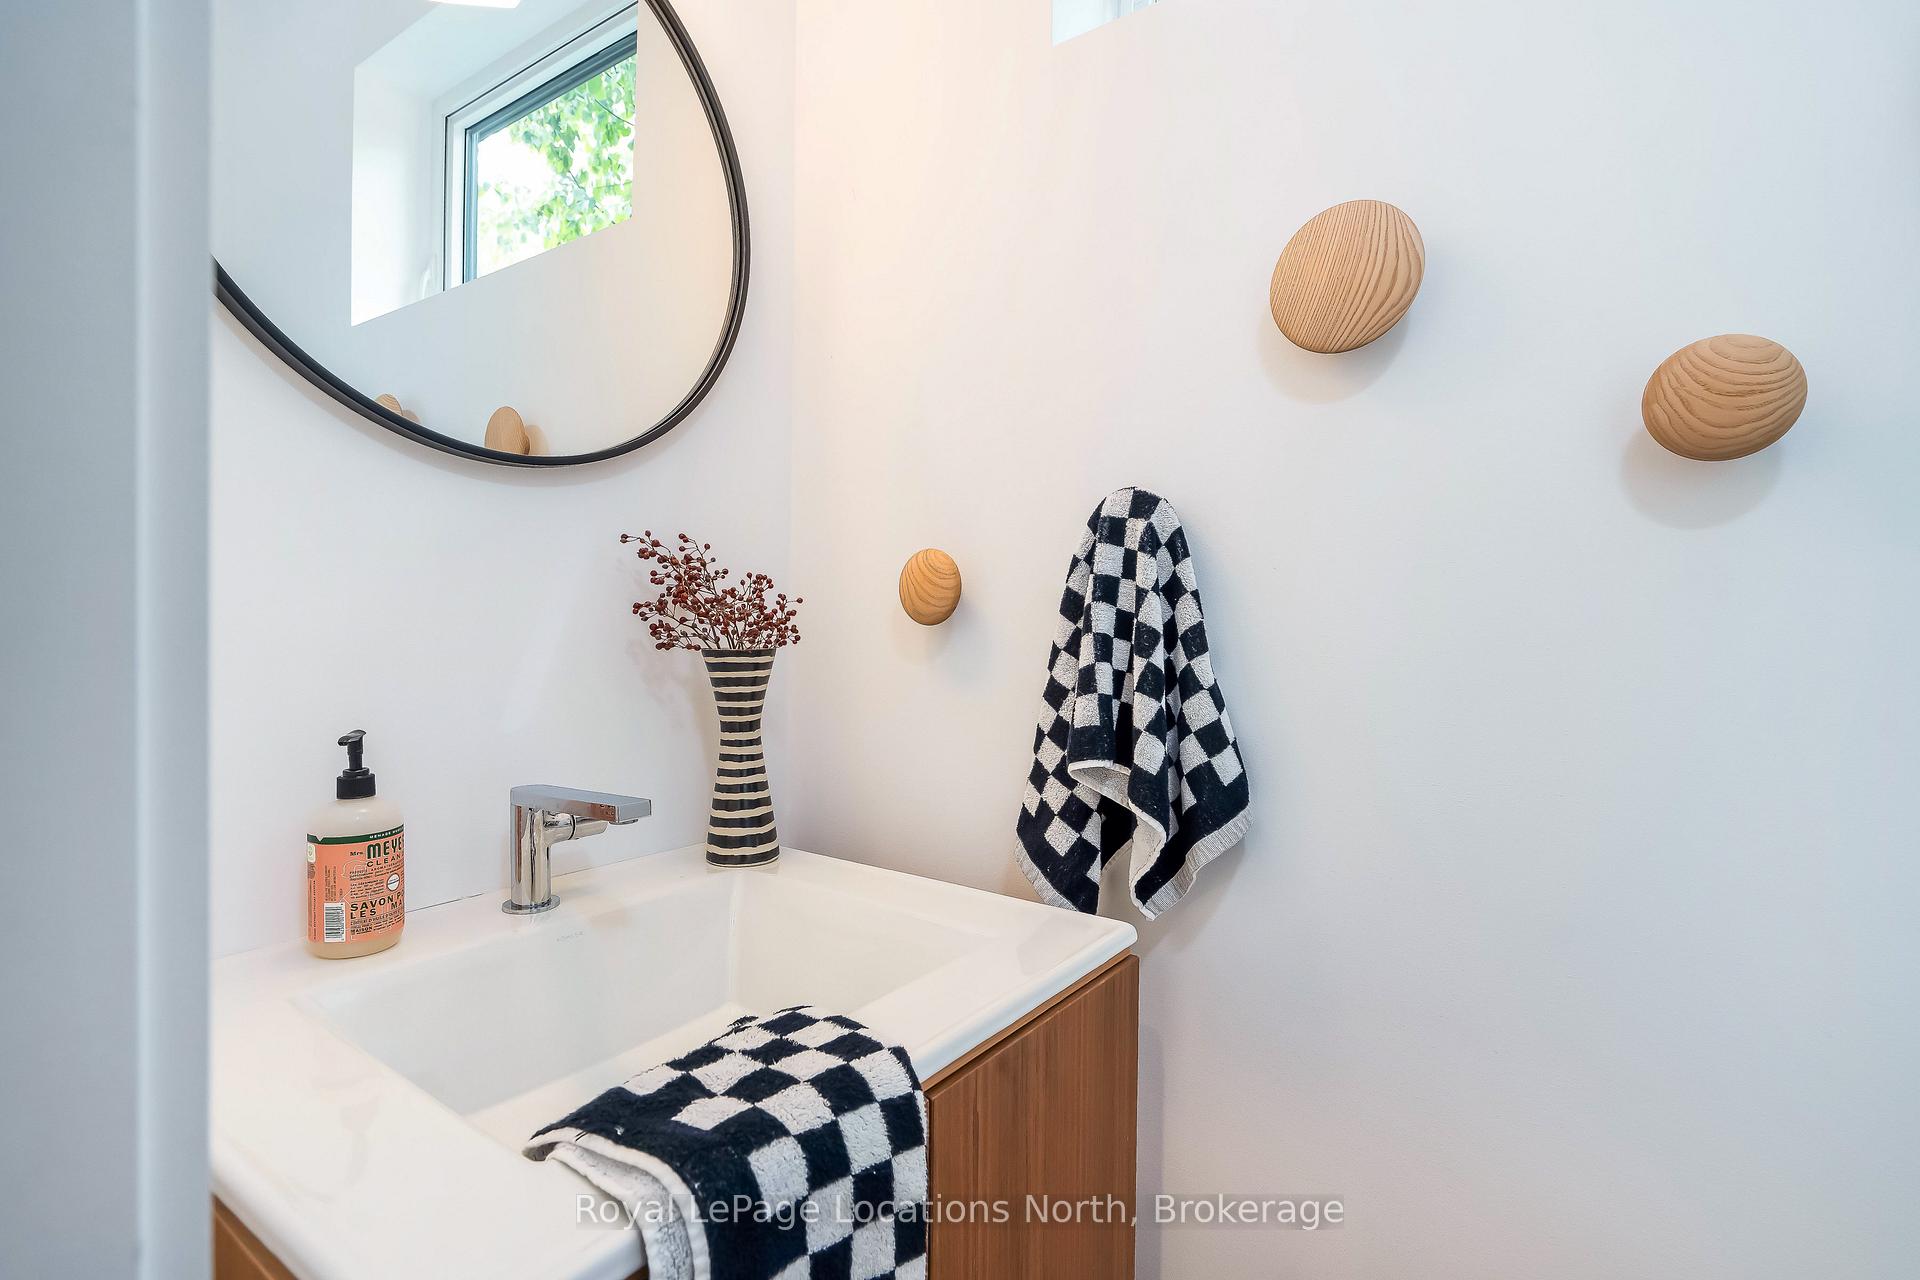
- Dining room pendant light (George Nelson pendant); wooden DOT towel knobs mounted on walls found in all bathrooms; all bathroom mirrors, Mounted picture rail in guest bedrooms & living room
Parking & Garages
- Garage Type
- Carport
- Garage Spaces
- 1
- Parking Spaces
- 7
- Total Garage And Parking Spaces
- 8
Heating & Cooling
- Heat Source
- Gas
- Heat Type
- Forced Air
- Air Conditioning
- Central Air
- Water
- Municipal
- Sewers
- Septic
- Bedrooms
- 3
- Washrooms
- 3
- Kitchens
- 1
Room sizes
- Office—Main level
- Dining Room—Main level
- Kitchen—Main level
- Bathroom—Main level
- Primary Bedroom—Second level
- Bedroom 2—Second level
- Bedroom 3—Second level
- Bathroom—Second level, 4 Pc Ensuite
- Bathroom—Second level, 3 Pc Bath
- Laundry—Second level
Washrooms
- 2-piece, Main
- 4-piece, Second
- 3-piece, Second
- Municipality
- Blue Mountains
- Neighbourhood
- Blue Mountains
- Main cross streets
- Hope St/Timmons St
- Zoning
- R1-1
- Directions
- Hwy 26 to Timmons Street
- MLS® number
- X12426861
- Data source
- Toronto Regional Real Estate Board
- Status change
- 2025-10-24
- Listed on
- 2025-09-25
- Days on market
- 29 days
- Possession type
- 60-89 days
- Co-op commission
- 2.5% + tax
- Seller
- Listed by
- Royal LePage Locations North
Home Market Value
Current home valuation for 176 Timmons Street, Blue Mountains, Blue Mountains, ON. Listed for $1,389,000
HOMEH Estimate
$1,211,563
Estimated Sales Range
$726,938 - $1,696,188
HOMEH Estimate for 176 Timmons Street, Blue Mountains
Calculated with a real agent's CMA method — 45+ years of experience, codified. Not an AI guess.
For the owner
Is this your home? Track its value.
Get this home's HOMEH Estimate by email once a month, with how many homes are for sale around you.
Mortgage Payment Calculator
Compare up to 4 down payment scenarios
5% on first $500K + 10% on $889,000 over $500K
$113,900
| Scenario 1 | Scenario 2 | Scenario 3 | Scenario 4 | |
|---|---|---|---|---|
−Down payment | % $ | % $ | % $ | % $ |
+CMHC insurance | $50,949 | $38,753 | $33,058 | $0 |
=Total mortgage | $1,324,662 | $1,288,853 | $1,213,708 | $1,111,200 |
Amortization | ||||
Mortgage rate | % | % | % | % |
| Payment frequency | ||||
=Mortgage payment | $6,468monthly | $6,293monthly | $5,926monthly | $5,425monthly |
Land Transfer Tax
$24,255
$24,255
Around this home
No schools found nearby
Data provided by OpenStreetMap & Fraser Institute School Rankings
Ask HOMEH
New!Hi there!
👋Text or call (416) 301-9001
Recommended for you
Based on homes you've looked at.
No recommended properties found.
Nearby similar homes
No nearby properties found.
More real estate resources
Other homes nearby
Explore this area
No nearby listings available.