
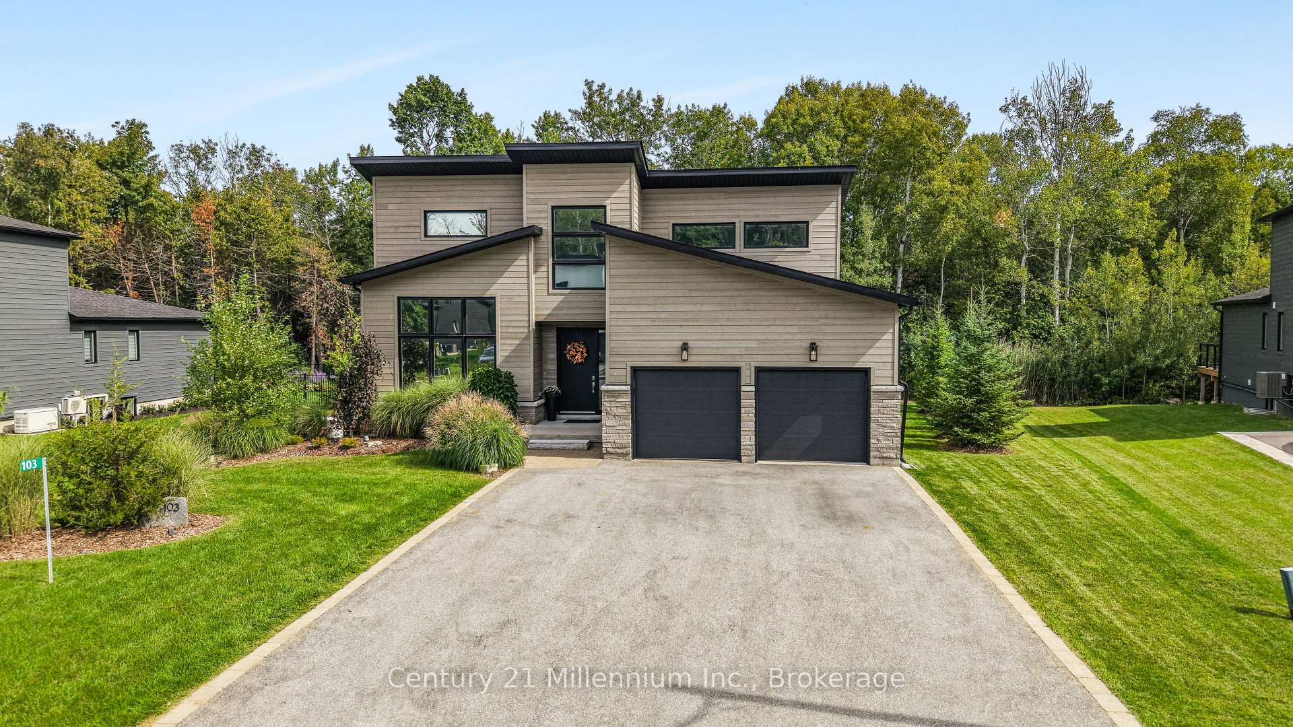
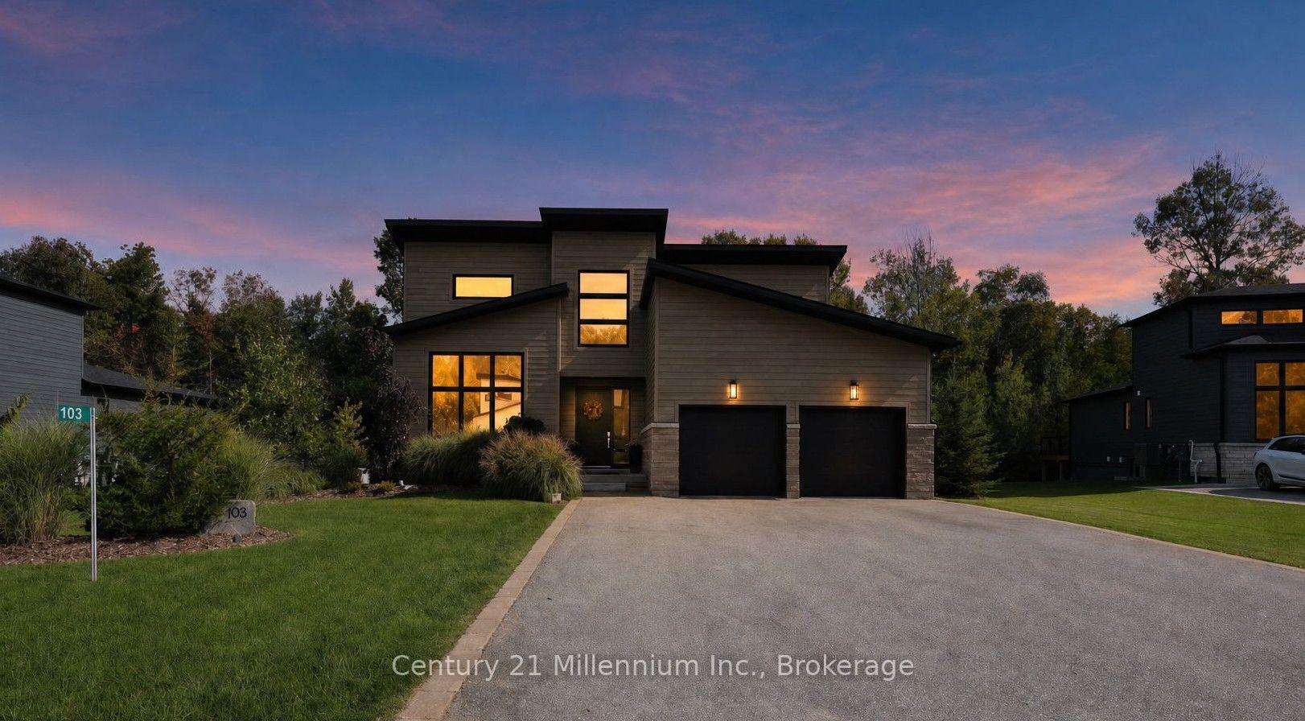
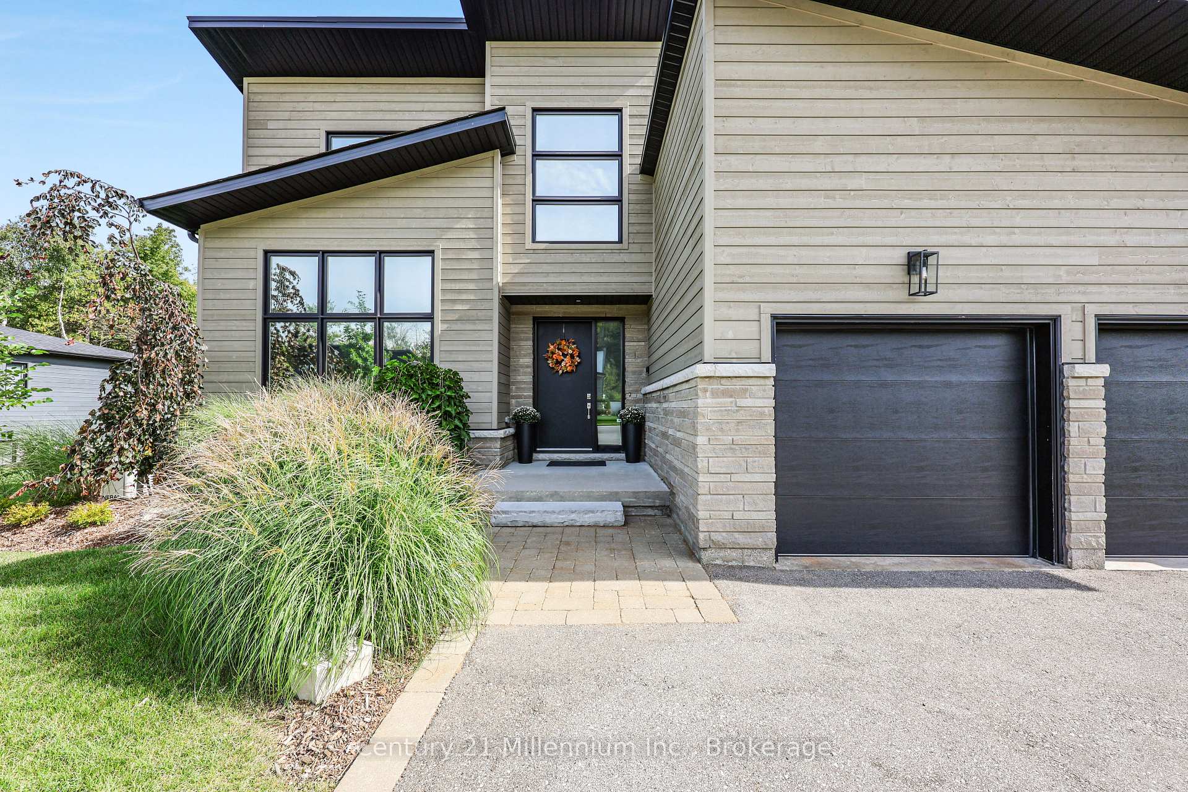
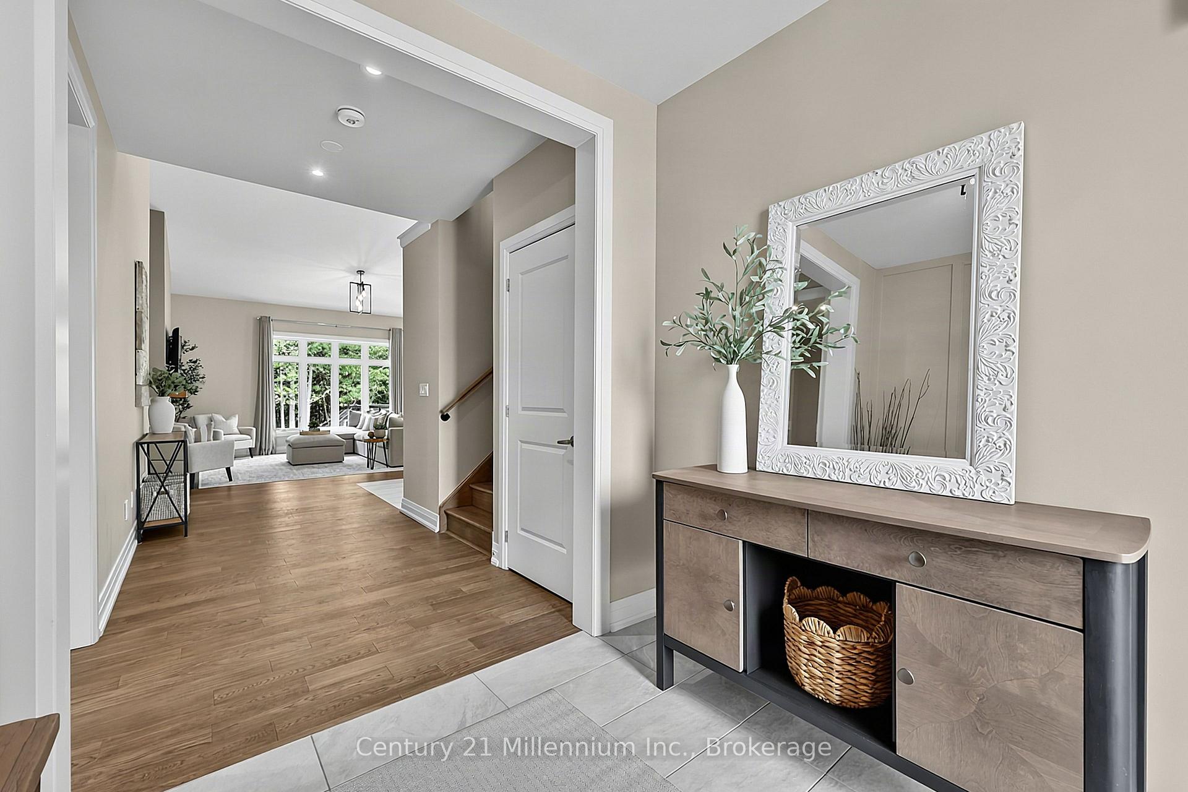

103 Tekiah Road
Blue Mountains, ON N0H 1J0
- 6Bedrooms
- 4Bathrooms
- 2Garage
- 2000–2500Sq Ft
- $7,475Tax
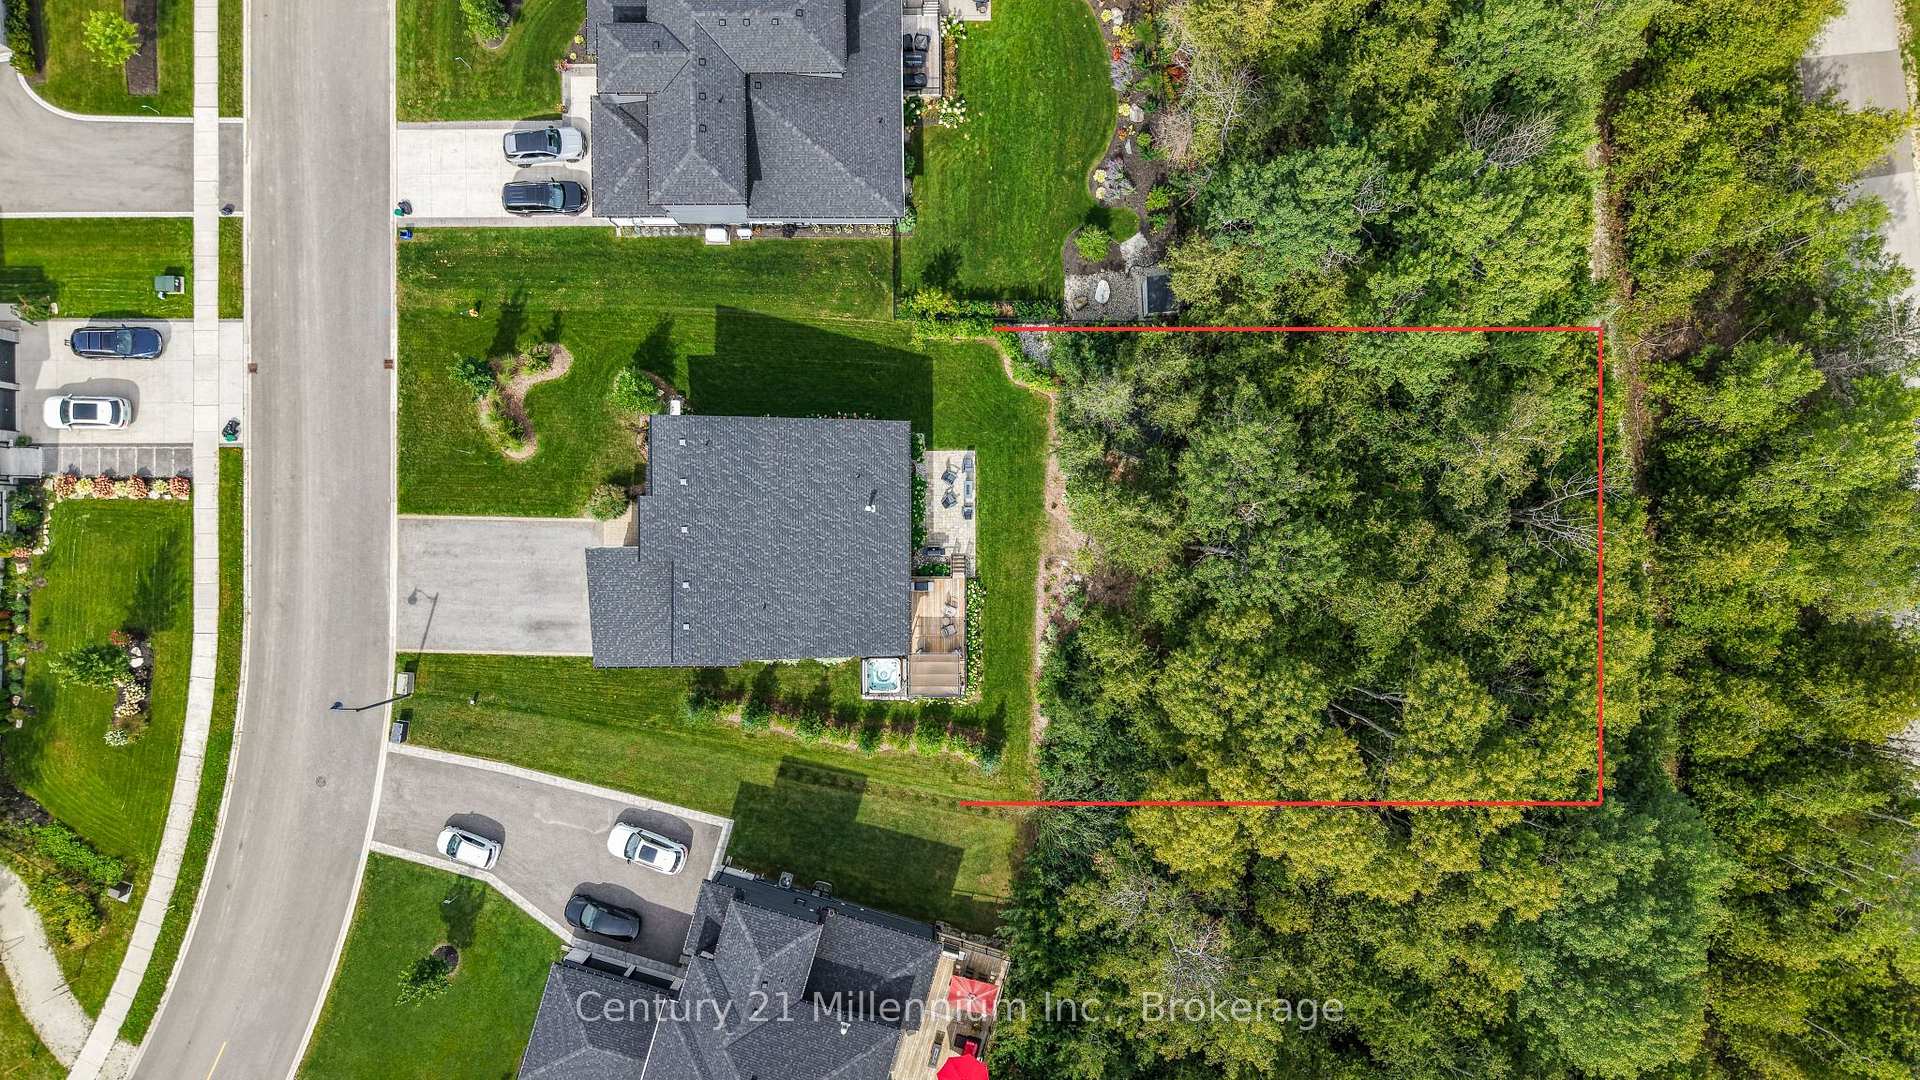
- 24×49 mLot Size
 Estimated Value:$1,364,182See Free Estimate Report

Sale & Price History for 103 Tekiah Road, Blue Mountains
| Start Date | End Date | Price | Event | MLS# |
|---|---|---|---|---|
| No listing history available | ||||
Real estate boards require you to or to see the full details of this property.
*Sold prices and complete sale & price history are regulated data. Under the Trust in Real Estate Services Act, 2002 (TRESA) and the rules of the Real Estate Council of Ontario (RECO), and pursuant to the Multiple Listing Service® rules of the Canadian Real Estate Association (CREA) and the Toronto Regional Real Estate Board (TRREB), this information may be shown only to registered users who have agreed to the applicable terms of use (a Virtual Office Website, or "VOW," arrangement). HOMEH Inc., Brokerage therefore provides it to signed-in members only. Creating an account is free and takes under a minute.
About 103 Tekiah Road, Blue Mountains
Summarized Description
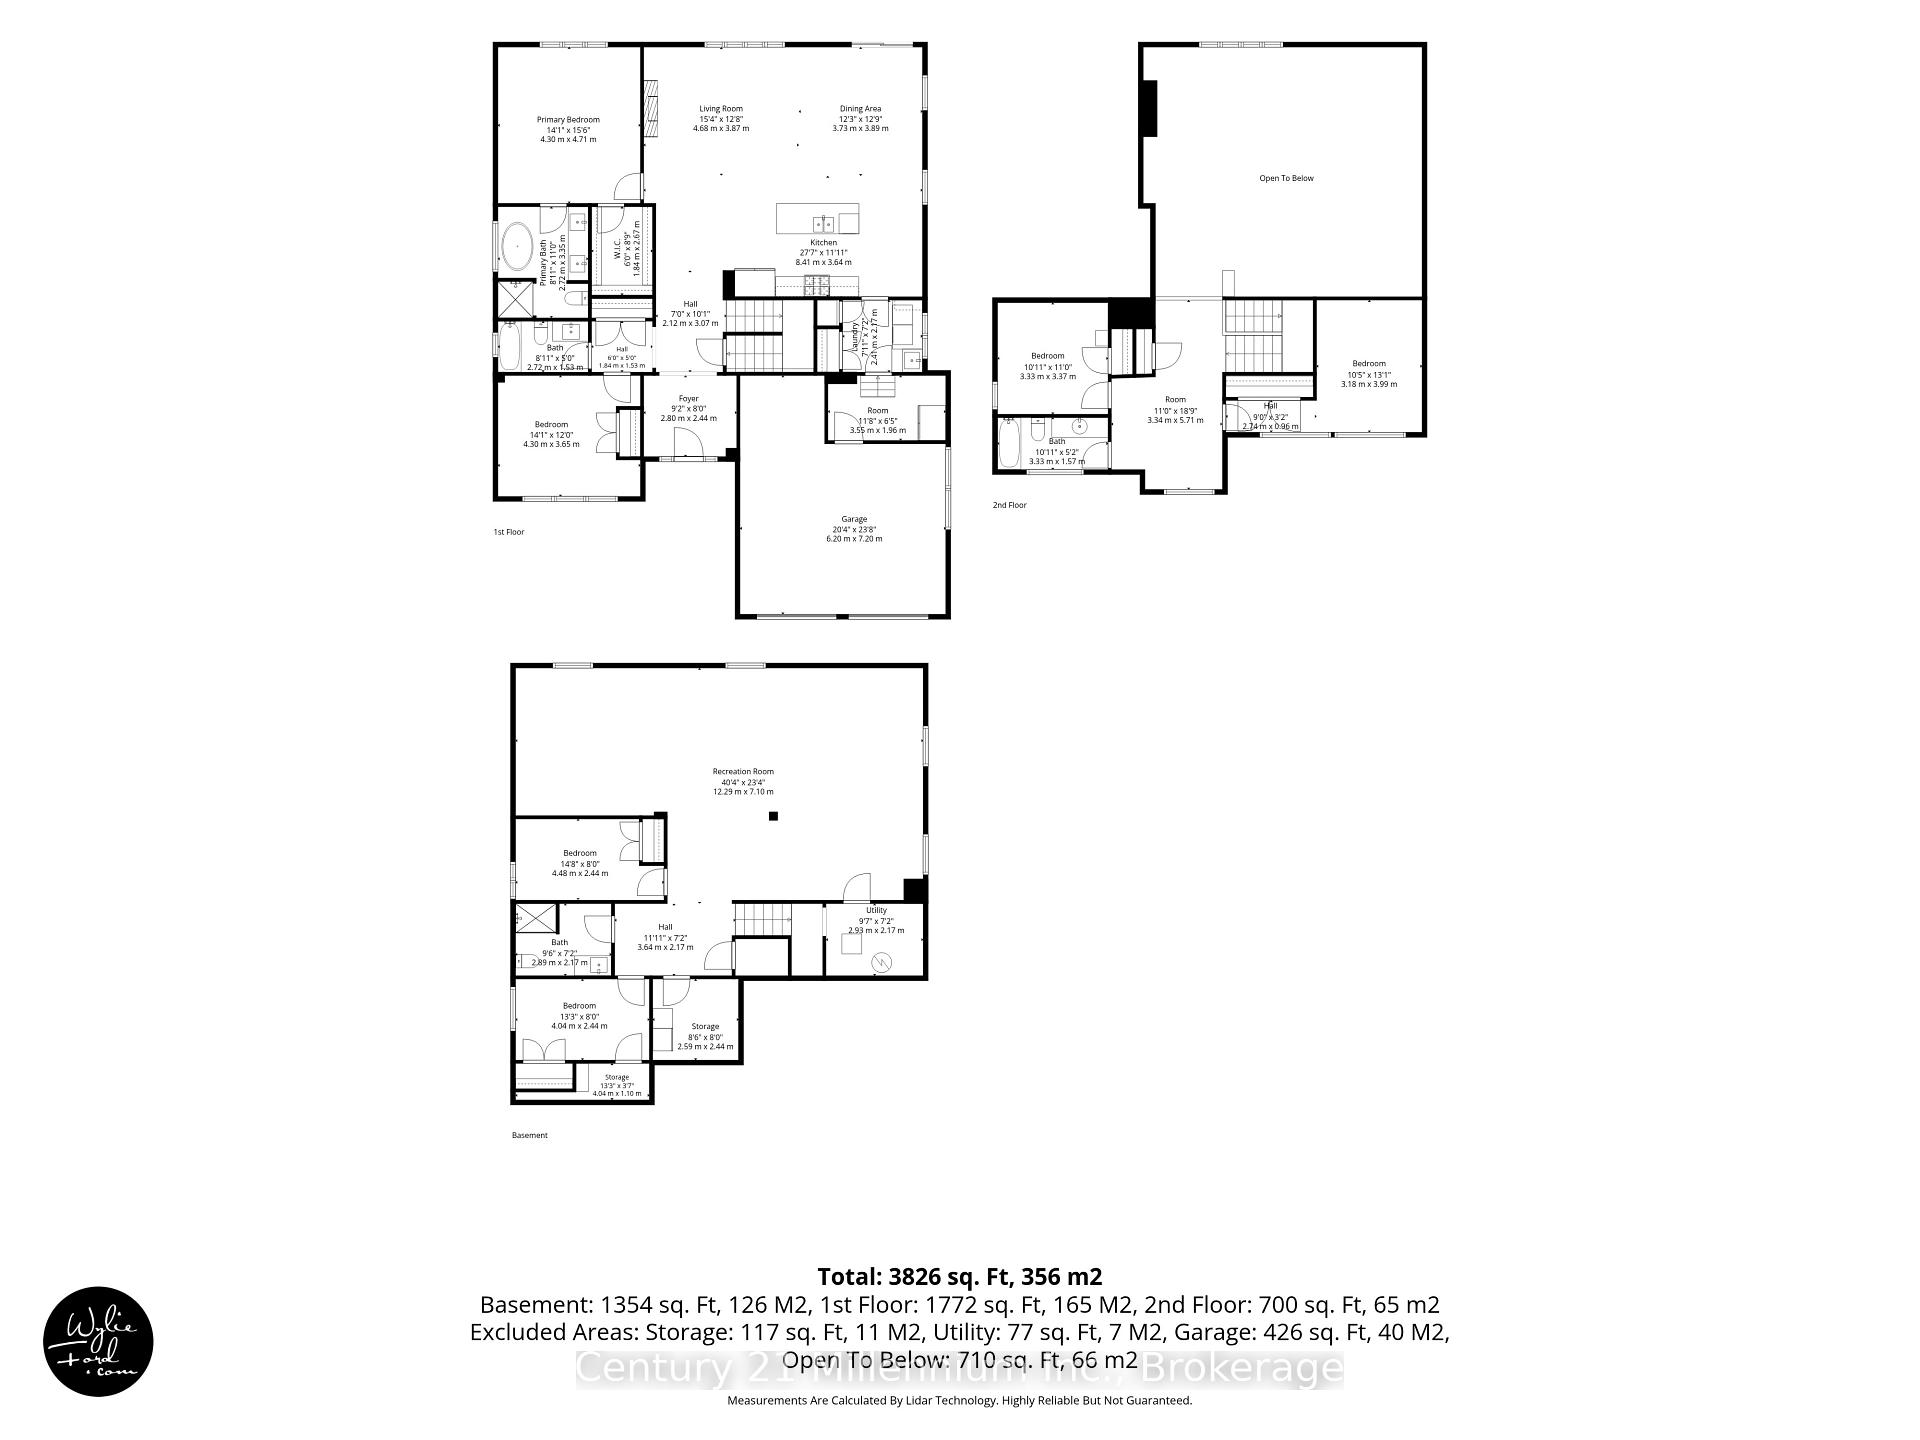
- Spacious open-concept design with over 3,800 sq. ft.
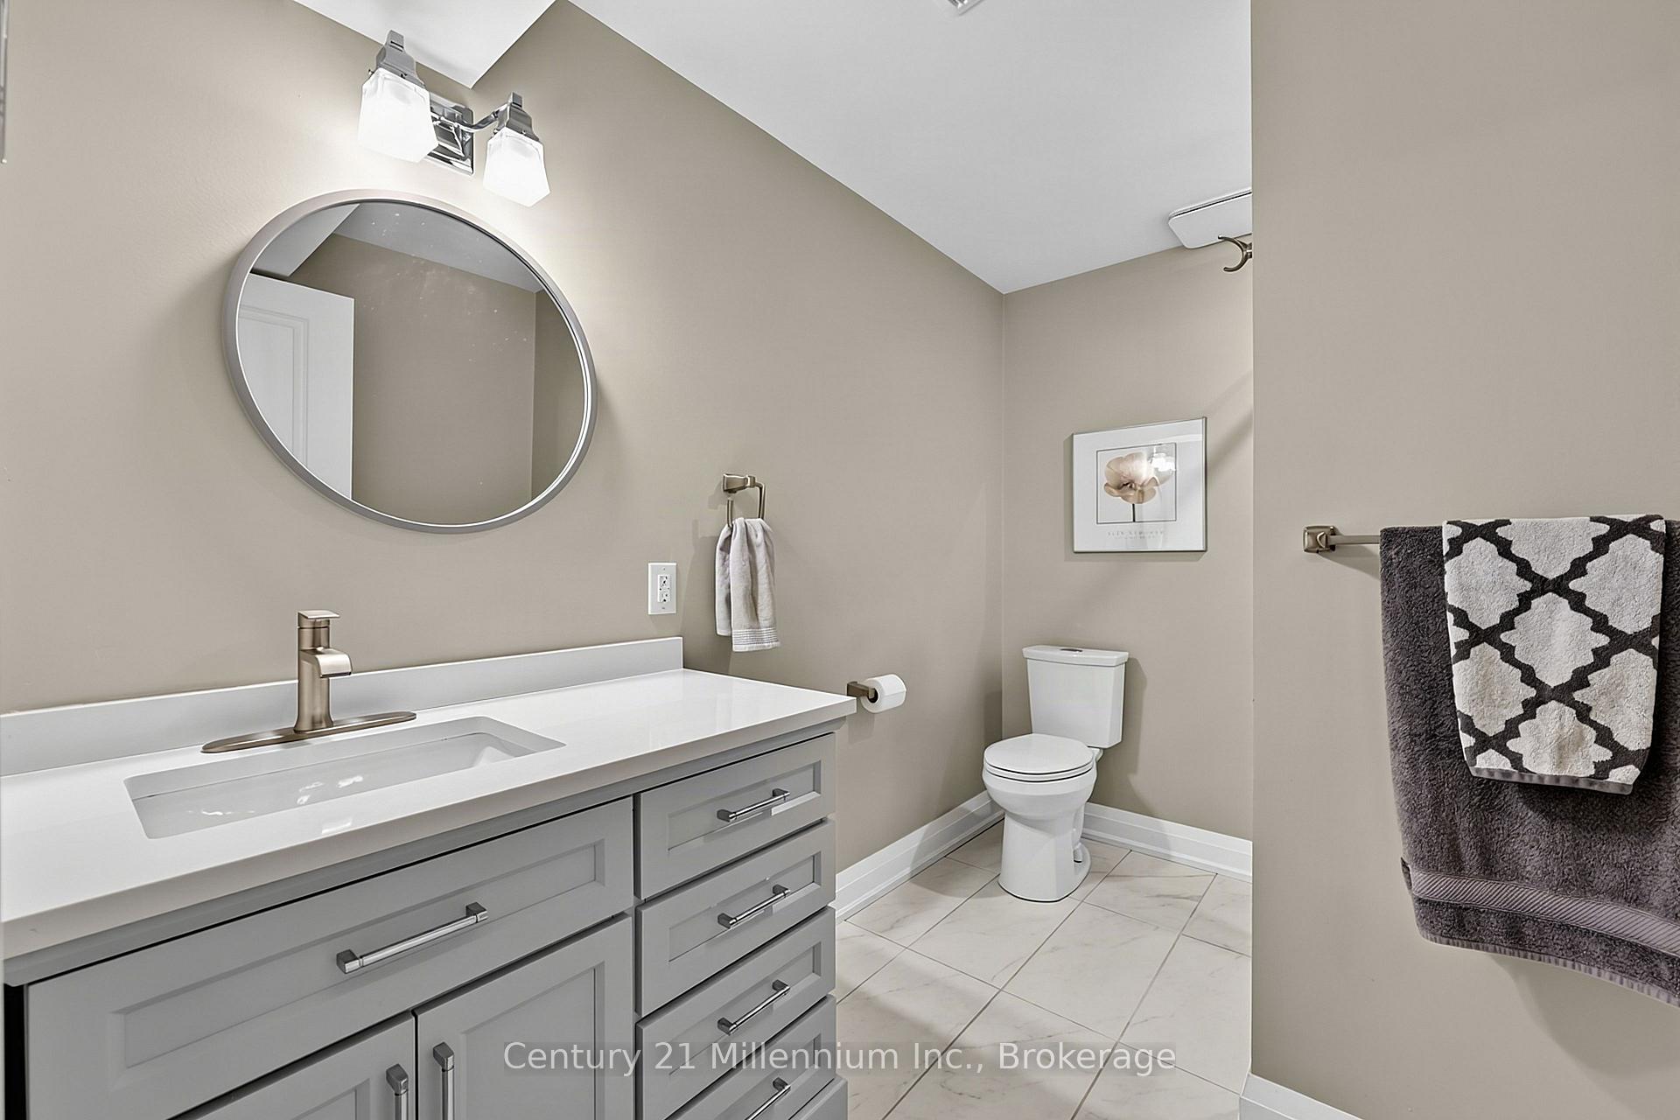
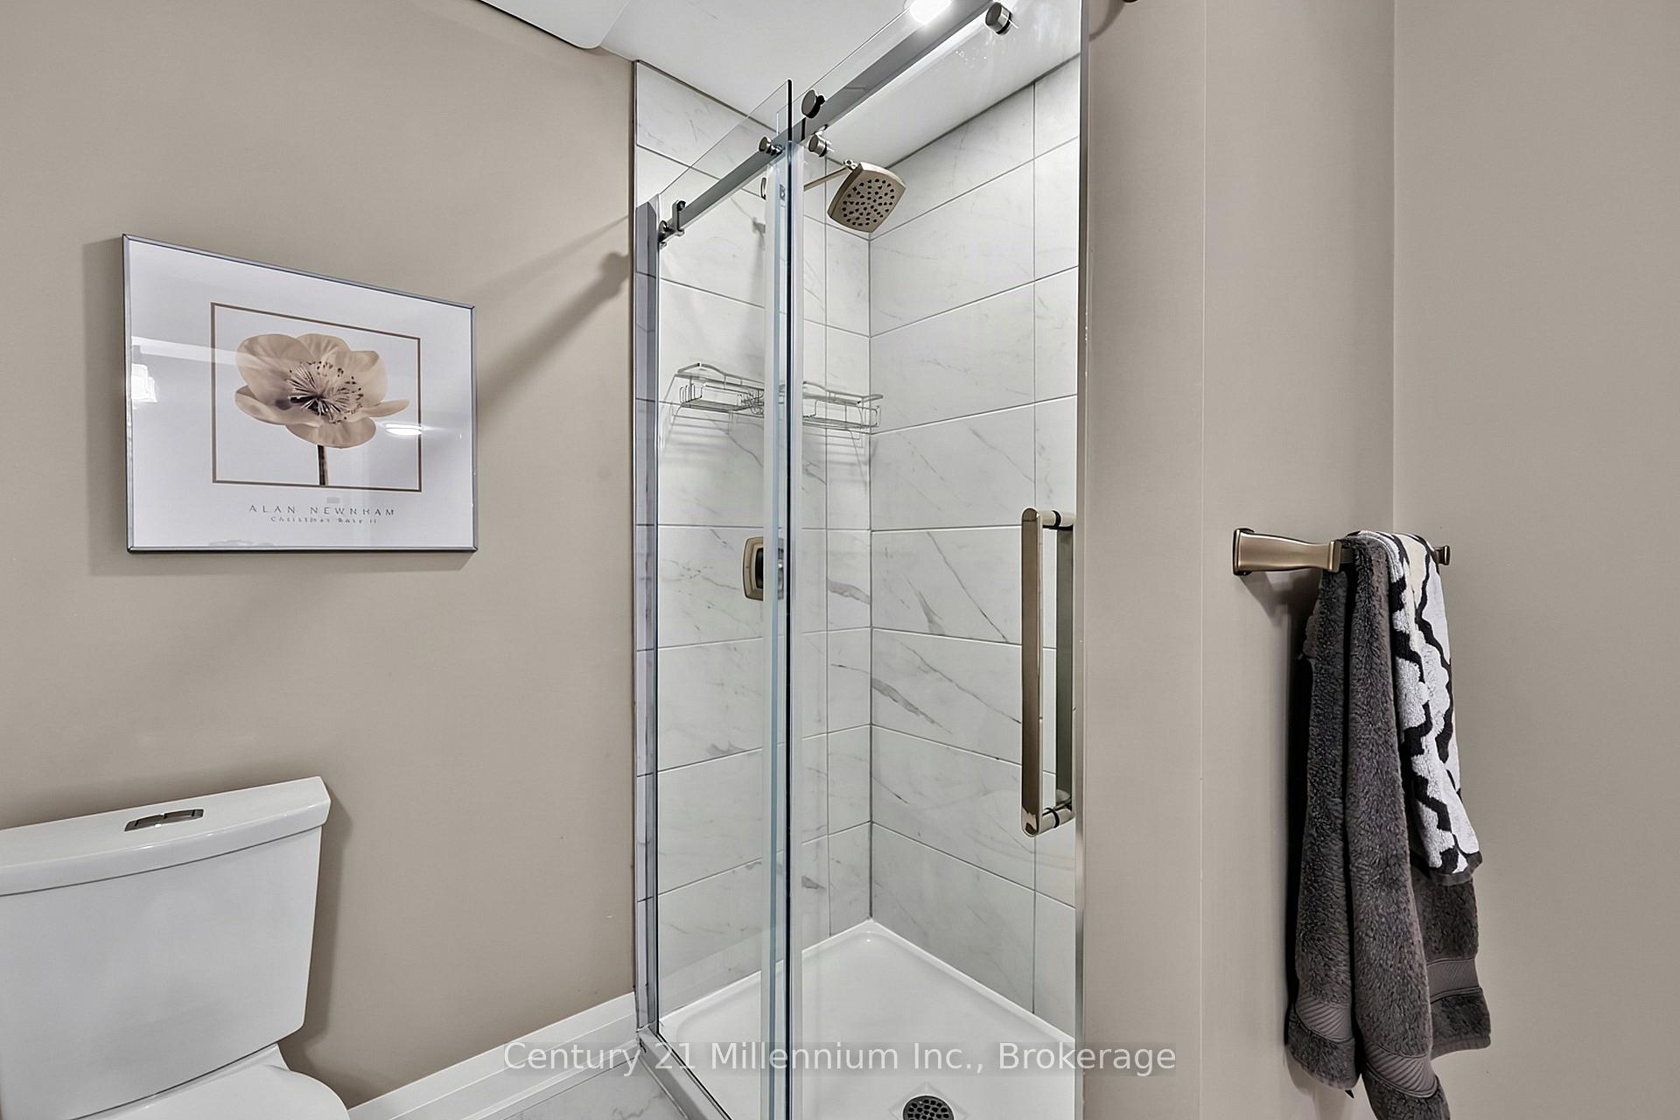
- Six bedrooms and four full bathrooms for ample space.
- Gourmet kitchen with oversized quartz island.
- Finished lower level with versatile living options.
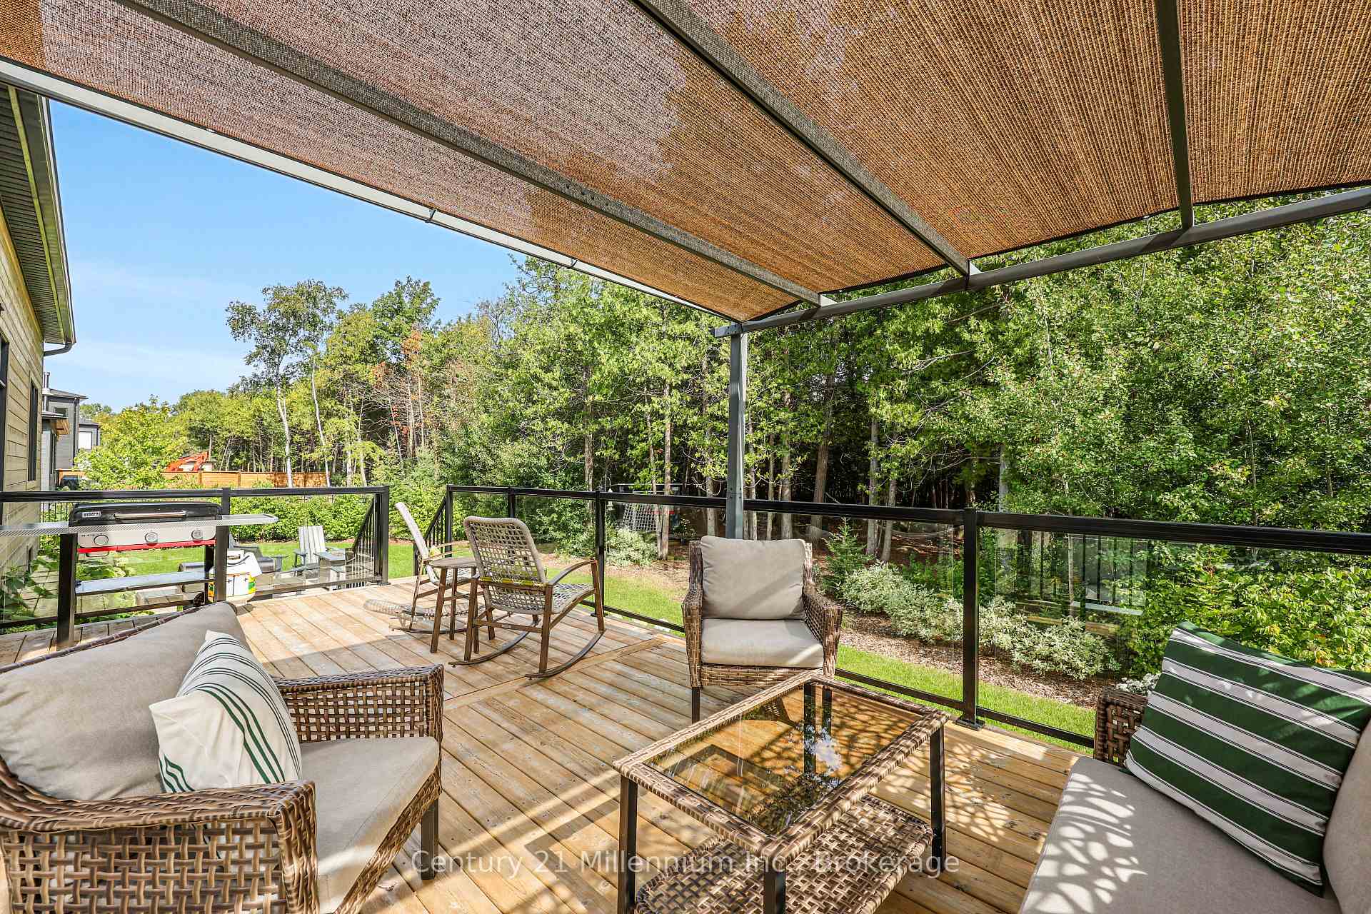
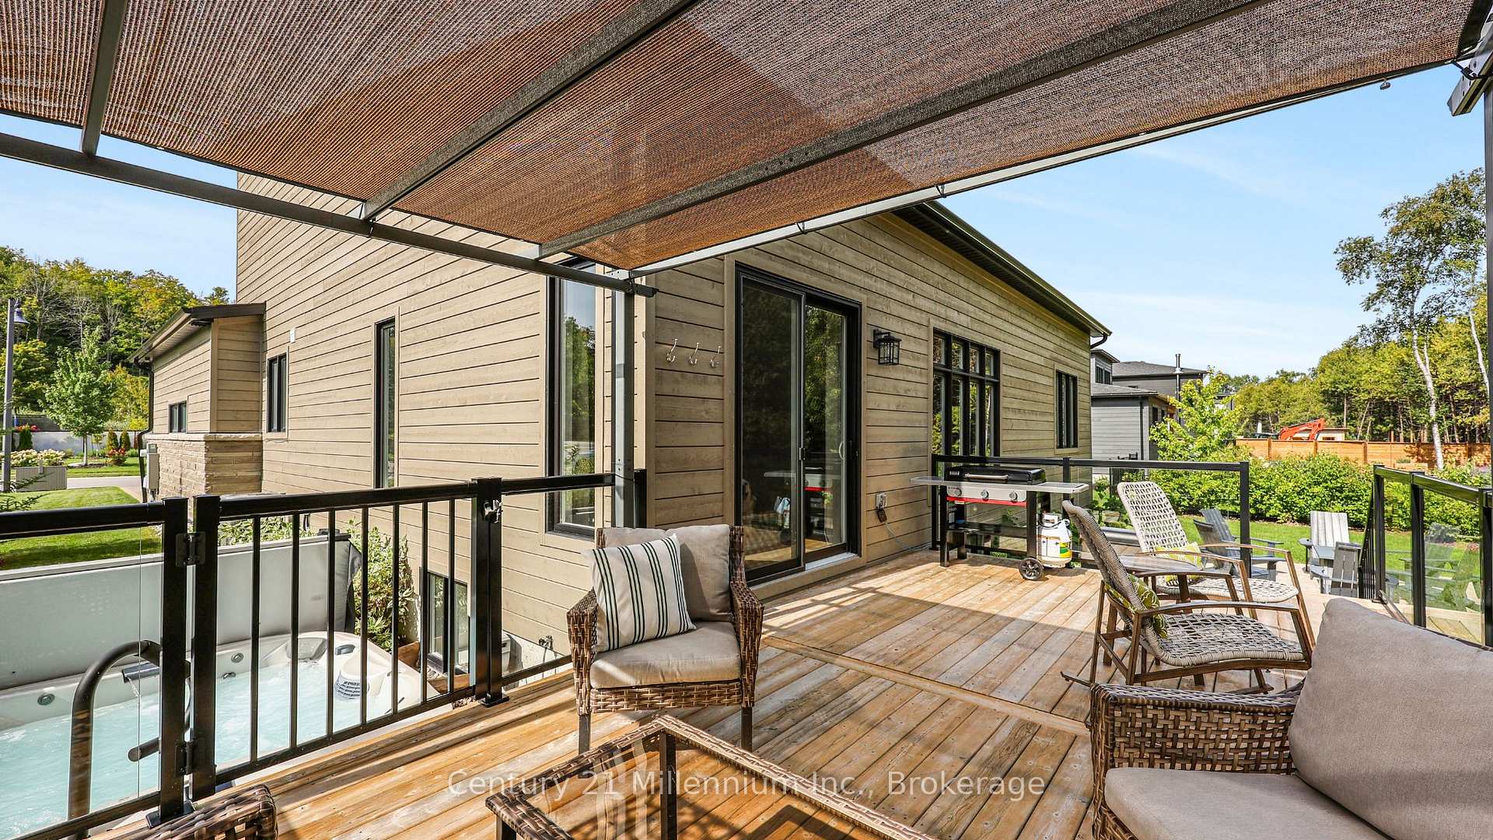
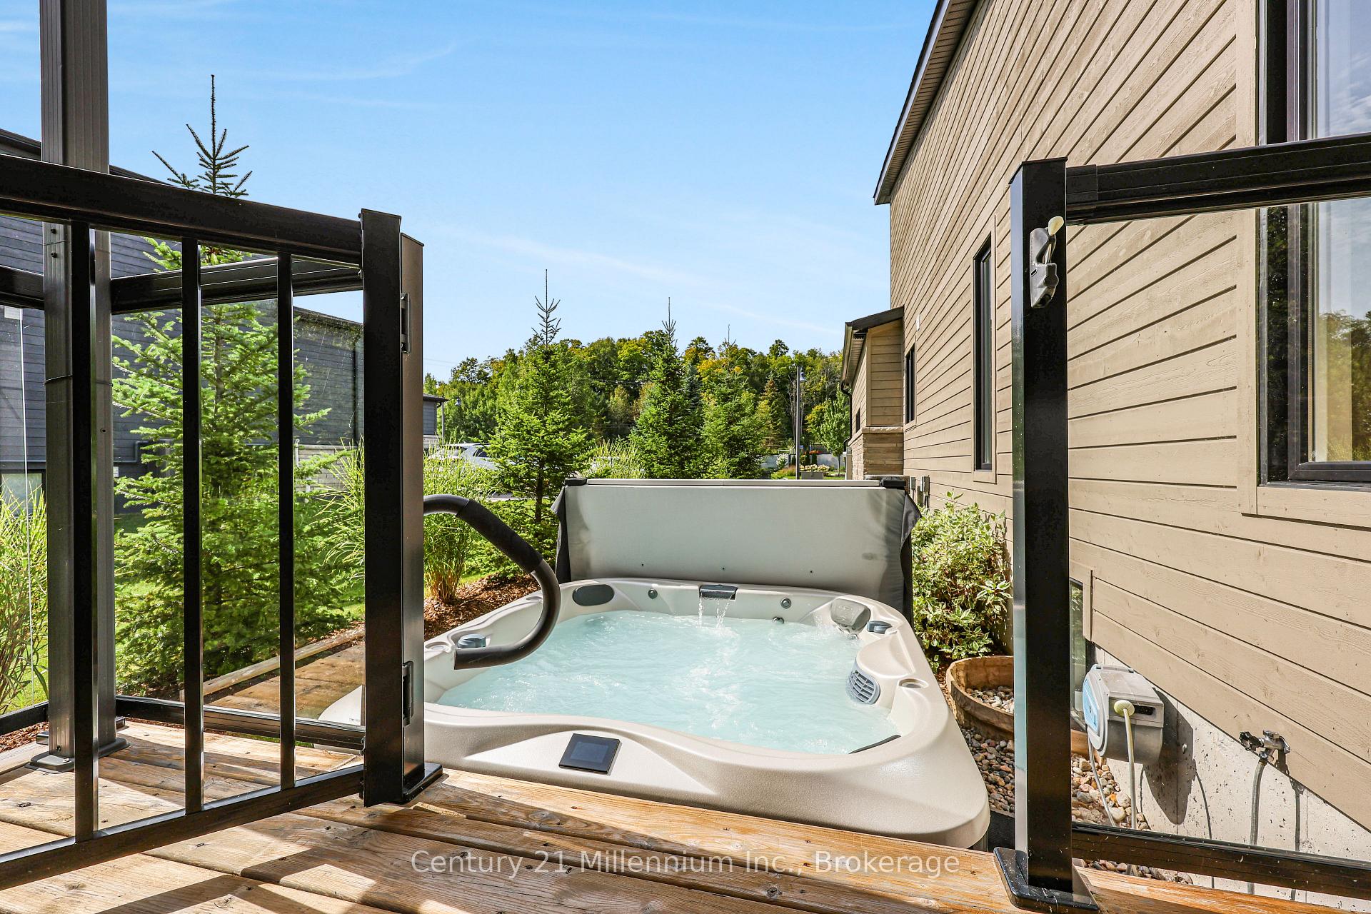
- Private backyard oasis with Jacuzzi waterfall hot tub.
- Backing onto protected woodland for privacy.
- Turnkey home, available fully furnished.
- Minutes from golf clubs and ski resorts.
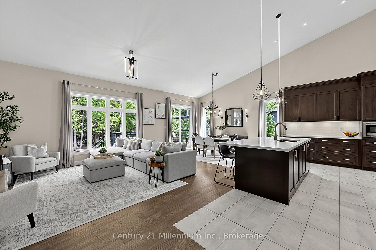
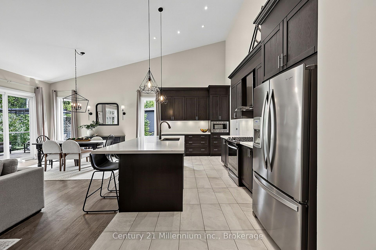
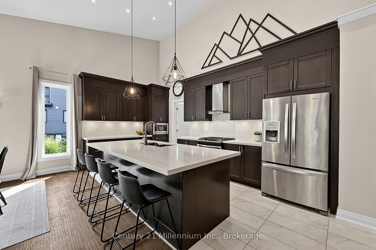
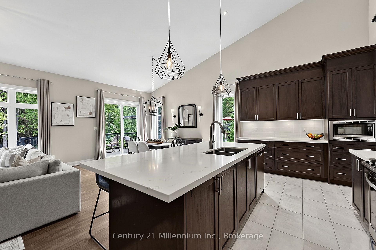
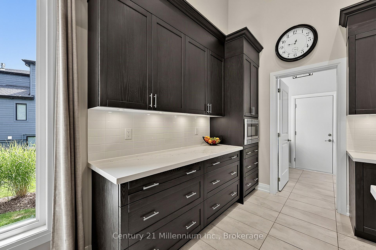
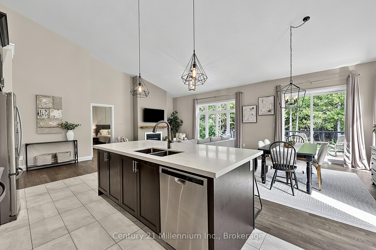
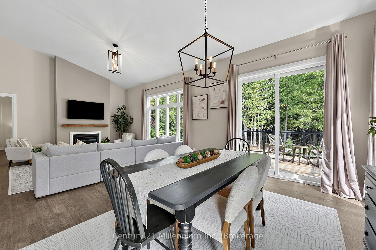
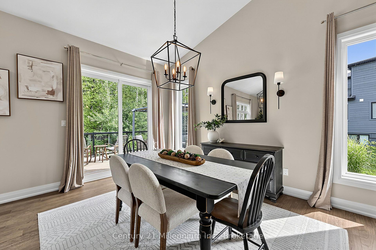
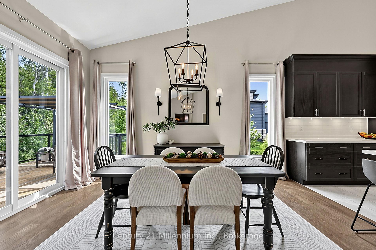
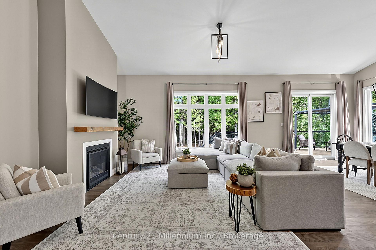
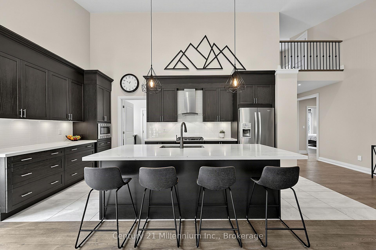
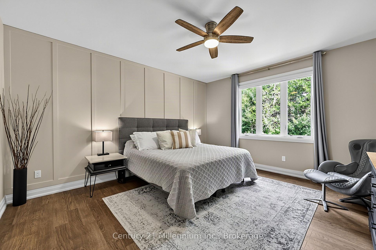
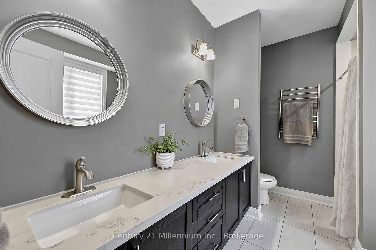
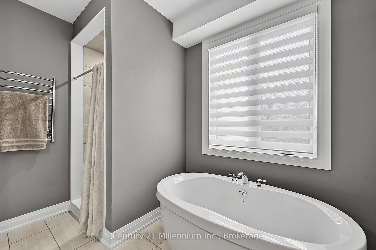
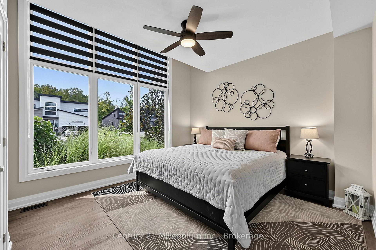
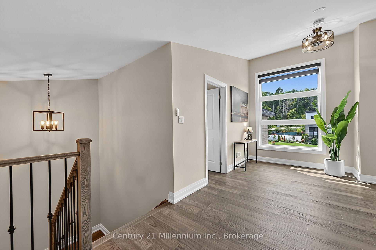
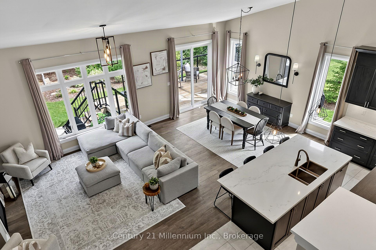
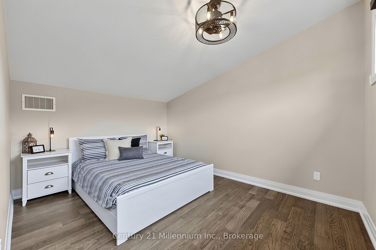
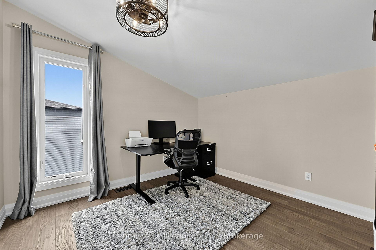
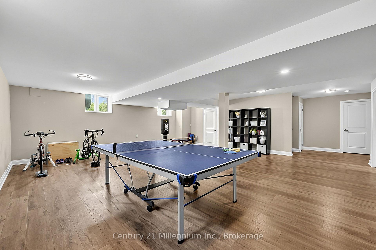
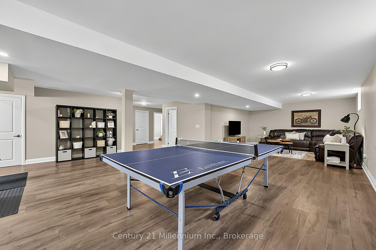
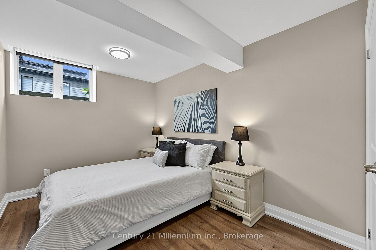
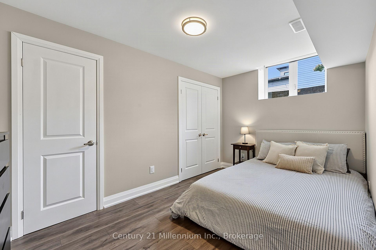
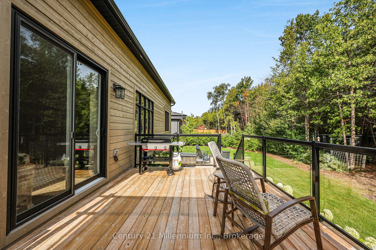
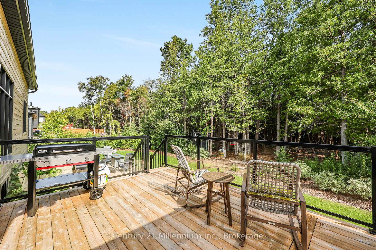
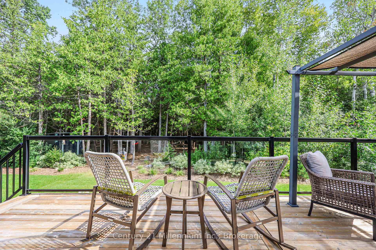
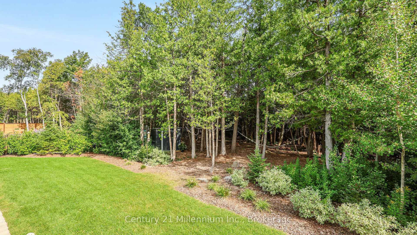
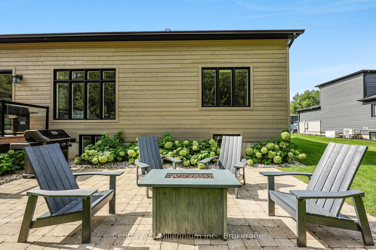
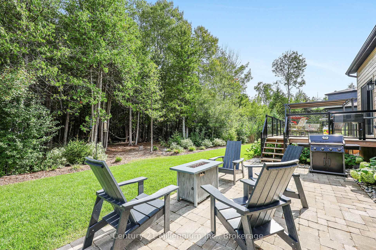
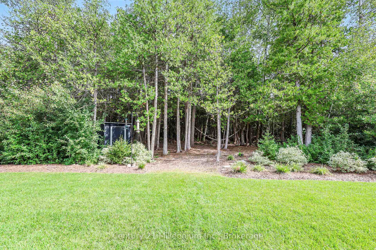
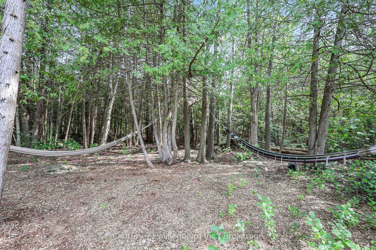
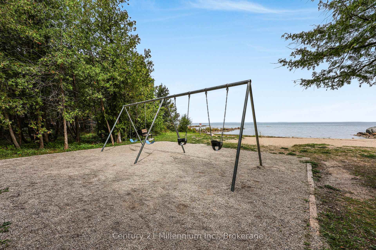
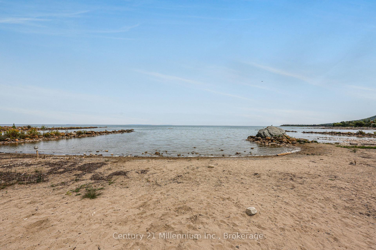
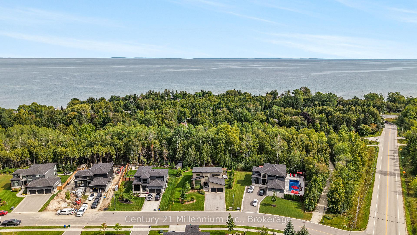
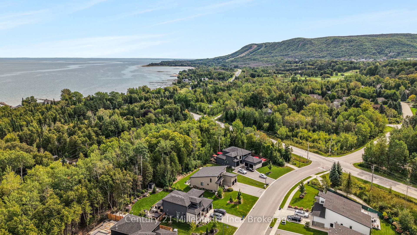
Drenched in natural light and designed with timeless sophistication, this exceptional open-concept home offers over 3,800 sq. ft. of beautifully flowing living space, a rare fusion of elevated design and effortless luxury. Featuring six bedrooms and four full bathrooms, the thoughtfully designed layout includes two bedrooms on the main floor, two bedrooms on the upper level and two additional bedrooms on the finished lower level, with a full bathroom conveniently available on every level. It is also one of the sought-after properties in the subdivision backing onto approximately 200 feet of protected woodland and the Georgian Trail, providing remarkable privacy. The beautifully landscaped backyard is a true four-season sanctuary, complete with perennial gardens, mature trees, a gazebo, inground irrigation, a stone sitting area and a 2025 Jacuzzi waterfall hot tub. At the heart of the home, the gourmet kitchen features a five-burner gas stove, an oversized quartz island, a crisp white tile backsplash, under-cabinet lighting and soft-close cabinetry. The open-concept living room is anchored by a cozy gas fireplace and framed by oversized windows showcasing stunning views of the forest and backyard oasis, seamlessly connecting indoor and outdoor living. Exceptional craftsmanship continues throughout, with upgraded hardwood flooring on both the main and upper levels, creating a completely carpet-free home. The finished lower level offers outstanding versatility, featuring two spacious bedrooms, a full bathroom, a comfortable living area and a private rec/gym area, perfect for hosting family and overnight guests. Ideally located minutes from Thornbury, Georgian Bay Golf Club and Ontario's premier private ski clubs, with Council Beach just a five-minute walk away. Also available fully furnished and turnkey, this remarkable home in one of the area's most sought-after communities is an absolute MUST-SEE!
Key Facts & Features
Property Costs
- Annual Property Tax Amount
- $7,475
- Land Transfer Tax Fee
- $32,273
Rental Items
- Rental Equipment
- Hot Water Heater
- Basement Type
- Finished
Interior Features
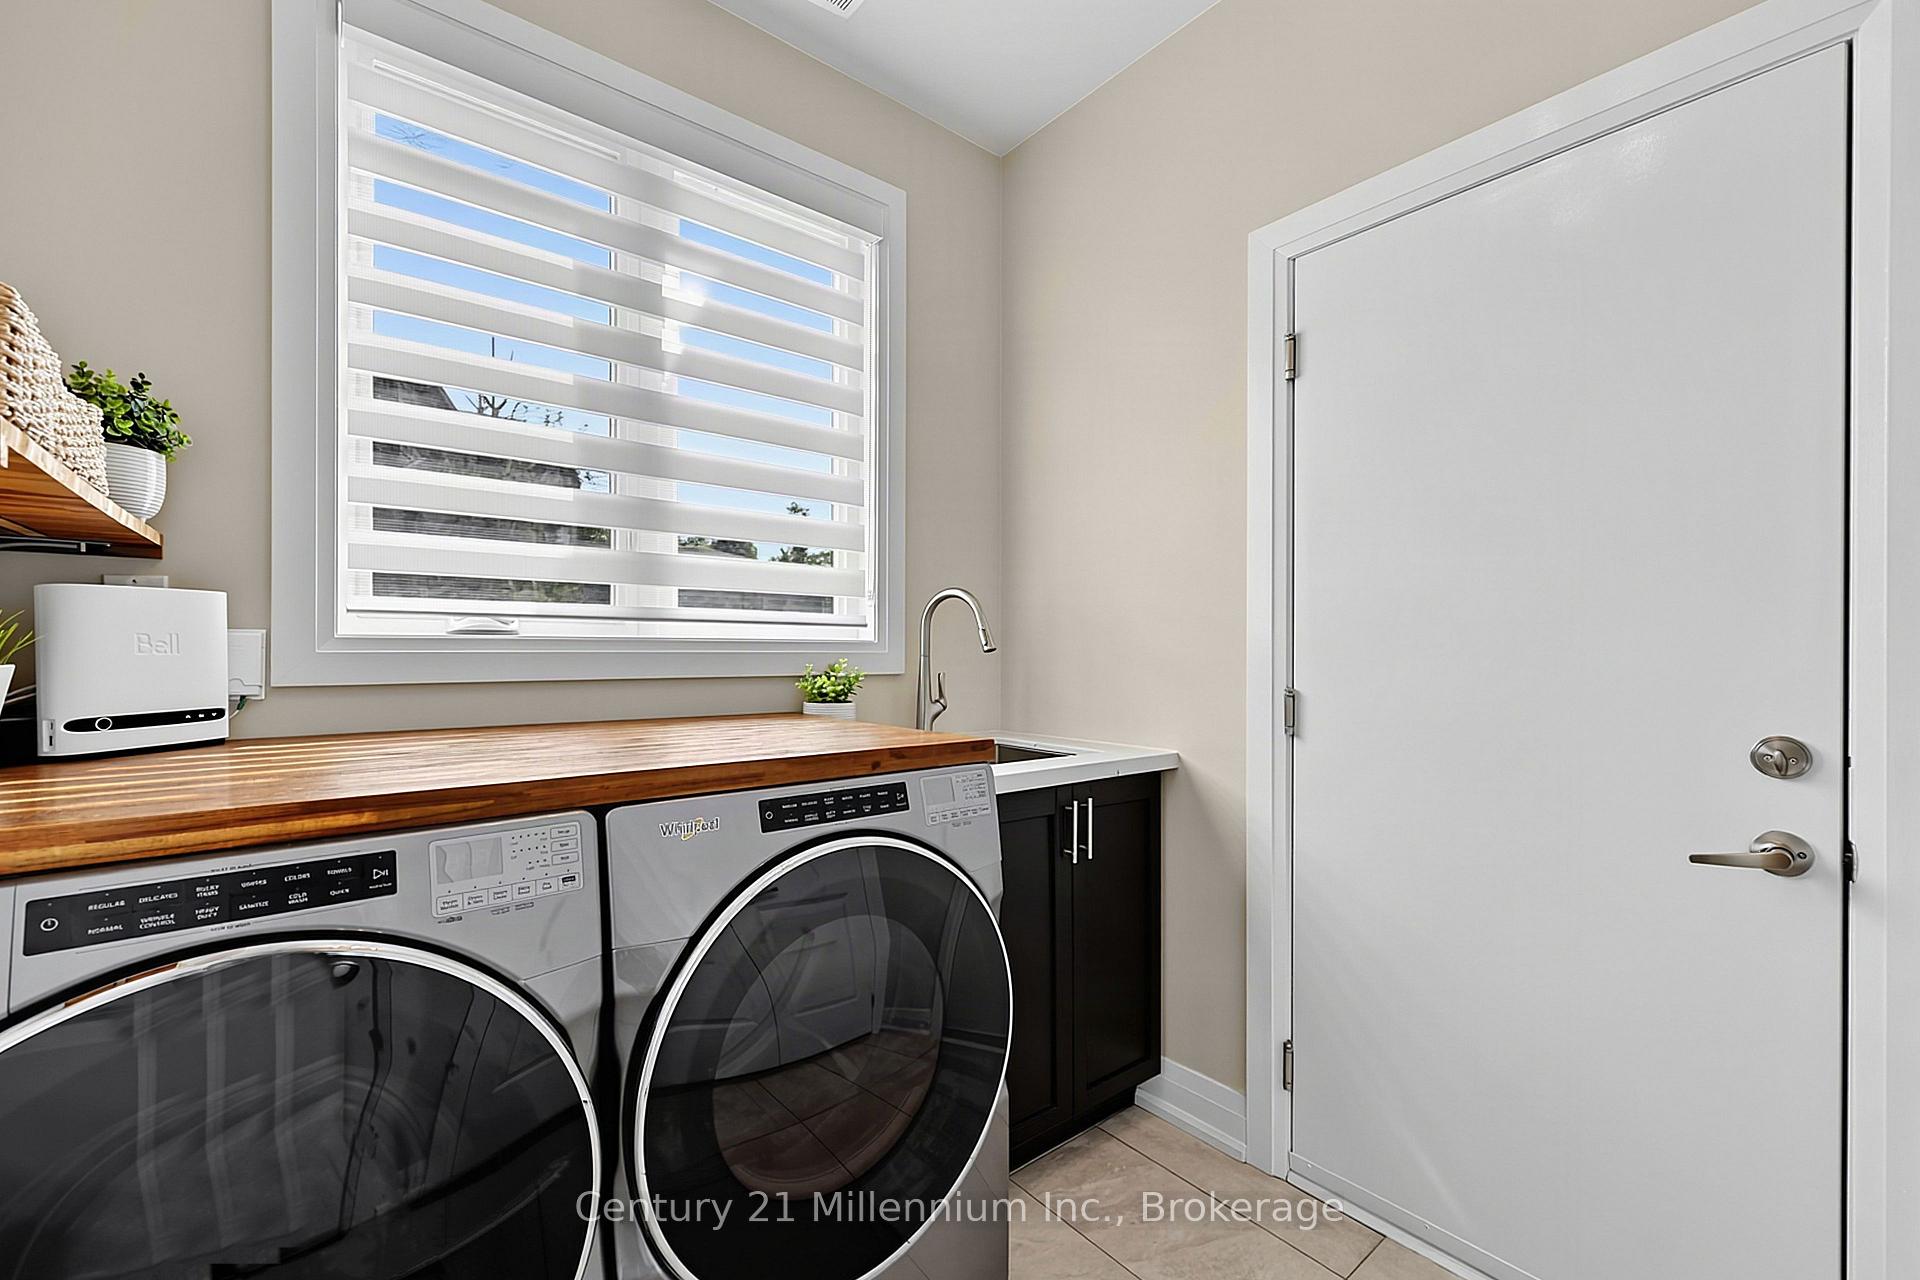
- Laundry Level
- Main Level
- Interior Extras
- Auto Garage Door Remote, Generator - Full, In-Law Capability, Primary Bedroom - Main Floor, Water Softener, Central Vacuum
- View
- Trees/Woods
- Security Features
- Carbon Monoxide Detectors, Smoke Detector
- Fireplace/Stove
- Yes
- Fireplace Features
- Natural Gas
- Elevator
- No
Exterior Features
- Exterior Extras
- Canopy, Controlled Entry, Deck, Hot Tub, Landscaped, Lawn Sprinkler System, Lighting, Privacy, Year Round Living
- Pool
- None
- Property Features
- Beach, Campground, Golf, School, Skiing, Wooded/Treed
- Other Structures
- Shed, Fence - Partial
Building
- Building Type
- Detached
- Building Style
- 2-Storey
- Approx Age
- 0-5
Construction
- Exterior Finish
- Stone, Wood
- Roof
- Asphalt Shingle
- Foundation Details
- Concrete
- Special Designation
- Unknown
Lot
- Lot Front
- 24.10 m
- Lot Depth
- 48.72 m
Inclusions
- Inclusions
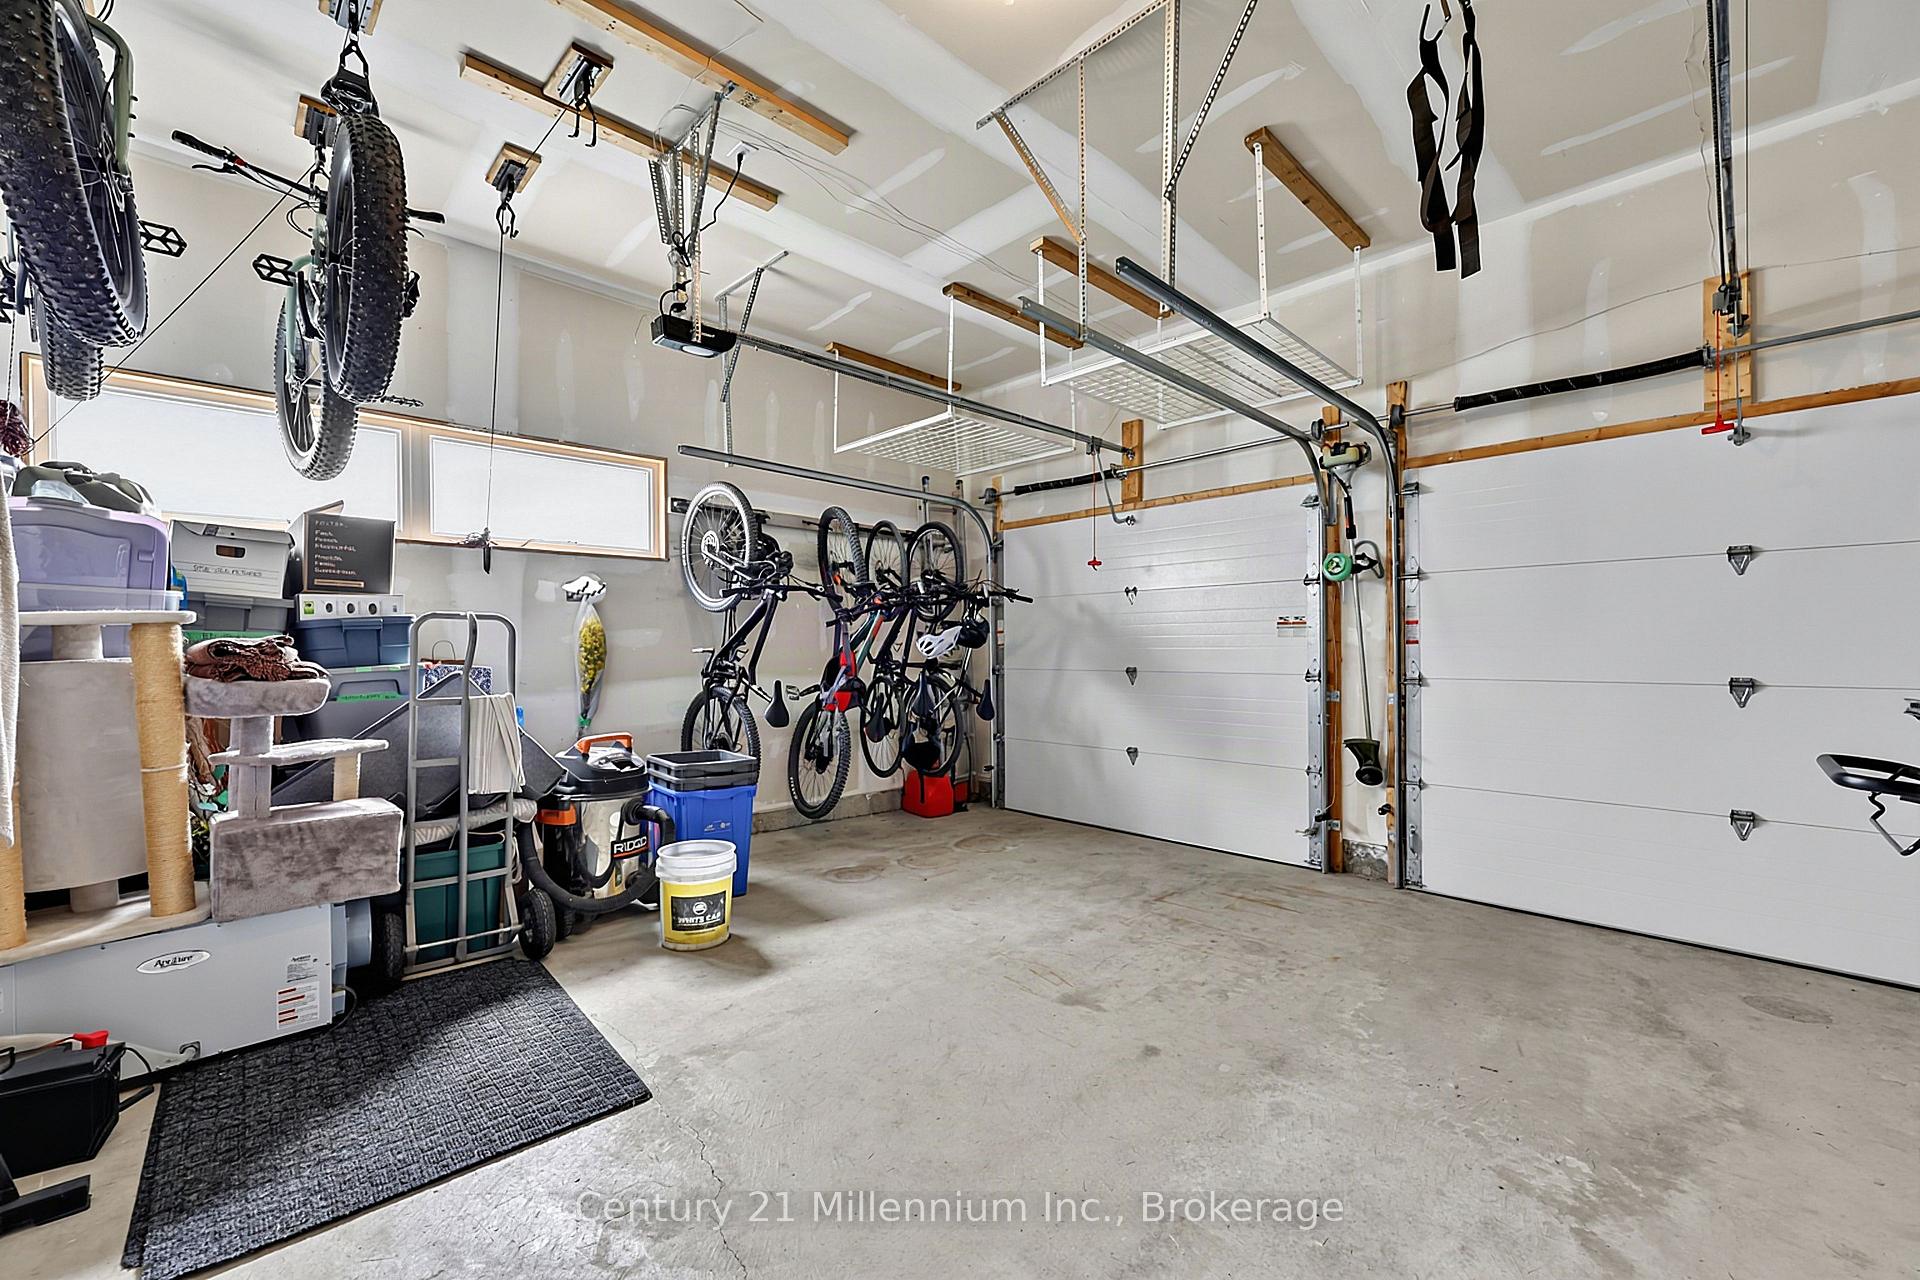
- Washer, Dryer, Two refrigerators (Garage Fridge sold "AS IS"), Gas Stove, Dishwasher, Built-in Microwave, Wooden Garbage Bin, Window curtains and curtain rods, Light fixtures, Two Garage door openers and remotes, Irrigation system, Whole Home Generator, Shed, Brand new Hot tub (Jacuzzi J345 2025 Model including steps, cover, and cover lifter), Pergula, Television wall bracket, Towel warmer in master ensuite, Water softener, Central Vac, Garage organizers (bikes, canoes/kayaks/skis/tools) and overhead storage shelves, Rockwell Composite Fiberglass Window Wells on all 6 basement windows, Bookshelf in basement.
Exclusions
- Exclusions
- Small Freezer & Bar Fridge in basement.
Parking & Garages
- Garage Type
- Attached
- Garage Spaces
- 2
- Parking Spaces
- 6
- Total Garage And Parking Spaces
- 8
Heating & Cooling
- Heat Source
- Gas
- Heat Type
- Forced Air
- Air Conditioning
- Central Air
- Water
- Municipal
- Sewers
- Sewer
- Natural Gas
- Yes
- Hydro
- Yes
- Cable
- Yes
- Telephone
- Yes
- Bedrooms
- 6
- Washrooms
- 4
- Kitchens
- 1
- Family / bonus room
- Yes
Room sizes
- Kitchen—Main level
- Foyer—Main level
- Bedroom—Lower level
- Other—Second level
- Bedroom—Lower level
- Bedroom—Second level
- Laundry—Main level
- Primary Bedroom—Main level
- Bedroom—Main level
- Living Room—Main level
- Recreation—Lower level
- Other—Lower level
- Dining Room—Main level
- Utility Room—Lower level
- Mud Room—Main level
- Bedroom—Second level
Washrooms
- 4-piece, Main
- 4-piece, Main
- 4-piece, Second
- 4-piece, Basement
- Municipality
- Blue Mountains
- Neighbourhood
- Blue Mountains
- Main cross streets
- Grey Road 40/Tekiah Road
- Directions
- Hwy 26 to Grey Road 40 to Tekiah Rd
- MLS® number
- X13879778
- Data source
- Toronto Regional Real Estate Board
- Listed on
- 2026-10-09
- Updated on
- 2026-10-09
- Days on market
- 6 days
- Possession type
- Flexible
- Co-op commission
- 2.5% + TAX
- Seller
- Listed by
- Century 21 Millennium Inc.
Home Market Value
Current home valuation for 103 Tekiah Road, Blue Mountains, Blue Mountains, ON. Listed for $1,789,900
HOMEH Estimate
$1,364,182
Estimated Sales Range
$1,234,811 - $1,791,981
HOMEH Estimate for 103 Tekiah Road, Blue Mountains
Calculated with a real agent's CMA method — 45+ years of experience, codified. Not an AI guess.
For the owner
Is this your home? Track its value.
Get this home's HOMEH Estimate by email once a month, with how many homes are for sale around you.
Mortgage Payment Calculator
Compare up to 4 down payment scenarios
20% required for homes $1.5M or more
$357,980
| Scenario 1 | Scenario 2 | Scenario 3 | Scenario 4 | |
|---|---|---|---|---|
−Down payment | % $ | % $ | % $ | % $ |
+CMHC insurance | $0 | $0 | $0 | $0 |
=Total mortgage | $1,431,920 | $1,342,425 | $1,252,930 | $1,163,435 |
Amortization | ||||
Mortgage rate | % | % | % | % |
| Payment frequency | ||||
=Mortgage payment | $6,991monthly | $6,554monthly | $6,117monthly | $5,680monthly |
Land Transfer Tax
$32,273
$32,273
Around this home
No schools found nearby
Data provided by OpenStreetMap & Fraser Institute School Rankings
Ask HOMEH
New!Hi there!
👋Text or call (416) 301-9001
Recommended for you
Based on homes you've looked at.
No recommended properties found.
Nearby similar homes
No nearby properties found.
More real estate resources
Other homes nearby
Explore this area
No nearby listings available.