
Unit 15, 224 Blueski George Crescent
Blue Mountains, ON L9Y 0V6
- 3Bedrooms
- 3Bathrooms
- 2Garage
- 1500–2000Sq Ft
- $5,162Tax
- 27×43 ftLot Size
 Estimated Value:$1,063,339See Free Estimate Report

Sale & Price History for Unit 15, 224 Blueski George Crescent, Blue Mountains
| Start Date | End Date | Price | Event | MLS# |
|---|---|---|---|---|
| No listing history available | ||||
Real estate boards require you to or to see the full details of this property.
*Sold prices and complete sale & price history are regulated data. Under the Trust in Real Estate Services Act, 2002 (TRESA) and the rules of the Real Estate Council of Ontario (RECO), and pursuant to the Multiple Listing Service® rules of the Canadian Real Estate Association (CREA) and the Toronto Regional Real Estate Board (TRREB), this information may be shown only to registered users who have agreed to the applicable terms of use (a Virtual Office Website, or "VOW," arrangement). HOMEH Inc., Brokerage therefore provides it to signed-in members only. Creating an account is free and takes under a minute.
About Unit 15, 224 Blueski George Crescent, Blue Mountains
Summarized Description
- Custom luxury living with stunning ski-hill views.
- Fully furnished and thoughtfully renovated property.
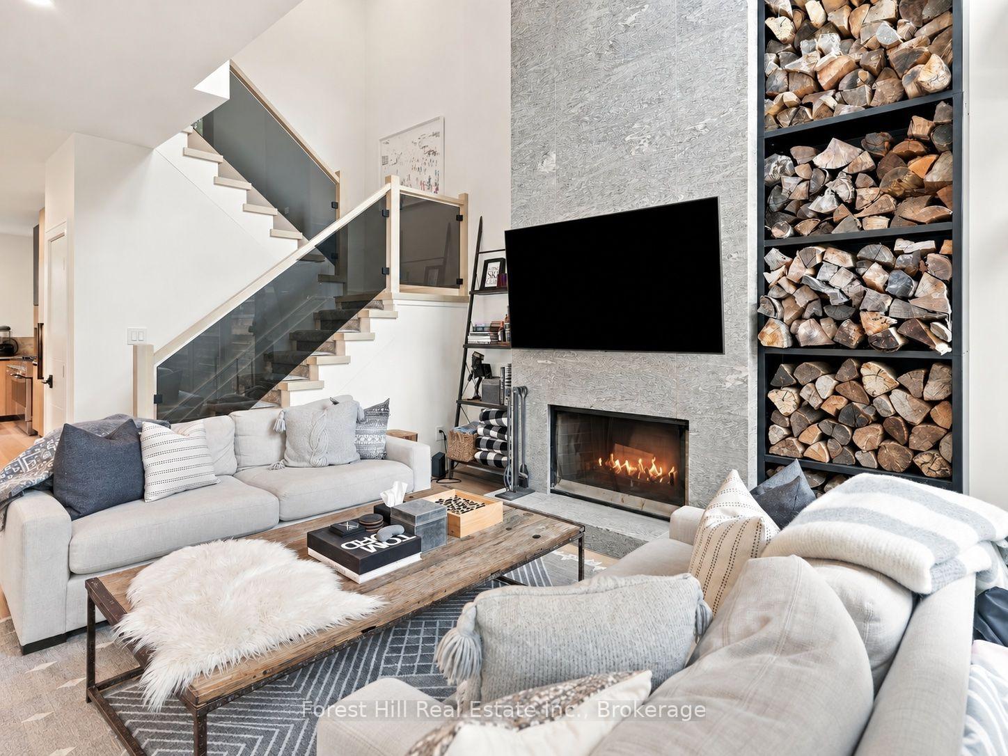
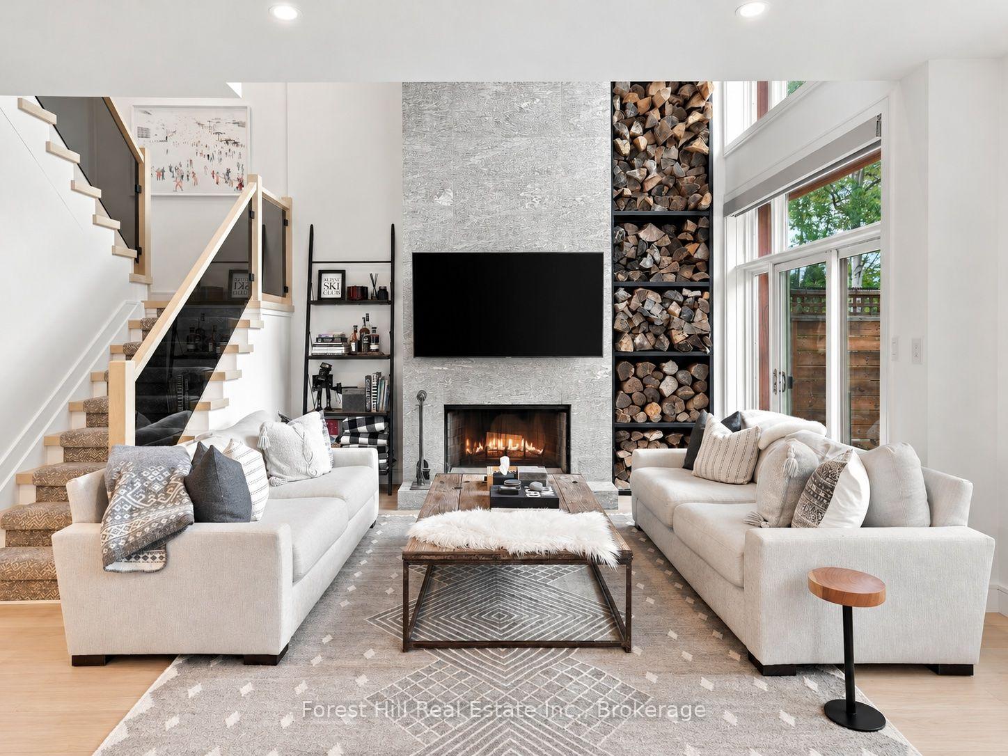
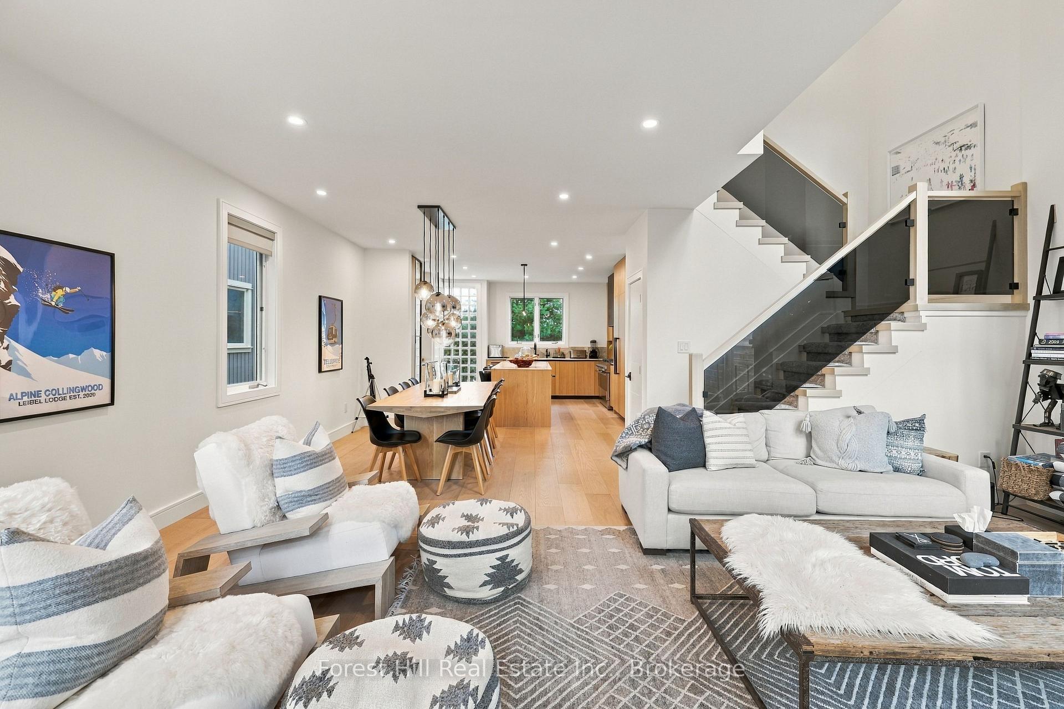
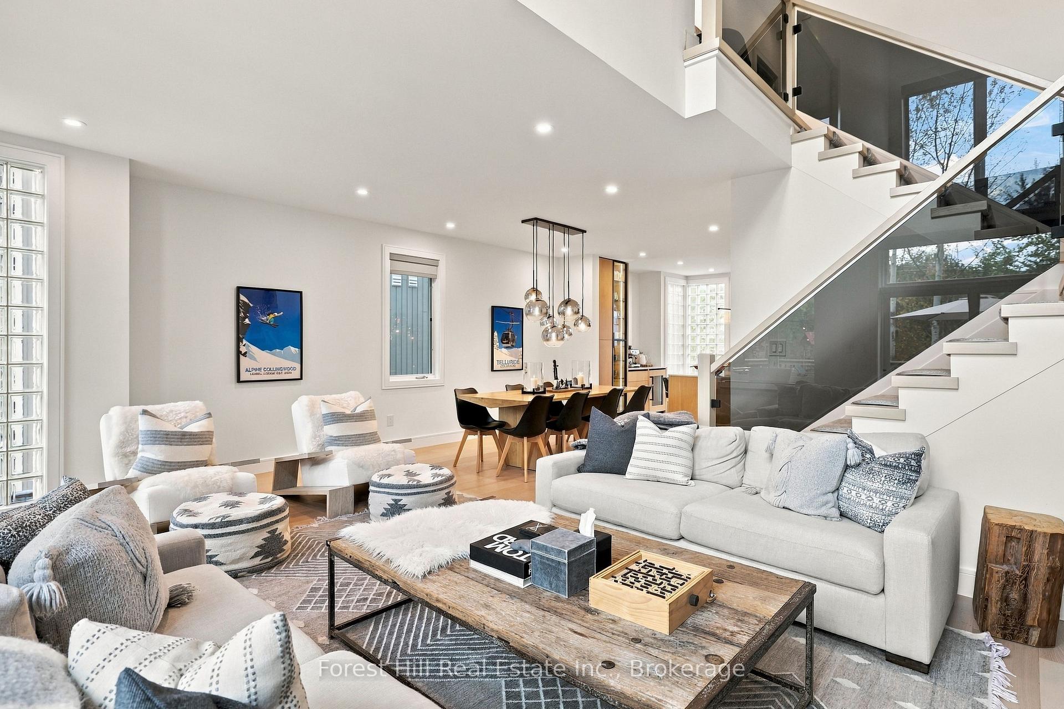
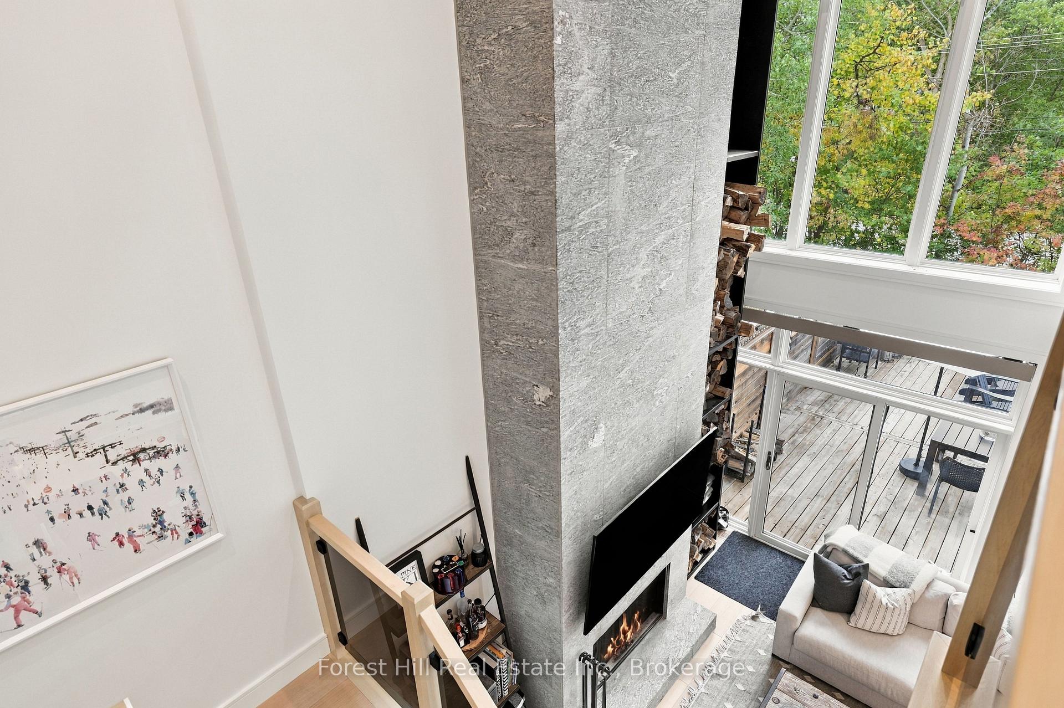
- Open-concept design with a granite stone fireplace.
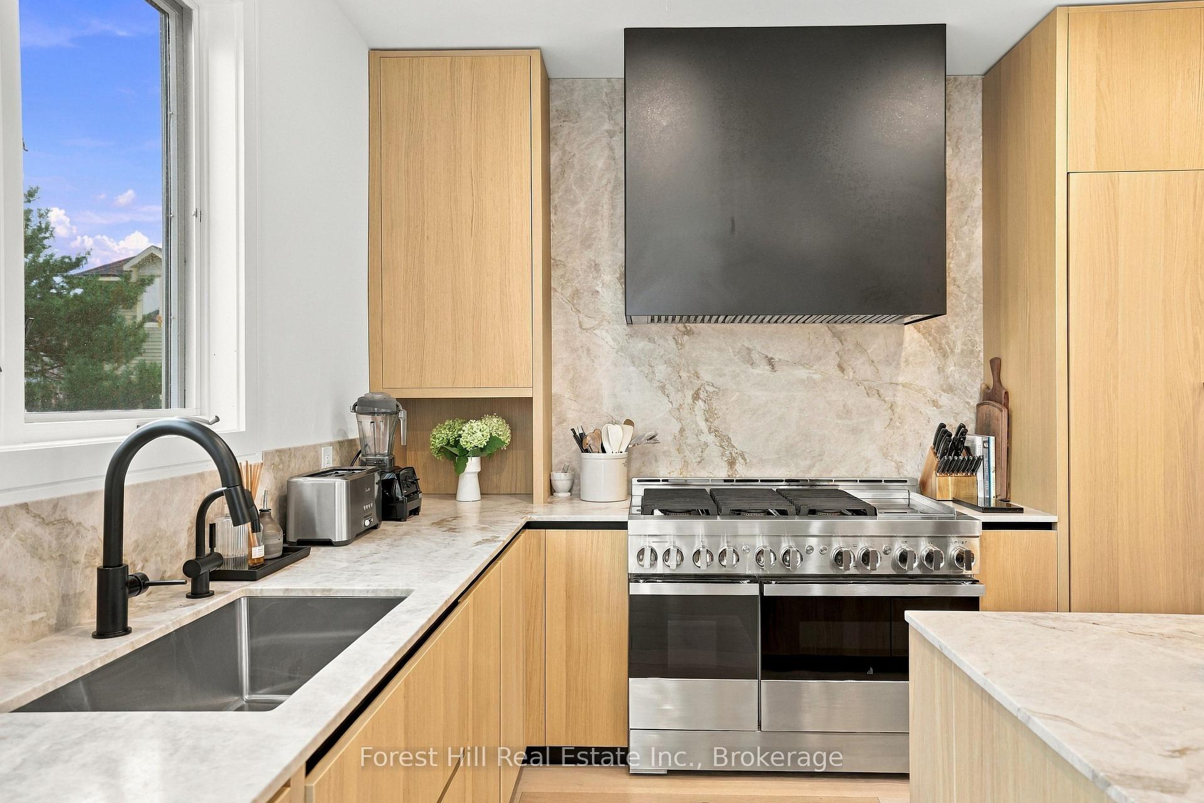
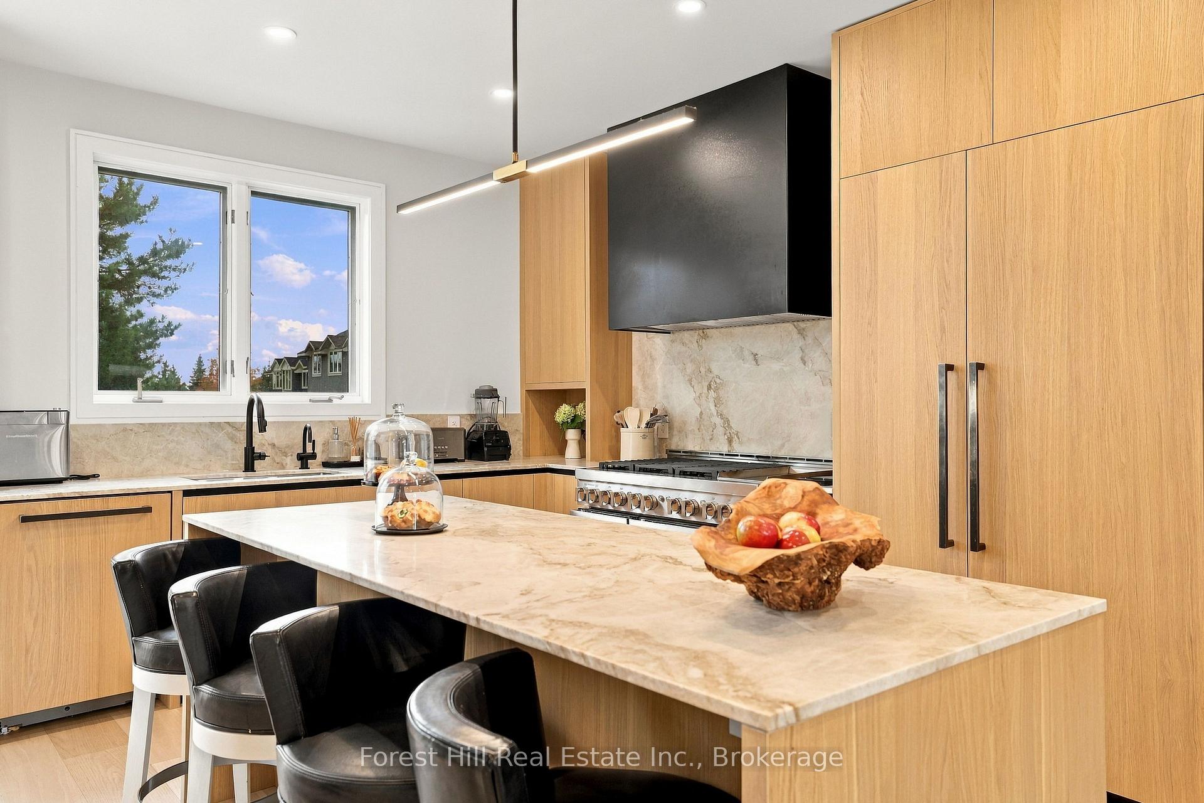
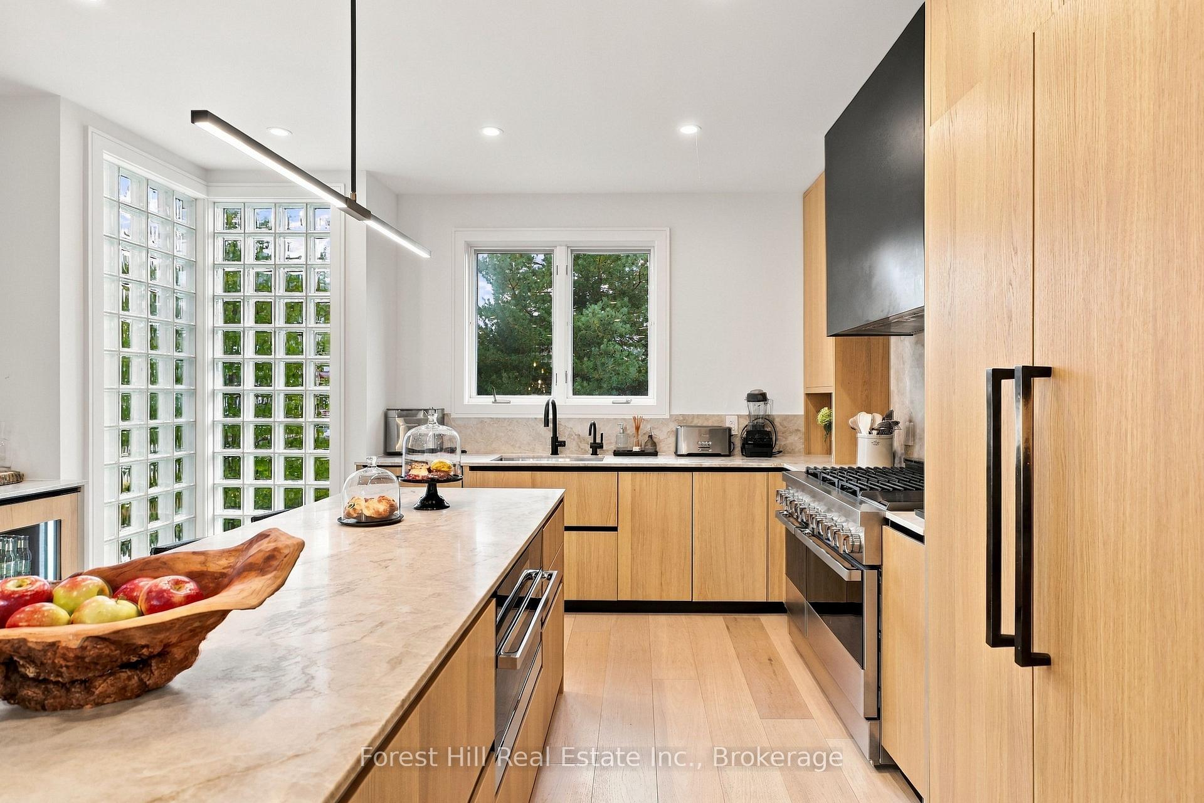
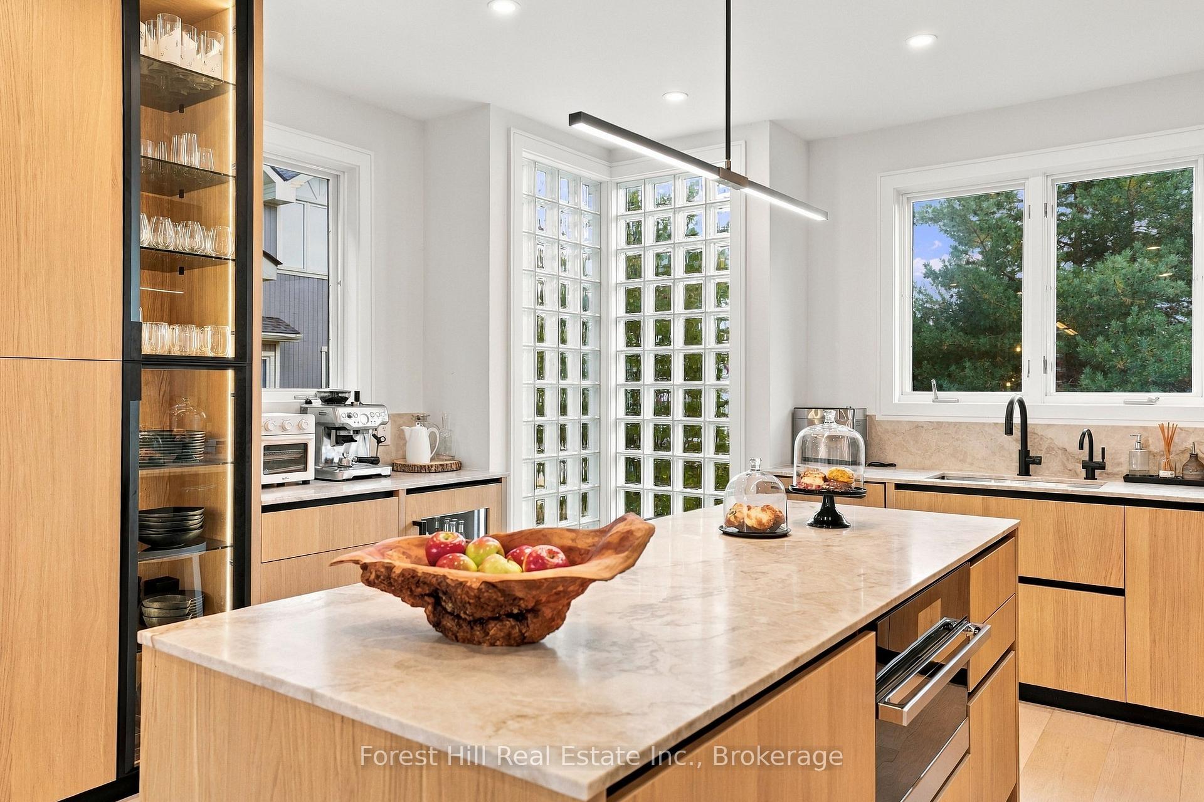
- Custom kitchen with high-end appliances.
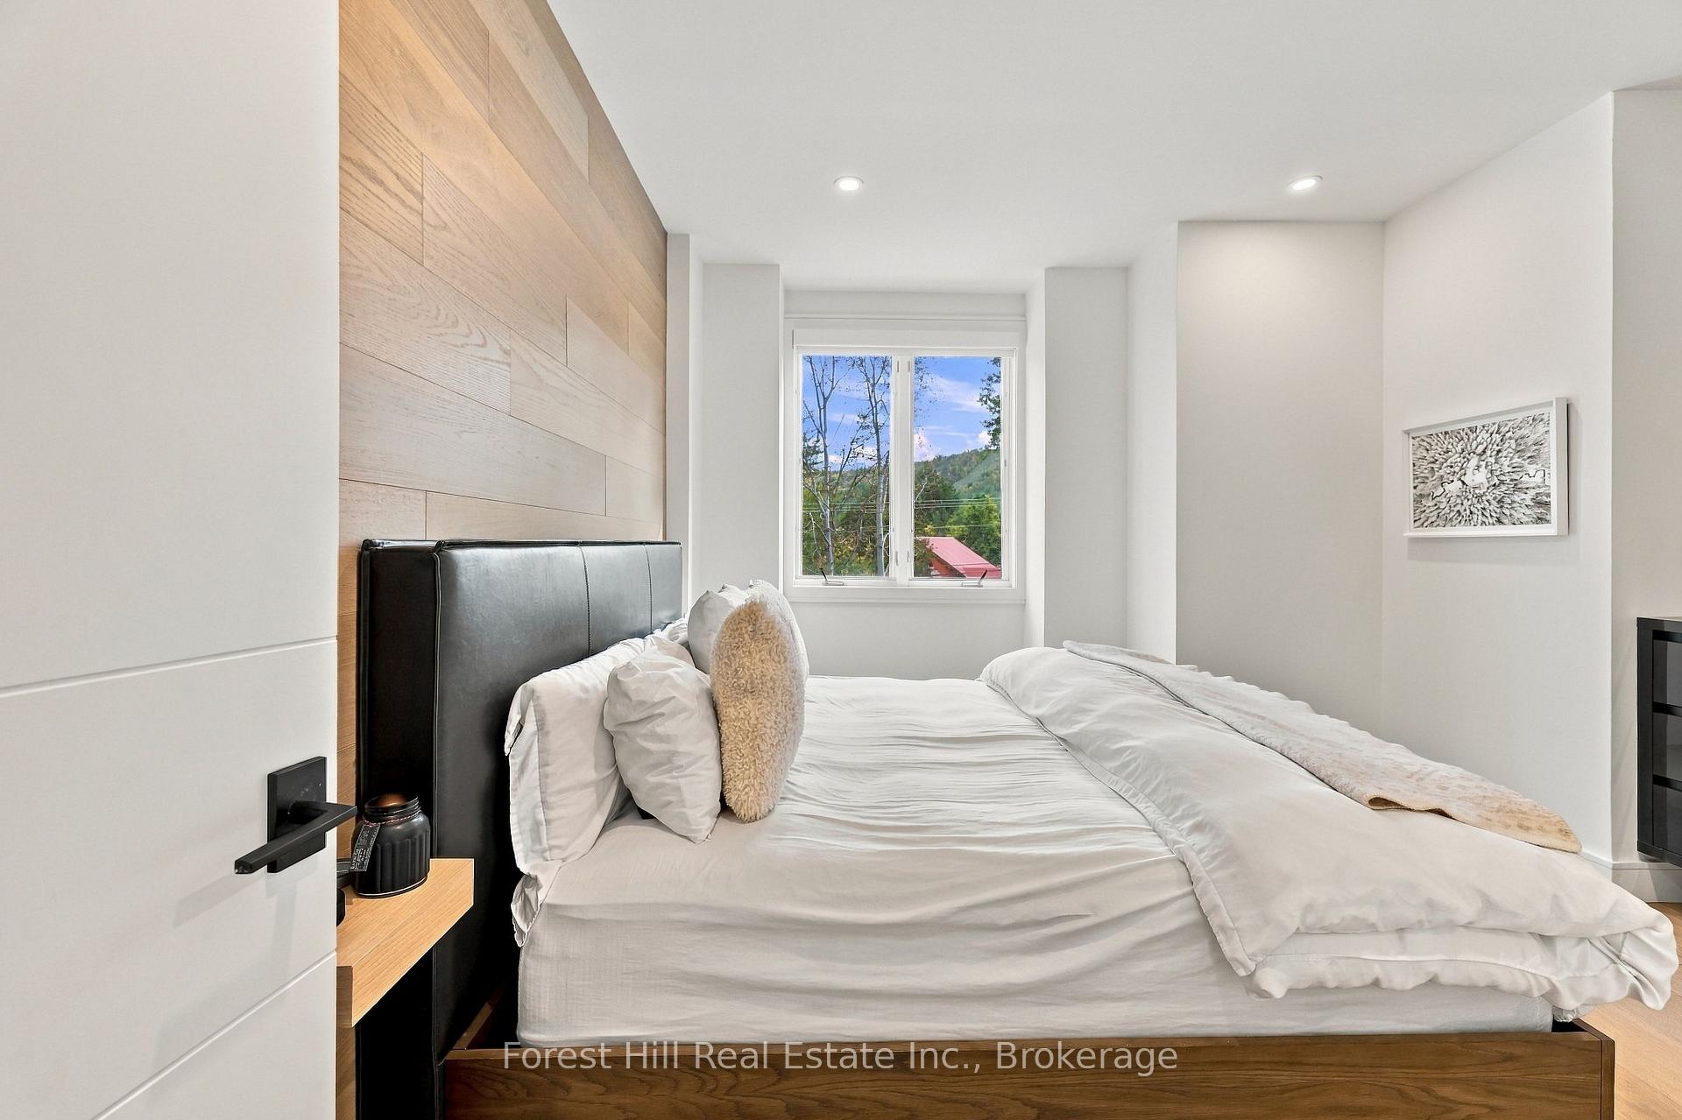
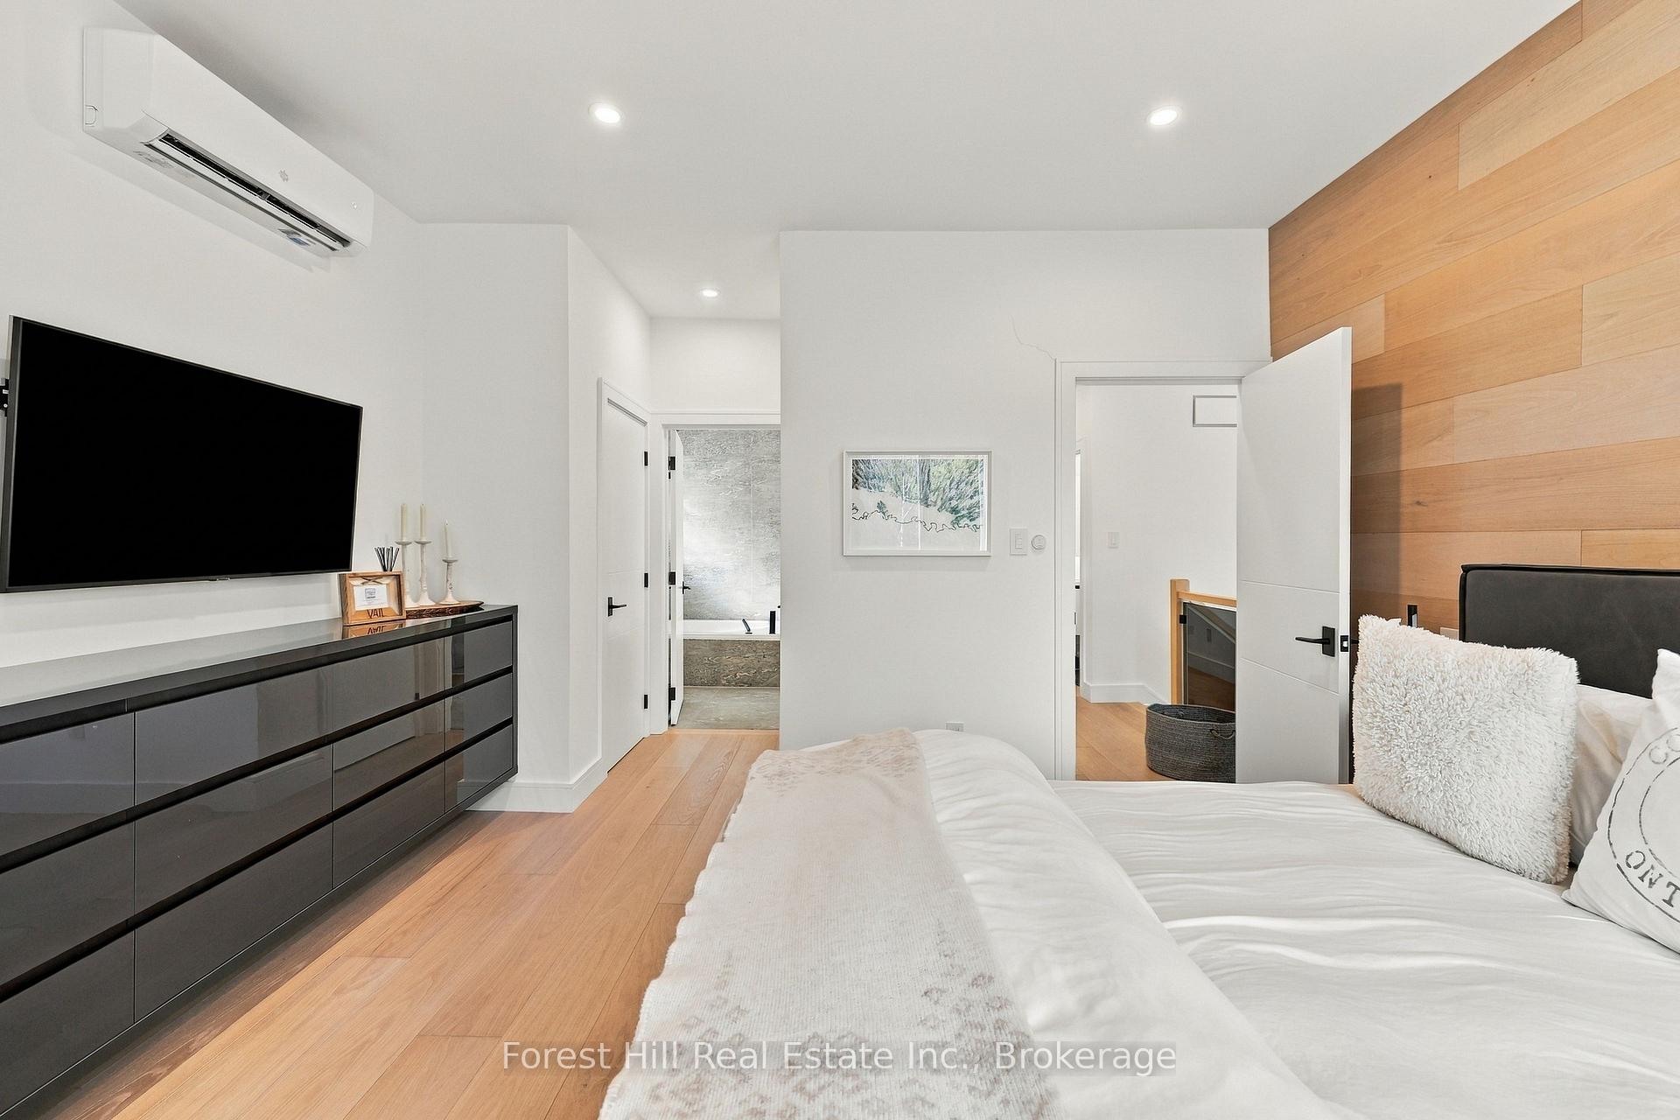
- Primary suite features built-in cabinetry and heated floors.
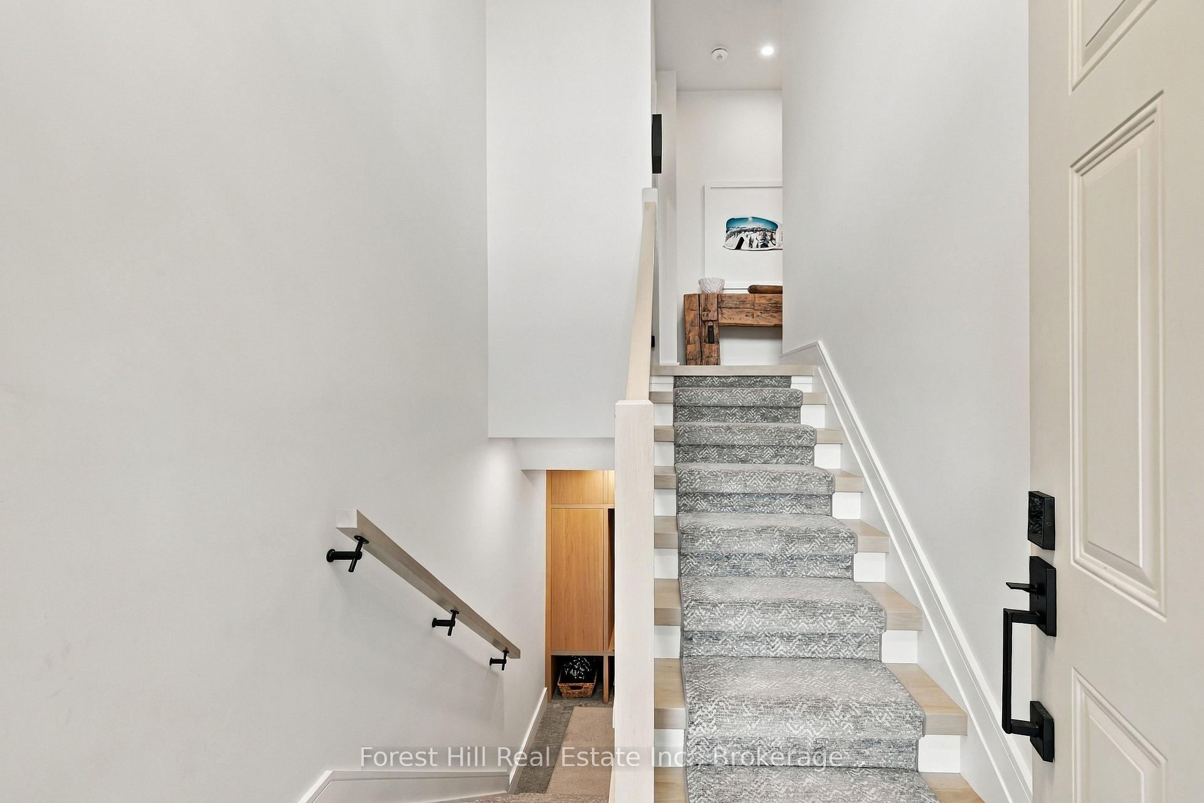
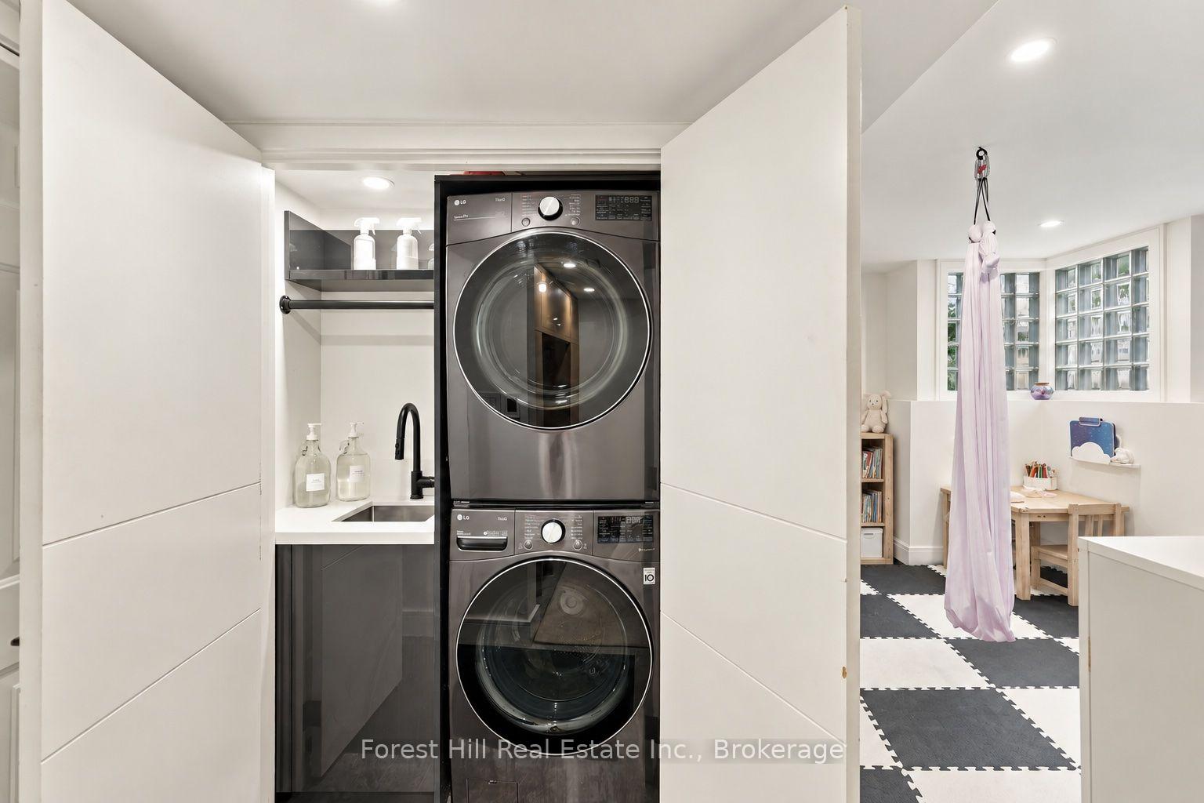
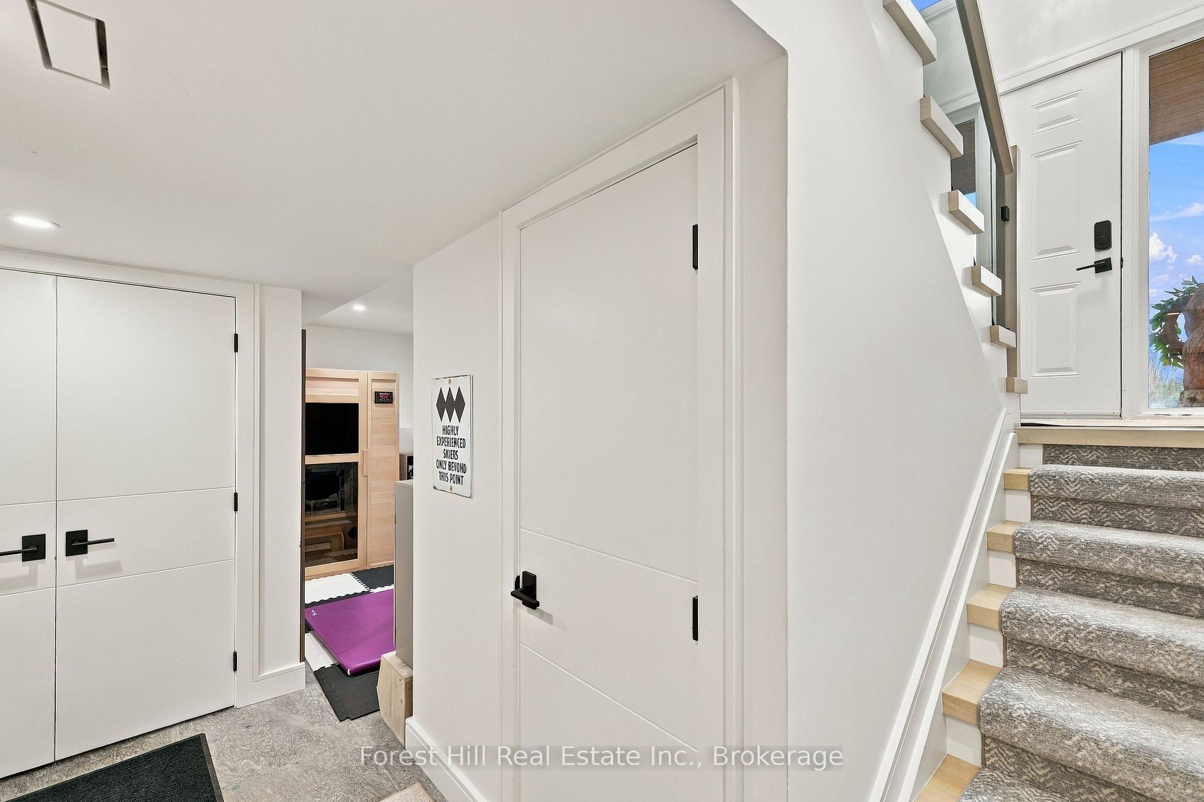
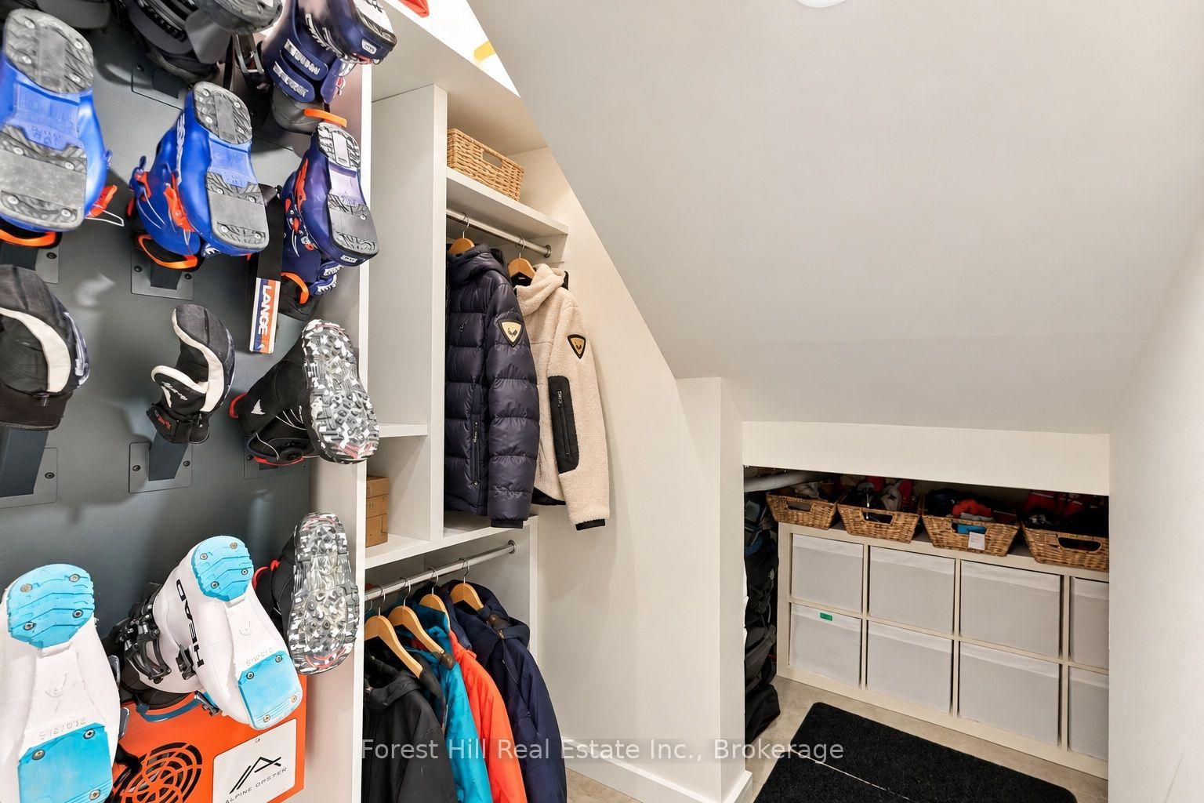
- Lower level with in-floor heating and boot dryer.
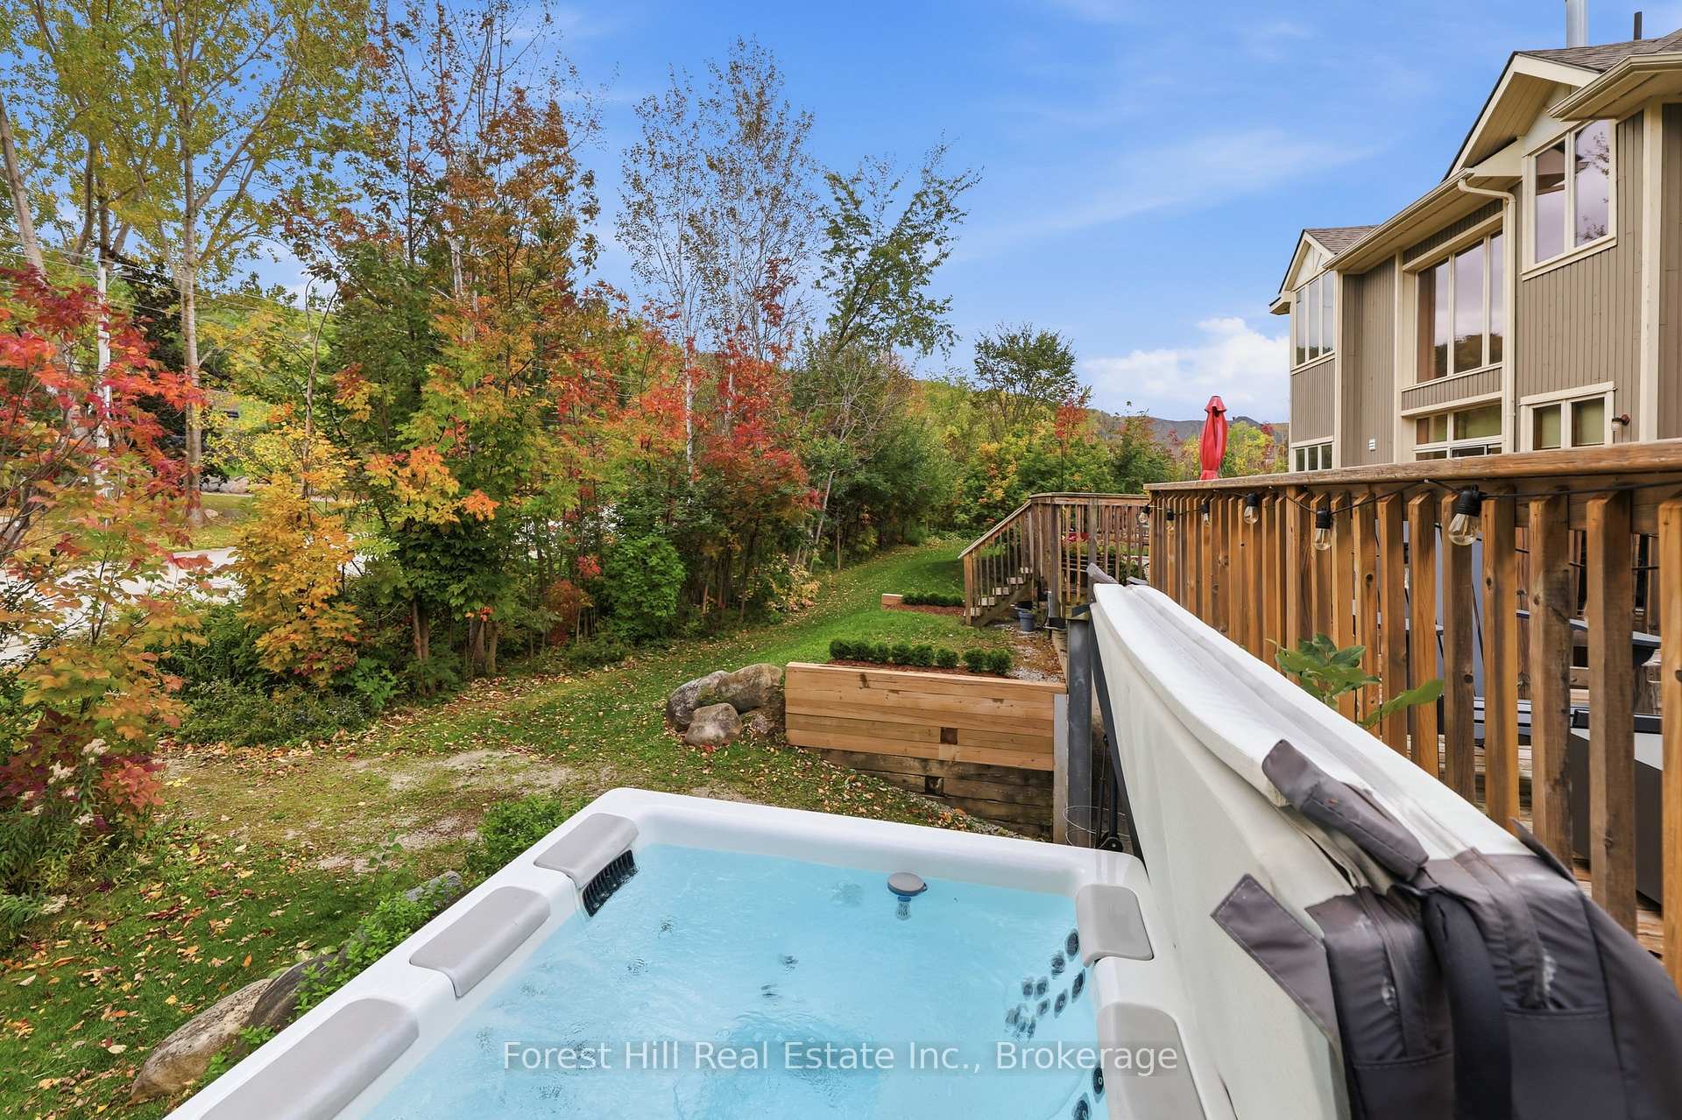
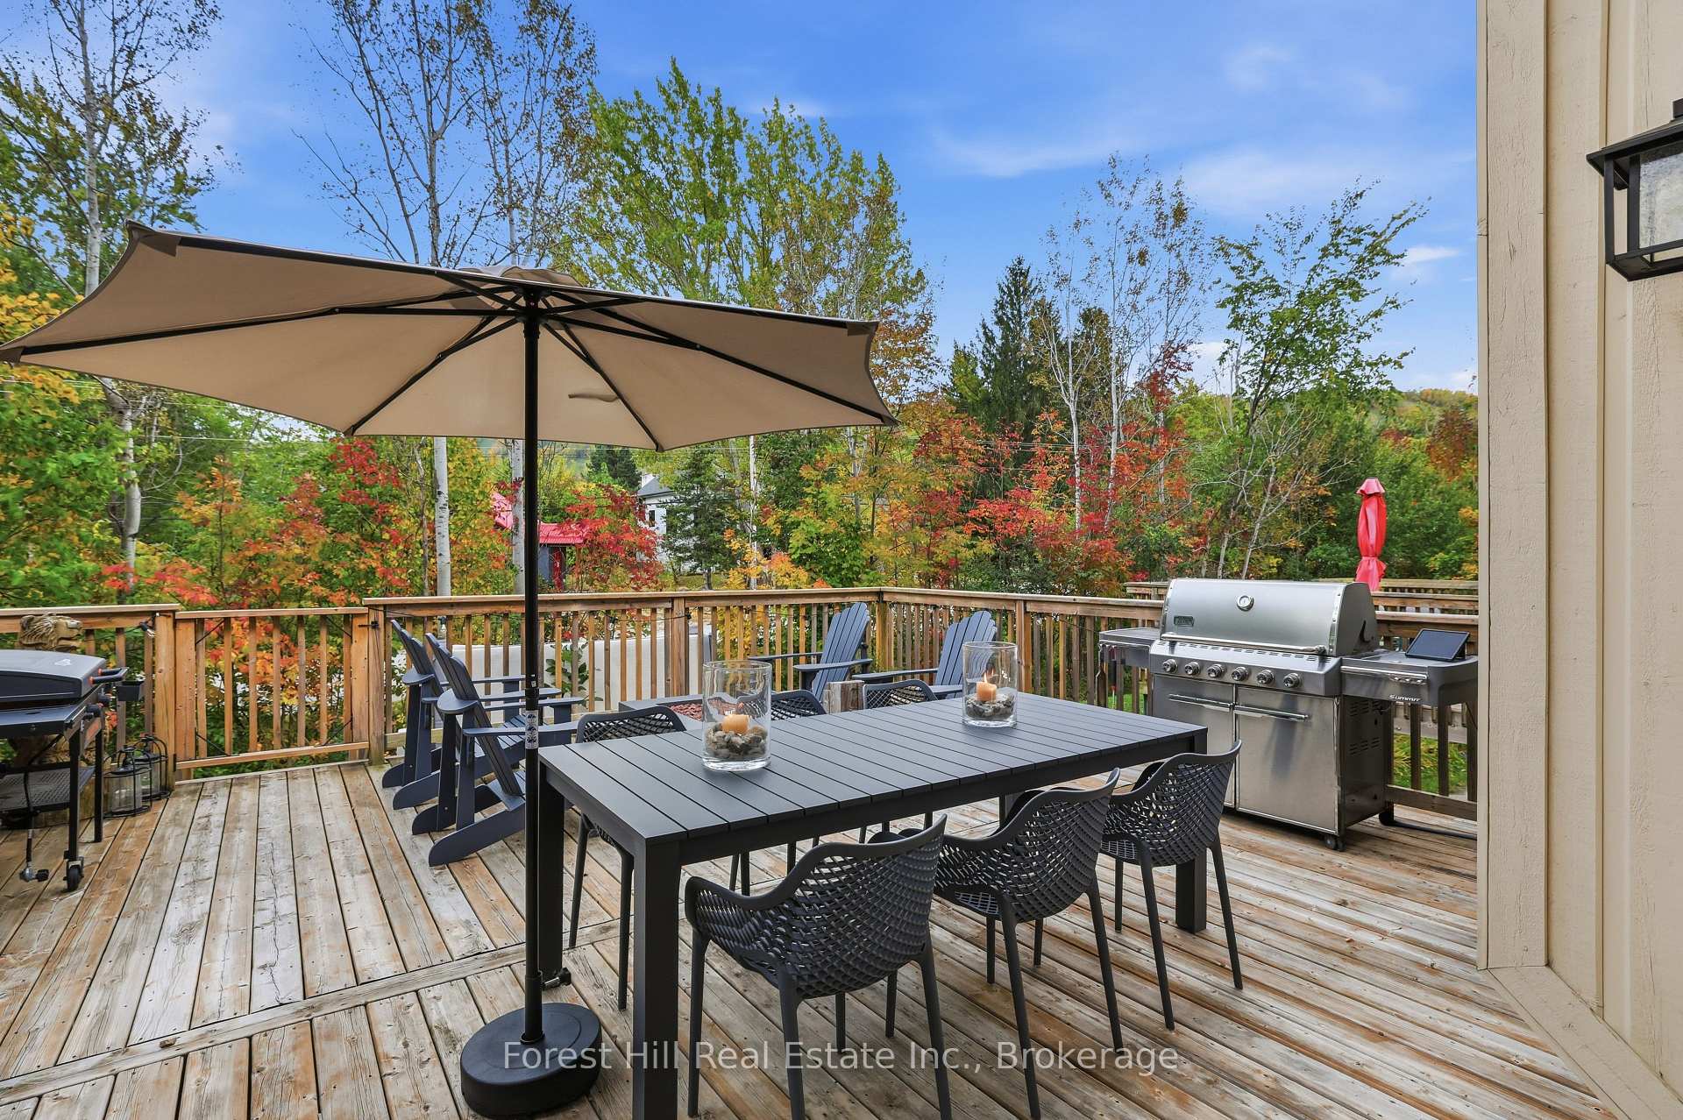
- Outdoor deck with grill, pizza oven, and hot tub.
- Double garage with insulation and heating.
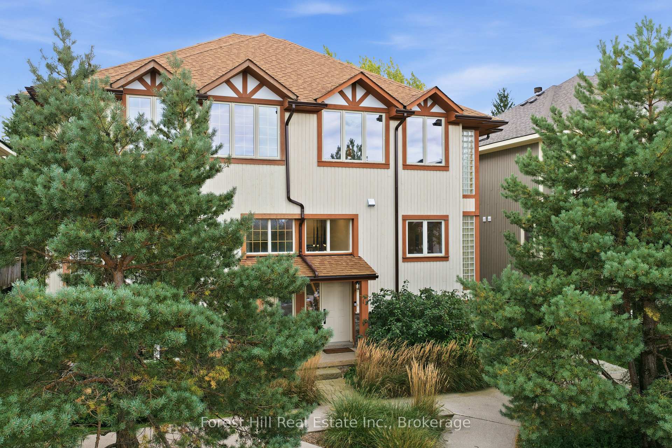
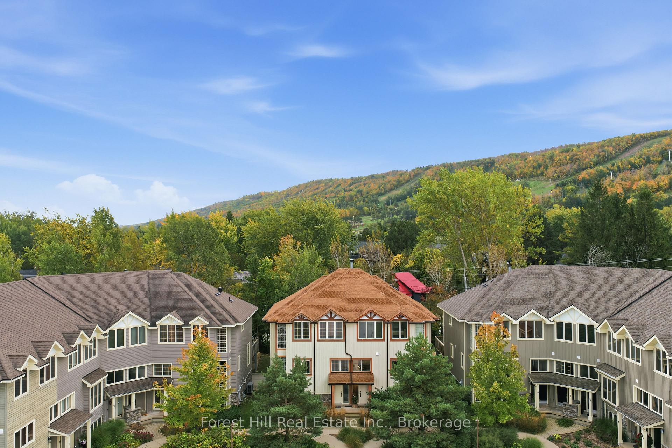
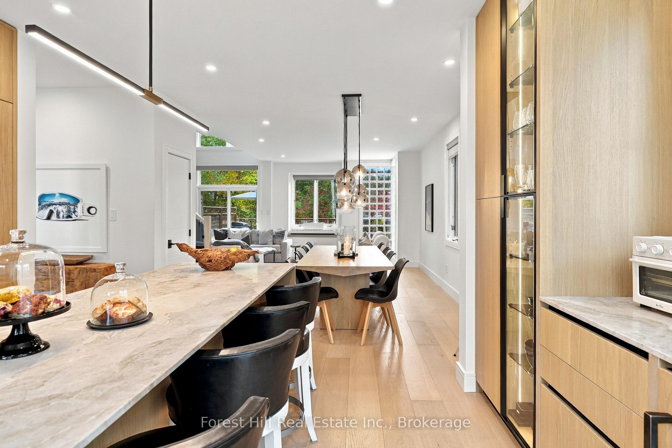
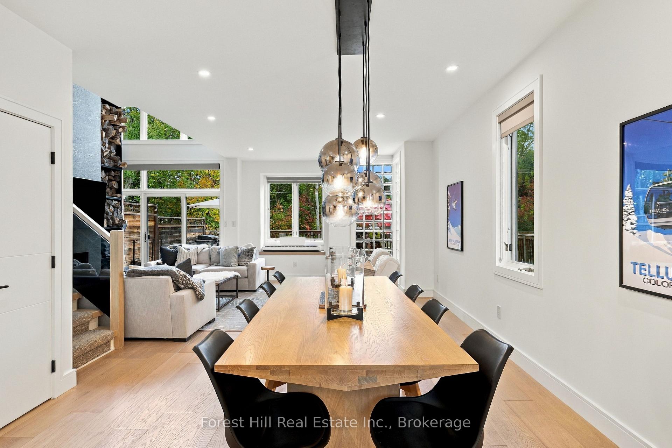
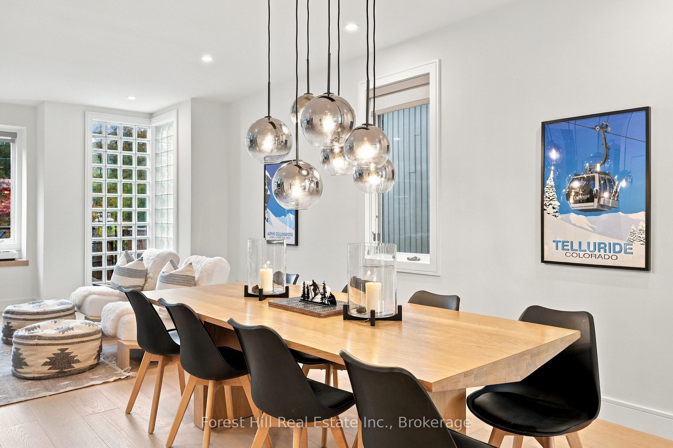
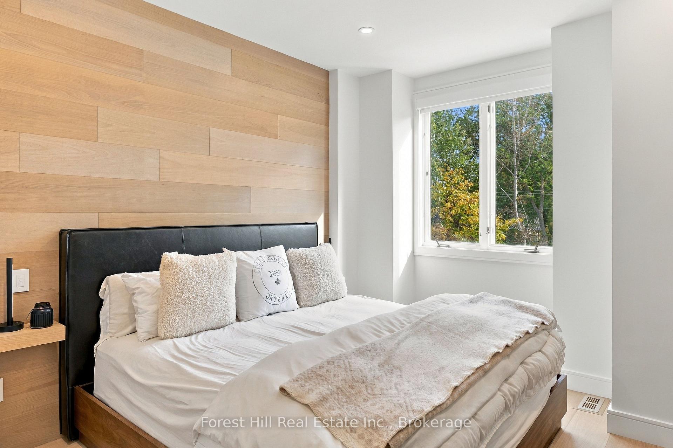
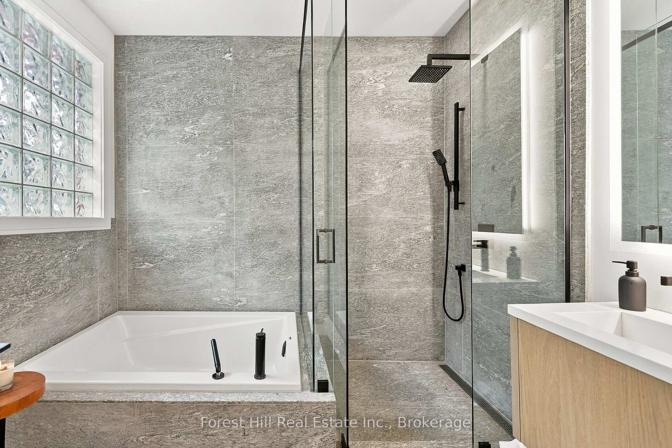
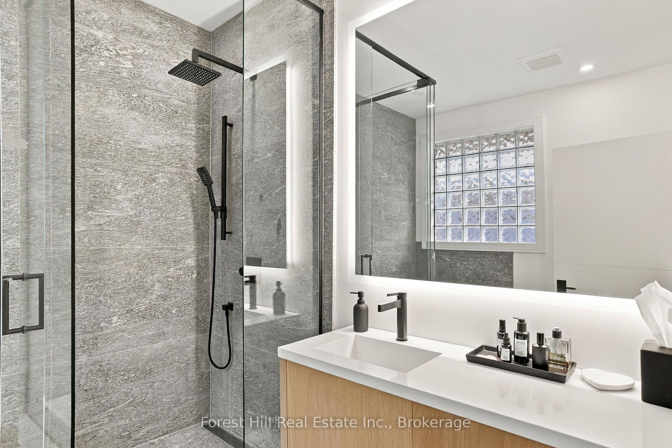
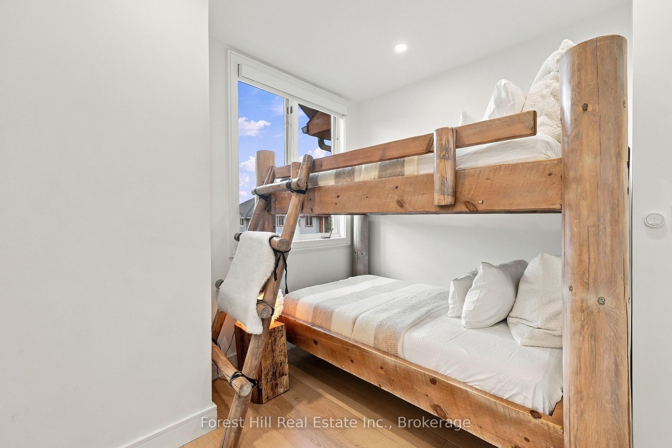
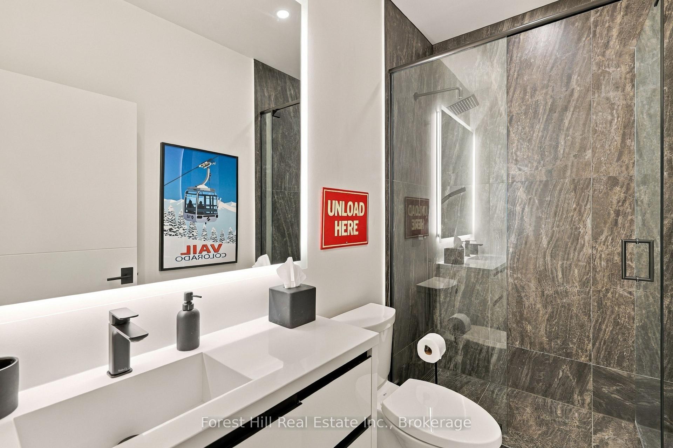
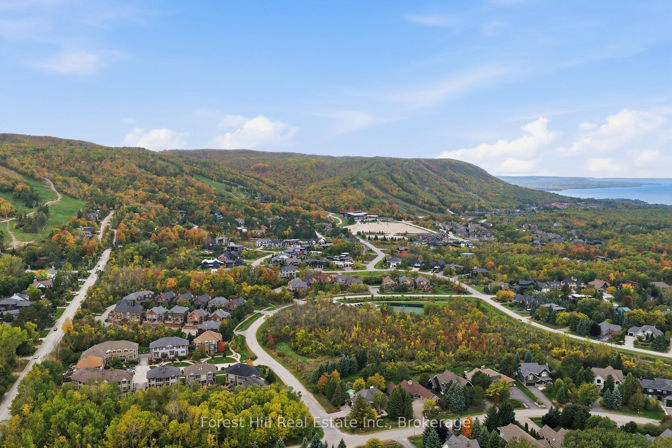
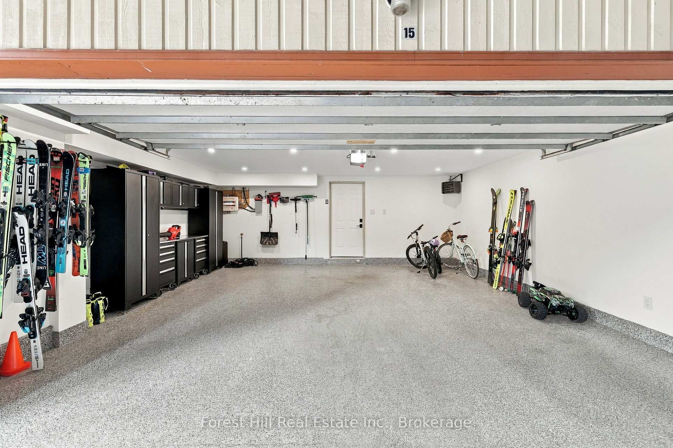
Custom luxury fully furnished four-season living in this thoughtfully renovated property with stunning ski-hill views. Minutes from Alpine and Craigleith, it offers immediate access to skiing plus nearby trails for hiking, biking, and snowshoeing-the ultimate Blue Mountain area lifestyle.The heart of the home is the custom kitchen with custom cabinetry, natural stone countertops and backsplash, Jennair appliances, and a Bosch dishwasher-equally suited to quick après-ski meals or full gatherings. Open-concept living revolves around a stunning two-storey granite stone fireplace that anchors the main level.Upstairs, the primary suite features custom built-in cabinetry and trim work, closet built-ins, and stunning ski-hill views. The primary ensuite has an upgraded toilet and heated natural granite floors. Throughout, new potlights, trim, doors, closet built-ins, hunter-Douglas power blinds, updated plumbing, and a high-efficiency HVAC system (new Daikin furnace plus two heat pumps for the upper level) deliver year-round comfort, completed by instant hot water on demand. A brand-new roof adds long-term peace of mind.The fully renovated lower level offers in-floor heating for cozy family movie nights or guest stays, plus a commercial-grade boot dryer and custom ski cabinet-practical solutions right where ski enthusiasts need them.Outdoor living offers a spacious deck with Traeger grill, BBQ, pizza oven, fire table with seating, and dedicated dining space. Unwind in the private hot tub while taking in the hill views. The double garage is fully spray-foamed, epoxy flooring, heated, and insulated-ready for two large vehicles, gear, or new built-in workshop. Every detail has been elevated with custom luxury finishes and modern system upgrades. Whether carving fresh powder, exploring trails or relaxing by the fire with friends, this property delivers the complete package-including community pool and tennis courts.
Key Facts & Features
Property Costs
- Annual Property Tax Amount
- $5,162
- Land Transfer Tax Fee
- $24,455
Rental Items
- Rental Equipment
- none
- Basement Type
- Finished
Interior Features
- Interior Extras
- Auto Garage Door Remote
- View
- Hills
- Fireplace/Stove
- Yes
- Fireplace Features
- Wood
- Elevator
- No
Exterior Features
- Exterior Extras
- Deck, Hot Tub, Landscaped
- Pool
- None
- Property Features
- Golf, Skiing, Beach
Building
- Building Type
- Freehold Townhouse
- Building Style
- 2-Storey
Construction
- Exterior Finish
- Wood , Stone
- Roof
- Asphalt Shingle
- Foundation Details
- Concrete
- Special Designation
- Unknown
Lot
- Lot Front
- 26.80 ft
- Lot Depth
- 43.44 ft
Inclusions
- Inclusions
- fridge, freezer. stove, dishwasher, bar fridge, hot tub, commercial boot dryer, rugs, art and furniture, trager, bbq, pizza oven, firetable, four chairs on back deck, outdoor dining set
Exclusions
- Exclusions
- family photos, contents in kitchen and bathroom cabinets, contents in closets, accessories, sauna in lower area
Parking & Garages
- Garage Type
- Attached
- Garage Spaces
- 2
- Parking Spaces
- 0
- Total Garage And Parking Spaces
- 2
Heating & Cooling
- Heat Source
- Gas
- Heat Type
- Forced Air
- Air Conditioning
- Central Air
- Water
- Municipal
- Sewers
- Sewer
- Bedrooms
- 3
- Washrooms
- 3
- Kitchens
- 1
- Family / bonus room
- Yes
Room sizes
- Dining Room—Main level
- Kitchen—Main level
- Family Room—Main level
- Bathroom—Second level
- Primary Bedroom—Second level
- Bathroom—Second level
- Bedroom 3—Second level
- Bedroom 2—Second level
- Mud Room—Lower level
- Bathroom—Lower level
- Great Room—Lower level
Washrooms
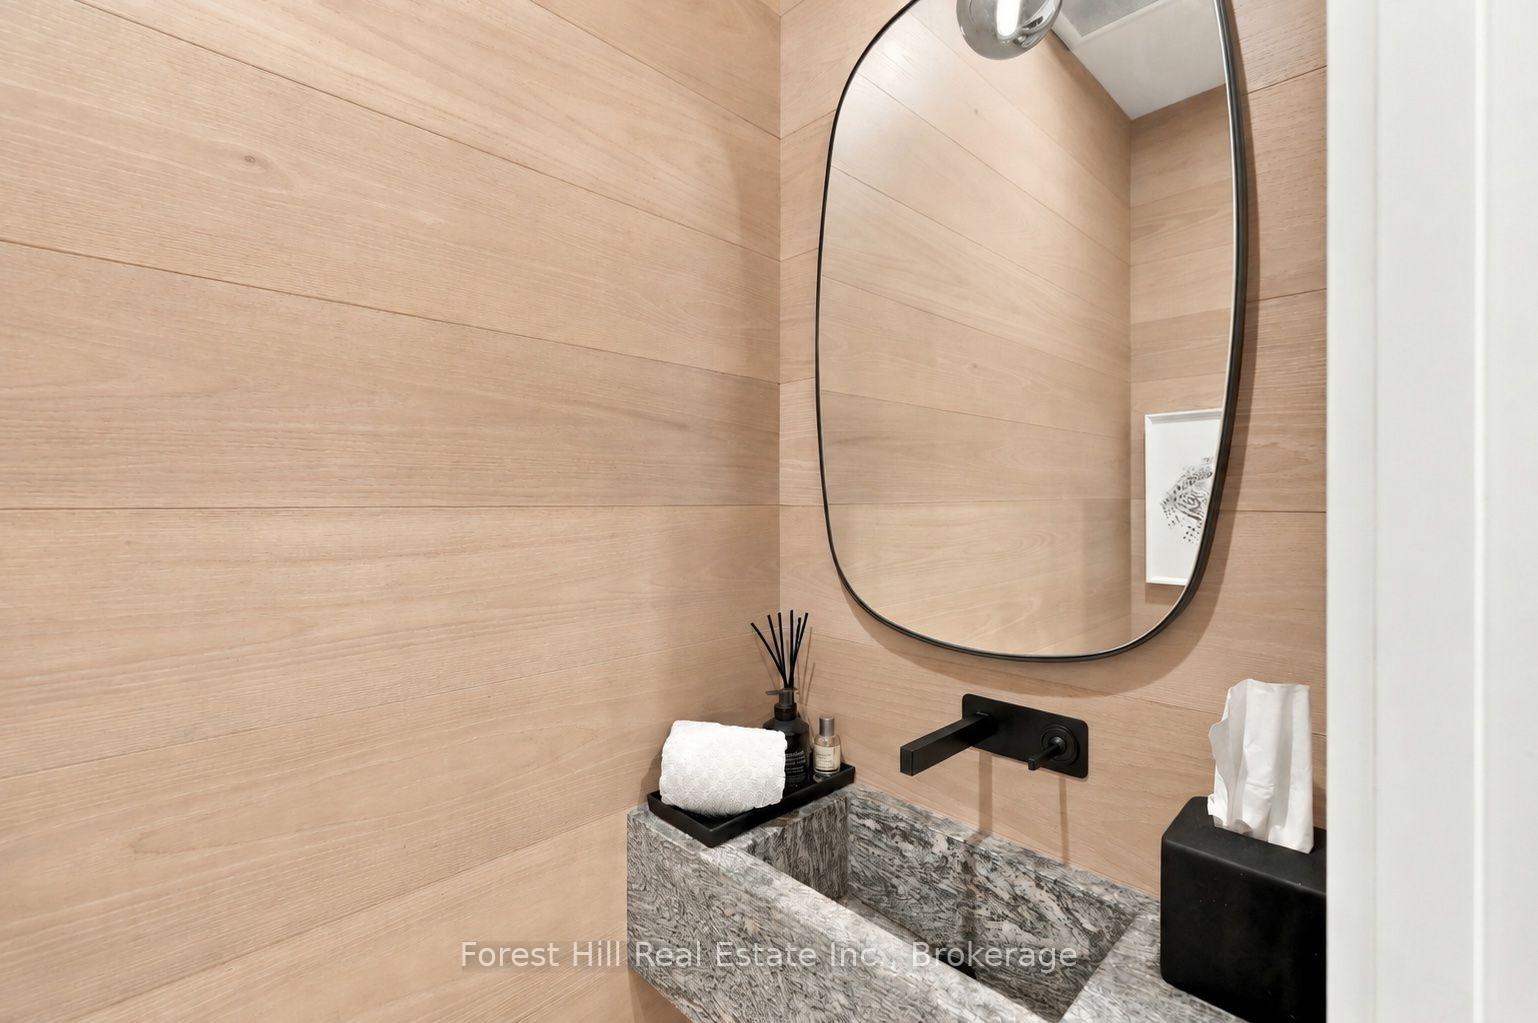
- 2-piece, Main
- 4-piece, Second
- 3-piece, Second
- Municipality
- Blue Mountains
- Neighbourhood
- Blue Mountains
- Main cross streets
- Sleepy Hollow Rd and Aspen Way
- Zoning
- R2
- Directions
- Aspen Way to Blueski George
- MLS® number
- X13880690
- Data source
- Toronto Regional Real Estate Board
- Listed on
- 2026-10-09
- Updated on
- 2026-10-14
- Days on market
- 12 days
- Possession date
- 2026-11-27
- Possession type
- Flexible
- Co-op commission
- 2.5%+ tax
- Seller
- Listed by
- FOREST HILL REAL ESTATE INC.
Home Market Value
Current home valuation for Unit 15, 224 Blueski George Crescent, Blue Mountains, Blue Mountains, ON. Listed for $1,399,000
HOMEH Estimate
$1,063,339
Estimated Sales Range
$915,160 - $1,400,134
HOMEH Estimate for Unit 15, 224 Blueski George Crescent, Blue Mountains
Calculated with a real agent's CMA method — 45+ years of experience, codified. Not an AI guess.
For the owner
Is this your home? Track its value.
Get this home's HOMEH Estimate by email once a month, with how many homes are for sale around you.
Mortgage Payment Calculator
Compare up to 4 down payment scenarios
5% on first $500K + 10% on $899,000 over $500K
$114,900
| Scenario 1 | Scenario 2 | Scenario 3 | Scenario 4 | |
|---|---|---|---|---|
−Down payment | % $ | % $ | % $ | % $ |
+CMHC insurance | $51,315 | $39,032 | $33,296 | $0 |
=Total mortgage | $1,334,198 | $1,298,132 | $1,222,446 | $1,119,200 |
Amortization | ||||
Mortgage rate | % | % | % | % |
| Payment frequency | ||||
=Mortgage payment | $6,514monthly | $6,338monthly | $5,969monthly | $5,464monthly |
Land Transfer Tax
$24,455
$24,455
Around this home
No schools found nearby
Data provided by OpenStreetMap & Fraser Institute School Rankings
Ask HOMEH
New!Hi there!
👋Text or call (416) 301-9001
Recommended for you
Based on homes you've looked at.
No recommended properties found.
Nearby similar homes
No nearby properties found.
More real estate resources
Other homes nearby
Explore this area
No nearby listings available.