
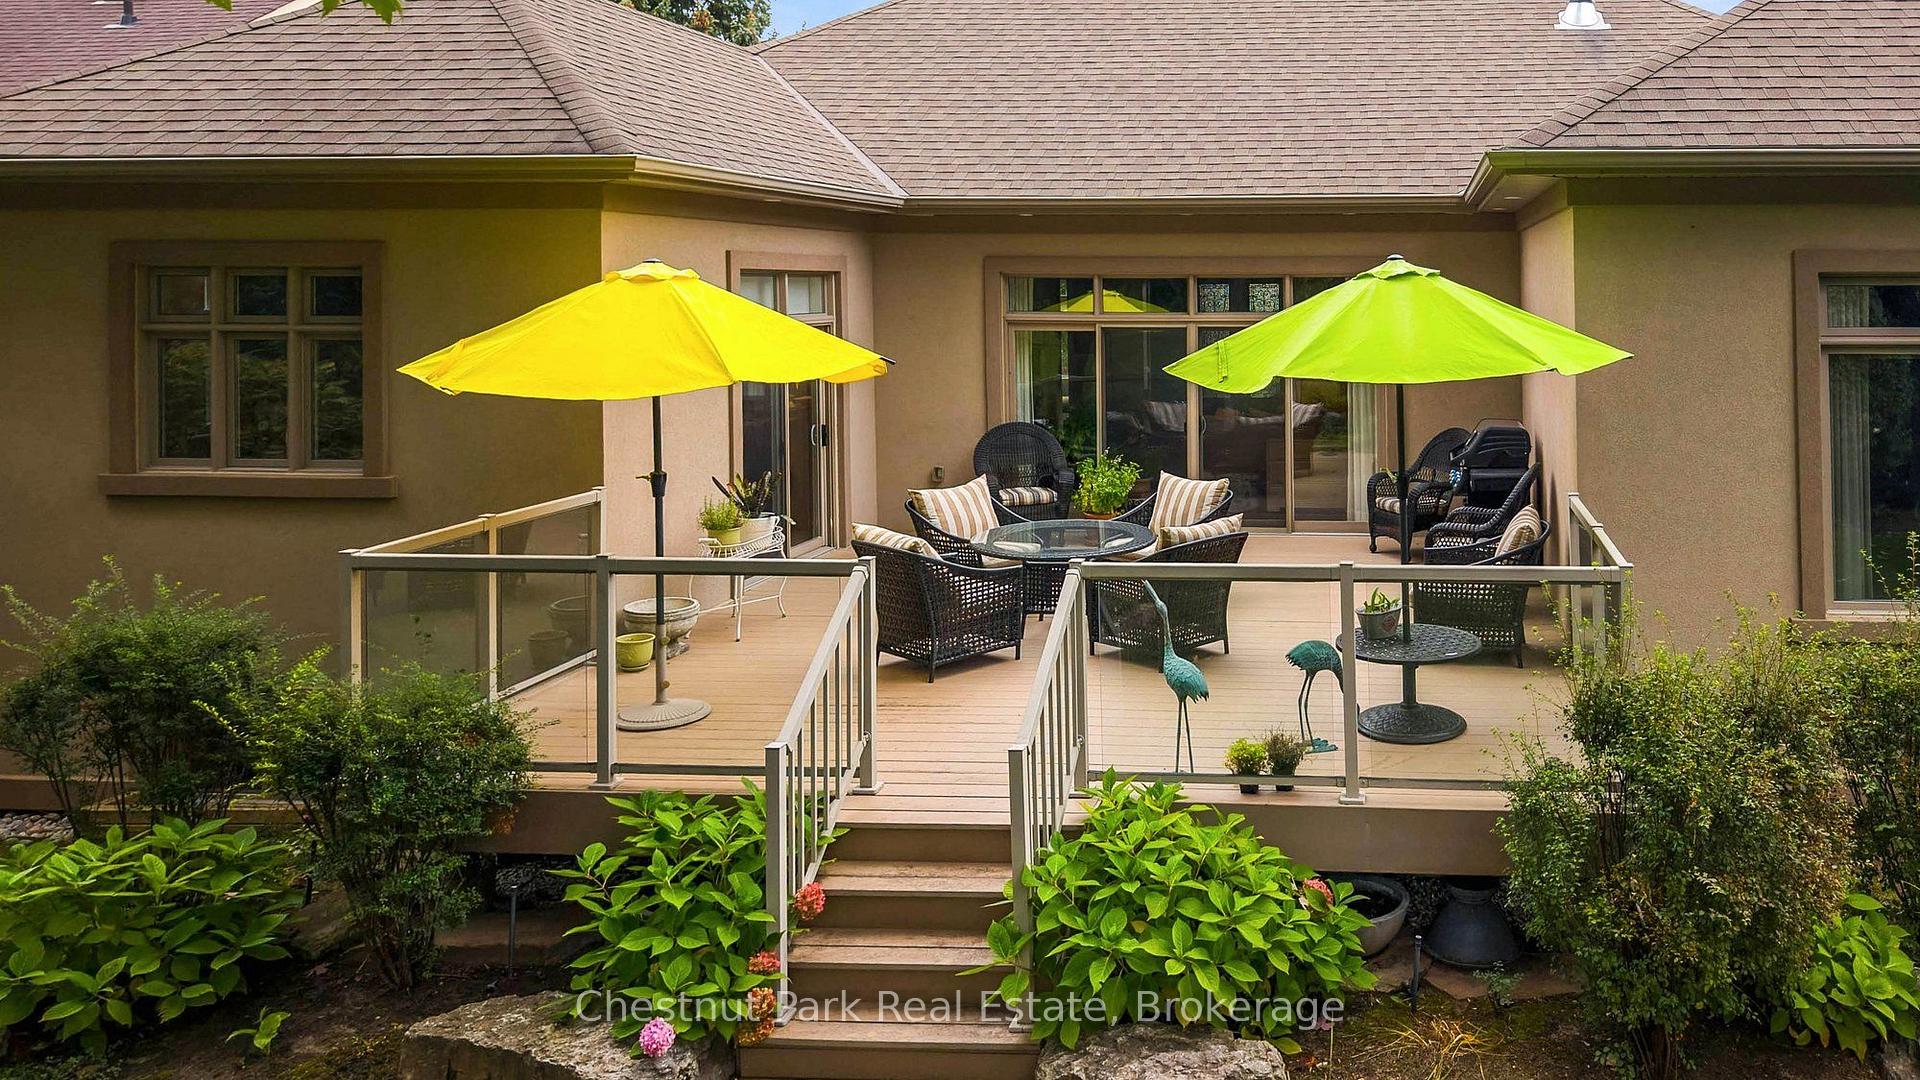
114 Grand Cypress Lane
Blue Mountains, ON L9Y 0K6
- 3+2Bedrooms
- 4Bathrooms
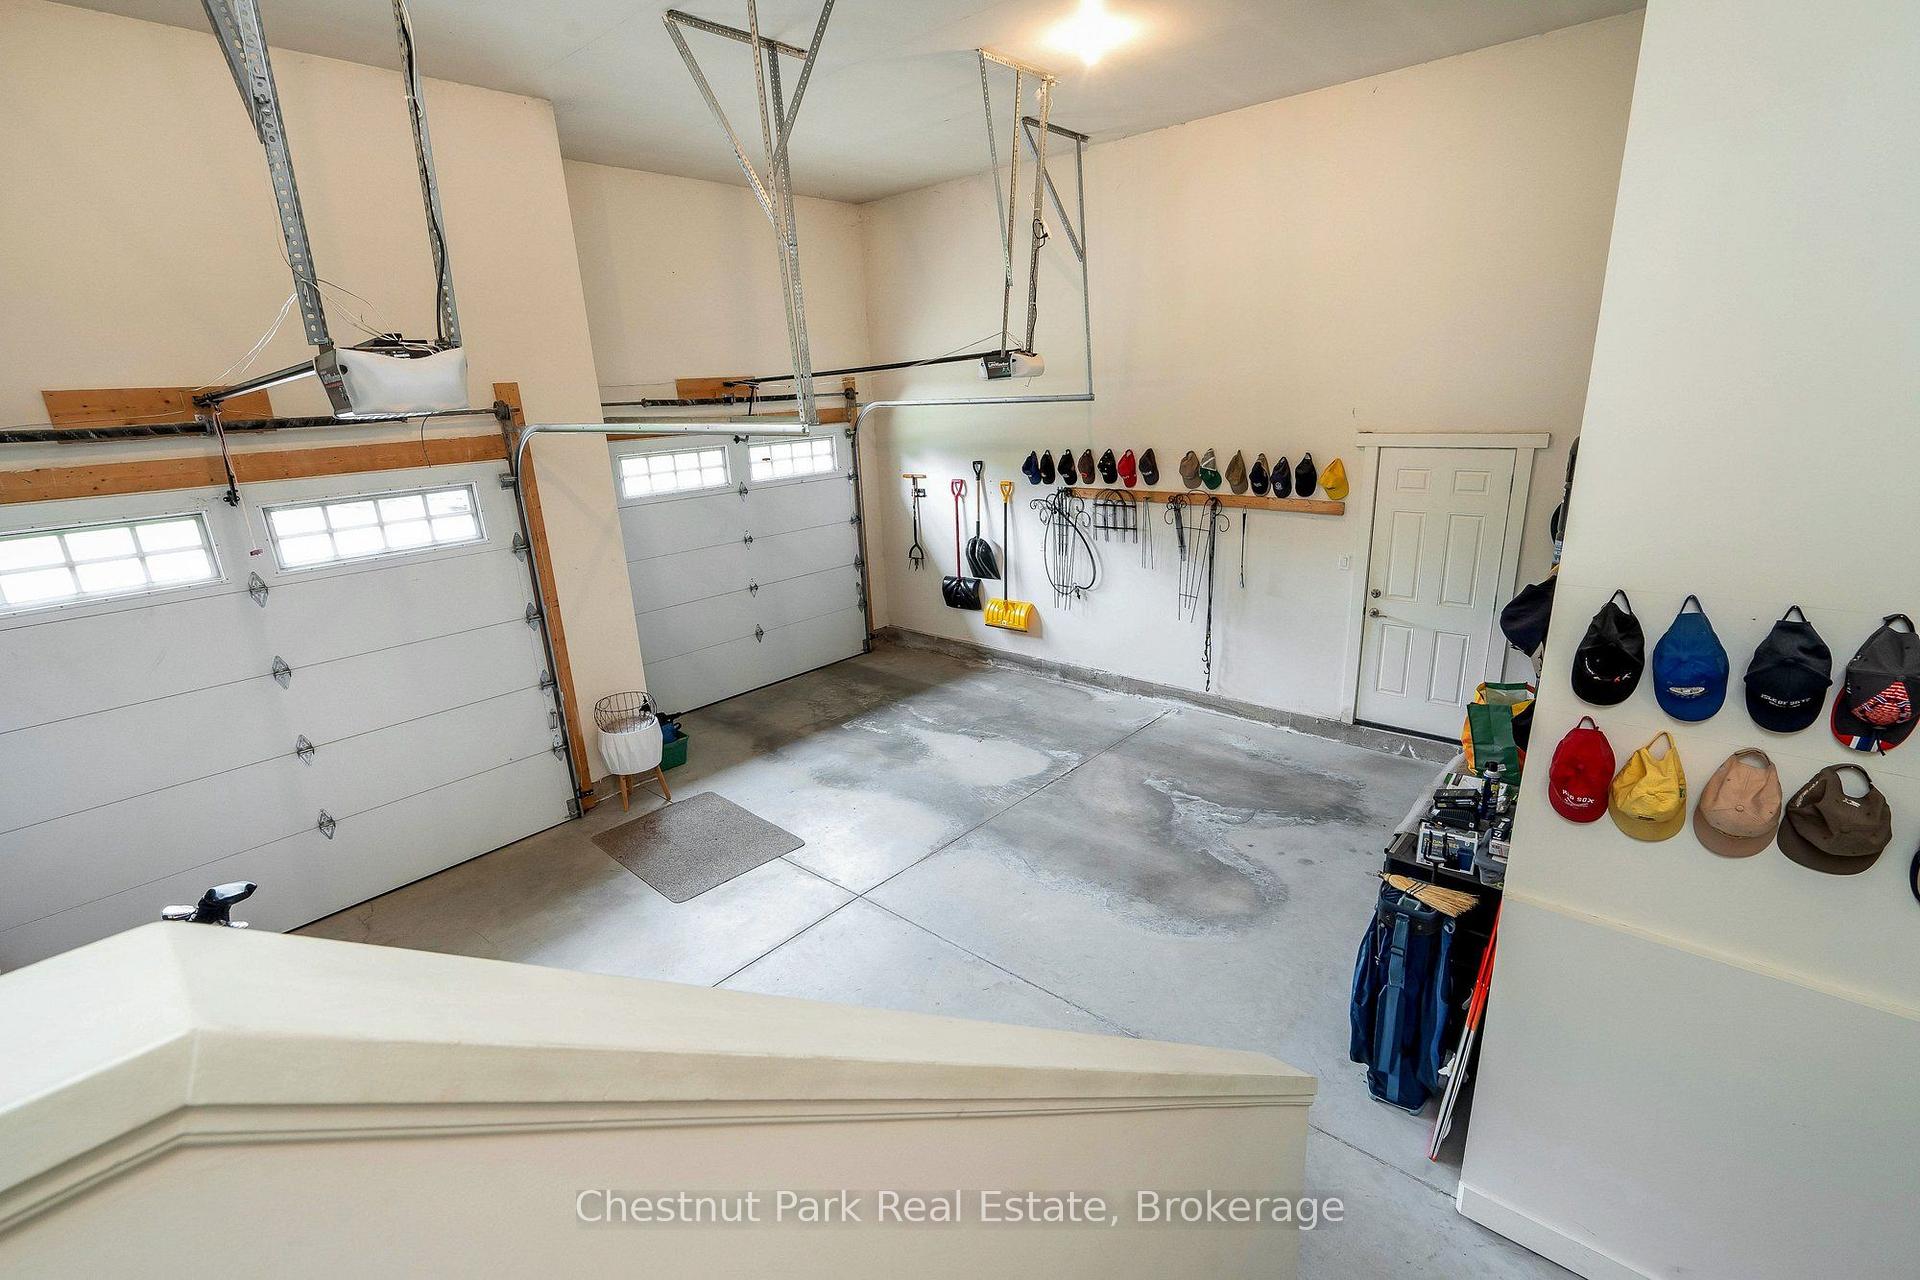
- 2Garage
- 2500–3000Sq Ft
- $8,600Tax
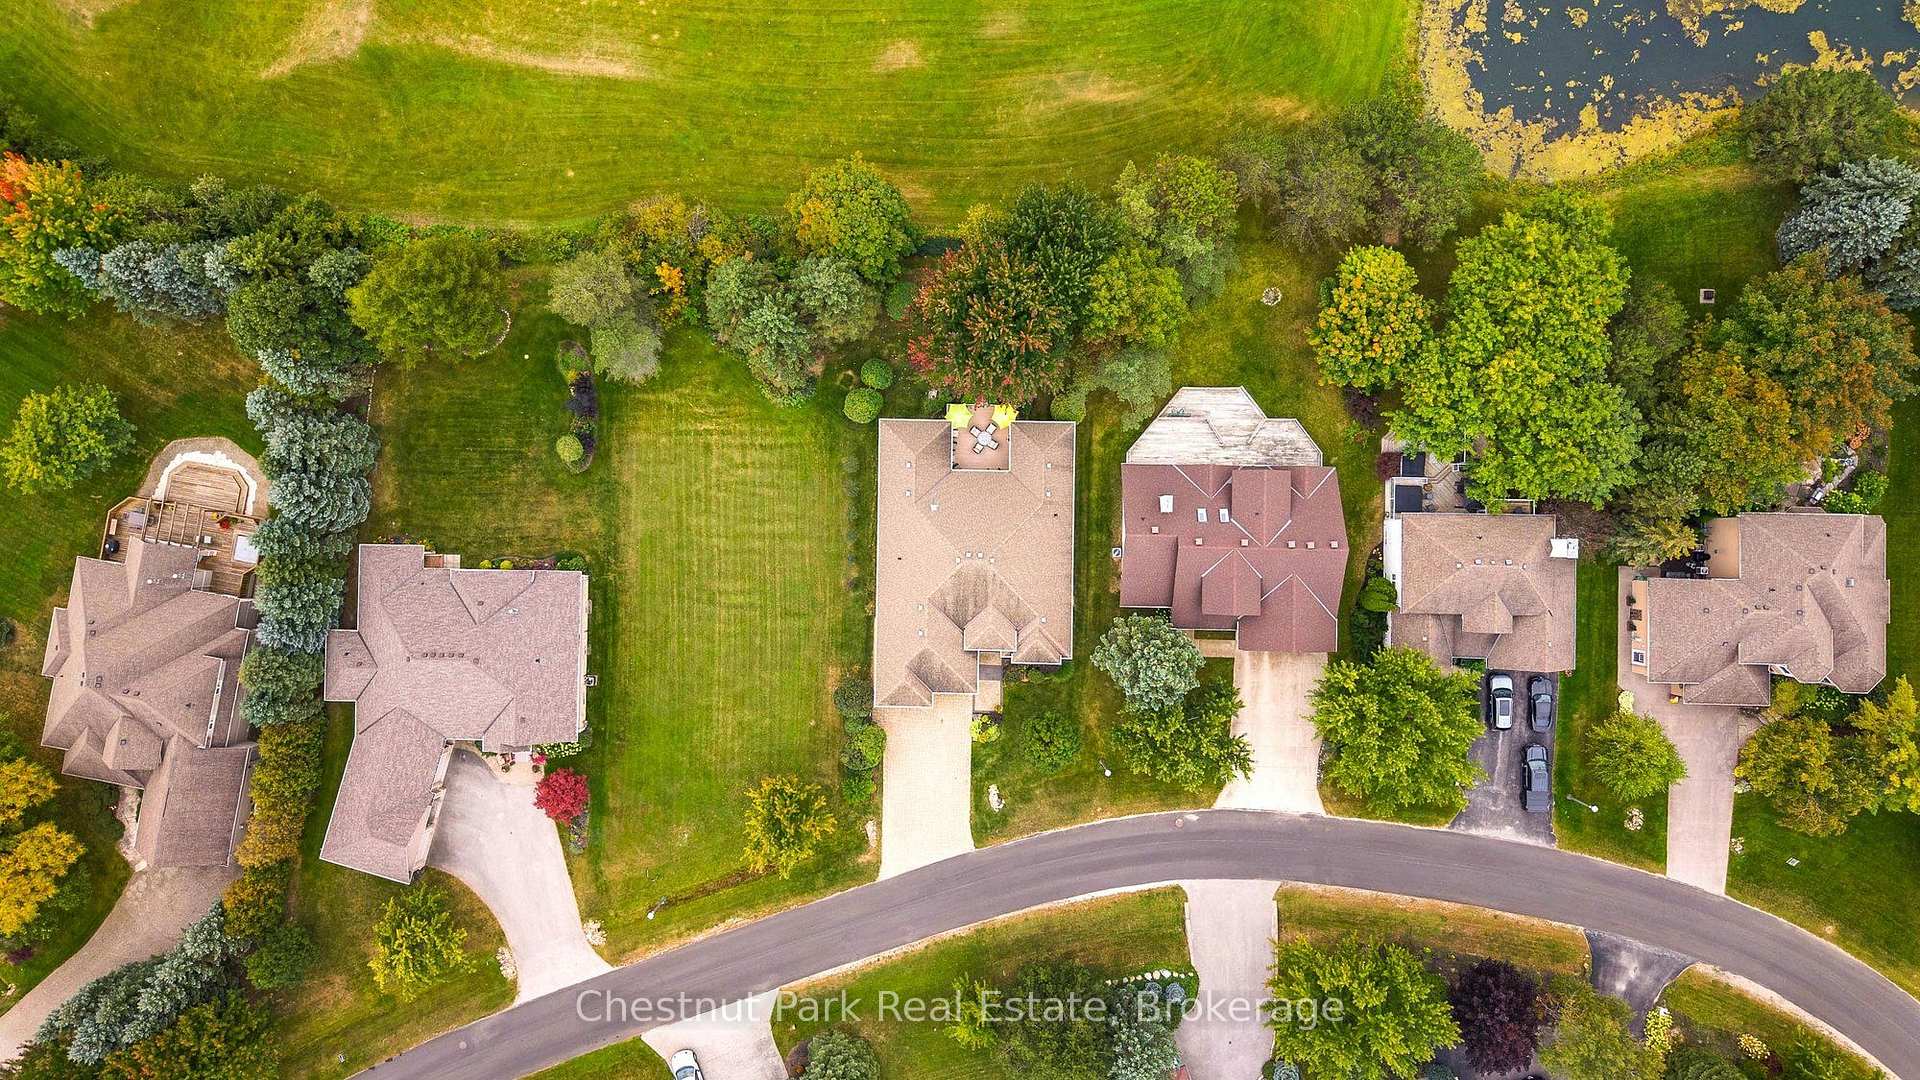
- 74×146 ftLot Size
 Estimated Value:$1,783,750See Free Estimate Report

Sale & Price History for 114 Grand Cypress Lane, Blue Mountains
| Start Date | End Date | Price | Event | MLS# |
|---|---|---|---|---|
| No listing history available | ||||
Real estate boards require you to or to see the full details of this property.
*Sold prices and complete sale & price history are regulated data. Under the Trust in Real Estate Services Act, 2002 (TRESA) and the rules of the Real Estate Council of Ontario (RECO), and pursuant to the Multiple Listing Service® rules of the Canadian Real Estate Association (CREA) and the Toronto Regional Real Estate Board (TRREB), this information may be shown only to registered users who have agreed to the applicable terms of use (a Virtual Office Website, or "VOW," arrangement). HOMEH Inc., Brokerage therefore provides it to signed-in members only. Creating an account is free and takes under a minute.
About 114 Grand Cypress Lane, Blue Mountains
Summarized Description
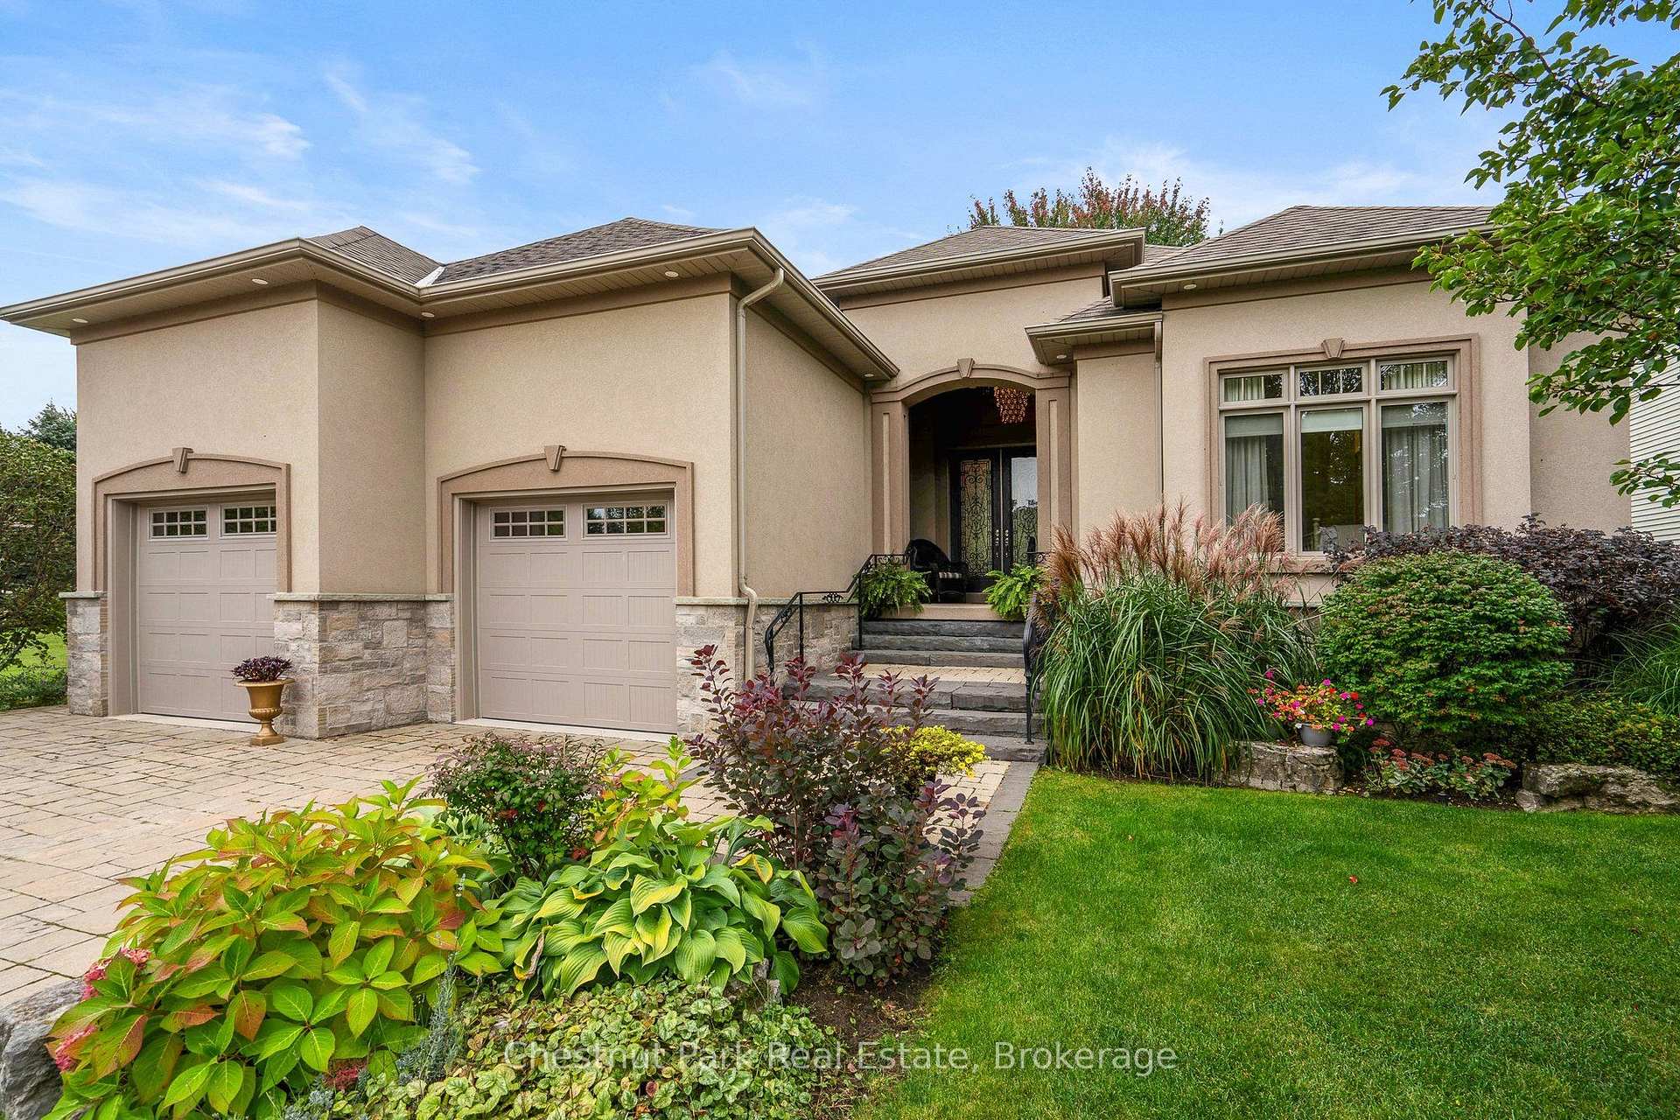
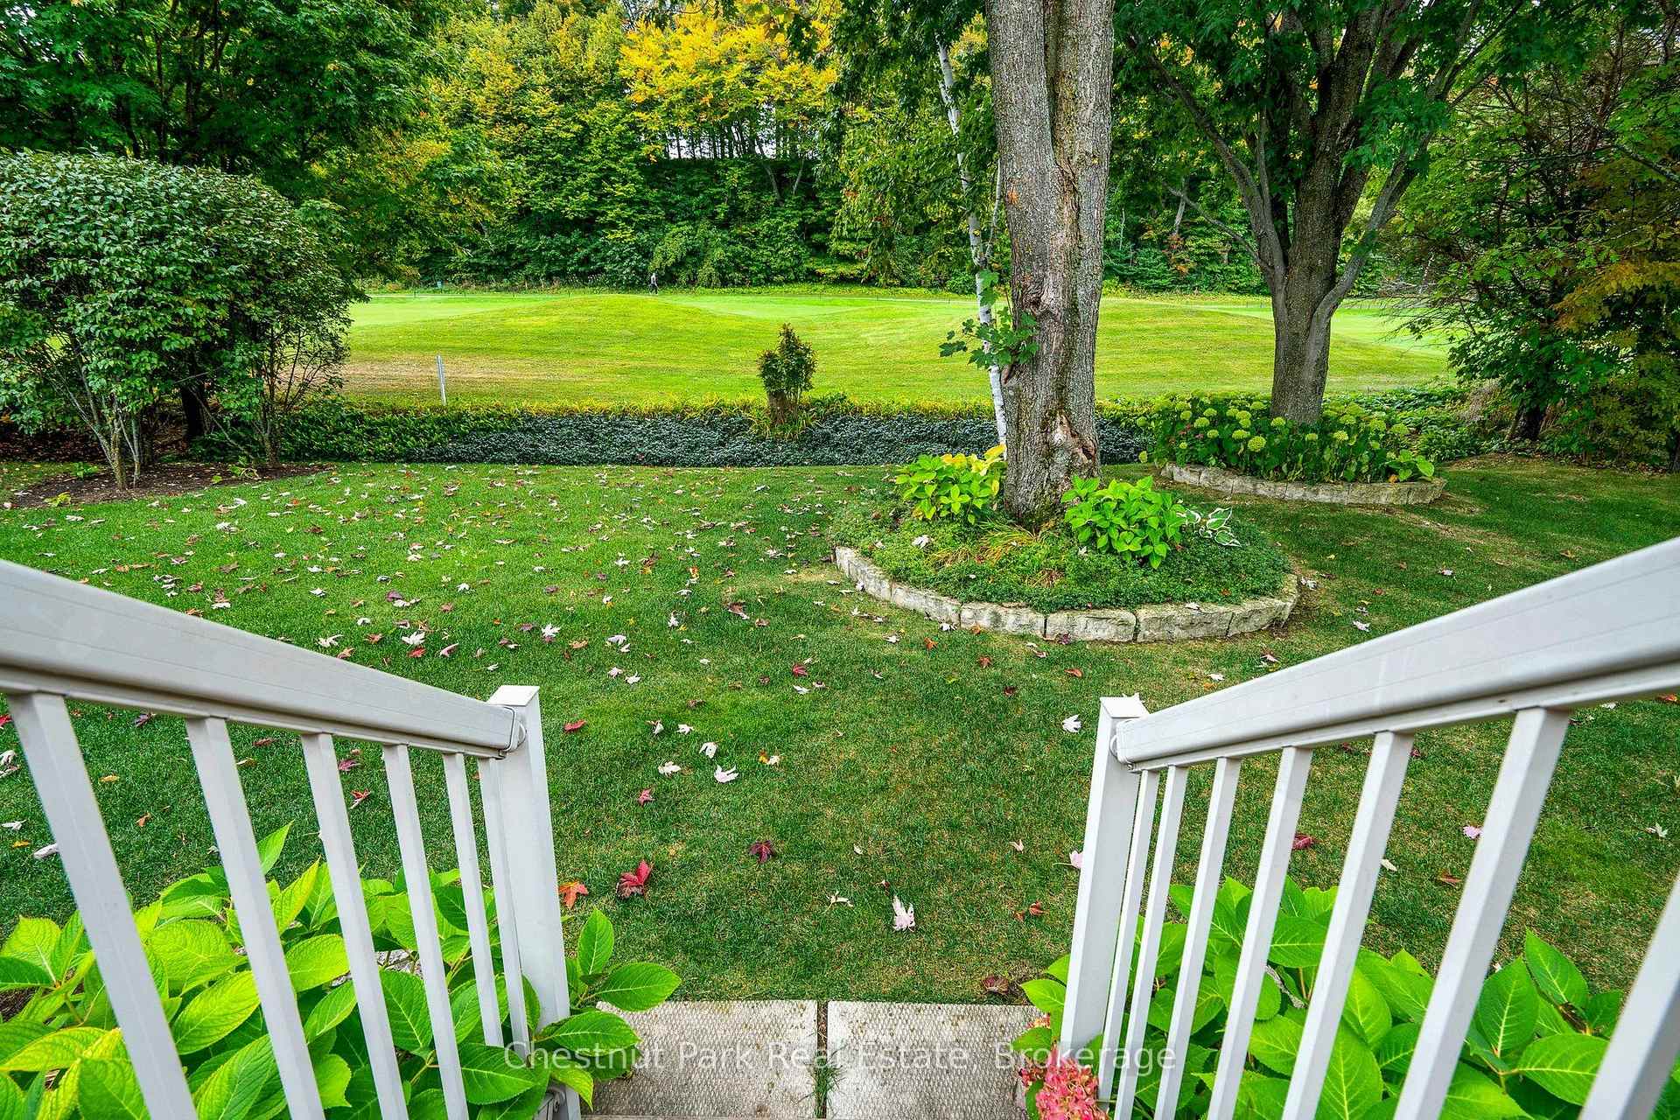
- Custom bungalow with stunning golf course views
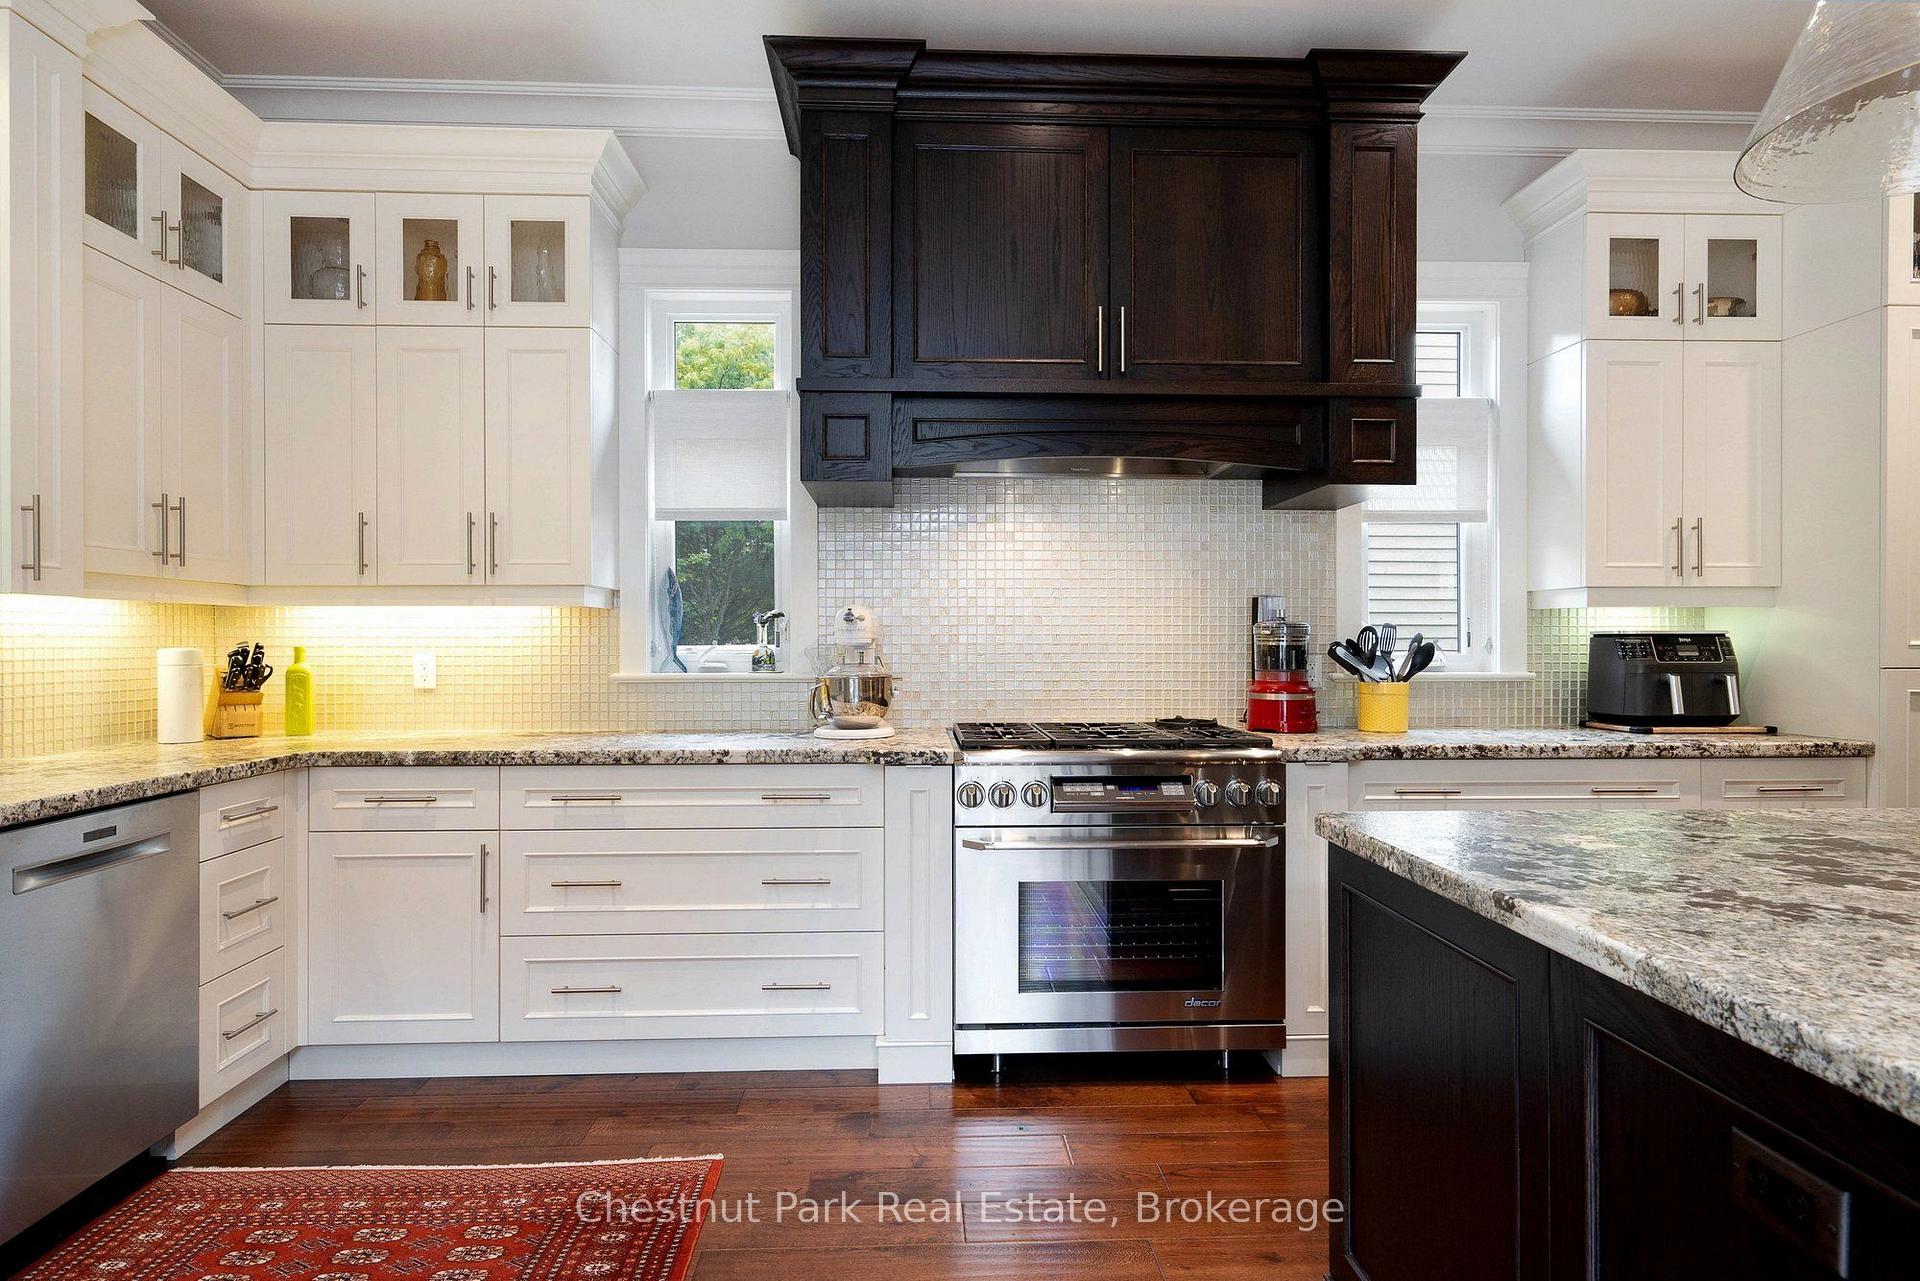
- Gourmet kitchen with premium appliances
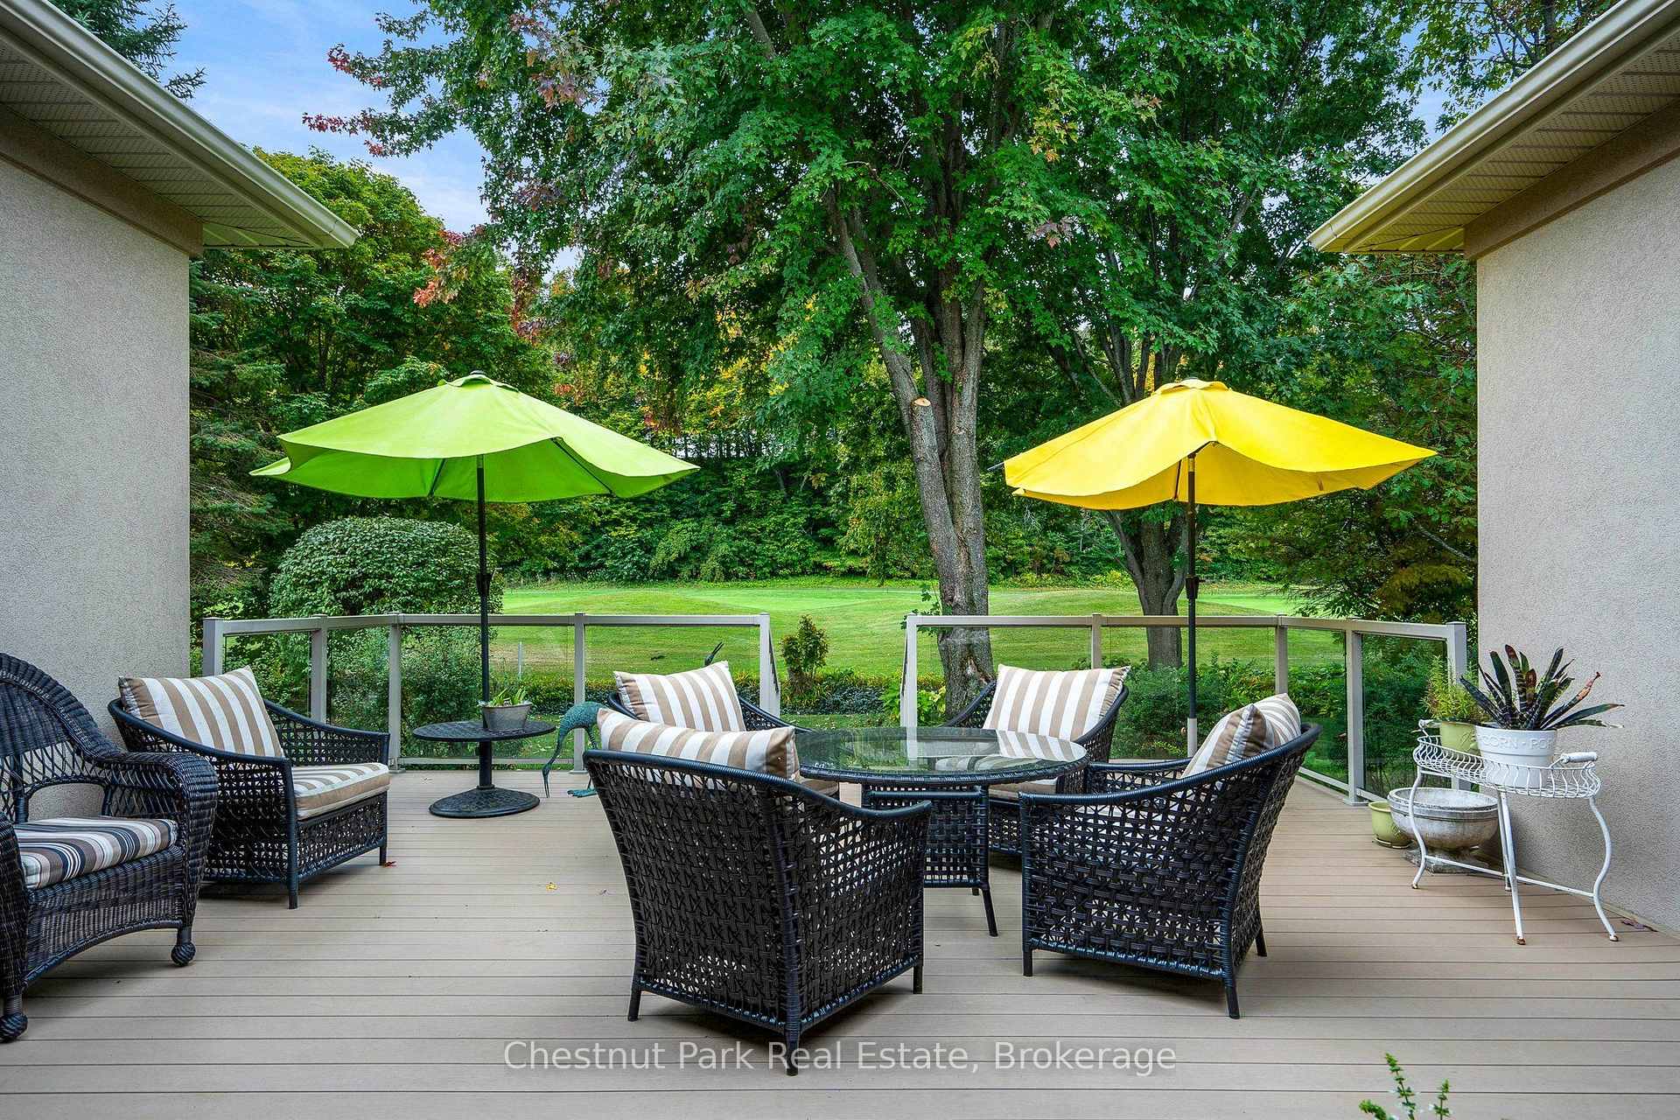
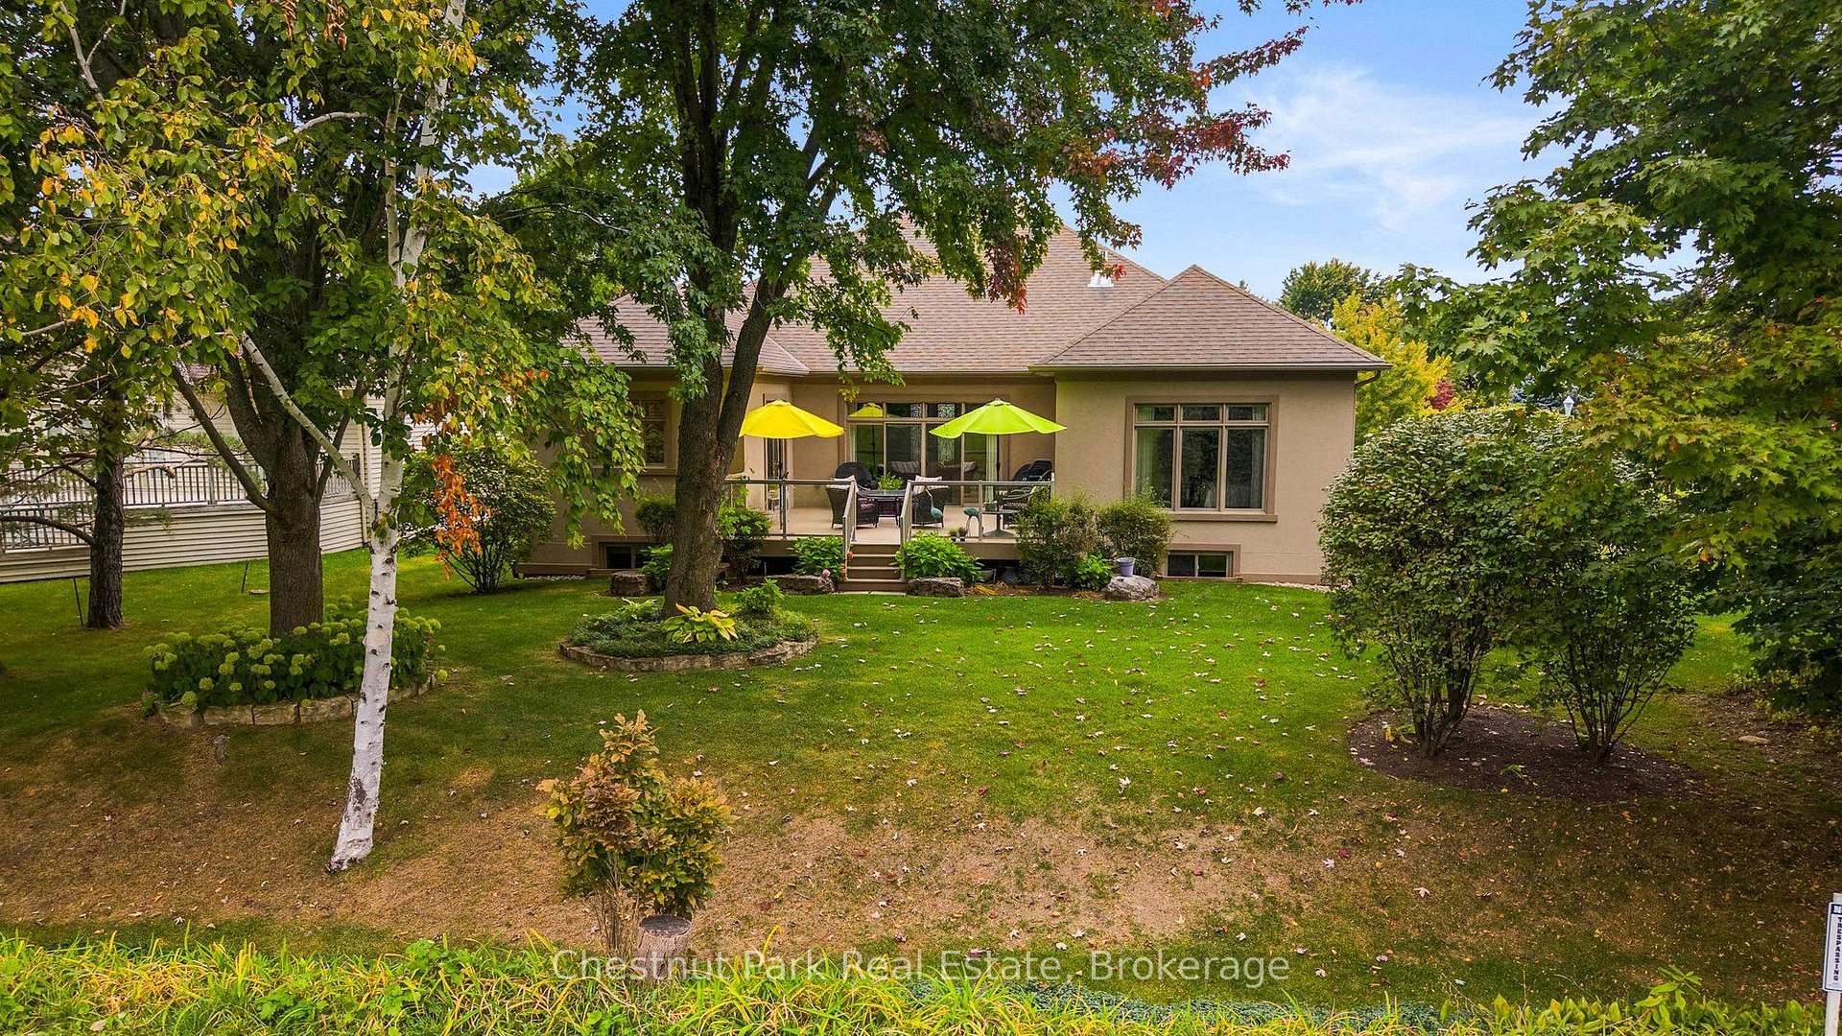
- Private deck for outdoor dining
- Luxurious main-floor primary suite
- Finished lower level for entertainment
- Professionally landscaped for privacy
- Minutes from shopping and dining
- Access to world-class skiing and hiking
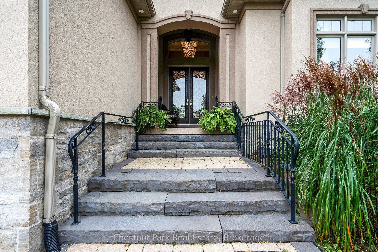
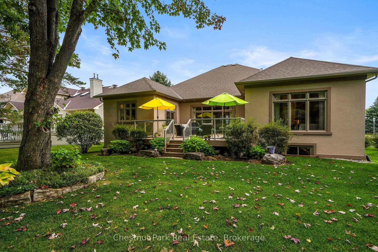
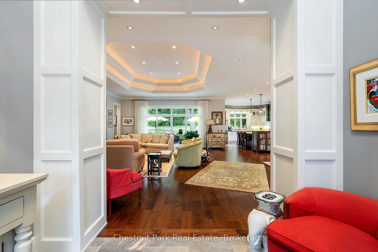
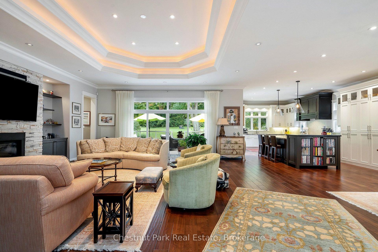
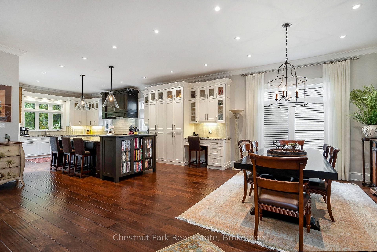
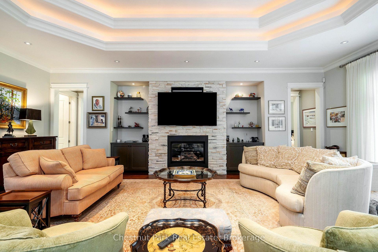
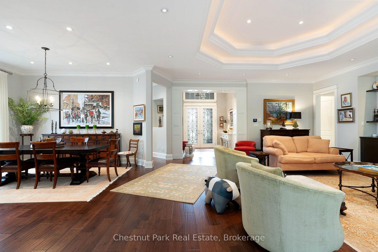
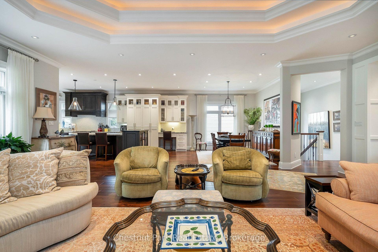
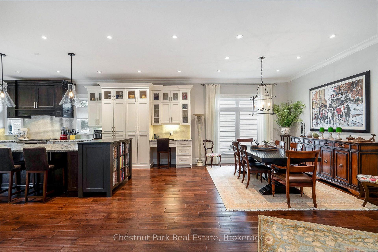
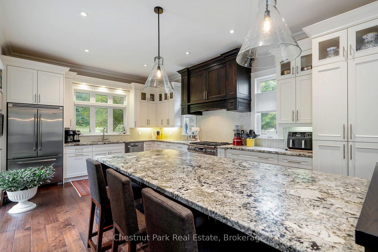
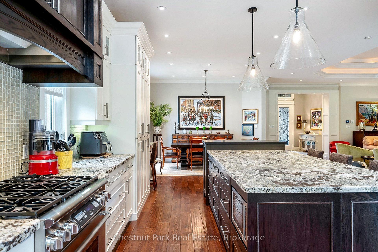
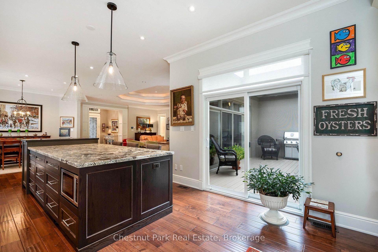
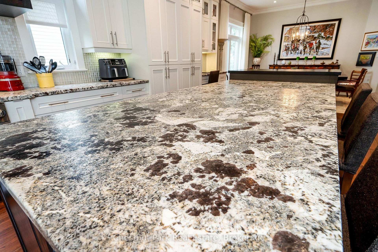
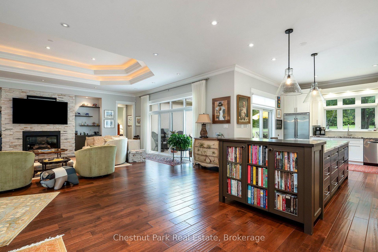
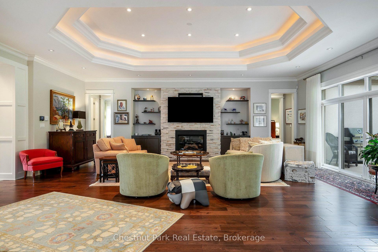
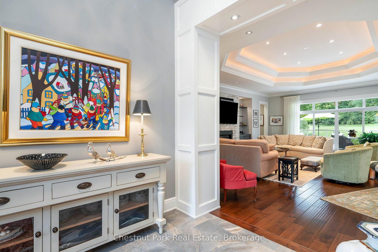
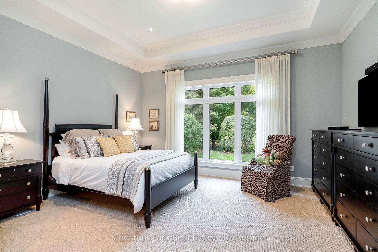
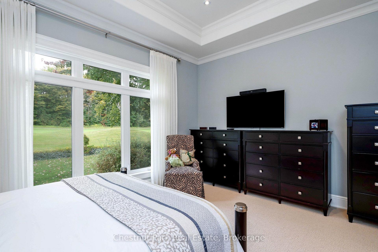
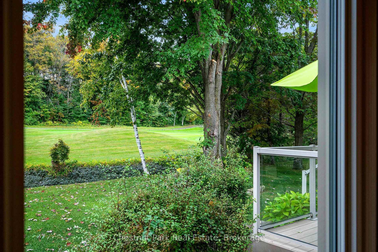
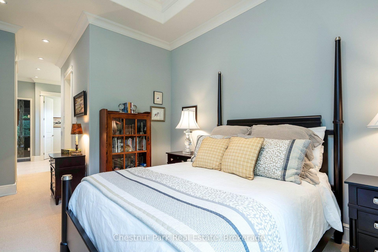
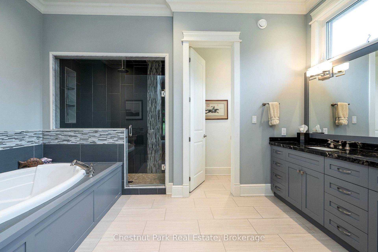
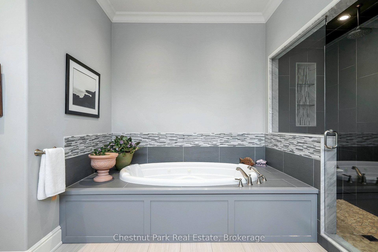
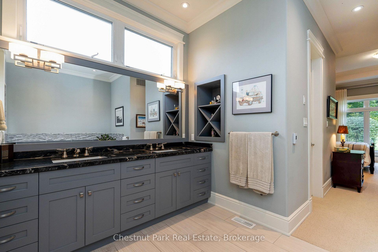
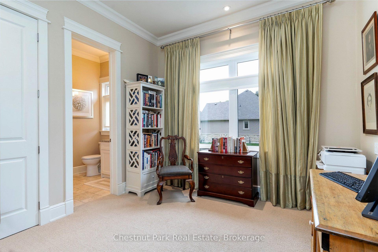
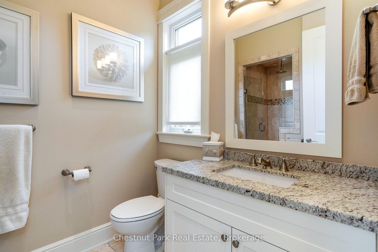
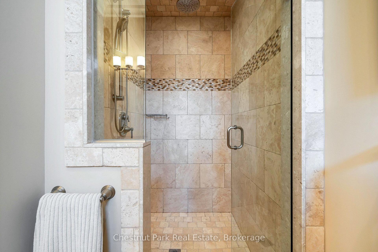
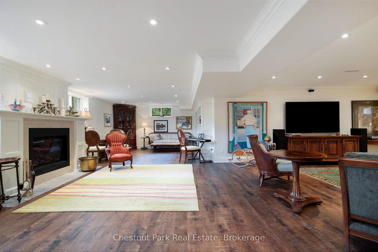
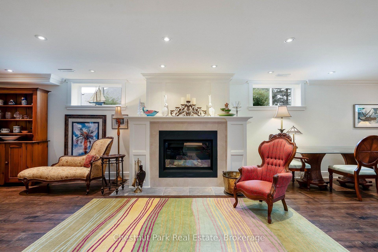
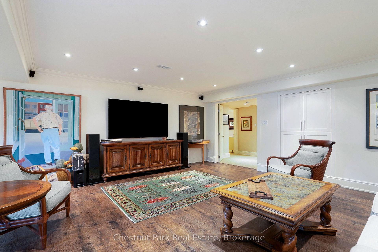
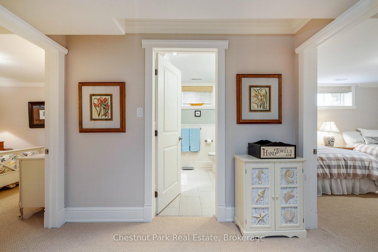
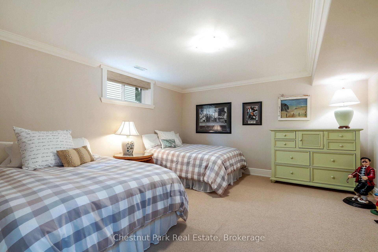
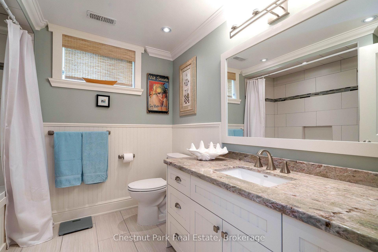
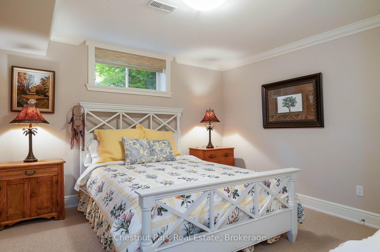
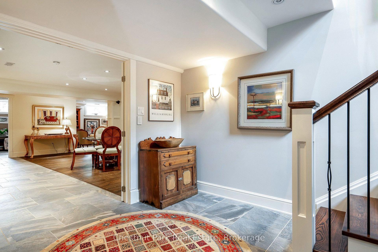
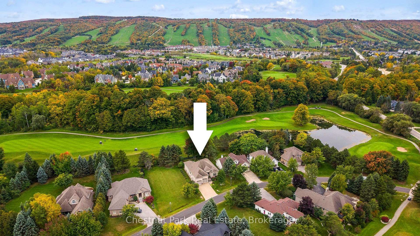
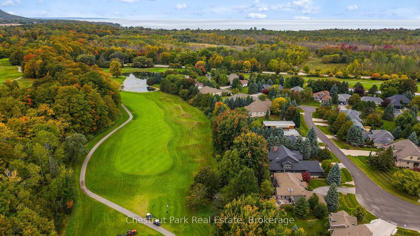
OPEN HOUSE - SAT. OCT 24th from 1 - 3 PM Luxury Redefined | Blue Mountains. Experience an elevated approach to 4-season living in this exceptional custom bungalow overlooking the 5th fairway of Monterra Golf Course. Offering 4,505 sq.ft. of beautifully finished living space, 5 bedrooms, 4 bathrooms and a double car garage w/inside entry, this distinguished residence pairs refined interiors with an enviable mountain resort setting. Here, the pleasures of life extend well beyond your front door. Spend summer mornings on the golf course, afternoons boating on Georgian Bay, and autumn days exploring scenic hiking trails. When winter arrives, world-class skiing at Blue Mountain and the private ski clubs across the escarpment is minutes away. Large expansive windows draw natural light deep into the home, framing the views of the fairway. The elegant open-concept living and dining spaces flow seamlessly into a gourmet chef's kitchen appointed with premium appliances and an oversized custom "crazy horse" island, while a floor to ceiling gas fireplace adds warmth and sophistication. Step onto the private deck for intimate al fresco dining, sunset gatherings and tranquil mornings overlooking the manicured landscape. The main-floor primary suite offers a luxurious 5-piece ensuite, complemented by 2 beautifully appointed guest bedrooms, each with its own 3-piece ensuite. The finished lower level extends entertaining possibilities, featuring a generous family room, dedicated media lounge and private library area. Two additional bedrooms, a 4-piece bathroom and abundant storage for seasonal sporting equipment ensure space for family and guests alike. Professionally landscaped grounds, mature trees and perennial gardens create a beautiful sense of privacy. Just minutes from boutique shopping, fine dining and village charm of Collingwood and Thornbury, this is a rare opportunity to enjoy sophisticated living in the heart of the Blue Mountains.
Key Facts & Features
Property Costs
- Annual Property Tax Amount
- $8,600
- Land Transfer Tax Fee
- $40,200
Rental Items
- Rental Equipment
- Water Heater -Reliance, Furnace and Air Conditioning unit
- Basement Type
- Full, Finished
Interior Features
- Laundry Level
- Main Level
- Interior Extras
- Auto Garage Door Remote, Bar Fridge, Central Vacuum, ERV/HRV, Primary Bedroom - Main Floor, Storage, Storage Area Lockers, Sump Pump, Water Heater, Water Meter
- View
- Golf Course, Pond, Trees/Woods
- Security Features
- Alarm System, Monitored, Carbon Monoxide Detectors, Smoke Detector
- Fireplace/Stove
- Yes
- Fireplace Features
- Natural Gas, Living Room, Rec Room
- Elevator
- No
Exterior Features
- Exterior Extras
- Deck, Landscaped, Lawn Sprinkler System, Porch, Recreational Area, Year Round Living
- Pool
- None
- Property Features
- Golf, Hospital, Lake/Pond, School Bus Route, Skiing, Wooded/Treed
- Other Structures
- None
Building
- Building Type
- Detached
- Building Style
- Bungalow-Raised
- Approx Age
- 6-15
Construction
- Exterior Finish
- Stone, Stucco (Plaster)
- Roof
- Asphalt Shingle
- Foundation Details
- Poured Concrete
- Special Designation
- Unknown
Lot
- Lot Front
- 74.17 ft
- Lot Depth
- 145.86 ft
- Lot Size
- 0.25
- Lot Shape
- Irregular
Inclusions
- Inclusions
- See Schedule C for complete list of Chattels and Fixtures included
Exclusions
- Exclusions
- See Schedule C for complete list of Chattels and Fixtures excluded
Parking & Garages
- Garage Type
- Attached
- Garage Spaces
- 2
- Parking Spaces
- 4
- Total Garage And Parking Spaces
- 6
Heating & Cooling
- Heat Source
- Gas
- Heat Type
- Forced Air
- Air Conditioning
- Central Air
- Water
- Municipal
- Sewers
- Sewer
- Natural Gas
- Yes
- Hydro
- Yes
- Cable
- Yes
- Telephone
- Yes
- Bedrooms
- 3 + 2
- Washrooms
- 4
- Kitchens
- 1
Room sizes
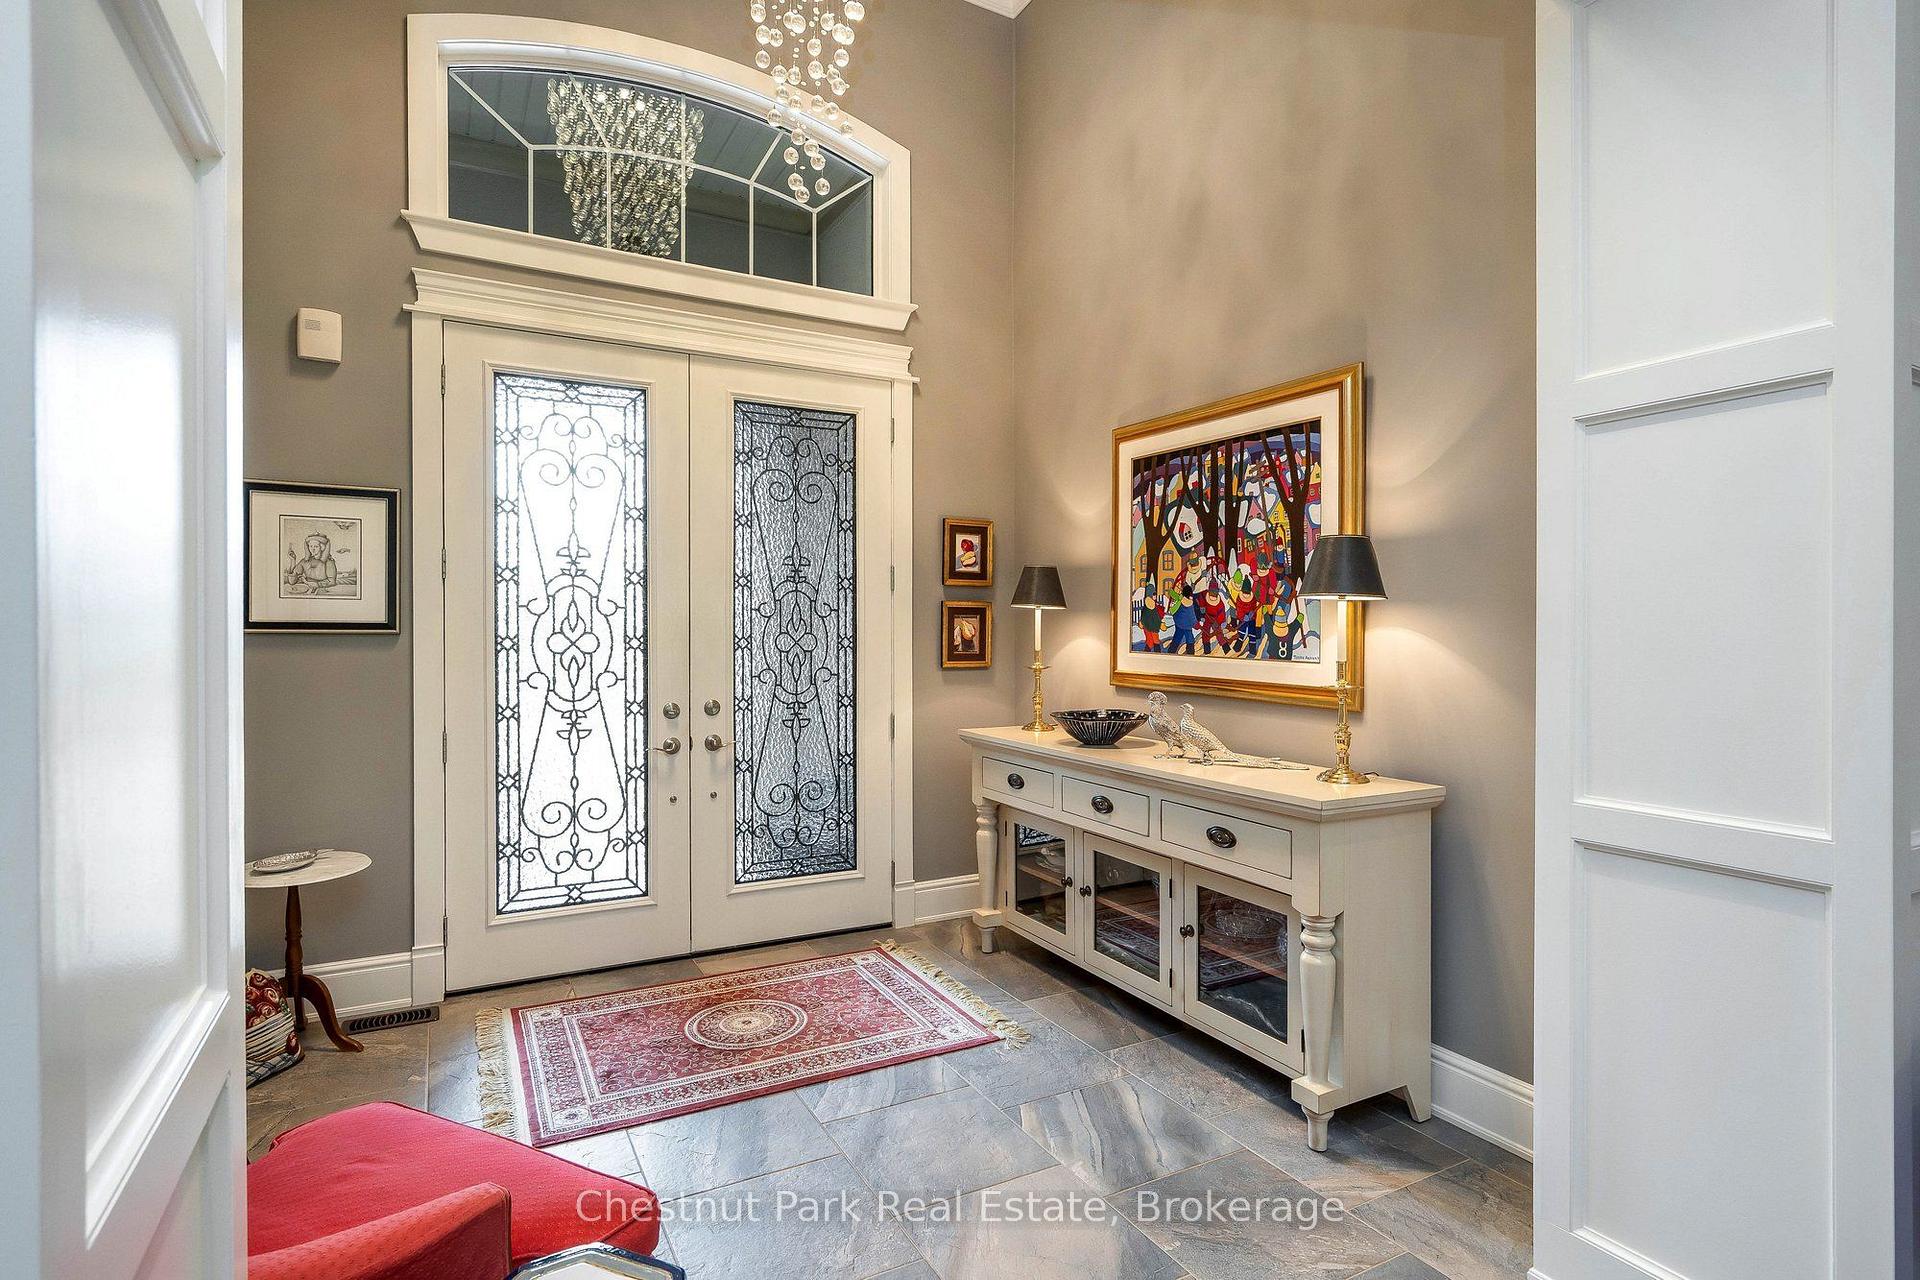
- Foyer—Main level, Stone Floor, Double Closet, Crown Moulding
- Bathroom—Main level, 5 Pc Ensuite, Tile Floor, Separate Shower
- Foyer—Basement level, Wall Sconce Lighting, Pot Lights, Tile Floor
- Bedroom 2—Main level, Broadloom, Ensuite Bath, Window
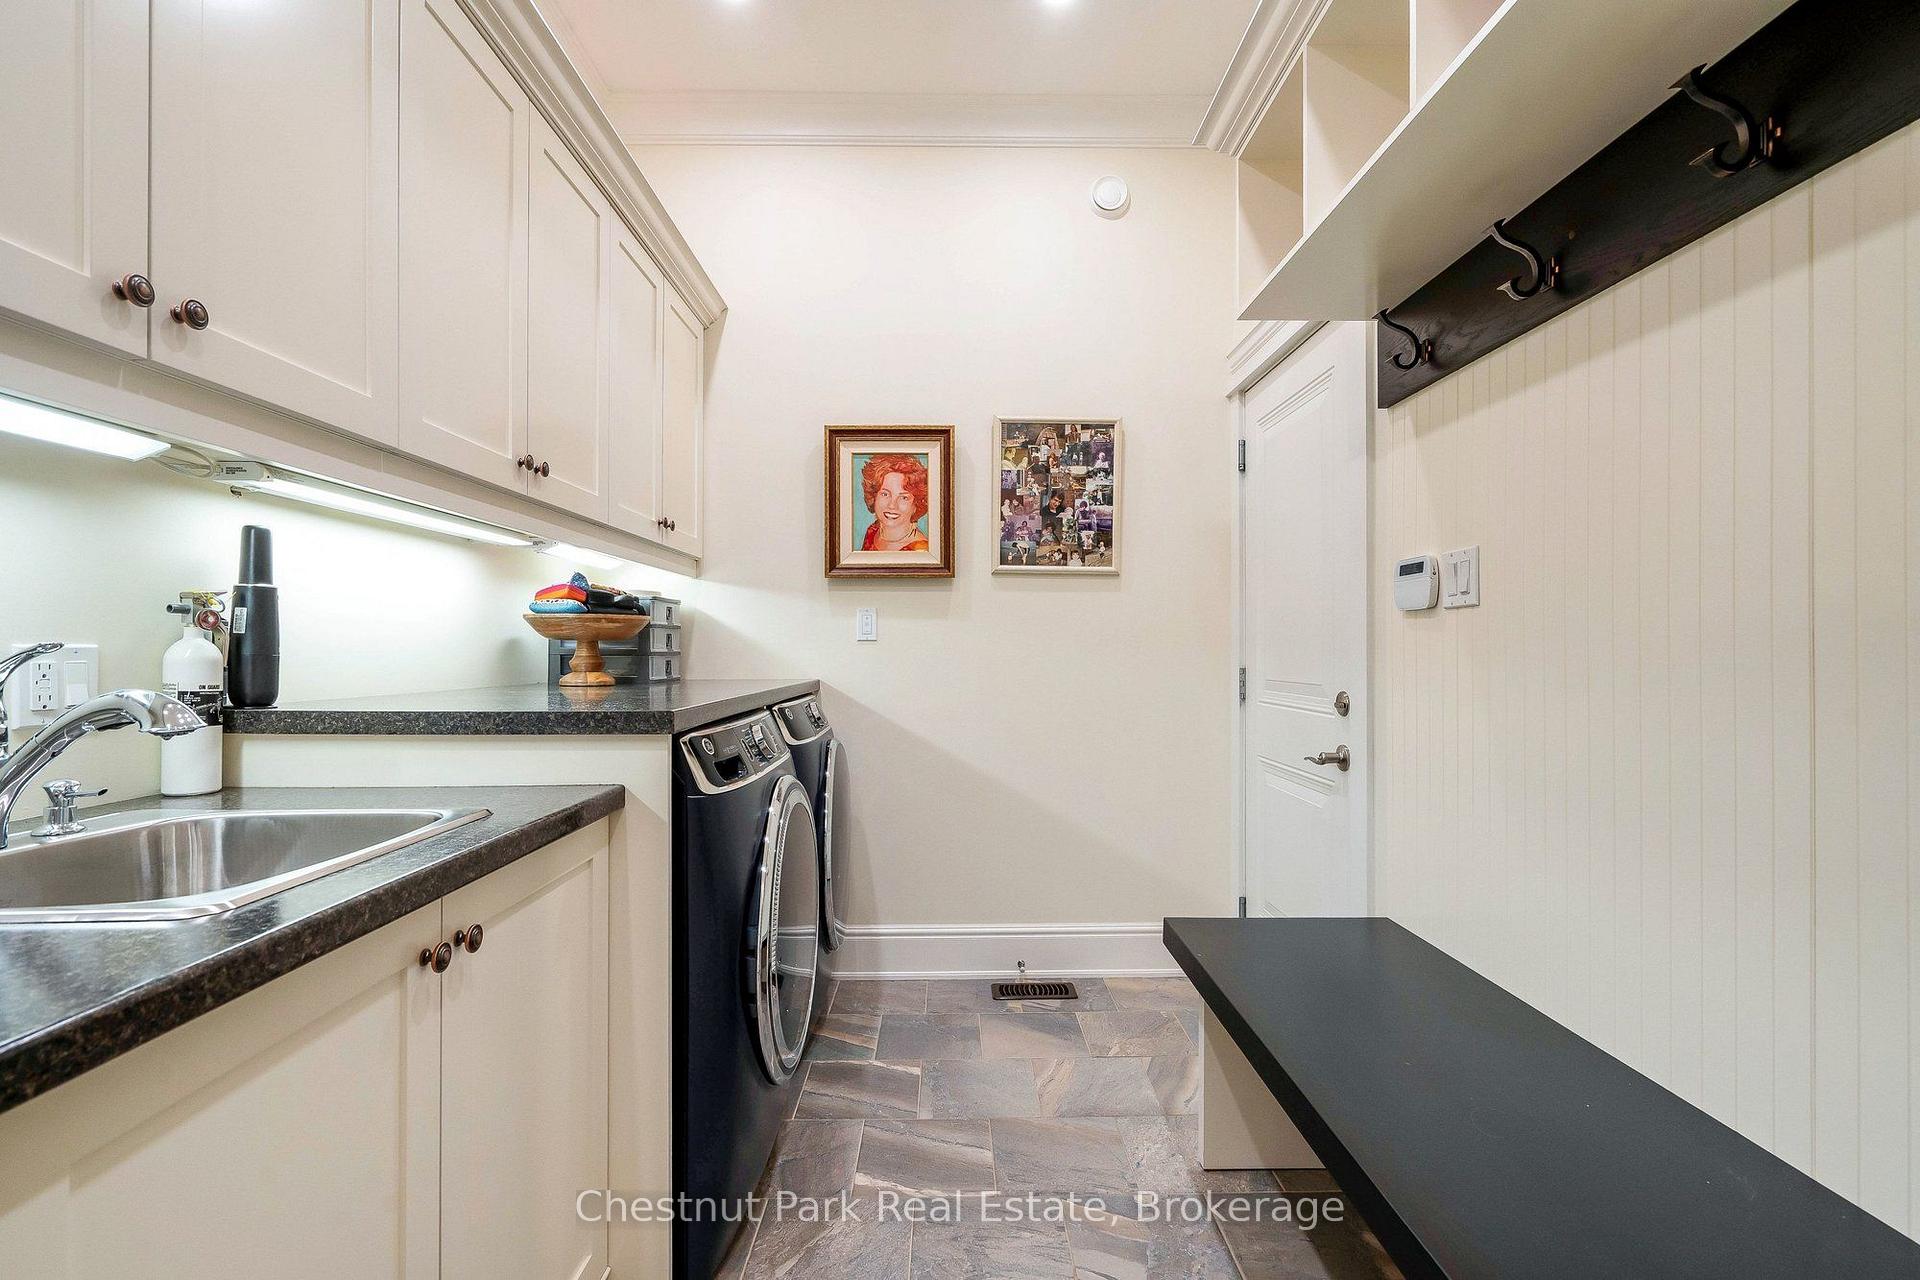
- Laundry—Main level, Laundry Sink, Access To Garage, Tile Floor
- Kitchen—Main level, Hardwood Floor, Centre Island, W/O To Deck
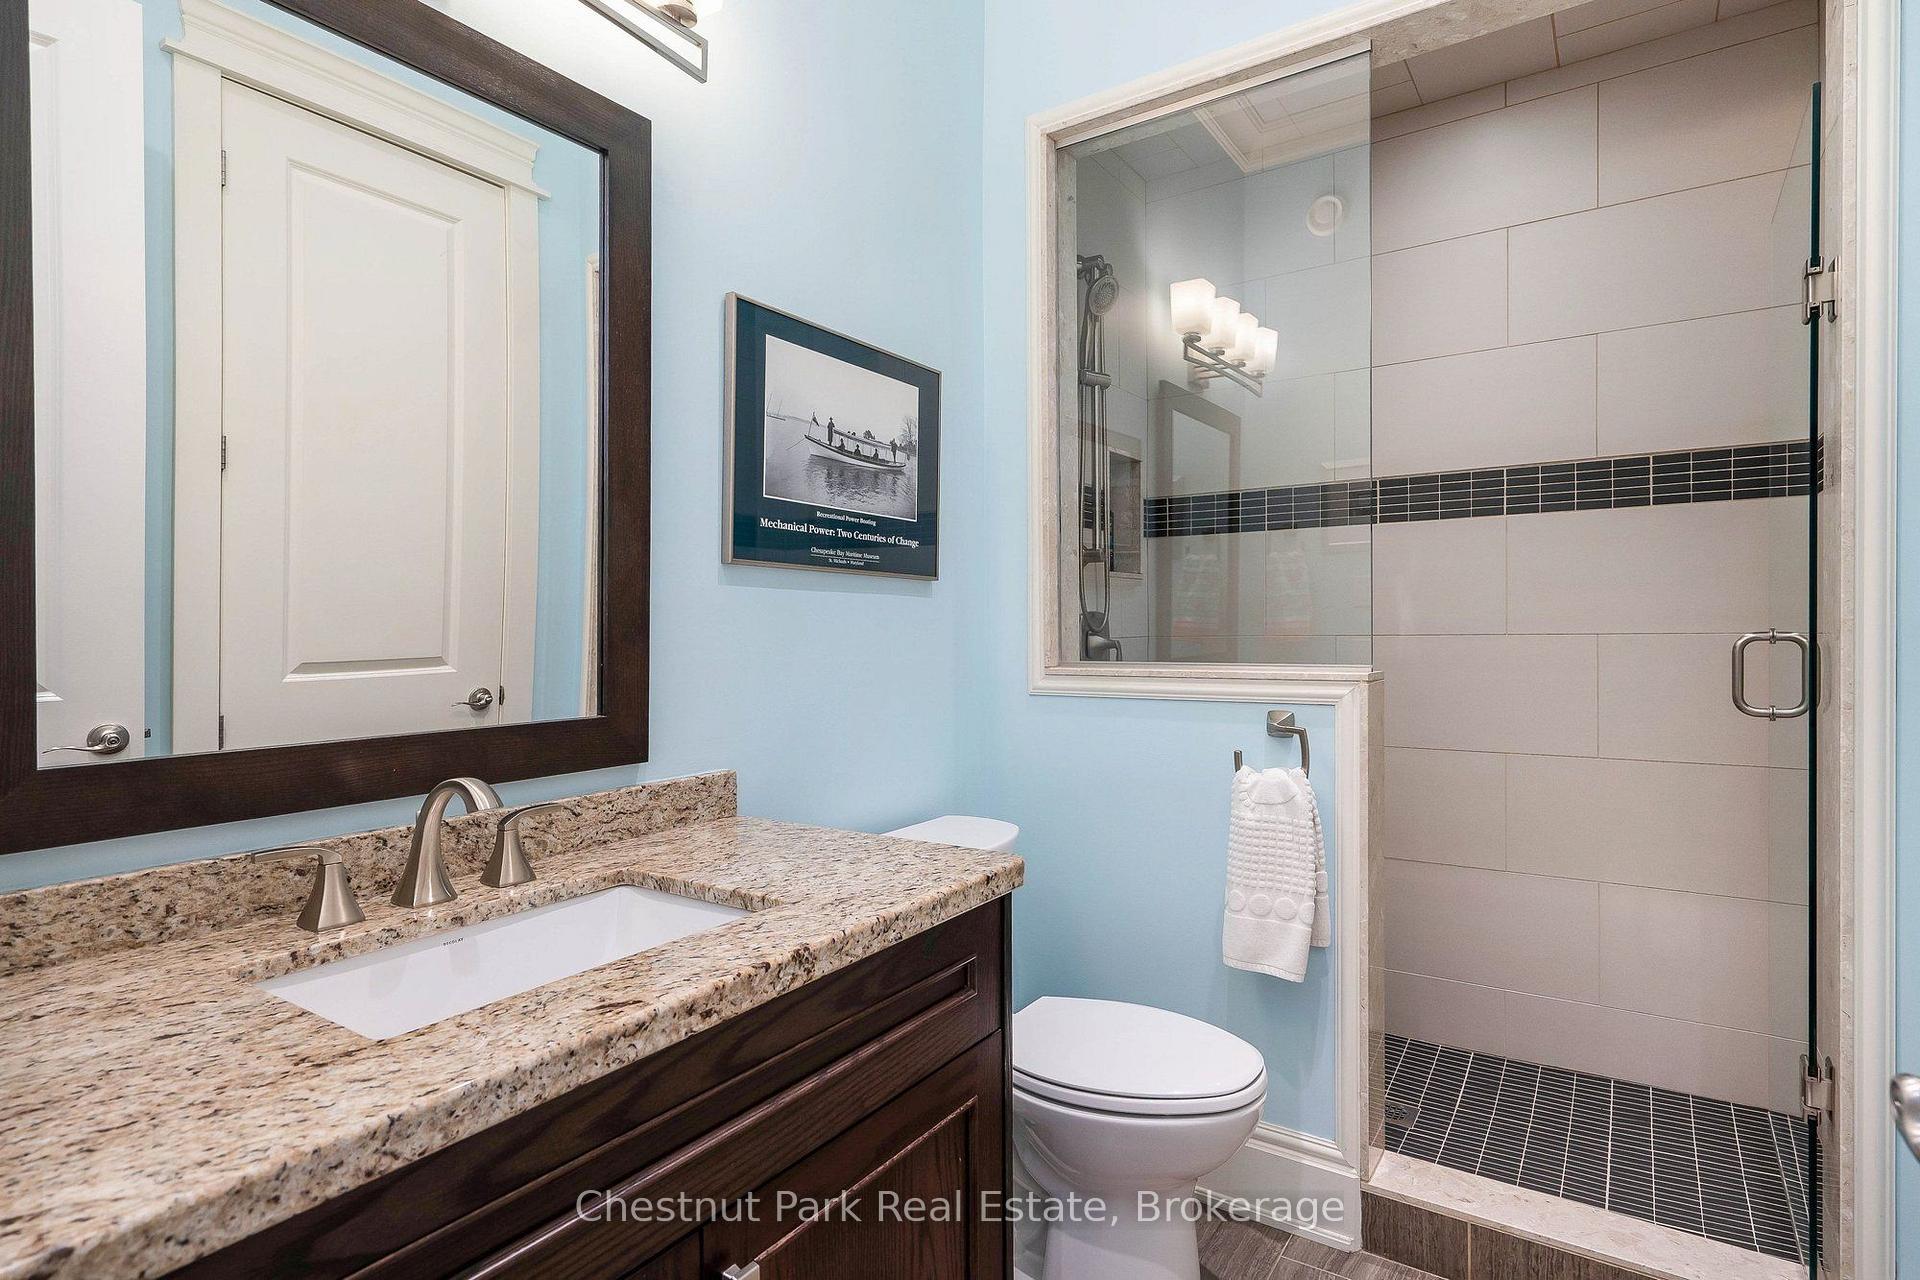
- Bathroom—Main level, 3 Pc Ensuite, Tile Floor, Separate Shower
- Living Room—Main level, Hardwood Floor, Gas Fireplace, W/O To Deck
- Bedroom 3—Main level, Broadloom, Ensuite Bath, Window
- Bathroom—Basement level, 4 Pc Bath, Tile Floor, Window
- Bedroom 4—Basement level, Broadloom, Double Closet
- Dining Room—Main level, Hardwood Floor, Open Concept, Window
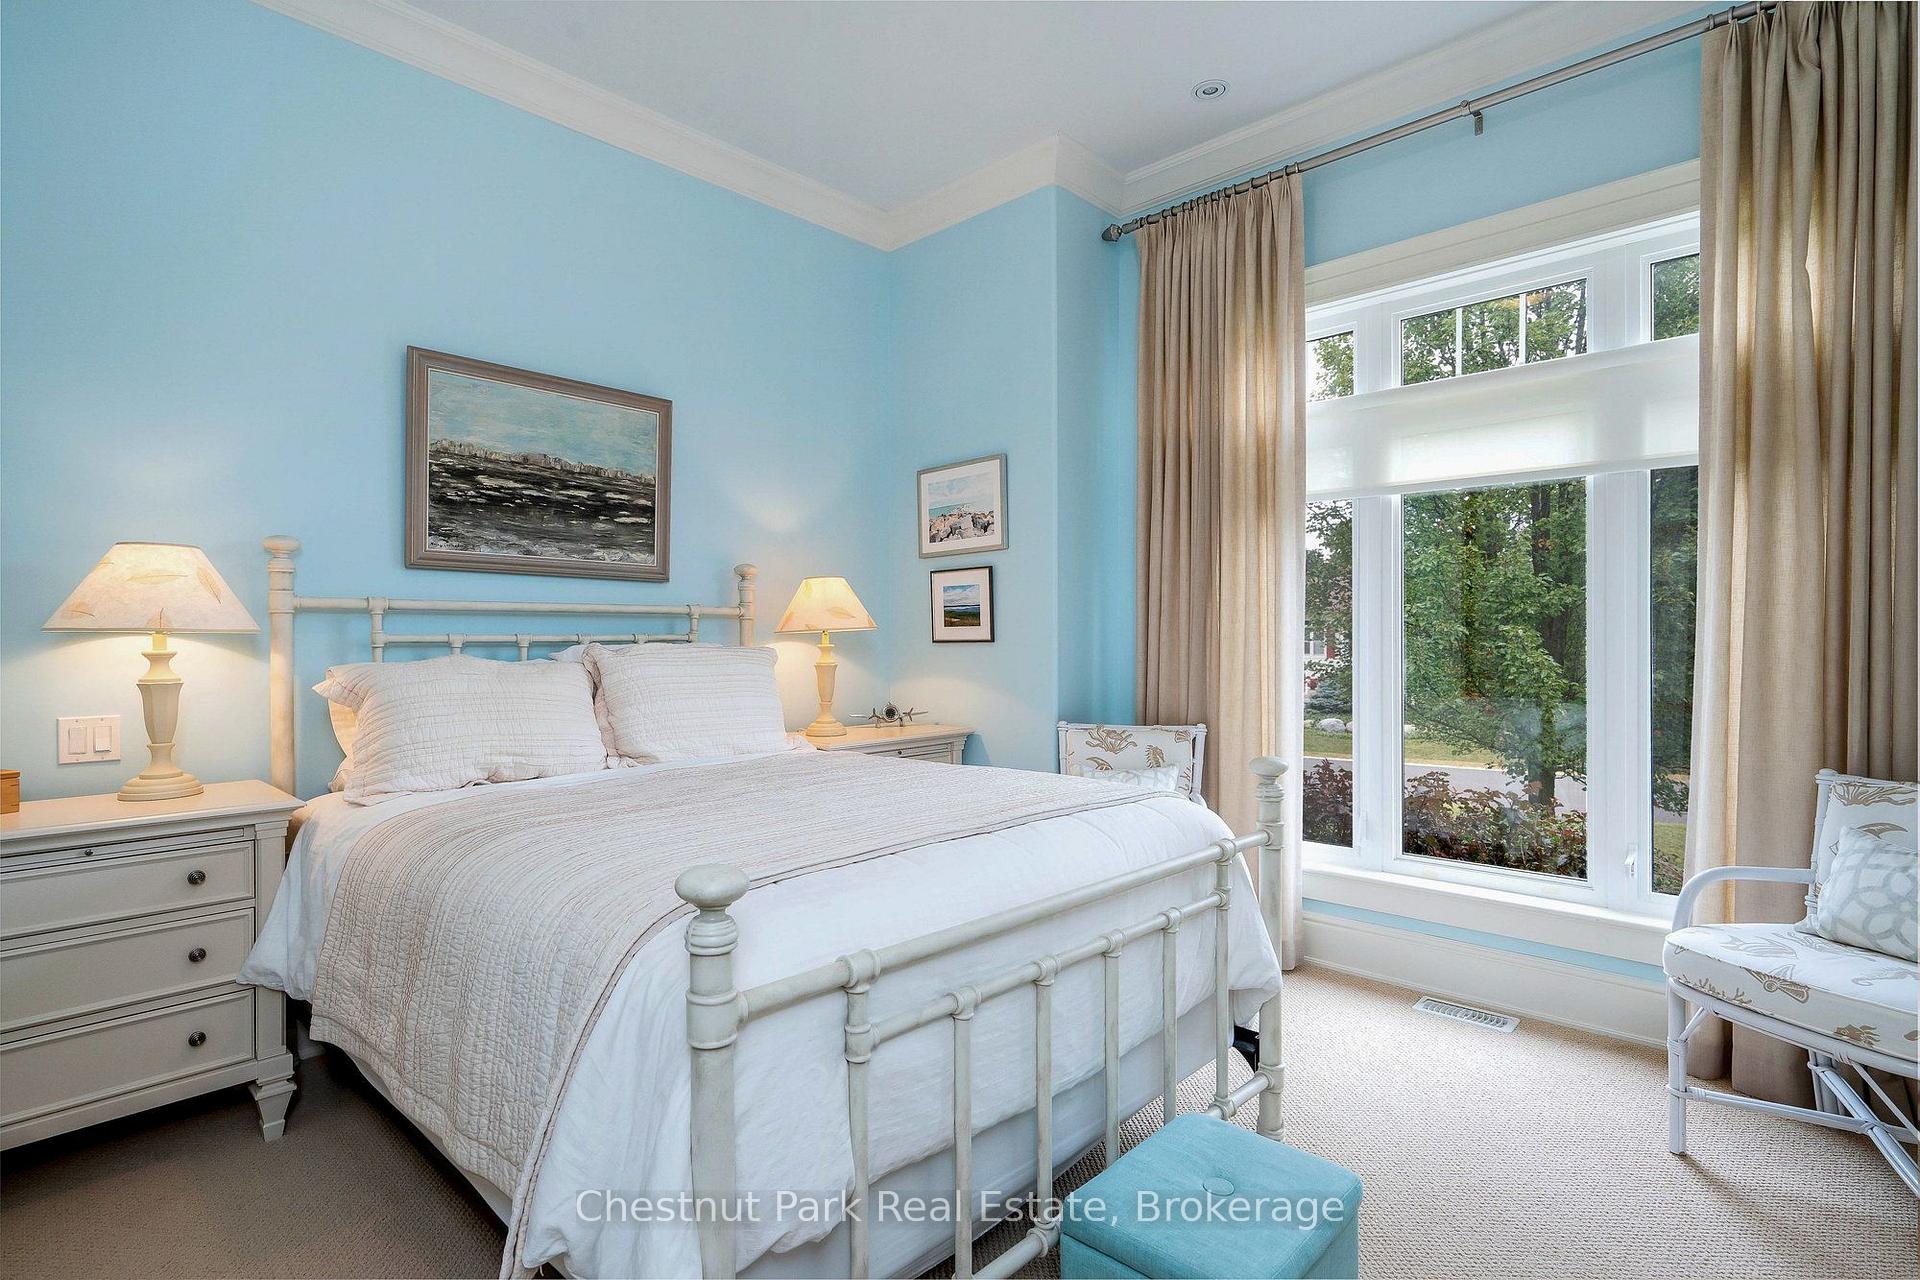
- Primary Bedroom—Main level, Broadloom, Ensuite Bath, California Shutters
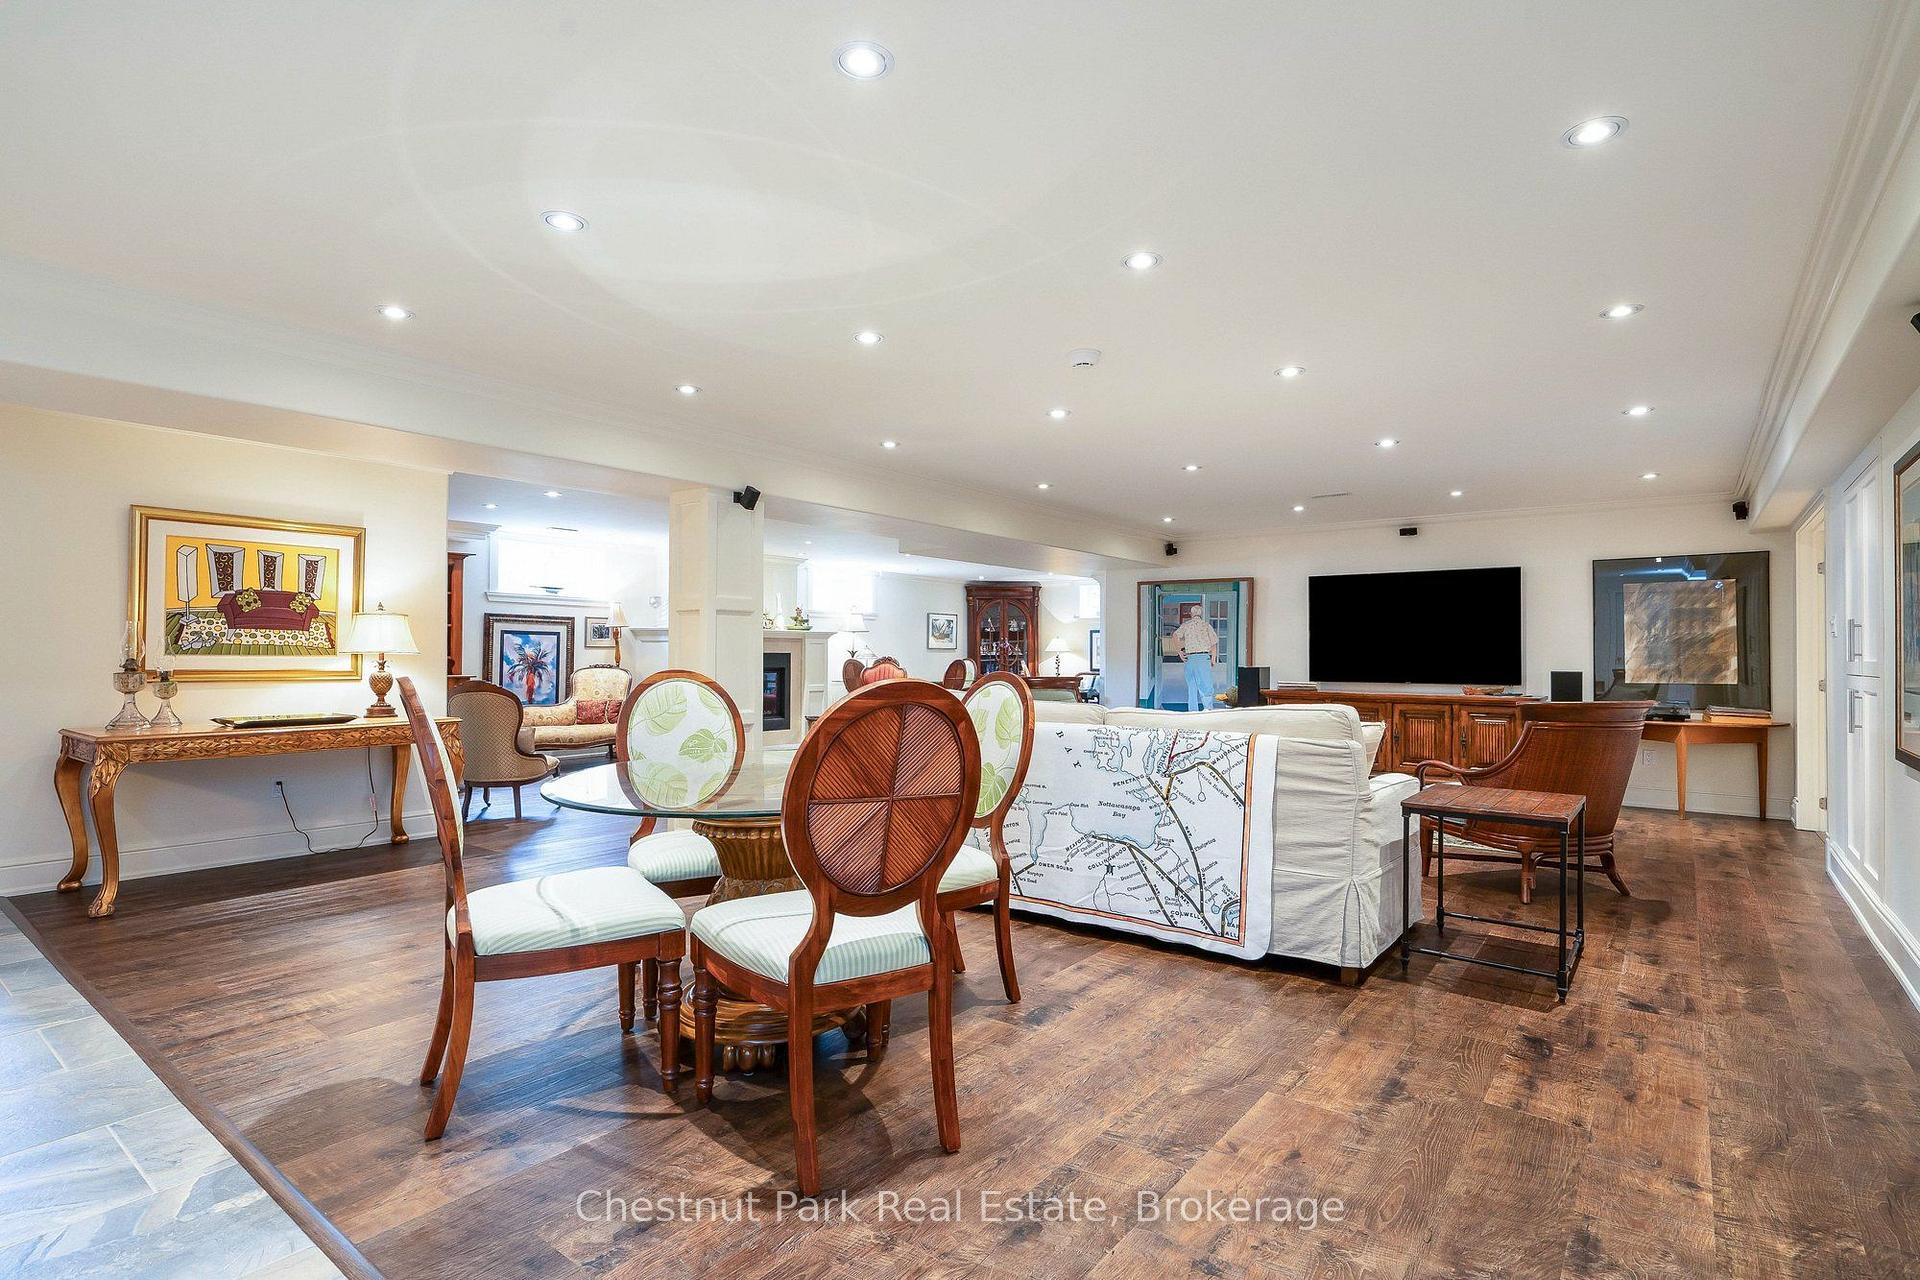
- Family Room—Basement level, Irregular Room, Vinyl Floor, Gas Fireplace
- Bathroom—Main level, 3 Pc Ensuite, Tile Floor, Separate Shower
- Bedroom 5—Basement level, Broadloom, Closet, Window
- Room—Basement level, Unfinished, Concrete Floor
- Utility Room—Basement level, Unfinished, Concrete Floor, Laundry Sink
- Room—Basement level, Unfinished, Concrete Floor, Window
Washrooms
- 3-piece, Main
- 5-piece, Main
- 4-piece, Basement
- Municipality
- Blue Mountains
- Neighbourhood
- Blue Mountains
- Main cross streets
- Monterra Road and Grand Cypress
- Zoning
- R1-1
- Directions
- Highway 26 to County Rd 21 to Monterra Rd to Grand Cypress Lane to # 114 house & sign
- MLS® number
- X13882950
- Data source
- Toronto Regional Real Estate Board
- Listed on
- 2026-10-09
- Updated on
- 2026-10-21
- Days on market
- 17 days
- Possession date
- 2027-01-29
- Possession type
- Flexible
- Co-op commission
- 2.5%+hst
- Seller
- Listed by
- Chestnut Park Real Estate
Home Market Value
Current home valuation for 114 Grand Cypress Lane, Blue Mountains, Blue Mountains, ON. Listed for $2,149,000
HOMEH Estimate
$1,783,750
Estimated Sales Range
$1,409,163 - $2,158,338
HOMEH Estimate for 114 Grand Cypress Lane, Blue Mountains
Calculated with a real agent's CMA method — 45+ years of experience, codified. Not an AI guess.
For the owner
Is this your home? Track its value.
Get this home's HOMEH Estimate by email once a month, with how many homes are for sale around you.
Mortgage Payment Calculator
Compare up to 4 down payment scenarios
20% required for homes $1.5M or more
$429,800
| Scenario 1 | Scenario 2 | Scenario 3 | Scenario 4 | |
|---|---|---|---|---|
−Down payment | % $ | % $ | % $ | % $ |
+CMHC insurance | $0 | $0 | $0 | $0 |
=Total mortgage | $1,719,200 | $1,611,750 | $1,504,300 | $1,396,850 |
Amortization | ||||
Mortgage rate | % | % | % | % |
| Payment frequency | ||||
=Mortgage payment | $8,394monthly | $7,869monthly | $7,345monthly | $6,820monthly |
Land Transfer Tax
$40,200
$40,200
Around this home
No schools found nearby
Data provided by OpenStreetMap & Fraser Institute School Rankings
Ask HOMEH
New!Hi there!
👋Text or call (416) 301-9001
Recommended for you
Based on homes you've looked at.
No recommended properties found.
Nearby similar homes
No nearby properties found.
More real estate resources
Other homes nearby
Explore this area
No nearby listings available.