
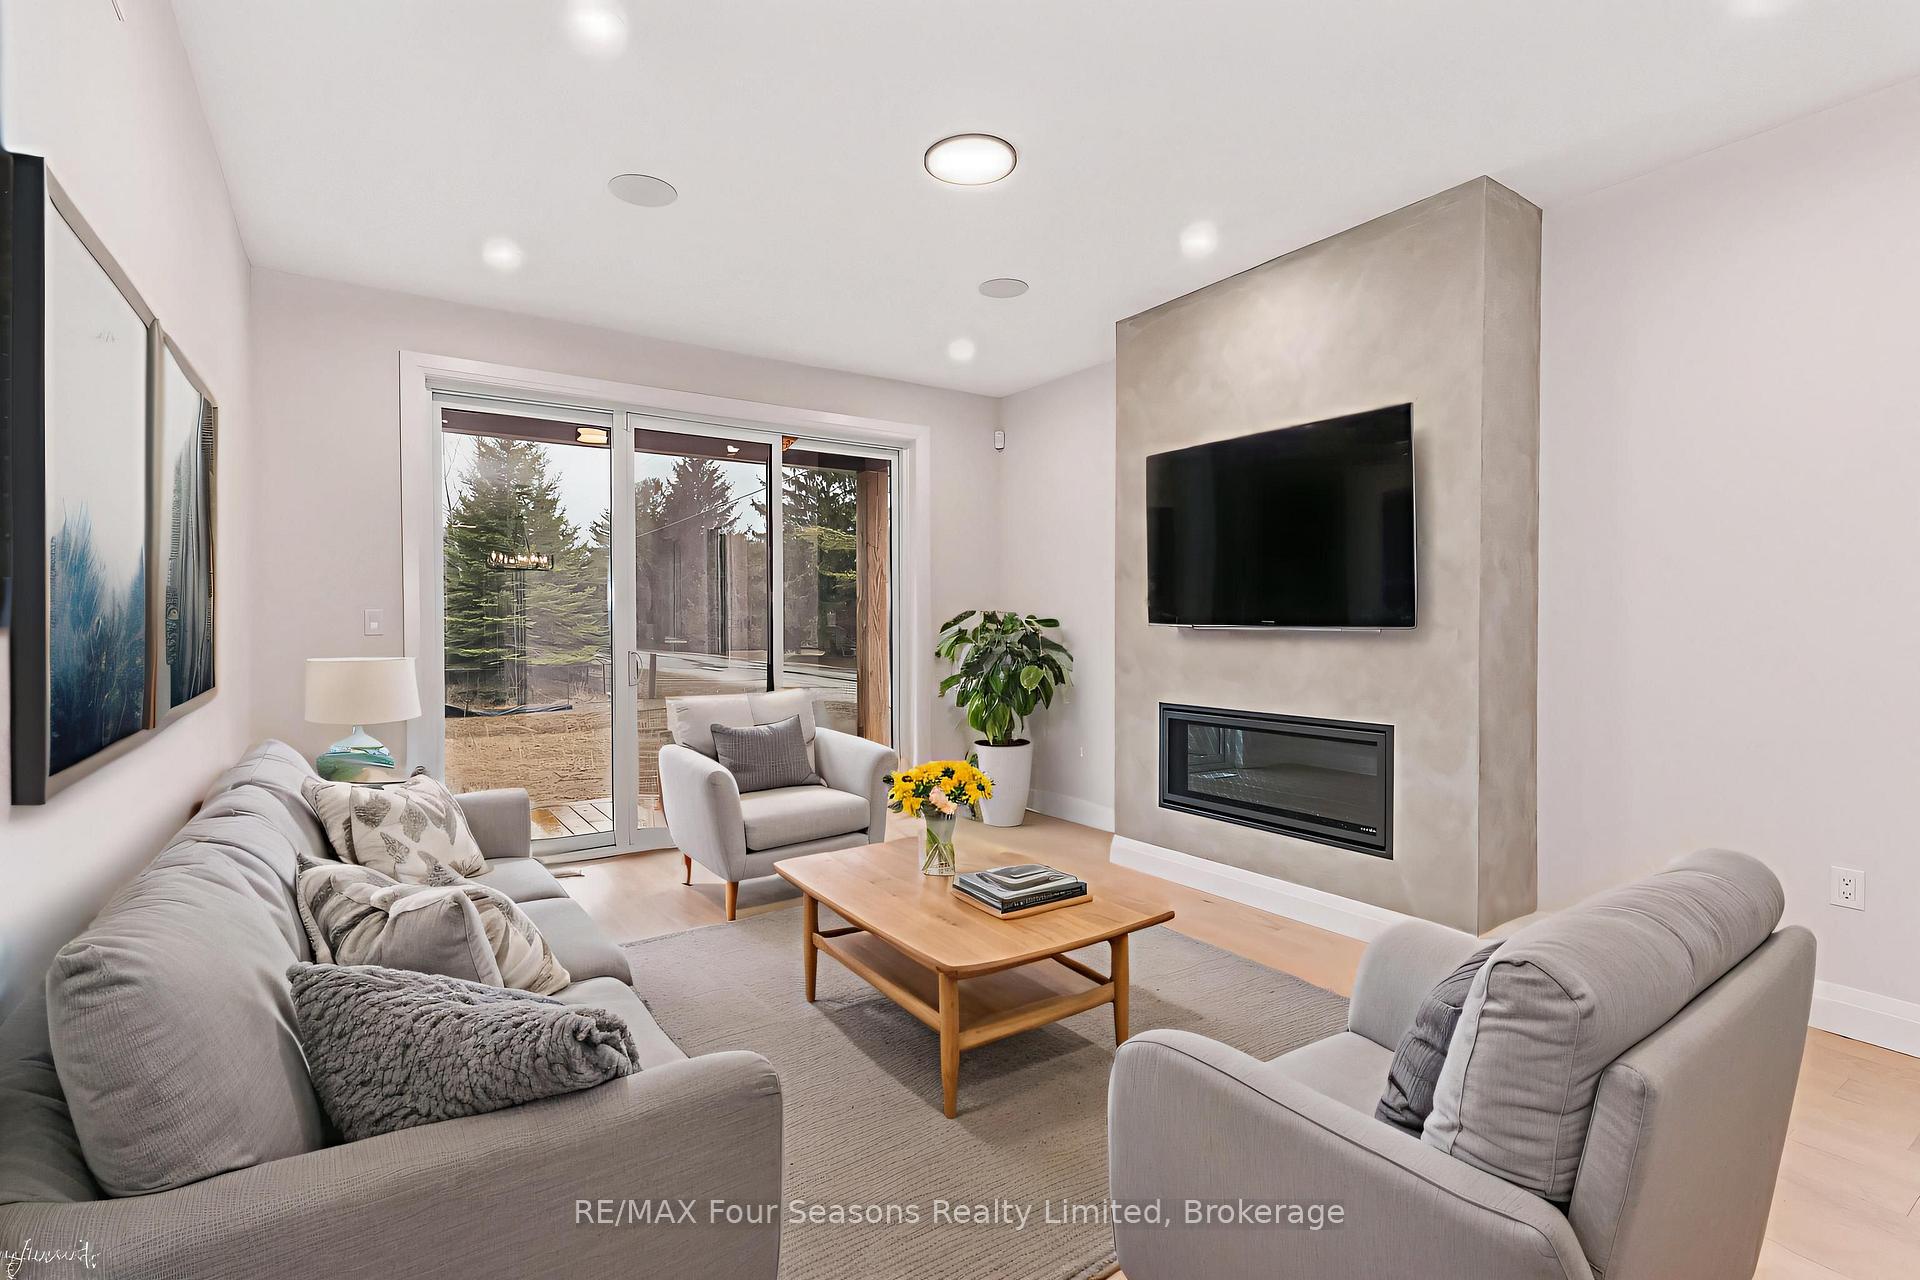
2 Boynton Court
Blue Mountains, ON N0H 2P0
- 2Bedrooms
- 2Bathrooms
- 1Garage
- 1.1K~1.5KSq.Ft.
- —Tax
- 123×143 ftLot Size
Sale & price history
No listing history available
Real estate boards require you to or to see the full details of this property.
*Sold prices and complete sale & price history are regulated data. Under the Trust in Real Estate Services Act, 2002 (TRESA) and the rules of the Real Estate Council of Ontario (RECO), and pursuant to the Multiple Listing Service® rules of the Canadian Real Estate Association (CREA) and the Toronto Regional Real Estate Board (TRREB), this information may be shown only to registered users who have agreed to the applicable terms of use (a Virtual Office Website, or "VOW," arrangement). HOMEH Inc., Brokerage therefore provides it to signed-in members only. Creating an account is free and takes under a minute.
2 Boynton Court, Blue Mountains(opens Google Maps in a new tab)
Summarized Description
- Three customizable bungalows available for purchase.
- Move-in ready with modern finishes and fixtures.
- Main floor primary bedroom with en-suite bath.
- Full unfinished basement for additional living space.
- Gas fireplace and open plan living areas.
- Central Thornbury location near amenities.
- Quality builder with Tarion New Home Warranty.
- No monthly fees for this freehold property.
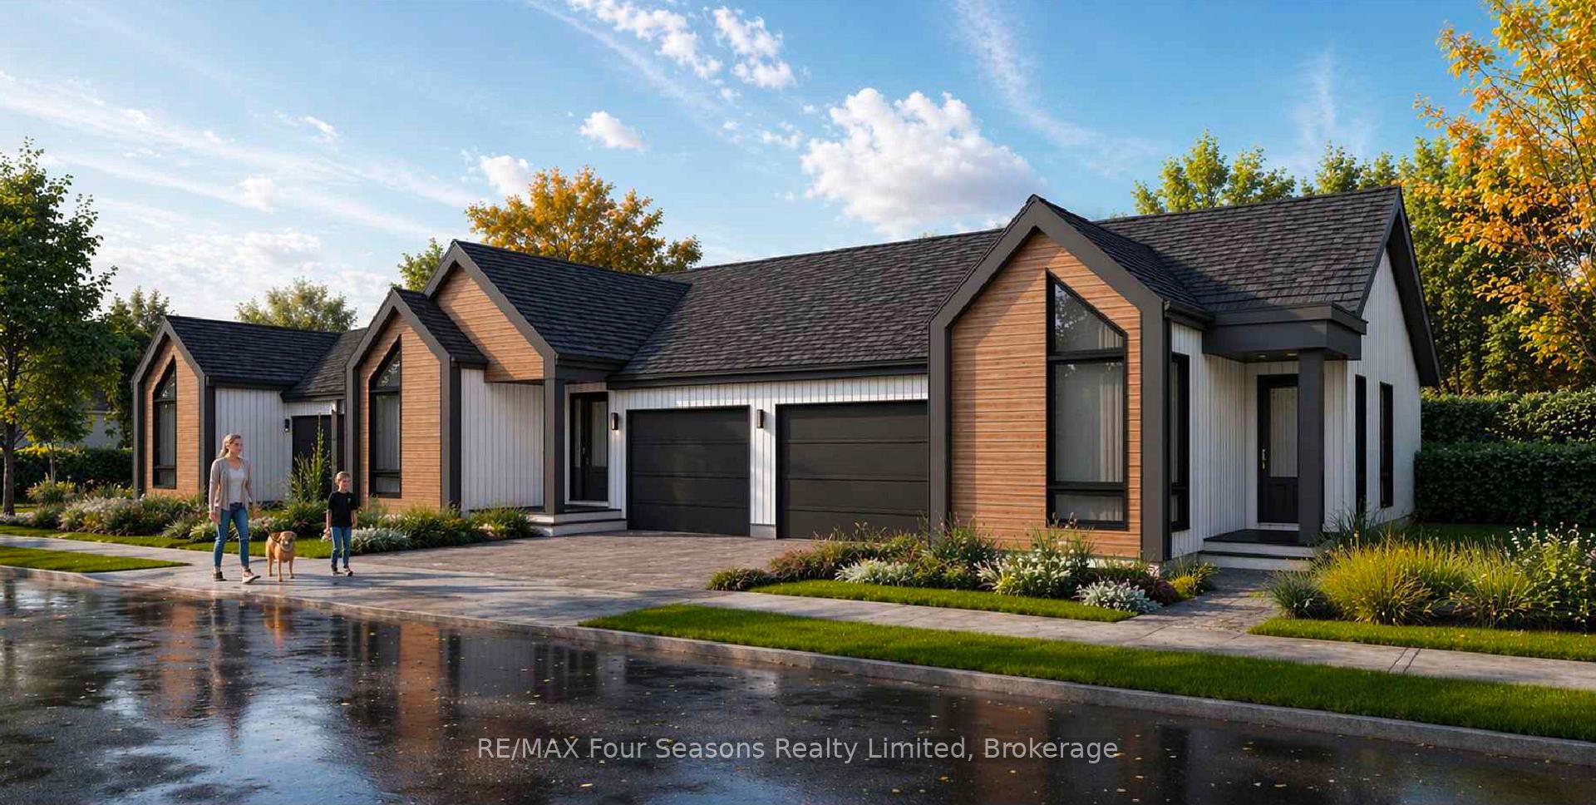
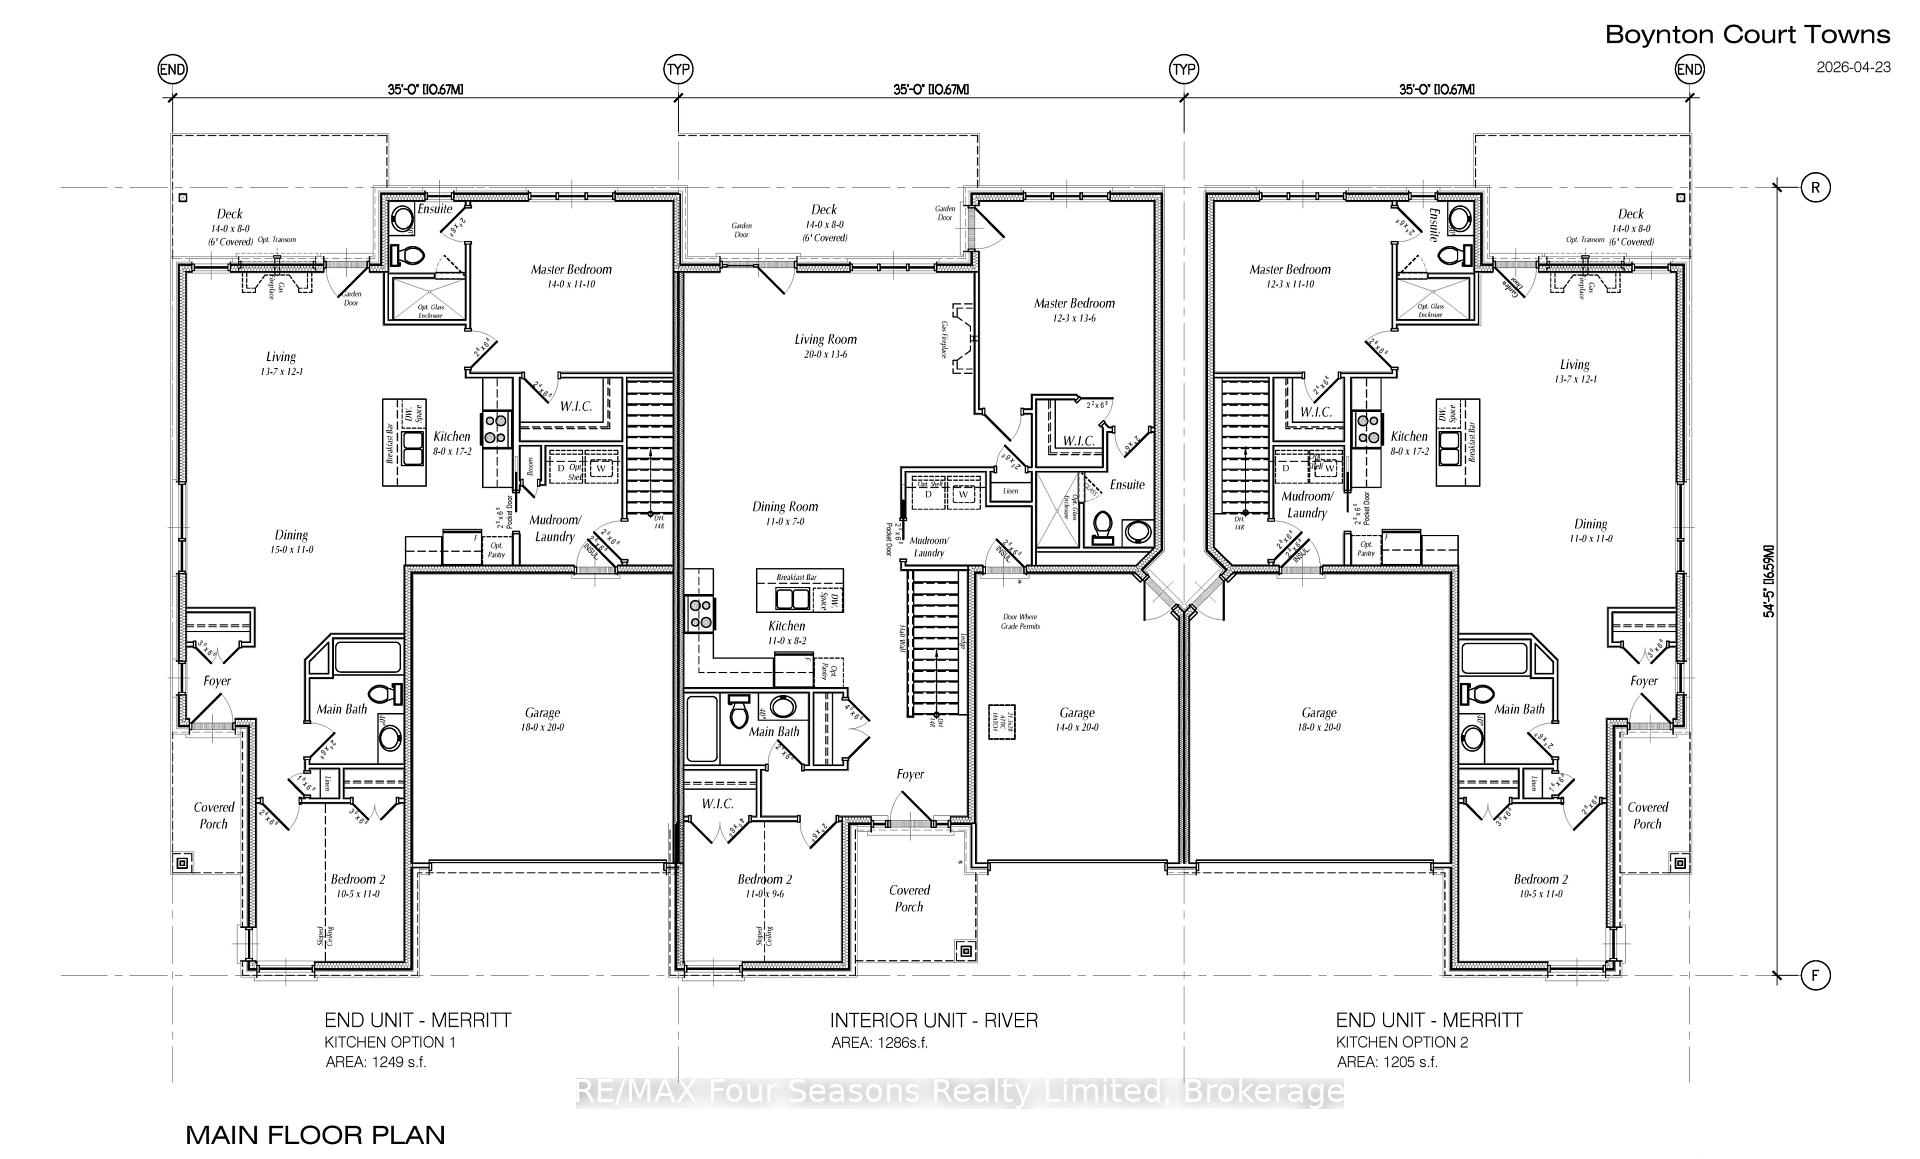
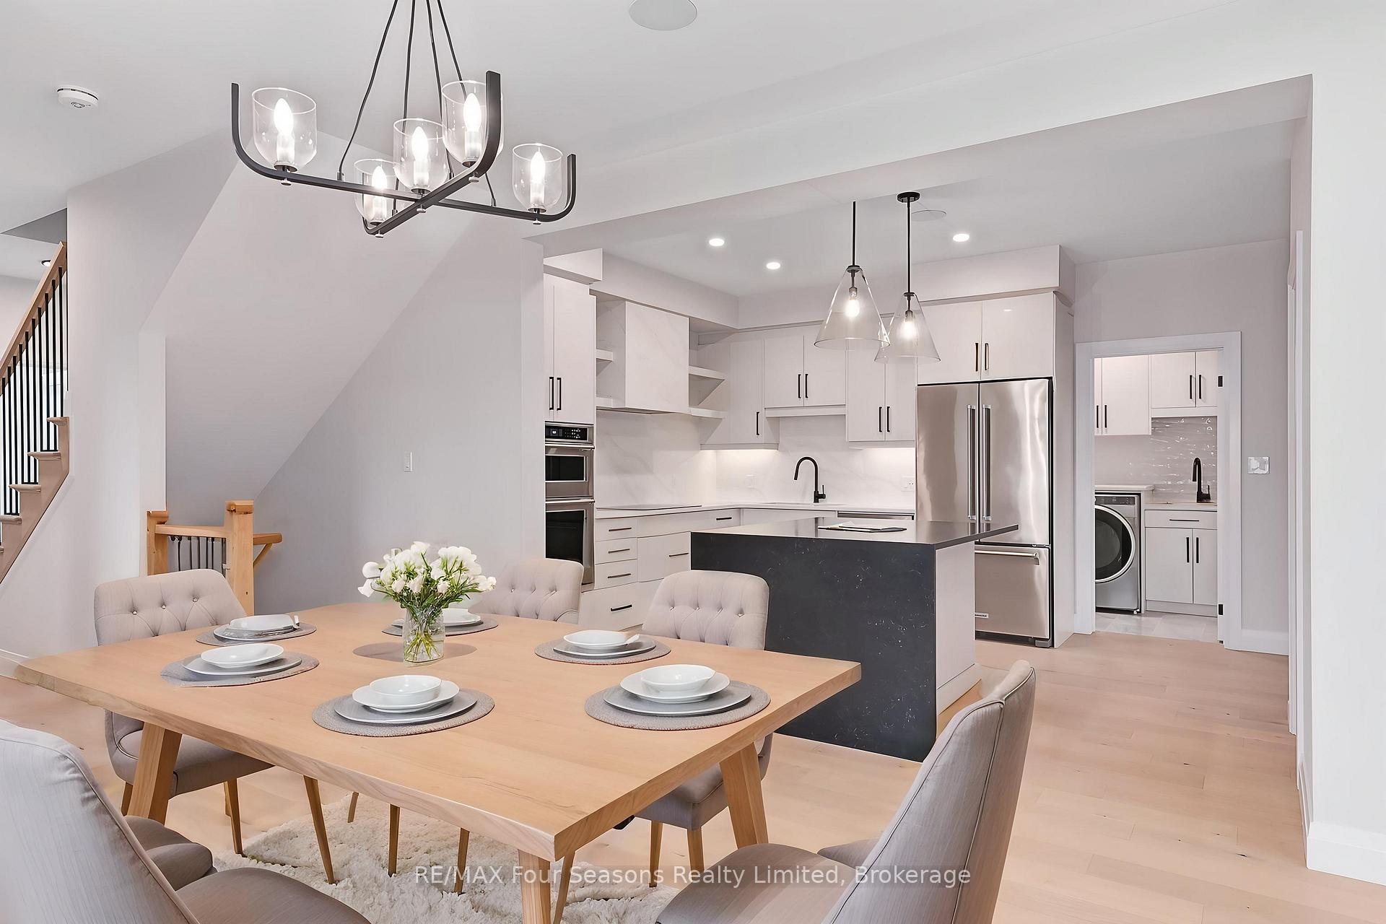
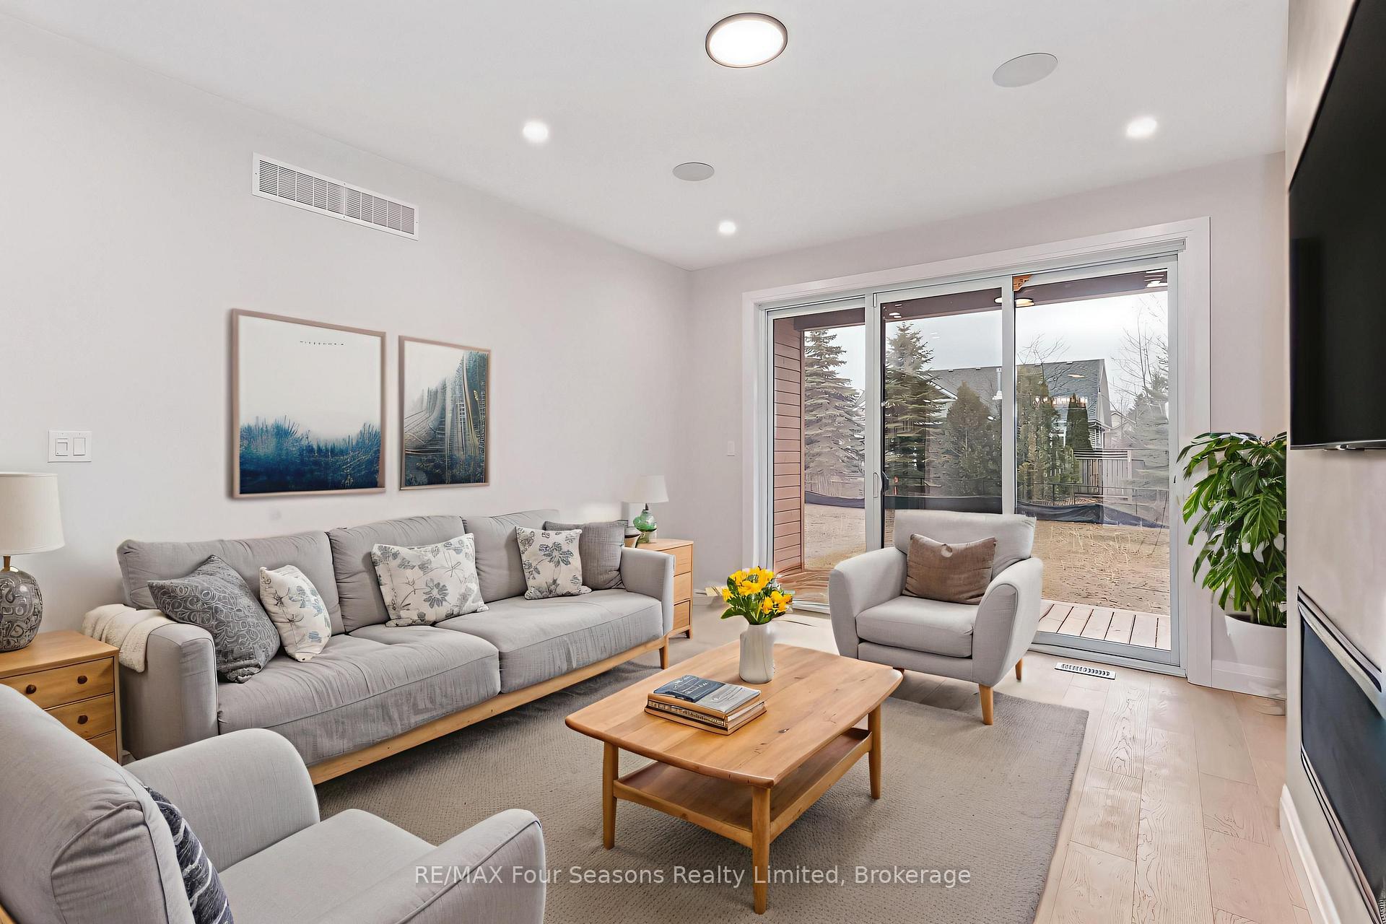
Pricing reduced by the HST amount for a limited time only. 3 bungalows TO BE BUILT are available to purchase now from 1,205 sq ft to 1,286 sq ft. With full unfinished basements or choose to have builder finish with bedrooms, bathroom and entertainment room. You can make your own selections for the interior finishes. Move in July 2027. Central location in the Town of Thornbury, across from the Community Centre and walking distance to the library, school and downtown. Main floor primary bedroom w/ en-suite bath & walk in closet, large guest bedroom or office space, laundry room including appliance package and open plan living / dining areas with 9' ceilings. Triple glazed windows and 8 foot high sliding doors & windows. Gas fireplace in living room. Stainless kitchen appliance package included. Interior will be 'move-in ready' with fixtures, shelving, closet bars, mirrors, lighting and much more. Long list of other included features. Choose your finishes and fixtures. On demand hot water system. Large single car garage 20'x18' with insulated 8 ft tall garage door. Space inside for a large truck, bikes and equipment. Tarion New Home Warranty. This is a freehold property with NO monthly fees. Property complete with a paved driveway and sod. Carey Homes is a quality builder with a proud reputation for thoughtfully designed and carefully built homes. Your option to customize the home as you choose with guaranteed quote. Only 3 bungalow townhomes available on Boynton Court. Further two storey townhomes to be released in future. Semi detached homes available across the street in bungalow and lofted models. Act now to move in next summer.
- Air Exchanger
- Auto Garage Door Remote
- Built-In Oven
- On Demand Water Heater
- Separate Hydro Meter
- Upgraded Insulation
- Storage
- City
- Arts Centre
- Library
- Place Of Worship
- Rec./Commun.Centre
- School
- Skiing
Key Facts & Features
Property Costs
- Annual Property Tax Amount
- $0
- Land Transfer Tax Fee
- $13,405
Rental Items
- Rental Equipment
- On demand hot water heater
- Under Contract
- Tankless Water Heater
- Basement Type
- Unfinished, Full
Interior Features
- Laundry Level
- Main Level
- Interior Extras
- Air Exchanger, Auto Garage Door Remote, Built-In Oven, On Demand Water Heater, Separate Hydro Meter, Upgraded Insulation, Storage
- View
- City
- Security Features
- Smoke Detector, Carbon Monoxide Detectors
- Fireplace/Stove
- Yes
- Elevator
- No
Exterior Features
- Pool
- None
- Property Features
- Arts Centre, Library, Place Of Worship, Rec./Commun.Centre, School, Skiing
Building
- Building Type
- Freehold Townhouse
- Building Style
- Bungalow
Construction
- Exterior Finish
- Wood
- Roof
- Asphalt Shingle
- Foundation Details
- Poured Concrete
- Special Designation
- Unknown
Lot
- Lot Front
- 123.26 ft
- Lot Depth
- 142.82 ft
- Lot Size
- 0.4
- Lot Shape
- Rectangular
Inclusions
- Inclusions
- See inclusions list
Parking & Garages
- Garage Type
- Attached
- Garage Spaces
- 1
- Parking Spaces
- 1
- Total Garage And Parking Spaces
- 2
Heating & Cooling
- Heat Source
- Gas
- Heat Type
- Forced Air
- Air Conditioning
- Central Air
- Water
- Municipal
- Sewers
- Sewer
- Natural Gas
- Yes
- Hydro
- Yes
- Cable
- Yes
- Telephone
- Yes
- Municipality
- Blue Mountains
- Neighbourhood
- Blue Mountains
- Main cross streets
- VICTORIA & BOYNTON
- Zoning
- R2-129B-H41A
- Directions
- HWY 26 TO VICTORIA STREET (AT LCBO) SOUTH ON VICTORIA 3 BLOCKS TO SUBDIVISION ON LEFT SIDE WITH SIGNS
- Waterfront
- None
Book a viewing
Pick a time that suits you. A HOMEH agent confirms it with you.

Around this home
Data provided by OpenStreetMap & Fraser Institute School Rankings
HOMEH Estimate for 2 Boynton Court, Blue Mountains
Calculated with a real agent's CMA method — 45+ years of experience, codified. Not an AI guess.
For the owner
Is this your home? Track its value.
Get this home's HOMEH Estimate by email once a month, with how many homes are for sale around you.
Monthly payment
$3,306/month
On $846,500
$169,300
Estimate only. Not a mortgage offer.
- MLS® number
- X13885276
- Data source
- Toronto Regional Real Estate Board
- Listed on
- 2026-10-10
- Updated on
- 2026-10-11
- Days on market
- 18 days
- Possession type
- Other
- Co-op commission
- 2% + hst
- Seller
- Listed by
- RE/MAX Four Seasons Realty Limited
Recommended for you
Based on homes you've looked at.
No recommended properties found.
Nearby similar homes
No nearby properties found.
More real estate resources
Other homes nearby
Explore this area
No nearby listings available.
Ask HOMEH about this home
Price, neighbourhood, monthly cost. Ask anything.
HOMEH Intelligent Agent is an AI, not a licensed representative. Check anything important with your agent.