
555130 Sixth Line
Blue Mountains, ON N0H 2E0
- 5Bedrooms
- 5Bathrooms
- 2Garage
- 3500–5000Sq Ft
- $11,869Tax
- 1,12×4,480 ftLot Size
 Estimated Value:$5,400,000See Free Estimate Report

Sale & Price History for 555130 Sixth Line, Blue Mountains
| Start Date | End Date | Price | Event | MLS# |
|---|---|---|---|---|
| No listing history available | ||||
Real estate boards require you to or to see the full details of this property.
*Sold prices and complete sale & price history are regulated data. Under the Trust in Real Estate Services Act, 2002 (TRESA) and the rules of the Real Estate Council of Ontario (RECO), and pursuant to the Multiple Listing Service® rules of the Canadian Real Estate Association (CREA) and the Toronto Regional Real Estate Board (TRREB), this information may be shown only to registered users who have agreed to the applicable terms of use (a Virtual Office Website, or "VOW," arrangement). HOMEH Inc., Brokerage therefore provides it to signed-in members only. Creating an account is free and takes under a minute.
About 555130 Sixth Line, Blue Mountains
Summarized Description
- Sprawling 150 acres with conservation land access.
- Contemporary design with timber beams and fireplace.
- Generous kitchen island and built-in bar.
- Private balcony in primary suite for relaxation.
- Radiant in-floor heating throughout the home.
- Separate cabin with kitchen and loft bedrooms.
- Close to outdoor activities and local amenities.
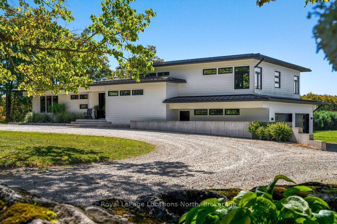
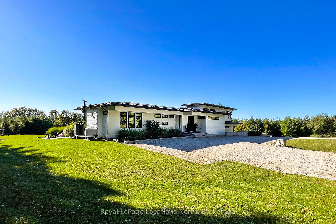
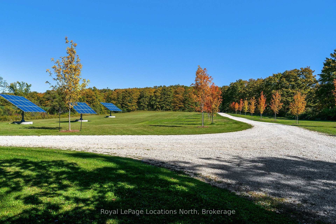
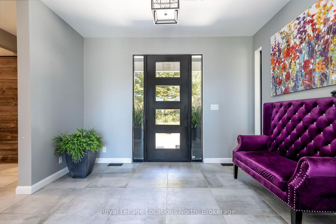
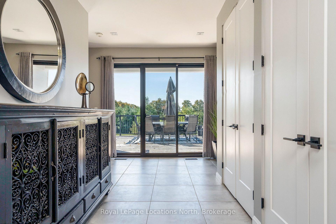
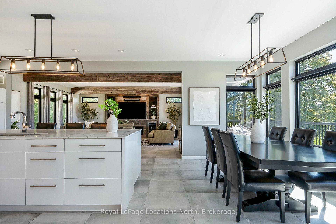
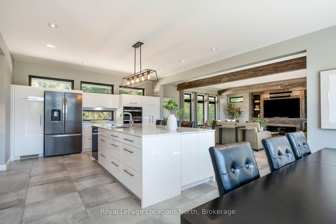
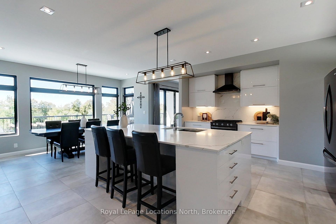
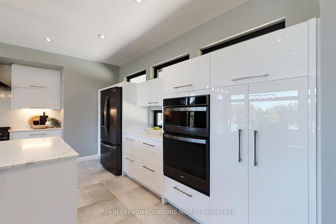
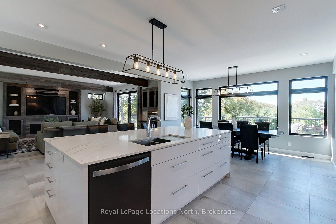
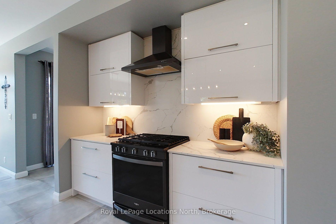
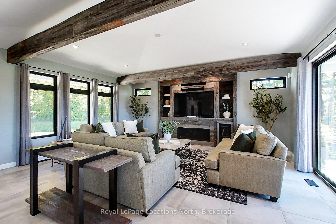
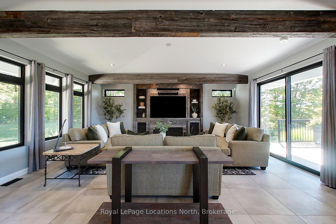
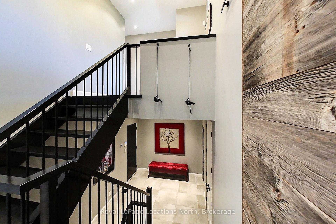
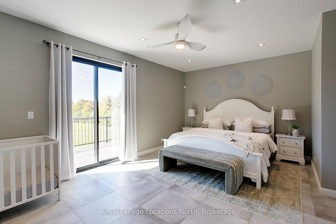
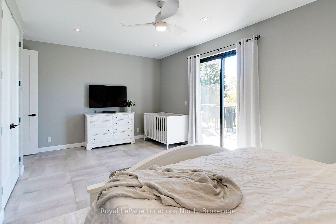
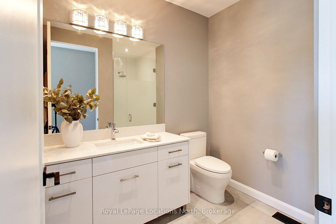
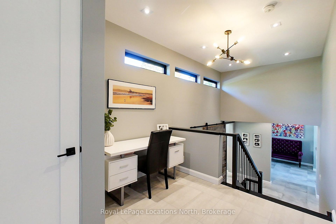
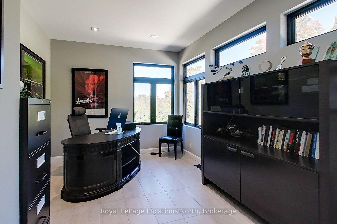
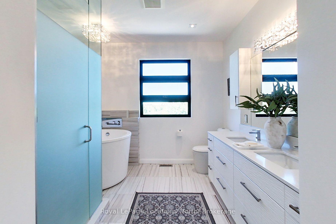
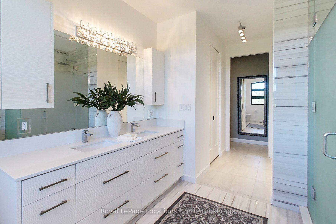
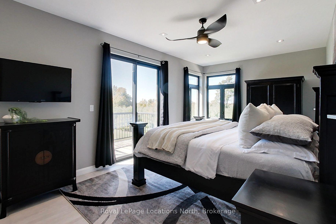
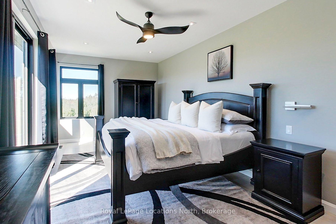
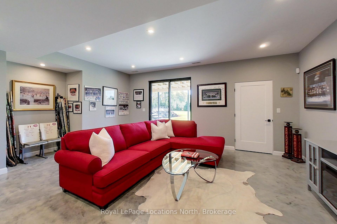
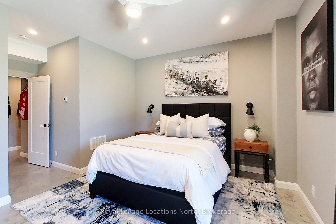
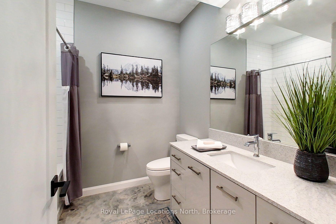
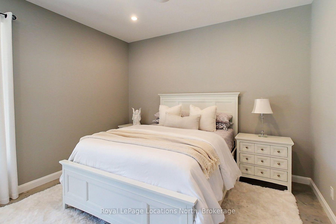
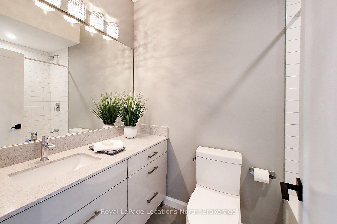
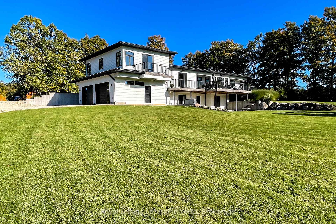
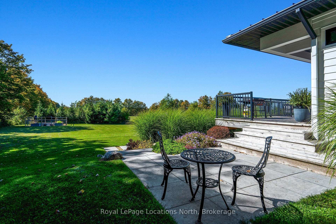
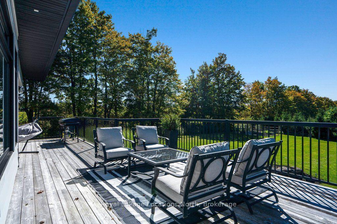
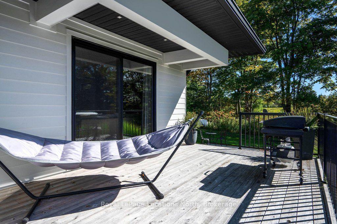
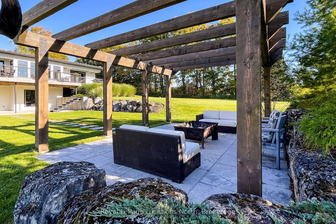
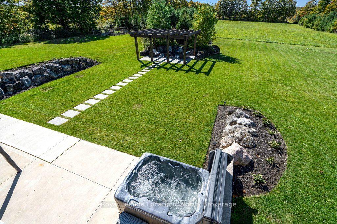
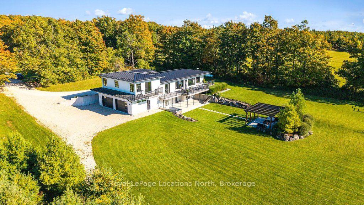
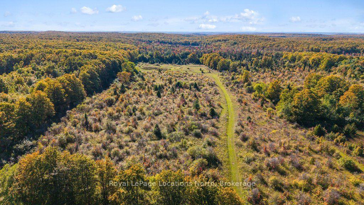
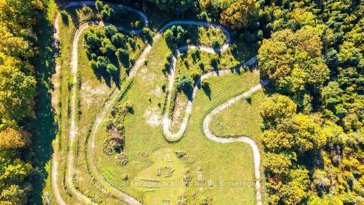
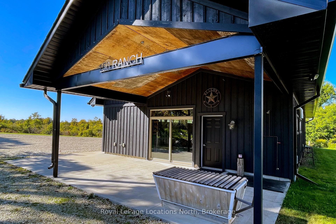
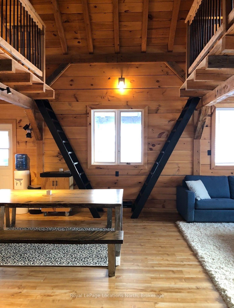
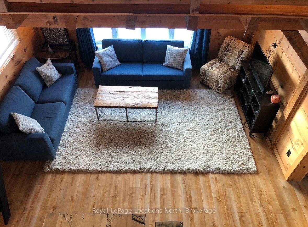
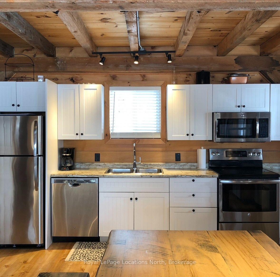
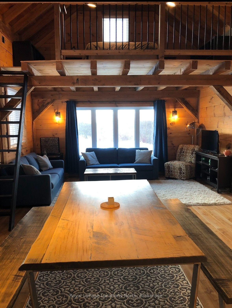
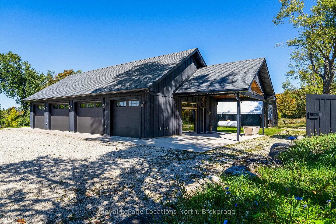
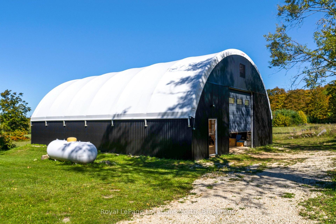
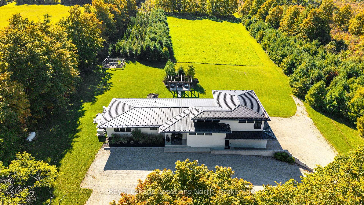
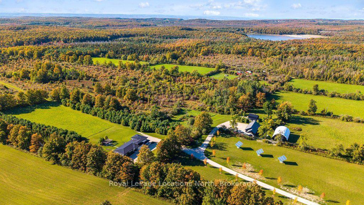
Follow the maple-lined lane home to open fields, woods and privacy. On approximately 150 acres in Ravenna, backing onto conservation land in the Kolapore area, walk or run your own trails, ride in summer, XC ski or snowshoe in winter, then gather on the deck as the sky turns red.Inside, tall windows keep the fields and trees in view. Timber beams and a barnboard fireplace wall give the contemporary spaces warmth. A generous kitchen island, full-height cabinetry and pantry storage make it easy to cook while friends gather, and a built-in bar and refrigerated beverage drawers serve the living and dining areas. Open the doors to the broad deck and timber pergola for long summer evenings. Upstairs, the primary suite has a private balcony, two walk-in closets and a five-piece ensuite with a freestanding tub. A main-floor bedroom suite opens directly to the deck, giving guests their own space.Beyond the lane, Three Stage mountain-bike trails are a few minutes away. Golf at the Georgian Bay Club, or head to Georgian Bay beaches. Pick up lunch at Ravenna Country Market or browse Thornbury's shops and galleries.The main house offers approximately 4,650 sq ft across three levels, including the bright walkout lower level, with five bedrooms, four full bathrooms and a powder room. The attached two-car garage adds 749 sq ft of interior space. Radiant in-floor heating serves all three levels of the house, the attached garage and the separate four-bay pavilion, currently a gym and lounge. A separate cabin has a kitchen, bathroom, laundry and two loft bedrooms. The approximately 2,500 sq ft Coverall barn provides room for equipment and recreational gear. Osler, Peaks, Craigleith, Beaver Valley, Alpine, Thornbury, Collingwood and Scandinave are all within 15 to 25 minutes and Pearson is 1:45, subject to traffic.
Key Facts & Features
Property Costs
- Annual Property Tax Amount
- $11,869
- Land Transfer Tax Fee
- $123,950
- Basement Type
- Finished, Walk-Out, Finished with Walk-Out
Interior Features
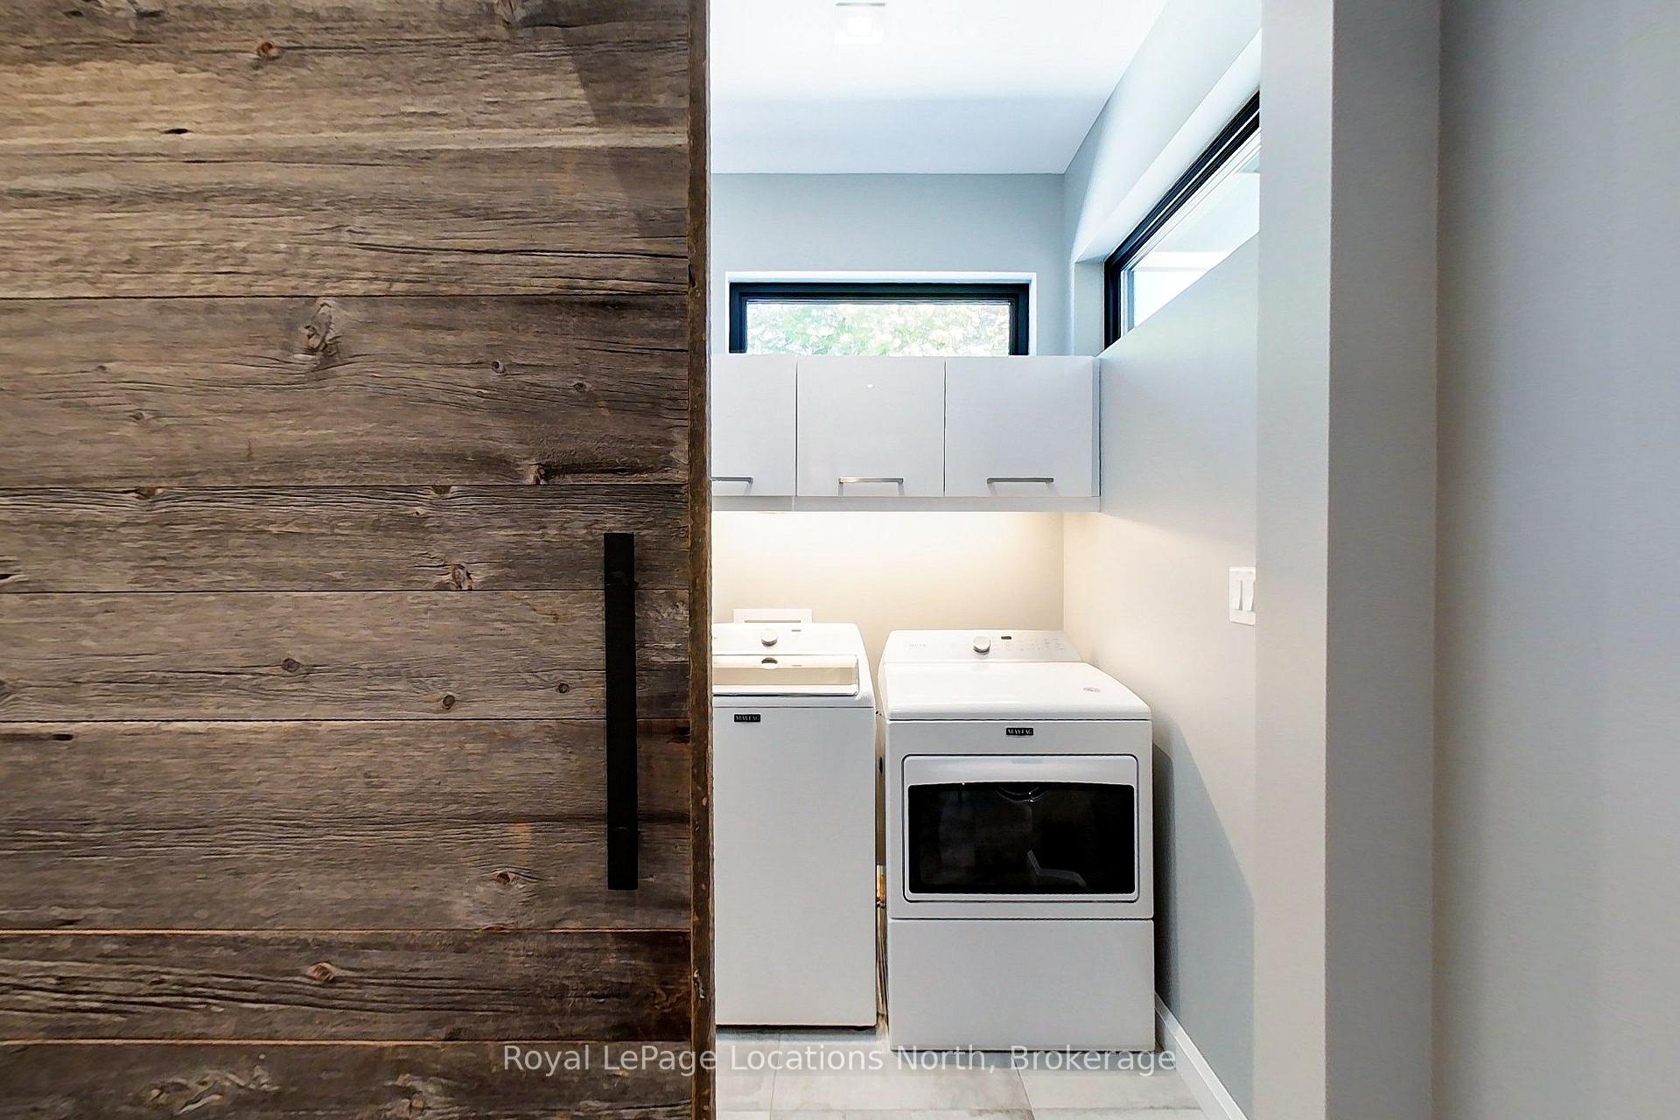
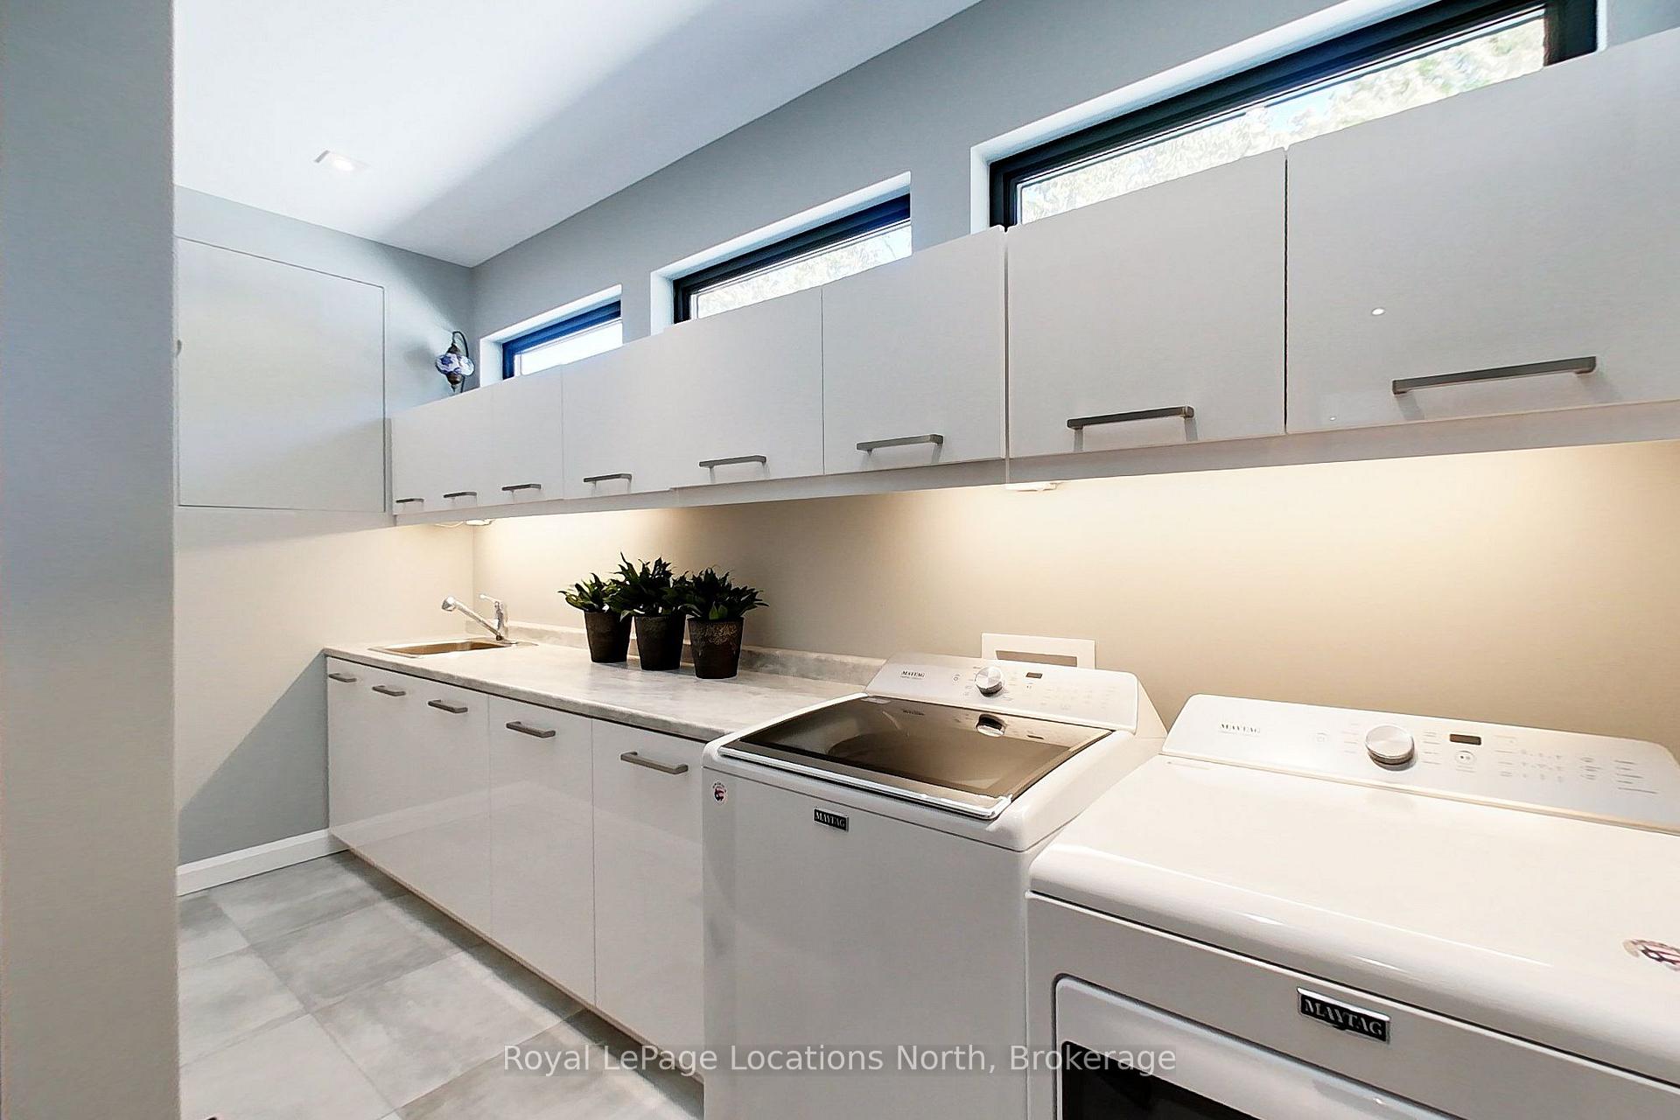
- Laundry Level
- Main Level
- Interior Extras
- Auto Garage Door Remote, Built-In Oven
- View
- Forest, Garden, Hills
- Fireplace/Stove
- Yes
- Fireplace Features
- Living Room
- Elevator
- No
Exterior Features
- Exterior Extras
- Deck, Landscaped, Privacy
- Pool
- None
- Property Features
- Clear View, Greenbelt/Conservation, Part Cleared, Skiing
- Other Structures
- Additional Garage(s), Workshop, Storage, Quonset, Other
Building
- Building Type
- Rural Residential
- Building Style
- Contemporary
- Approx Age
- 6-15
Construction
- Exterior Finish
- Hardboard
- Roof
- Metal
- Foundation Details
- Poured Concrete
- Special Designation
- Unknown
Lot
- Lot Front
- 1011.72 ft
- Lot Depth
- 4479.88 ft
- Lot Size
- 151.925
- Lot Shape
- Irregular
Inclusions
- Inclusions
- Main House/Property: French-door refrigerator, gas range, built-in oven/microwave combination, dishwasher, washer, dryer, two-drawer beverage refrigerator, linear fireplace, hot tub with accessories, cold plunge, all electrical light fixtures, window coverings and hardware, bathroom mirrors, and existing garage-door openers with remotes.Guest House: Refrigerator, stove, dishwasher, washer and dryer.
Exclusions
- Exclusions
- Sauna and associated equipment.
Parking & Garages
- Garage Type
- Attached
- Garage Spaces
- 2
- Parking Spaces
- 18
- Total Garage And Parking Spaces
- 20
Heating & Cooling
- Heat Source
- Propane
- Heat Type
- Forced Air
- Air Conditioning
- Central Air
- Water
- Well
- Sewers
- Septic
- Natural Gas
- Yes
- Hydro
- Yes
- Cable
- No
- Telephone
- Available
- Bedrooms
- 5
- Washrooms
- 5
- Kitchens
- 1
- Family / bonus room
- Yes
Washrooms
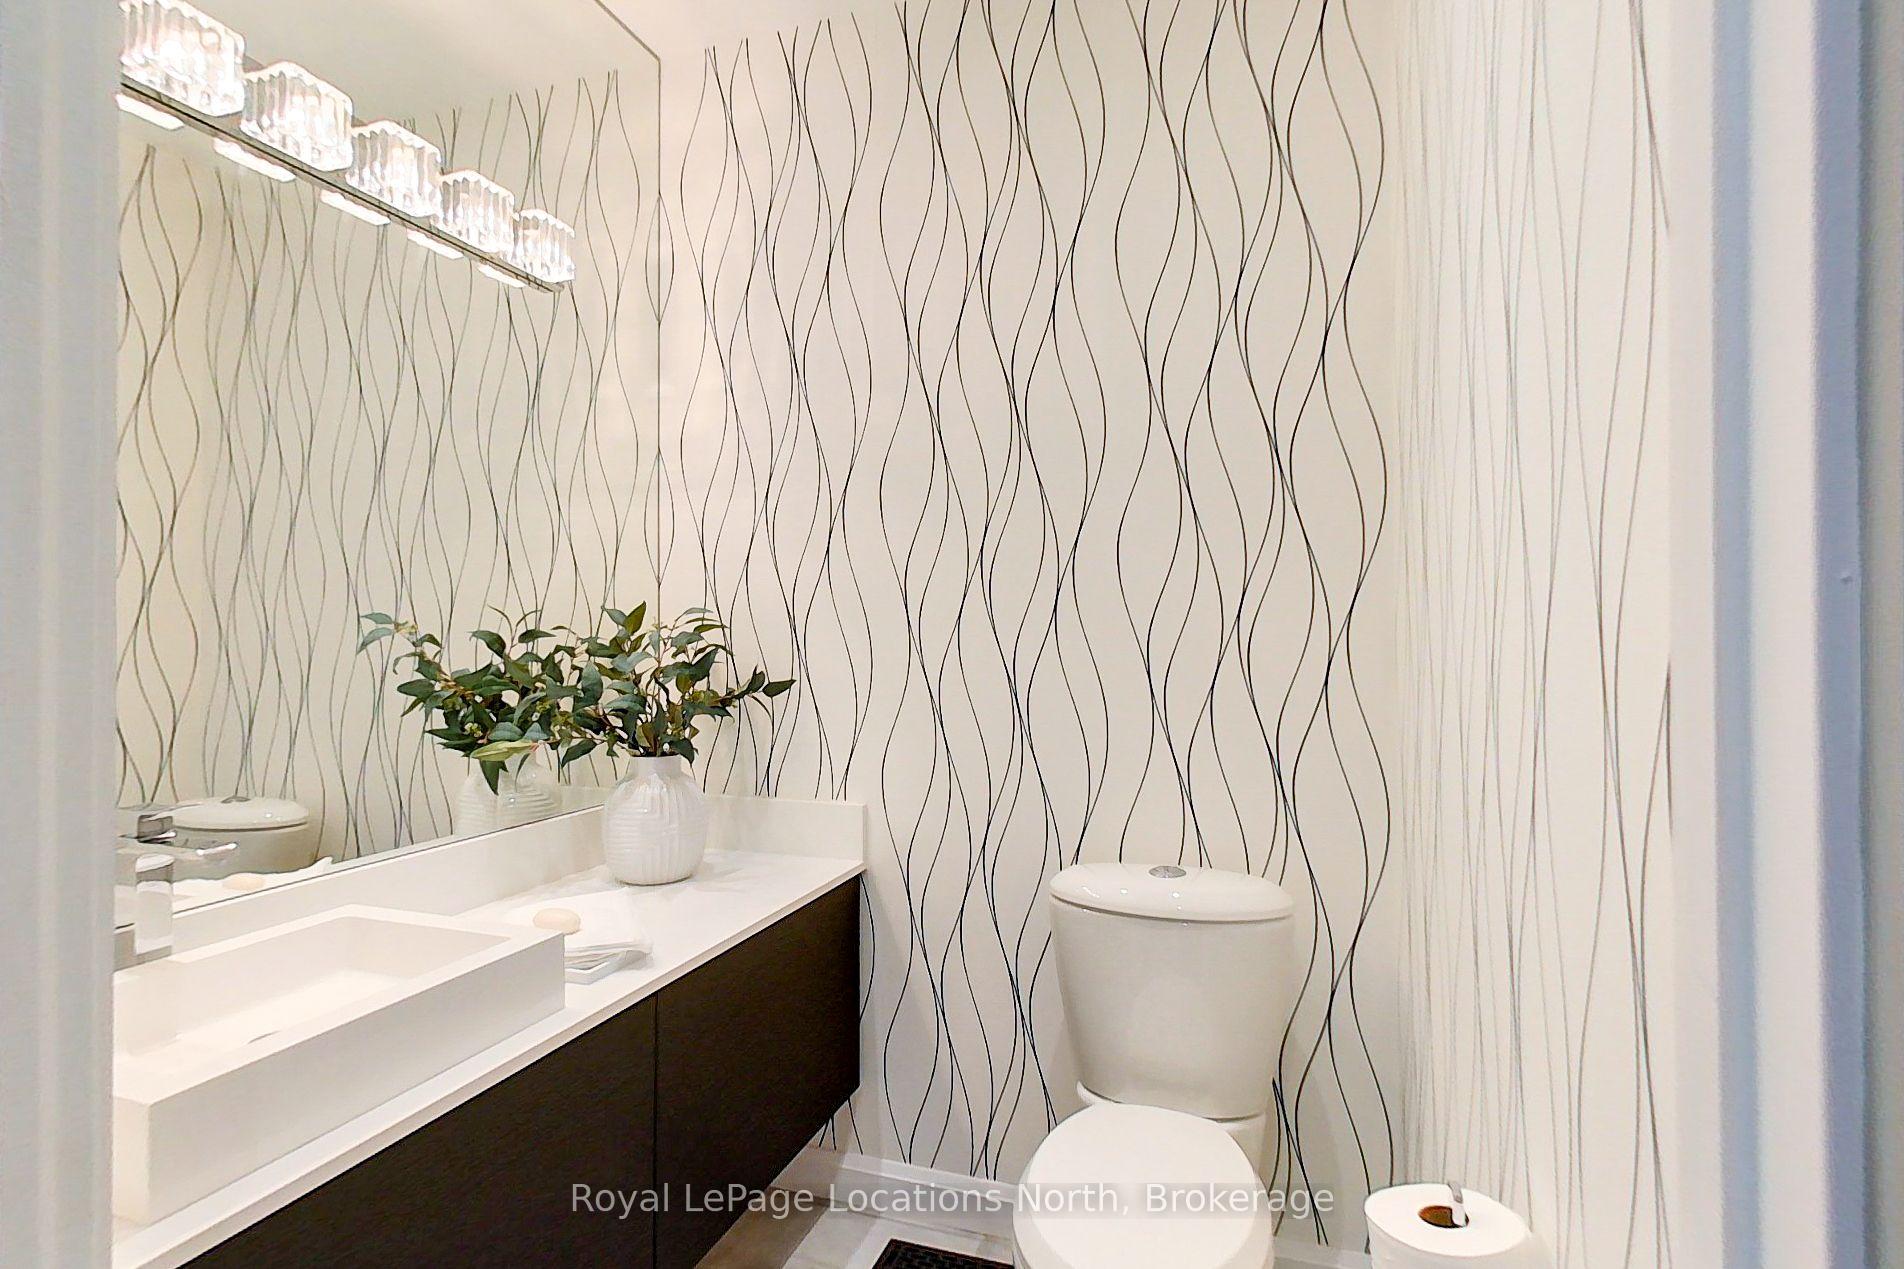
- 2-piece, Main
- 3-piece, Main
- 5-piece, Second
- 4-piece, Lower
- 4-piece, Lower
- Municipality
- Blue Mountains
- Neighbourhood
- Blue Mountains
- Main cross streets
- Grey Rd 19 and 6th Line
- Zoning
- RU, H, WL
- Directions
- From Collingwood, take Hwy 26 west toward Thornbury. Turn left onto Grey Road 19, then turn onto 6th Line and follow south to #555130.
- Waterfront
- None
- MLS® number
- X13885186
- Data source
- Toronto Regional Real Estate Board
- Listed on
- 2026-10-10
- Updated on
- 2026-10-10
- Days on market
- 10 days
- Possession date
- 2026-10-13
- Possession type
- Flexible
- Co-op commission
- 2.5% +HST
- Seller
- Listed by
- Royal LePage Locations North
Home Market Value
Current home valuation for 555130 Sixth Line, Blue Mountains, Blue Mountains, ON. Listed for $5,499,000
HOMEH Estimate
$5,400,000
Estimated Sales Range
$4,266,000 - $6,534,000
HOMEH Estimate for 555130 Sixth Line, Blue Mountains
Calculated with a real agent's CMA method — 45+ years of experience, codified. Not an AI guess.
For the owner
Is this your home? Track its value.
Get this home's HOMEH Estimate by email once a month, with how many homes are for sale around you.
Mortgage Payment Calculator
Compare up to 4 down payment scenarios
20% required for homes $1.5M or more
$1,099,800
| Scenario 1 | Scenario 2 | Scenario 3 | Scenario 4 | |
|---|---|---|---|---|
−Down payment | % $ | % $ | % $ | % $ |
+CMHC insurance | $0 | $0 | $0 | $0 |
=Total mortgage | $4,399,200 | $4,124,250 | $3,849,300 | $3,574,350 |
Amortization | ||||
Mortgage rate | % | % | % | % |
| Payment frequency | ||||
=Mortgage payment | $21,479monthly | $20,137monthly | $18,794monthly | $17,452monthly |
Land Transfer Tax
$123,950
$123,950
Around this home
No schools found nearby
Data provided by OpenStreetMap & Fraser Institute School Rankings
Ask HOMEH
New!Hi there!
👋Text or call (416) 301-9001
Recommended for you
Based on homes you've looked at.
No recommended properties found.
Nearby similar homes
No nearby properties found.
More real estate resources
Other homes nearby
Explore this area
No nearby listings available.