
120 Venture Boulevard
Blue Mountains, ON L9Y 0B6
- 3+2Bedrooms
- 5Bathrooms
- 2Garage
- 2000–2500Sq Ft
- $6,495Tax
- 41×108 ftLot Size
 Estimated Value:$1,191,267See Free Estimate Report

Sale & Price History for 120 Venture Boulevard, Blue Mountains
| Start Date | End Date | Price | Event | MLS# |
|---|---|---|---|---|
| No listing history available | ||||
Real estate boards require you to or to see the full details of this property.
*Sold prices and complete sale & price history are regulated data. Under the Trust in Real Estate Services Act, 2002 (TRESA) and the rules of the Real Estate Council of Ontario (RECO), and pursuant to the Multiple Listing Service® rules of the Canadian Real Estate Association (CREA) and the Toronto Regional Real Estate Board (TRREB), this information may be shown only to registered users who have agreed to the applicable terms of use (a Virtual Office Website, or "VOW," arrangement). HOMEH Inc., Brokerage therefore provides it to signed-in members only. Creating an account is free and takes under a minute.
About 120 Venture Boulevard, Blue Mountains
Summarized Description
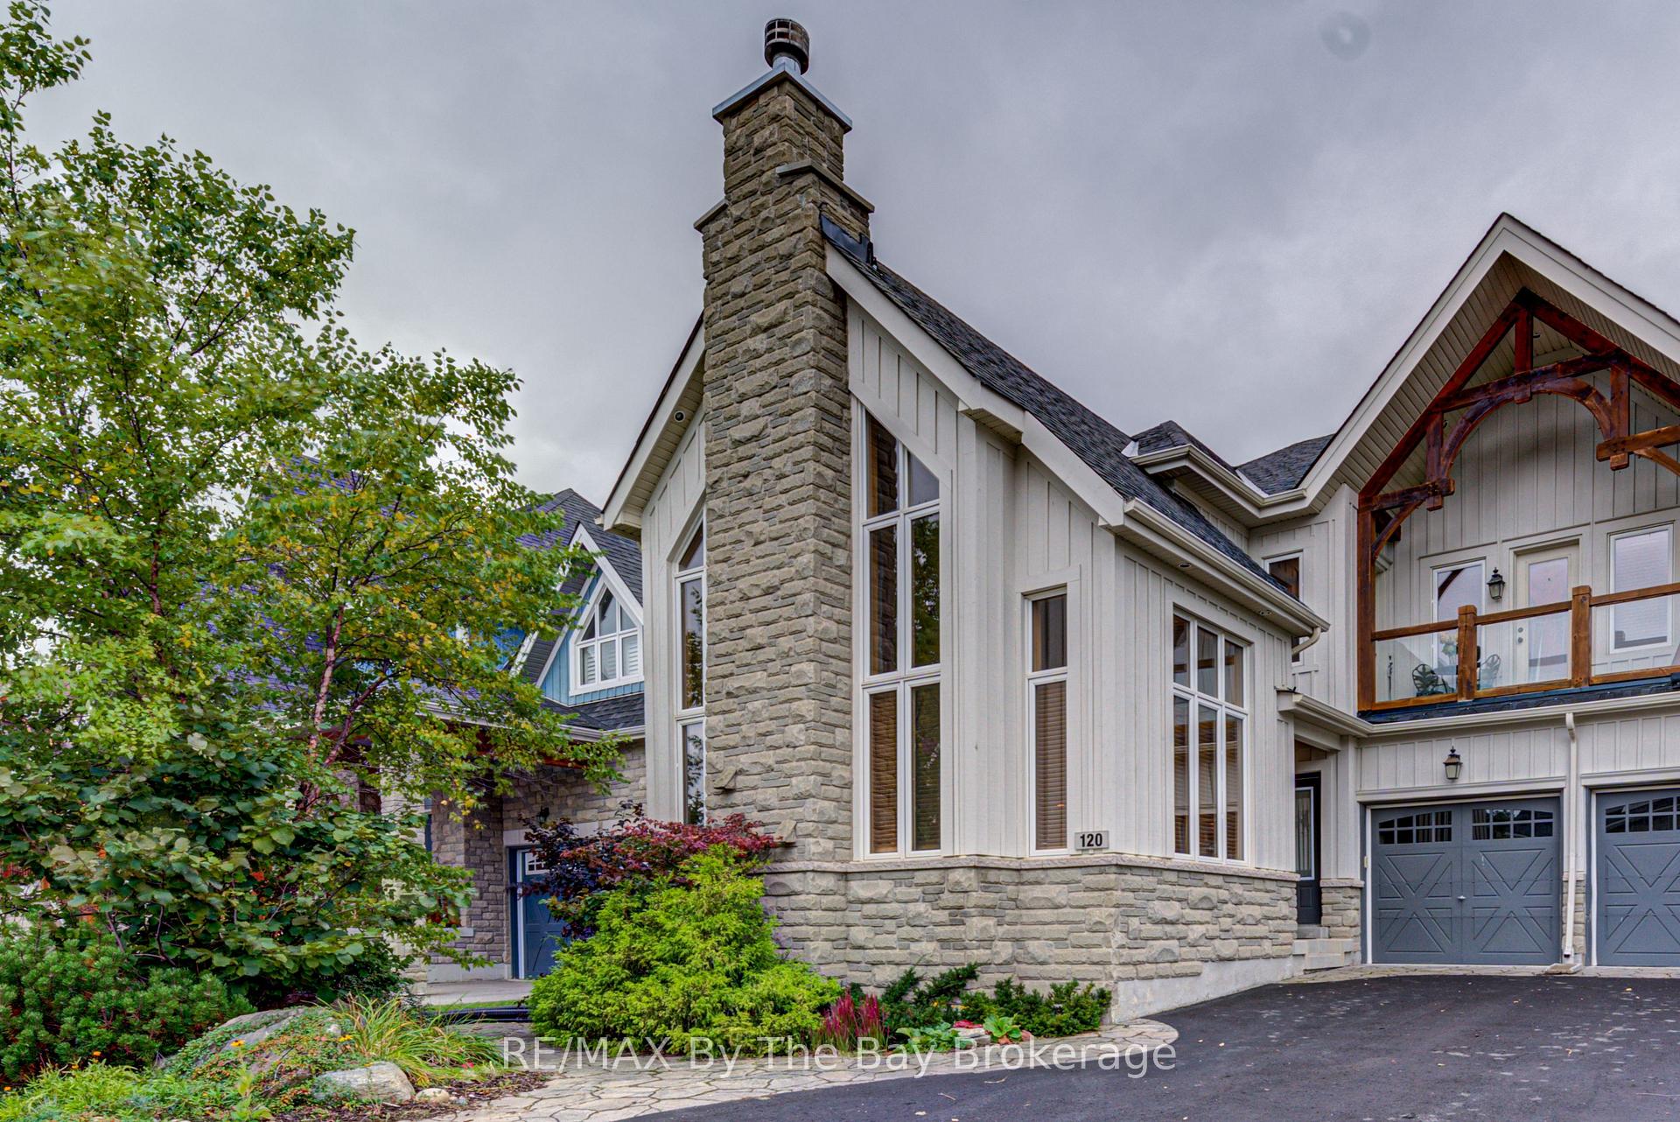
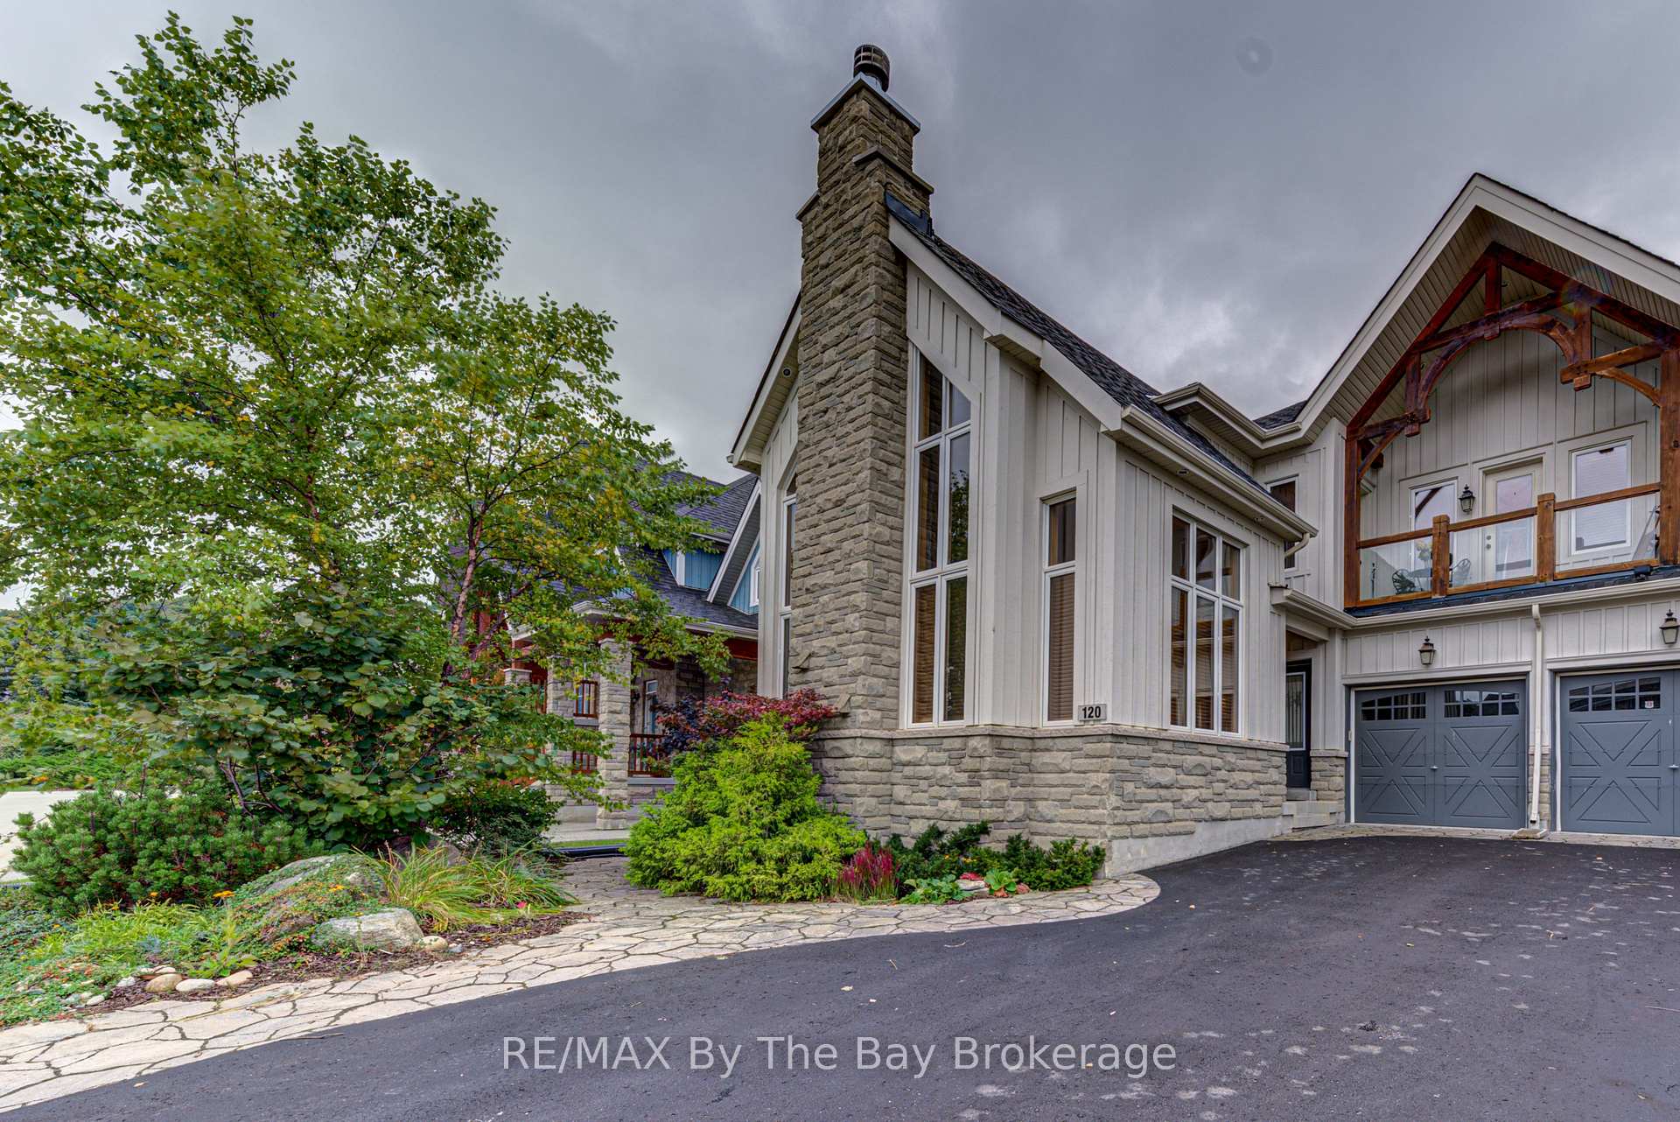
- Elegant chalet style home in ski country.
- Custom kitchen with high-end finishes.
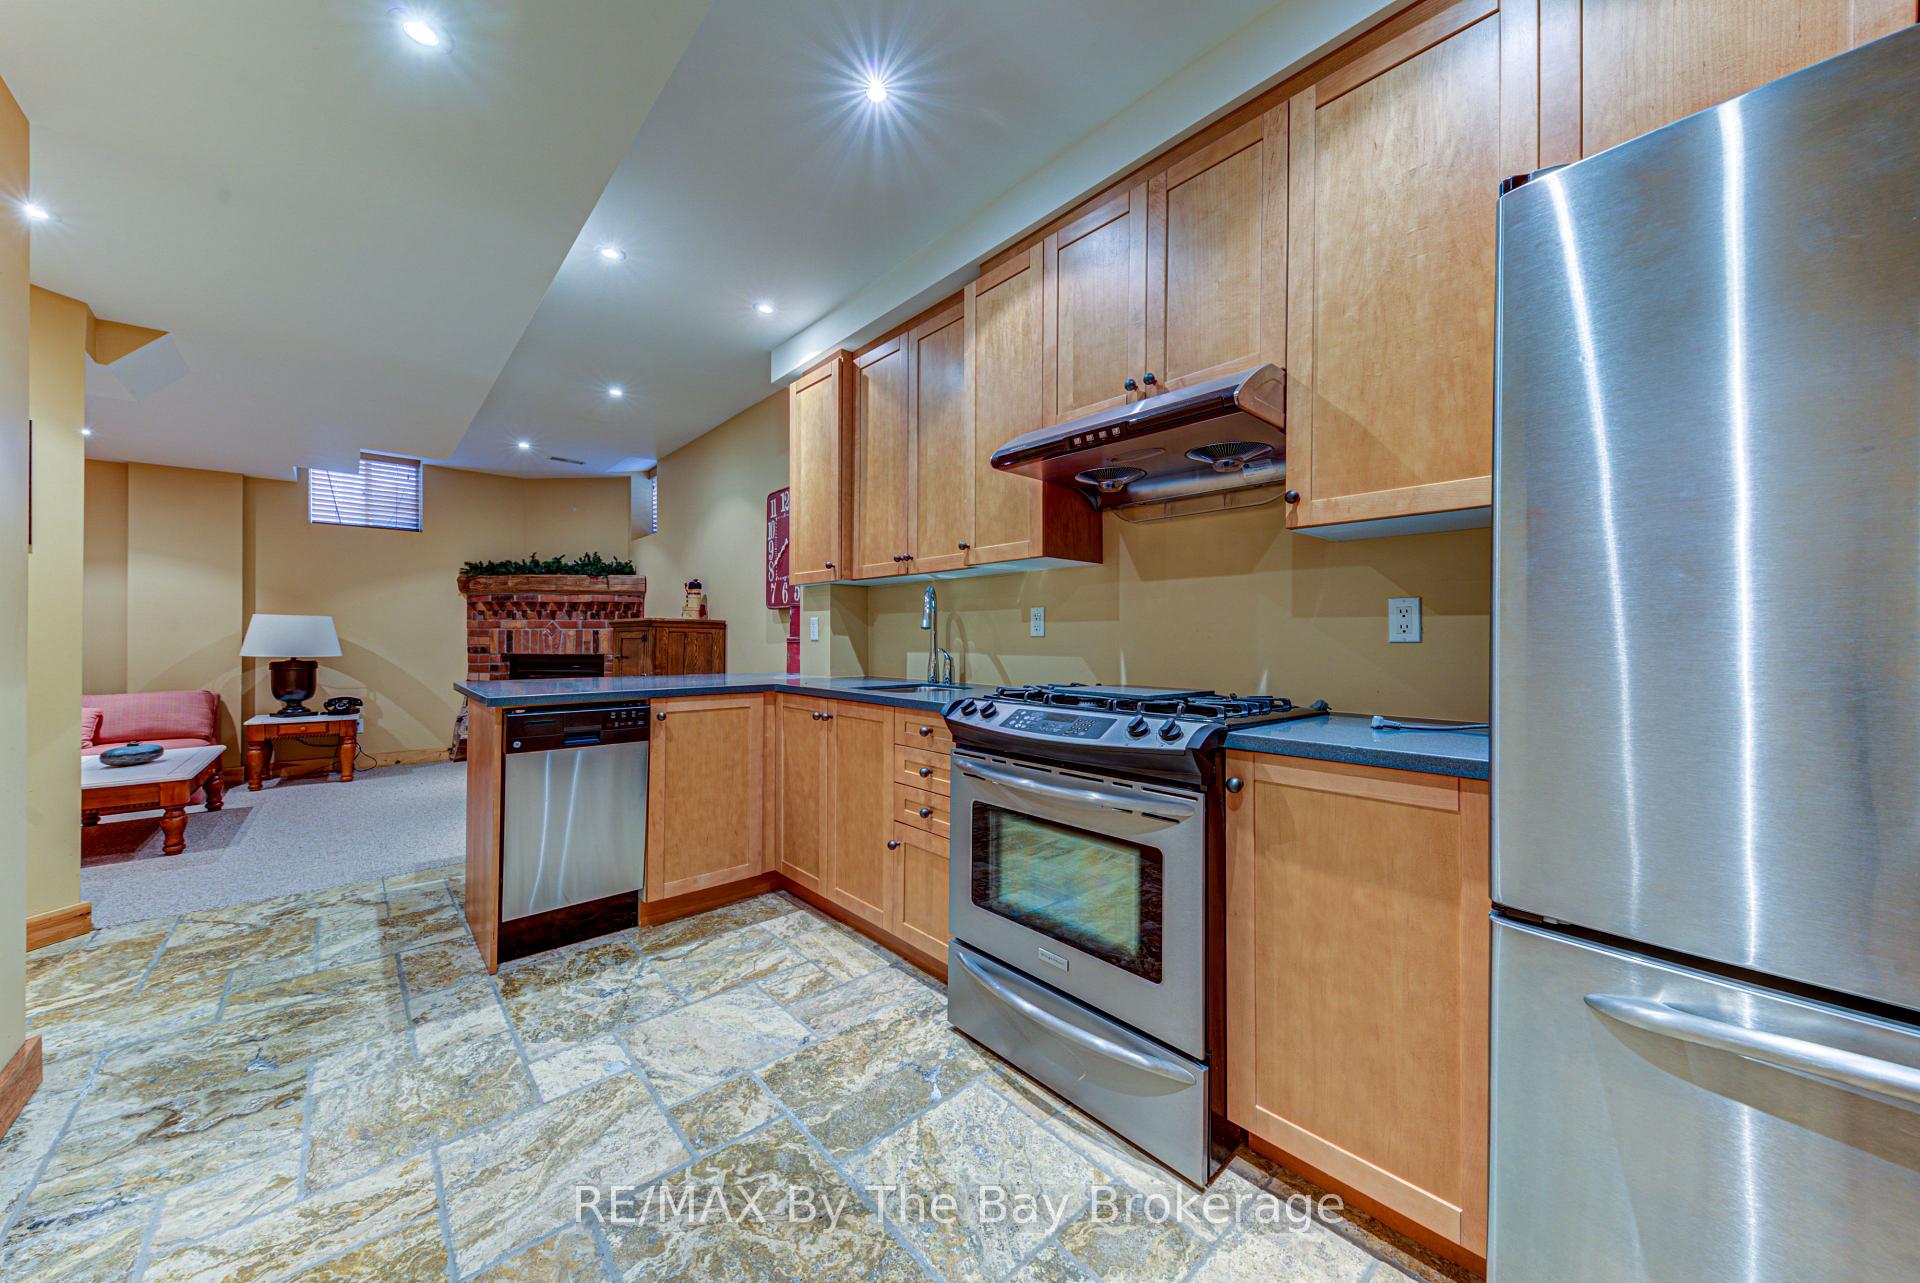
- In-law suite with separate kitchen.
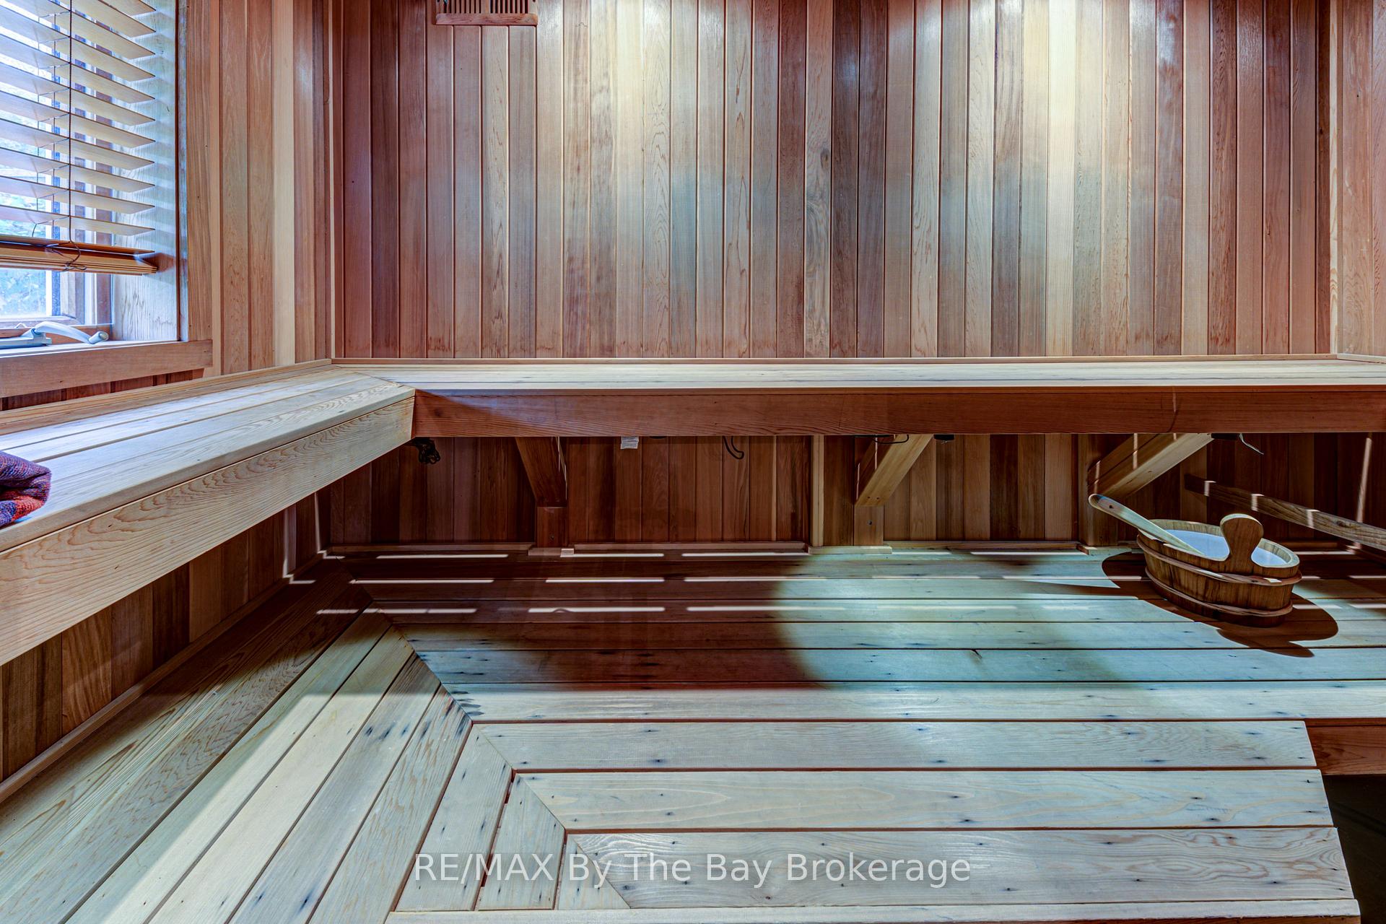
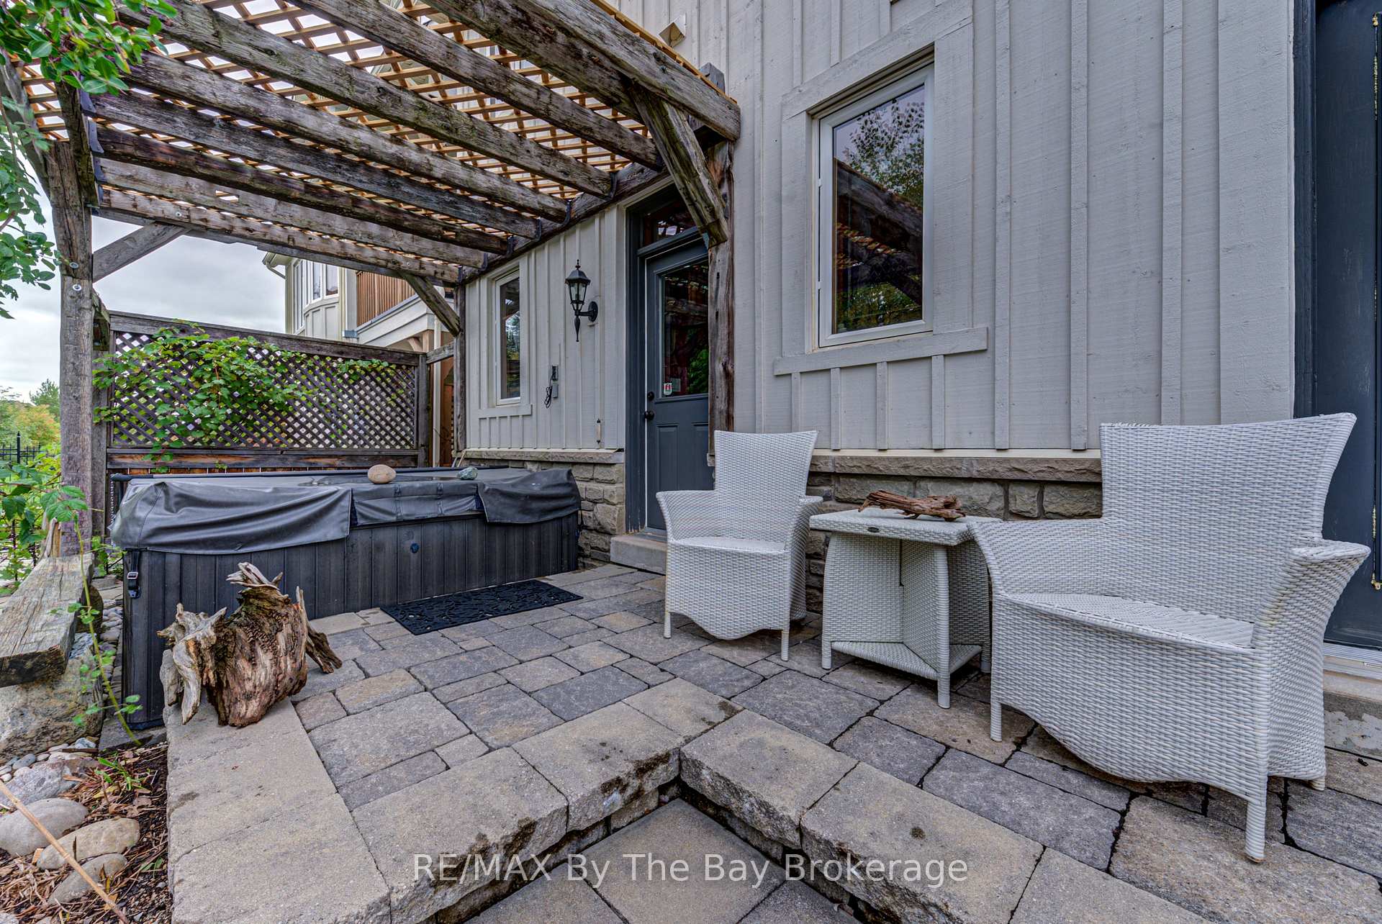
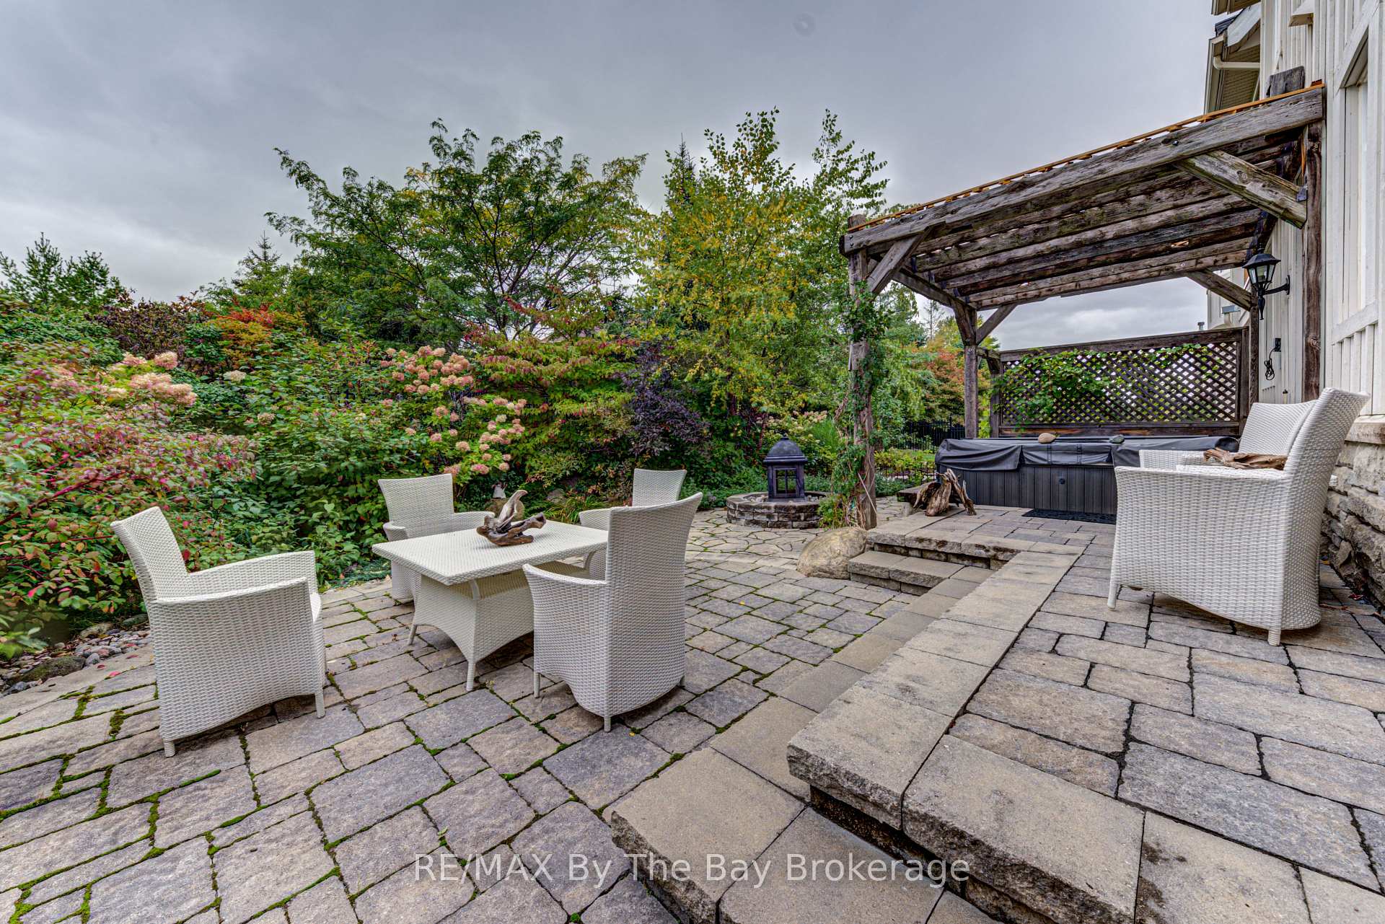
- Full cedar sauna and outdoor hot tub.
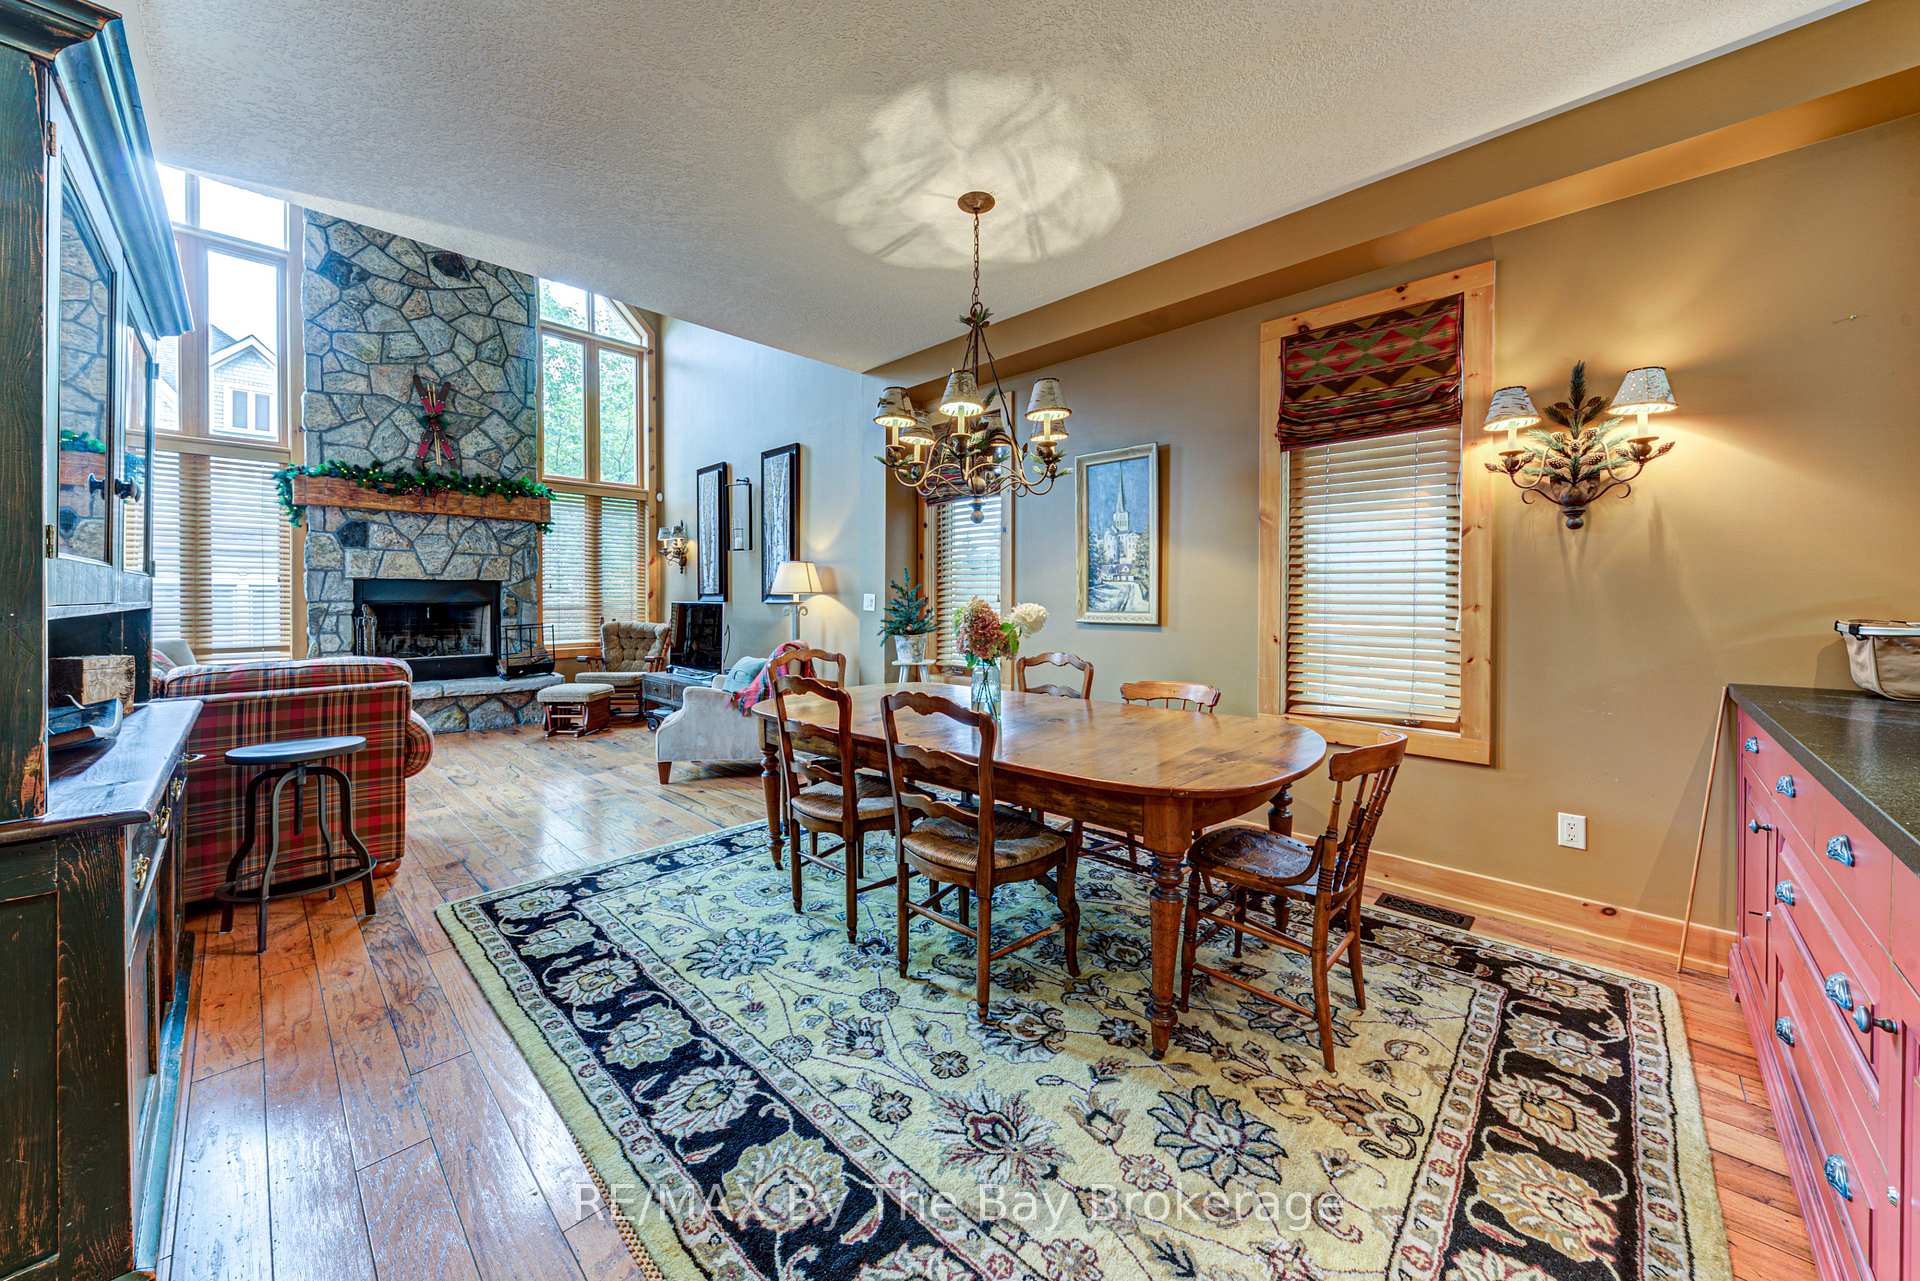
- Expansive living space with cathedral ceilings.
- Double car garage with ski equipment storage.
- Minutes from ski clubs and outdoor activities.
- Fully furnished with unique antique decor.
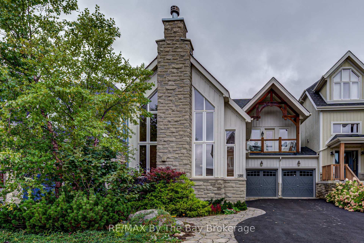
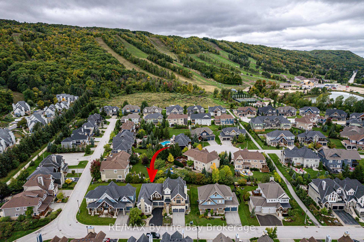
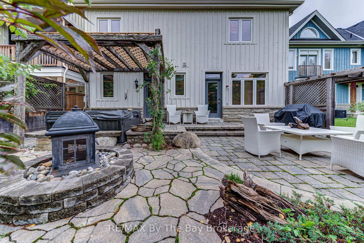
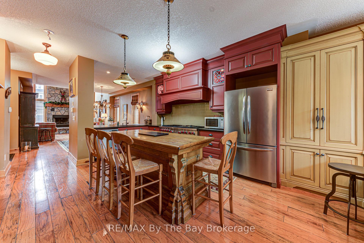
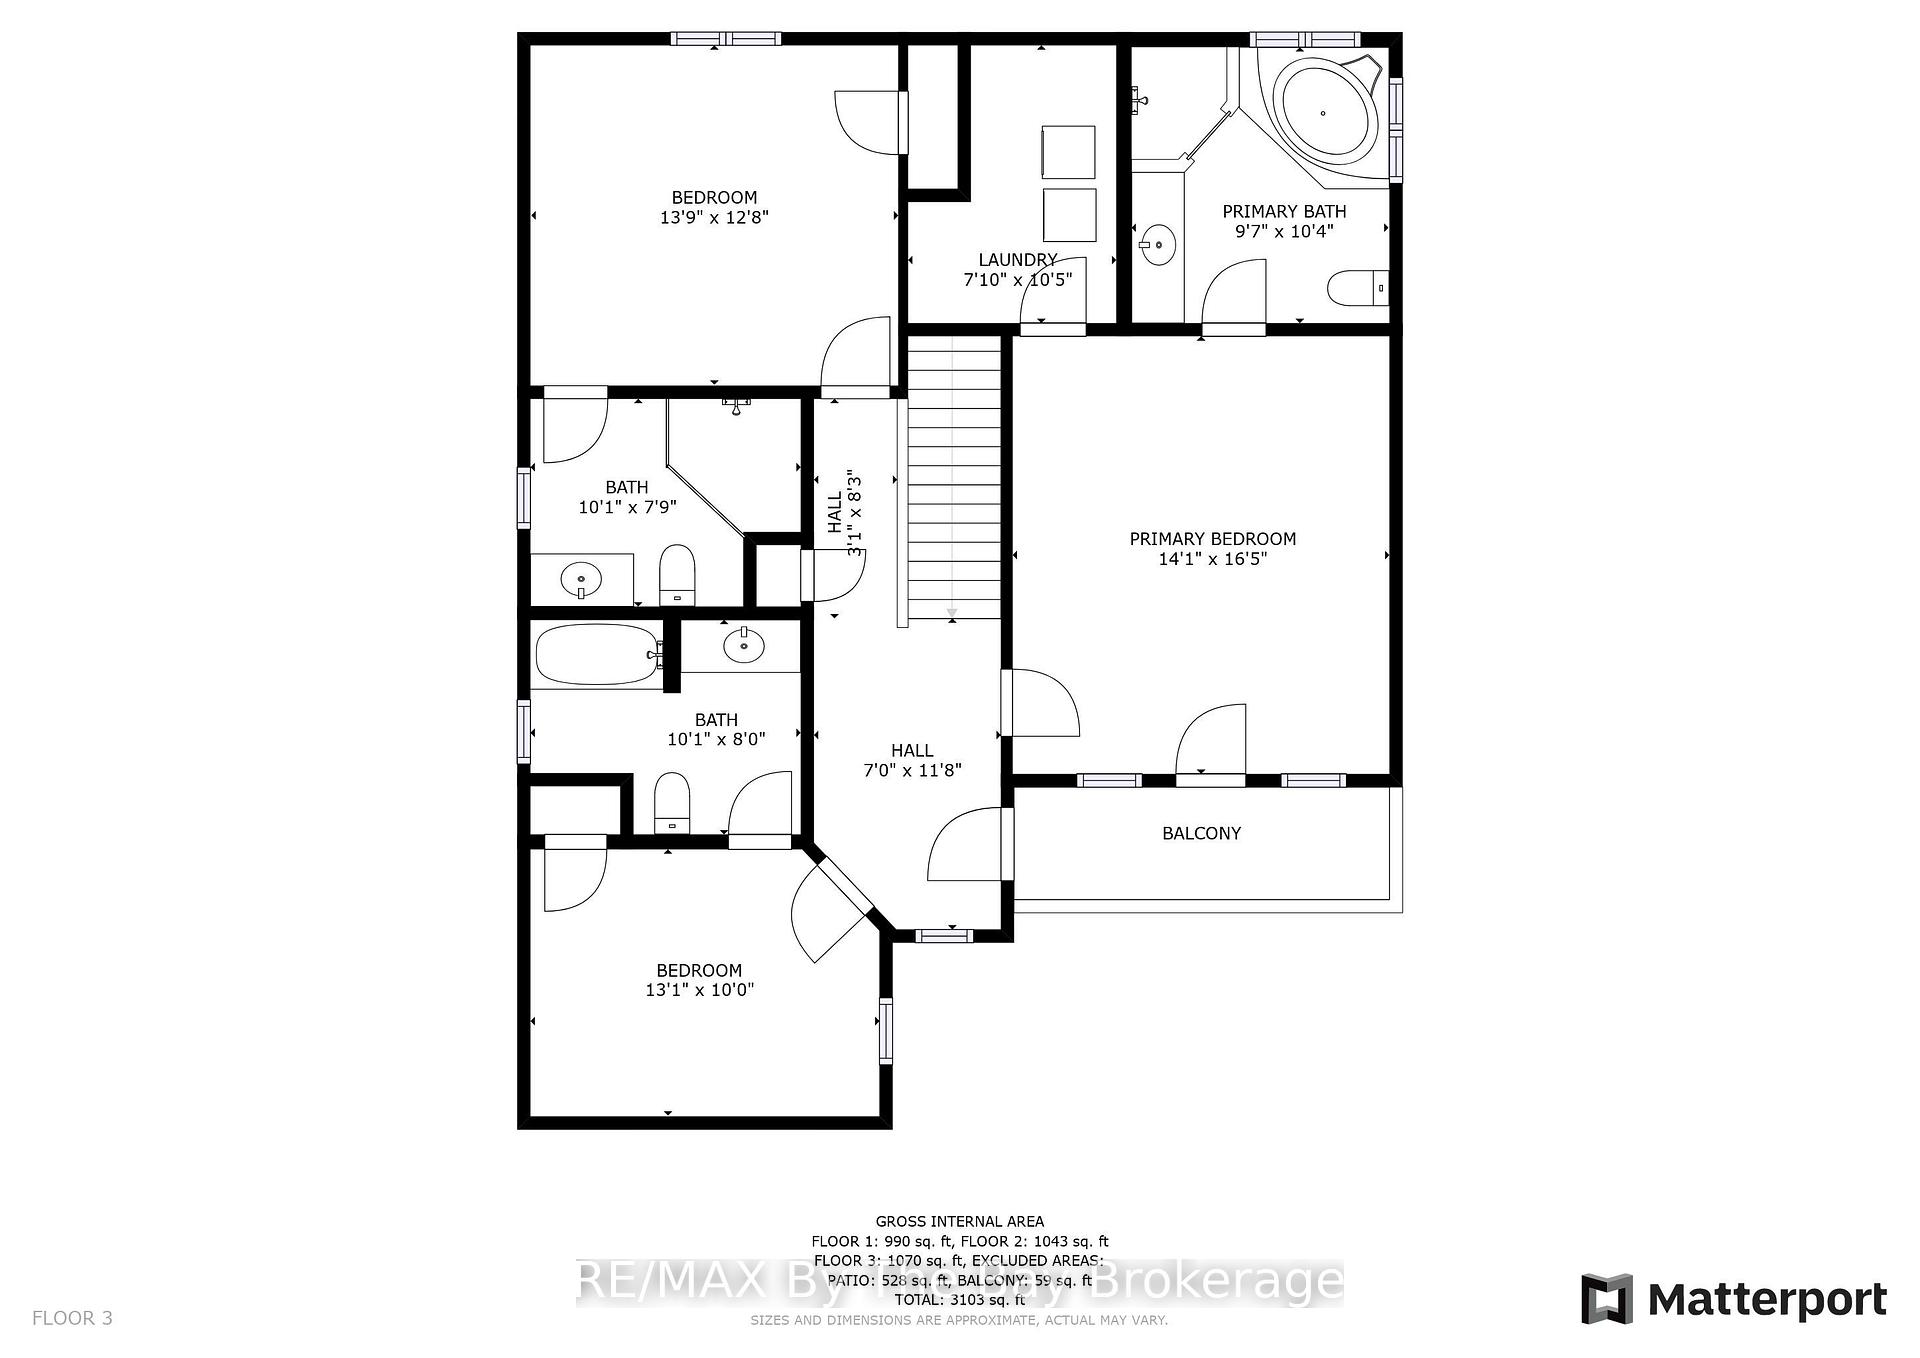
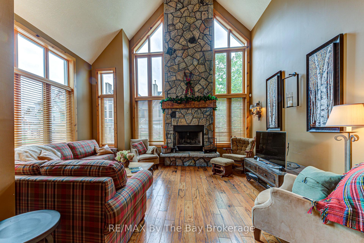
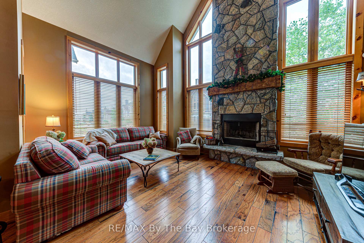
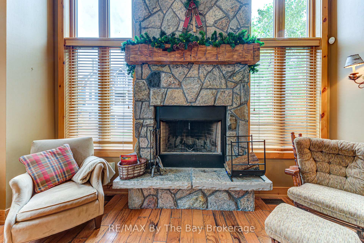
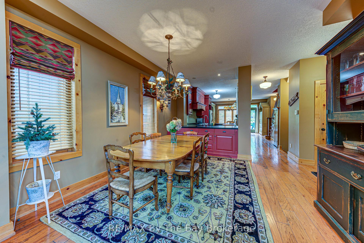
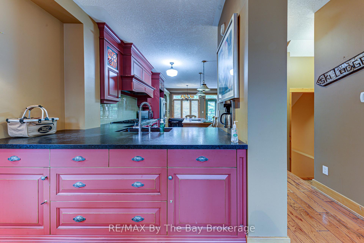
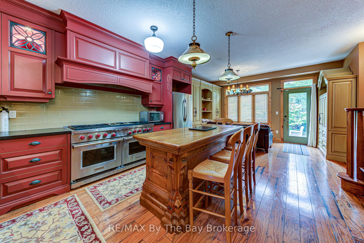
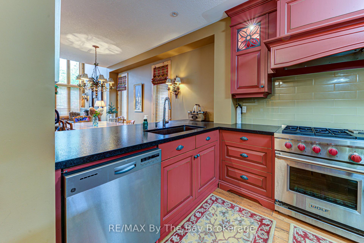
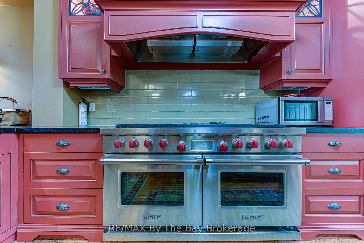
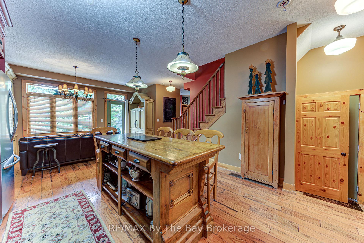
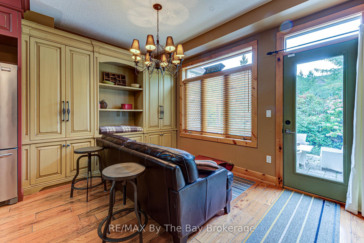
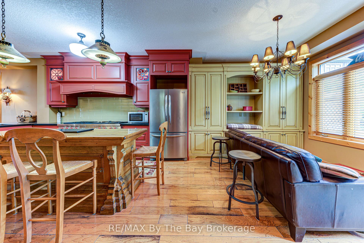
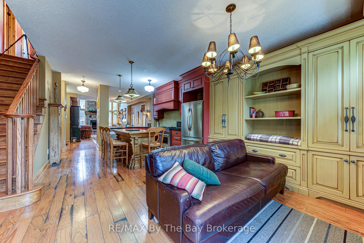
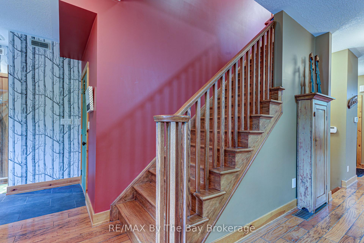
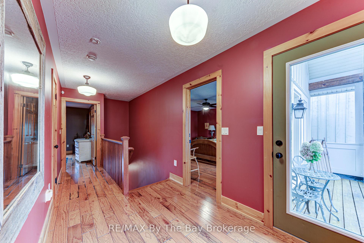
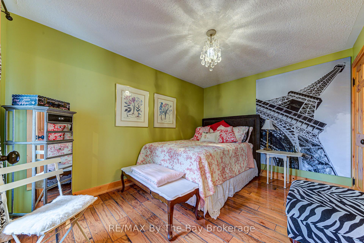
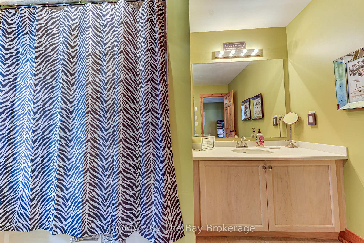
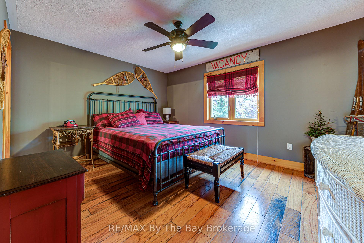
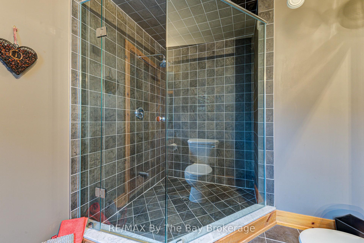
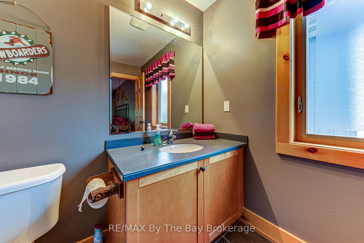
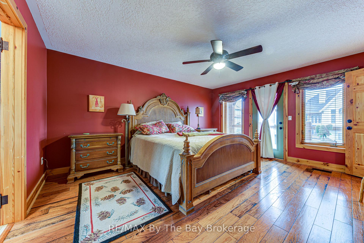
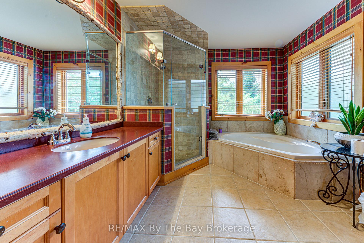
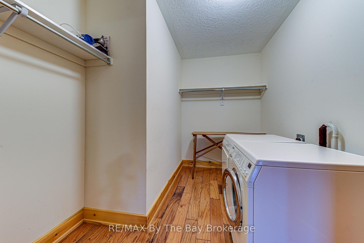
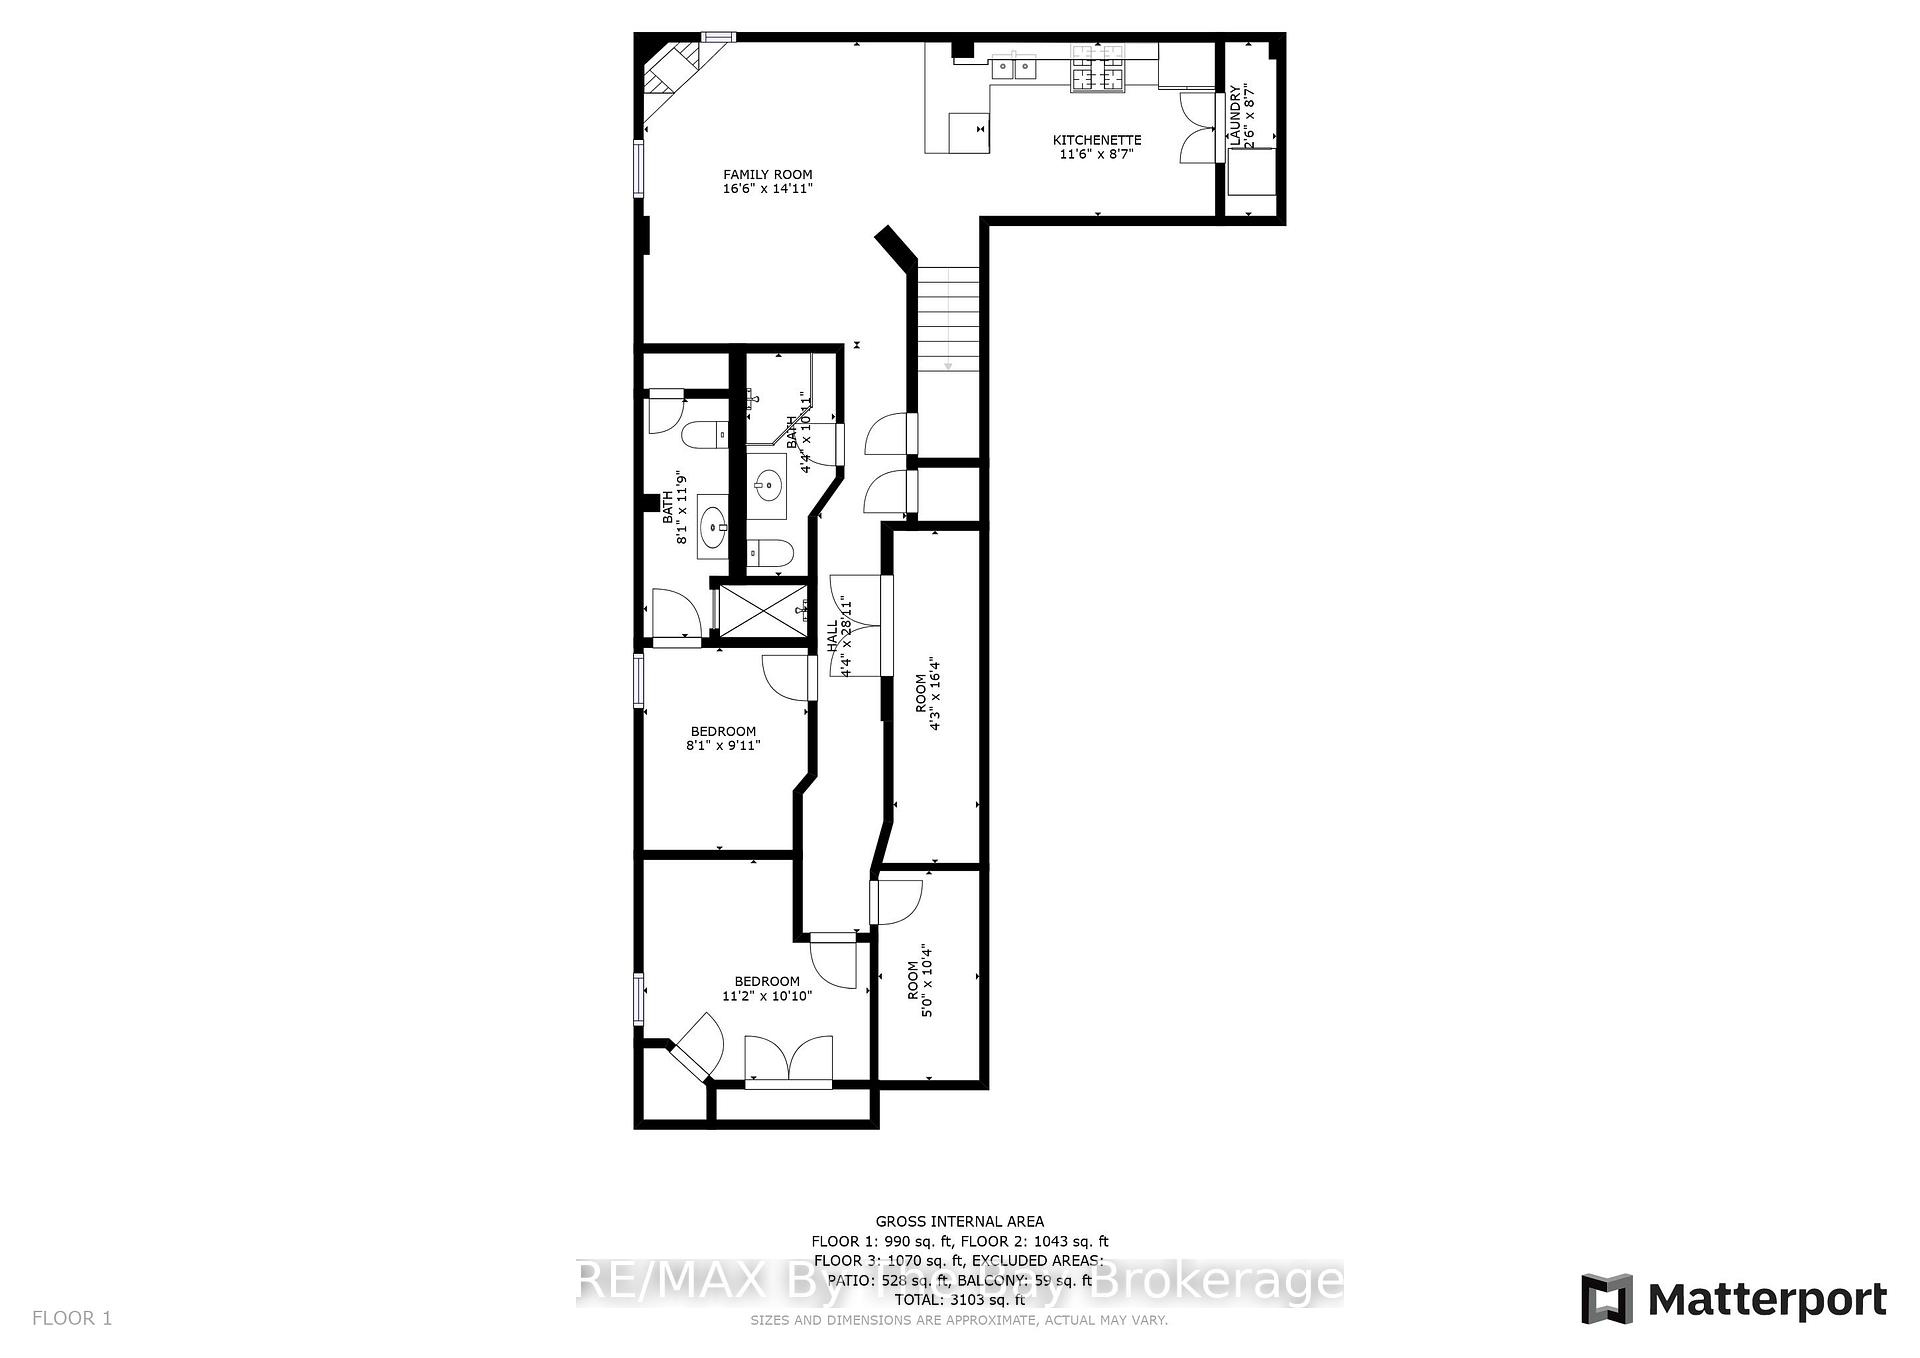
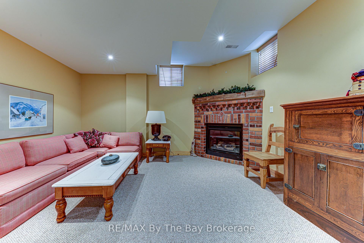
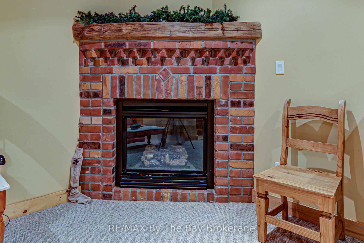
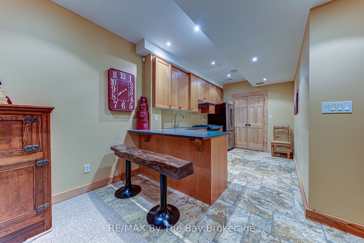
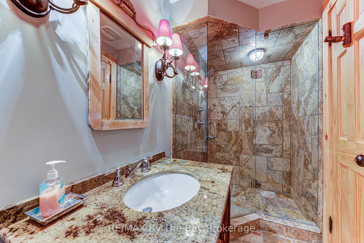
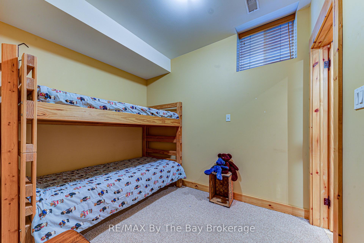
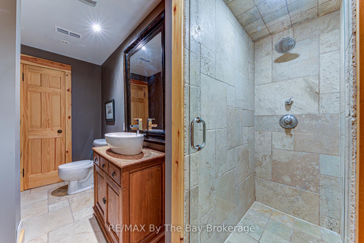
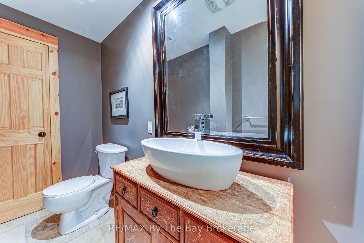
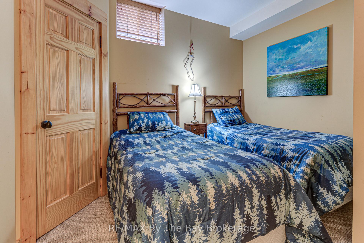
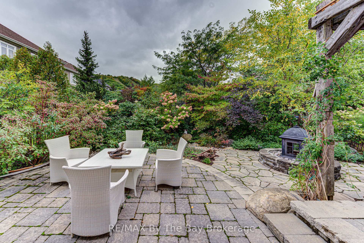
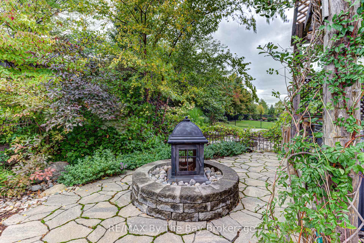
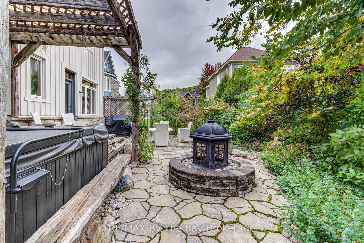
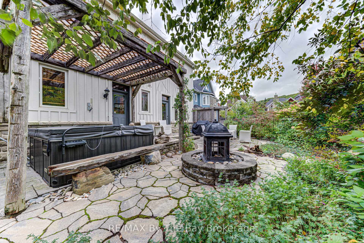
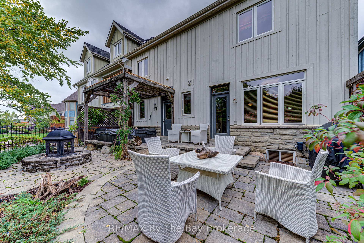
Welcome to 120 Venture Boulevard located in the heart of ski county at the prestigious Orchard at Craigleith. This elegant yet comfortable chalet style home boasts high end finishes throughout. Expansive 3,100 sq/ft of living space comes fully furnished with unique antique pieces throughout in this 5 bedroom and 6 bath home. Custom Perola kitchen with 60 inch Wolf range, honed granite counters and antique island make this kitchen a pleasure to entertain in. The great room features, plenty of natural light, cathedral ceilings with floor to ceiling natural stone fireplace as the focal point. Exquisite chandeliers and light fixtures throughout provide the perfect ambience for evening entertaining. Full cedar sauna located within steps to the outdoor hot tub and fire place in the fully fenced yard. Second level features 3 separate bedrooms with en-suits designed to give owners and guests the ability to escape the day and relax in their own private sanctuary. Lower level is a perfect in-law or rental unit with separate kitchen, gas fireplace, 2 bedrooms and 2 baths with heated floors. Insulated with safe and sound insulation allows virtually no noise transfer between floors. Automatic natural gas generator provides the security of never being without power. Double car garage with plenty of storage for ski equipment and water toys. Outdoor pool and tennis courts are available through a Summer Membership at the Craigleith Club. Minutes to Blue, Toronto Ski Club, Craigleith Ski Club, Bike Trails, Golf, Georgian Bay, Collingwood, Thornbury and The Village! Words cannot express the grand beauty of this one of a kind masterpiece. Don't let this one pass you by. Check out the virtual tour links attached or call today for your viewing.
Key Facts & Features
Property Costs
- Annual Property Tax Amount
- $6,495
- Land Transfer Tax Fee
- $23,975
- Basement Type
- Finished, Full
Interior Features
- Interior Extras
- Upgraded Insulation, Sauna, Sump Pump, Central Vacuum, Generator - Full
- Security Features
- Alarm System
- Fireplace/Stove
- Yes
- Fireplace Features
- Natural Gas, Wood
- Elevator
- No
Exterior Features
- Pool
- None
- Property Features
- Golf, Fenced Yard
Building
- Building Type
- Semi-Detached
- Building Style
- 2-Storey
- Approx Age
- 16-30
Construction
- Exterior Finish
- Board & Batten , Stone
- Roof
- Asphalt Shingle
- Foundation Details
- Poured Concrete
- Special Designation
- Unknown
Lot
- Lot Front
- 41.01 ft
- Lot Depth
- 108.27 ft
- Lot Size
- 108.27 x 41.01
- Lot Size Code
- 108.27 x 41.01
Inclusions
- Inclusions
- fully furnished, Central Vacuum, Dishwasher, Dryer, Garage Door Opener, Hot Tub, Microwave
Exclusions
- Exclusions
- Red sleigh on master deck, antique skis x2, bench in front hall, desk front porch, all TV'
Parking & Garages
- Garage Type
- Attached
- Garage Spaces
- 2
- Parking Spaces
- 4
- Total Garage And Parking Spaces
- 6
Heating & Cooling
- Heat Source
- Gas
- Heat Type
- Forced Air
- Air Conditioning
- Central Air
- Water
- Municipal
- Sewers
- Sewer
- Bedrooms
- 3 + 2
- Washrooms
- 5
- Kitchens
- 2
- Family / bonus room
- Yes
Room sizes
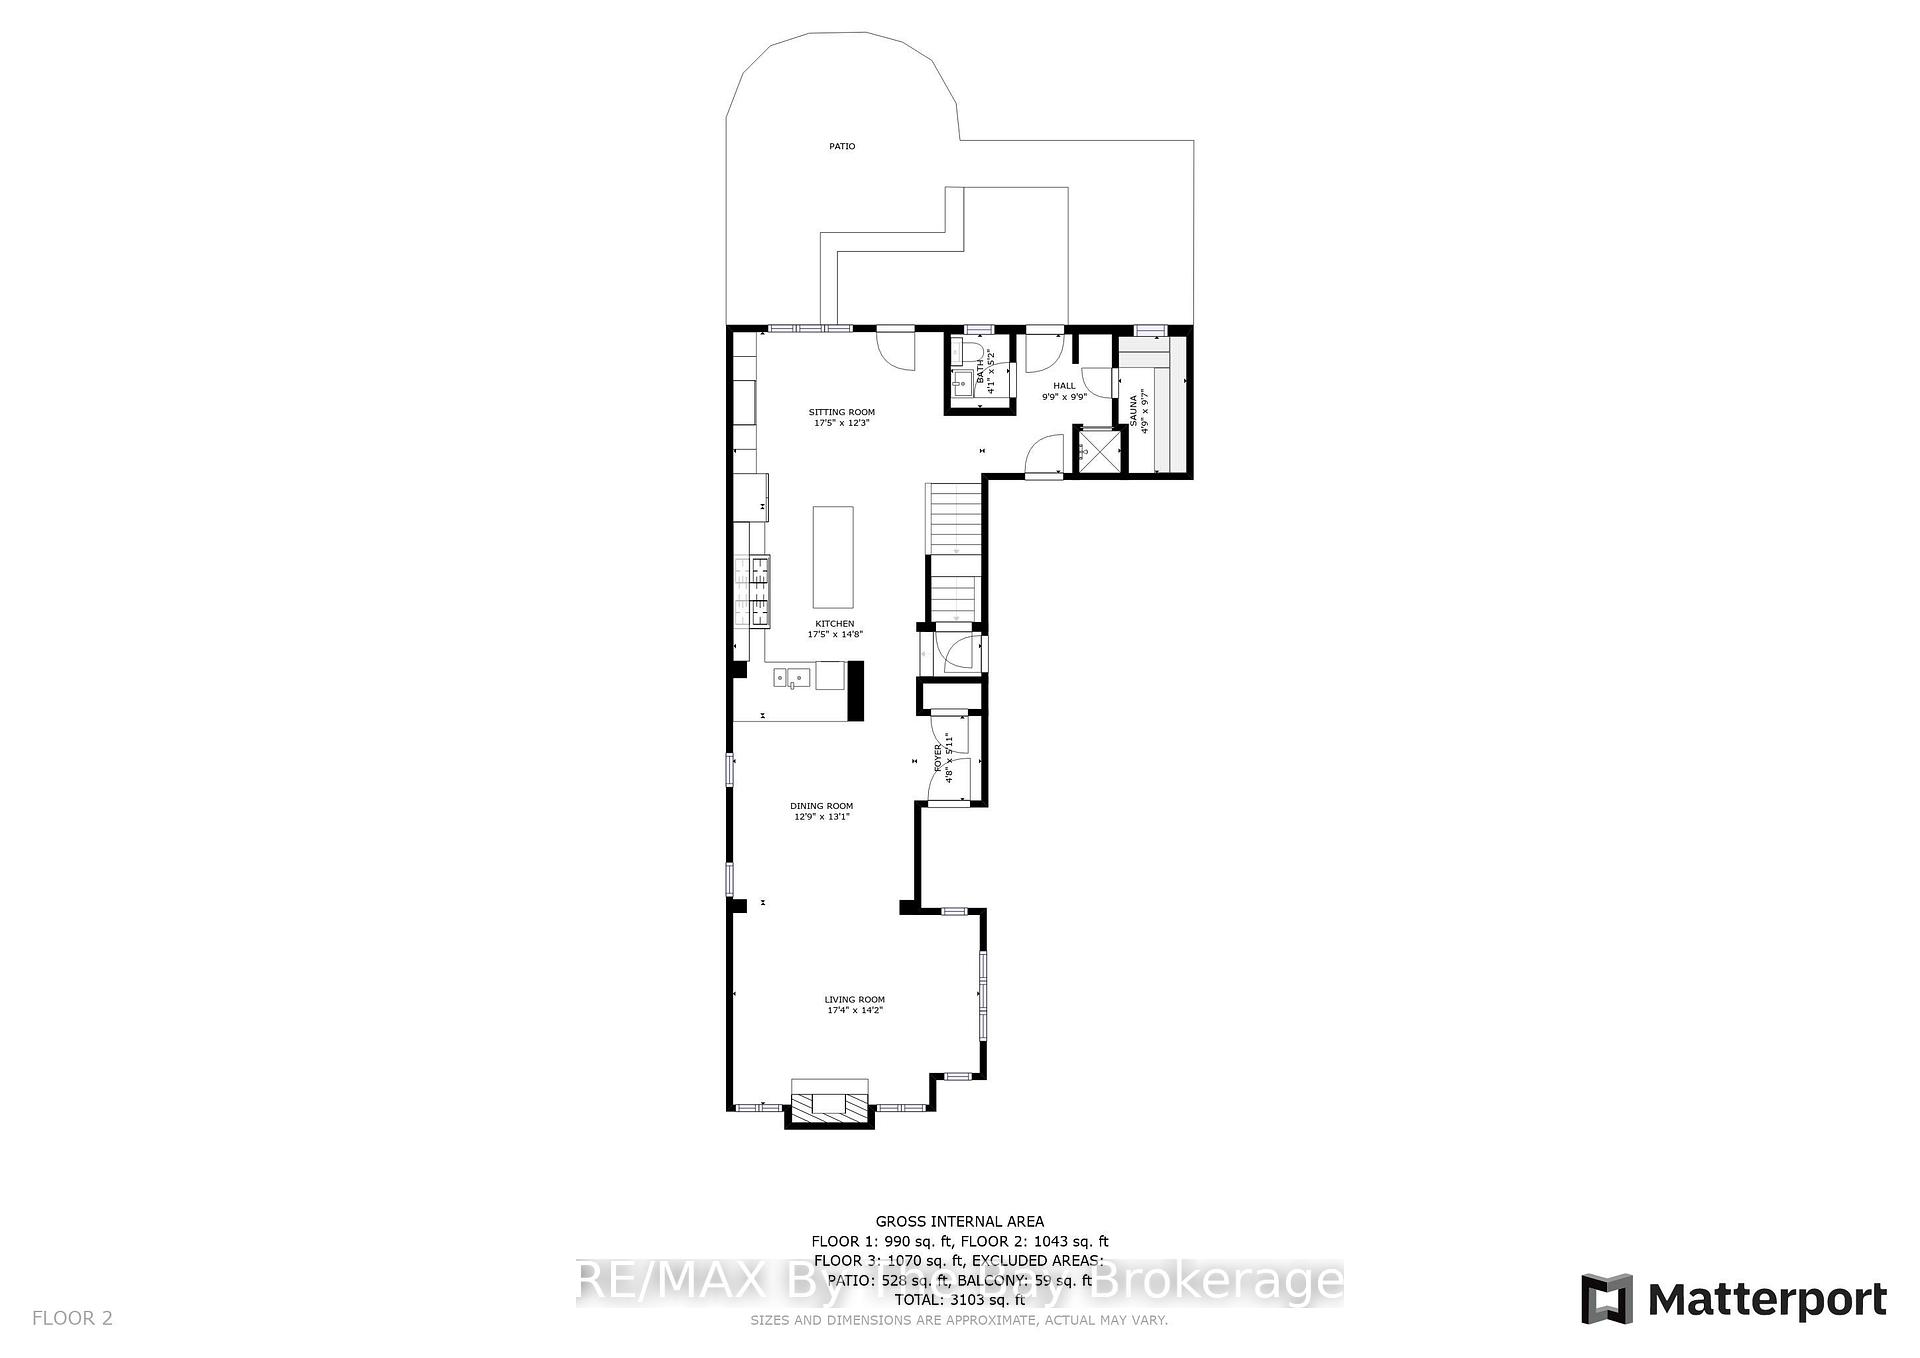
- Dining Room12ft. 5in. X 12ft. 0in.Main level
- Great Room17ft. 0in. X 14ft. 0in.Main level
- Kitchen15ft. 0in. X 8ft. 6in.Lower level
- Bathroom14ft. 6in. X 12ft. 0in.Second level
- Bedroom13ft. 6in. X 12ft. 6in.Second level
- Other—Main level
- Bathroom—Second level
- Bathroom—Lower level
- Bedroom10ft. 0in. X 5ft. 0in.Lower level
- Family Room10ft. 0in. X 10ft. 0in.Lower level
- Kitchen17ft. 0in. X 10ft. 0in.Main level
- Bedroom9ft. 8in. X 9ft. 0in.Lower level
- Utility Room—Lower level
- Other—Lower level
- Bathroom—Main level
- Other—Second level
- Den12ft. 0in. X 9ft. 6in.Main level
- Bathroom—Lower level
- Primary Bedroom16ft. 0in. X 14ft. 0in.Second level
- Bedroom12ft. 6in. X 10ft. 0in.Second level
Washrooms
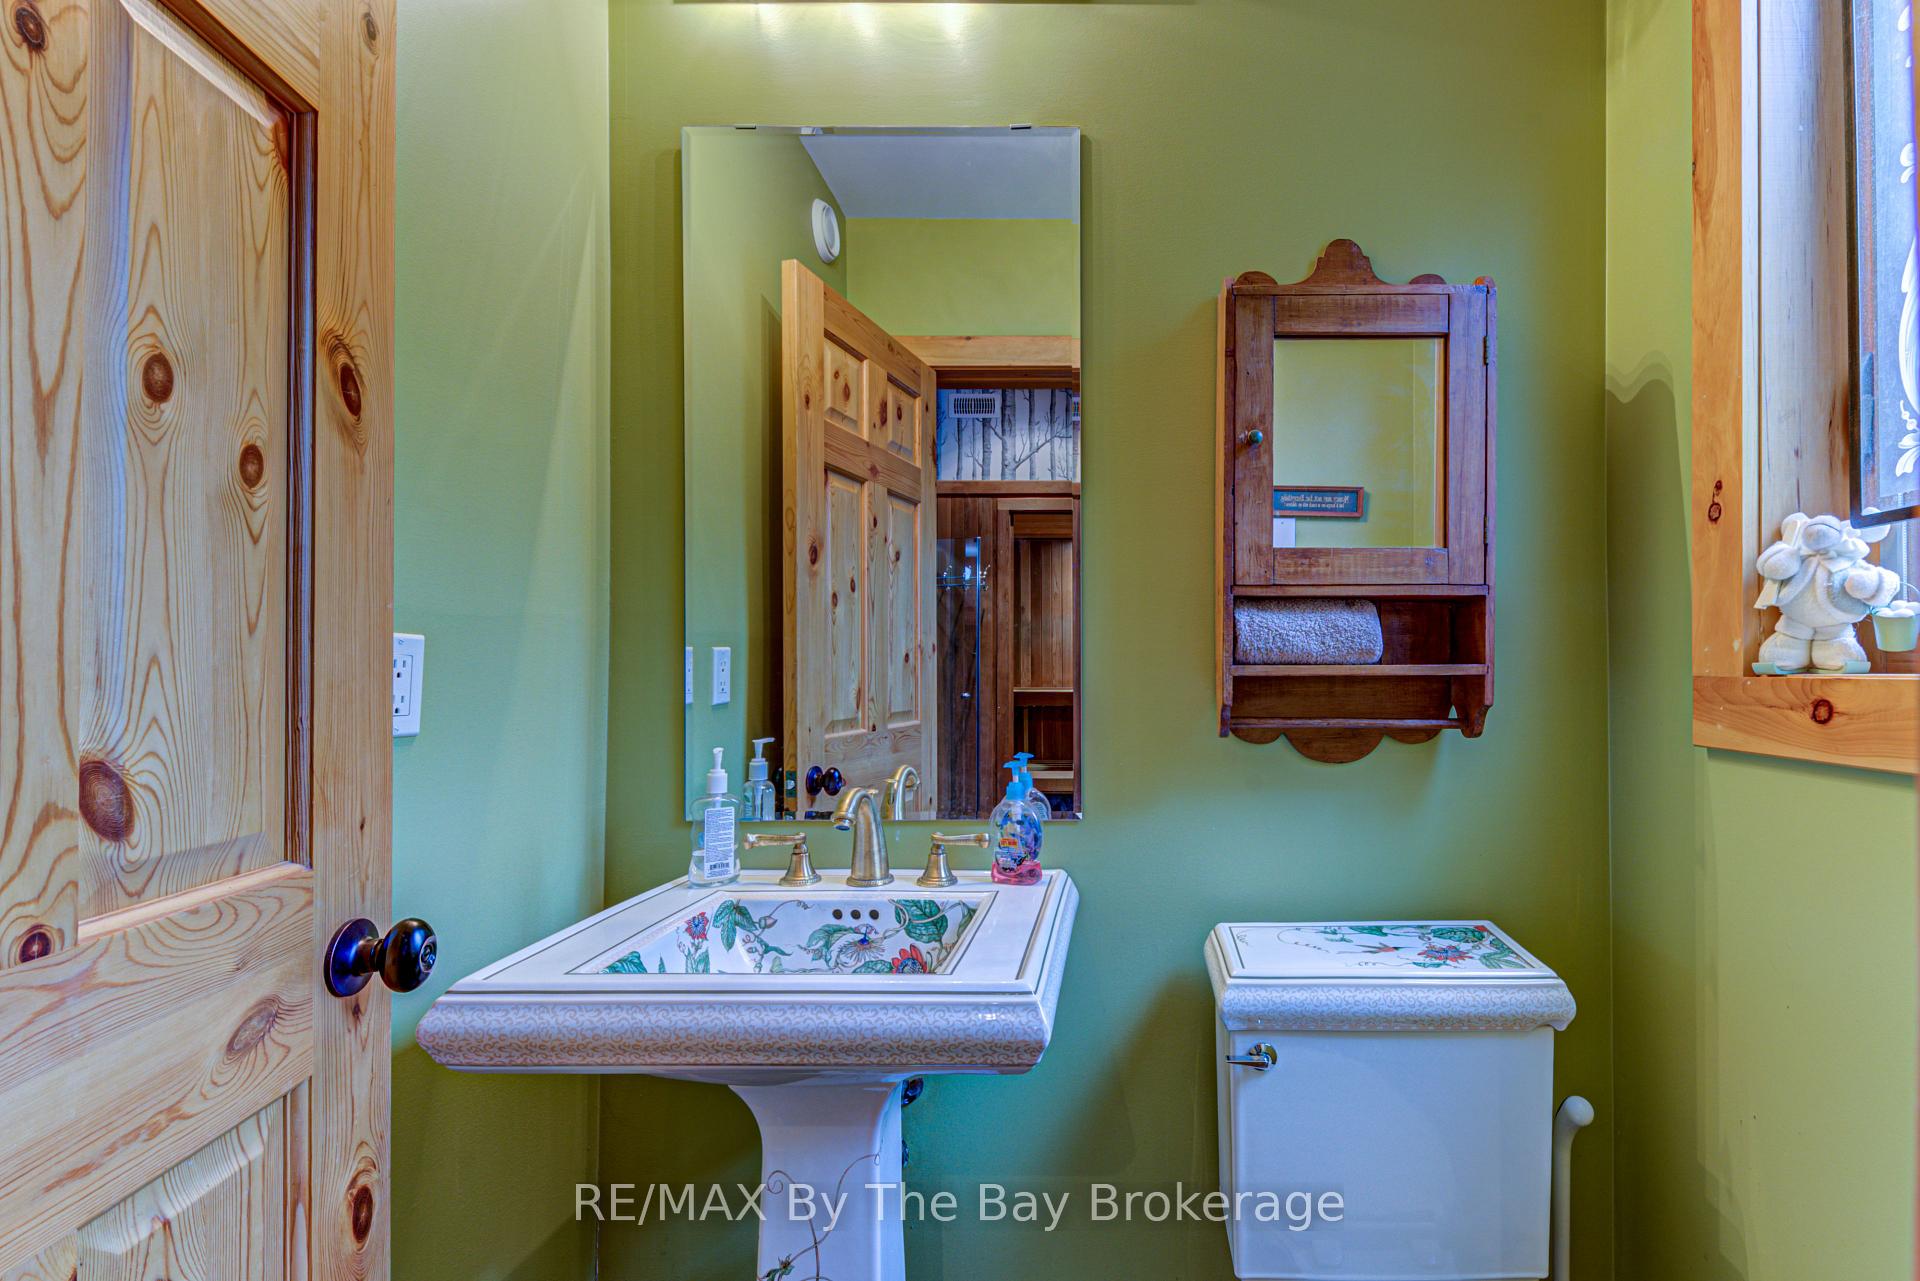
- 2-piece, Main
- 3-piece, Second
- 4-piece, Second
- 3-piece, Lower
- Municipality
- Blue Mountains
- Neighbourhood
- Blue Mountains
- Main cross streets
- Grey Rd. 19 west onto Birches Blvd. first left onto Venture Blvd.
- Zoning
- R2
- Directions
- Grey Rd. 19 west onto Birches Blvd. first left onto Venture Blvd.
- Waterfront
- None
- MLS® number
- X13881364
- Data source
- Toronto Regional Real Estate Board
- Listed on
- 2026-10-09
- Updated on
- 2026-10-13
- Days on market
- 12 days
- Possession date
- 2026-10-31
- Possession type
- Flexible
- Co-op commission
- 2% plus tax
- Seller
- Listed by
- RE/MAX By The Bay Brokerage
Home Market Value
Current home valuation for 120 Venture Boulevard, Blue Mountains, Blue Mountains, ON. Listed for $1,375,000
HOMEH Estimate
$1,191,267
Estimated Sales Range
$714,760 - $1,667,774
HOMEH Estimate for 120 Venture Boulevard, Blue Mountains
Calculated with a real agent's CMA method — 45+ years of experience, codified. Not an AI guess.
For the owner
Is this your home? Track its value.
Get this home's HOMEH Estimate by email once a month, with how many homes are for sale around you.
Mortgage Payment Calculator
Compare up to 4 down payment scenarios
5% on first $500K + 10% on $875,000 over $500K
$112,500
| Scenario 1 | Scenario 2 | Scenario 3 | Scenario 4 | |
|---|---|---|---|---|
−Down payment | % $ | % $ | % $ | % $ |
+CMHC insurance | $50,490 | $38,363 | $32,725 | $0 |
=Total mortgage | $1,312,740 | $1,275,863 | $1,201,475 | $1,100,000 |
Amortization | ||||
Mortgage rate | % | % | % | % |
| Payment frequency | ||||
=Mortgage payment | $6,409monthly | $6,229monthly | $5,866monthly | $5,371monthly |
Land Transfer Tax
$23,975
$23,975
Around this home
No schools found nearby
Data provided by OpenStreetMap & Fraser Institute School Rankings
Ask HOMEH
New!Hi there!
👋Text or call (416) 301-9001
Recommended for you
Based on homes you've looked at.
No recommended properties found.
Nearby similar homes
No nearby properties found.
More real estate resources
Other homes nearby
Explore this area
No nearby listings available.