
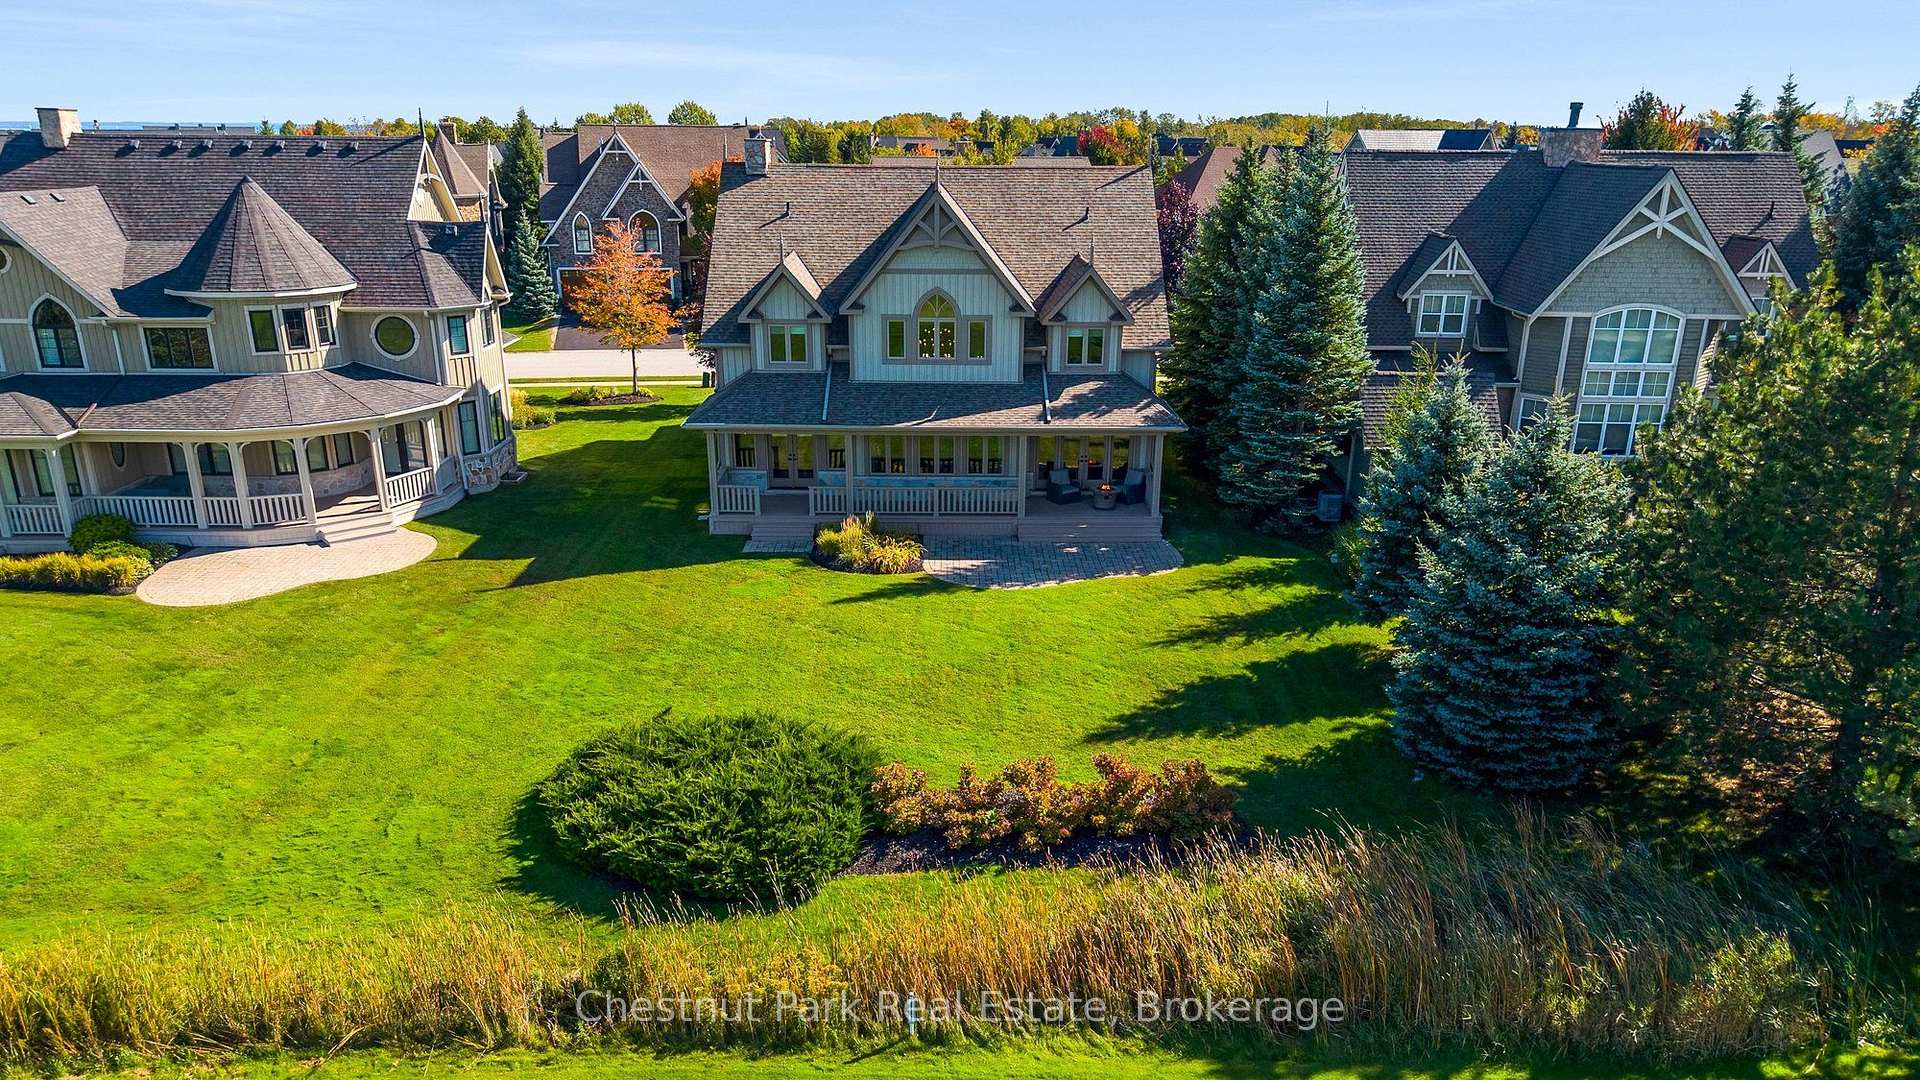
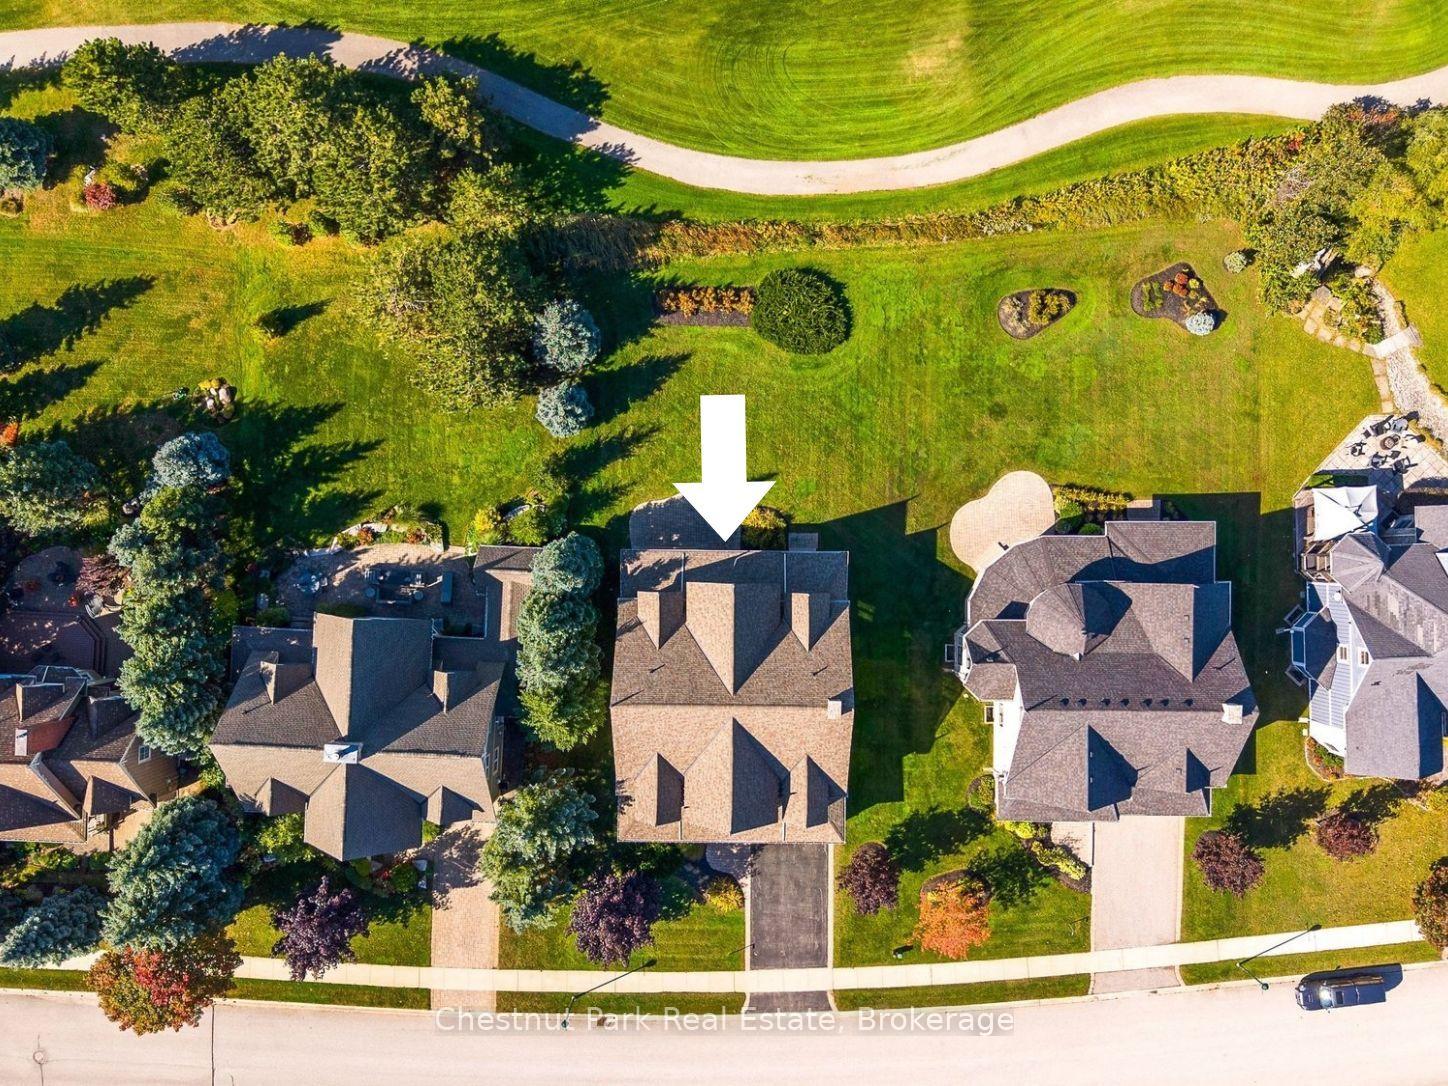
124 Snowbridge Way
Blue Mountains, ON L9Y 0V1
- 5Bedrooms
- 5Bathrooms
- 2Garage
- 3000–3500Sq Ft
- $11,522Tax
- 75×165 ftLot Size
 Estimated Value:$2,071,250See Free Estimate Report

Sale & Price History for 124 Snowbridge Way, Blue Mountains
| Start Date | End Date | Price | Event | MLS# |
|---|---|---|---|---|
| No listing history available | ||||
Real estate boards require you to or to see the full details of this property.
*Sold prices and complete sale & price history are regulated data. Under the Trust in Real Estate Services Act, 2002 (TRESA) and the rules of the Real Estate Council of Ontario (RECO), and pursuant to the Multiple Listing Service® rules of the Canadian Real Estate Association (CREA) and the Toronto Regional Real Estate Board (TRREB), this information may be shown only to registered users who have agreed to the applicable terms of use (a Virtual Office Website, or "VOW," arrangement). HOMEH Inc., Brokerage therefore provides it to signed-in members only. Creating an account is free and takes under a minute.
About 124 Snowbridge Way, Blue Mountains
Summarized Description
- Custom-built luxury home in Snowbridge Community.
- Turnkey and fully furnished for immediate move-in.
- Unobstructed views of ski hills and golf course.
- Professionally finished lower level with spa and theatre.
- Open concept living area with reclaimed hemlock flooring.
- Primary suite with beverage bar and scenic patio access.
- Upper level features spacious bedrooms and cozy loft.
- High-end furnishings and exceptional craftsmanship throughout.
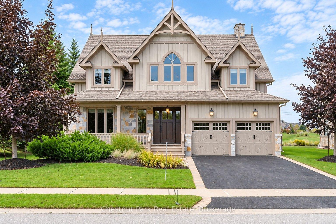
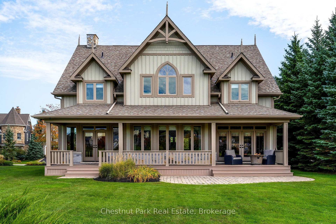
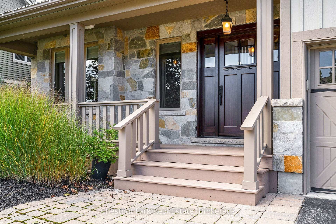
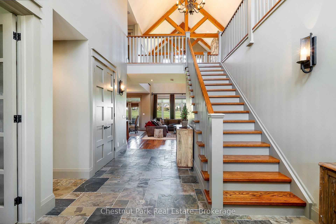
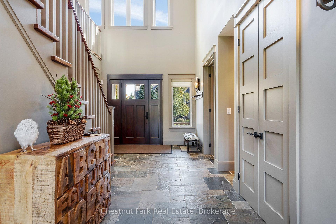
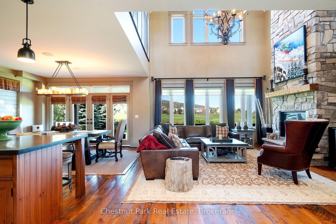
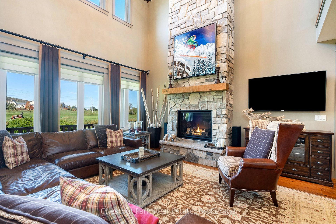
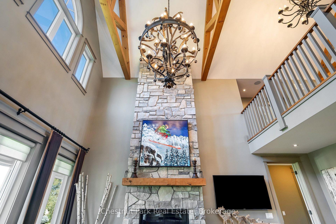
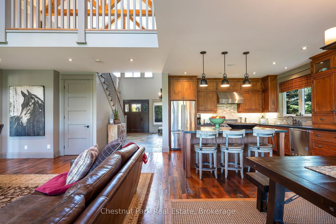
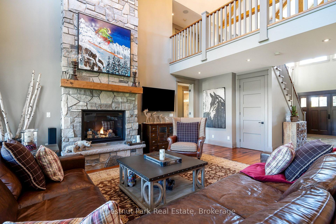
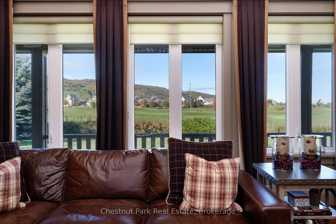
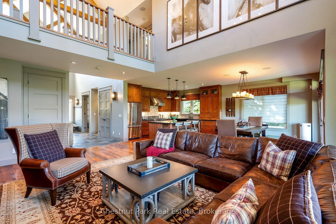
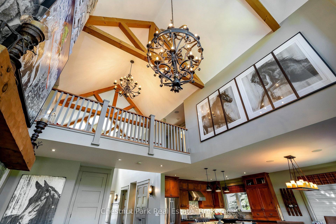
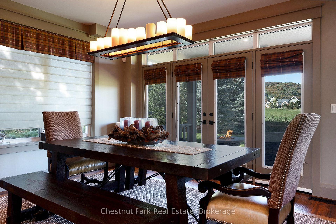
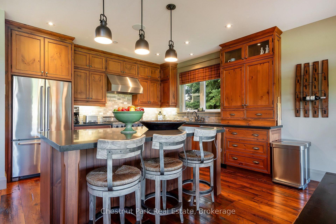
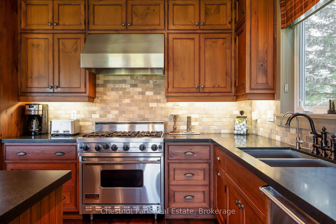
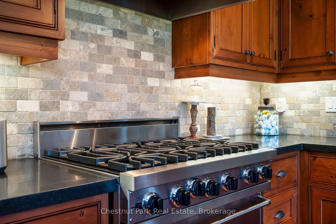
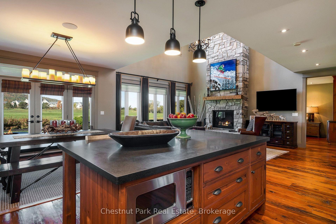
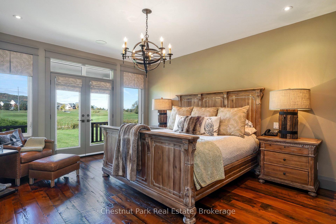
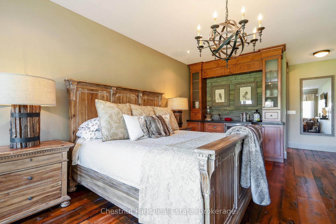
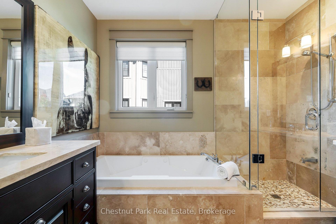
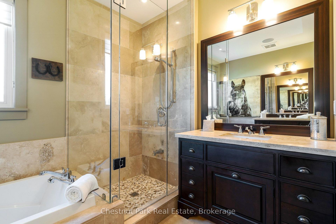
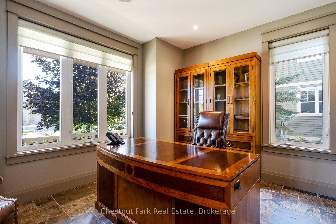
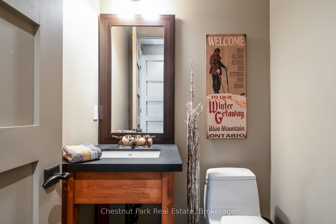
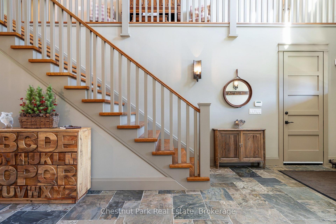
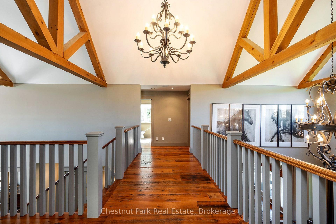
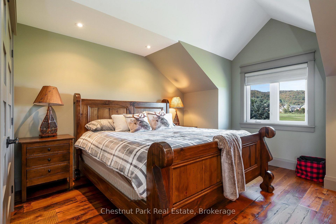
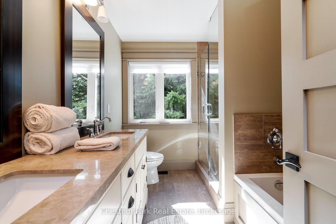
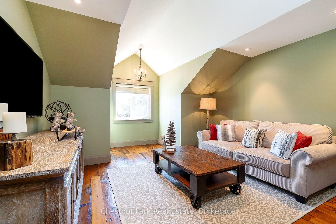
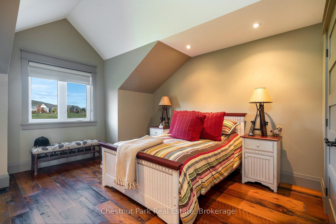
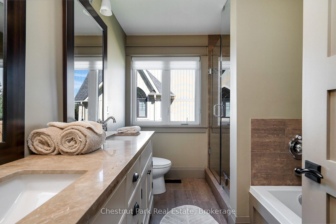
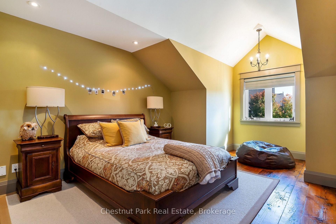
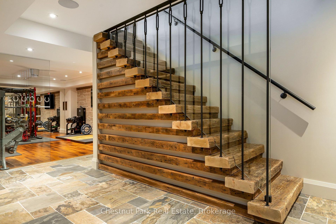
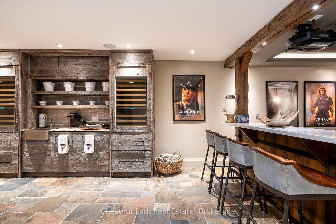
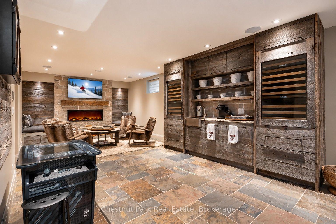
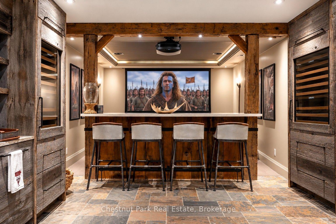
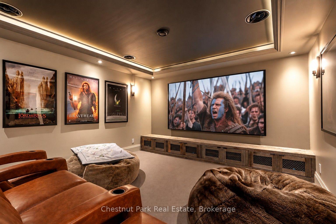
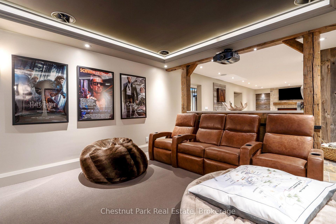
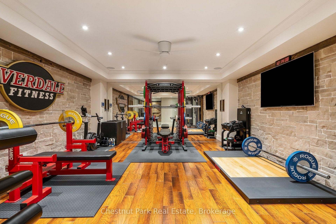
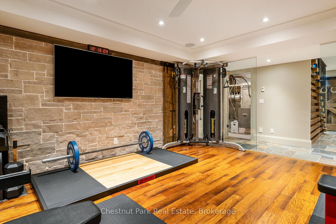
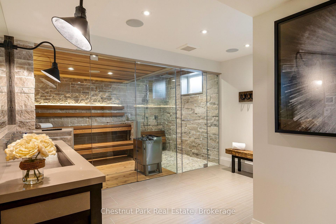
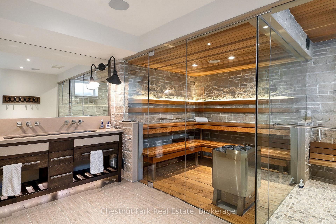
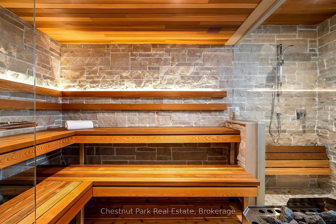
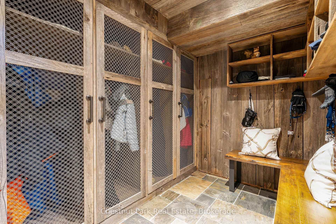
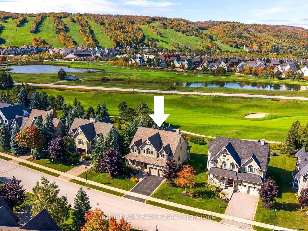
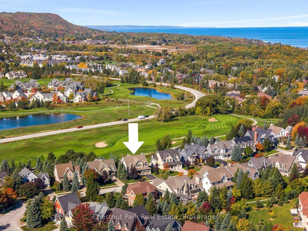
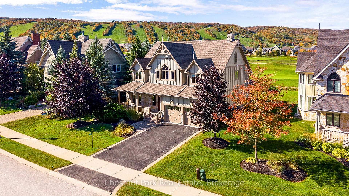
SPECTACULAR, TURNKEY, AND EXQUISITELY FURNISHED LUXURY FAMILY HOME. Located in the highly desirable Snowbridge Community, this custom-built masterpiece is a truly rare, one-of-a-kind opportunity just minutes to Blue Mountain Village with resort shuttle privileges. This fully furnished 5 bedrooms plus office, 5 bathrooms home, with professionally fully finished lower level, sitting on a premium 74.48' x 154.14' lot overlooking the 17th fairway of the Monterra Golf Course, has unobstructed views of the ski hills. Step inside a grand slate-floored foyer leading to a magnificent open concept living/dining area featuring stunning reclaimed hemlock flooring, a well-appointed kitchen with granite countertops, and great room with cathedral ceilings, timber trusses, and a natural stone gas fireplace. The exceptional main-floor primary suite is a private retreat, complete with a morning/evening beverage bar and french doors to a scenic patio. The upper level offers four spacious bedrooms, two full bathrooms with double sinks, and a cozy loft housing a beautifully restored, vintage (circa 1910) Ennis upright piano. The lower level is an entertainment and wellness haven, featuring a spa retreat with a glass-enclosed sauna and steam shower, a commercial-grade fitness room, and a theatre room with Dolby Atmos 5.2.1 surround sound and premium leather Fortress recliners. A second lounge with a linear gas fireplace, a wet bar with a Miele dishwasher and twin full-size Sub-Zero wine refrigerators, and a reclaimed barn board ski locker room complete this floor. Built with exceptional craftsmanship, the home features a reclaimed timber staircase with glass and iron balustrades, multi-room touch-screen audio, lower-level radiant heating, and reverse osmosis water. Seamlessly curated with high-end furnishings from Restoration Hardware, Bernhardt, and Hooker, a 100% wool Persian rug from Weaver's Art, and custom artwork. This fully furnished quintessential home is entirely move-in ready.
Key Facts & Features
Property Costs
- Annual Property Tax Amount
- $11,522
- Land Transfer Tax Fee
- $48,950
- Basement Type
- Full, Finished
Interior Features
- Laundry Level
- Main Level
- Interior Extras
- Air Exchanger, Auto Garage Door Remote, Bar Fridge, Carpet Free, Central Vacuum, On Demand Water Heater, Primary Bedroom - Main Floor, Sauna, Separate Heating Controls, Steam Room, Storage Area Lockers, Ventilation System, Water Heater Owned, Water Softener, Water Treatment
- View
- Clear, Golf Course, Hills, Mountain, Trees/Woods
- Security Features
- Alarm System, Monitored, Carbon Monoxide Detectors, Security System, Smoke Detector
- Fireplace/Stove
- Yes
- Fireplace Features
- Family Room, Living Room, Natural Gas
- Elevator
- No
Exterior Features
- Exterior Extras
- Deck, Landscaped, Lawn Sprinkler System, Lighting, Patio, Porch, Recreational Area, Seasonal Living, Year Round Living
- Pool
- Community
- Property Features
- Beach, Golf, Hospital, Lake Access, School, Skiing
Building
- Building Type
- Detached
- Building Style
- 2-Storey
- Approx Age
- 16-30
Construction
- Exterior Finish
- Board & Batten , Stone
- Roof
- Asphalt Shingle
- Foundation Details
- Poured Concrete
- Special Designation
- Unknown
Lot
- Lot Front
- 74.51 ft
- Lot Depth
- 165.19 ft
- Lot Size
- 0.278
- Lot Shape
- Irregular
Inclusions
- Inclusions
- Turnkey with ALL EXISTING Furniture, light fixtures, chandeliers, accessories, window coverings, wall hangings, dishes, cutlery, pots and pans, kitchen accessories, beds, bedding, towels, piano in loft, exercise equipment, basketball game in garage, patio furniture, carpets throughout the house
Exclusions
- Exclusions
- Scrabble game in Family room, Video under dart board in Family room, sign in exercise room, tool box, personal items
Parking & Garages
- Garage Type
- Attached
- Garage Spaces
- 2
- Parking Spaces
- 4
- Total Garage And Parking Spaces
- 6
Heating & Cooling
- Heat Source
- Gas
- Heat Type
- Forced Air
- Air Conditioning
- Central Air
- Water
- Municipal
- Sewers
- Sewer
- Natural Gas
- Yes
- Hydro
- Yes
- Cable
- Yes
- Telephone
- Available
- Bedrooms
- 5
- Washrooms
- 5
- Kitchens
- 1
Room sizes
- Exercise Room—Lower level, Heated Floor, Combined w/Game, Separate Room
- Family Room—Lower level, Gas Fireplace
- Den—Second level, Wood, Large Closet
- Office—Main level, French Doors
- Bedroom 2—Second level, Wood, Large Closet
- Dining Room—Main level, Combined w/Dining, Sliding Doors, Overlook Golf Course
- Living Room—Main level, Cathedral Ceiling(s), Stone Fireplace, Overlook Golf Course
- Primary Bedroom—Main level, 5 Pc Ensuite, Bar Sink, Sliding Doors
- Common Room—Lower level, Sauna, 2 Pc Bath, Separate Shower
- Bedroom 3—Second level, Wood, Large Closet
- Locker—Lower level, Separate Room, Slate Flooring, Large Closet
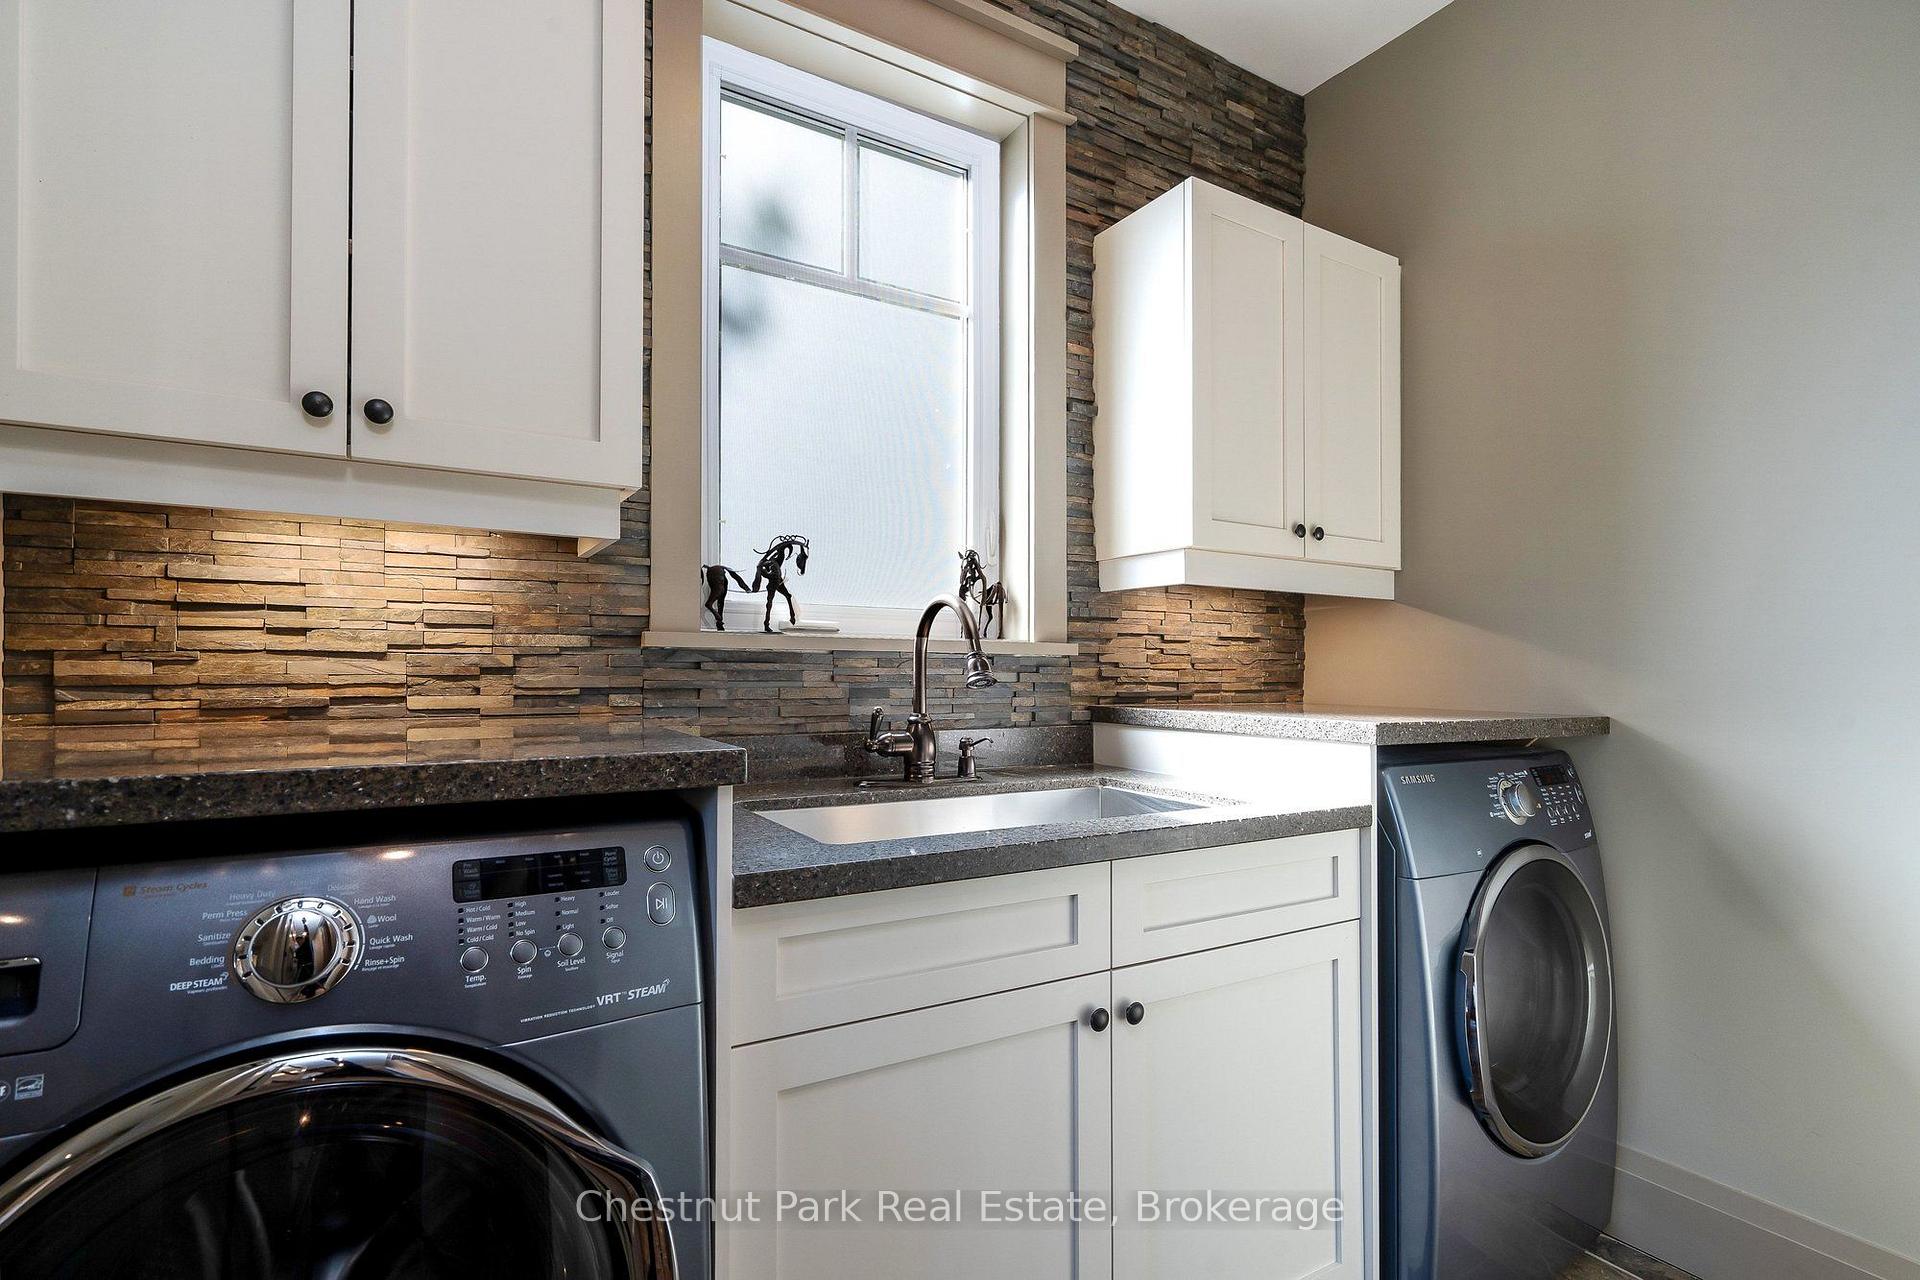
- Laundry—Main level
- Bedroom 4—Second level, Wood, Large Closet
- Utility Room—Lower level, Heated Floor
- Other—Lower level, Finished, Tile Floor, Accoustic Ceiling
- Kitchen—Main level, Breakfast Bar, Granite Counters, Wood
Washrooms
- 2-piece, Main
- 5-piece, Main
- 4-piece, Second
- 4-piece, Second
- 4-piece, Lower
- Municipality
- Blue Mountains
- Neighbourhood
- Blue Mountains
- Main cross streets
- Grey Rd. 19 and Snowbridge Way
- Zoning
- R1-1-32
- Directions
- Mountain Road/Grey Rd 19 to Snowbridge way to #124
- Waterfront
- None
- MLS® number
- X13880428
- Data source
- Toronto Regional Real Estate Board
- Listed on
- 2026-10-09
- Updated on
- 2026-10-14
- Days on market
- 17 days
- Possession date
- 2026-10-30
- Possession type
- Flexible
- Co-op commission
- 2.5% + HST
- Seller
- Listed by
- Chestnut Park Real Estate
Home Market Value
Current home valuation for 124 Snowbridge Way, Blue Mountains, Blue Mountains, ON. Listed for $2,499,000
HOMEH Estimate
$2,071,250
Estimated Sales Range
$1,870,000 - $2,427,734
HOMEH Estimate for 124 Snowbridge Way, Blue Mountains
Calculated with a real agent's CMA method — 45+ years of experience, codified. Not an AI guess.
For the owner
Is this your home? Track its value.
Get this home's HOMEH Estimate by email once a month, with how many homes are for sale around you.
Mortgage Payment Calculator
Compare up to 4 down payment scenarios
20% required for homes $1.5M or more
$499,800
| Scenario 1 | Scenario 2 | Scenario 3 | Scenario 4 | |
|---|---|---|---|---|
−Down payment | % $ | % $ | % $ | % $ |
+CMHC insurance | $0 | $0 | $0 | $0 |
=Total mortgage | $1,999,200 | $1,874,250 | $1,749,300 | $1,624,350 |
Amortization | ||||
Mortgage rate | % | % | % | % |
| Payment frequency | ||||
=Mortgage payment | $9,761monthly | $9,151monthly | $8,541monthly | $7,931monthly |
Land Transfer Tax
$48,950
$48,950
Around this home
No schools found nearby
Data provided by OpenStreetMap & Fraser Institute School Rankings
Ask HOMEH
New!Hi there!
👋Text or call (416) 301-9001
Recommended for you
Based on homes you've looked at.
No recommended properties found.
Nearby similar homes
No nearby properties found.
More real estate resources
Other homes nearby
Explore this area
No nearby listings available.