
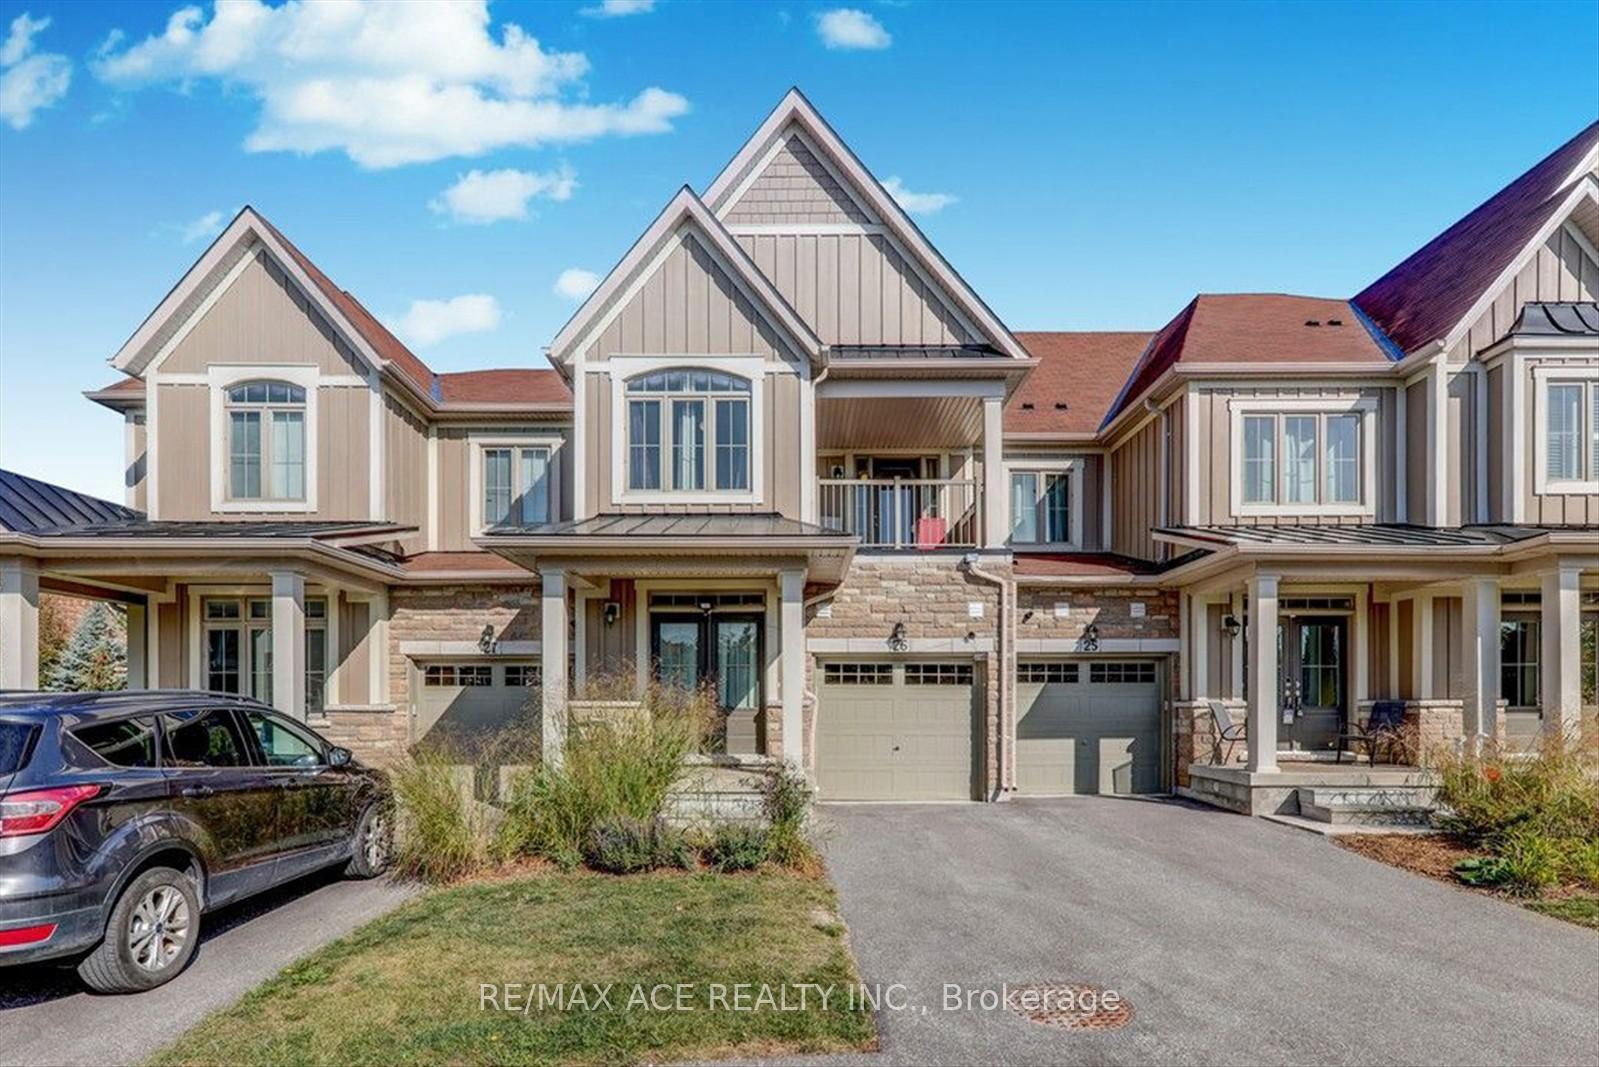
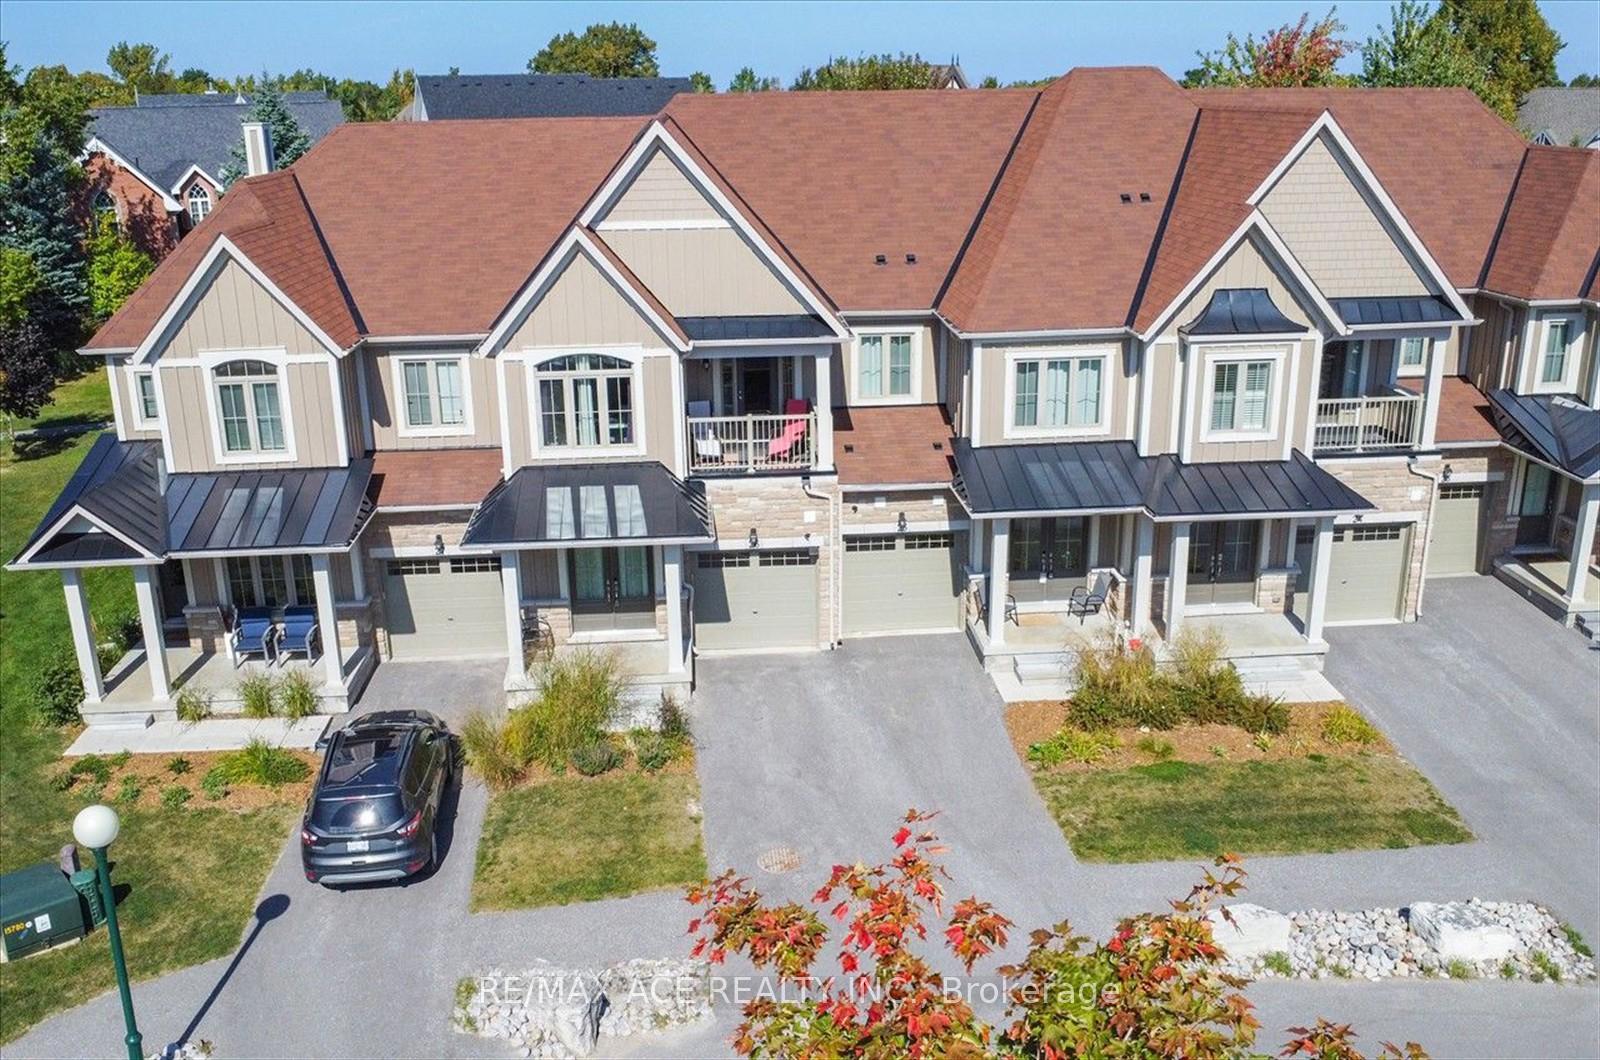
Unit 26, 171 Snowbridge Way
Blue Mountains, ON L9Y 0V1
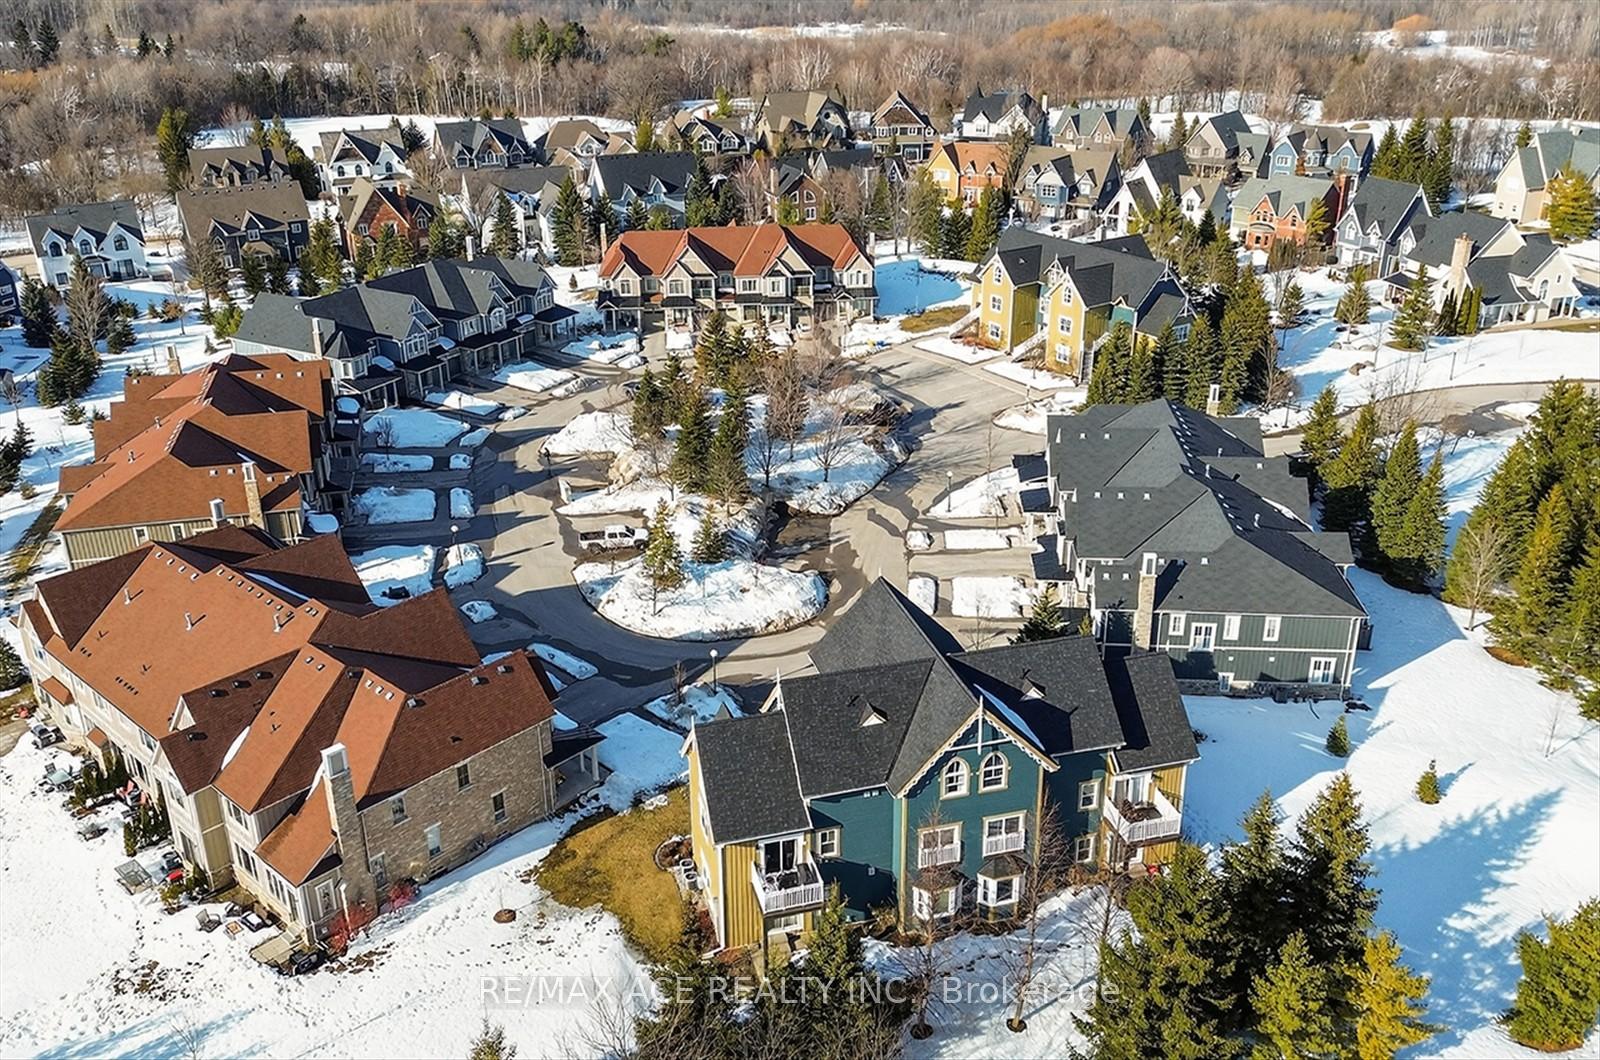
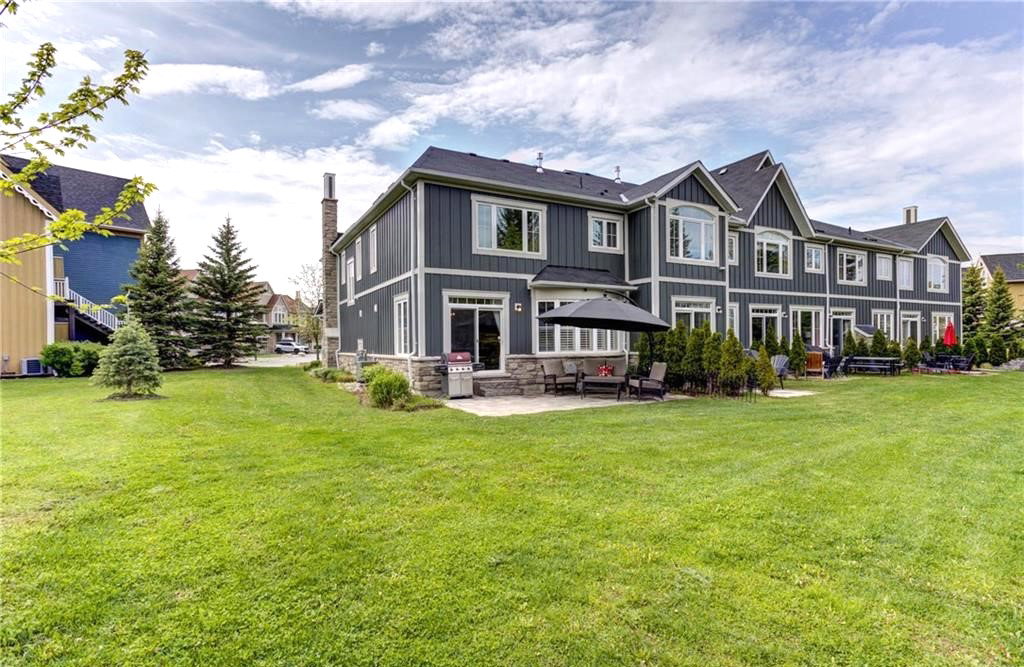 Snowbridge West Townhomes2 storeys, 35 suites, built 2007
- 3Bedrooms
- 3Bathrooms
- 2Parking
- 1800–1999Sq Ft
- $3,622Tax
- $587/moCondo Fee
 Estimated Value:$822,068See Free Estimate Report

Sale & Price History for Unit 26, 171 Snowbridge Way, Blue Mountains
| Start Date | End Date | Price | Event | MLS# |
|---|---|---|---|---|
| No listing history available | ||||
Real estate boards require you to or to see the full details of this property.
*Sold prices and complete sale & price history are regulated data. Under the Trust in Real Estate Services Act, 2002 (TRESA) and the rules of the Real Estate Council of Ontario (RECO), and pursuant to the Multiple Listing Service® rules of the Canadian Real Estate Association (CREA) and the Toronto Regional Real Estate Board (TRREB), this information may be shown only to registered users who have agreed to the applicable terms of use (a Virtual Office Website, or "VOW," arrangement). HOMEH Inc., Brokerage therefore provides it to signed-in members only. Creating an account is free and takes under a minute.
About Unit 26, 171 Snowbridge Way, Blue Mountains
Summarized Description
- Newly renovated luxury townhome for short-term rental.
- Turnkey operation, fully furnished and equipped.
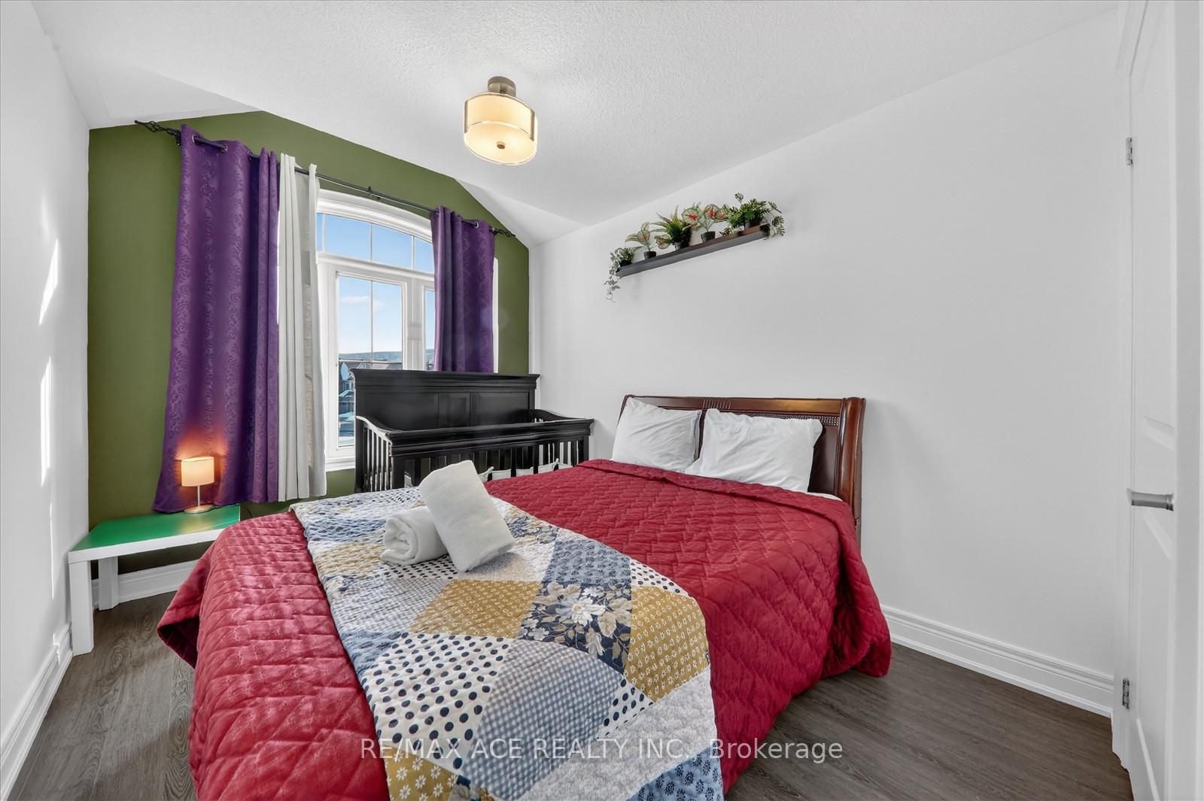
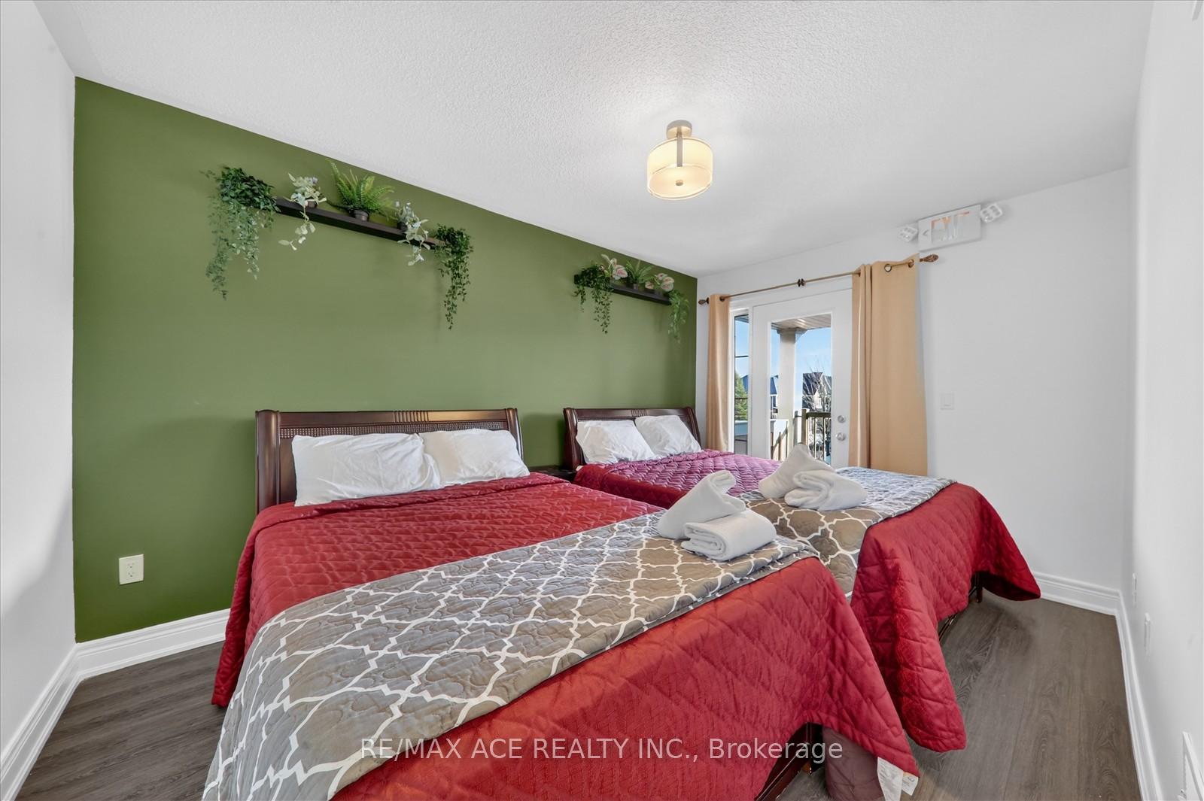
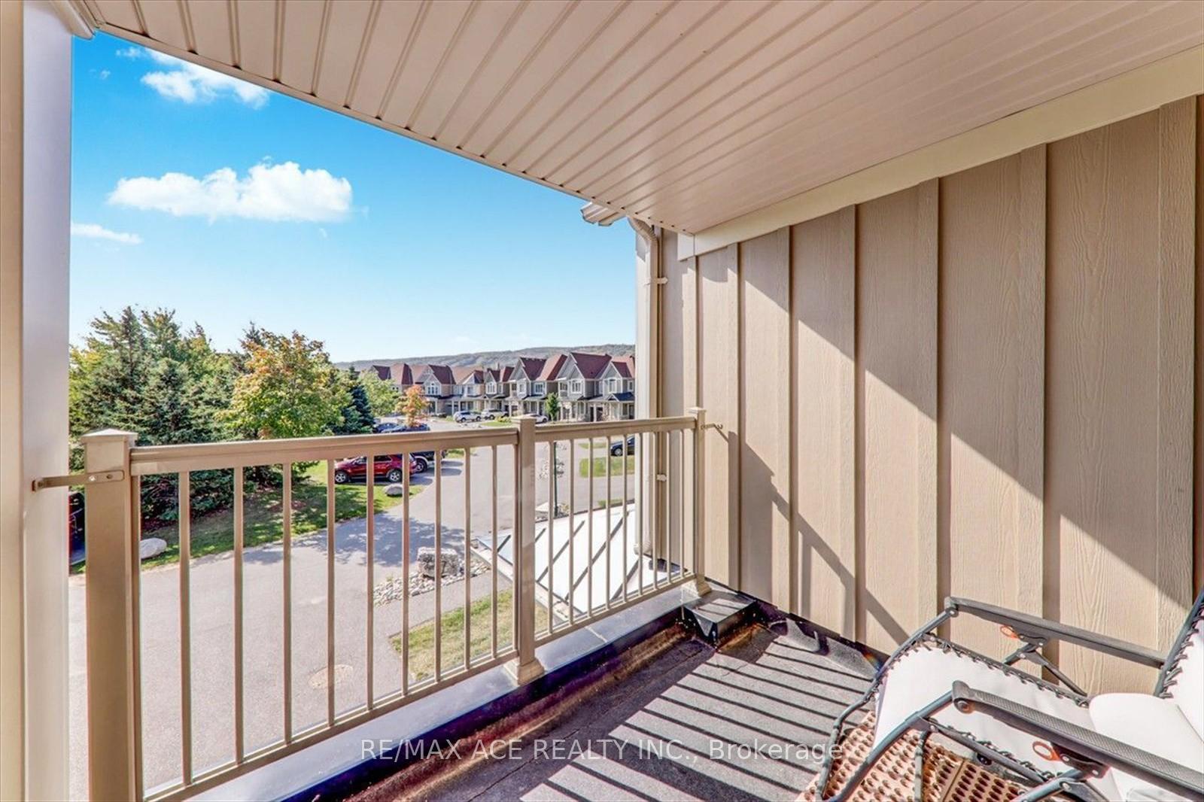
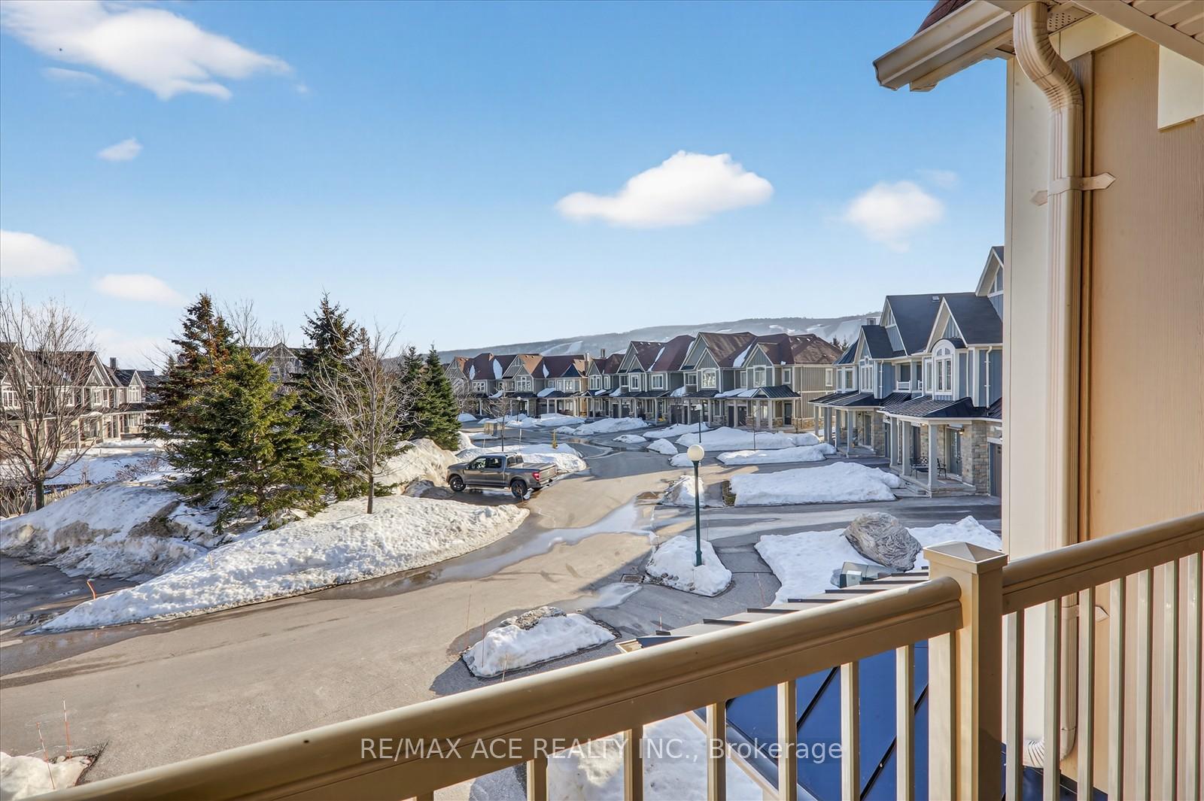
- Stunning mountain views from balcony and bedrooms.
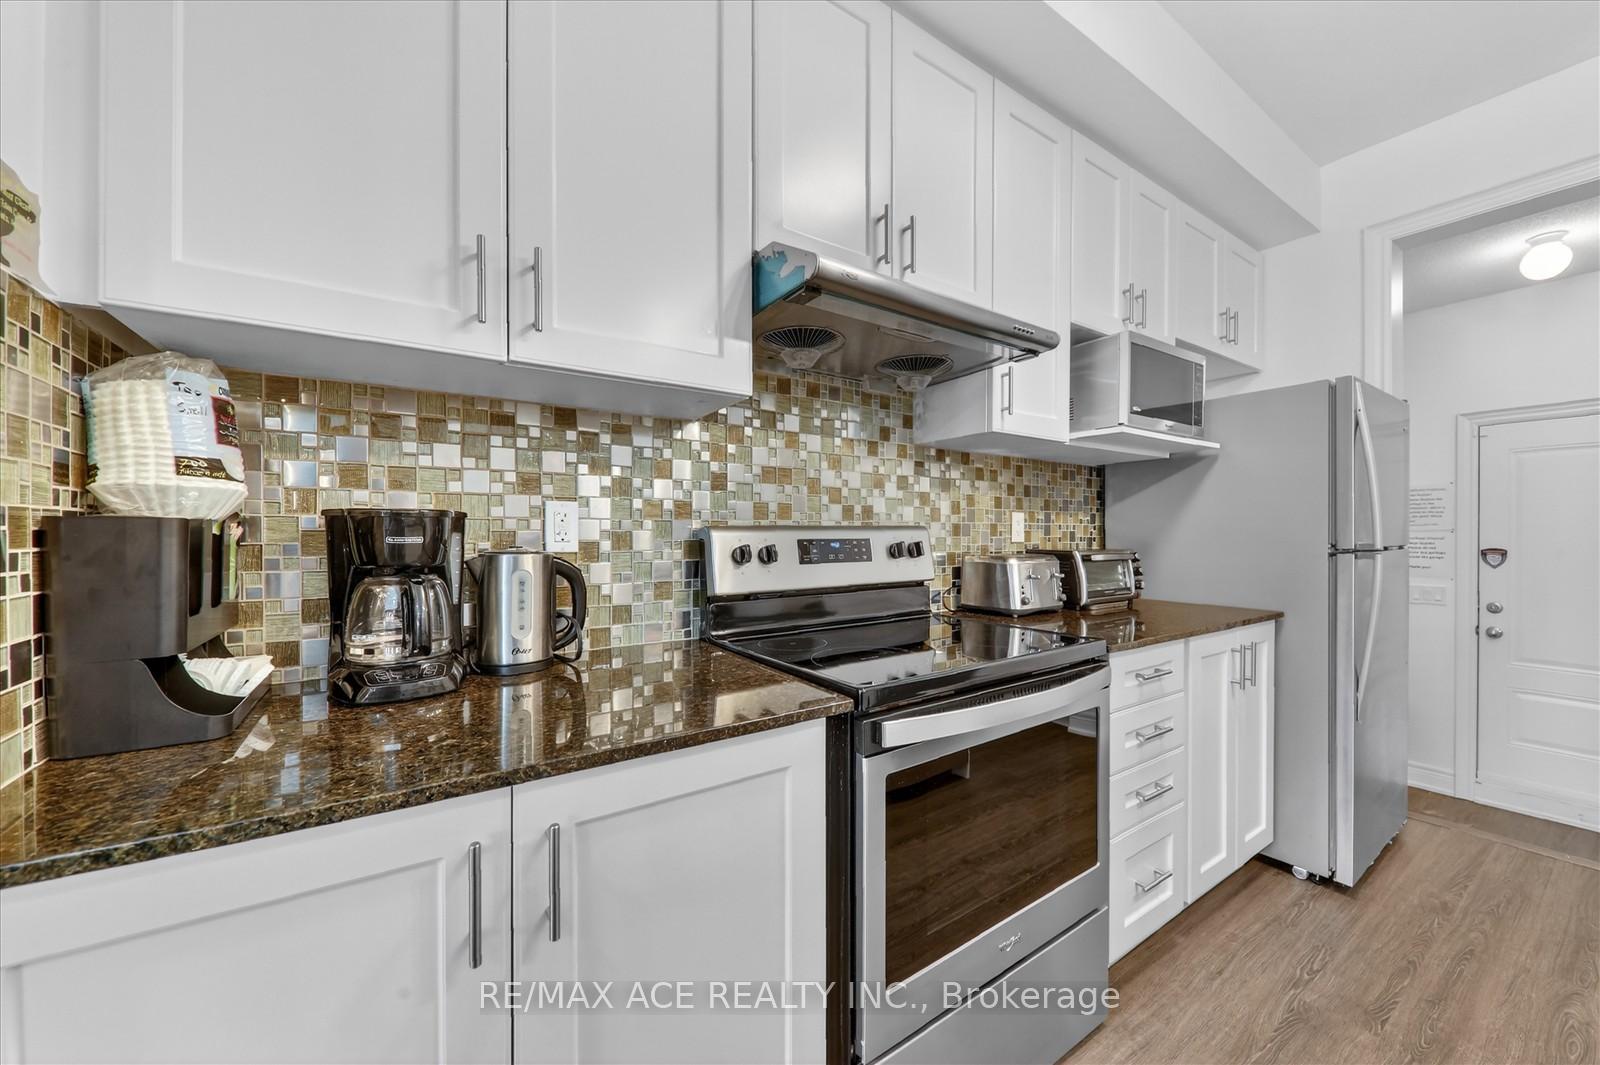
- Upgraded kitchen with granite countertops and backsplash.
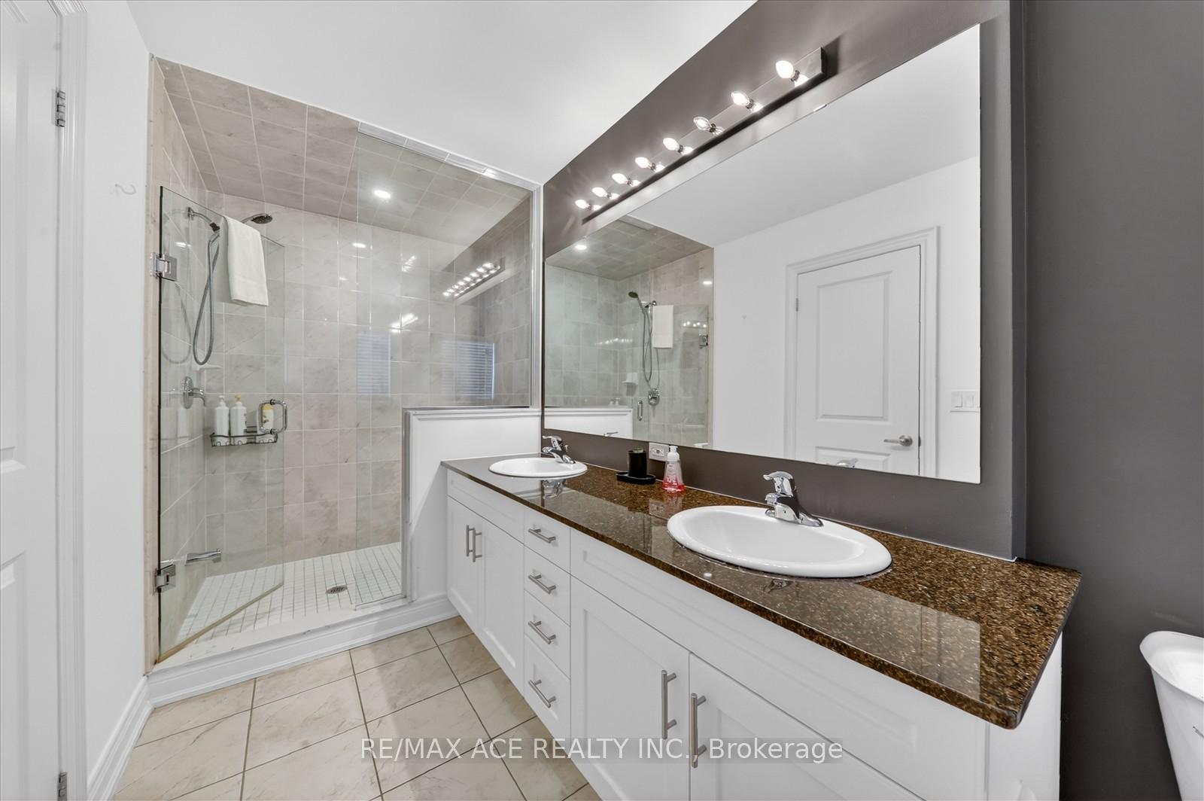
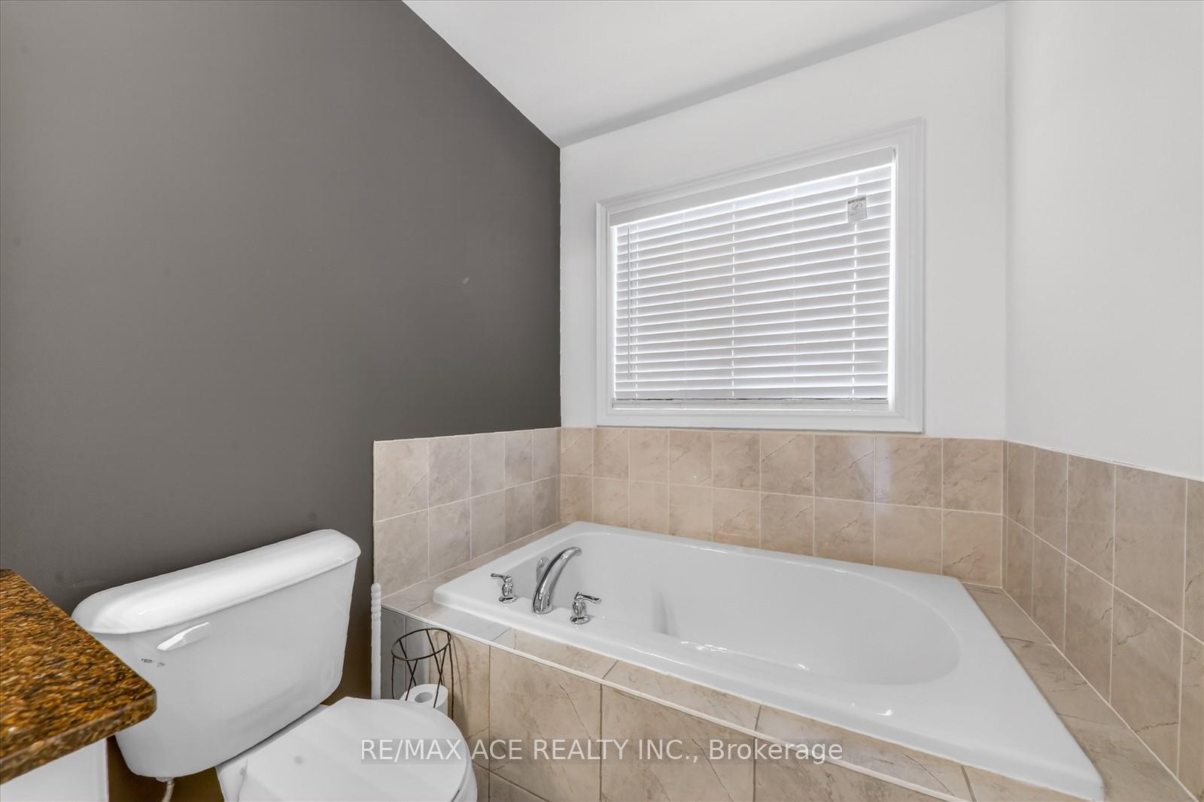
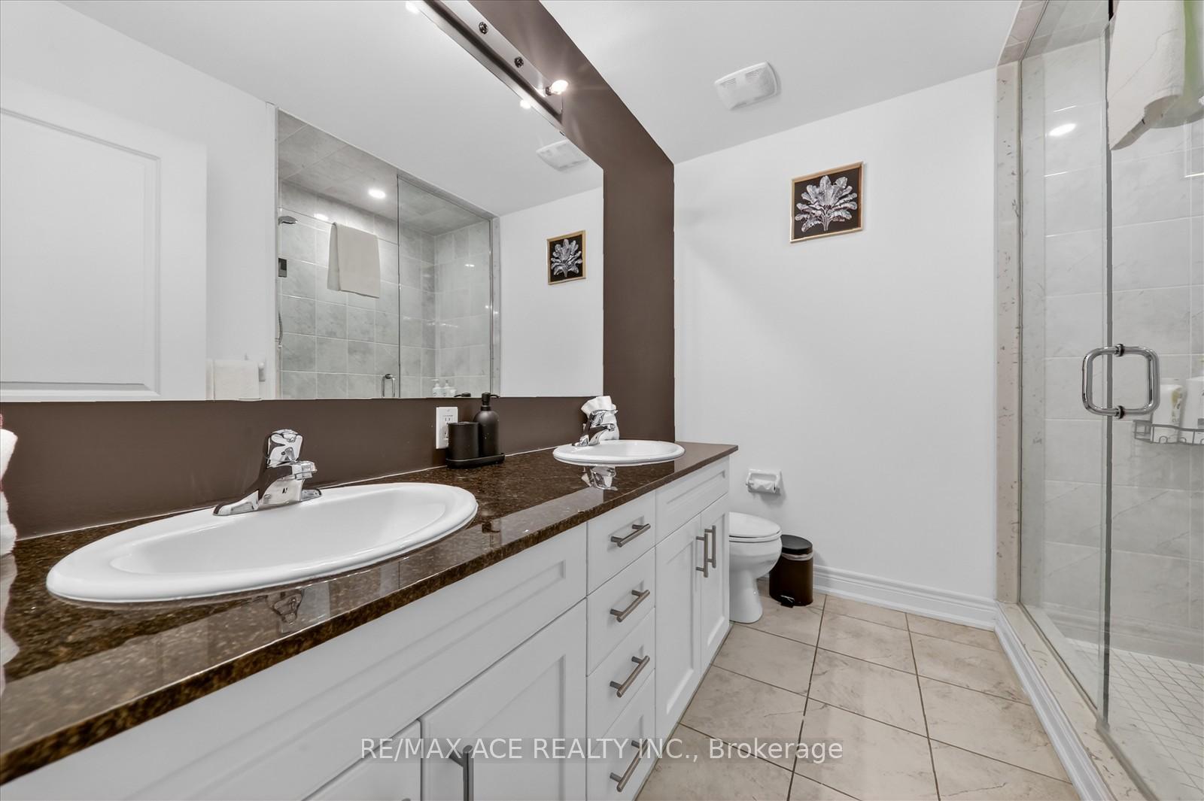
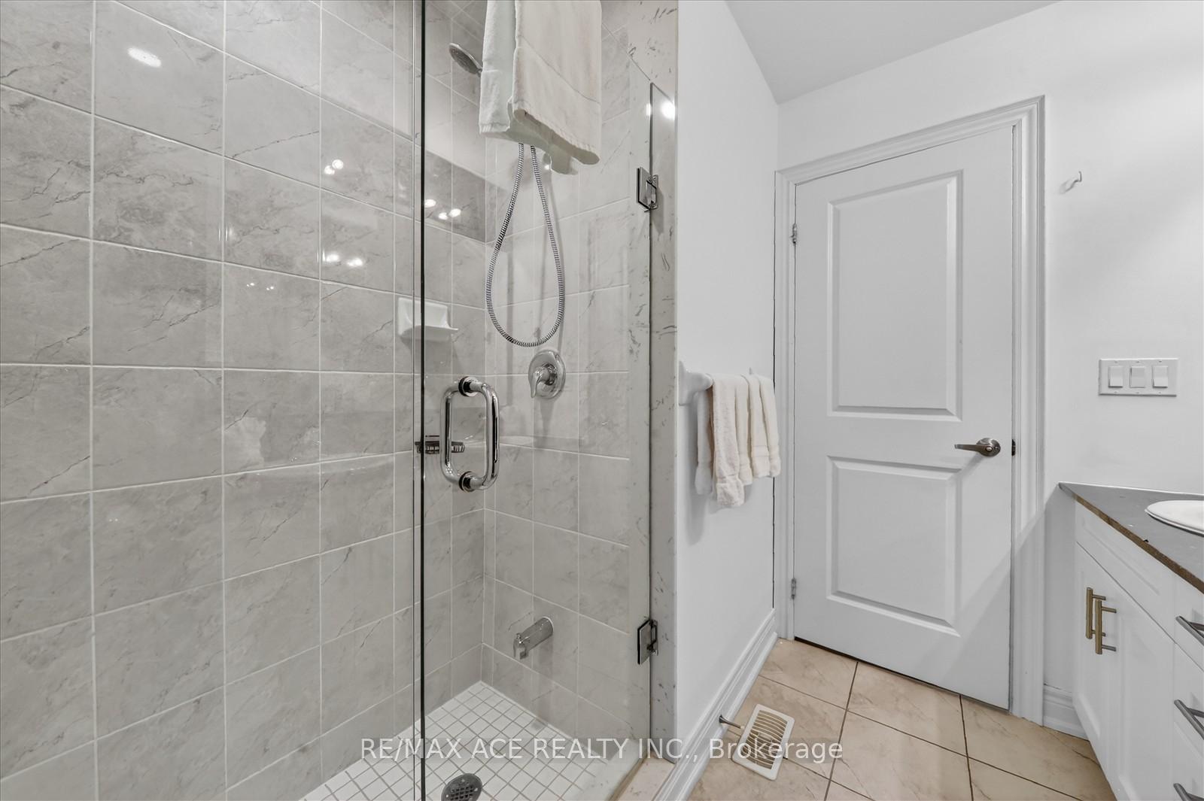
- Two luxurious walk-in glass showers in bathrooms.
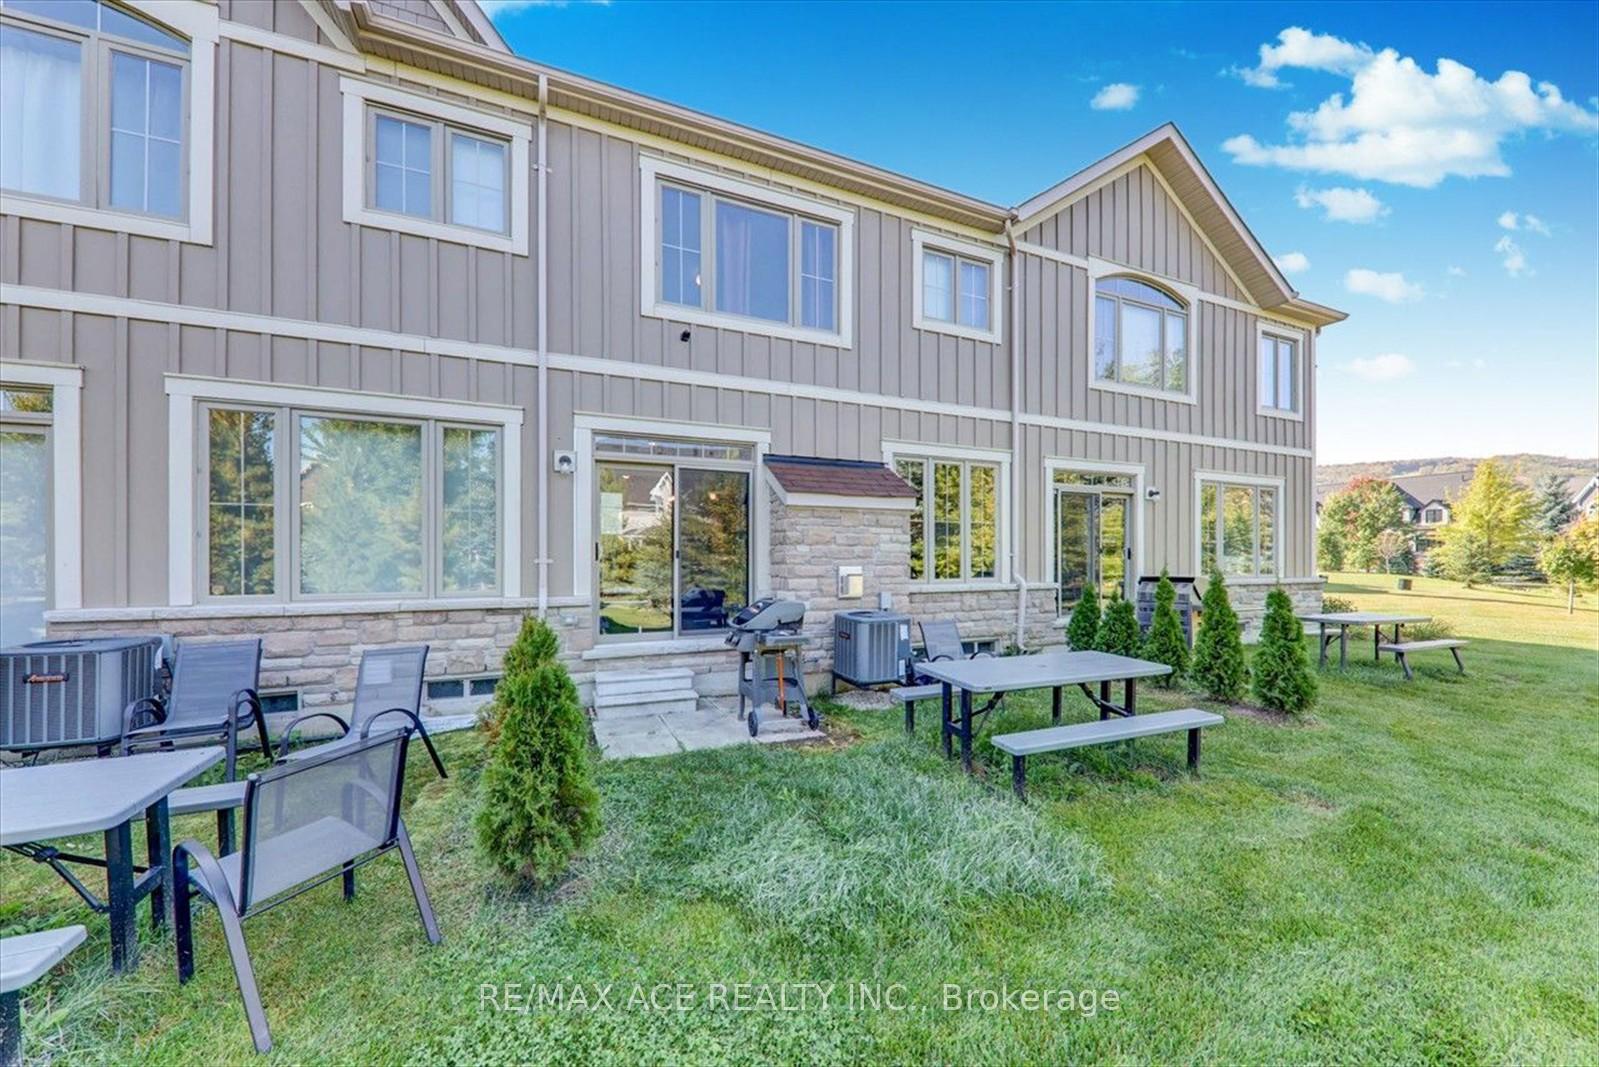
- Attached garage and garden view backyard.
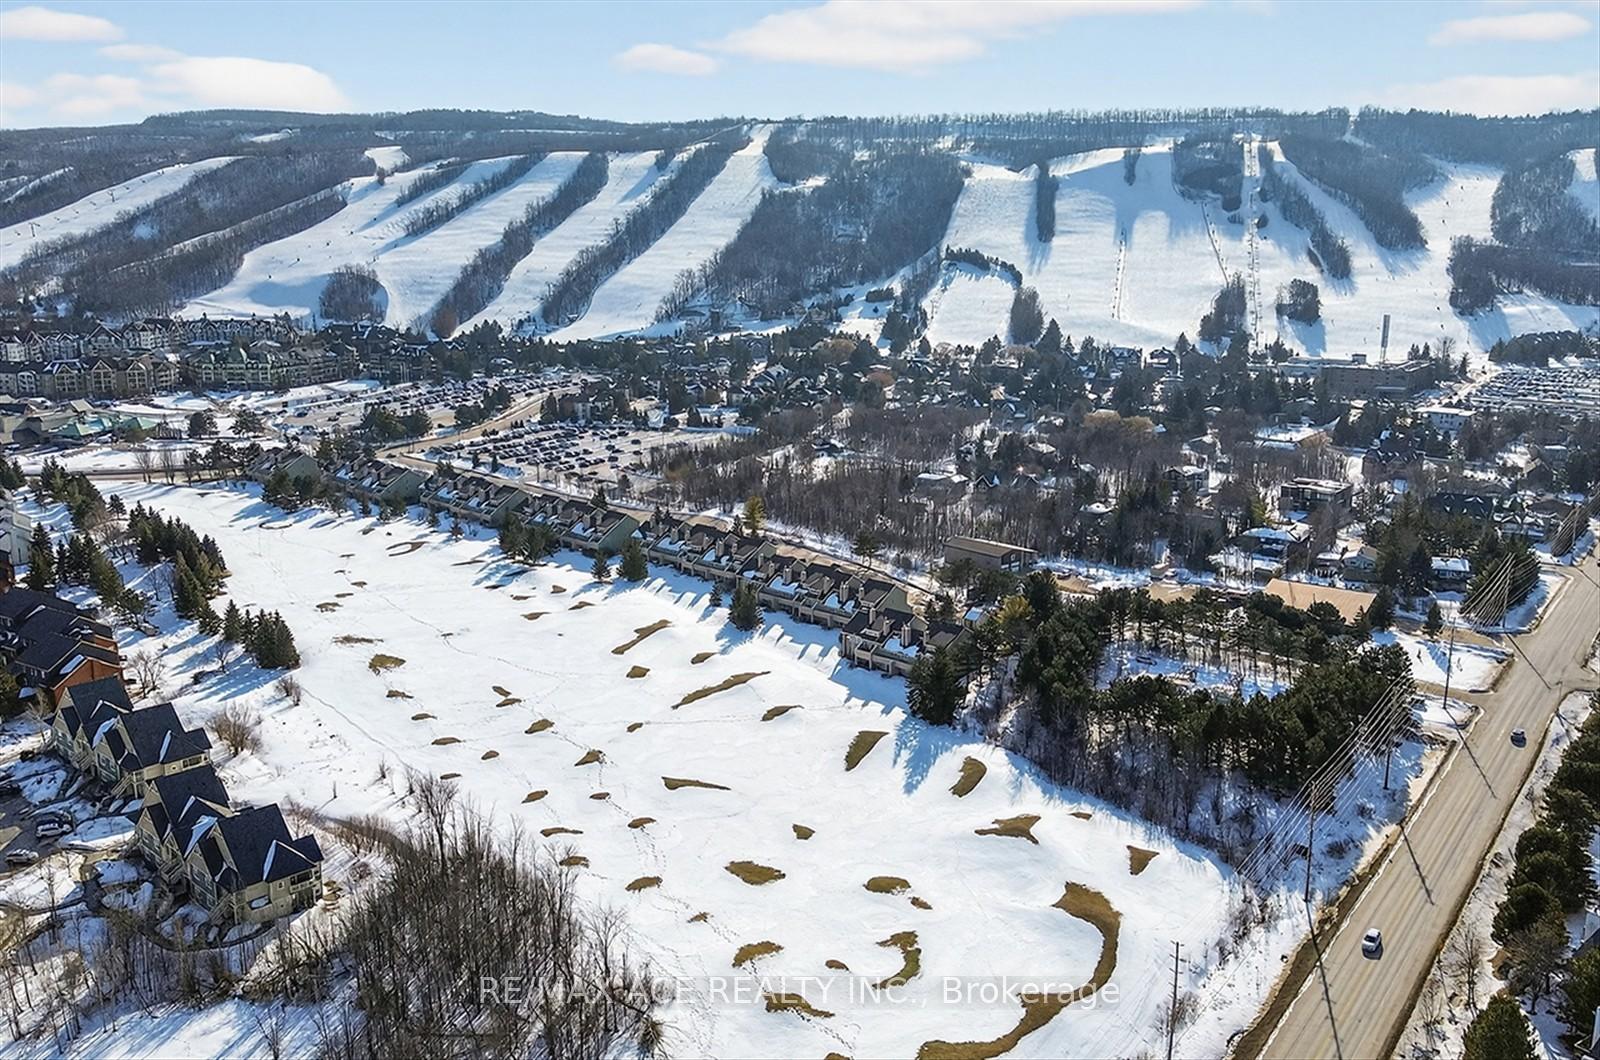
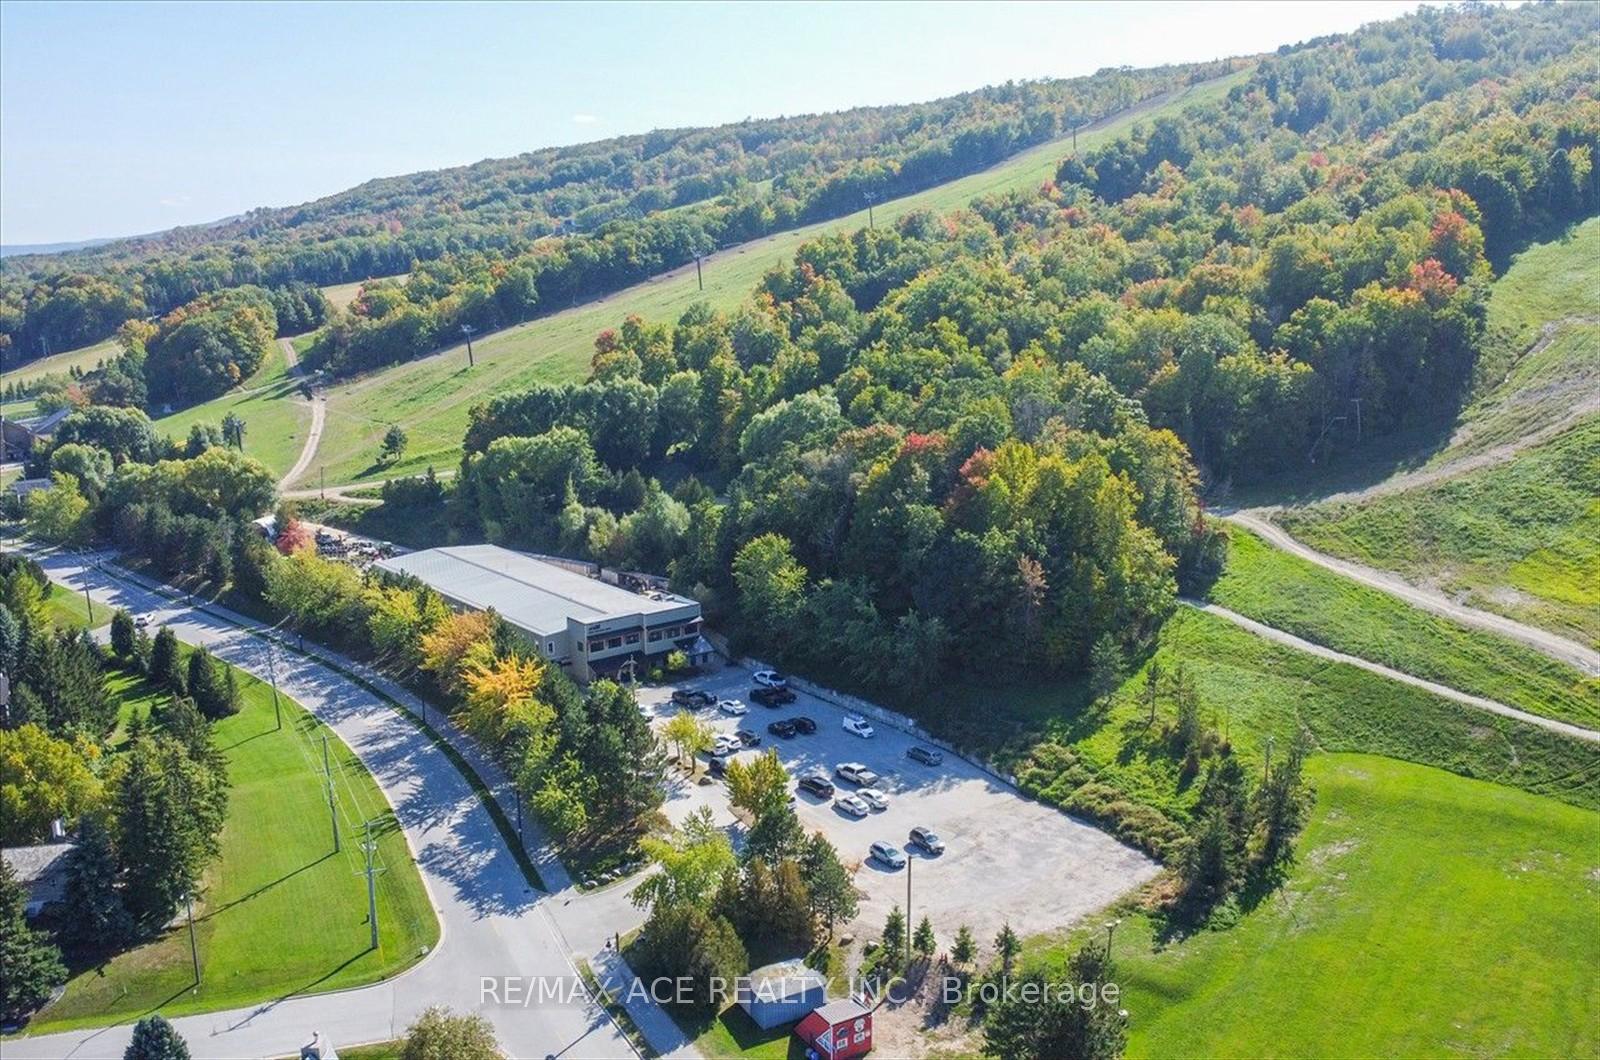
- Walking distance to Blue Mountain Village and ski hills.
- Seasonal swimming pool and shuttle service available.
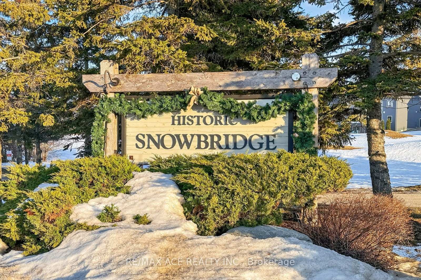
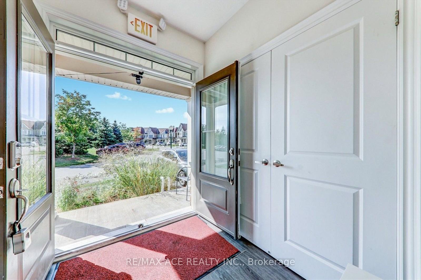
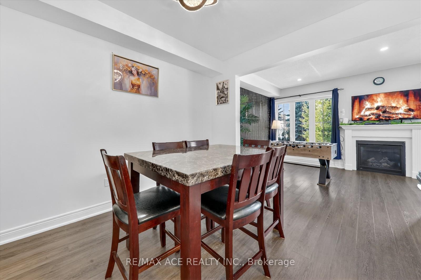
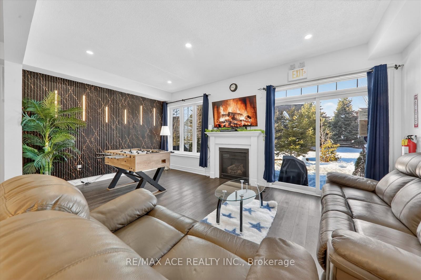
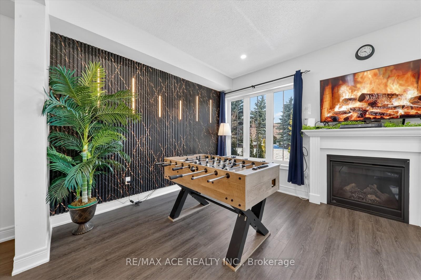
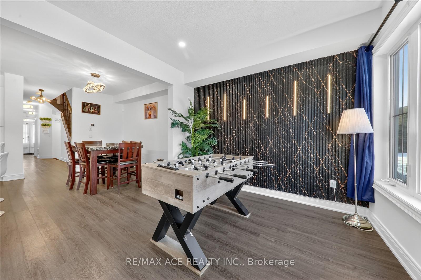
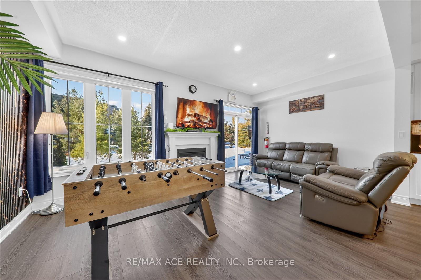
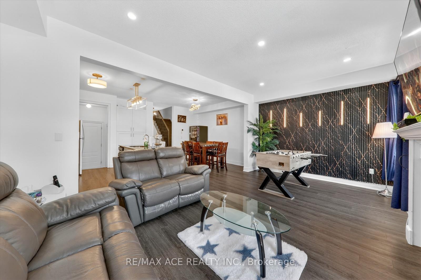
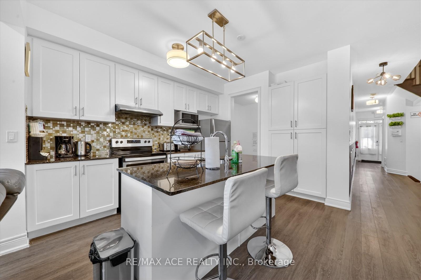
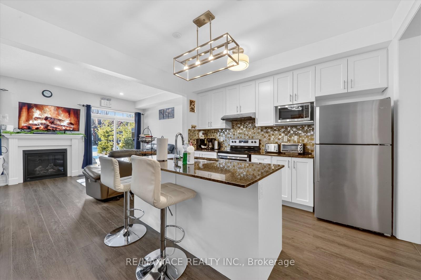
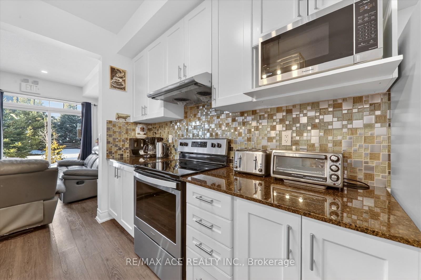
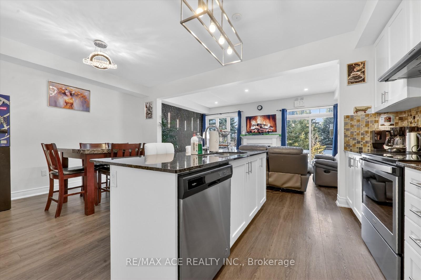
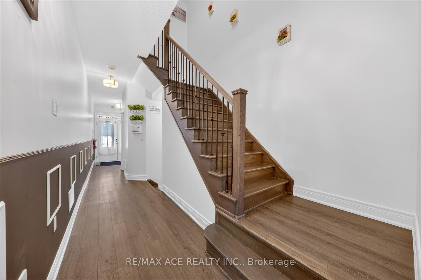
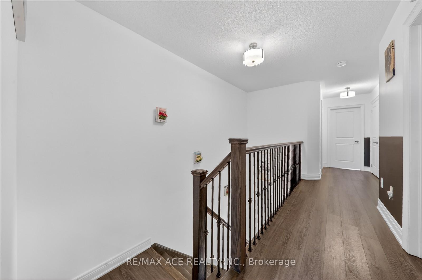
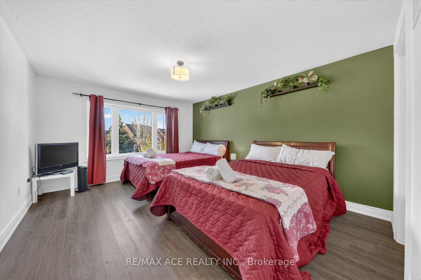
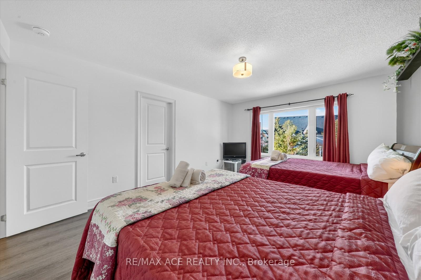
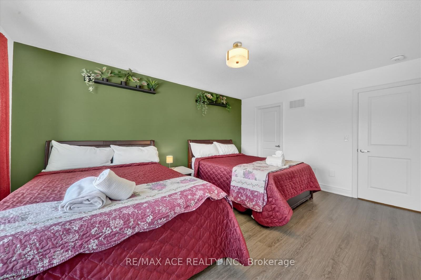
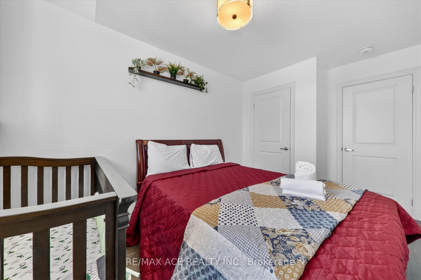
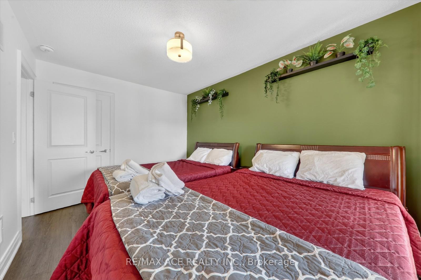
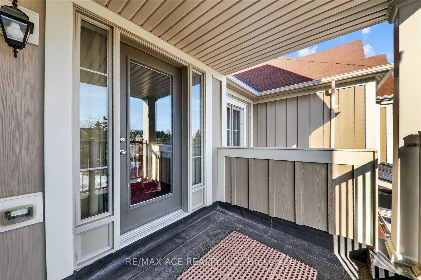
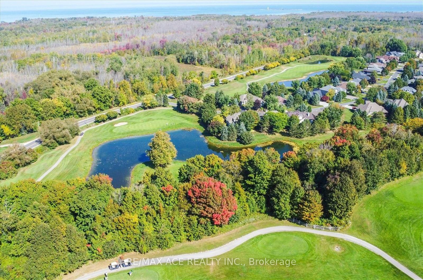
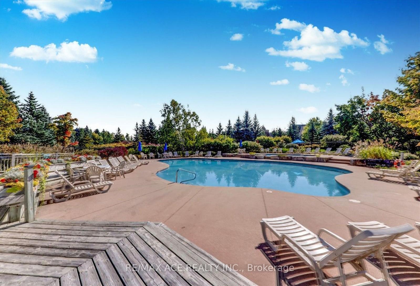
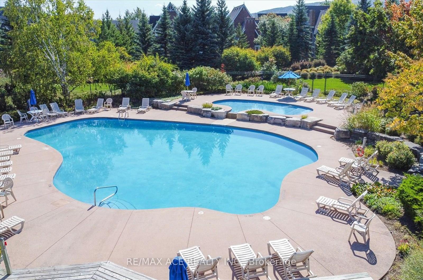
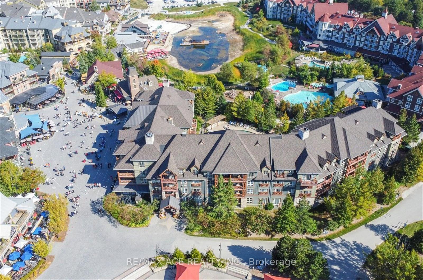
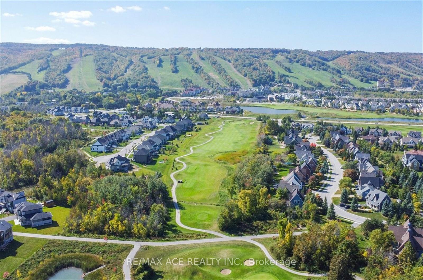
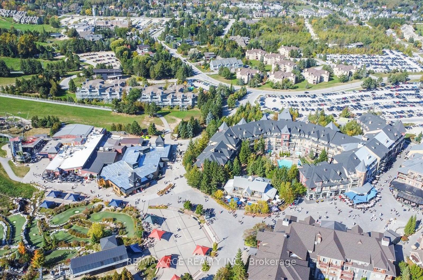
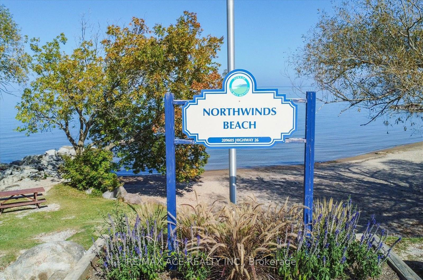
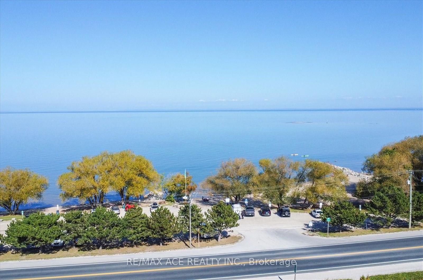
SHORT TERM ACCOMODATION FOR 8 GUESTS> Are you looking for an Income Generating Property? WELCOME TO HISTORIC SNOWBRIDGE WAY! NEWLY RENOVATED Gorgeous 6yr plus MOUNTAIN VIEW HIKER MODEL LUXURY TOWNHOME Boasting Just walking distance to Blue Mountain Village, Ski Hills & Golf. Closed to Northwinds Beach. TURN KEY OPERATION with FULLY FURNISHED & EQUIPPED for SHORT TERM RENTAL. Fully upgraded Two walk in Glass shower with Granite Top Double Faucet Sink Bathrooms, Upgraded Vinyl Flooring throughout 1st & 2nd Floor, Granite Kitchen, Backsplash, & Island counter Tops, Upgraded White Kitchen Cabinet, Pot lights, Gas Fireplace, New Light Fixtures, Mountain View Balcony from 2nd Bedroom. Relax and Sit in the Open Balcony by seeing Mountain View. Garden View Backyard, Walk out to Garden Area, Natural Gas Line connected to exterior BBQ. Extended Attached single car garage. Beautiful Seasonal Swimming Pool(Common). Shuttle bus is available to the Blue Mountain Village.
Key Facts & Features
Property Costs
- Annual Property Tax Amount
- $3,622
- Land Transfer Tax Fee
- $15,455
Condo/Maintenance Fee
- Maintenance Fee
- $587 /month
Included In Maintenance Fee
- Building Insurance Included
Rental Items
- Rental Equipment
- Hot Water Tank
- Basement Type
- Full
Interior Features
- Pets Permitted
- Yes-with Restrictions
- Laundry Features
- Ensuite
- Interior Extras
- Carpet Free
- Security Features
- Carbon Monoxide Detectors, Security System, Smoke Detector
- Fireplace/Stove
- Yes
- Elevator
- No
Exterior Features
- Balcony
- Open
- Exterior Extras
- Built-In-BBQ
Building Amenities
- BBQs Allowed
Building
- Building Type
- Condo Townhouse
- Building Style
- 2-Storey
- Approx Age
- 6-10
- Condo Corp Number
- 116
Construction
- Exposure
- East
- Exterior Finish
- Board & Batten , Stone
- Roof
- Asphalt Shingle
- Foundation Details
- Concrete
- Special Designation
- Unknown
Inclusions
- Inclusions
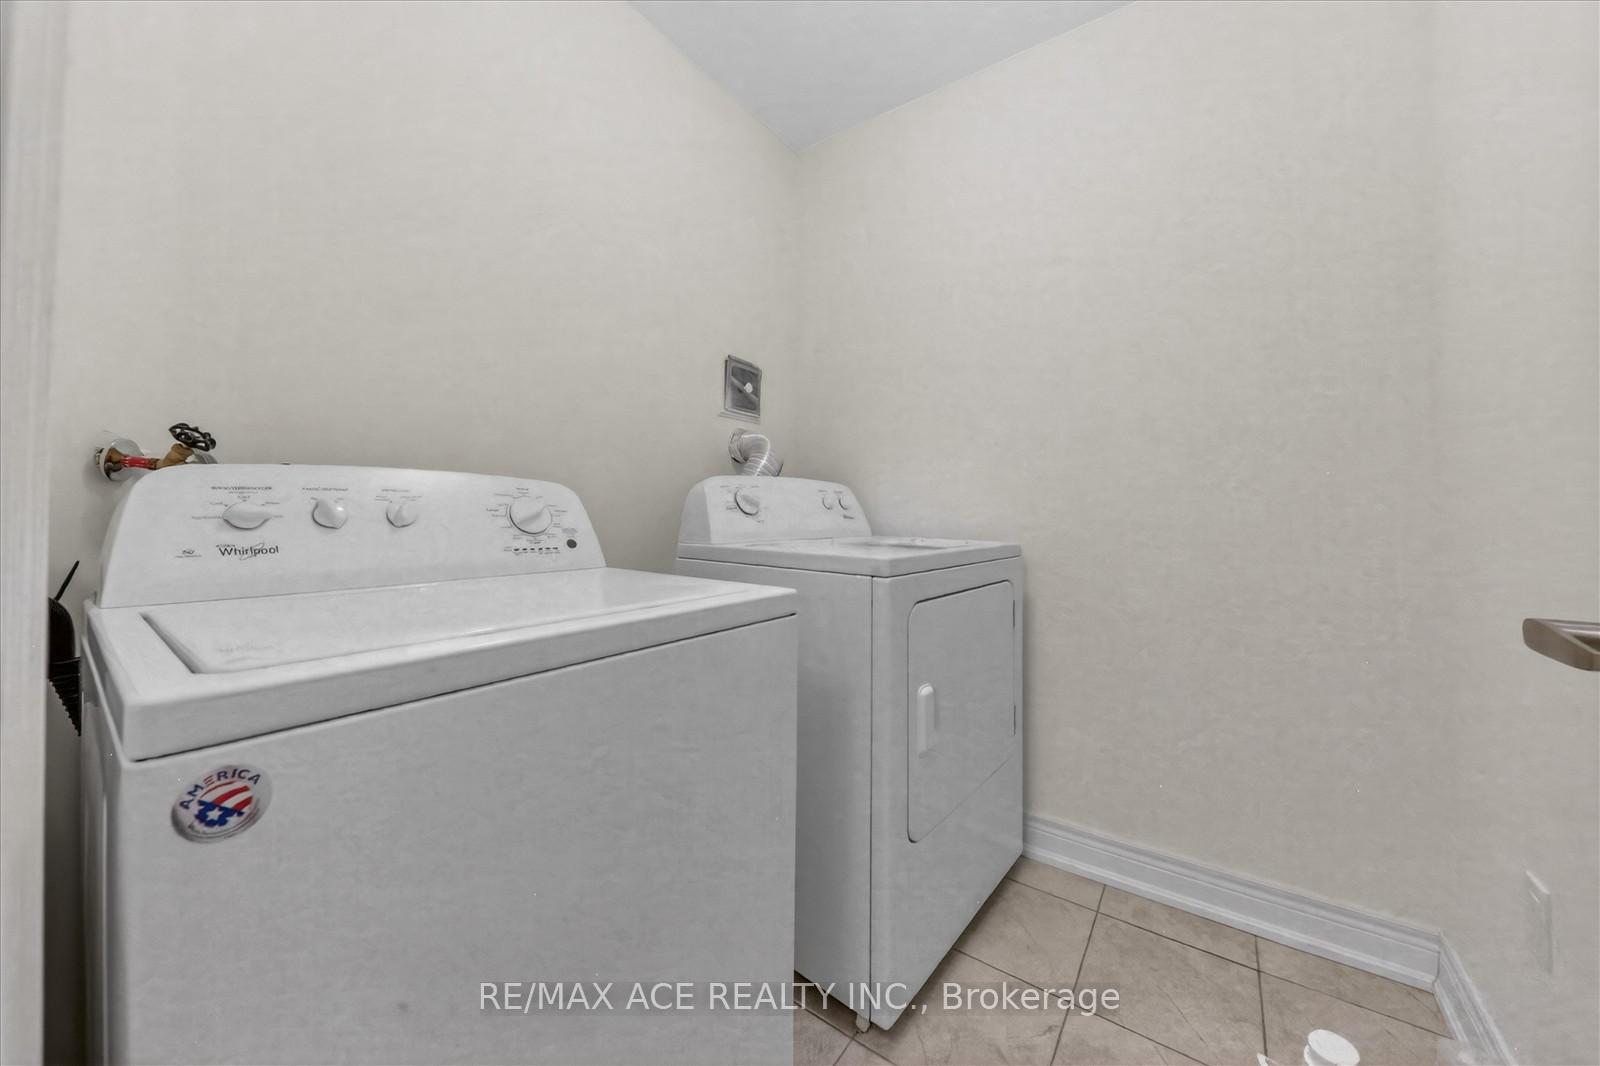
- Carbon Monoxide Detectors in Hallway & Each Rooms. Kitchen Appliances include S/S Fridge, S/S Stove, S/S Dishwasher, Washer/Dryer, Oven Toaster, Kettle, Toaster, Rice Cooker, Pressure Cooker & Microwave. 4 Fire extinguishers. 2 King Size Bed, 2 Queen Size Bed, 1 Double Size Bed, 1 Crib, all bed covers, flat sheets, fitted sheets & duvets. Natural Gas BBQ Machine(Backyard). 2 TV, Dining Table Set with 6 chairs, 2 Bar Chairs, 1 Sofa set, Coffee Table, Kitchen Utensils include Pots & Pans. All window coverings.
Exclusions
- Exclusions
- STA License is not transferable. Buyer responsible to verify & apply for STA License. Stagers Item. Seller's personal items.
Parking & Garages
- Garage Type
- Attached
- Garage Spaces
- 1
- Parking Type
- Owned
- Parking Spaces
- 1
- Total Garage And Parking Spaces
- 2
Lockers
- Locker Type
- None
Heating & Cooling
- Heat Source
- Gas
- Heat Type
- Forced Air
- Air Conditioning
- Central Air
- Bedrooms
- 3
- Washrooms
- 3
- Kitchens
- 1
Room sizes
- Living Room—Main level, Vinyl Floor, Gas Fireplace
- Bedroom 3—Second level, Vinyl Floor, Large Window
- Bathroom—Second level, Tile Floor, Double Sink
- Breakfast—Main level, Vinyl Floor, W/O To Patio
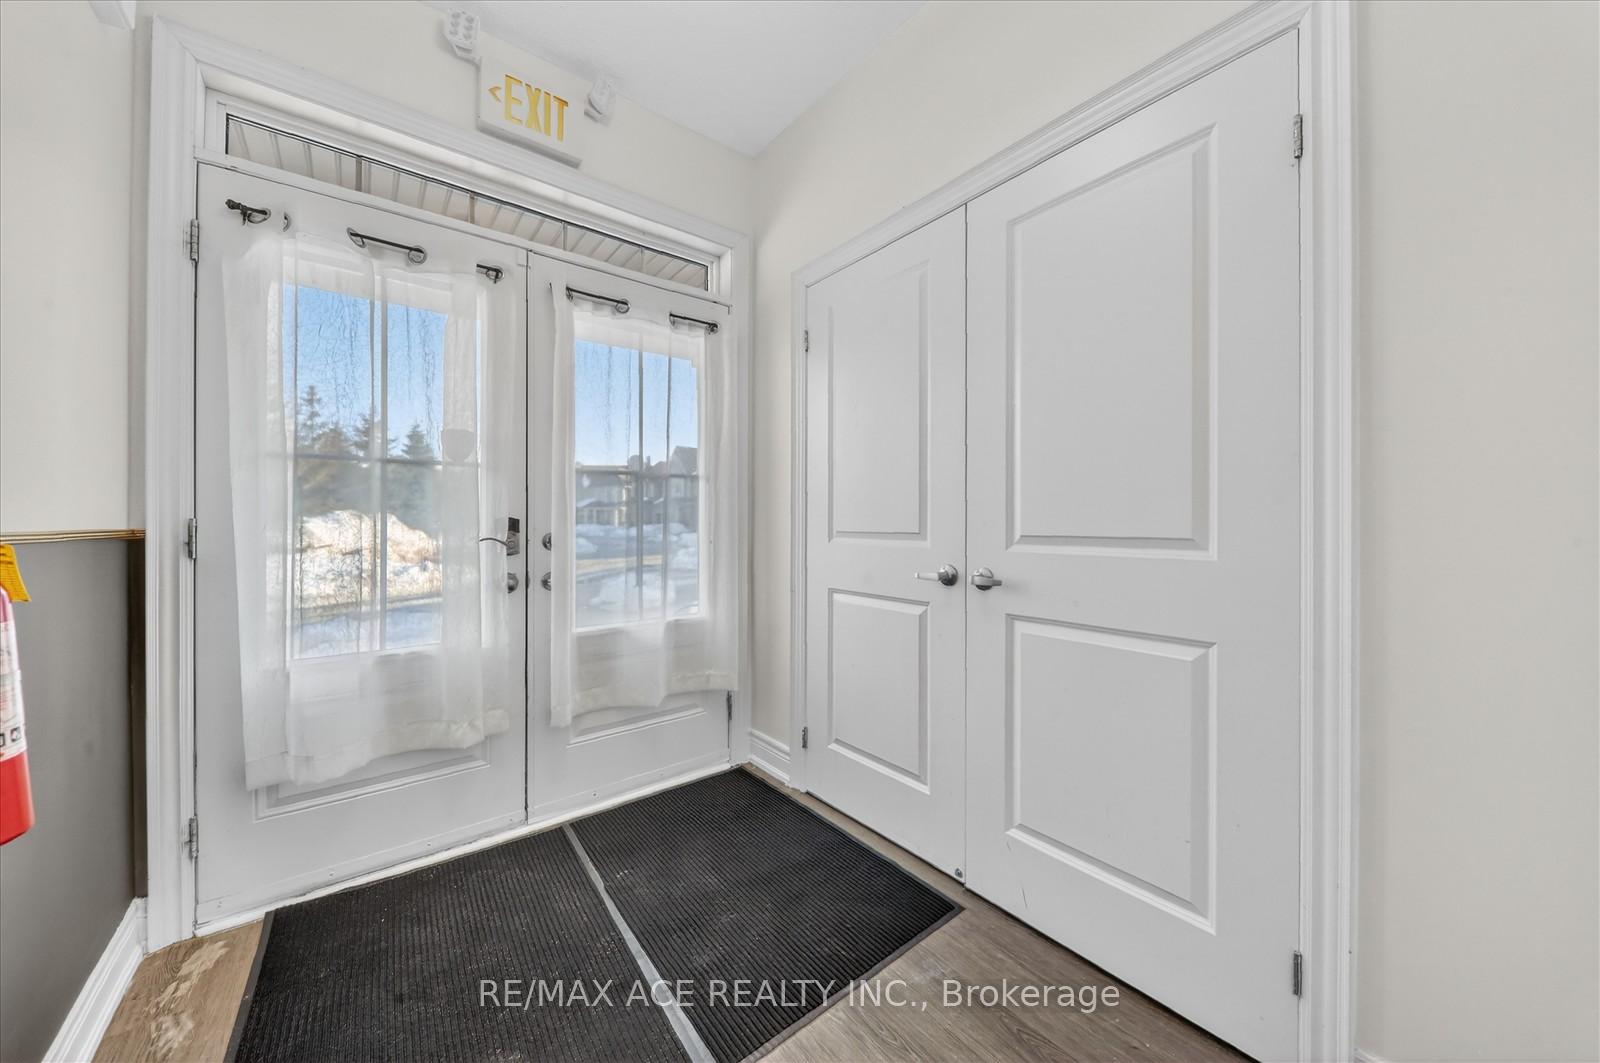
- Mud Room—Main level, Vinyl Floor, W/O To Garage
- Bathroom—Second level, Tile Floor, Double Sink
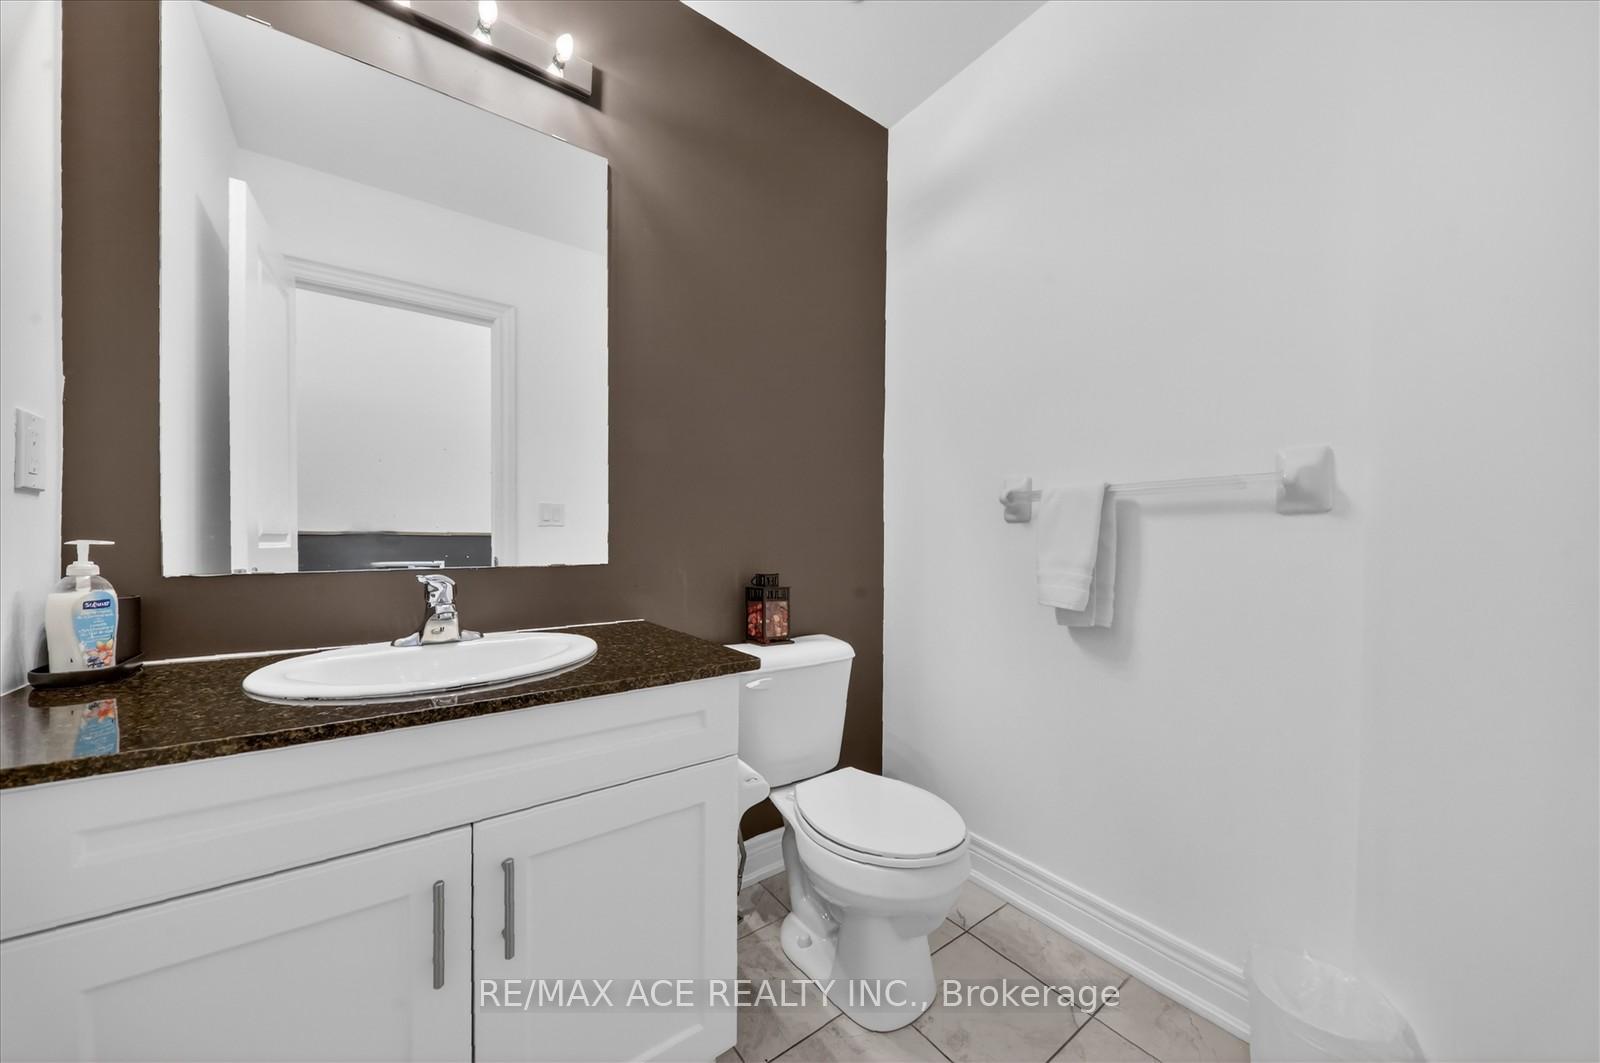
- Powder Room—Main level, Tile Floor
- Primary Bedroom—Second level, Vinyl Floor, 5 Pc Ensuite
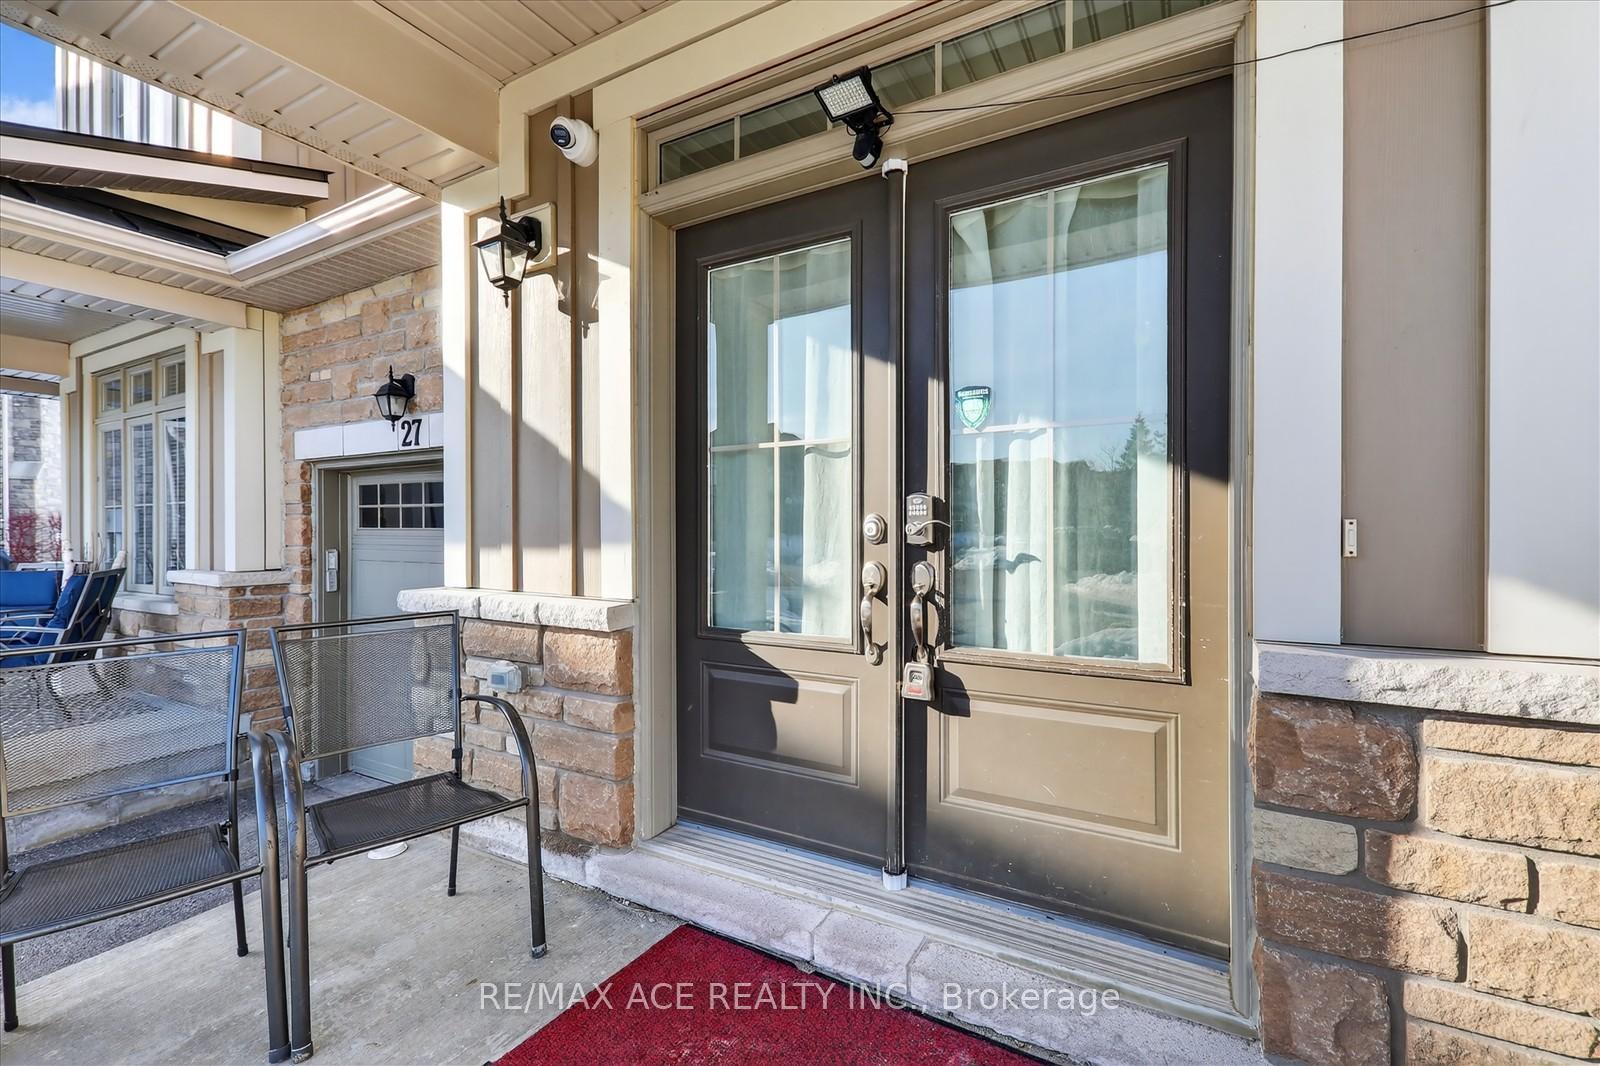
- Foyer—Main level, Vinyl Floor, Double Doors
- Bedroom 2—Second level, Vinyl Floor, W/O To Balcony
- Kitchen—Main level, Vinyl Floor, Combined w/Dining
Washrooms
- 5-piece, Second
- 4-piece, Second
- 2-piece, Main
- Municipality
- Blue Mountains
- Neighbourhood
- Blue Mountains
- Main cross streets
- Grey Rd 19 & Snowbridge Way
- Zoning
- R6-145
- Directions
- Grey Rd 19 & Snowbridge Way
- MLS® number
- X13742662
- Data source
- Toronto Regional Real Estate Board
- Listed on
- 2026-09-03
- Updated on
- 2026-09-21
- Days on market
- 52 days
- Possession type
- Flexible
- Co-op commission
- 2.5% + HST + $3,000**
- Seller
- Listed by
- RE/MAX ACE REALTY INC.
Home Market Value
Current home valuation for Unit 26, 171 Snowbridge Way, Blue Mountains, Blue Mountains, ON. Listed for $949,000
HOMEH Estimate
$822,068
Estimated Sales Range
$649,434 - $994,702
HOMEH Estimate for Unit 26, 171 Snowbridge Way, Blue Mountains
Calculated with a real agent's CMA method — 45+ years of experience, codified. Not an AI guess.
For the owner
Is this your home? Track its value.
Get this home's HOMEH Estimate by email once a month, with how many homes are for sale around you.
Mortgage Payment Calculator
Compare up to 4 down payment scenarios
5% on first $500K + 10% on $449,000 over $500K
$69,900
| Scenario 1 | Scenario 2 | Scenario 3 | Scenario 4 | |
|---|---|---|---|---|
−Down payment | % $ | % $ | % $ | % $ |
+CMHC insurance | $35,151 | $26,477 | $22,586 | $0 |
=Total mortgage | $913,925 | $880,577 | $829,236 | $759,200 |
Amortization | ||||
Mortgage rate | % | % | % | % |
| Payment frequency | ||||
=Mortgage payment | $4,462monthly | $4,299monthly | $4,049monthly | $3,707monthly |
Land Transfer Tax
$15,455
$15,455
Around this home
No schools found nearby
Data provided by OpenStreetMap & Fraser Institute School Rankings
Ask HOMEH
New!Hi there!
👋Text or call (416) 301-9001
Recommended for you
Based on homes you've looked at.
No recommended properties found.
Nearby similar homes
No nearby properties found.
More real estate resources
Other homes nearby
Explore this area
No nearby listings available.