

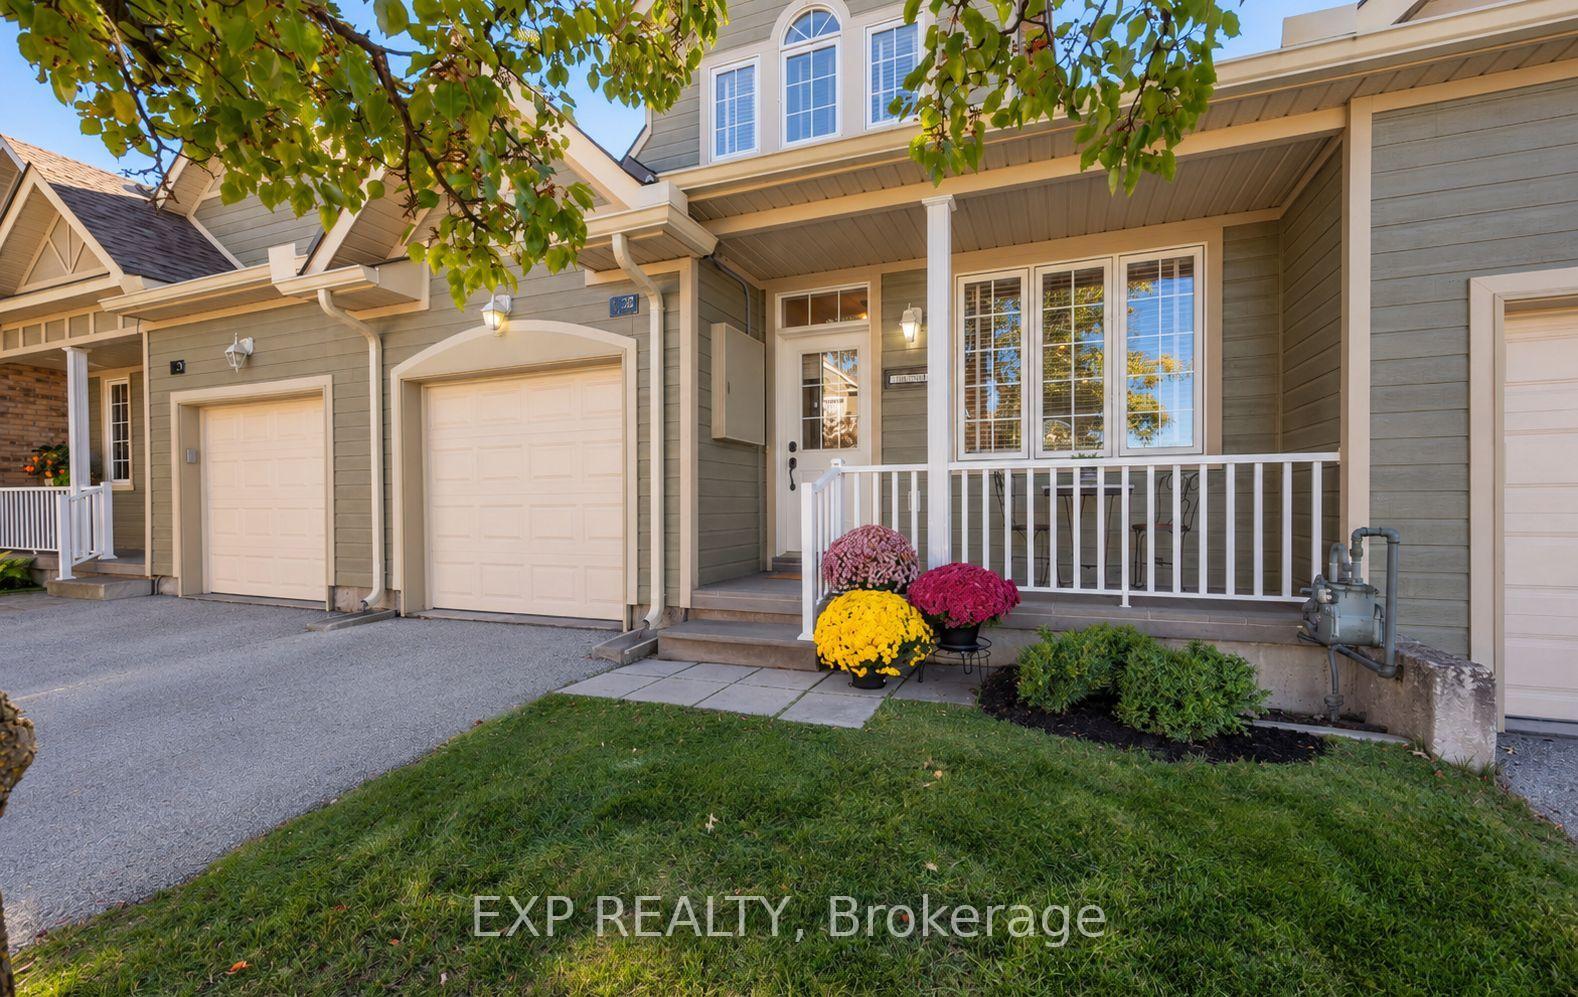
Unit 27, 110 Napier Street W
Unit 27, 110 Napier Street W
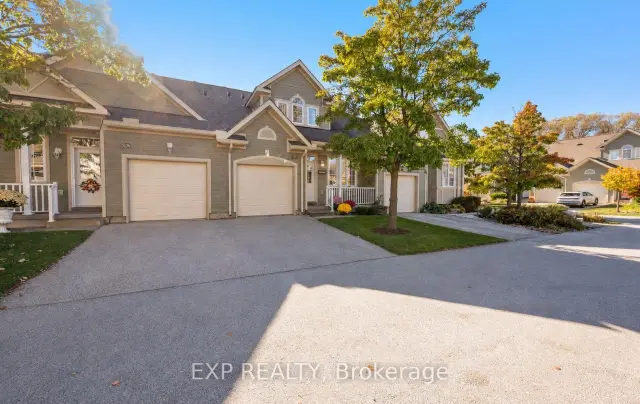
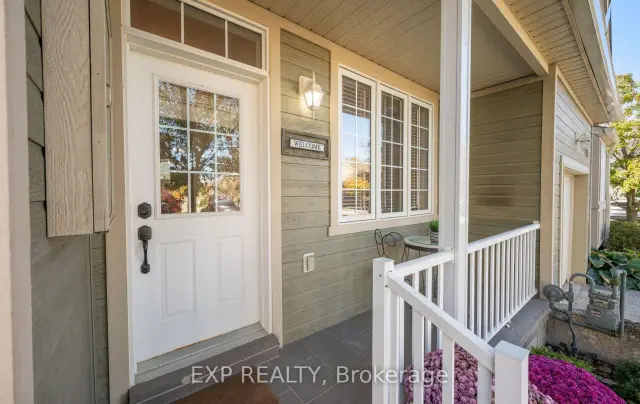
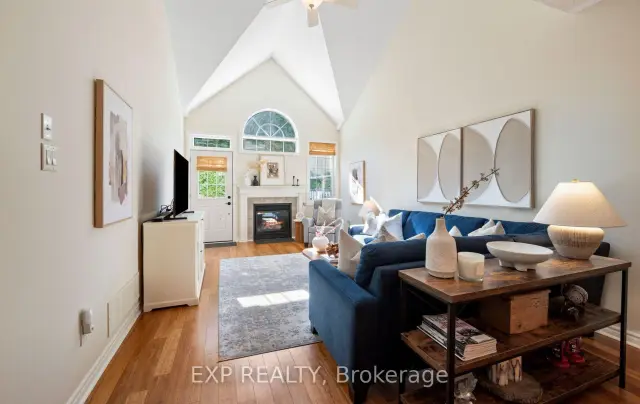
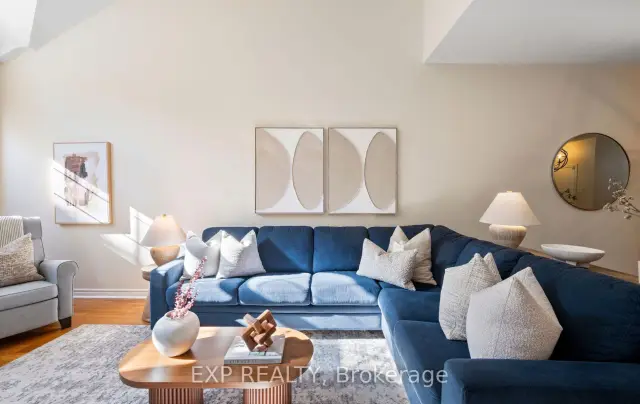 See all 47 photos
Included in condo fee: Parking, Cable TV, Common Elements, Building Insurance
Property history
Facts and features
- BasementFinished
- ExposureNorth south
- LaundryEnsuite, in-suite
- LockerNone
- Hardwood floors
- Fireplace
- Central air
The homeCondo Townhouse, 2-storey, 1,800–1,999 sq ft
- Type: Condo Townhouse
- Style: 2-storey
- Living space: 1,800–1,999 sq ft
- Basement: Finished
- Exposure: North South
InsideFireplace Yes, natural gas, electric, Hardwood, Ensuite, in-suite laundry, upper level
- Fireplace: Yes, natural gas, electric
- Flooring: Hardwood
- Laundry: Ensuite, in-suite laundry, upper level
- Features: Auto garage door remote, primary bedroom - main floor, sump pump, upgraded insulation, water heater
- Rooms above ground: 7
- Bedrooms: 3
- Bathrooms: 4
- Kitchens: 1
- Family room: Yes
OutsideBoard & batten, Balcony None
- Exterior: Board & batten
- Balcony: None
Parking and locker2 Parking (1 garage + 1 drive), Built-in, Exclusive
- Spaces: 2 Parking (1 garage + 1 drive)
- Garage: Built-in
- Parking type: Exclusive
- Driveway: Mutual
- Locker: None
BuildingThe Woods at Applejack, Condo corporation 52, Pets Allowed
- Name: The Woods at Applejack
- Condo corporation: 52
- Pets: Allowed
Heating, water and powerHeat pump, gas, Central air
- Heating: Heat pump, gas
- Cooling: Central air
Costs and taxesTaxes $4,161 a year, Condo fee $964 a month, Cable tv included, common elements included, building insurance included, parking included
- Taxes, 2026: $4,161 a year
- Condo fee: $964 a month
- Fee includes: Cable tv included, common elements included, building insurance included, parking included
- HST: HST included in the price
- Rental items: Water heater
Included in the saleStainless steel fridge (as-is) water filter doesn't work, built in stainless steel dishwasher, built in stainless steel microwave and stainless steel double oven. washer and dryer. all electrical light fixtures and window coverings., N/a
- Included: Stainless steel fridge (as-is) water filter doesn't work, built in stainless steel dishwasher, built in stainless steel microwave and stainless steel double oven. washer and dryer. all electrical light fixtures and window coverings.
- Not included: N/a
NearbyGolf, library, marina, rec./commun.centre, school, skiing
- Close to: Golf, library, marina, rec./commun.centre, school, skiing
Listing detailsX14106932, Sold Conditionally, Oct 22, 2026
- MLS® number: X14106932
- Status: Sold Conditionally
- Listed on: Oct 22, 2026
- Days on market: 18
- Updated: Nov 9, 2026
- Possession: 60-89 days
- Occupied by: Owner
- Listing brokerage: eXp Realty
About this home
Unit 27, 110 Napier Street W, Blue Mountains, ON N0H 2P0
Welcome to The Woods of Applejack, where spacious living meets the ease of a low-maintenance lifestyle in one of Thornbury's most desirable communities! Offering approximately 1,967 sq. ft. above grade, plus a fully finished lower level, this inviting home is the perfect opportunity to simplify without sacrificing the space you love. Step inside to a bright, open-concept main floor featuring soaring 20+ ft. vaulted ceilings, a welcoming great room with a cozy gas fireplace, and a dedicated dining area ideal for gathering with family and friends. The kitchen offers a comfortable breakfast area, while beautiful strand-woven bamboo flooring brings warmth throughout the main and upper levels. The main-floor primary suite features a walk-in closet and private 4-piece ensuite, making everyday living wonderfully convenient. Upstairs, two generously sized bedrooms, a full bathroom, laundry room, and an airy loft overlooking the great room provide room for guests, family, or a quiet place to unwind. The fully finished lower level offers even more flexibility, with a spacious recreation room, 3-piece bathroom, and versatile bonus room perfect for a home office, gym, playroom, hobbies, or storage. Step outside onto the newly built deck, an inviting spot for morning coffee, summer evenings, and entertaining. An attached garage with inside entry adds convenience year-round. At Applejack, it's about making more time for the things you love! With lawn care and snow removal taken care of, you can enjoy community amenities including outdoor pools, tennis and pickleball courts, and a clubhouse for social events. Just moments from downtown Thornbury's charming shops, restaurants, and harbour, and close to the Georgian Trail, golf courses, and ski hills, this is four-season living at its finest. Whether you're downsizing, seeking a weekend retreat, or simply ready for more freedom, there's room to enjoy it all here!
Ask about this home
A HOMEH agent will answer your questions about this home.
Know more about The Woods at Applejack
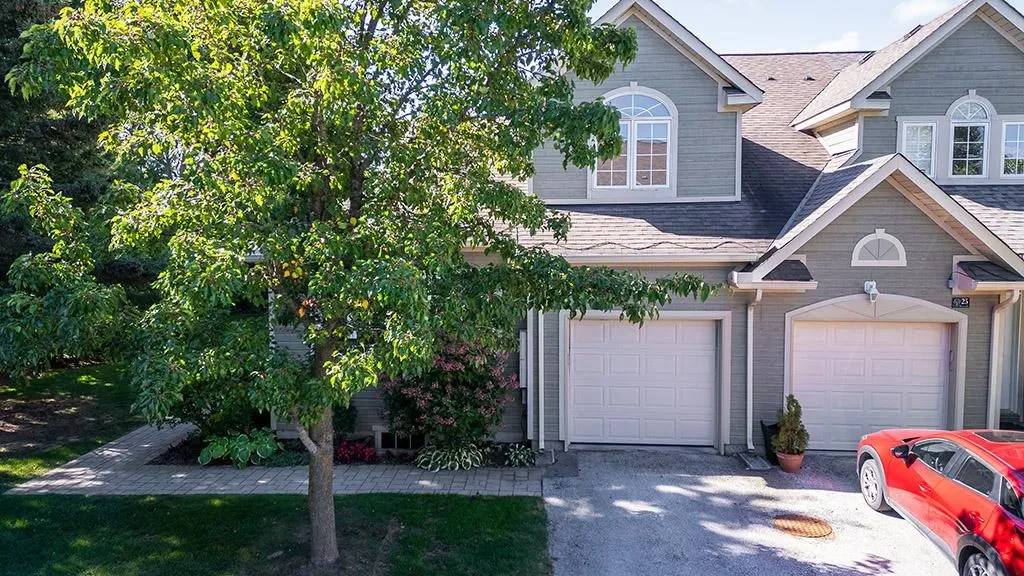
Condo building · 110 Napier Street W
The Woods at Applejack is a condo. Right now 2 for sale are on the market here.
No similar units for sale in The Woods at Applejack right now.
Around this home
Daily convenience, out of 100, from the distances below
Schools nearby
School rating, out of 10.
Helpful calculators
Your HOMEH agent

"I would see it this week."